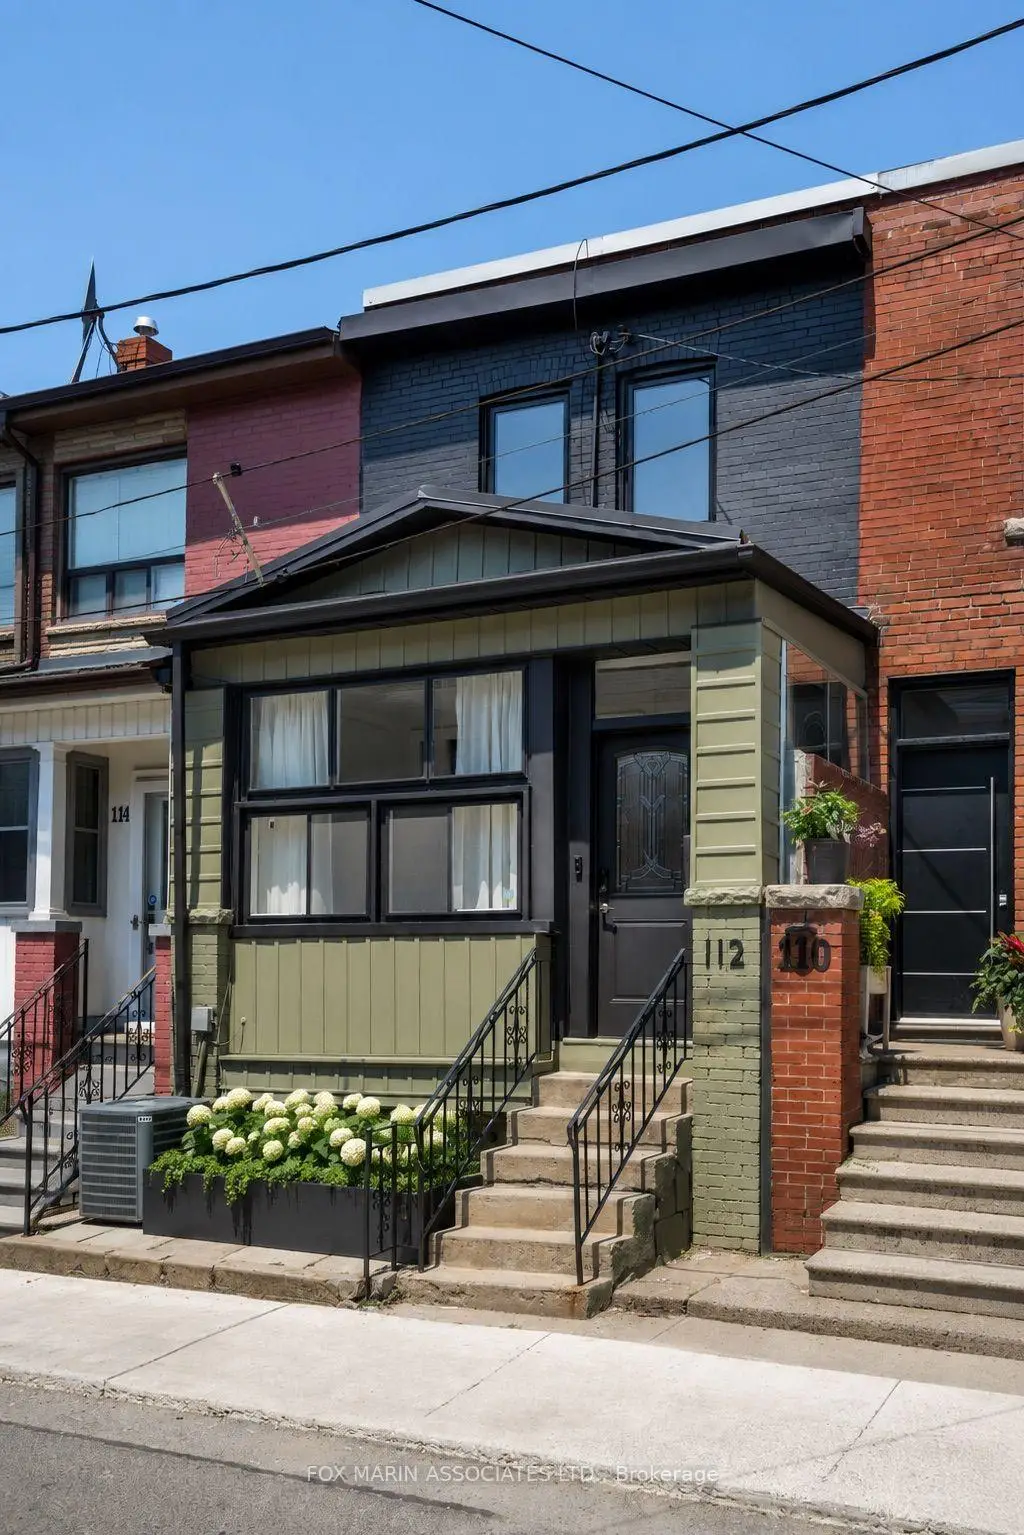
Trinity-Bellwoods, Toronto, M6J 1K2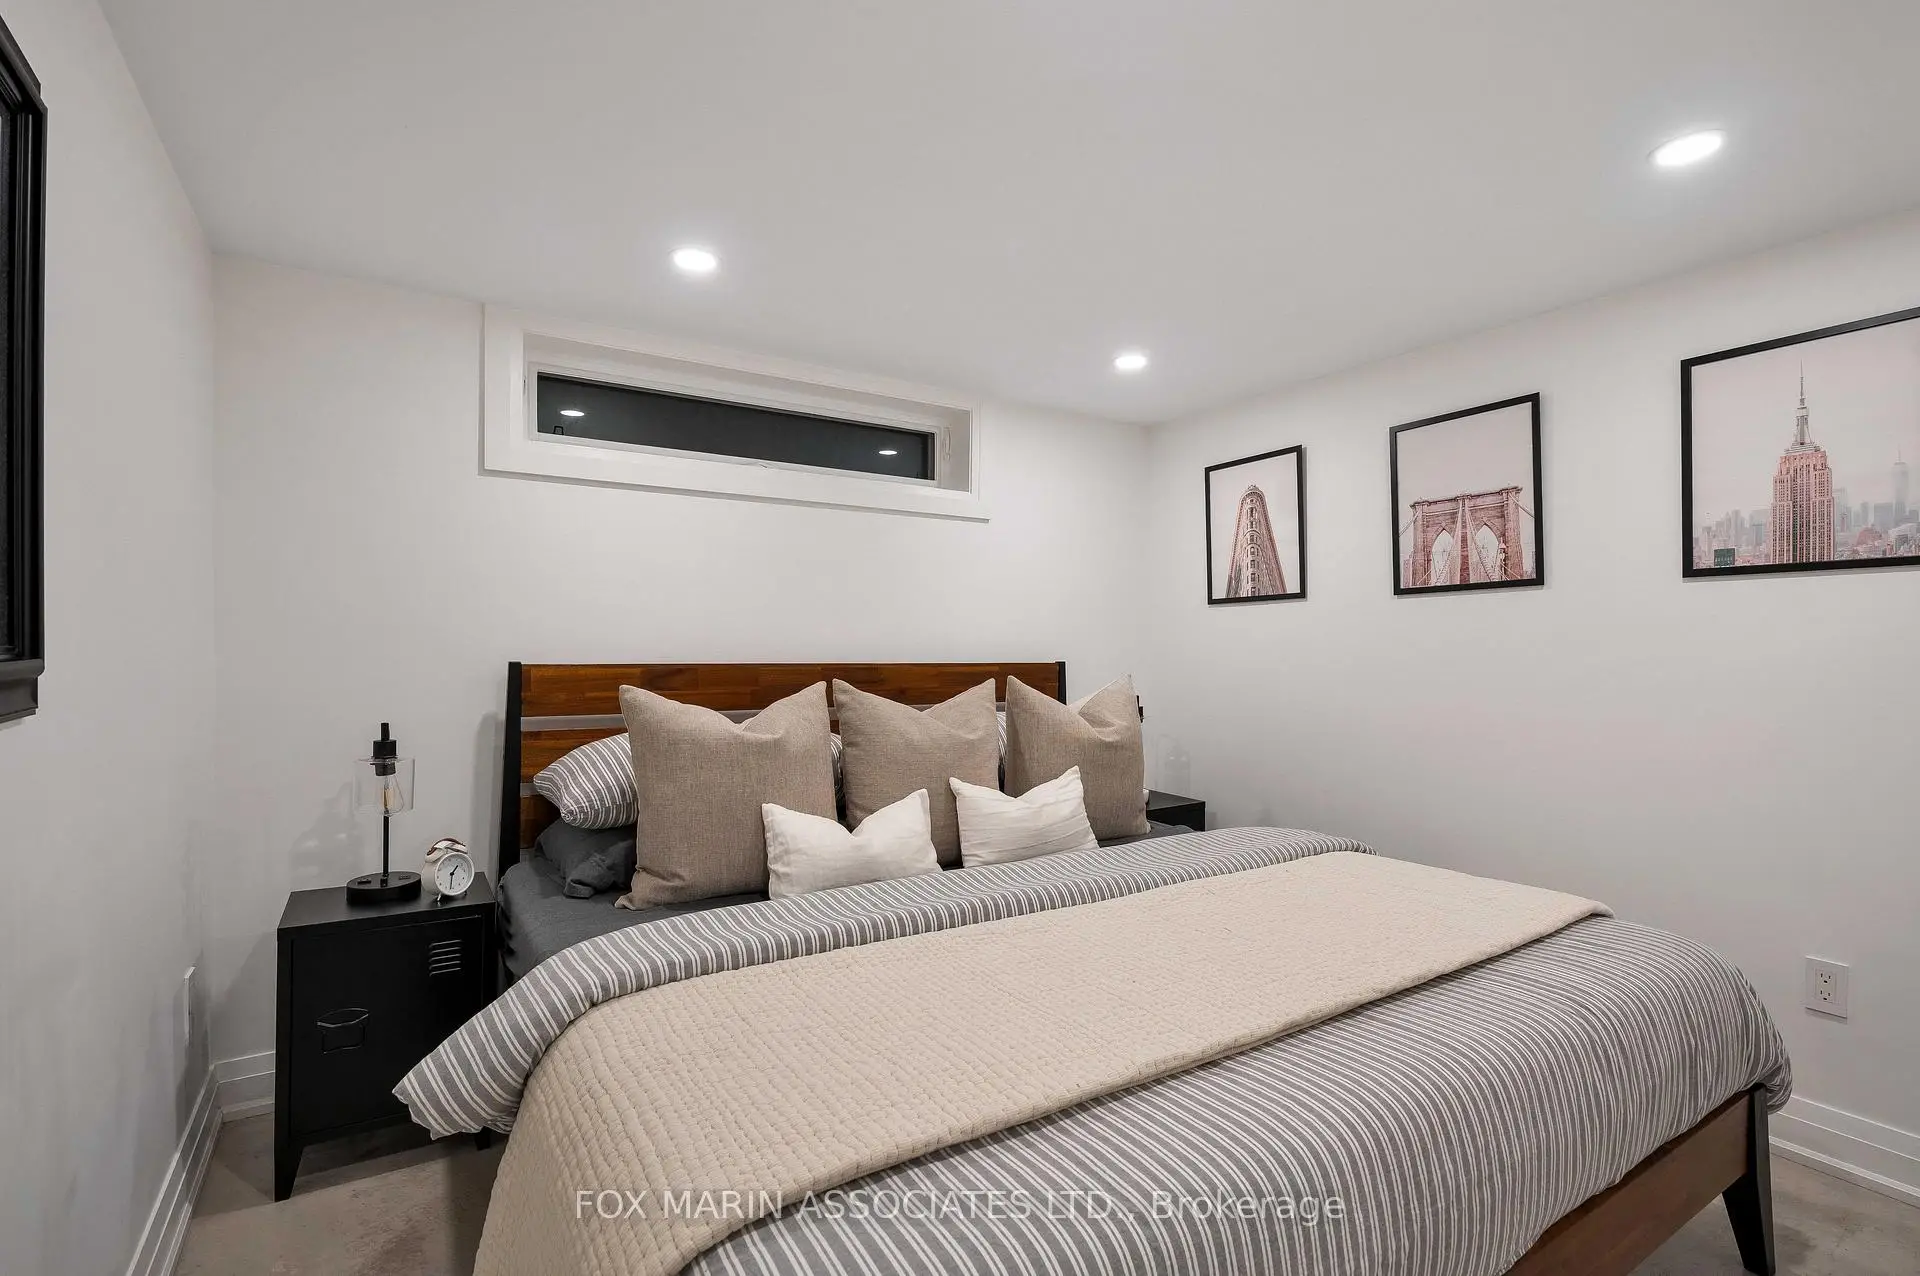

房屋信息
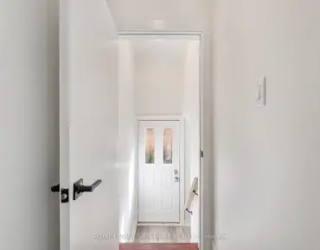
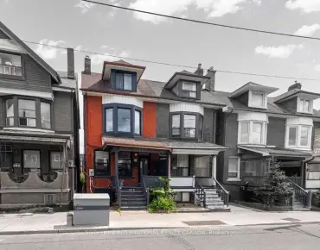
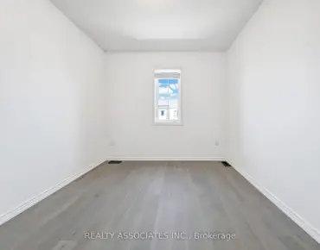
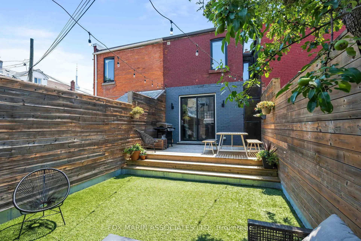
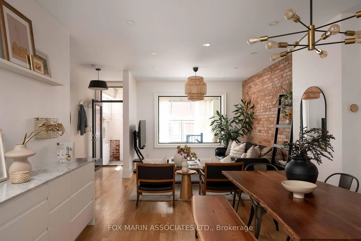
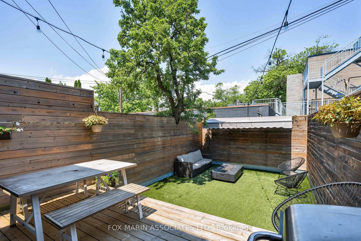
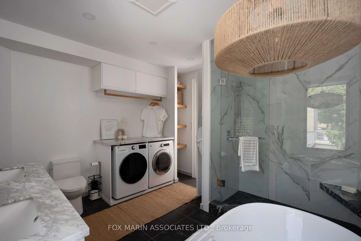
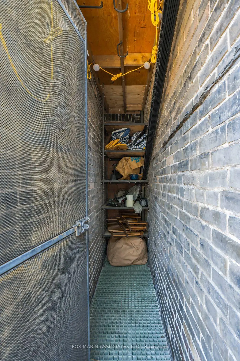
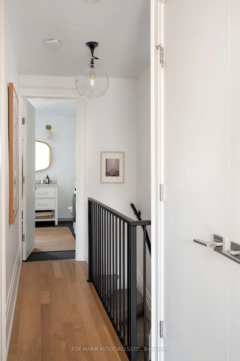
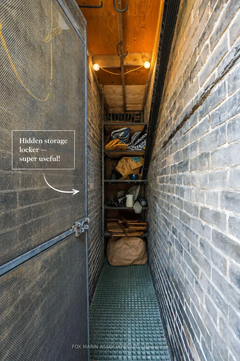
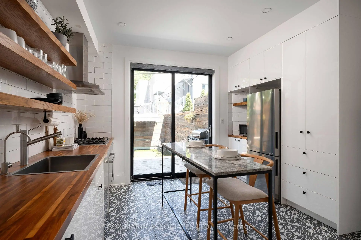
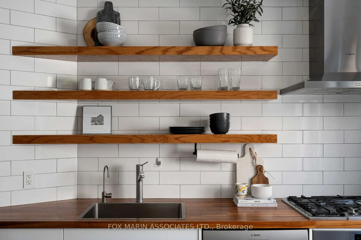
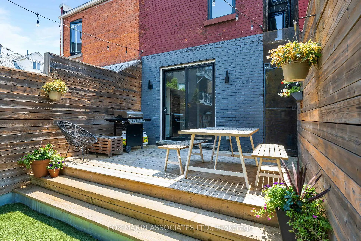
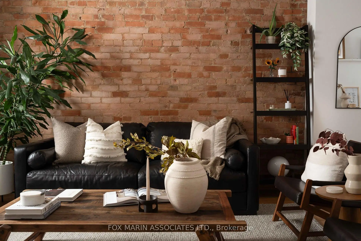
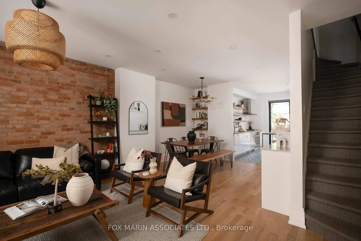
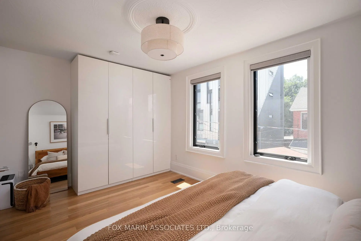
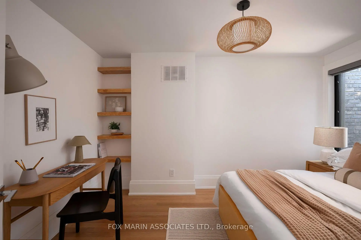
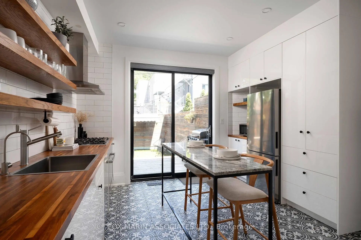
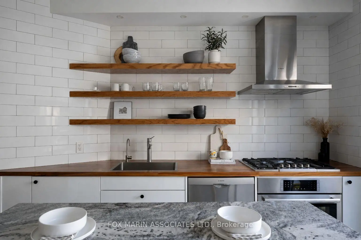
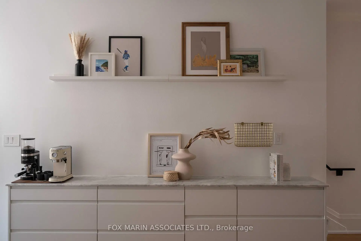
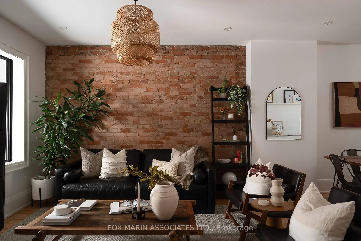
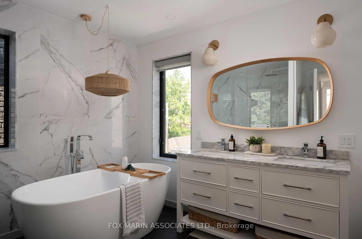
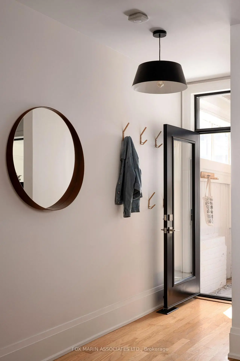
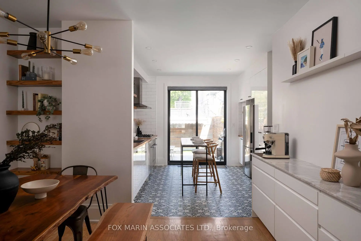
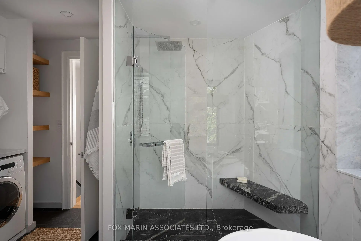
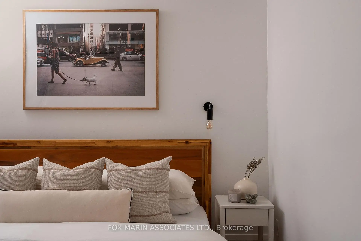
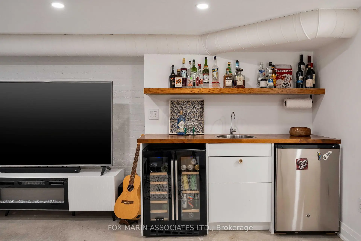
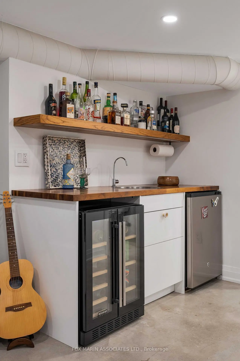
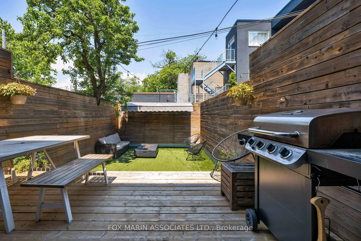
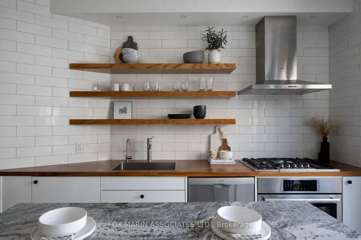
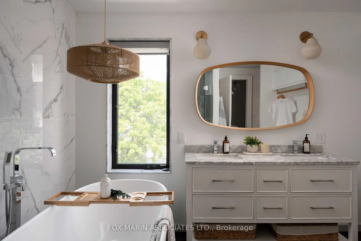
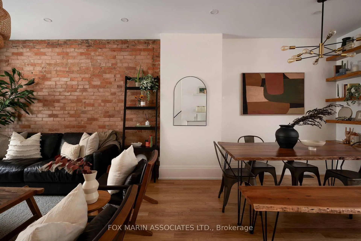
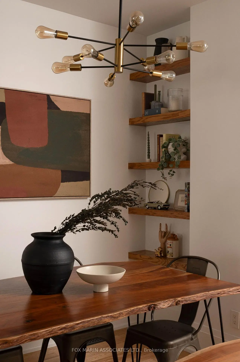
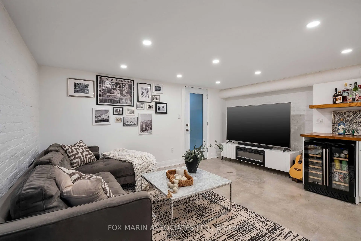
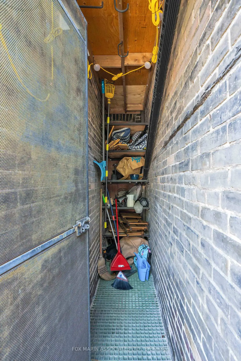
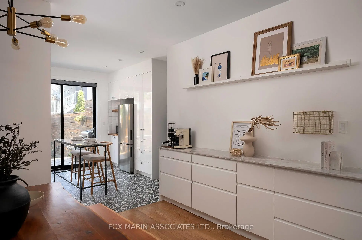
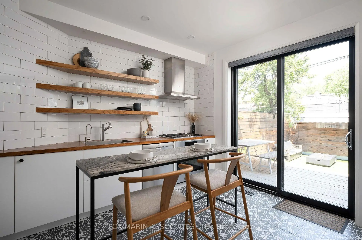
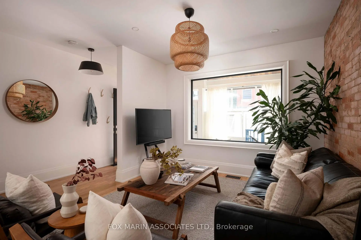
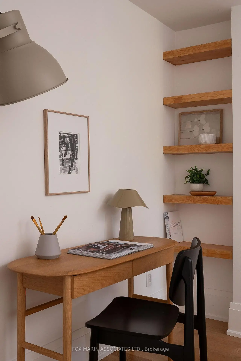
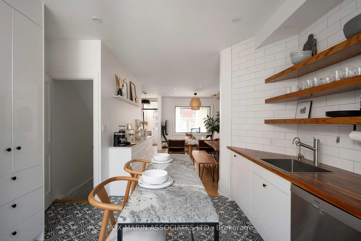
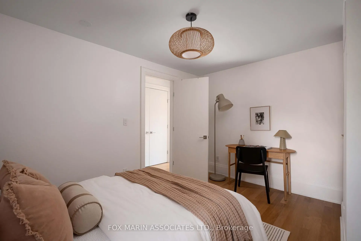
Here's the thing about great places: they don't always announce themselves. Sometimes the best meal of your life comes from a tiny storefront with a faded sign. Sometimes the best bar in the city hides down an alley with no name. 112 Wolseley has that same energy. Step inside and discover a home rebuilt with exceptional craftsmanship, where beautiful design and everyday practicality exist in perfect balance. The main living area's exposed brick reminds you where you are. Wide-plank hardwood, custom millwork and a chef-worthy kitchen bring you firmly into the present. Bosch appliances, generous storage and beautifully executed finishes make everyday life feel just a little more civilized. Upstairs, the showstopper is an extraordinary hotel-inspired 5-pc bath with a freestanding soaker tub, oversized shower, double vanity and integrated laundry - a little luxury rarely found downtown. Both bedrooms are generously proportioned, each easily accommodating a king-sized bed without compromise. The fully underpinned lower level quietly separates this home from the competition, offering 7'+ ceilings, hydronic in-floor heating, a full bath, separate entrance and an exceptional guest suite with endless flexibility for extended family, visitors, a home office or future income potential. Outside, a private, maintenance-free backyard was designed for entertaining, with a spacious deck, turfed lounge area, secure storage and summer evenings that effortlessly stretch long after sunset. Even the enclosed front porch earns its keep: secure space for bikes, strollers, golf clubs, and the like. Then there's the neighbourhood. Trinity Bellwoods Park, Queen West, Ossington and Dundas W are all just steps away, placing some of Toronto's best cafés, restaurants, boutiques and nightlife at your doorstep. Fully renovated from top to bottom, incredible storage, uncompromising quality and true move-in-ready living; in Trinity Bellwoods, that's rare. At this price point, it's even rarer.
主要特征
- 朝向: 后院朝北

- 睡房: 2

- 卫生间: 2

- 车库:

- 厨房: 1

重要信息
- 占地面接: 15.92 x 75.75 Feet

- 室内面积: 1100-1500

- 地税: $ 5831.56

- C13561756

- Listing contracted with: FOX MARIN ASSOCIATES LTD.
| 房间 | 尺寸(平方米) | 细节描述 | |
|---|---|---|---|
| Sunroom | 4.48x1.93 | 独立房间, 螺旋楼梯, 大窗 |
|
| 客厅 Rm | 4.21x3.50 | 开放式概念, 风景窗, 硬木地板 |
|
| 晚餐室 Rm | 2.81x3.91 | 硬木地板, , |
|
| 厨房 | 4.17x3.81 | 智能家电, , 走出式太阳甲板 |
|
| Primary B | 3.17x4.69 | 硬木地板, 橱柜架, 大窗 |
|
| 第二间卧室 | 4.13x2.94 | 硬木地板, , 大窗 |
|
| 卧室 | 2.75x3.11 | 3pcs卫生间套间, 大衣橱, 窗户 |
|
| 娱乐室reatio | 4.41x4.71 | 走出式, 吧台, |
|
| 门厅 | 4.46x1.16 | 玻璃门, 硬木地板, 穿行式 |
|
| 厨房 | x |
| 卫生间 | 卫浴件数 | 所在楼层 | |
|---|---|---|---|
| 1间 | 5件套 | Second |
|
| 1间 | 3件套 | Basement |