
房屋信息
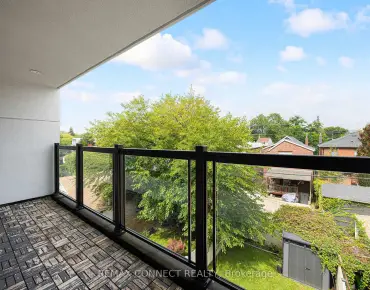
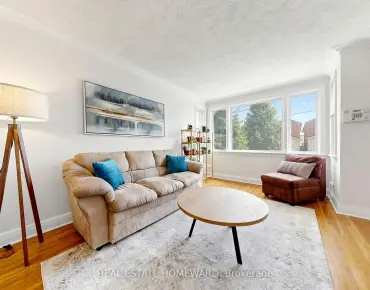
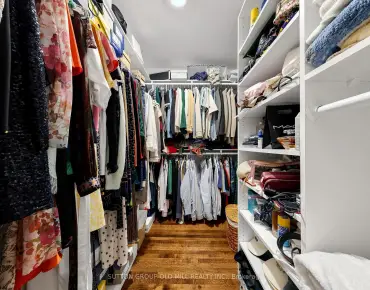
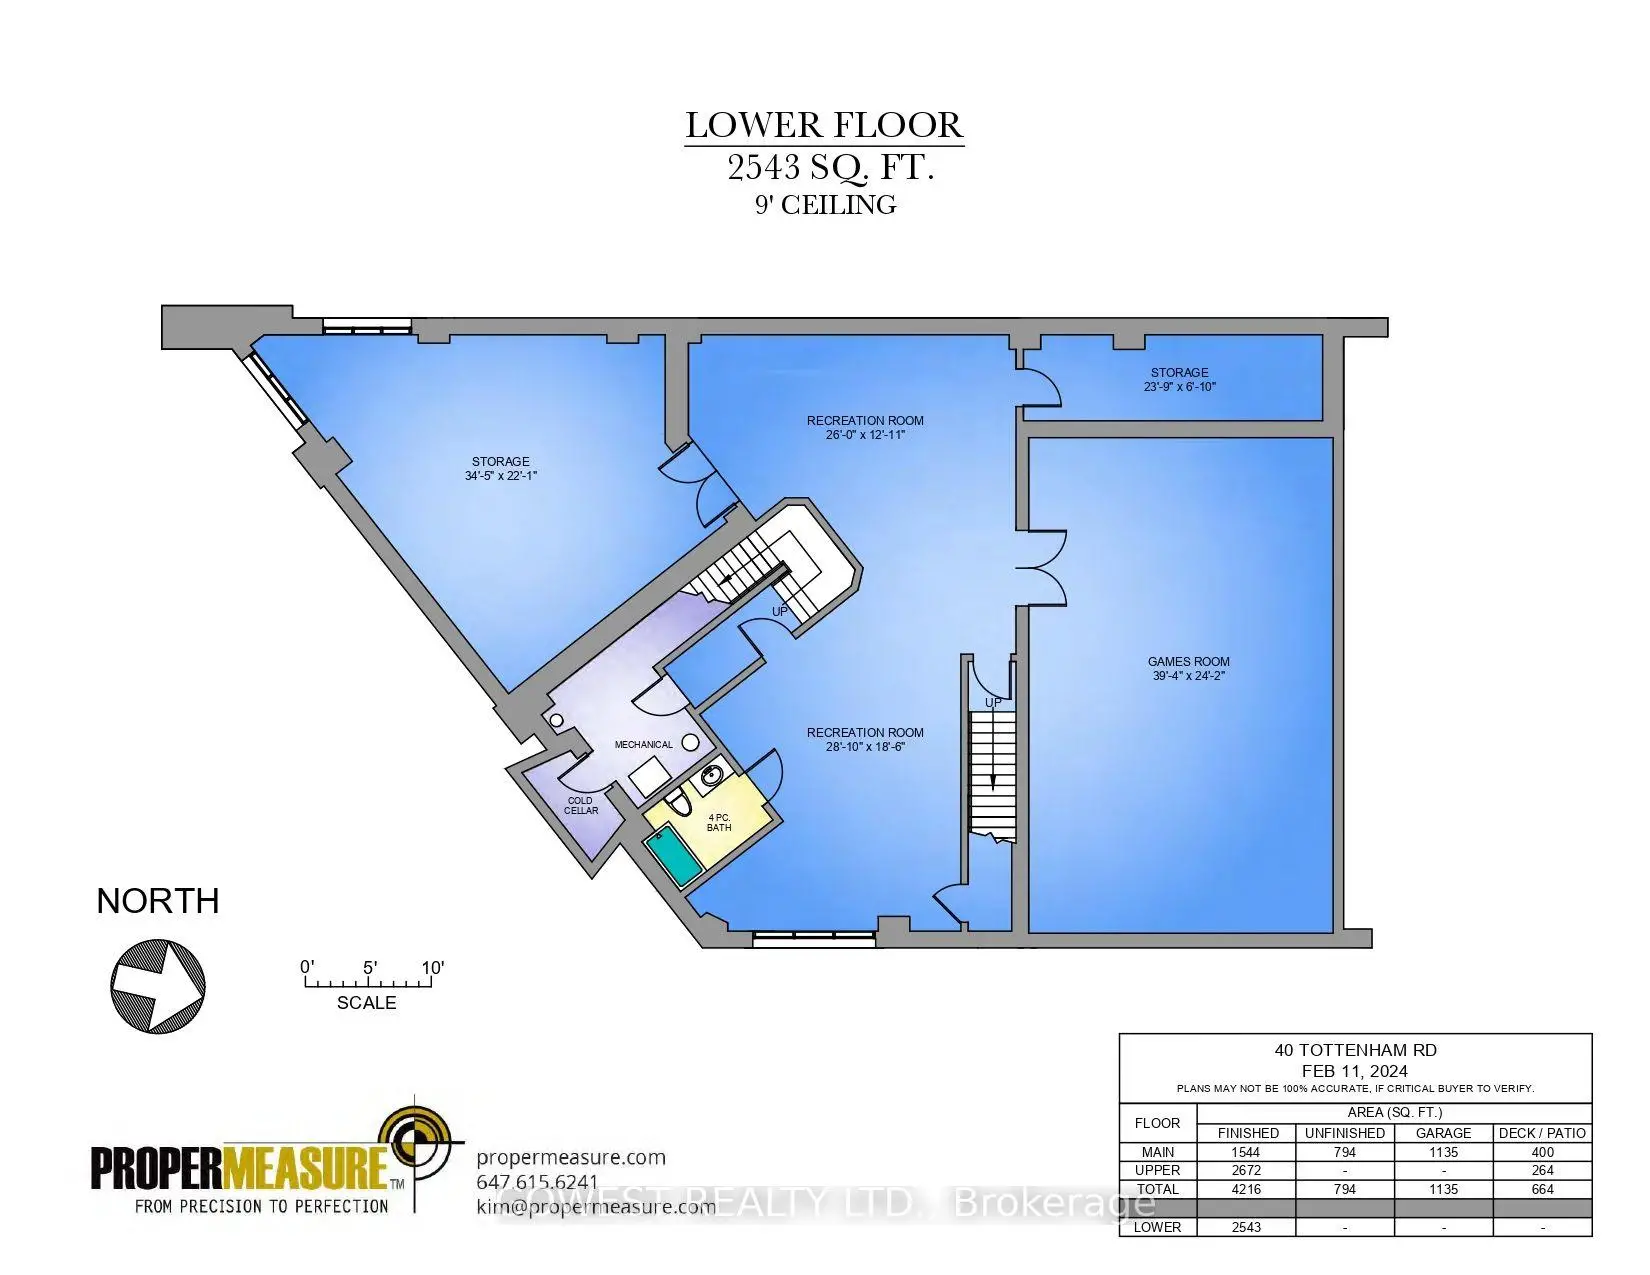
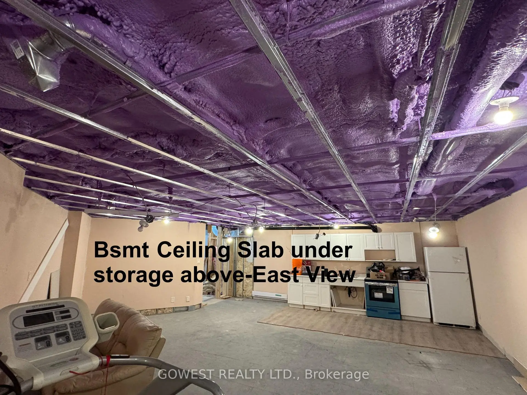
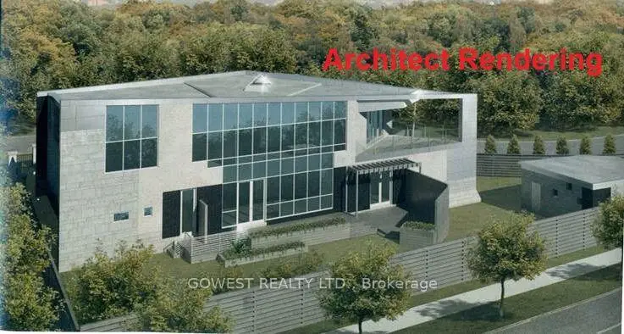
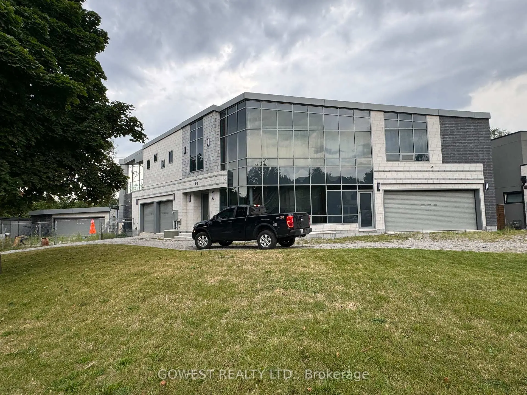
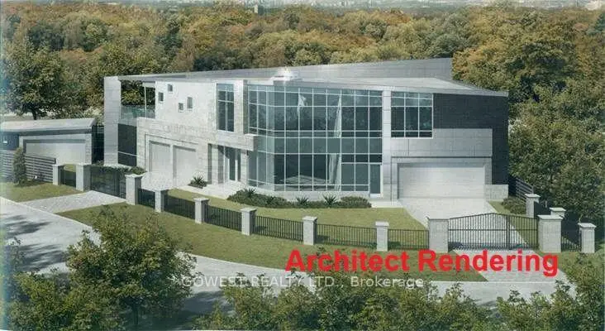
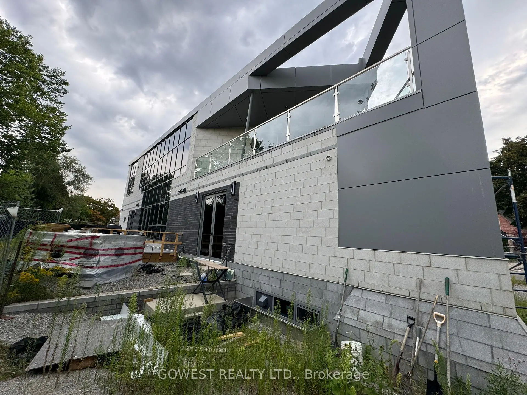
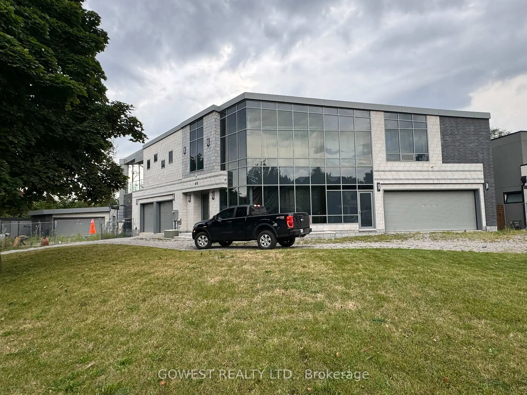
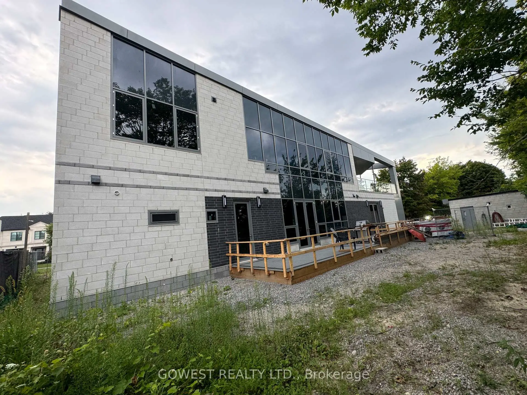
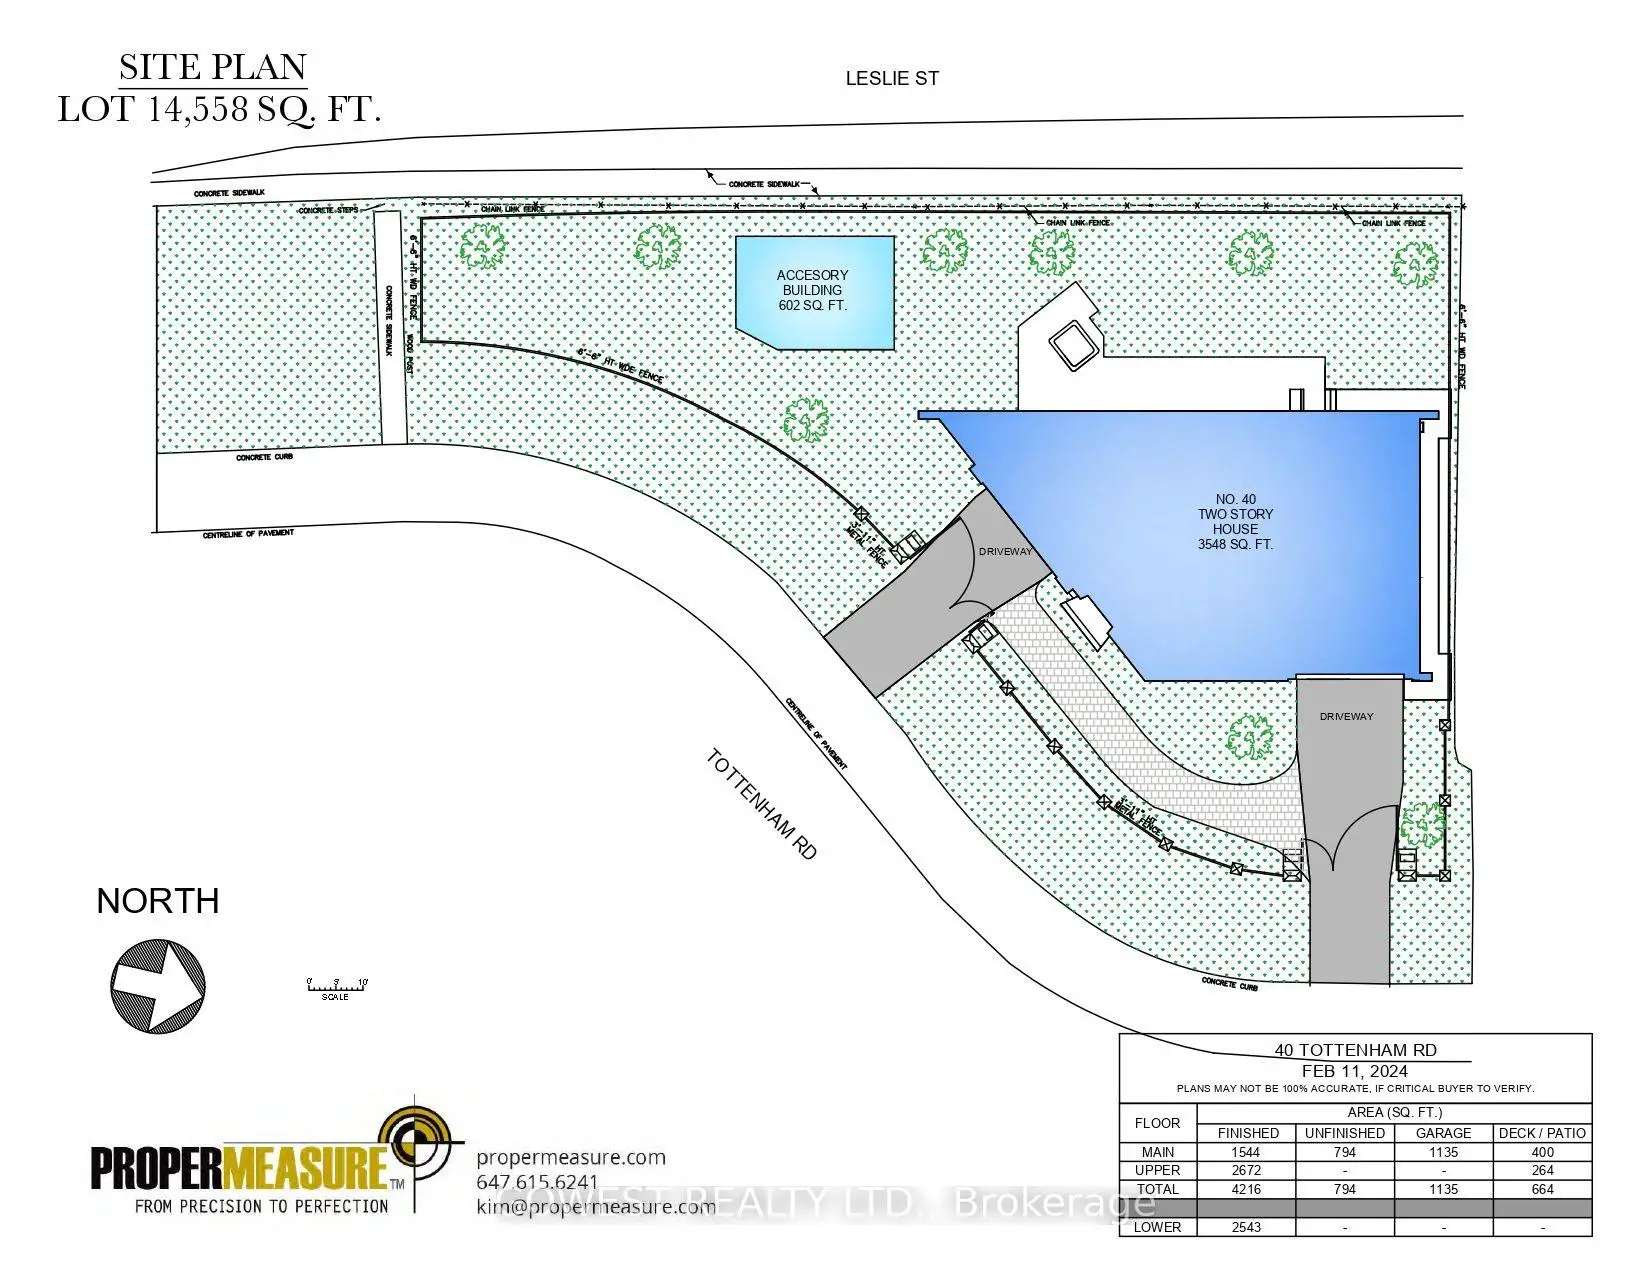
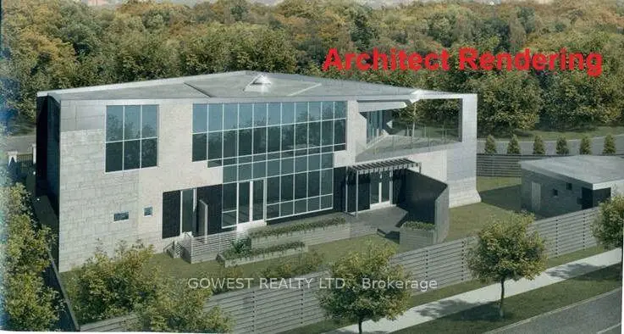
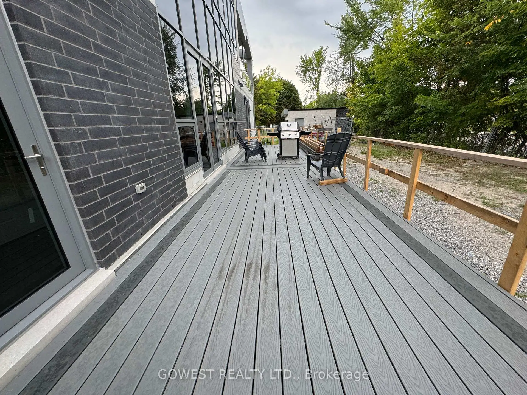
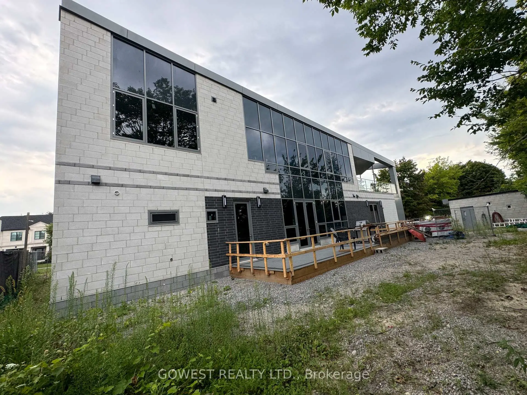
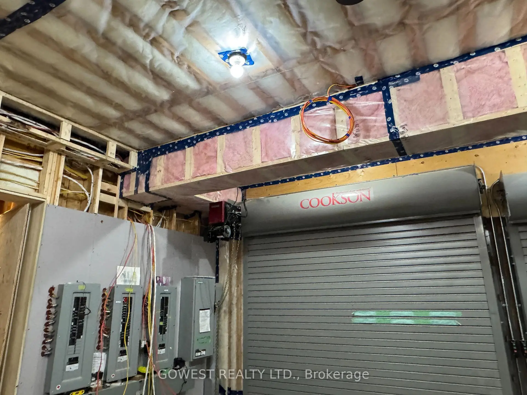
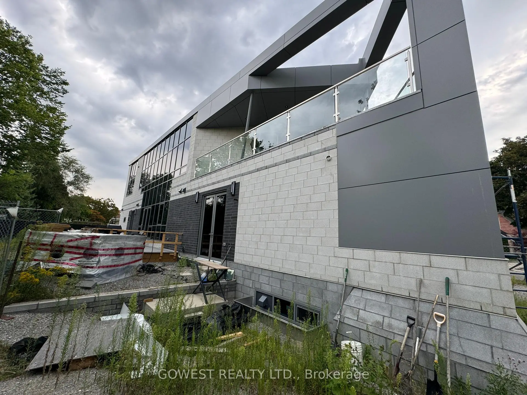
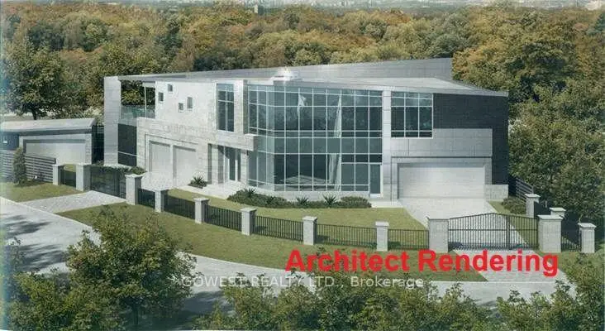
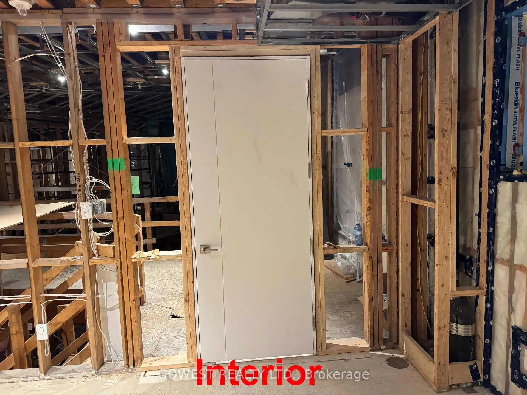
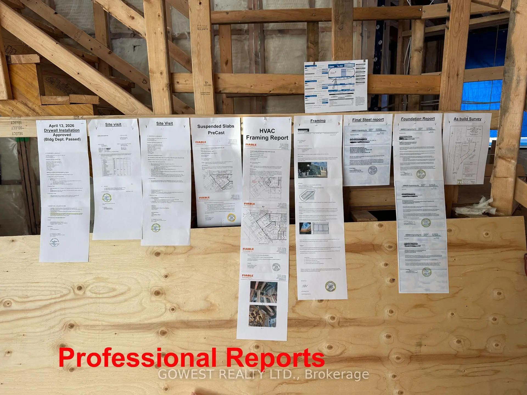
一个无与伦比的机会拥有一个想象力和启发力的建筑大师器准备完成内部,/w你的口味。在"现状,当是"基础上出售财产.买主自行尽责调查.这个设计独特的现代豪华住宅是一个真正的建筑地标,完美地位于有名望的班伯里-唐米尔斯街区的茂密绿色空间和公园外。这座出众的家提供约11 246平方英尺的豪华生活空间,包括储存区和附属建筑区。为大型娱乐和舒适的家庭生活而设计,住宅的特色是:2个宽敞的卧室,亲属套房准备就绪/w单独出入口,另外2个最理想的灵活房间用于办公室,客房,或爱好空间,和6个浴室.包括令人叹为观止的"天堂非常好的房间",一个宽敞的开放概念厨房,娱乐室,湿酒吧,桑拿,sPa,和宽视阳台俯瞰宁静的环境.包括2个洗衣房和2个机械房/和 400-amp电气服务。安装了一条燃气线,并配置了住宅,以容纳未来的炉子和空调安装,为购买者提供了按照自己的规格完成机械系统的灵活性.以宽敞的甲板、由8相机组成的安全监测系统和EV(3)充电能力来补充停车场/花园套房的潜力。理想的地点是爱德华兹花园、阳光溪公园、风景小径、埃K林通路、购物、主要高速公路和多伦多市区。位于集水区,供著名学校使用,包括don Mills CI 和 st. Bonaventure天主教学校。一个难得的机会,可以辨别买家将特殊住所个性化,并创造他们最终的梦想家园
主要特征
- 朝向: 后院朝西

- 睡房: 4

- 卫生间: 5

- 车库: 5

- 厨房: 1

重要信息
- 占地面接: 227.05 x --- Feet

- 室内面积: 3500-5000

- 地税: $ 8946.85

- C13556548

- Listing contracted with: GOWEST REALTY LTD.
| 房间 | 尺寸(平方米) | 细节描述 | |
|---|---|---|---|
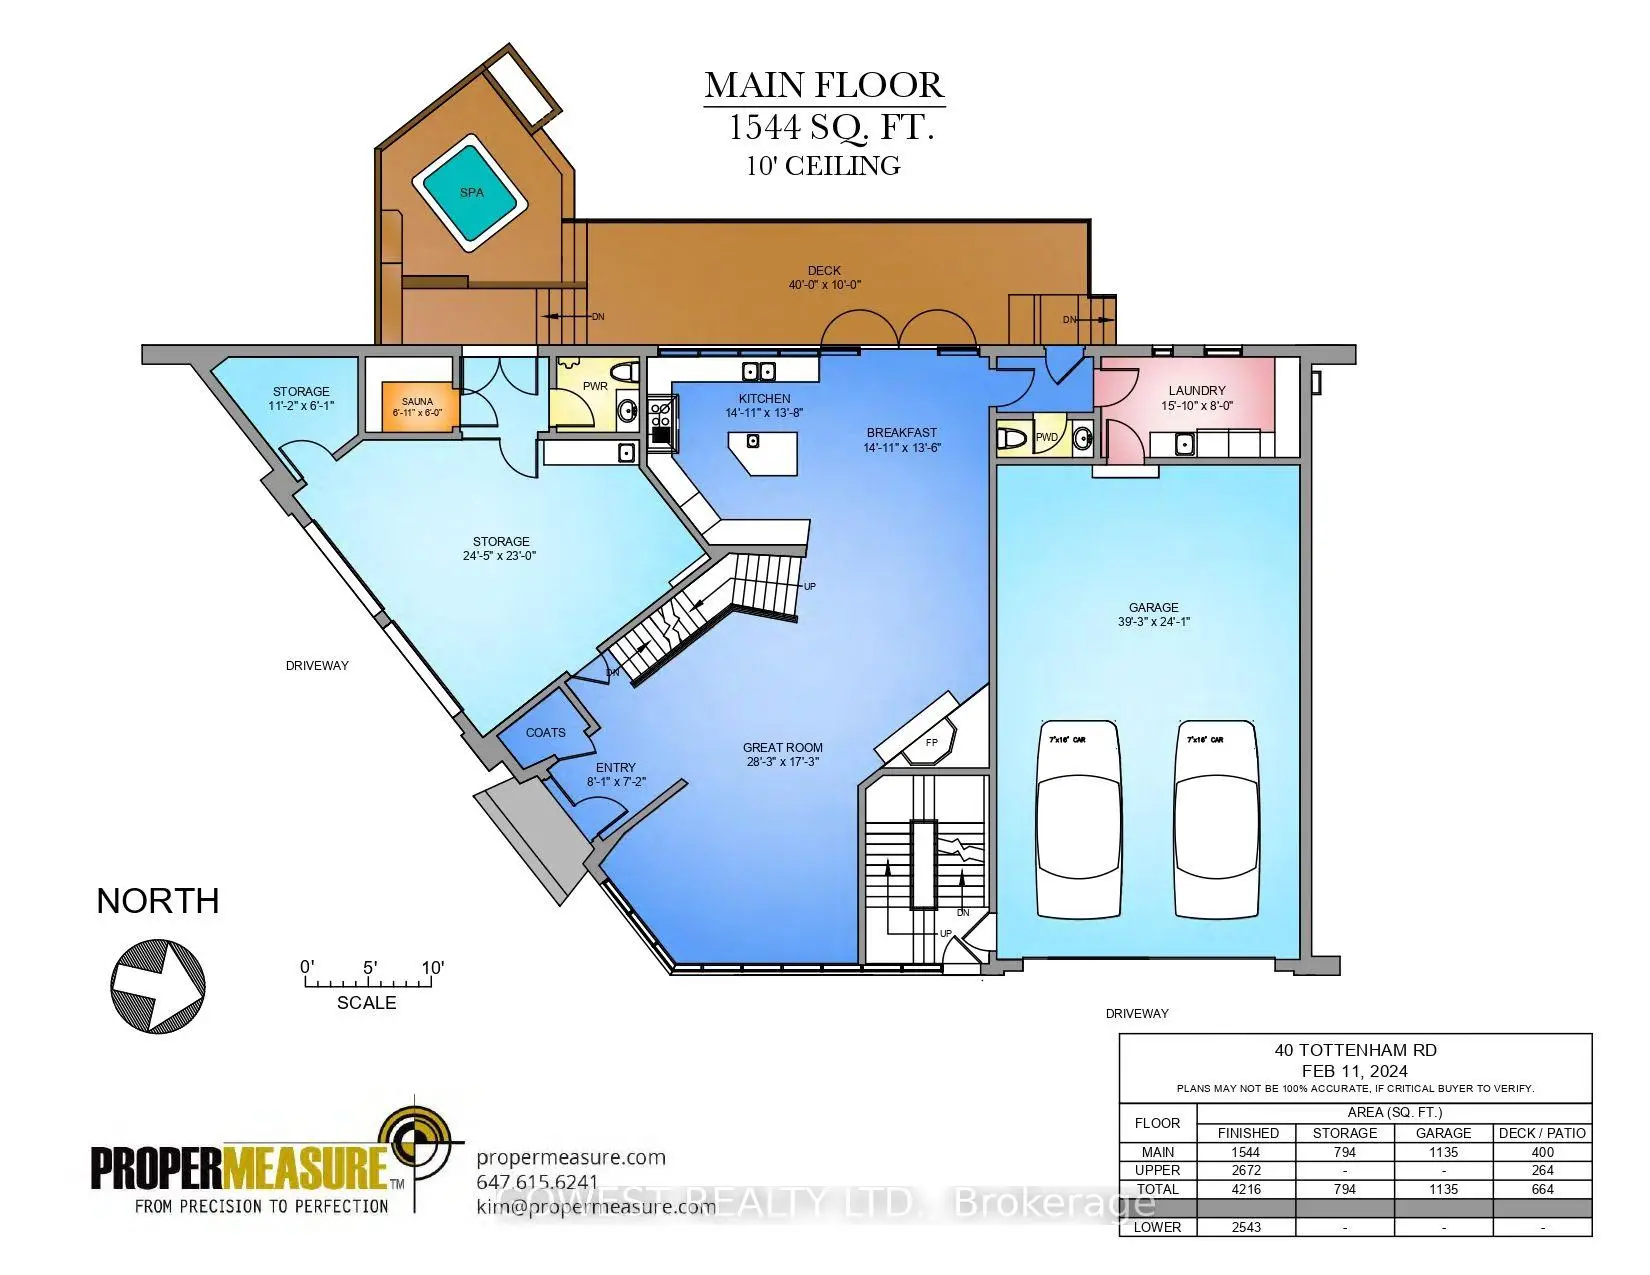
| 大客厅 | 8.61x5.25 | ||
| 早餐室 | 4.54x4.11 | 合并厨房, 走出式甲板 |
|
| 厨房 | 4.54x4.11 | 合并餐饮 |
|
| 其他 | 7.44x7.01 | ||
| 其他 | 3.40x1.85 | ||
| 洗衣房 | 1.77x2.43 | ||
| Bath | 0.00x0.00 | 2 件套卫生间 |
|
| Bath | 0.00x0.00 | 2 件套卫生间 |
|
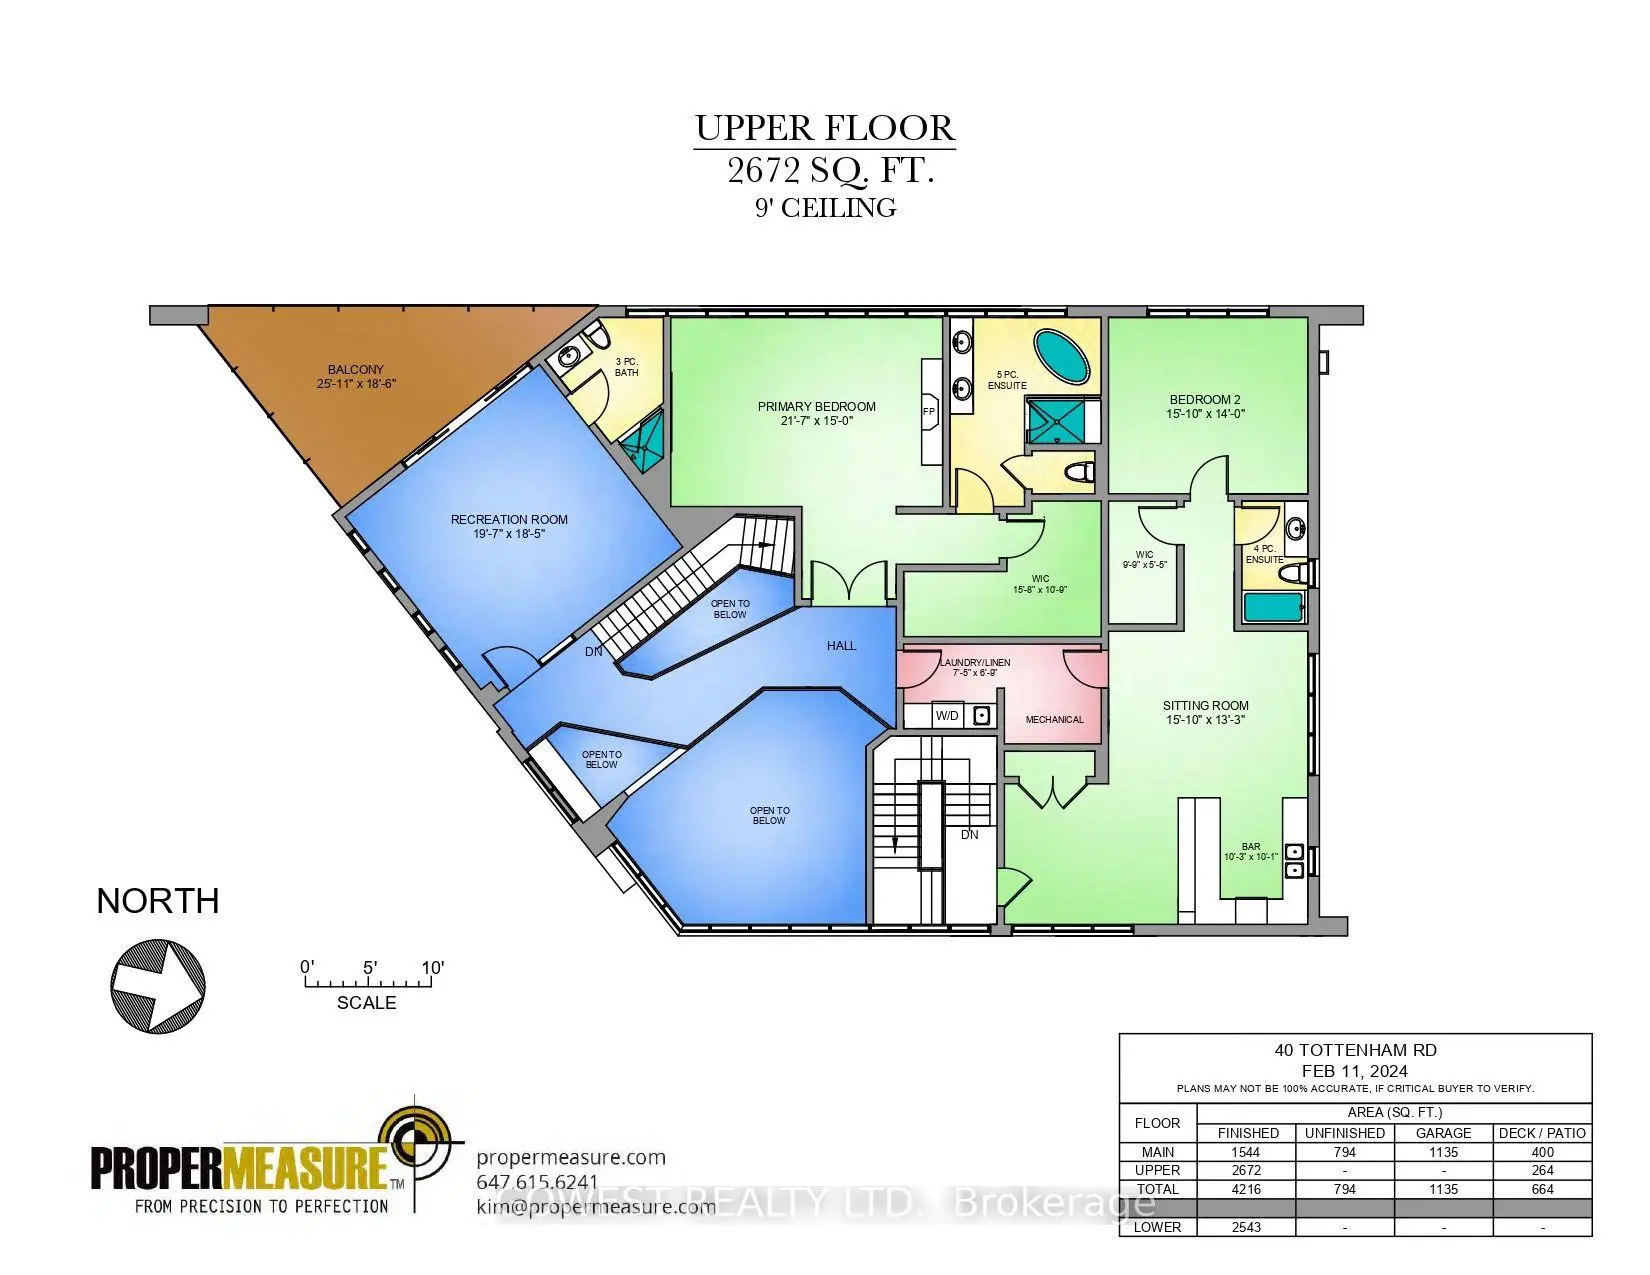
| Primary B | 6.58x4.57 | 5pcs卫生间套间, , 壁橱 |
|
| Bath | 0.00x0.00 | 5pcs卫生间套间, |
|
| 第二间卧室 | 4.83x4.27 | 3pcs卫生间套间, 走出式露台, 壁橱 |
|
| 第三间卧室 | 6.43x4.04 | 4pcs卫生间套间, |
| 卫生间 | 卫浴件数 | 所在楼层 | |
|---|---|---|---|
| 1间 | 2件套 | 主层 |
|
| 1间 | 2件套 | 主层 |
|
| 1间 | 3件套 | Second |
|
| 1间 | 4件套 | Second |
|
| 1间 | 5件套 | Second |
房屋简介
房屋位于北约克高级Banbury社区Lawrence Ave. E. and Leslie St.交界附近, 这间4房5卫5车库两层独立房户型朝西向. 40 Tottenham Rd拥有5连接式停车位. 房屋及周边设施包括None等. 大客厅, 早餐室, 厨房, 其他, 其他, 洗衣房, Bath和 Bath在主层.社区概况
该物业所在社区为自住与租户并存的社区,住宅类型以公寓和共管公寓为主。约有54%的居民拥有本科或以上学历,另有20%的居民拥有大专学历。当地大多数通勤居民主要驾车出行,另有少部分居民使用公共交通。
学校信息
小学
-
-
-
-
中学
-
对口学区学校排名: 163/746 (分数: 7.3) 5年平均分: 176/746 (分数: 7.1)距离学校8.6公里 (开车大约26分钟)
-
-
Loretto Abbey (年级: 9-12)
天主教法语沉浸课程学校
排名: 259/746 (分数: 6.8) 5年平均分: 205/746 (分数: 6.9)距离学校4.5公里 (开车大约14分钟)