
房屋信息
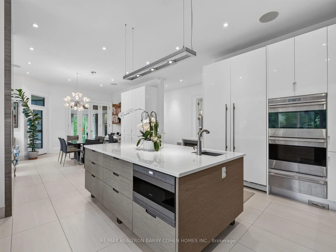
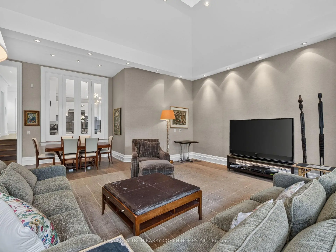
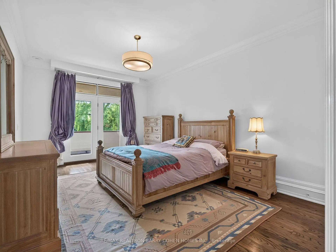
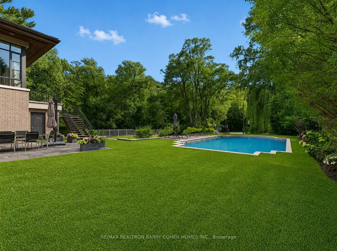
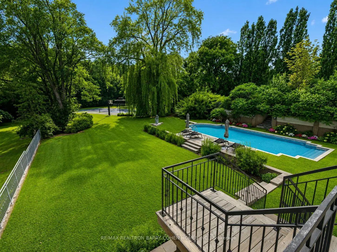
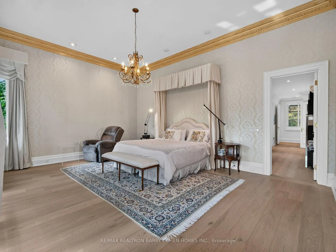
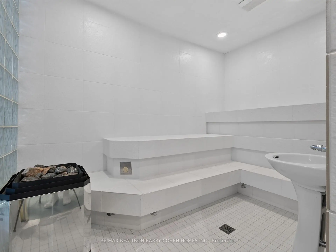
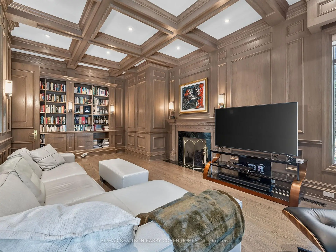
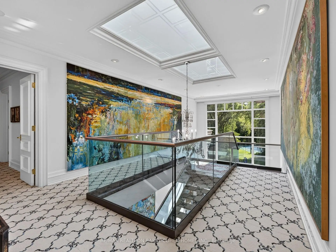
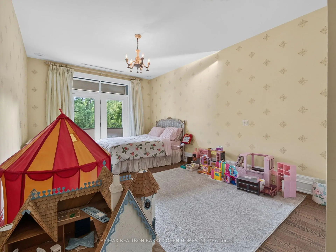
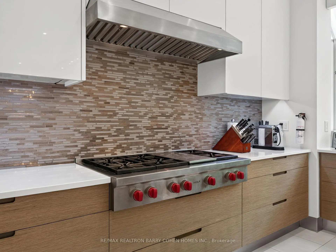
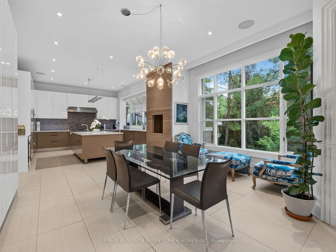
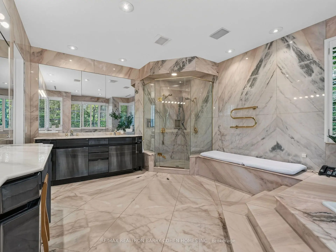
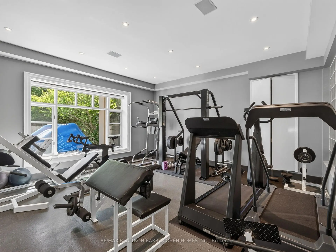
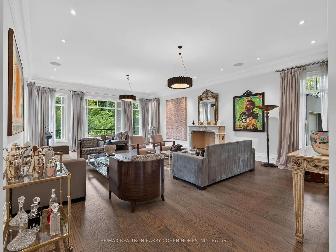
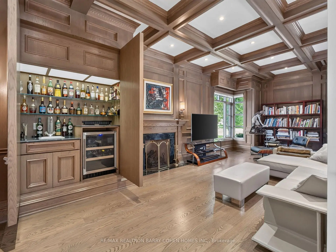
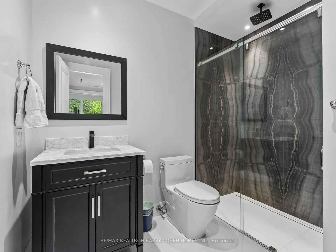
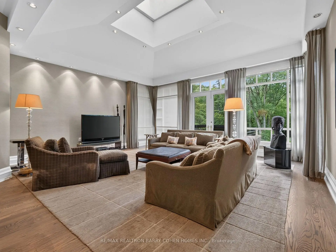
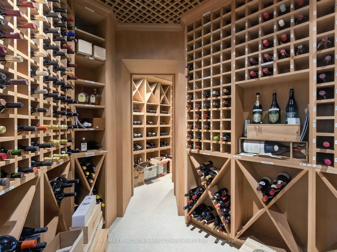
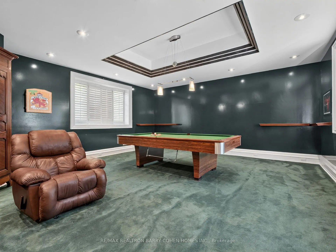
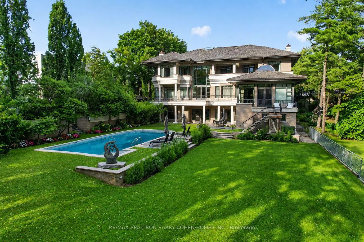
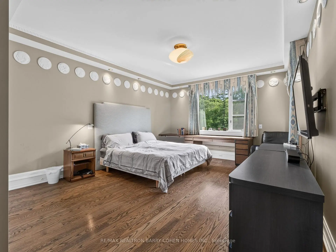
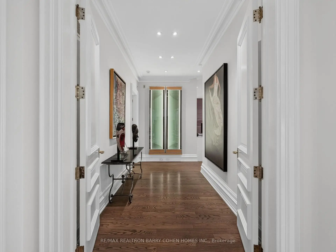
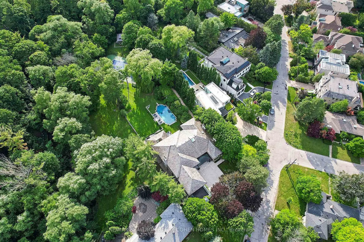
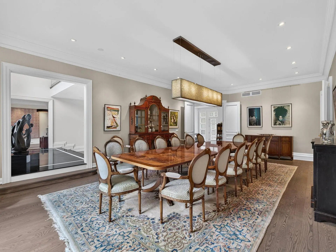
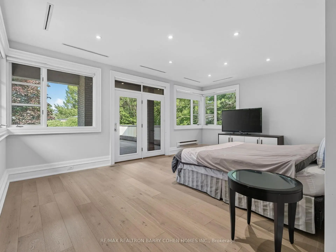
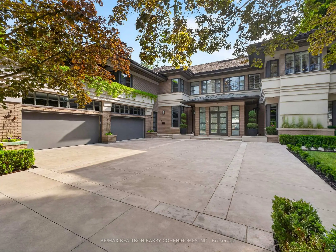
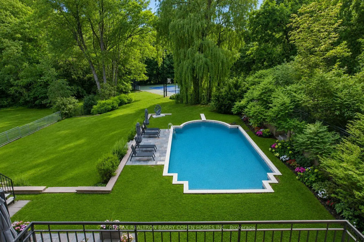
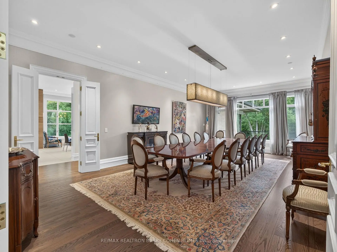
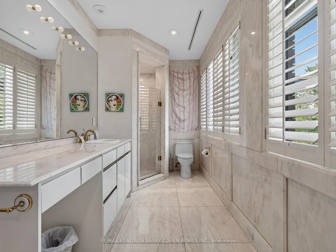
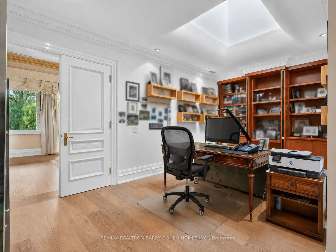
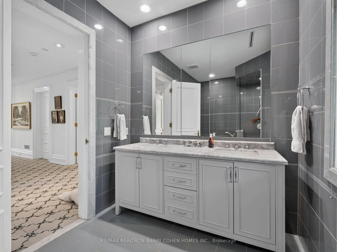
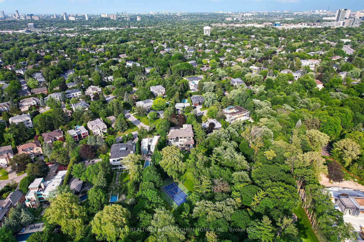
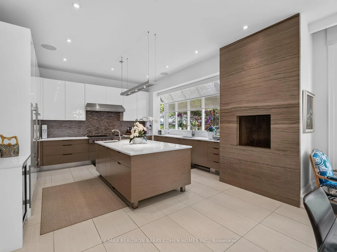
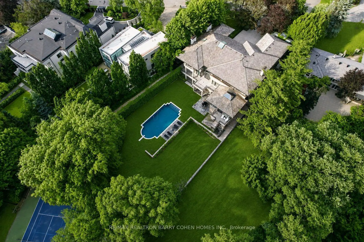
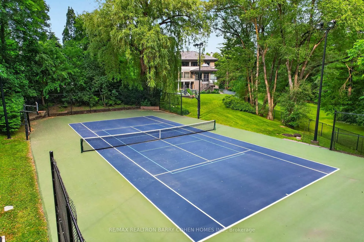
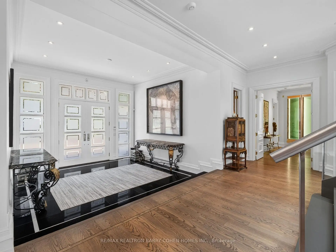
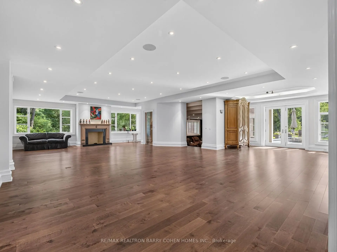
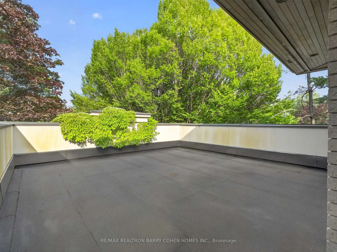
Architecturally Significant - Builder's Own On Lush One Acre Ravine Lot. Timeless Transitional Architecture. A Rare Custom Estate In The Highly-Coveted Neighbourhood Of Banbury-Bridle Path. Pool, Tennis Court & Overlooks Lush Ravine. Exceptional Luxury Appointments & Interior Amenities. Surrounded By Mature Trees, Natural Beauty, & Exclusive Privacy W/ Over 13,060 SF Of Luxurious Living Space And Resort-Like Rear Garden. Timeless Stucco & Brick Exterior Combined W/Frank Lloyd-Wright Style Cedar Overhangs Plus Copper Flashings & Eaves Throughout. A Long Snow Melting Private Drive & 4-Car Garage. Soaring Ceilings, Refined Millwork, Top-Tier Appliances, Custom Lighting, Control 4 Automation, Rich Hardwood, Abundant Natural Light, & Luxury Finishes Throughout. A Gourmet Kitchen Equipped W/ Premium Appliances, Centre Island, Large Breakfast Area W/ Walkout To Covered BBQ Balcony, Spacious Family Room All Overlooking The Serene Wooded Setting. Charming Wood-Paneled Library W/ Box Ceiling & Concealed Wet Bar. The Primary Retreat Features A Generous W/I Dressing Room & A Spa-Like 7-Piece Ensuite, Plus Sun-Drenched Sitting Room & Extraordinary Box Bay Window Overlooking The Rear Garden. Five Other Generously Sized Bedrooms Complete The Upper Level. The Lower Level Features A Sprawling Rec Room, Temperature Controlled Wine Room W/ Custom Storage For 800+ Bottles, Expansive Billiards Room, State-Of-The-Art Gym W/ Ensuite Sauna & Change Rooms, & Private Nanny Suite. A Grade-Level Walkout From The L/L To The Rear Garden Oasis Gives Access To A Spacious Covered Terrace, In-ground Heated Pool Plus Cabana, Majestic Lawns, Multiple Entertaining Areas, Lighted Sports Court Fit For Basketball And Tennis Plus Pickleball, & Outdoor BBQ Area. Located Minutes From Top Public & Private Schools, Top-Rated Golf Courses, Easy Access To The 401 & 404. This Is Truly a Rare Offering Combining Luxury, Comfort, & Convenience In One Of Toronto's Most Prestigious Enclaves!
主要特征
- 朝向: 后院朝西

- 睡房: 6

- 卫生间: 10

- 车库: 4

- 厨房: 1

重要信息
- 占地面接: 100.16 x 519.42 Feet

- 室内面积: 5000 +

- 地税: $ 40789.00

- C13556120

- Listing contracted with: RE/MAX REALTRON BARRY COHEN HOMES INC.
| 房间 | 尺寸(平方米) | 细节描述 | |
|---|---|---|---|
| 门厅 | 4.27x4.09 | 大理石地板, 壁橱, 皇冠顶饰 |
|
| 客厅 Rm | 8.79x6.10 | 壁炉, , 硬木地板 |
|
| 晚餐室 Rm | 8.84x4.90 | , 硬木地板, 双门 |
|
| 厨房 | 4.98x1.83 | 中心岛, , 不锈钢电器 |
|
| 早餐室 | 5.79x4.98 | 走出式, 瓷砖地板, |
|
| 家庭房 Rm | 8.43x6.73 | , 走出式, 硬木地板 |
|
| 图书馆 | 8.13x3.96 | 吧台, 硬木地板, |
|
| Primary B | 6.45x6.10 | , 7pcs卫生间套间, 合并小房间 |
|
| 小房间 | 6.10x3.02 | 合并睡房, , 硬木地板 |
|
| 第二间卧室 | 5.26x3.61 | 走出式阳台, , 硬木地板 |
|
| 第三间卧室 | 5.41x3.63 | 壁橱, 地毯, 风景窗 |
|
| 第四间卧室 | 5.31x4.14 | 硬木地板, 走出式阳台, 壁橱 |
| 卫生间 | 卫浴件数 | 所在楼层 | |
|---|---|---|---|
| 4间 | 2件套 | ||
| 3间 | 4件套 | ||
| 2间 | 3件套 | ||
| 1间 | 7件套 |
房屋简介
房屋位于北约克高级Banbury社区Banbury and Post交界附近, 这间6房10卫4车库两层独立房户型朝西向. 17 Alderbrook Dr拥有4停车位. 房屋及周边设施包括AutoGarageDoorRemot和Sauna等. 门厅, 客厅 Rm, 晚餐室 Rm, 厨房, 早餐室, 家庭房 Rm和 图书馆在主层.社区概况
该物业所在社区为以自住为主的社区,住宅类型主要为独立屋。约有73%的居民拥有本科或以上学历,另有3%的居民拥有大专学历。当地几乎所有通勤居民都以驾车作为主要通勤方式。
学校信息
小学
-
-
-
-
-
中学
-
法语沉浸课程学校
排名: 1/746 (分数: 10.0)距离学校1.8公里 (走路大约32分钟) -
-
Loretto Abbey (年级: 9-12)
天主教法语沉浸课程学校
排名: 259/746 (分数: 6.8) 5年平均分: 205/746 (分数: 6.9)距离学校3.7公里 (开车大约11分钟)