
房屋信息
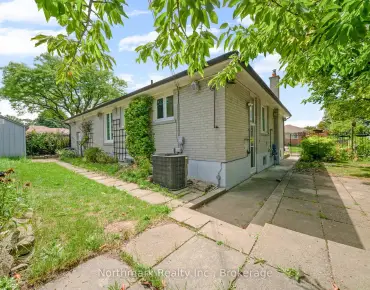
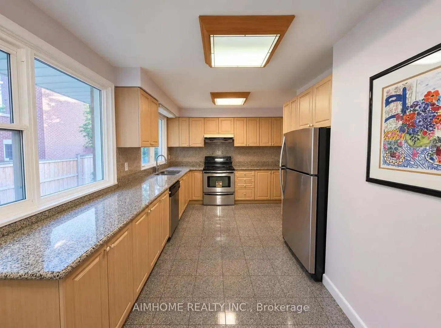
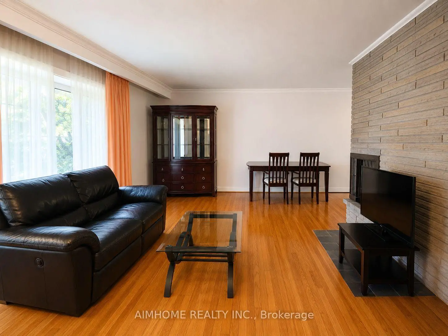
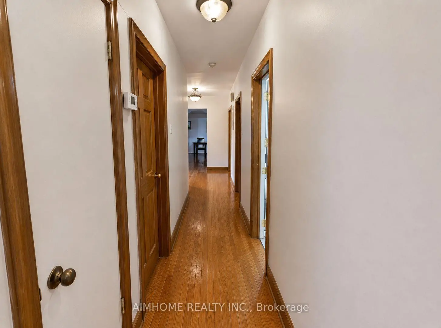
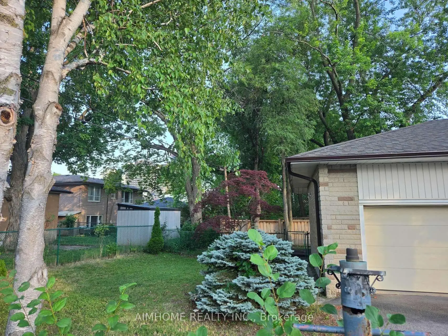
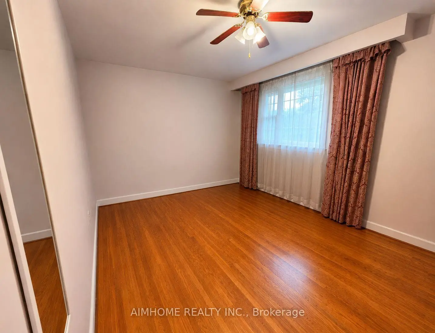
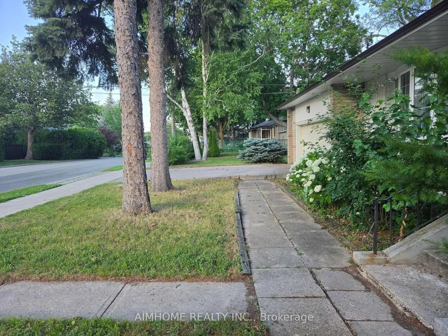
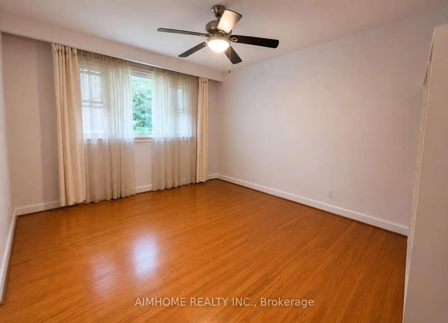
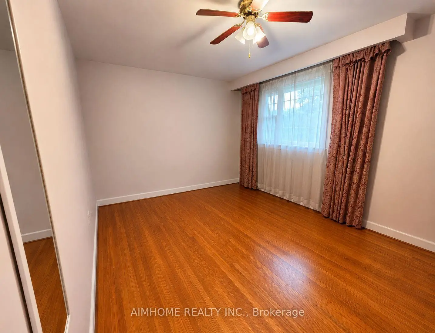
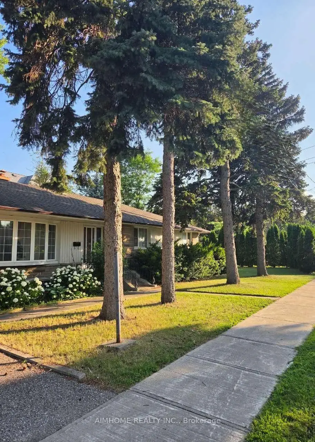
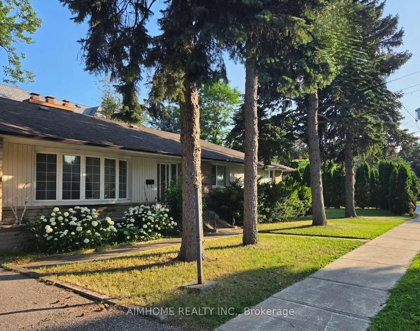
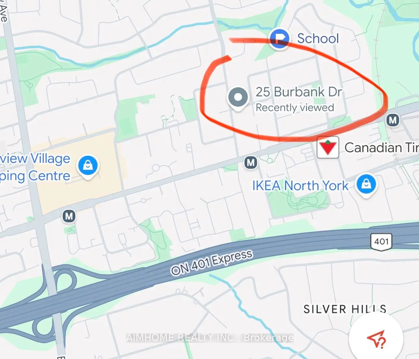
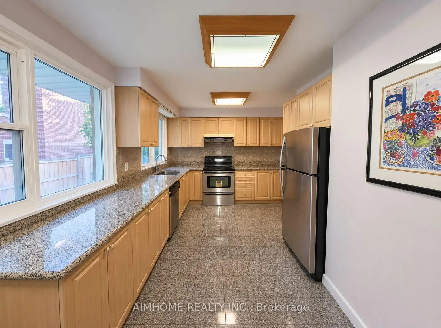
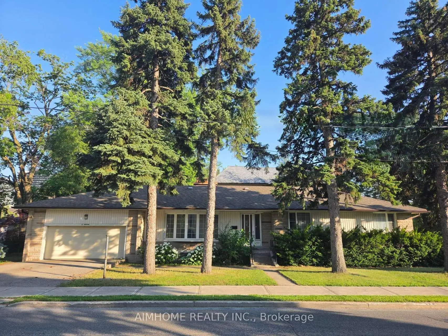
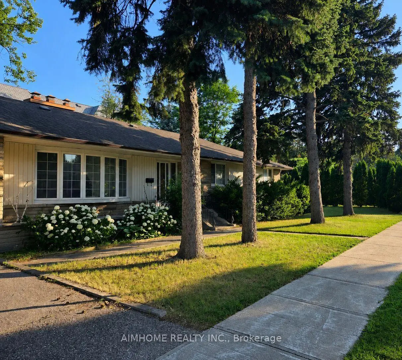
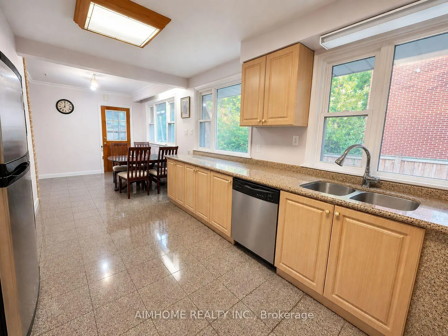
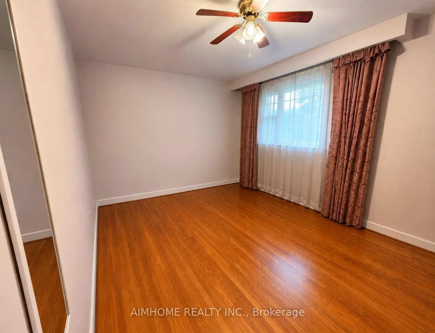
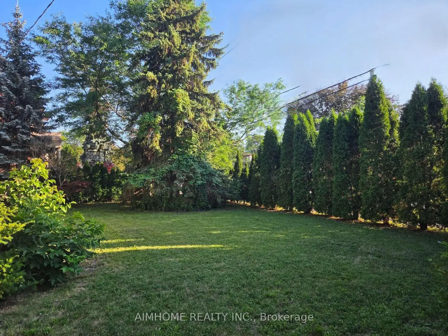
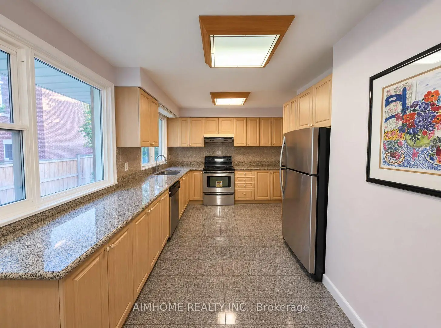
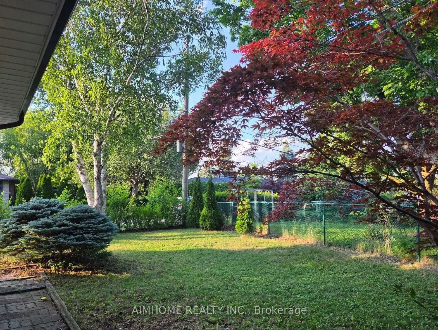
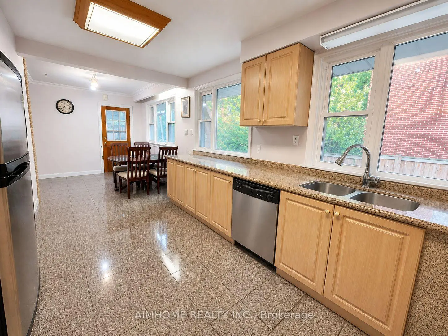
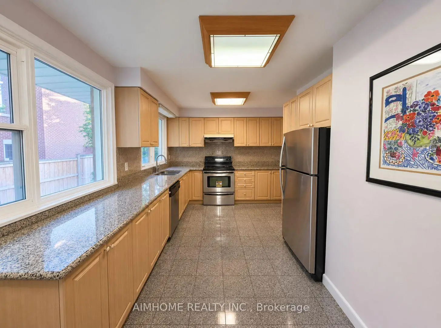
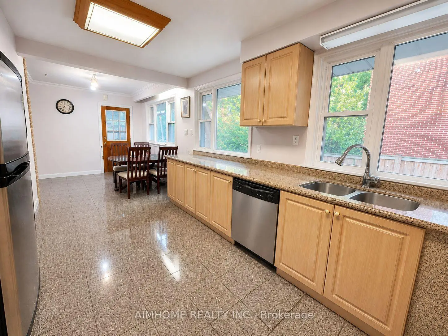
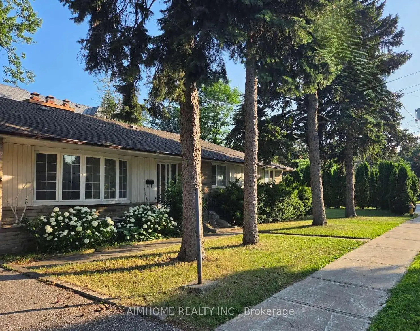
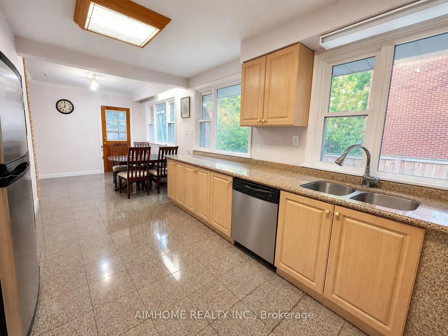
位于Bayview 村附近,面积62分134平方英尺的超大翻修平房。一个难得的机会让家庭、投资者或建筑商在北约K最有声望的街区之一拥有一个搬家的家明亮,宽敞的主层以硬木地板为特色,有花岗岩柜台的更新厨房,有壁炉的大客厅,宽敞的卧室和浴室.单独进入一个完全完成的地下室,完成后有高高的硬木地板、厨房、卧室和多间浴室,供大家庭、租金收入或多代人居住。其他特征包括:翻修后地下室套房的单独入口;4个浴室;整个主楼层和地下室生活区的硬木地板;用花岗岩柜台进行更新的厨房;大甲板俯瞰后院;隔热车库门;移动准备,具有优异的未来倒置.原始湾视图村落地点:前往贝萨里翁地铁站的步行距离;前往湾景村购物中心的分钟;靠近青年会、公园、图书馆、餐馆和日常设施位于排名最高的Earl Haig不锈钢快速进入401和404高速公路。
主要特征
- 朝向: 后院朝东

- 睡房: 3

- 卫生间: 4

- 车库: 2

- 厨房: 2

重要信息
- 占地面接: 62.00 x 134.00 Feet

- 室内面积: 1500-2000

- 地税: $ 11183.00

- C13555256

- Listing contracted with: AIMHOME REALTY INC.
| 房间 | 尺寸(平方米) | 细节描述 | |
|---|---|---|---|
| 客厅 Rm | 6.10x3.70 | 硬木地板, L型房, 壁炉 |
|
| 晚餐室 Rm | 3.40x3.10 | 硬木地板, 走出式甲板, 合并客厅 |
|
| 厨房 | 4.80x3.10 | 翻新, , 不锈钢电器 |
|
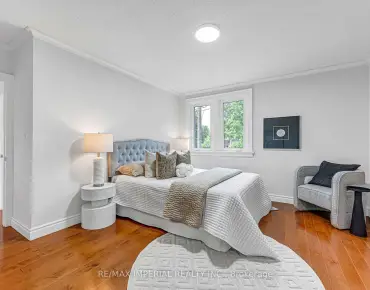
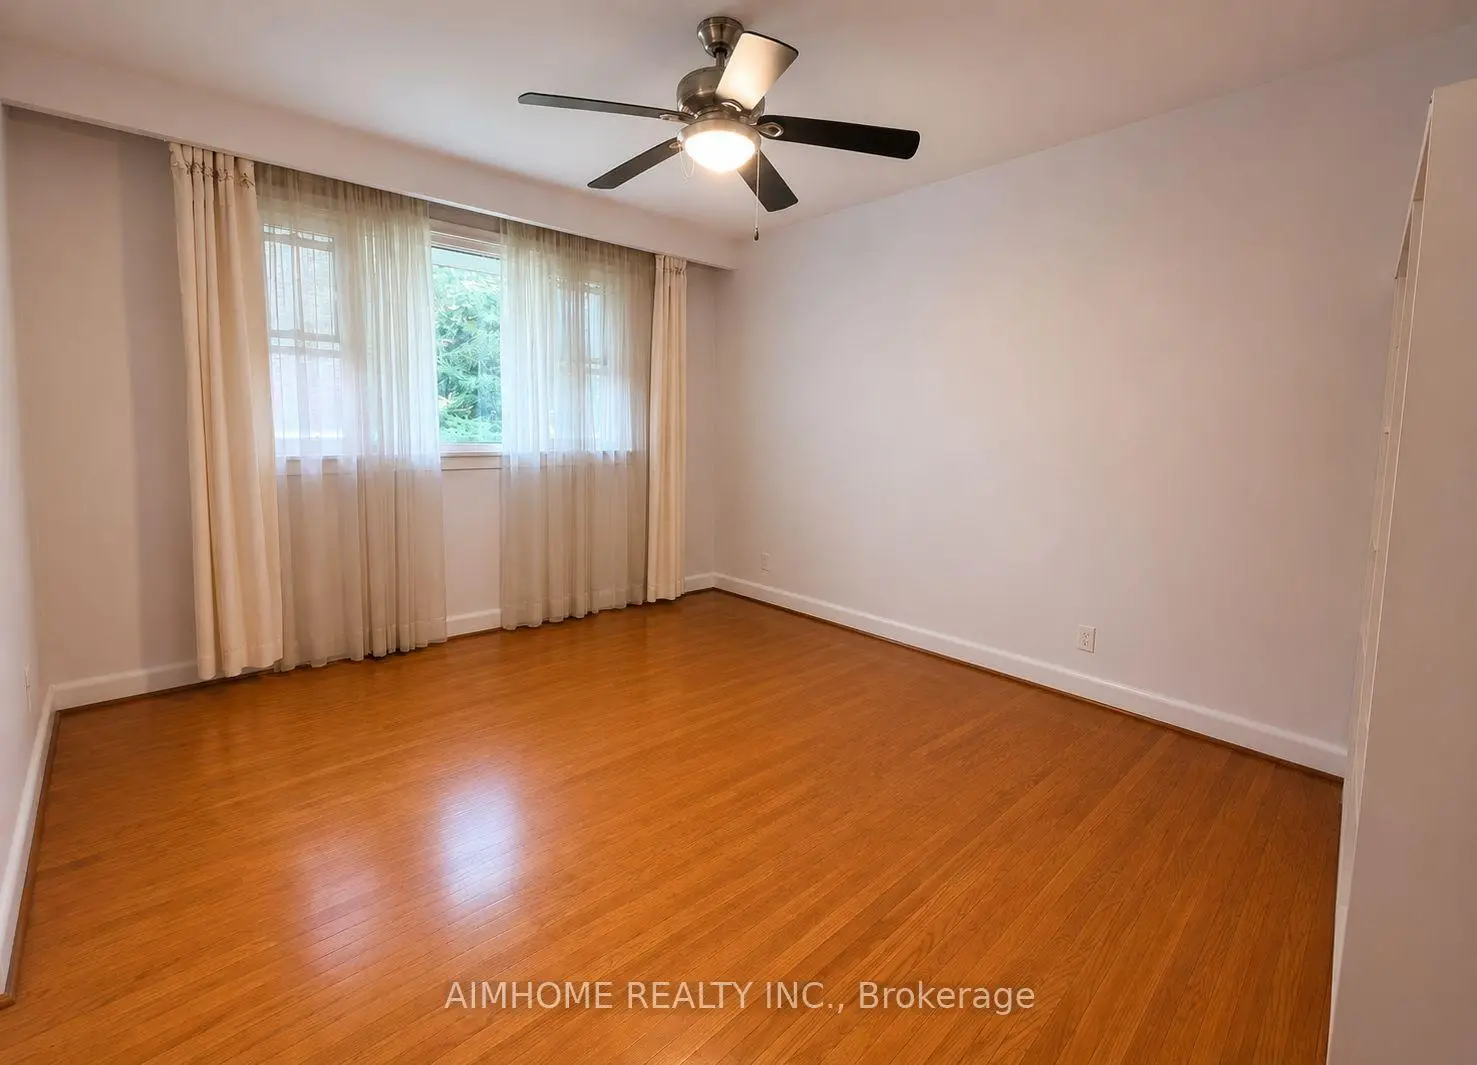
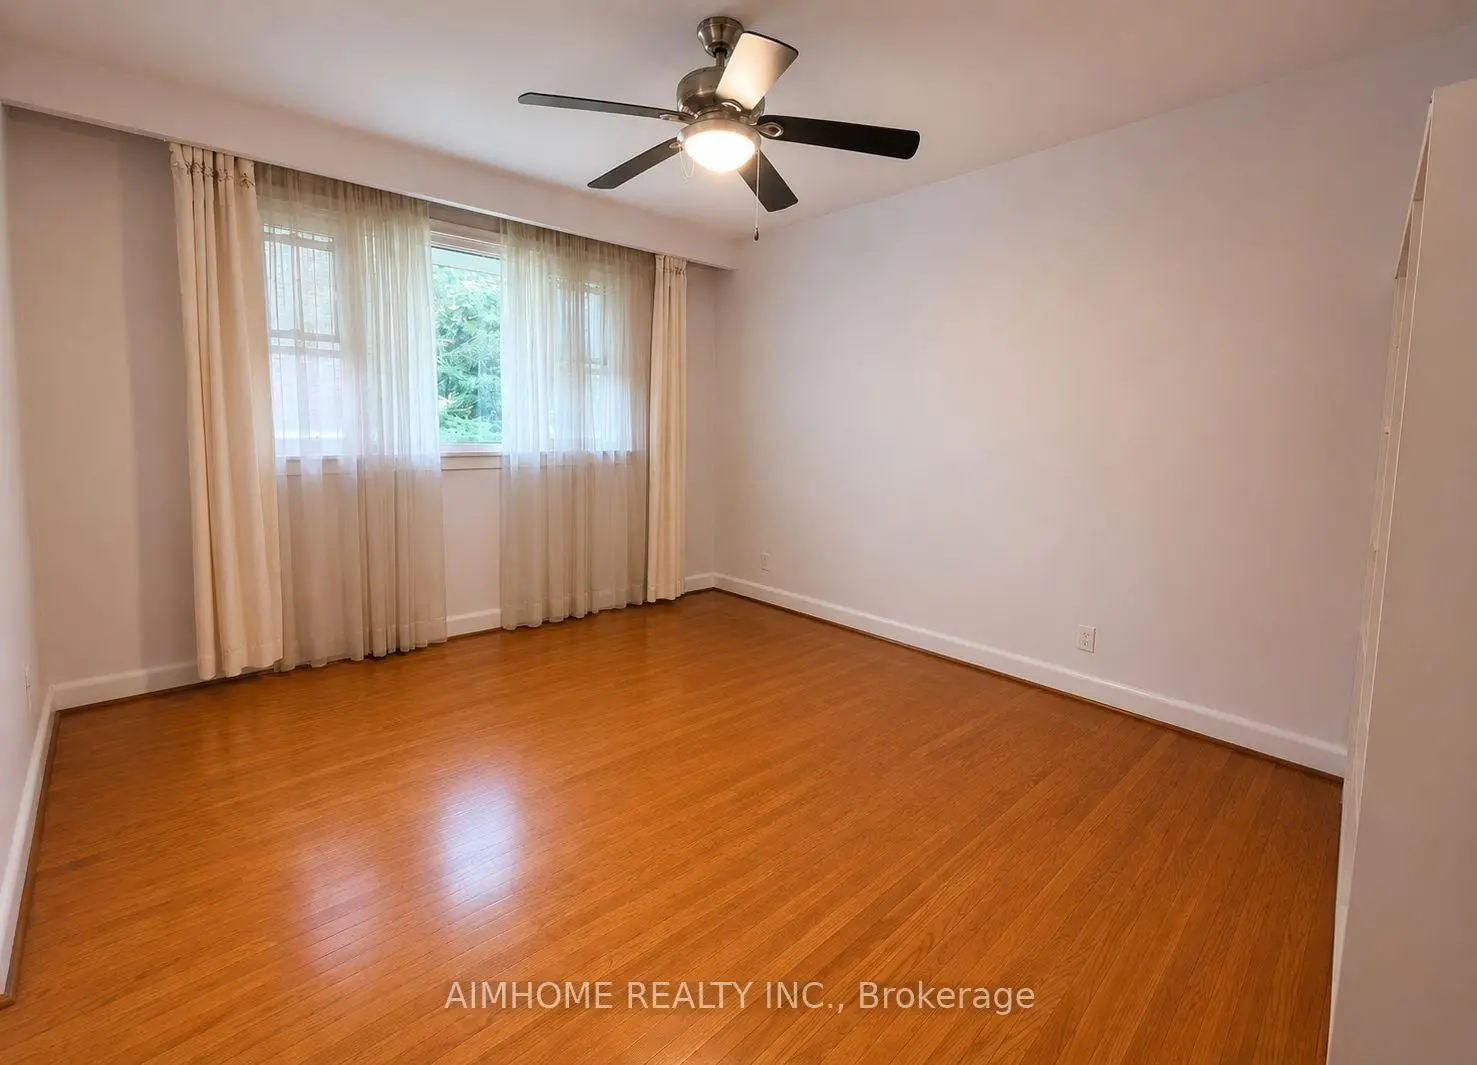
| Primary B | 3.40x3.40 | 硬木地板, 3pcs卫生间套间, 壁橱 |
|
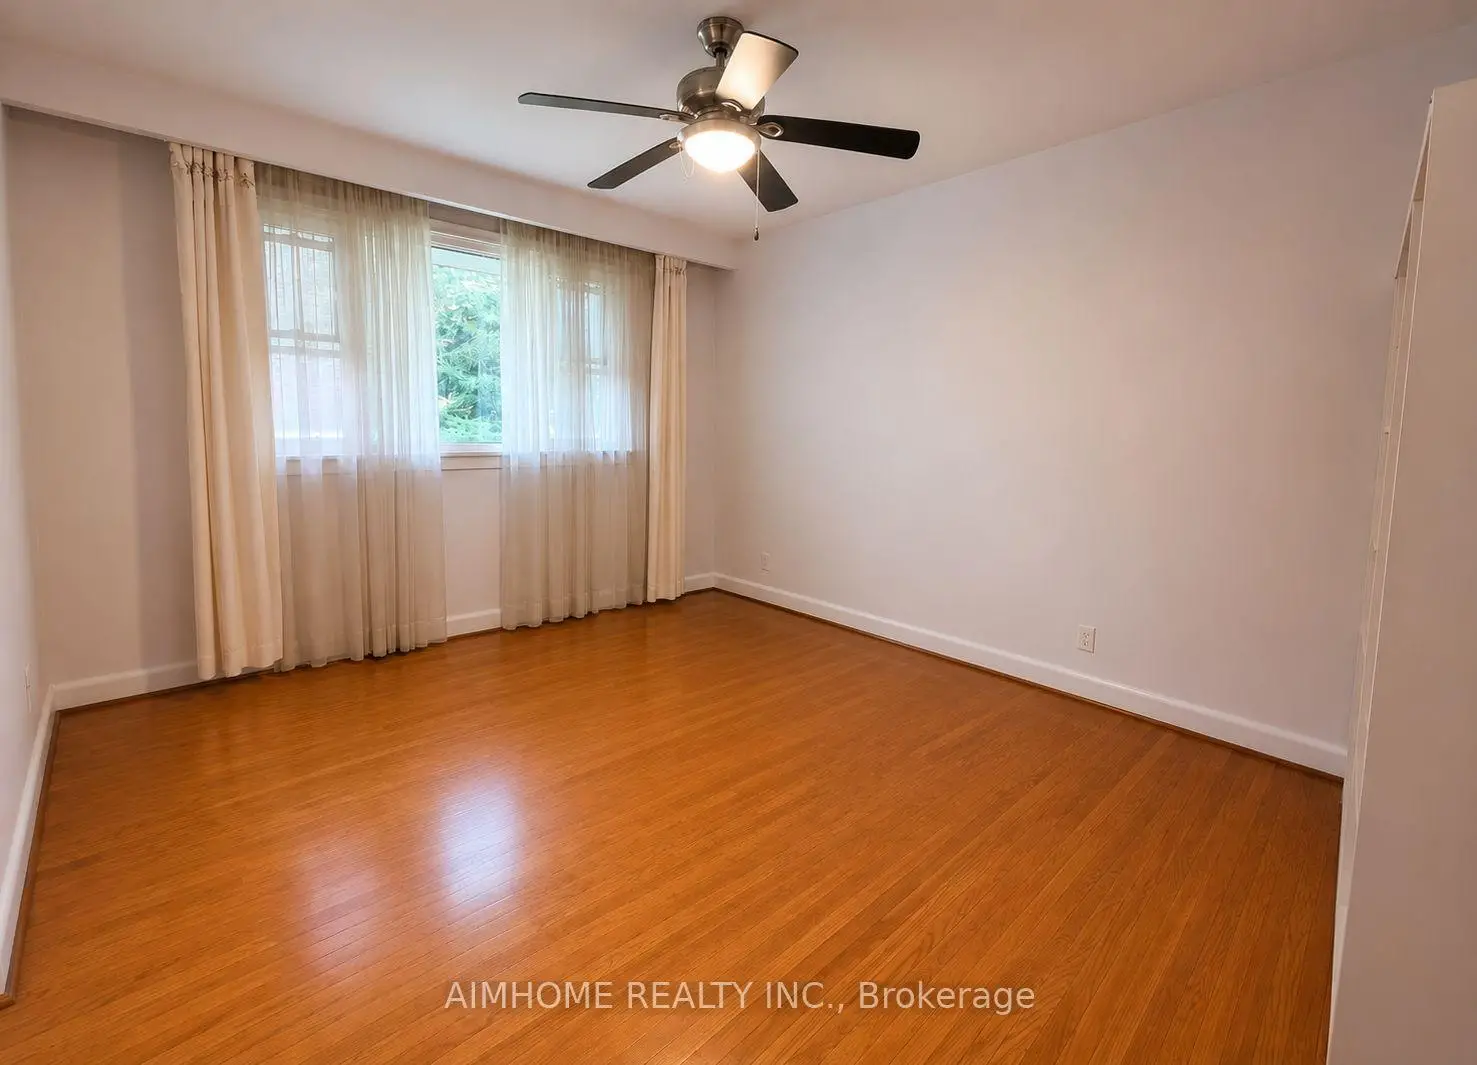
| 第二间卧室 | 4.50x3.40 | 硬木地板, 壁橱 |
|
| 第三间卧室 | 3.30x2.90 | 硬木地板, 壁橱 |
|
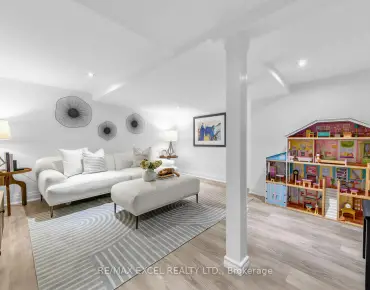
| 娱乐室reatio | 8.10x3.60 | 硬木地板, 高于地面窗口 |
|
| 厨房 | 0.00x0.00 | 陶瓷地板, 家庭大小的厨房, 高于地面窗口 |
|
| 卧室 | 4.10x3.80 | 硬木地板, 高于地面窗口, 三件套卫生间 |
|
| 卧室 | 3.80x4.30 | 硬木地板 |
| 卫生间 | 卫浴件数 | 所在楼层 | |
|---|---|---|---|
| 1间 | 4件套 | 主层 |
|
| 1间 | 3件套 | 主层 |
|
| 2间 | 3件套 | Basement |
房屋简介
房屋位于北约克东部Sheppard and Burbank交界附近, 这间3房4卫双车库平房独立房户型朝东向. 25 Burbank Dr拥有双停车位. 地下室Apartment Separate Ent. 房屋及周边设施包括Storage等. 客厅 Rm, 晚餐室 Rm, 厨房, Primary B, 第二间卧室和 第三间卧室在一层.社区概况
该物业所在社区为自住率较高的社区,住宅类型包括独立屋、镇屋、公寓和共管公寓。约有58%的居民拥有本科或以上学历,另有15%的居民拥有大专学历。当地大多数通勤居民主要驾车出行,另有少部分居民使用公共交通。
学校信息
小学
-
-
中学
-
艺术特色学校
排名: 28/746 (分数: 8.8) 5年平均分: 26/746 (分数: 8.4)距离学校2.4公里 (开车大约7分钟)