Wychwood, Toronto, M6G 3C9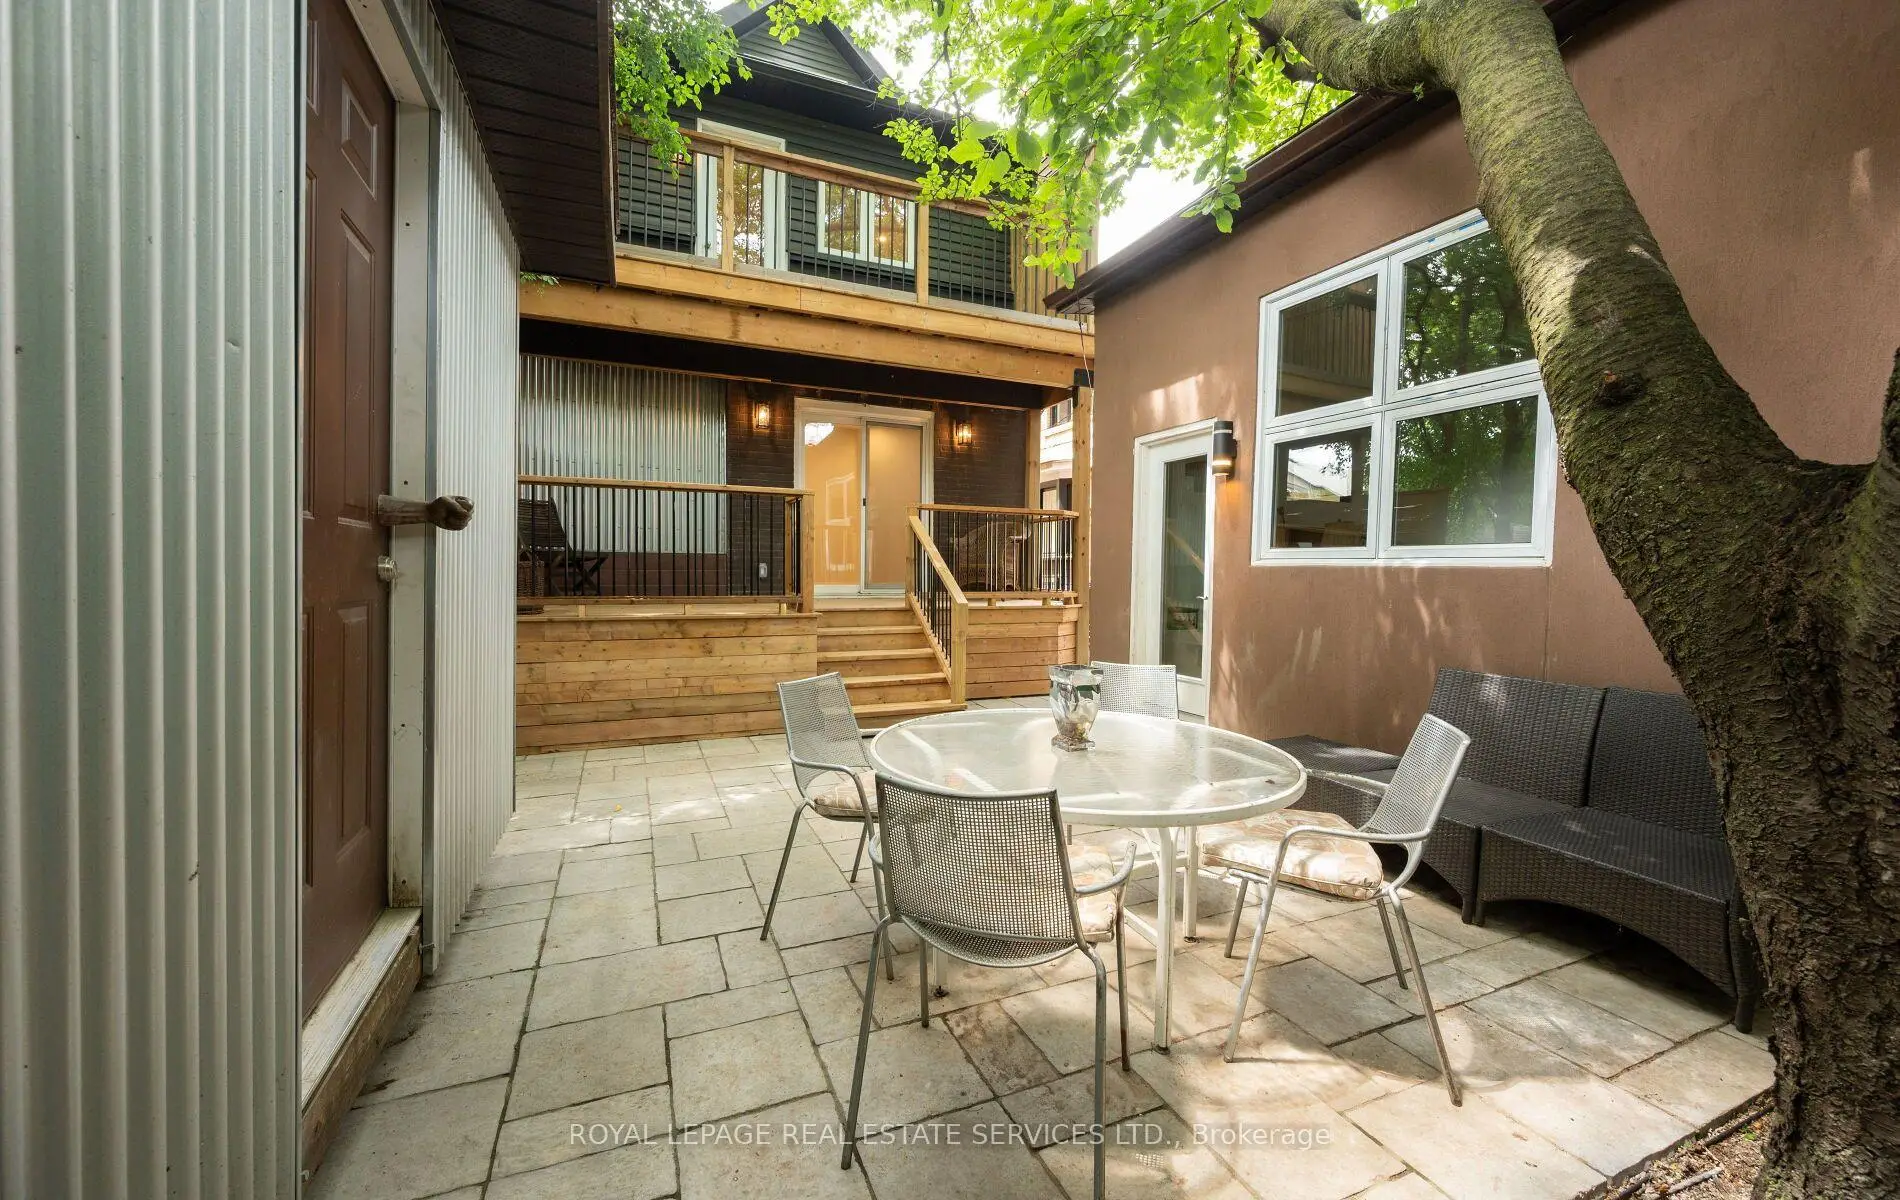

房屋信息
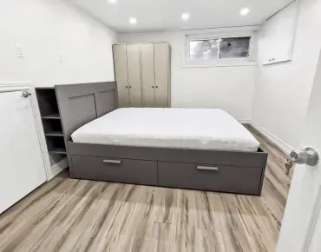
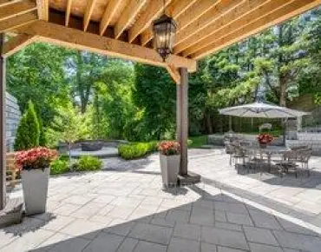
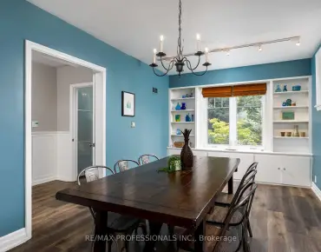
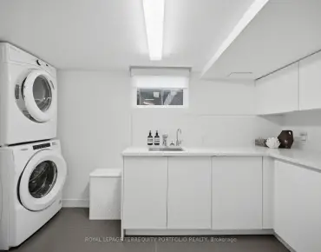
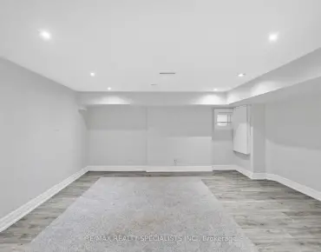
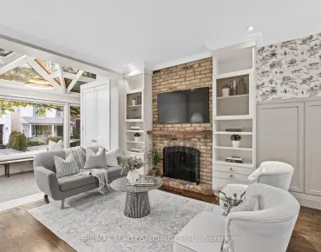
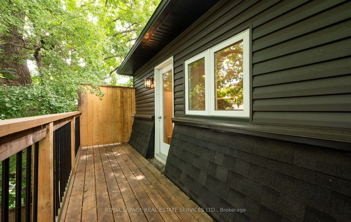
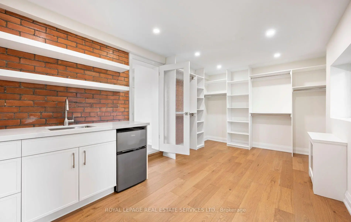
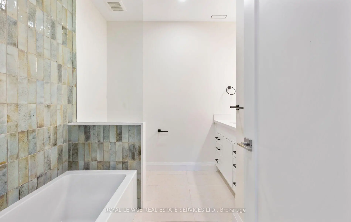
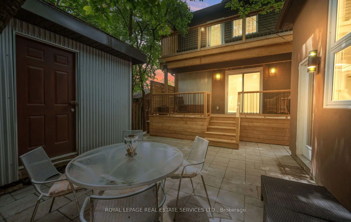
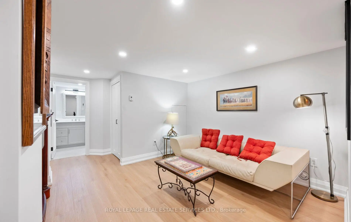
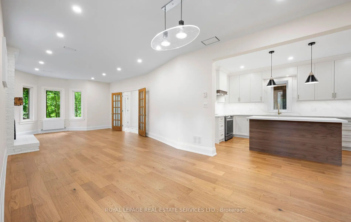
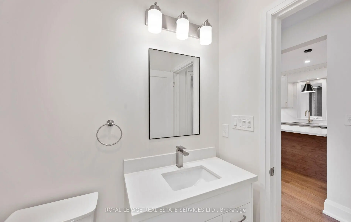
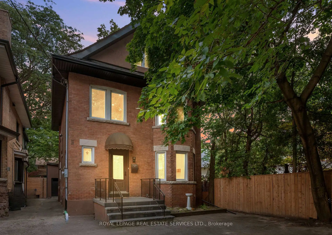
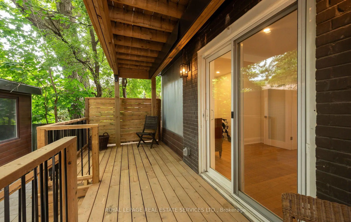
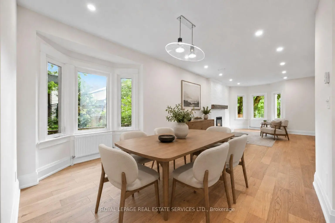
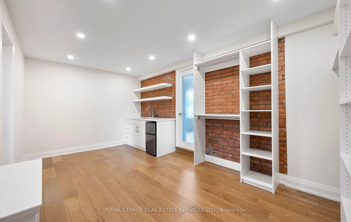
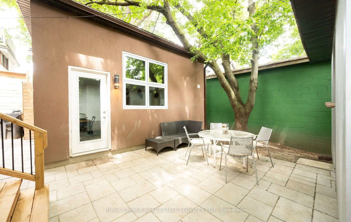
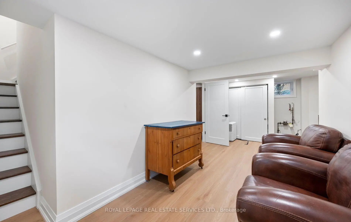
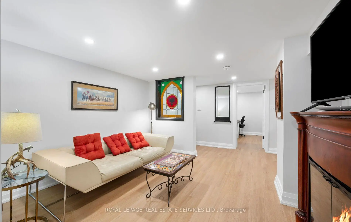
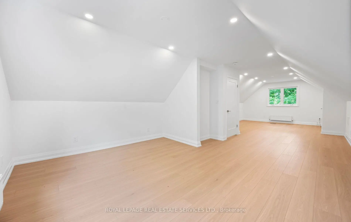
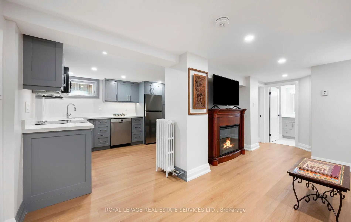
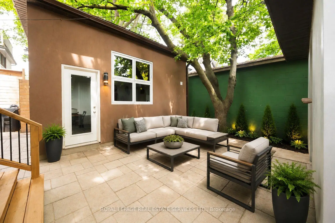
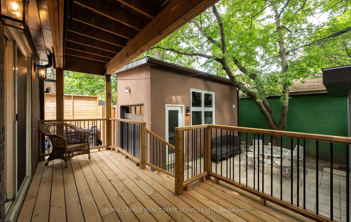
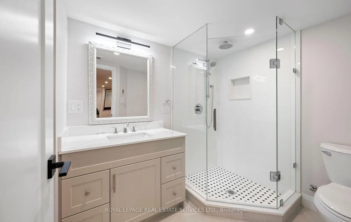
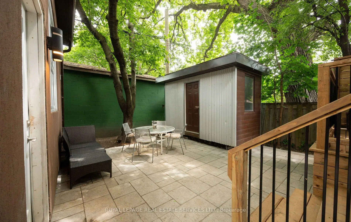
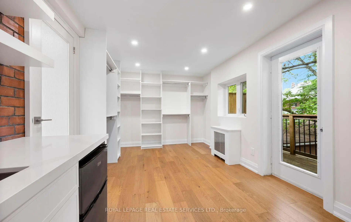
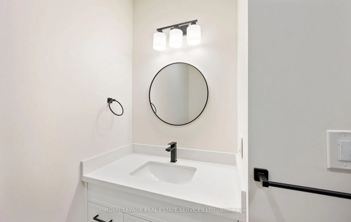
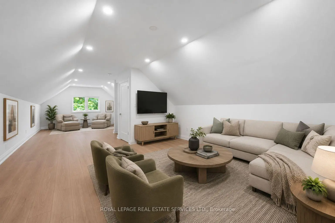
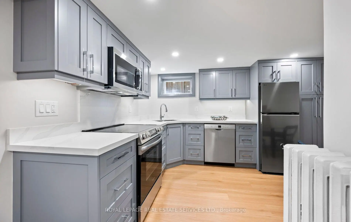
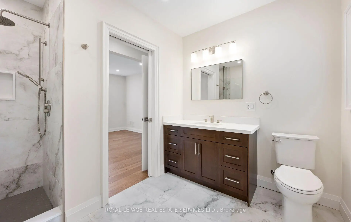
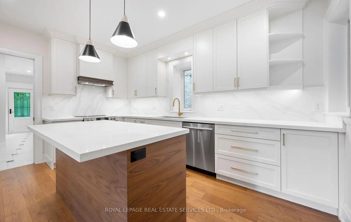
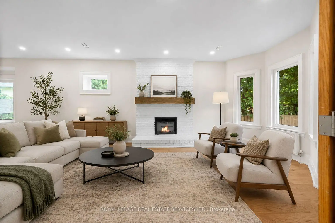
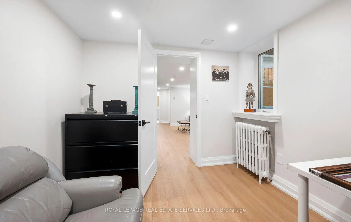
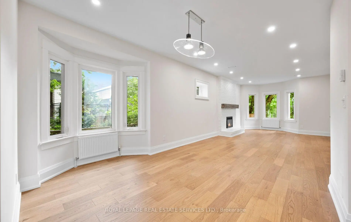
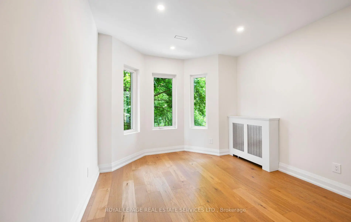
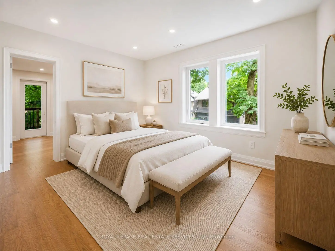
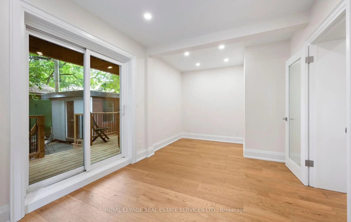
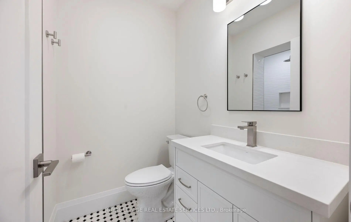
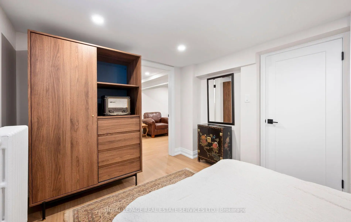
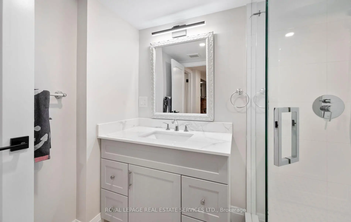
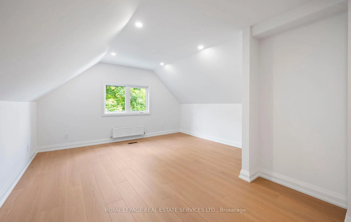
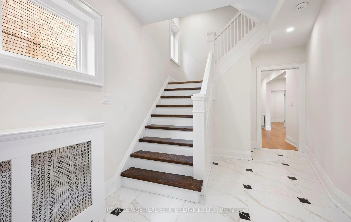
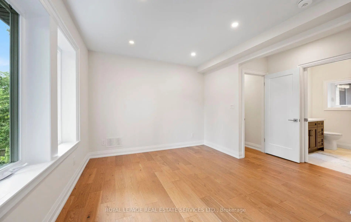
Welcome to 509 Christie Street, a fully renovated Wychwood residence offering an exceptional blend of timeless character, modern luxury, and rare versatility. Set on a magnificent lot just steps from Wychwood Park, Wychwood Barns, the farmers' market, and vibrant St. Clair West, this beautifully updated 3+2 bedroom home is designed for family living, entertaining, and work-from-home flexibility. Natural light flows throughout the home, where 9 foot ceilings, high-end finishes, elegant principal rooms, and thoughtful design create a warm yet sophisticated atmosphere. The main level features inviting living and dining spaces, a beautifully renovated kitchen, a den and seamless access to a private backyard, an impressive outdoor setting ideal for gatherings, quiet retreat, or everyday enjoyment. The upper levels offer generous bedroom spaces, including a third-floor retreat with excellent flexibility for a primary suite, family room, office, or additional bedroom. The finished lower level provides two additional bedrooms and valuable living space, ideal for extended family, guests, or a nanny/in-law setup. Adding to the property's rare offering is a separate coach house, creating outstanding potential for a private workspace, studio, guest accommodations, or additional lifestyle flexibility. With three parking spots, premium finishes throughout, and a coveted location in one of Toronto's most established west-end communities, 509 Christie Street is a remarkable opportunity in the heart of Wychwood. Located within the highly regarded Hillcrest Community School district and moments to parks, shops, transit, cafes, and neighbourhood amenities, this is a truly special home; fully renovated, beautifully situated, and ready for its next chapter.
主要特征
- 朝向: 后院朝东

- 睡房: 3

- 卫生间: 4

- 车库:

- 厨房: 1

重要信息
- 占地面接: 32.00 x 103.00 Feet

- 室内面积: 2500-3000

- 地税: $ 13381.90

- C13549154

- Listing contracted with: ROYAL LEPAGE REAL ESTATE SERVICES LTD.
| 房间 | 尺寸(平方米) | 细节描述 | |
|---|---|---|---|
| 客厅 Rm | 3.81x5.18 | 硬木地板, 壁炉, 大窗 |
|
| 晚餐室 Rm | 3.35x4.57 | 硬木地板, 海湾窗, 顶灯 |
|
| 厨房 | 3.20x4.72 | 硬木地板, 中心岛, 现代厨房 |
|
| 书房 | 2.74x5.49 | 硬木地板, 走出式甲板, 滑动门 |
|
| 卧室 | 3.66x4.27 | 硬木地板, 4pcs卫生间套间, 大窗 |
|
| 小房间 | 3.05x6.10 | 硬木地板, , 走出式甲板 |
|
| 第二间卧室 | 3.28x3.50 | 硬木地板, 大窗, 顶灯 |
|
| 第三间卧室 | 3.28x3.50 | 硬木地板, 大窗, 顶灯 |
|
| 家庭房 Rm | 4.42x10.52 | 硬木地板, 开放式概念, 复合地板 |
|
| 第四间卧室 | 2.74x3.66 | 复合地板, 窗户, 顶灯 |
|
| 第五间卧室 | 2.74x2.90 | 复合地板, 窗户, 顶灯 |
|
| 客厅 Rm | 3.35x3.50 | 复合地板, 顶灯 |
| 卫生间 | 卫浴件数 | 所在楼层 | |
|---|---|---|---|
| 1间 | 3件套 | 主层 |
|
| 1间 | 3件套 | Second |
|
| 1间 | 4件套 | Second |
|
| 1间 | 2件套 | 主层 |
房屋简介
房屋位于中城区南部临界多伦多市区Christie St and Davenport Rd交界附近, 这间3房4卫车库两层半独立房户型朝东向. 房屋及周边设施包括WaterHeaterOwned,SumpPump,OnDemandWaterHeater和CarpetFree等. 客厅 Rm, 晚餐室 Rm, 厨房和 书房在主层.学校信息
- Hillcrest Community School (Grade:JK-6) 824/3037
- Winona Drive公立初中 (Grade:7-8)
- Oakwood公立高中 (Grade:9-12) 727/739
- St. Bruno / St Raymond天主教学校 (Grade:JK-8) 2400/3046
- Winona Drive公立初中 (Grade:7-8)
- Rawlinson Community School (Grade:JK-8) 2170/3037
- Humewood Community School (Grade:JK-8) 1195/3037