
房屋信息
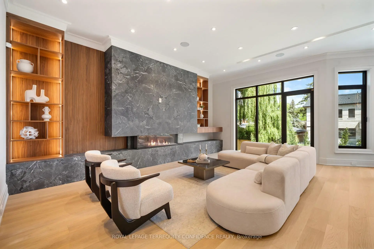
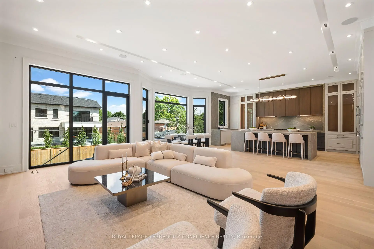
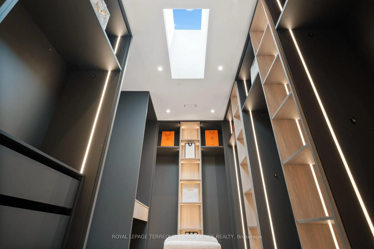
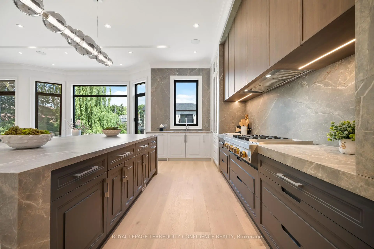
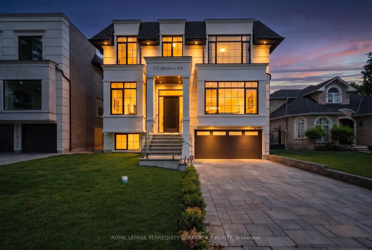
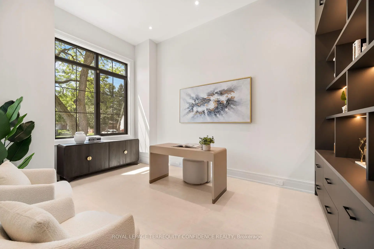
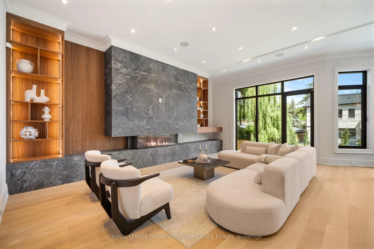
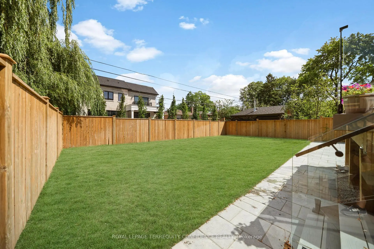
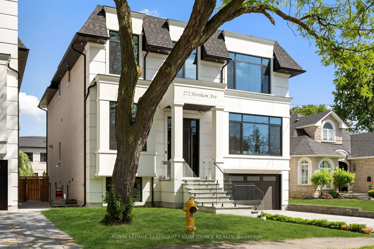
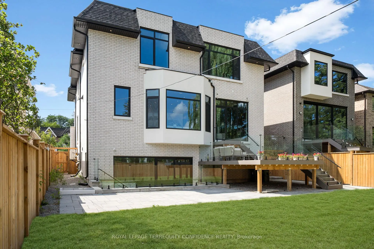
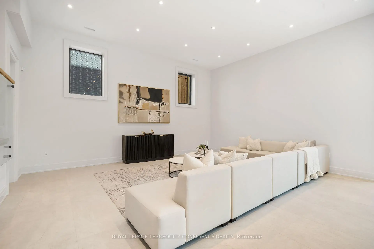
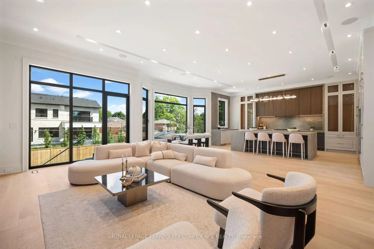
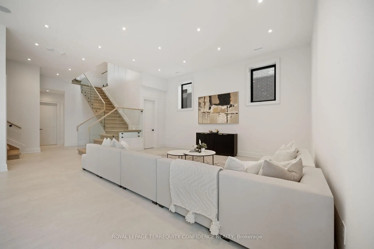
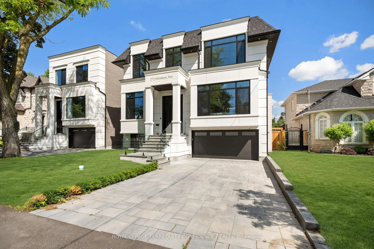
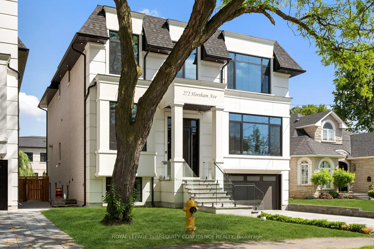
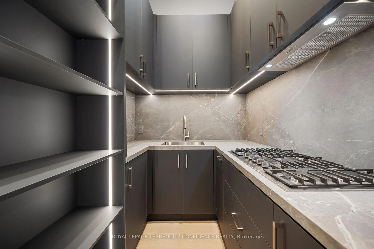
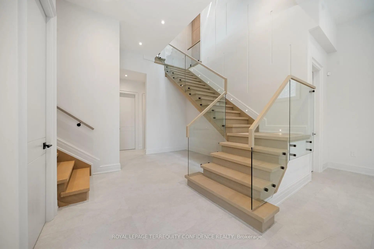
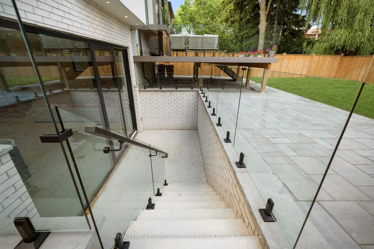
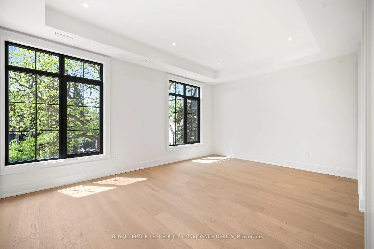
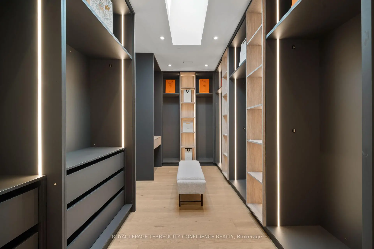
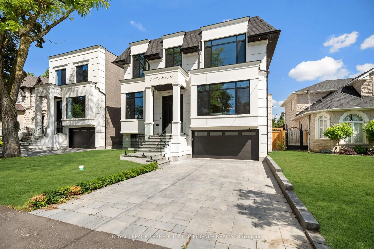
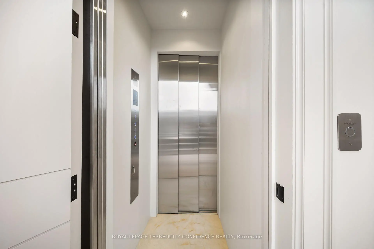
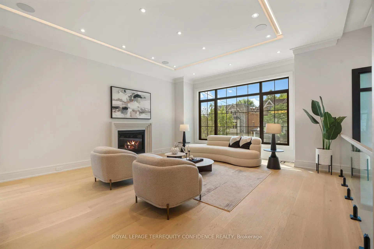
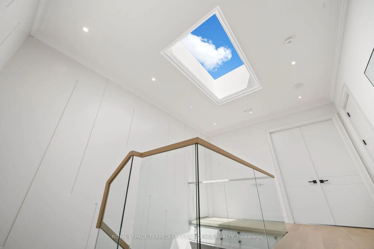
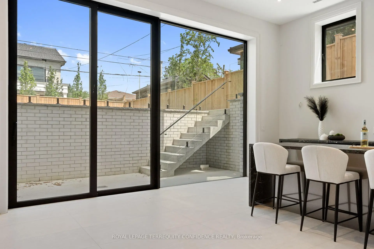
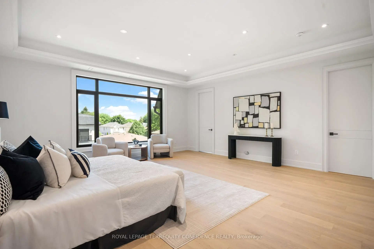
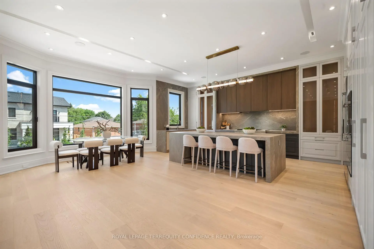
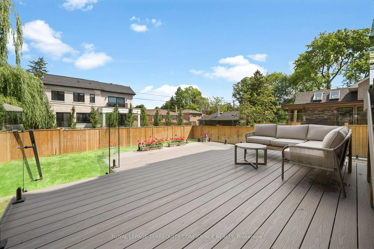
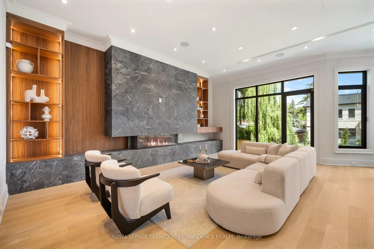
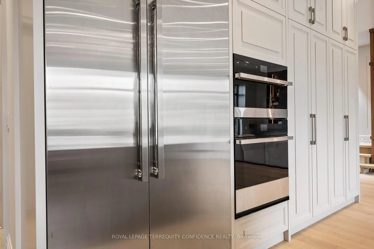
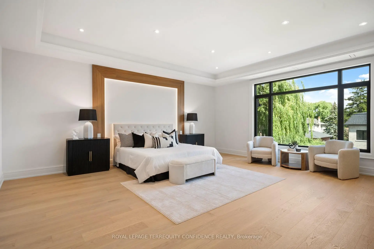
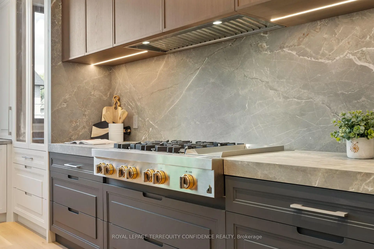
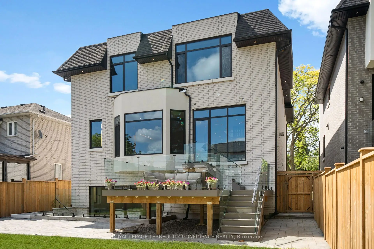
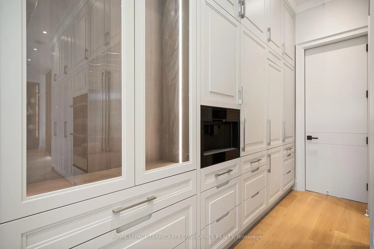
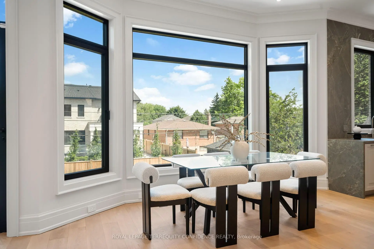
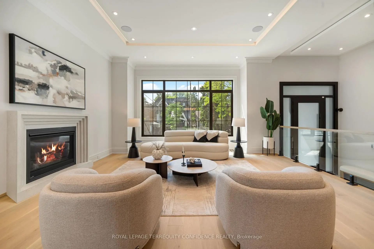
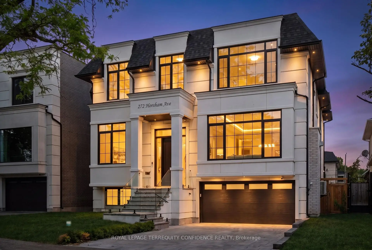
欢迎来到这个奢华的定制杰作在被爱慕的柳代尔西部的中心!这所特别的住宅拥有一系列追求的特色:包括4400+分级以上、四站式电梯、高天花板飞升(地下室12个、主楼11个、第二楼10个)、硬木地板、铝窗、宽敞和精心设计的住宅布局w/大主房。好好享受与舒适的电梯一起生活轻松地在地板之间旅行!进入这个宏伟的地产,并被大厅w/加热地层,主层办公室w/加热地层,12'高下天花板,和智能的架,以及优雅的生活和餐厅w/广泛详细介绍:明亮的灯光,舒适的燃气壁炉,智能的扬声器,嵌入式天花灯,智能的壁酒展出,和通过大窗户的优美景色.继续使用精美的入食厨房,配有庞大的中央岛式高端内置电器(见内含)。一个咖啡制造器,一个储藏室/服务器/电器,丰富的柜子,智能的扬声器,和一个早餐区展望平坦的后院。此外,纯正的家庭房间还设有一个三边形的煤气壁炉、智能的扬声器和货架、皇冠模具和走出甲板!楼上有四间卧室还有一间方便的洗衣房在二楼每间卧室都用自己的接地完成--包括平和的主室、静静的后退--包括双门入室、巨大的行走式衣柜w/天窗、后院的华丽景观、以及6-pc接地带有加热地板和独立的浴缸。楼下,宽敞的完成地下室带有加热地层整个提供宽敞的娱乐室,它的特色是一个湿的酒吧带有一个长中岛并饮用冷却器,内置扬声器, 2-pc 洗手间,和步行上!而且,发现一个额外的卧室+后天和洗衣房——提供甚至更多的生活空间!只有几分钟到高级学校,宁静的公园,还有更多。纯奢华在这里等待。
主要特征
- 朝向: 后院朝北

- 睡房: 4

- 卫生间: 7

- 车库: 2

- 厨房: 1

重要信息
- 占地面接: 51.06 x 132.16 Feet

- 室内面积: 3500-5000

- 地税: $ 6930.00

- C13547646

- Listing contracted with: ROYAL LEPAGE TERREQUITY CONFIDENCE REALTY
| 房间 | 尺寸(平方米) | 细节描述 | |
|---|---|---|---|
| 办公室 | 4.95x3.39 | 加热地板, , 顶灯 |
|
| 客厅 Rm | 5.39x5.12 | 煤气壁炉, , 皇冠顶饰 |
|
| 晚餐室 Rm | 5.39x3.87 | 硬木地板, 皇冠顶饰, 顶灯 |
|
| 厨房 | 8.56x5.45 | 中心岛, 智能家电, 茶水间 |
|
| 家庭房 Rm | 6.43x5.77 | 煤气壁炉, , 走出式甲板 |
|
| Primary B | 6.42x6.08 | 双门, , 6pcs卫生间套间 |
|
| 第二间卧室 | 5.51x4.33 | 硬木地板, , 4pcs卫生间套间 |
|
| 第三间卧室 | 4.62x3.85 | 硬木地板, 智能衣橱, 4pcs卫生间套间 |
|
| 第四间卧室 | 4.21x3.92 | 硬木地板, , 4pcs卫生间套间 |
|
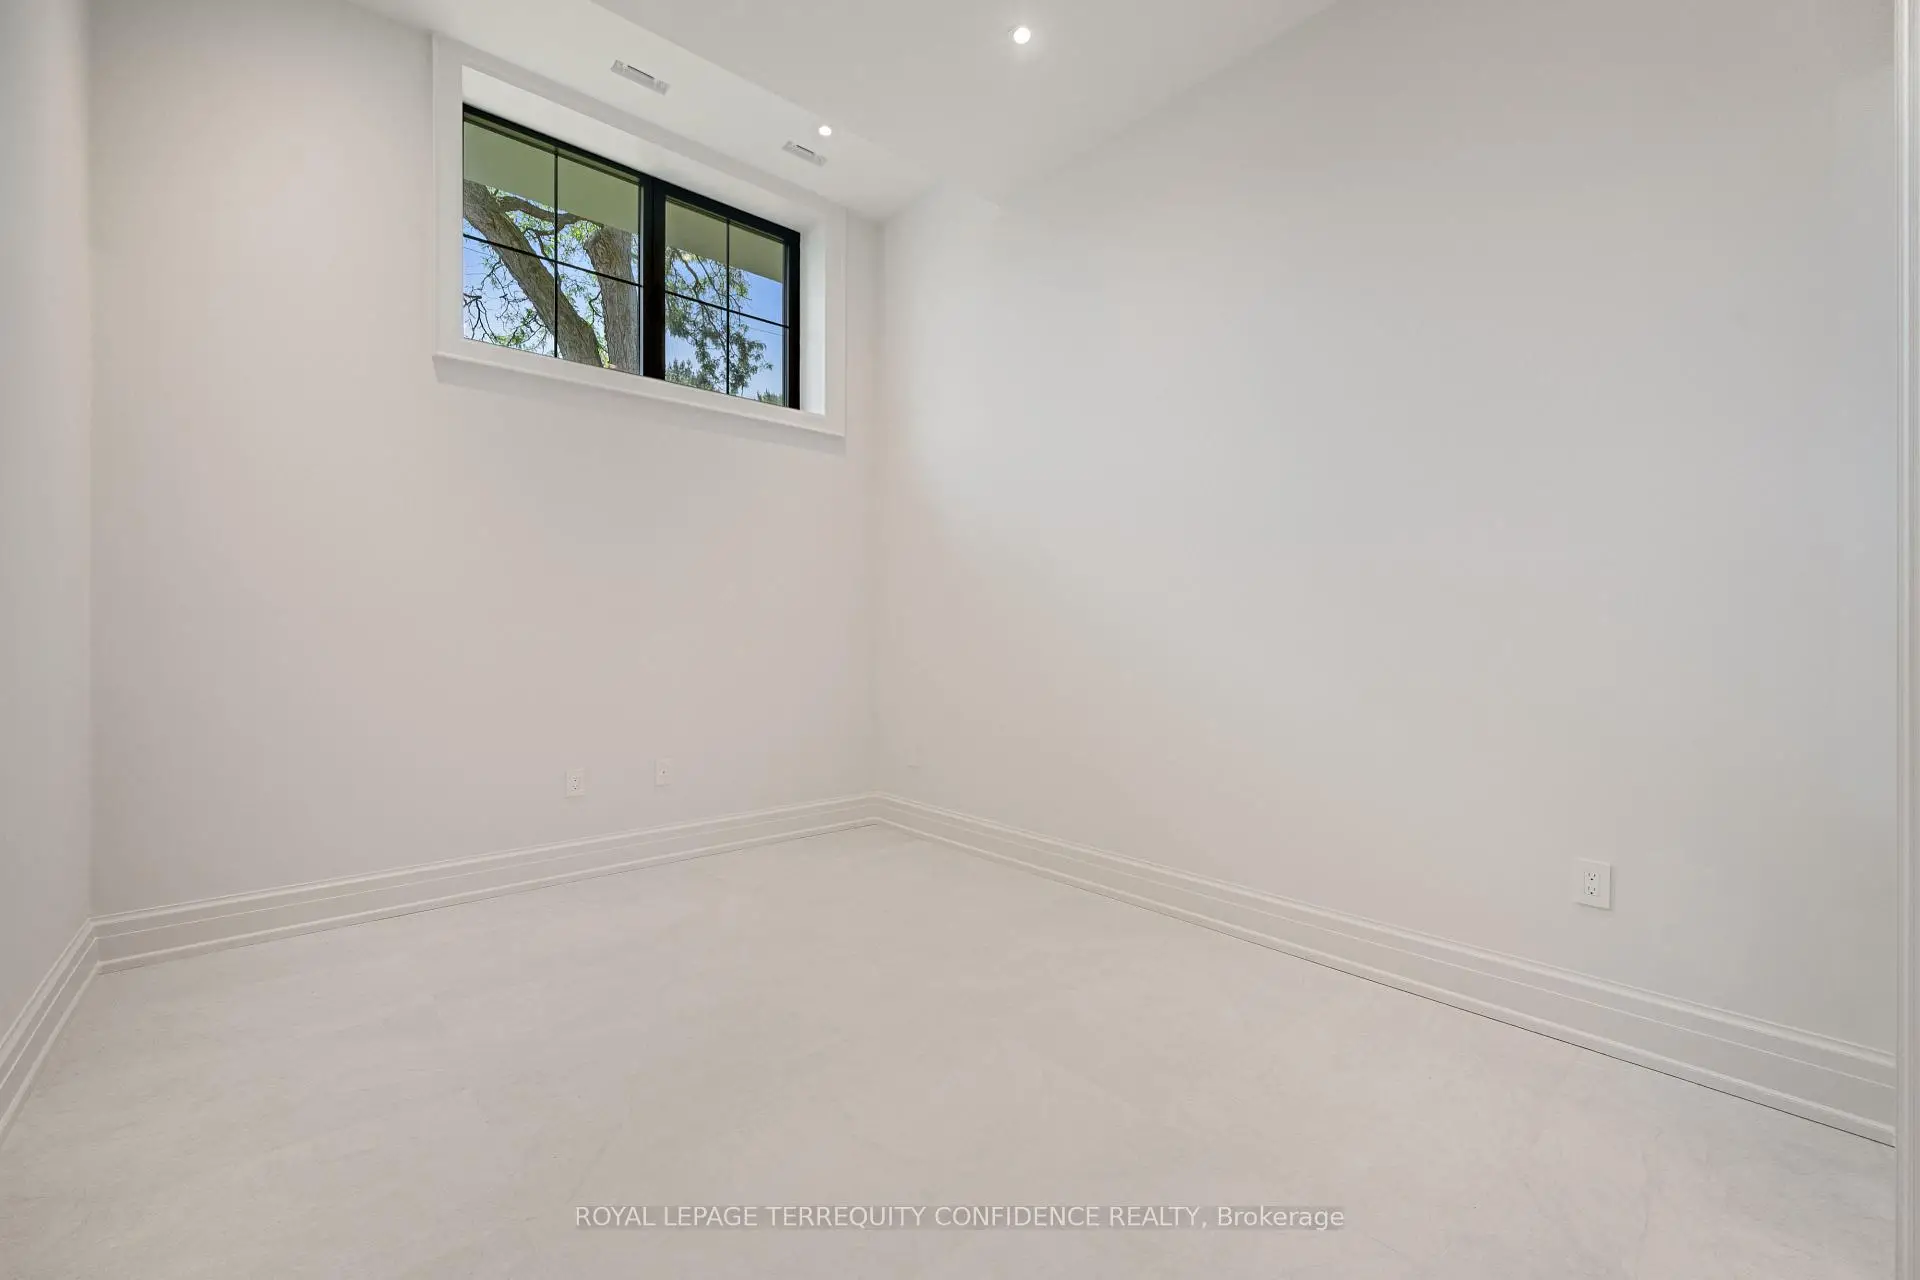
| 第五间卧室 | 4.11x3.25 | 加热地板, 高于地面窗口, 4pcs卫生间套间 |
|
| 娱乐室reatio | 11.05x6.29 | 加热地板, 吧台, |
|
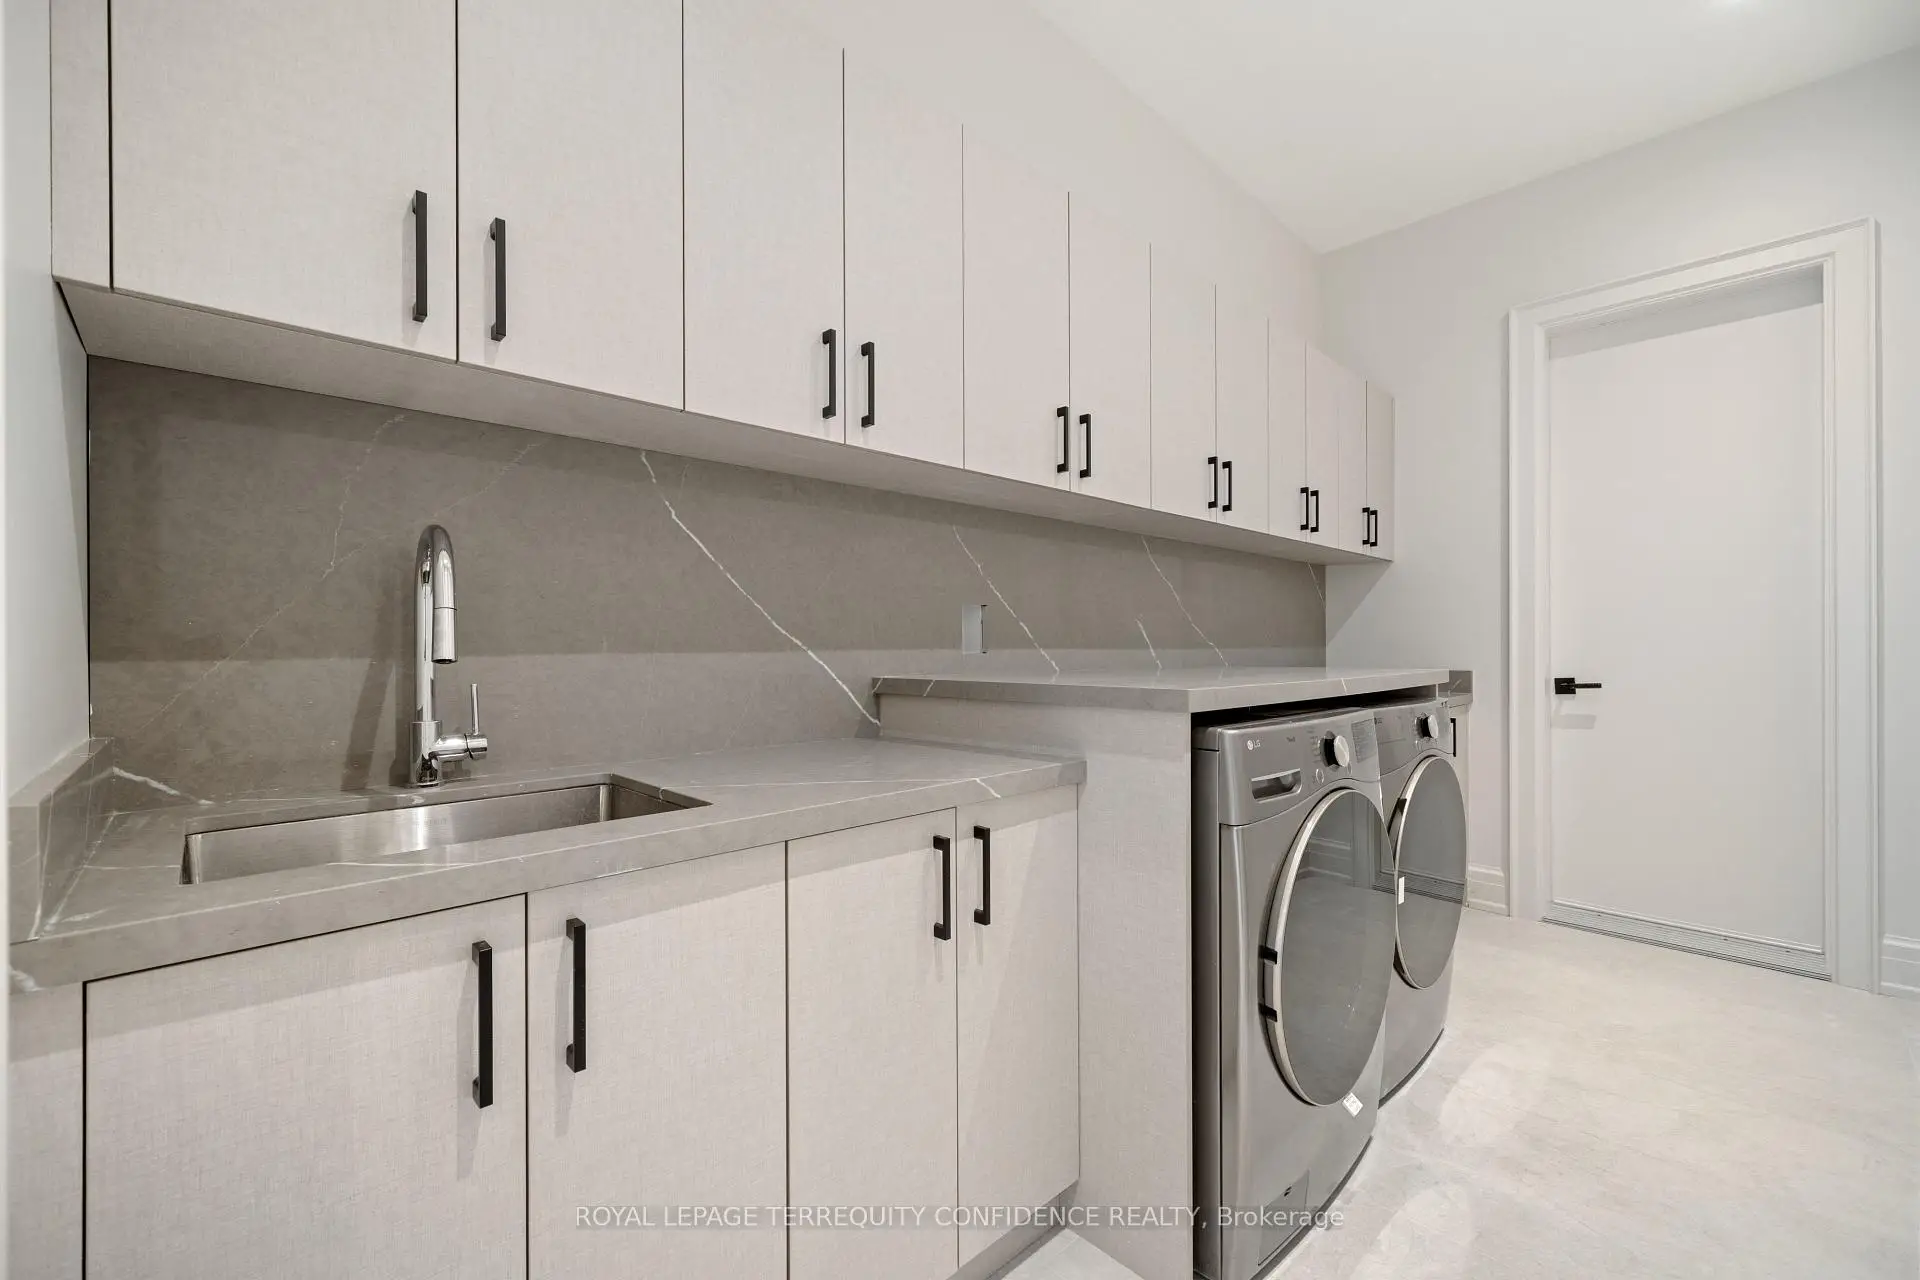
| 洗衣房 | 4.11x2.04 | 加热地板, 洗衣房水池, 顶灯 |
| 卫生间 | 卫浴件数 | 所在楼层 | |
|---|---|---|---|
| 1间 | 6件套 | Second |
|
| 3间 | 4件套 | Second |
|
| 1间 | 2件套 | 主层 |
|
| 1间 | 4件套 | Basement |
|
| 1间 | 2件套 | Basement |
房屋简介
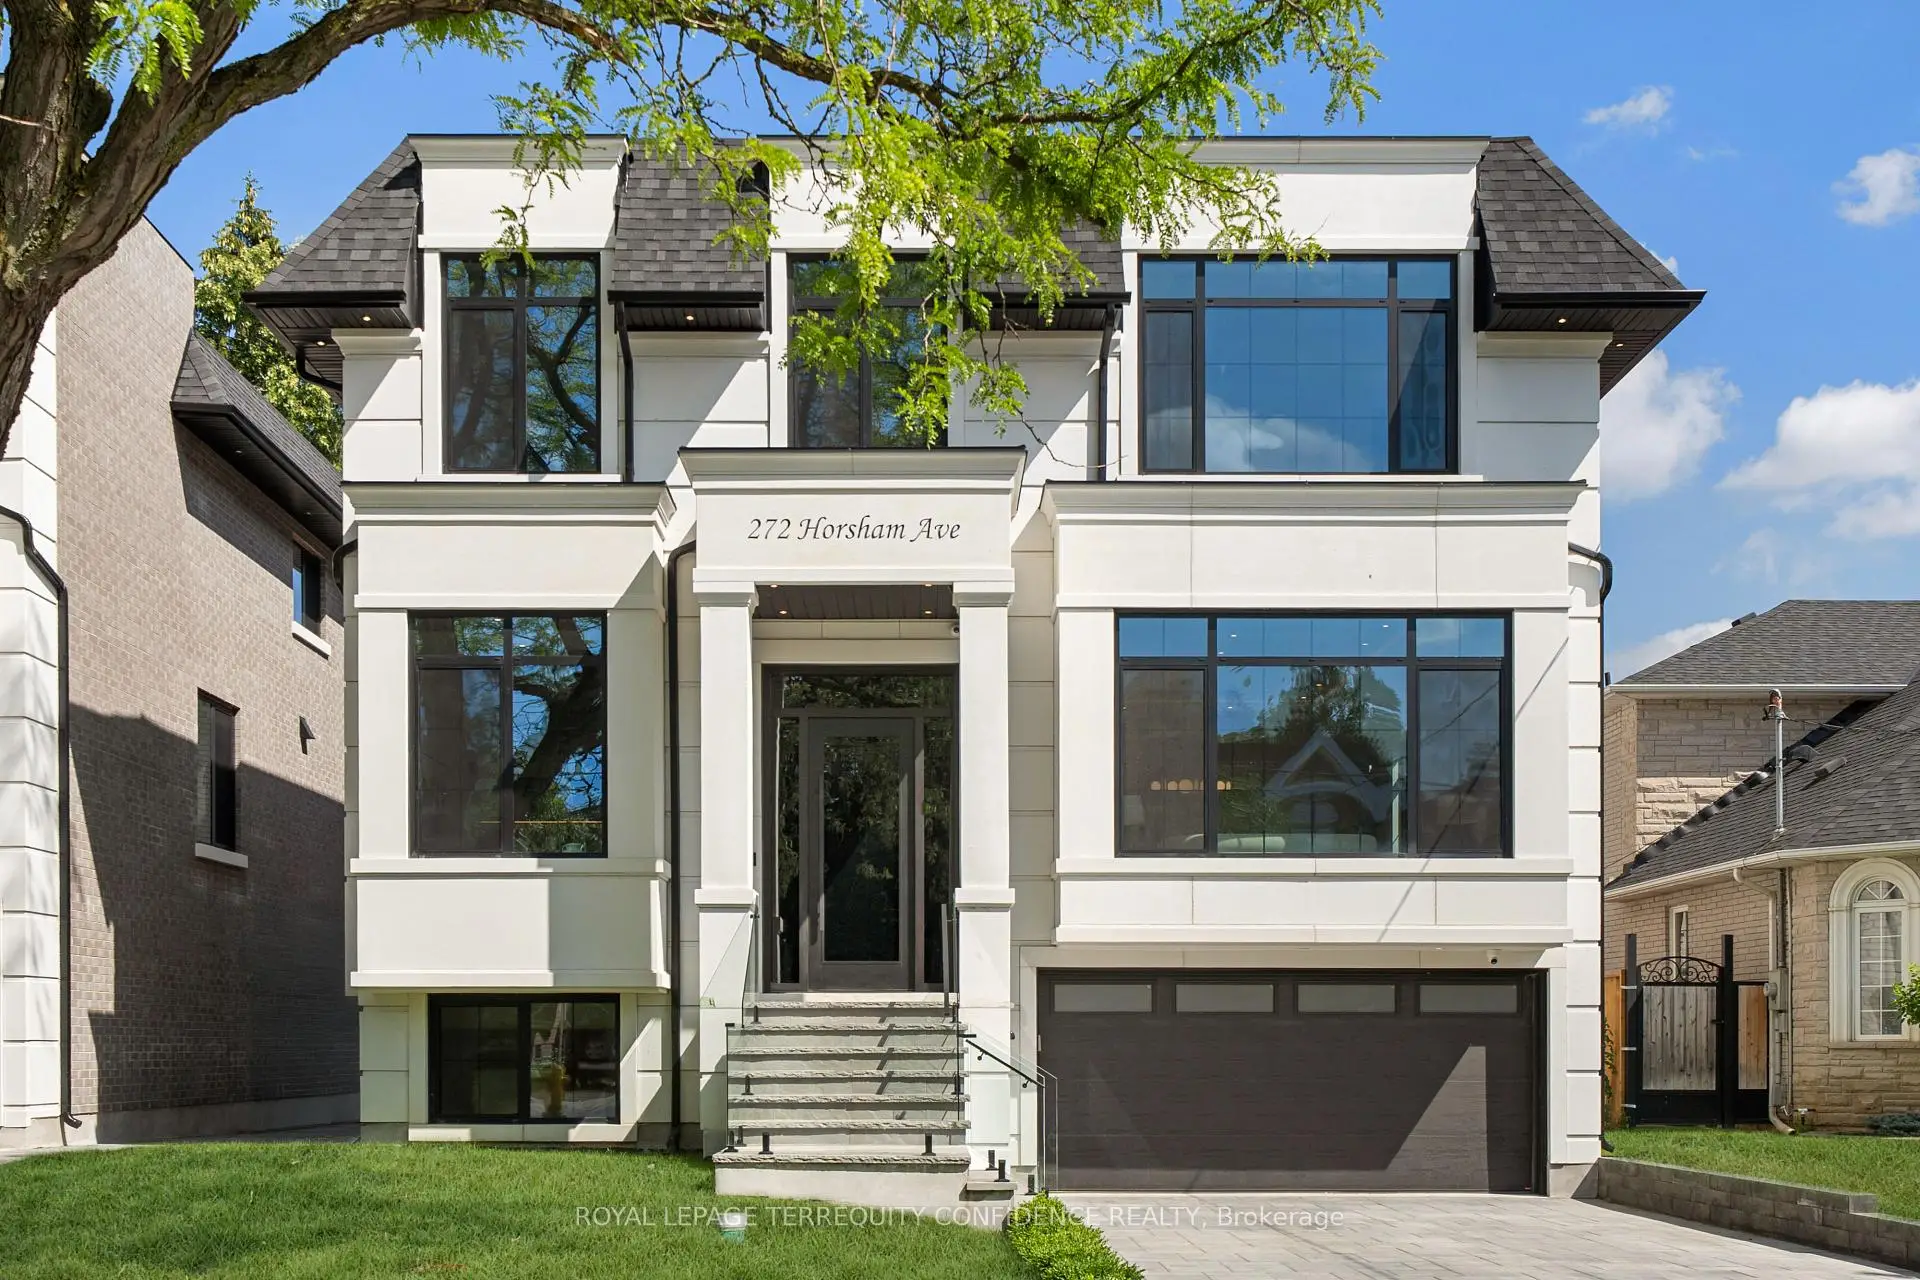
房屋位于北约克央街西侧Finch and Senlac交界附近, 这间4房7卫双车库两层独立房户型朝北向. 272 Horsham Ave拥有双停车位. 地下室完全装修并有楼梯直通地上出口可以直接到后院. 房屋及周边设施包括ERV/HRV,SumpPump,Other和AutoGarageDoorRemot等. 办公室, 客厅 Rm, 晚餐室 Rm, 厨房和 家庭房 Rm在主层.社区概况
该物业所在社区为自住率较高的社区,住宅类型主要为独立屋。约有64%的居民拥有本科或以上学历,另有12%的居民拥有大专学历。公共交通是当地居民常用的通勤方式之一,同时不少居民也选择驾车。
学校信息
小学
-
-
-
-
-
中学
-
对口学区学校排名: 219/746 (分数: 7.0) 5年平均分: 191/746 (分数: 7.0)距离学校1.4公里 (走路大约25分钟)
-
Cardinal Carter-Arts (年级: 9-12)
天主教学校
距离学校1.8公里 (走路大约32分钟) -
St. Josephs Morrow Park (年级: 9-12)距离学校3.7公里 (开车大约11分钟)