


房屋信息
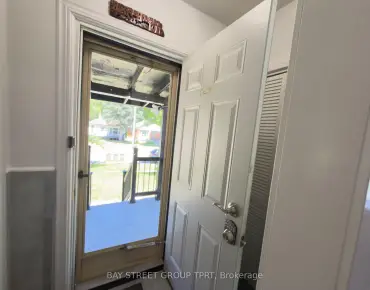
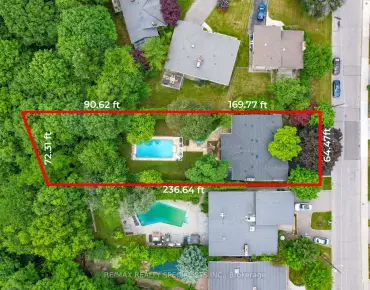
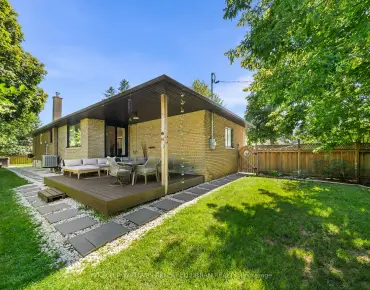
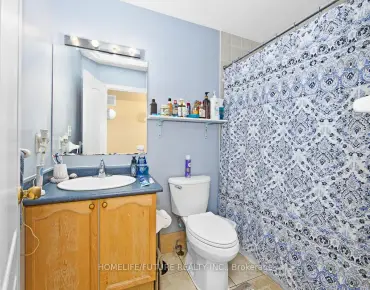
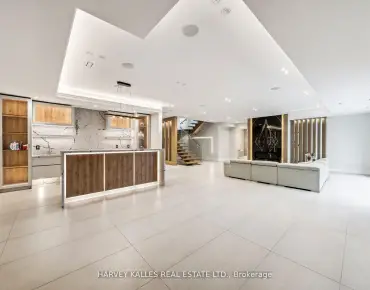
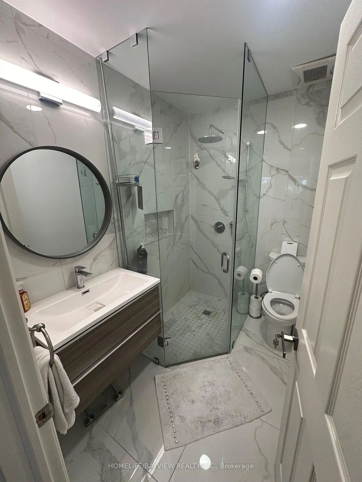
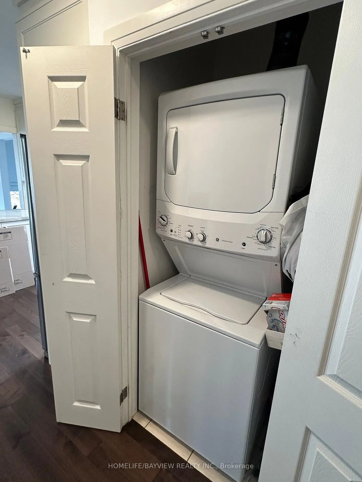
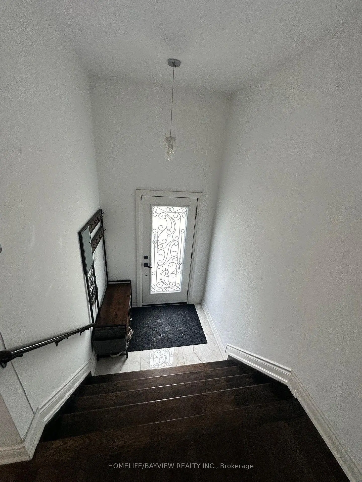
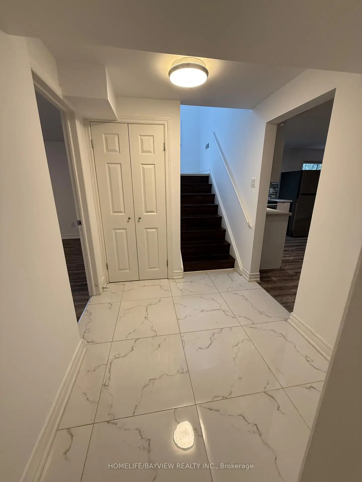
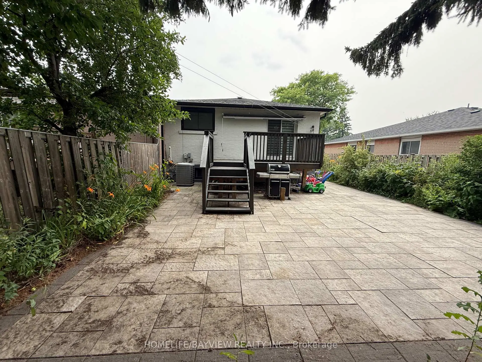
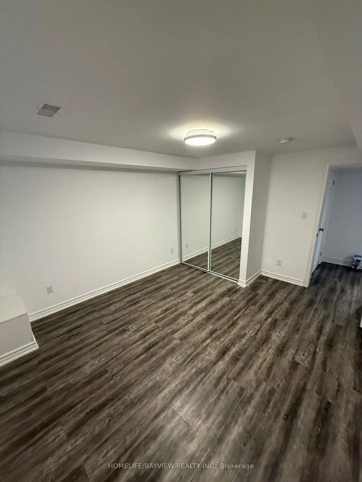
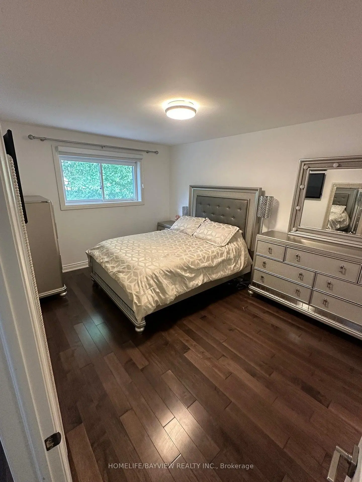
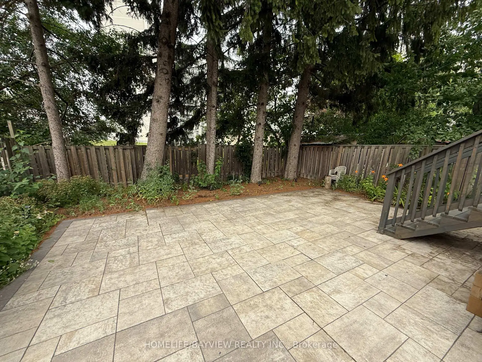
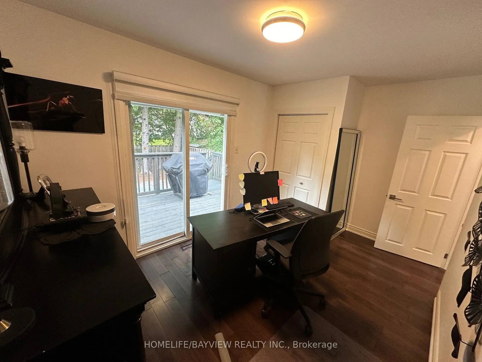
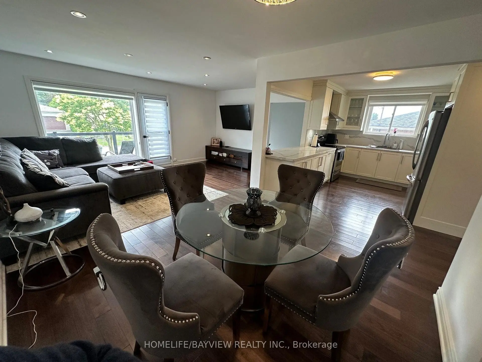
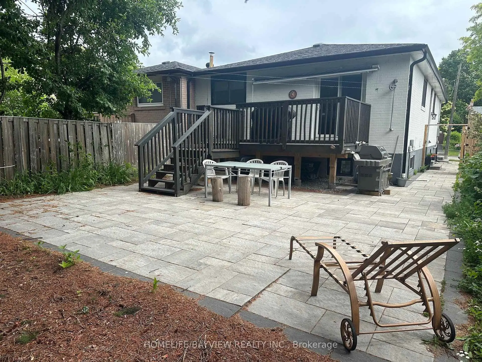
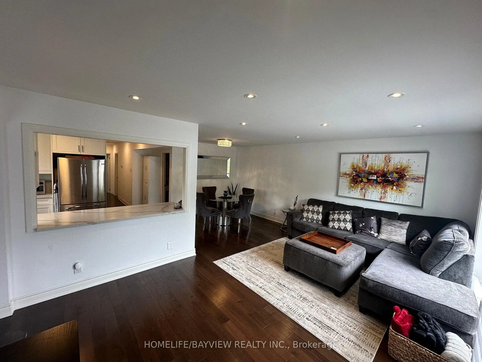
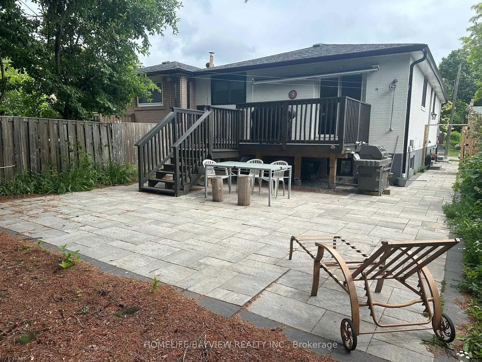
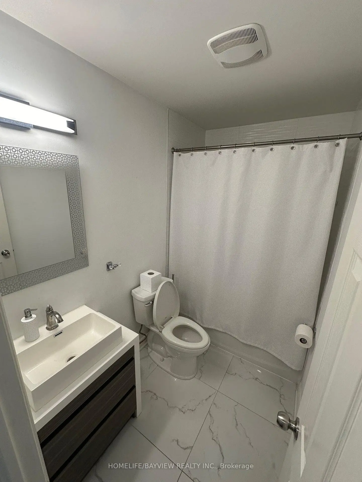
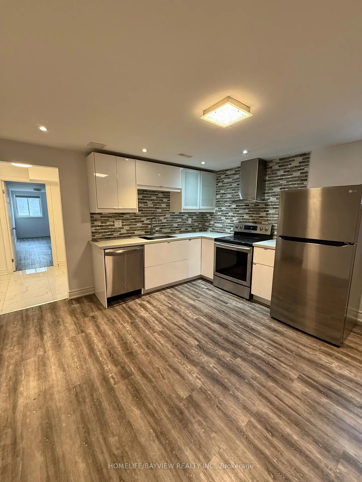
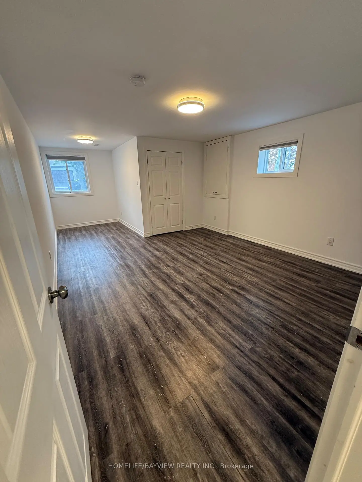
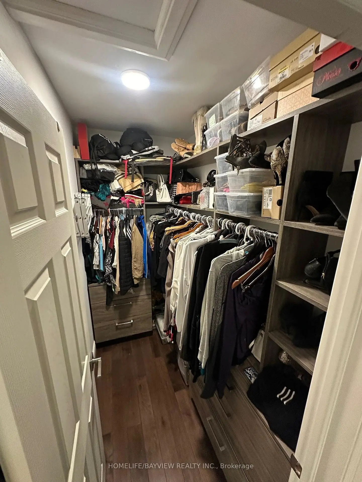
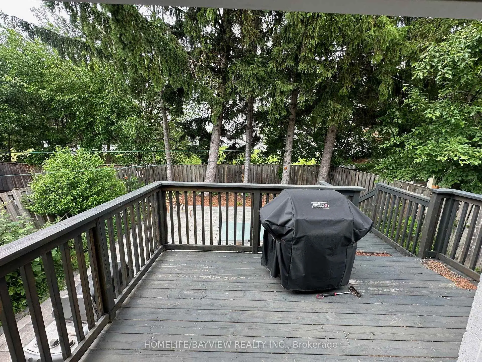
RARE Duplex in Victoria Village!! 3-Bedroom Main Floor, 2-Bedroom Basement Apartment! One-of-a-Kind Renovated Home in Victoria Village Area is a Must See! Extensive Renos, Over $300K In Upgrades! This Semi-Raised Bungalow offers Bright, Open Concept Living & Dining W/ Hardwood Floors throughout, Custom kitchen with Quartz counter-tops and Three Spacious Bedrooms. Primary Bedroom w/En-suite and Walk-in Closet and Two Additional Bedrooms Sharing the Second Full Washroom. Basement unit is bright and has a Separate Entrance, 2 Large Bedrooms, Open Living space with Vinyl Floors and Stainless Steel Kitchen Appliances. Custom kitchen with Quartz Counter-Tops. Primary Bedroom is over 250 SQFT with space for King Size Bed, Dresser, additional cabinets and an Office Desk near the window. Second Bedroom can be used as an office, gym or children's room. Separate Laundry Included. Bright 4-Piece Bathroom! Beautiful, Large Private Backyard with Patio Stones and Deck, Great for Entertaining. Well Maintained Garden with No Lawn Maintenance Required. Wide Driveway with 3 spots, plus Single-Car Garage. This home can be used for a family on the main floor, and the basement can be used for an In-Law Suite or Apartment for Rental Income. It is perfect for those looking to live in a beautiful quiet neighbourhood, near public transit, parks, shops, schools, a library as well as close to major highways (404/DVP/401). Move-In-Ready Property. Don't miss this opportunity to live in A Highly-Desirable Neighbourhood. This will be the first and last place you look! Don't Delay, Lock it in today!
主要特征
- 朝向: 后院朝南

- 睡房: 3

- 卫生间: 3

- 车库: 1

- 厨房: 1

重要信息
- 占地面接: 35.00 x 117.16 Feet

- 室内面积: 1100-1500

- 地税: $ 4494.00

- C13546898

- Listing contracted with: HOMELIFE/BAYVIEW REALTY INC.
| 房间 | 尺寸(平方米) | 细节描述 | |
|---|---|---|---|
| 客厅 Rm | 5.20x3.70 | 硬木地板, 走出式阳台, 顶灯 |
|
| 晚餐室 Rm | 3.02x2.45 | 硬木地板, 合并客厅 |
|
| 厨房 | 3.02x4.00 | 硬木地板, 不锈钢电器, 石英台面 |
|
| Primary B | 4.30x3.10 | 硬木地板, , 3pcs卫生间套间 |
|
| 第二间卧室 | 2.80x4.00 | 硬木地板, 大窗, 双壁橱 |
|
| 第三间卧室 | 2.80x2.80 | 硬木地板, 大窗, 双壁橱 |
|
| 卧室 | 6.42x3.70 | 乙烯塑胶地板, 大窗, 壁橱 |
|
| 第二间卧室 | 3.02x2.45 | 乙烯塑胶地板, 窗户, 壁橱 |
|
| 厨房 | 3.70x2.20 | 顶灯, 不锈钢电器, 石英台面 |
|
| 客厅 Rm | 3.70x3.40 | 顶灯, 乙烯塑胶地板, 合并厨房 |
| 卫生间 | 卫浴件数 | 所在楼层 | |
|---|---|---|---|
| 1间 | 4件套 | 主层 |
|
| 1间 | 4件套 | 主层 |
|
| 1间 | 4件套 | Basement |
房屋简介
房屋位于北约克C13社区Victoria Park and Lawrence交界附近, 这间3房3卫单车库平房半独立房户型朝南向. 68 Knighton Dr拥有单停车位. 地下室完全装修并有套间可用于住宿. 房屋及周边设施包括WaterHeater,PrimaryBedroom-Main,In-LawCapability,CarpetFree和AutoGarageDoorRemot等. 客厅 Rm, 晚餐室 Rm, 厨房, Primary B, 第二间卧室和 第三间卧室在主层; 卧室, 第二间卧室, 厨房和 客厅 Rm在楼下.学校信息
小学
-
-
-
-
-
中学
-
对口学区学校排名: 259/746 (分数: 6.8) 5年平均分: 260/746 (分数: 6.6)距离学校1.9公里 (走路大约35分钟)
-
-
st. Joan of Arc (年级: 9-12)
天主教AP课程学校
距离学校4.2公里 (开车大约13分钟)