
房屋信息
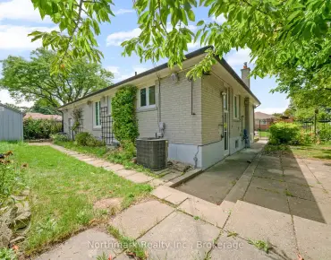
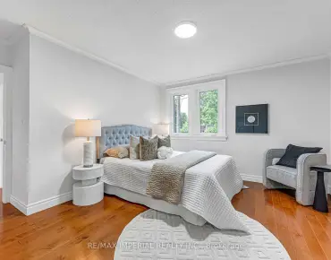
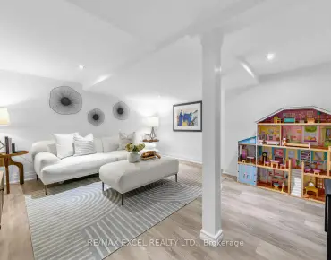
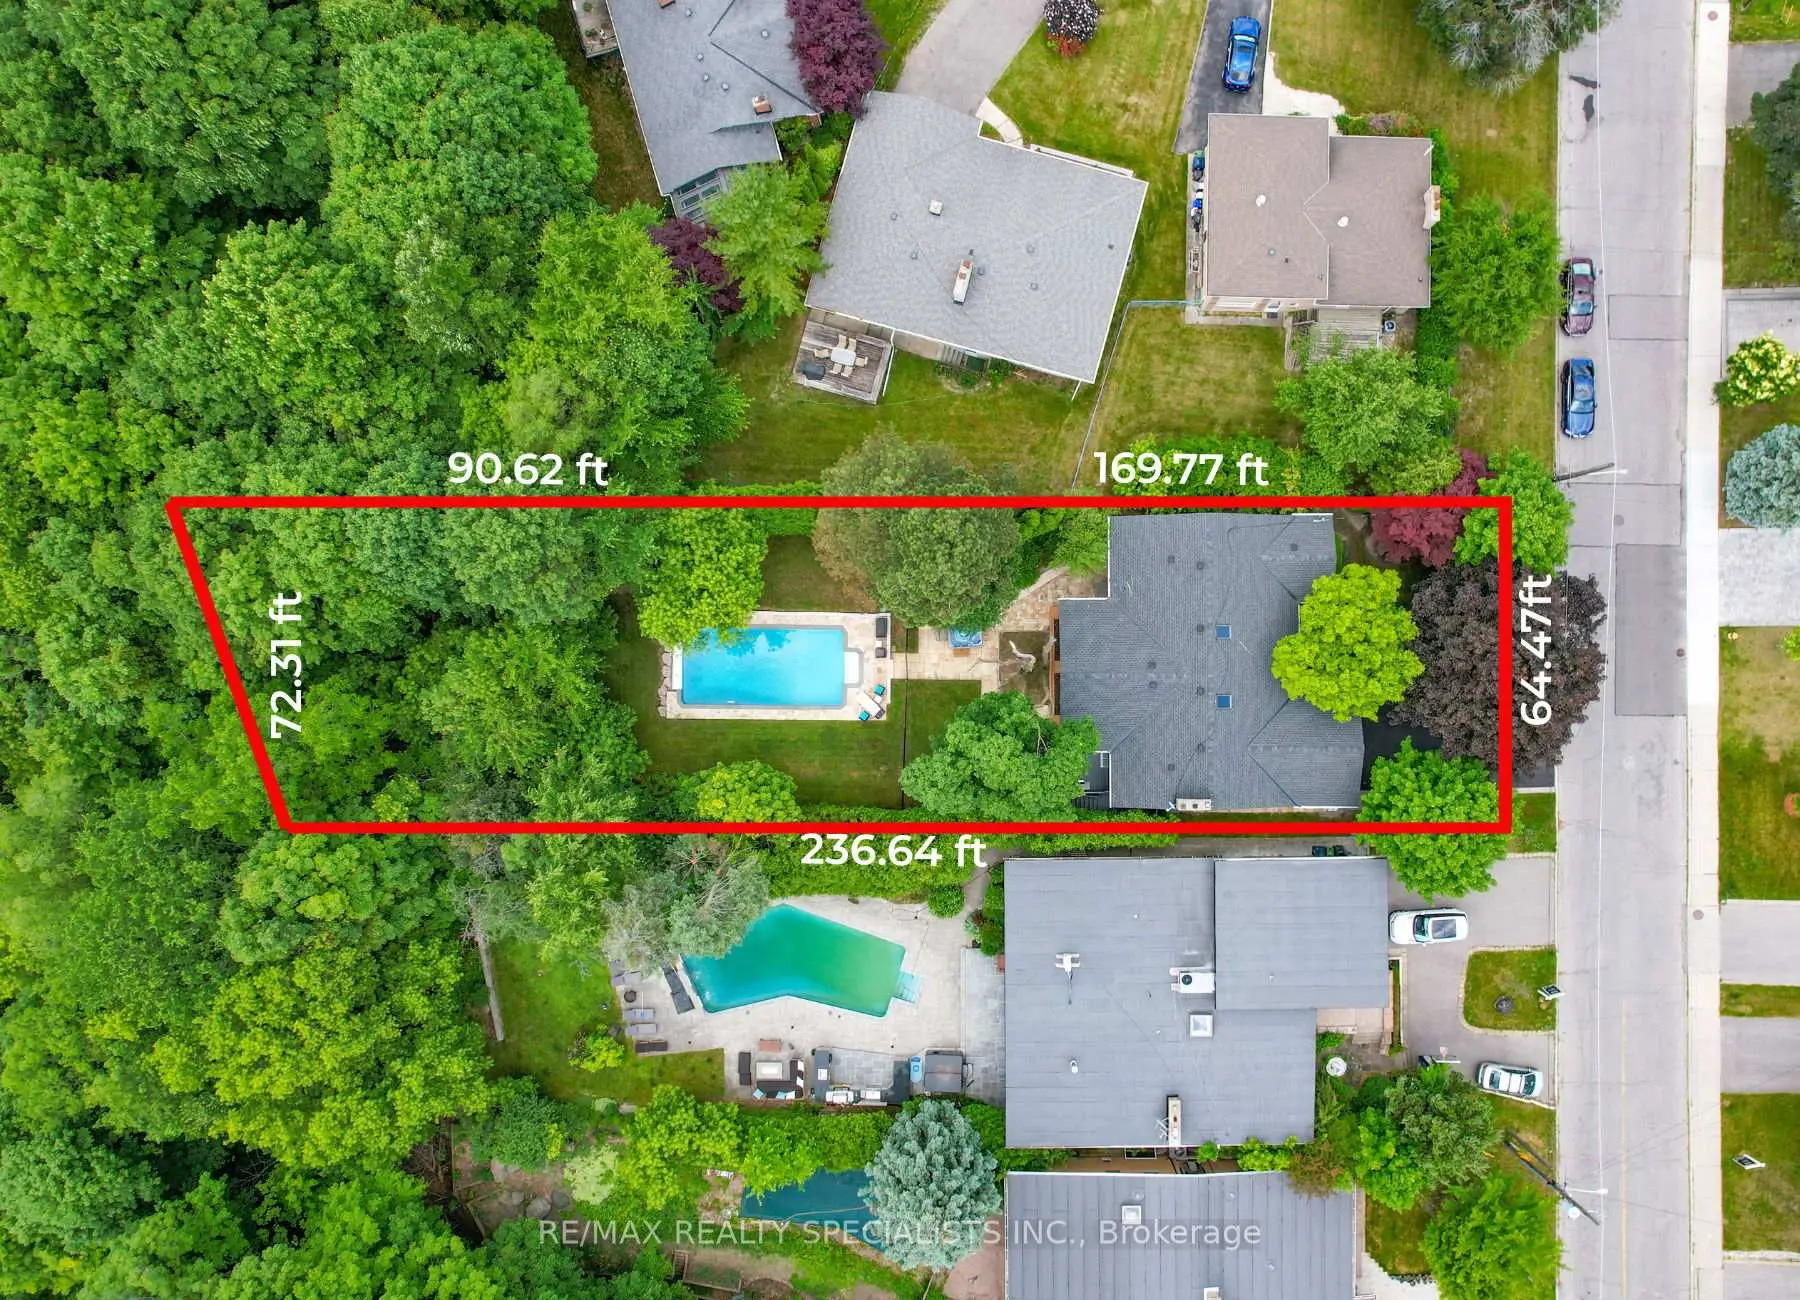
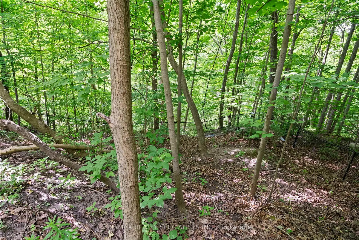
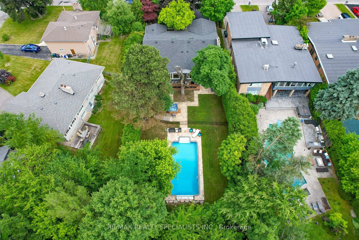
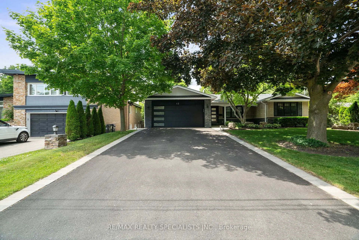
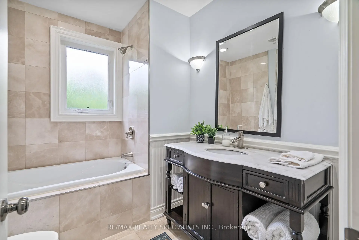
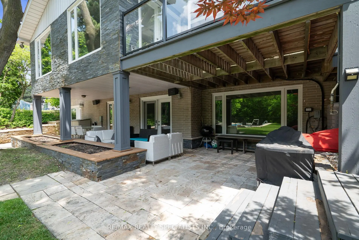
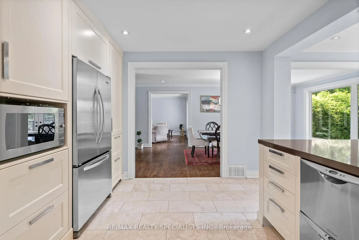
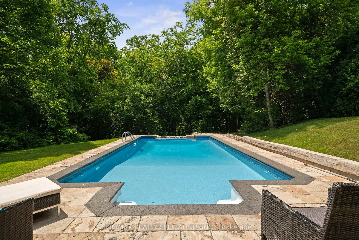
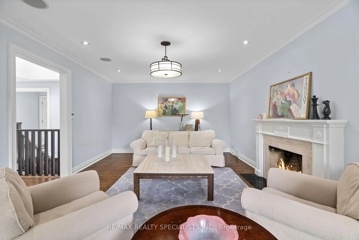
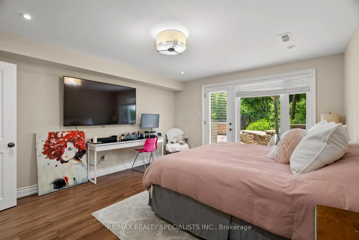
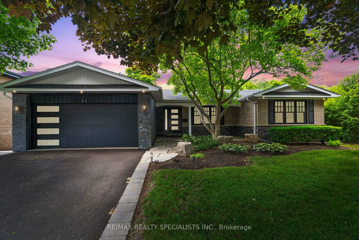
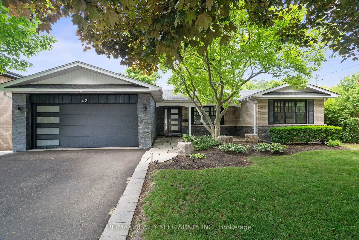
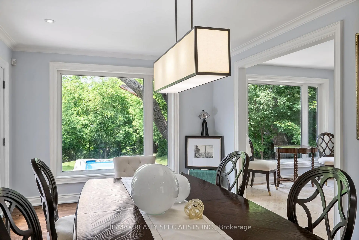
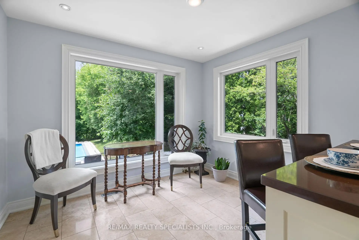
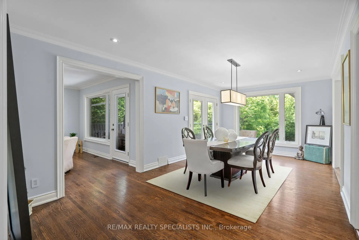
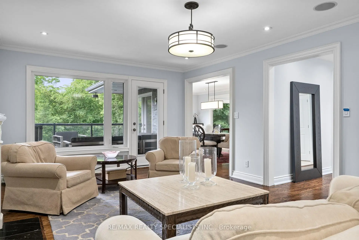
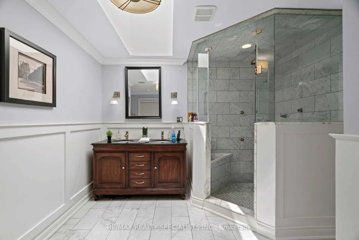
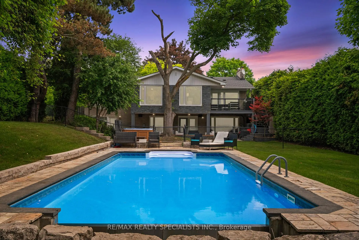
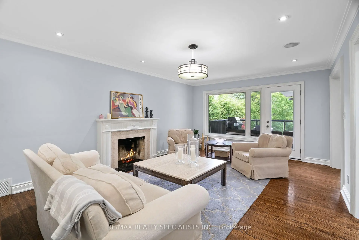
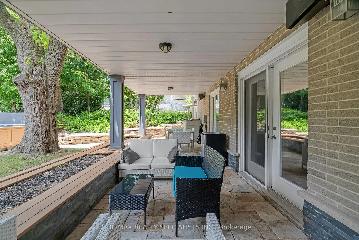
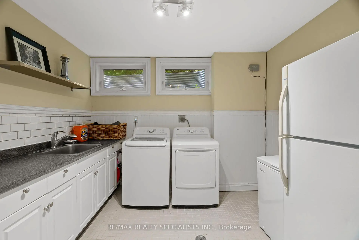
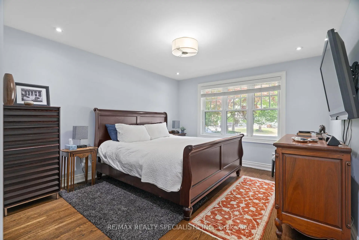
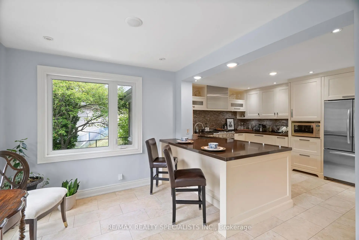
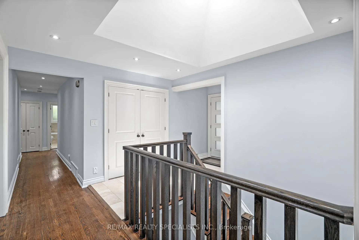
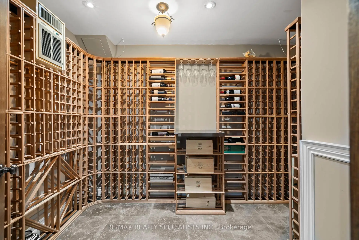
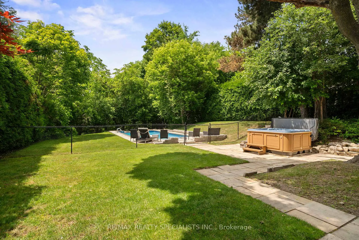
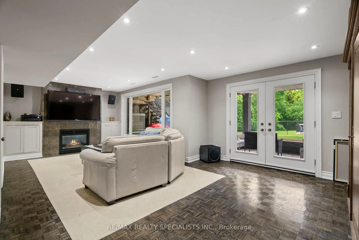
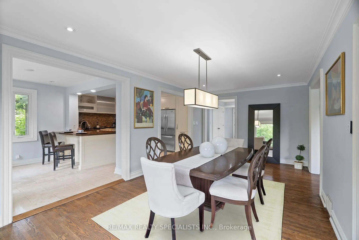
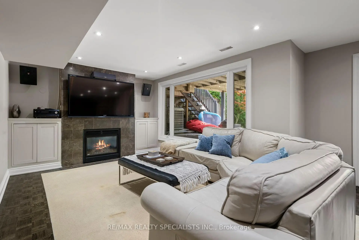
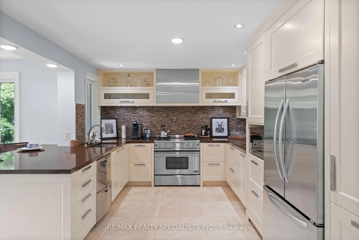
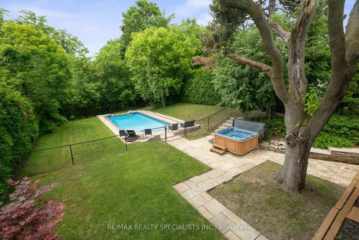
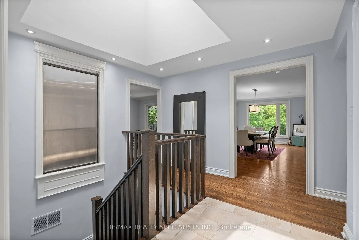
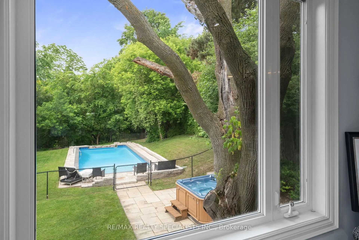
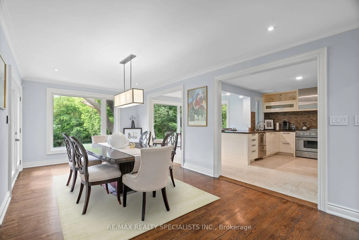
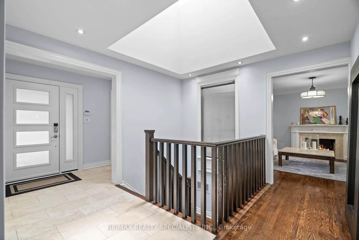
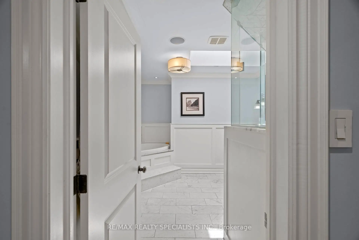
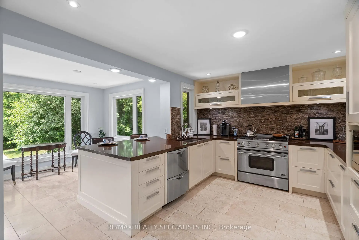
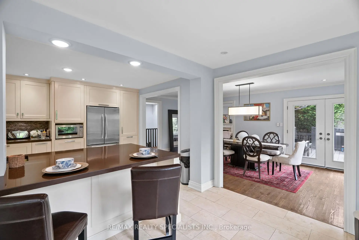
4BR牧场平房sING英亩(64.47'36')上重命名为一相相狂犬病狂犬病享受无与伦比的隐私被郁郁葱葱绿意盎然和成熟的树木所包围这个翻新了的"四浴室"(四-Bentroom牧场平房带有宽敞的正房)从大型视窗和多道天窗中浴出自然光.几乎每个房间提供图片查看后花园和拉文。美食厨房厨房配有无污钢器械,石英柜台,以及俯瞰"游泳池"/"峡谷"的早餐区.宁静主要套间带有步行在衣橱和 6 Piec 温泉启发的套间带有蒸汽淋浴间和加热地板.与出水和加热地板相接的原始套房,与走入密室和六分相接相接室内和室外生活之间的无缝过渡直接进入后花园从生活室,餐厅,和下层,让它成为娱乐家的梦想。下层提供娱乐区域与一气火炉和一个走出后花园, 1000-瓶温度控制葡萄酒 Cellar,两个额外的卧室,一个超大小的洗衣房,和安普尔存储。壮丽后花园是一棵绿洲,装饰着一棵加热的盐水入围水池, Wifi 上的井喷系统,热塔布,石头坐地区,和上地平地。多个天窗,方便中真空,加热地板.主楼新鲜漆. 2024年新停车场门,新前门和花花灯.易地位于Bayview 村后所追求的高地上,靠近所有居住区。
主要特征
- 朝向: 后院朝西

- 睡房: 4

- 卫生间: 3

- 车库: 2

- 厨房: 1

重要信息
- 占地面接: 64.47 x 236.64 Feet

- 室内面积: 2500-3000

- 地税: $ 15599.00

- C13248848

- Listing contracted with: RE/MAX REALTY SPECIALISTS INC.
| 房间 | 尺寸(平方米) | 细节描述 | |
|---|---|---|---|
| 客厅 Rm | 6.02x4.04 | 煤气壁炉, 硬木地板, |
|
| 晚餐室 Rm | 6.58x3.40 | 走出式, 硬木地板, |
|
| 厨房 | 4.53x3.43 | 更新, 智能家电, |
|
| 早餐室 | 3.28x2.90 | 合并厨房, 顶灯, |
|
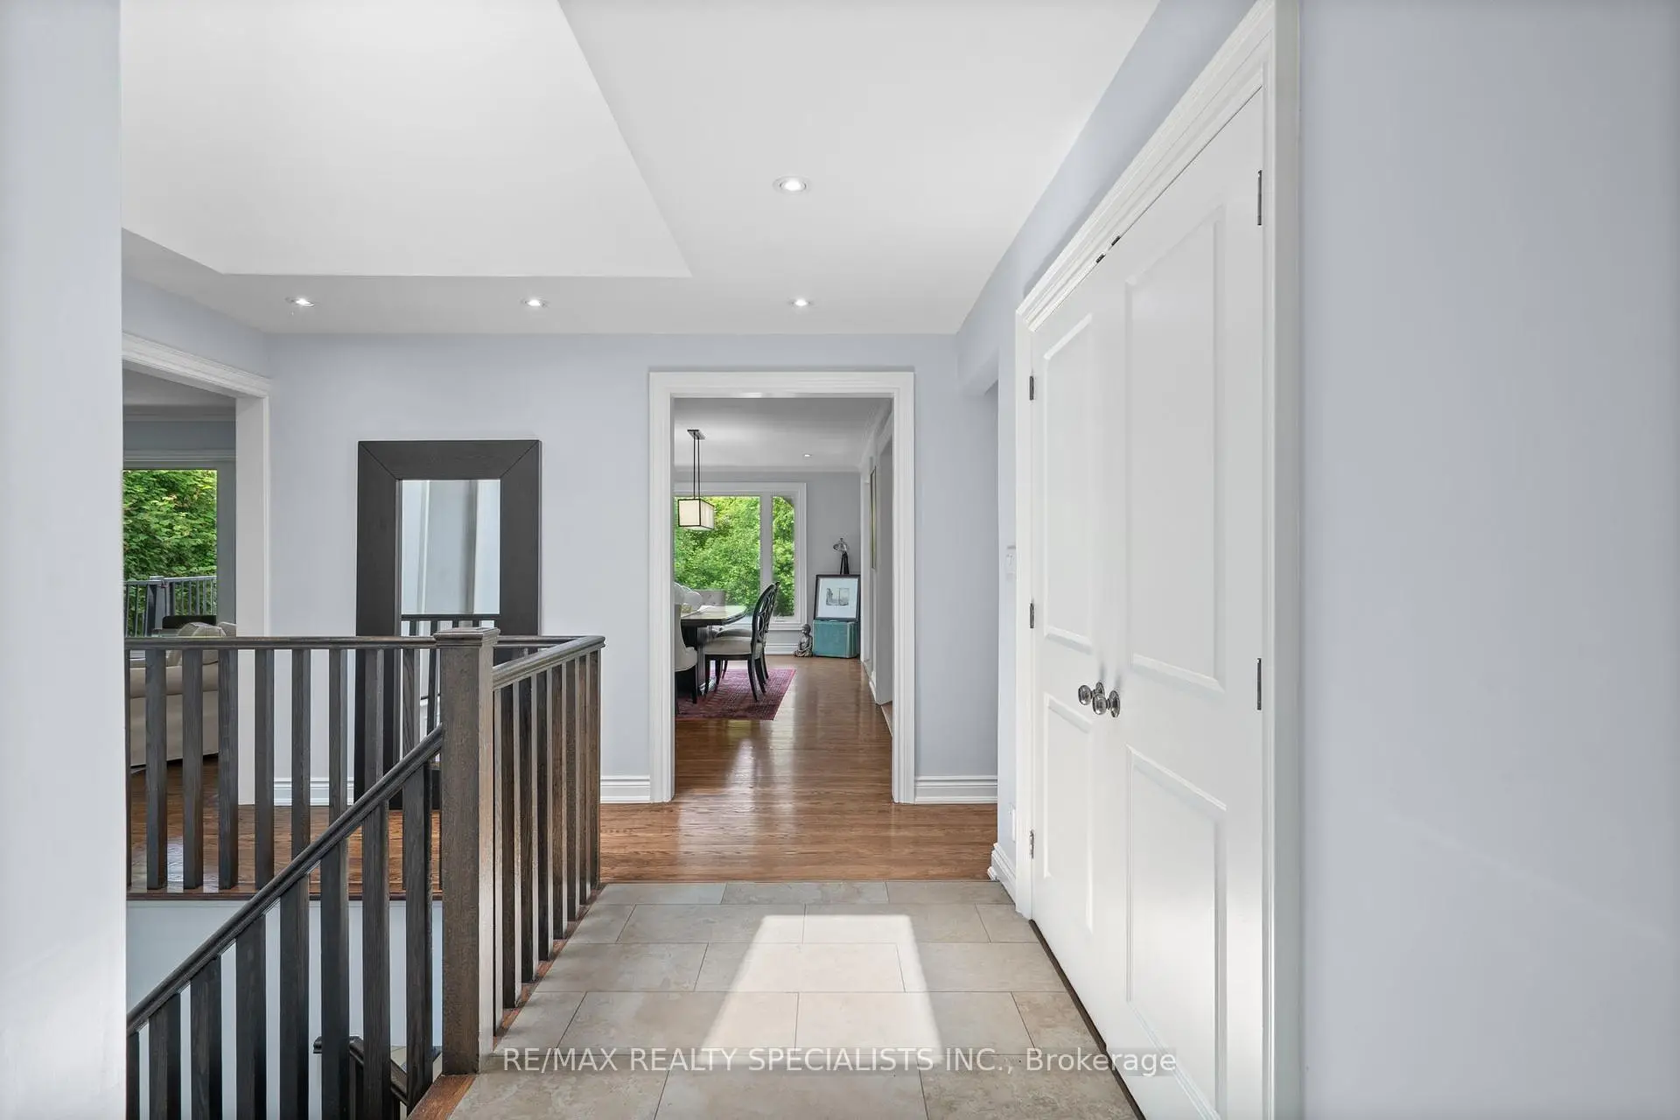
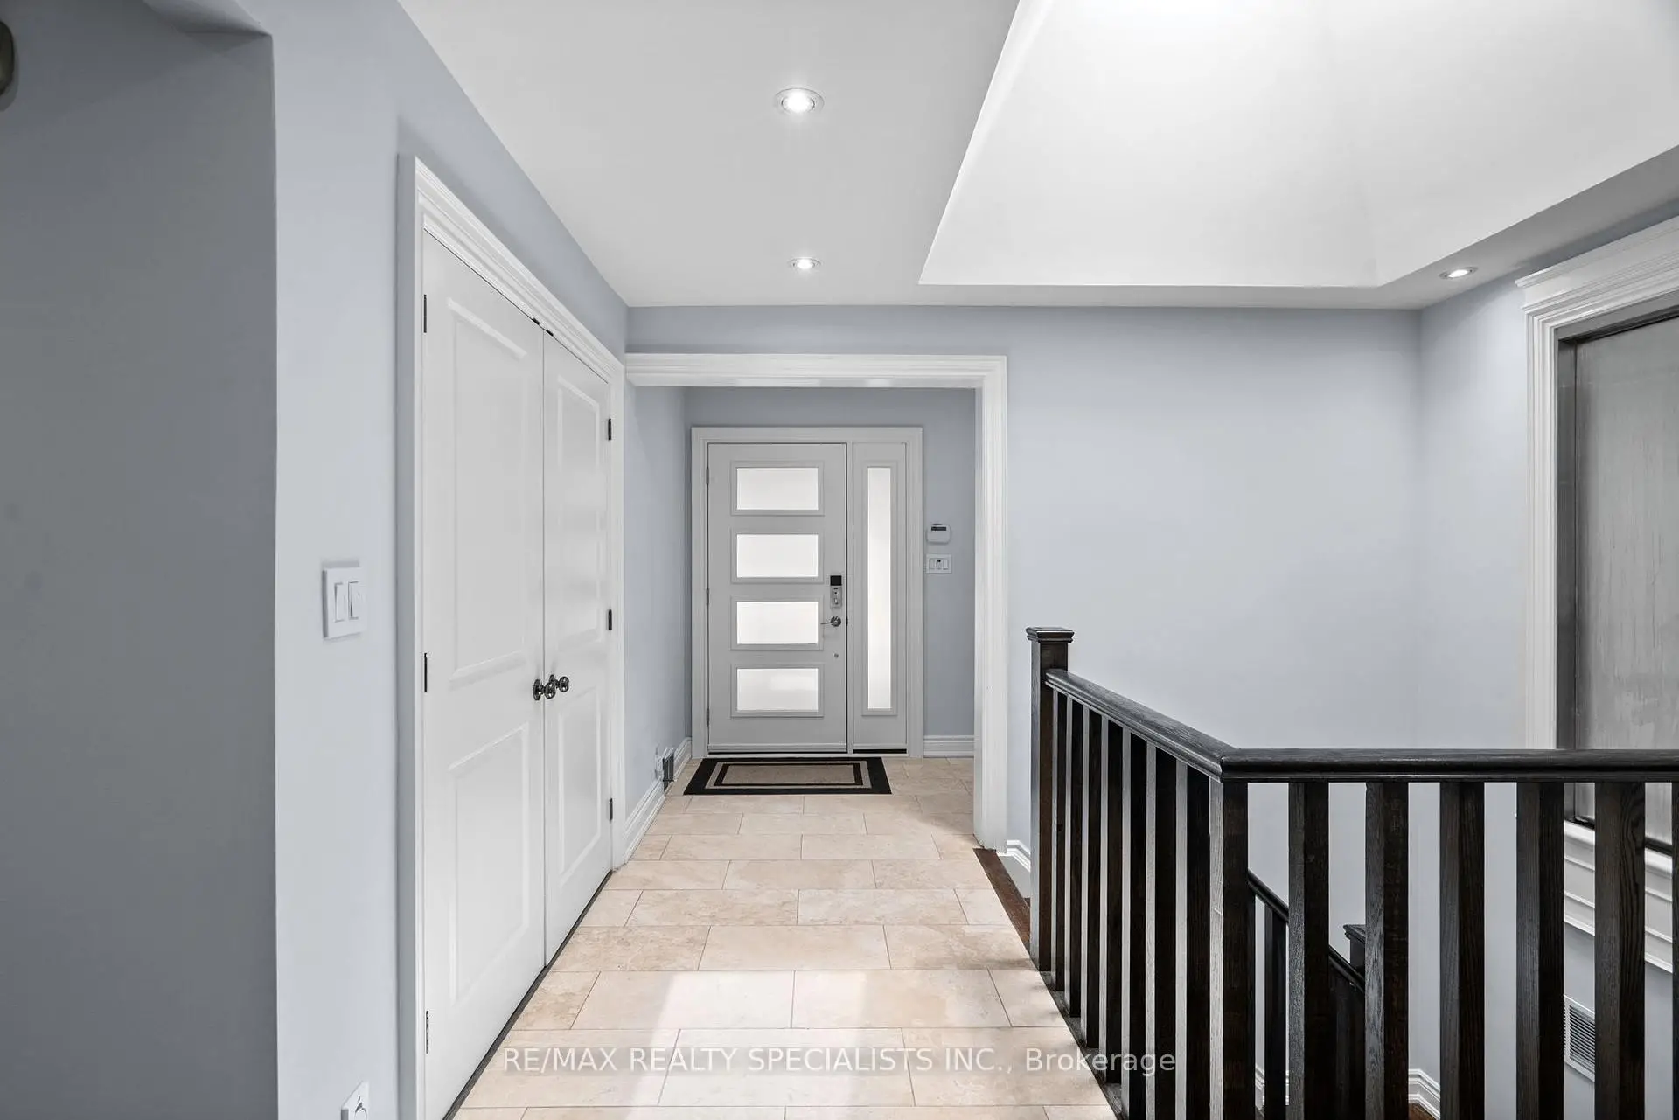
| 门厅 | 4.98x2.29 | 走出式车库, , 双壁橱 |
|
| Primary B | 4.27x3.61 | 5pcs卫生间套间, 硬木地板, |
|
| 第二间卧室 | 3.56x3.48 | , 硬木地板, 壁橱 |
|
| 娱乐室reatio | 7.98x4.52 | 走出式后院, 煤气壁炉, |
|
| 第三间卧室 | 3.61x3.58 | , 壁橱, |
|
| 第四间卧室 | 4.60x3.94 | , , |
|
| 洗衣房 | 3.61x3.30 | 瓷砖地板, |
|
| 其他 | 3.51x2.39 |
| 卫生间 | 卫浴件数 | 所在楼层 | |
|---|---|---|---|
| 1间 | 5件套 | 主层 |
|
| 1间 | 4件套 | 主层 |
|
| 1间 | 3件套 | 低层 |
房屋简介
房屋位于北约克东部E of Bayview S of Finch交界附近, 这间4房3卫双车库平房独立房户型朝西向. 42 Heathview Ave拥有双停车位. 房屋及周边设施包括PrimaryBedroom-Main,CarpetFree,Built-InOven,OnDemandWaterHeater,CentralVacuum和AutoGarageDoorRemot等. 客厅 Rm, 晚餐室 Rm, 厨房, 早餐室, 门厅, Primary B和 第二间卧室在主层; 娱乐室reatio, 第三间卧室, 第四间卧室, 洗衣房和 其他在楼下.社区概况
该物业所在社区为以自住为主的社区,住宅类型包括独立屋、镇屋、公寓和共管公寓。约有67%的居民拥有本科或以上学历,另有12%的居民拥有大专学历。当地几乎所有通勤居民都以驾车作为主要通勤方式。
学校信息
小学
-
-
-
-
-
中学
-
艺术特色学校
排名: 28/746 (分数: 8.8) 5年平均分: 26/746 (分数: 8.4)距离学校2.2公里 (开车大约7分钟) -
St. Josephs Morrow Park (年级: 9-12)
天主教学校
距离学校1.3公里 (走路大约23分钟) -