Casa Loma, Toronto, M4V 2N7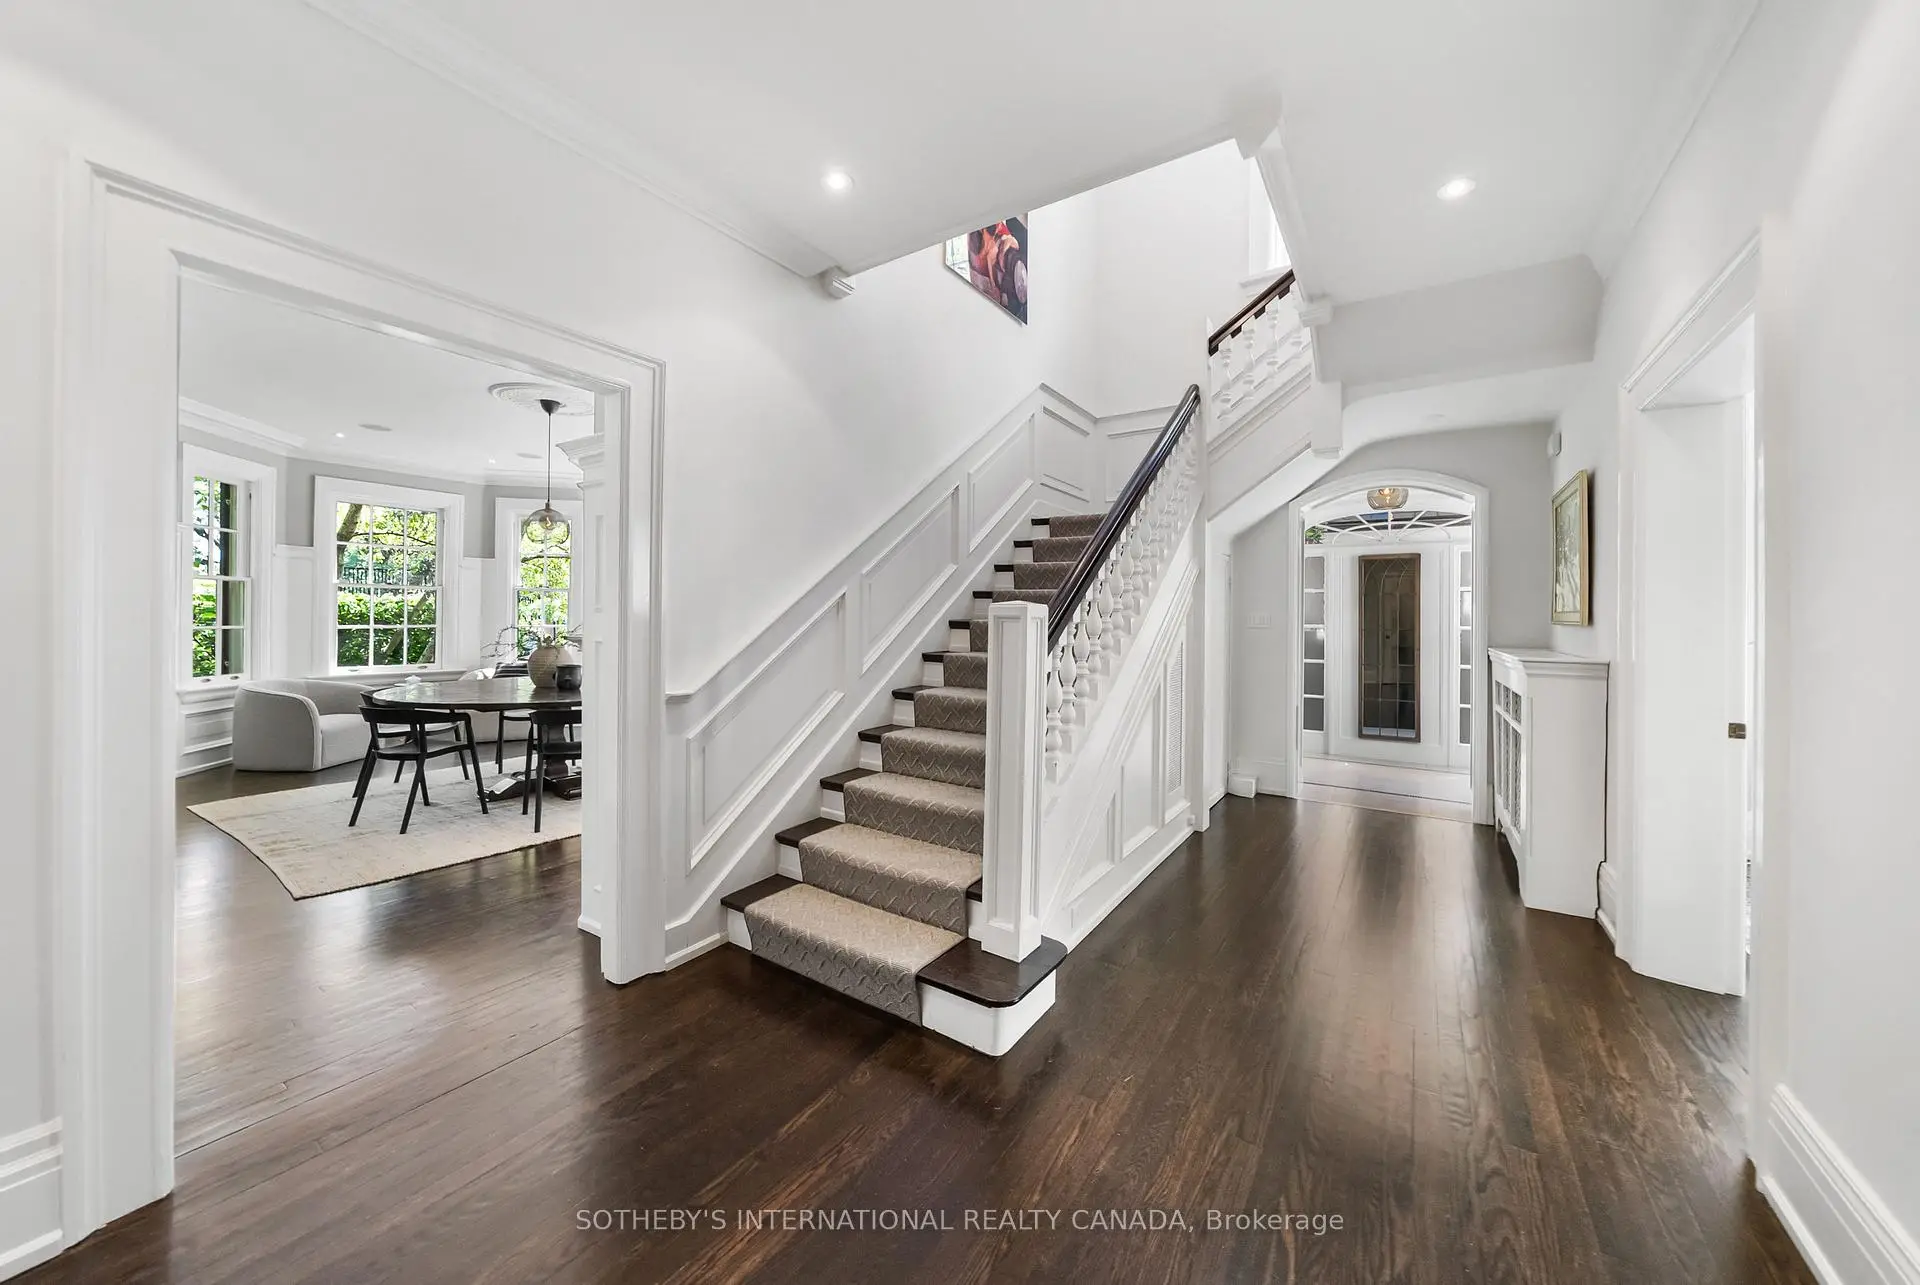

房屋信息
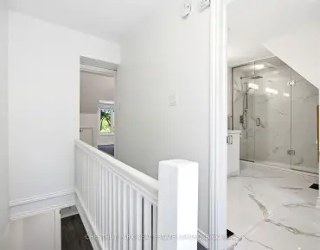
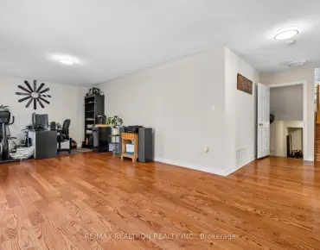
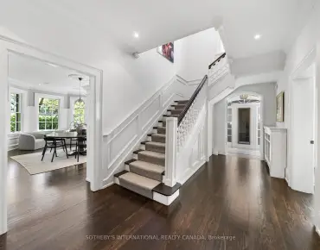
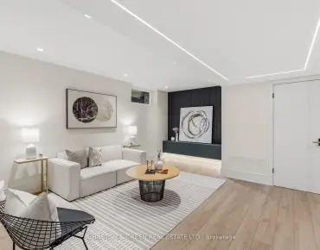
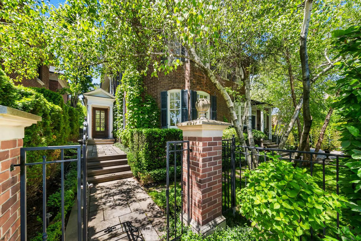
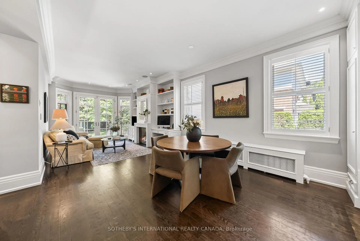
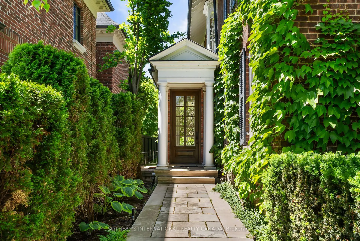
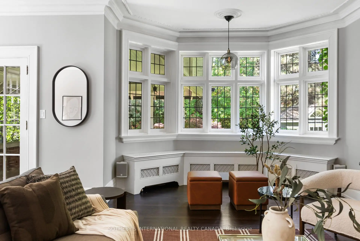
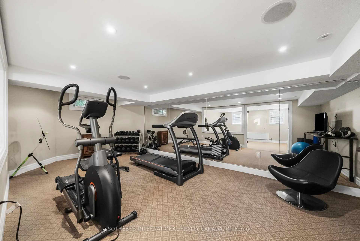
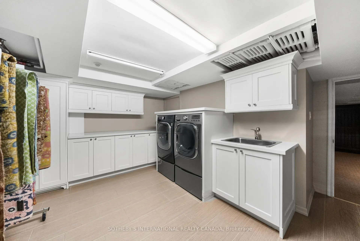
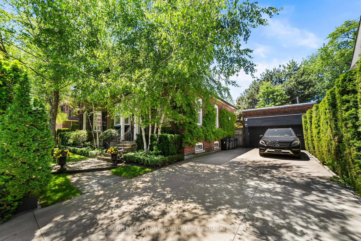
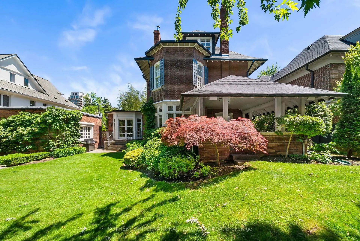
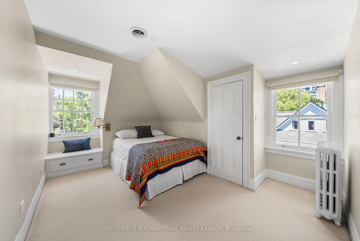
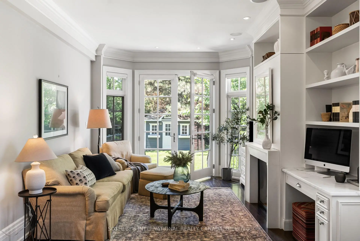
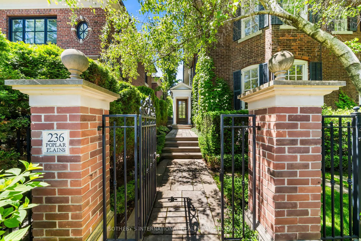
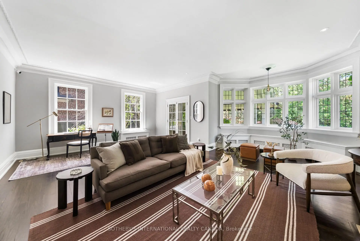
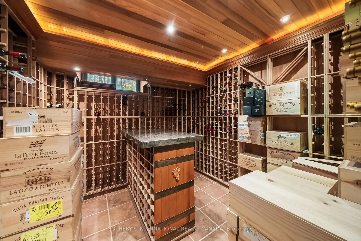
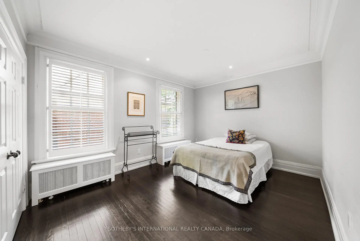
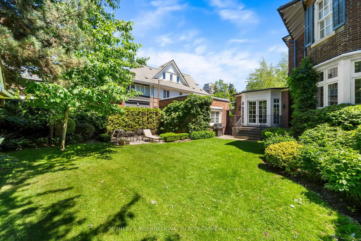
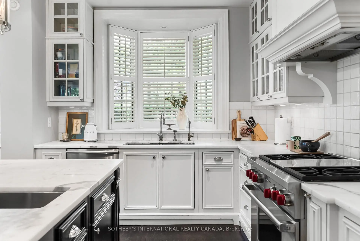
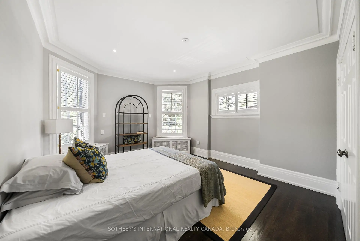
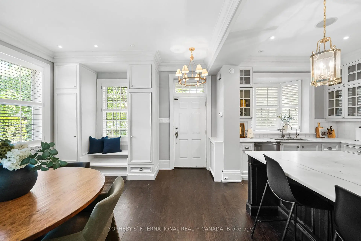
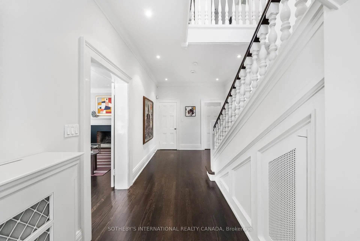
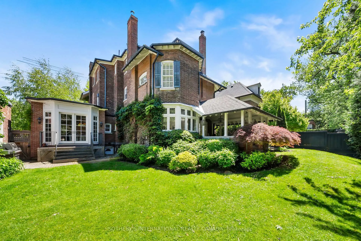
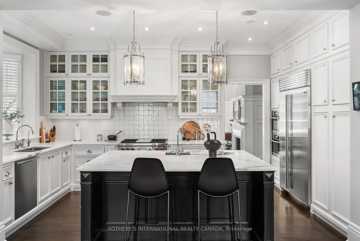
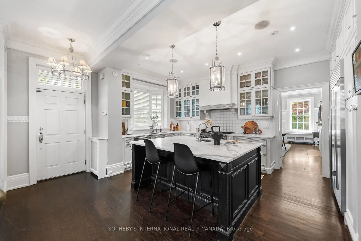
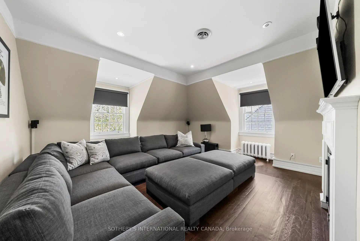
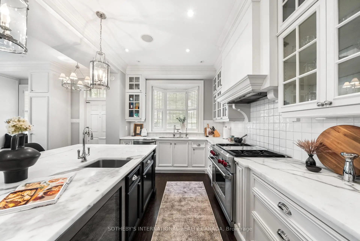
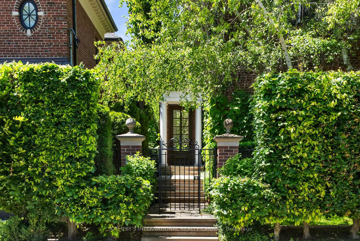
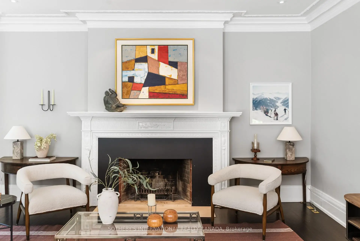
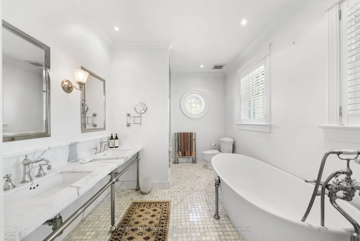
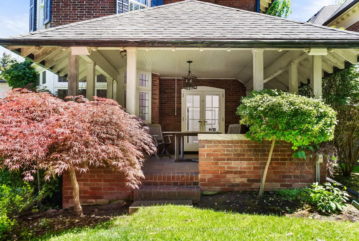
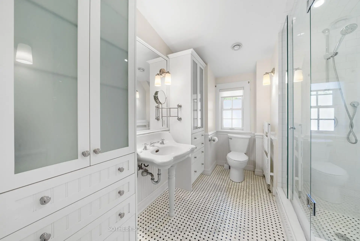
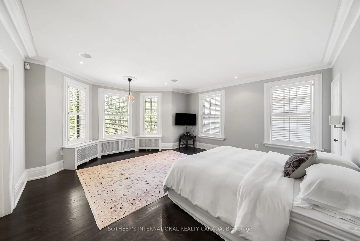
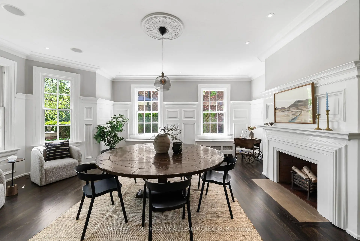
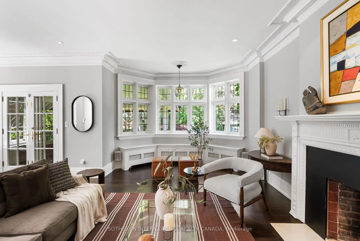
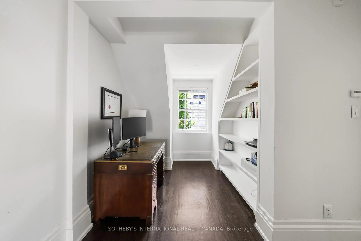
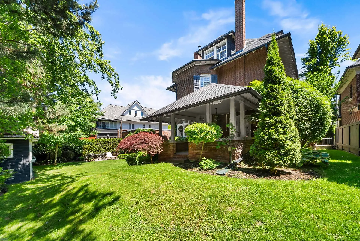
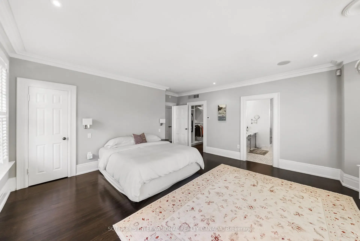
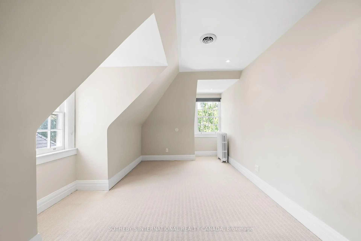
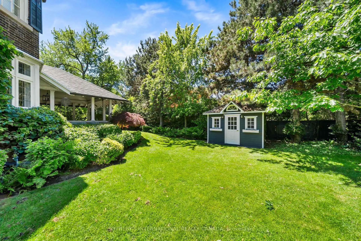
Hidden entirely behind a mature wall of hedges on one of South Hill's most coveted streets, this private residence on Poplar Plains Road pairs the formal pedigree of Georgian Revival with the romance of a European garden estate, offering a rare combination of scale, seclusion, and Old World character on an oversized 79.65 x 110 ft lot. A gated stone walkway leads to a grand arrival, where a classical pedimented portico framed by columns opens to a gracious foyer and sweeping main hall staircase. Inside, 6,464 square feet of stately living space unfolds with soaring ceilings, solid hardwood floors, leaded glass windows, and original detailing throughout. A formal living room with wood-burning fireplace walks out to a serene covered veranda, while the panelled formal dining room, anchored by its own fireplace, holds a true sense of occasion. At the heart of the home, a chef-calibre kitchen with honed Calacatta counters and framed cabinetry opens to a warm family room. The second floor is anchored by an elegant primary suite with a beautifully appointed ensuite, alongside two additional well-proportioned bedrooms, while the third floor offers two further bedrooms and a private retreat with office, den, and family room warmed by a gas fireplace. The lower level is dedicated to lifestyle, with a home gym and wine cellar. Outside, a covered veranda with terracotta floors overlooks a professionally landscaped garden wrapped entirely in greenery, framed by mature hedges and Japanese maples - a private oasis with the romance of a European country estate and a storybook garden chalet. Moments from Winston Churchill Park, the shops and restaurants of Yonge & St. Clair, and Toronto's most respected public and private schools, this is a setting families hold for generations. Private viewings by appointment. Virtual tour link has additional photos.
主要特征
- 朝向: 后院朝西

- 睡房: 6

- 卫生间: 5

- 车库: 2

- 厨房: 1

重要信息
- 占地面接: 79.65 x 110.21 Feet

- 室内面积: 3500-5000

- 地税: $ 26687.14

- C13543454

- Listing contracted with: SOTHEBY'S INTERNATIONAL REALTY CANADA
| 房间 | 尺寸(平方米) | 细节描述 | |
|---|---|---|---|
| 客厅 Rm | 7.39x6.71 | 走出式门廊, 硬木地板, 壁炉 |
|
| 晚餐室 Rm | 6.38x6.07 | 壁炉, , 皇冠顶饰 |
|
| 厨房 | 5.28x3.25 | , 中心岛, 翻新 |
|
| 家庭房 Rm | 4.44x3.76 | 煤气壁炉, 合并厨房, 走出式后院 |
|
| Primary B | 5.77x5.23 | 5pcs卫生间套间, 皇冠顶饰, |
|
| 卧室 | 4.32x3.40 | 双壁橱, 硬木地板, |
|
| 卧室 | 4.42x3.86 | 皇冠顶饰, 硬木地板 |
|
| 卧室 | 5.23x2.95 | , |
|
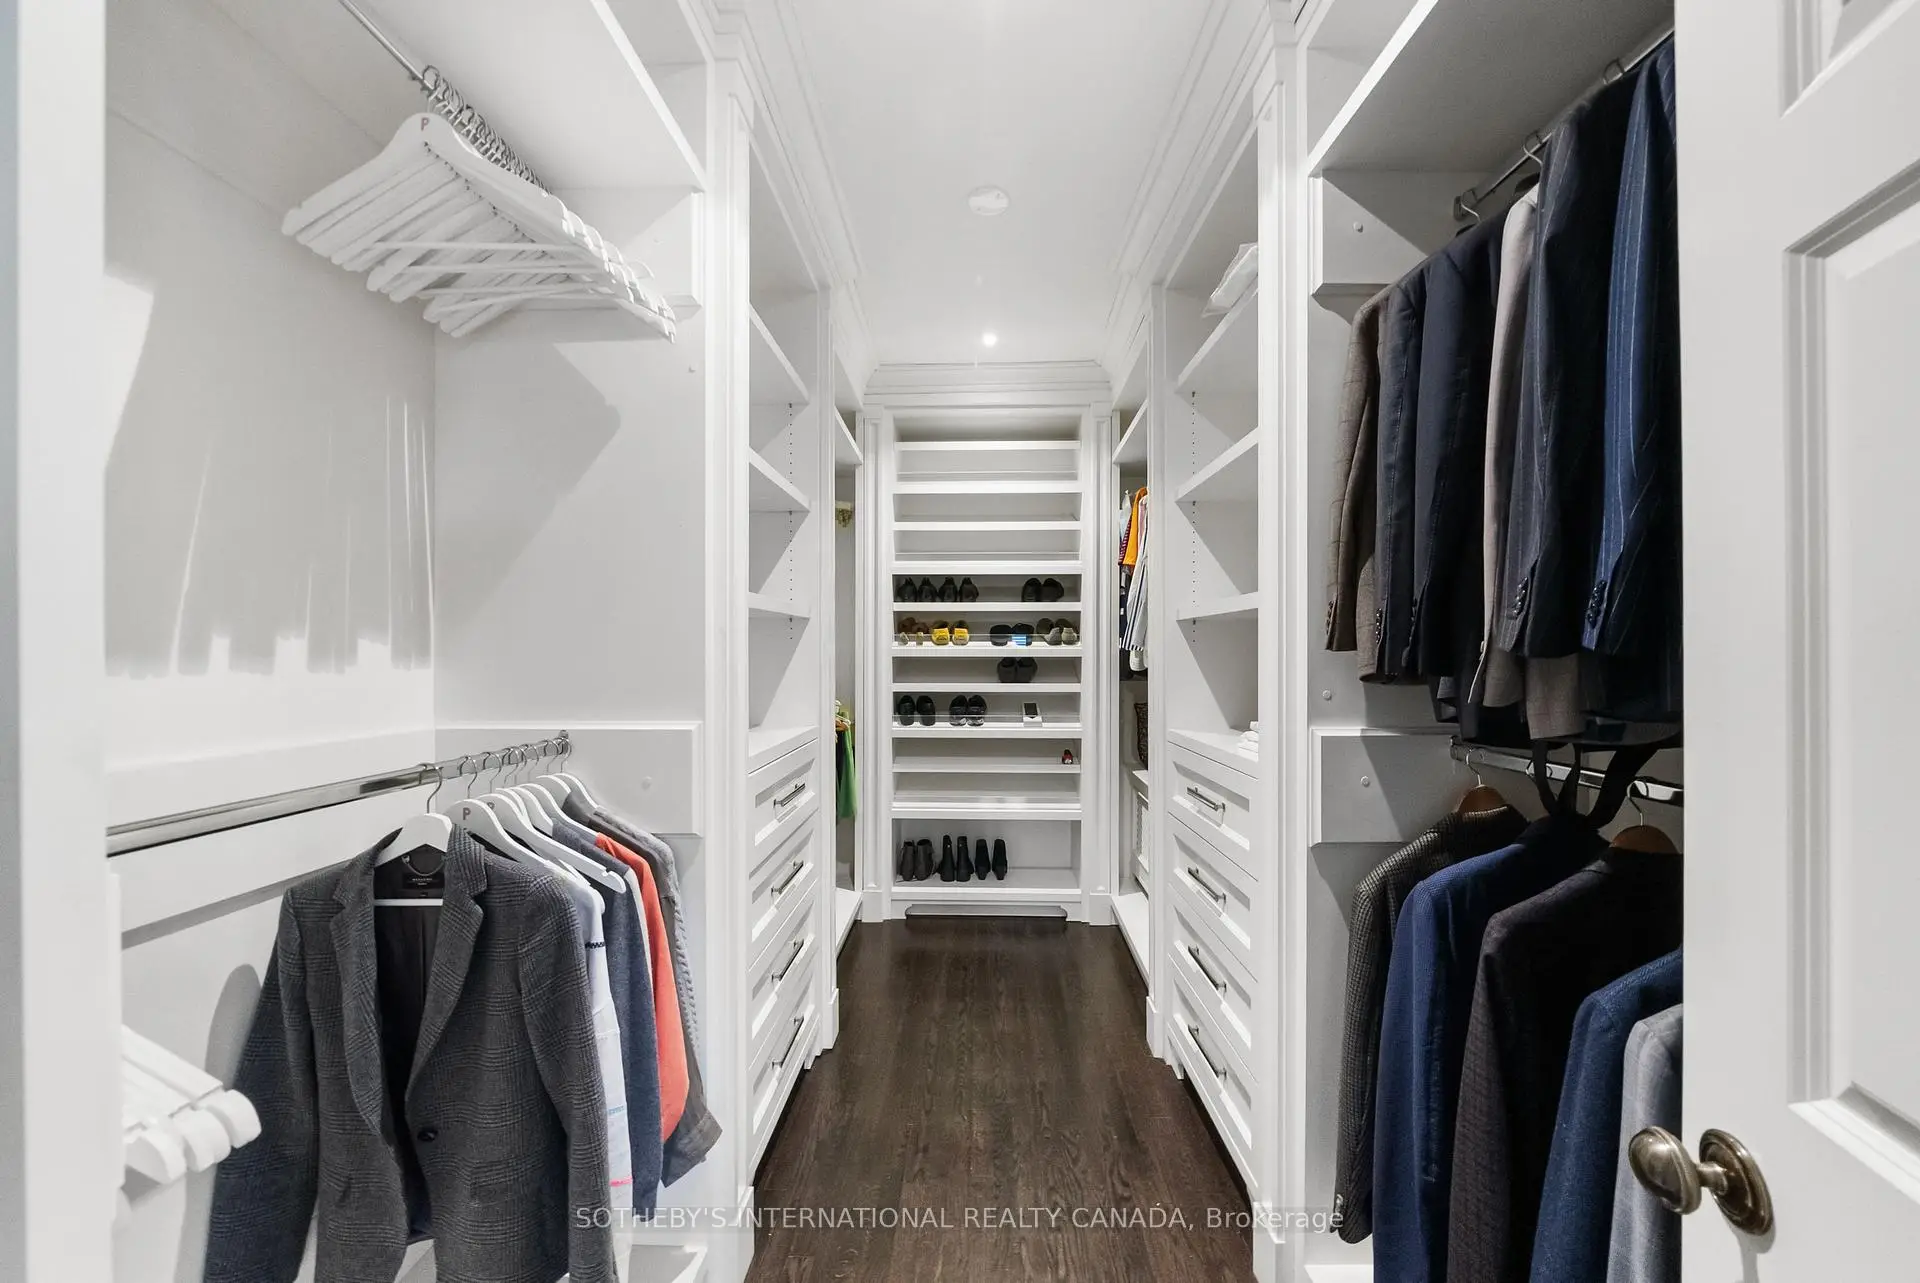
| 卧室 | 4.17x2.87 | , 智能衣橱 |
|
| 办公室 | 4.93x3.86 | , , 硬木地板 |
|
| 卧室 | 4.83x2.26 | 智能书柜 |
|
| 健身房 | 6.63x3.45 | , 镜子墙壁 |
| 卫生间 | 卫浴件数 | 所在楼层 | |
|---|---|---|---|
| 2间 | 2件套 | ||
| 1间 | 4件套 | ||
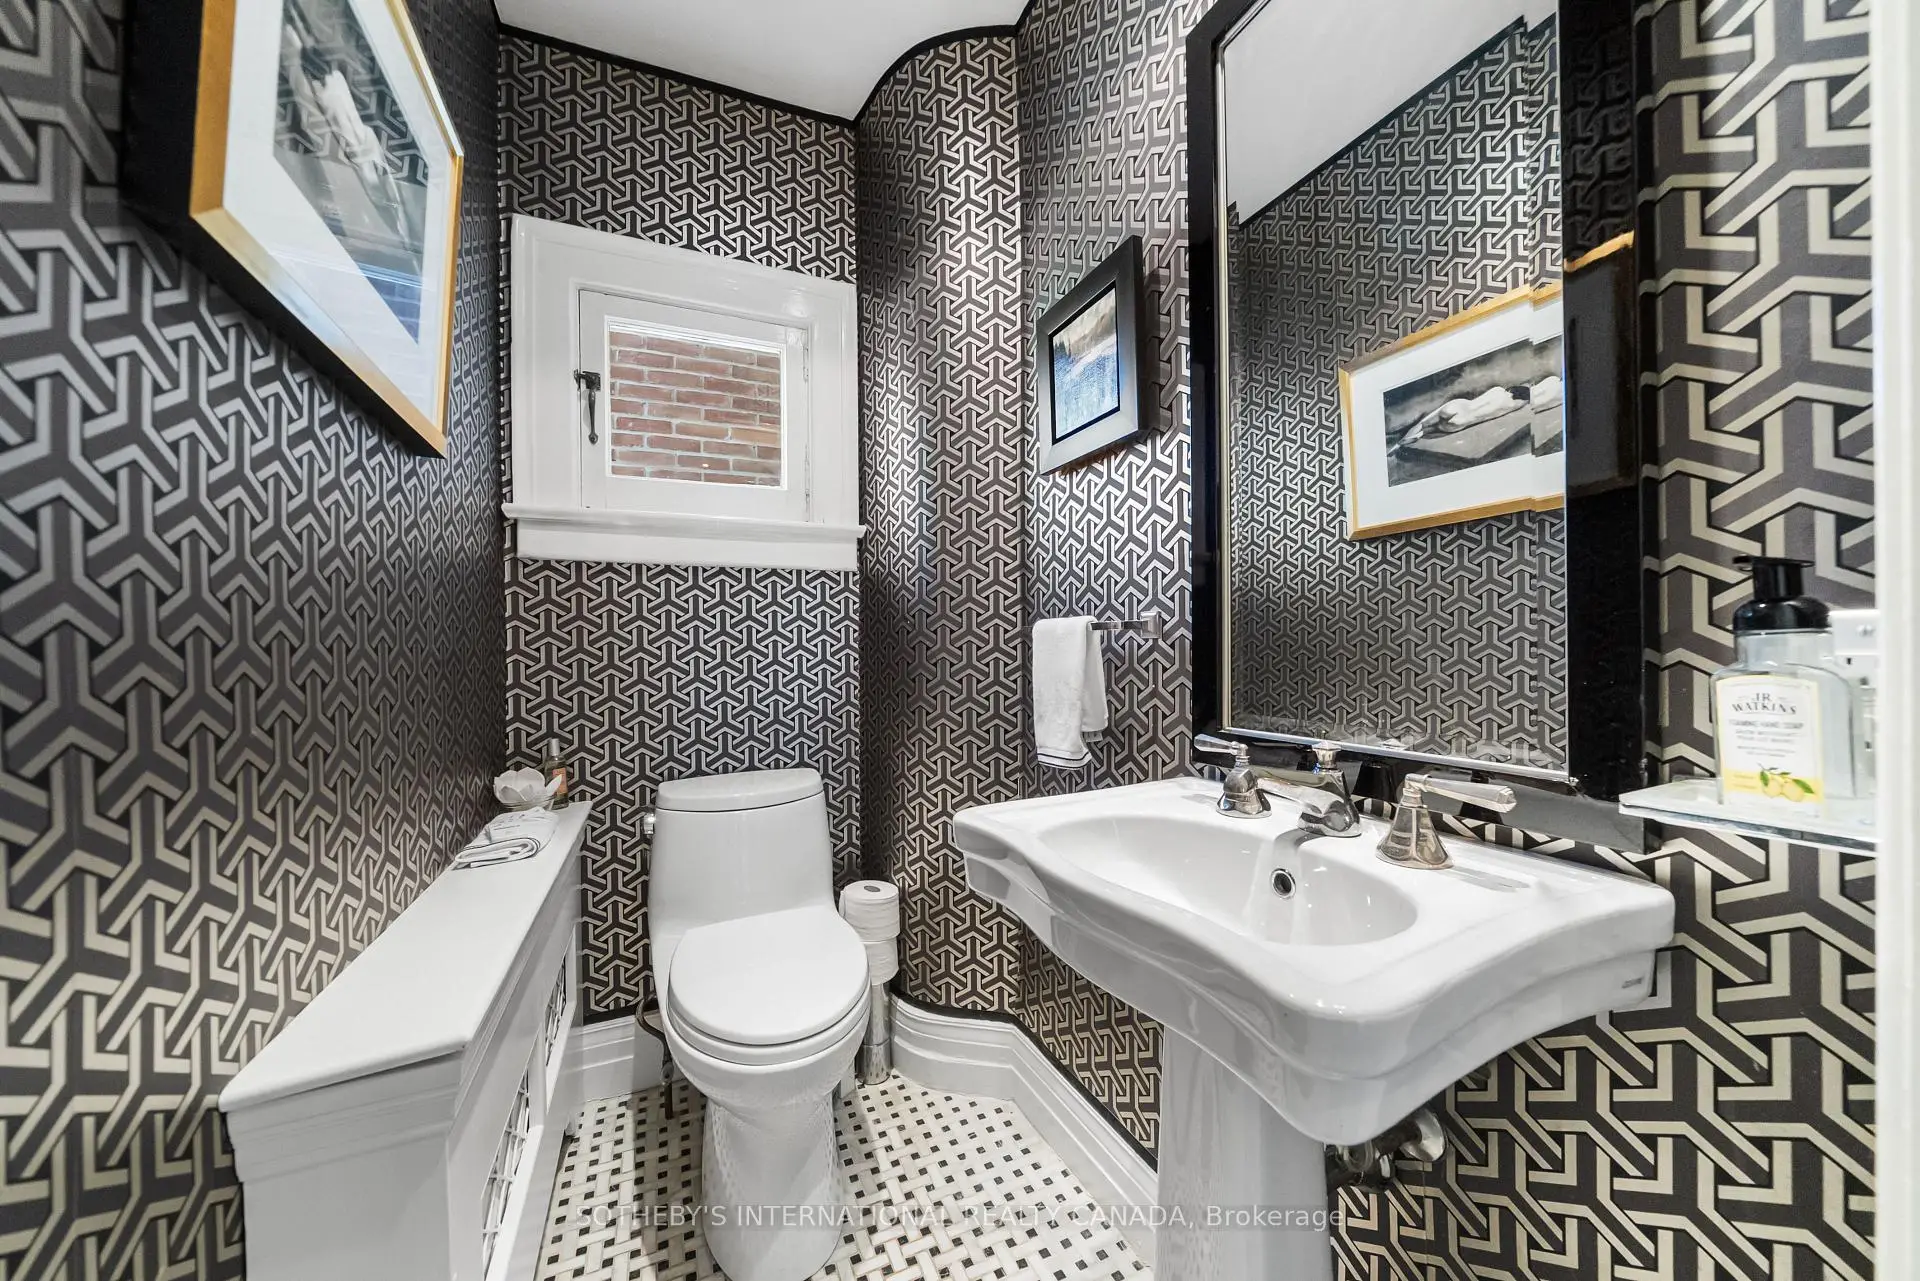
| 1间 | 5件套 | ||
| 1间 | 3件套 |
房屋简介
房屋位于中城区南部临界多伦多市区Avenue Road and St. Clair交界附近, 这间6房5卫双车库两层半独立房户型朝西向. 236 Poplar Plains Rd拥有双分离式停车位. 房屋及周边设施包括CentralVacuum等. 客厅 Rm, 晚餐室 Rm, 厨房和 家庭房 Rm在主层.学校信息
- Brown公立小学 (Grade:JK-6) 449/3037
- Deer Park Junior and公立初中 (Grade:JK-8) 97/3037
- Oakwood公立高中 (Grade:9-12) 727/739
- Holy Rosary天主教学校 (Grade:JK-8) 83/3037
- Forest Hill Junior and公立初中 (Grade:JK-8) 97/3037
- Glenview公立初中 (Grade:7-8)
- Davisville公立小学 (Grade:JK-6) 513/3037
- Brown公立小学 (Grade:JK-6) 449/3037