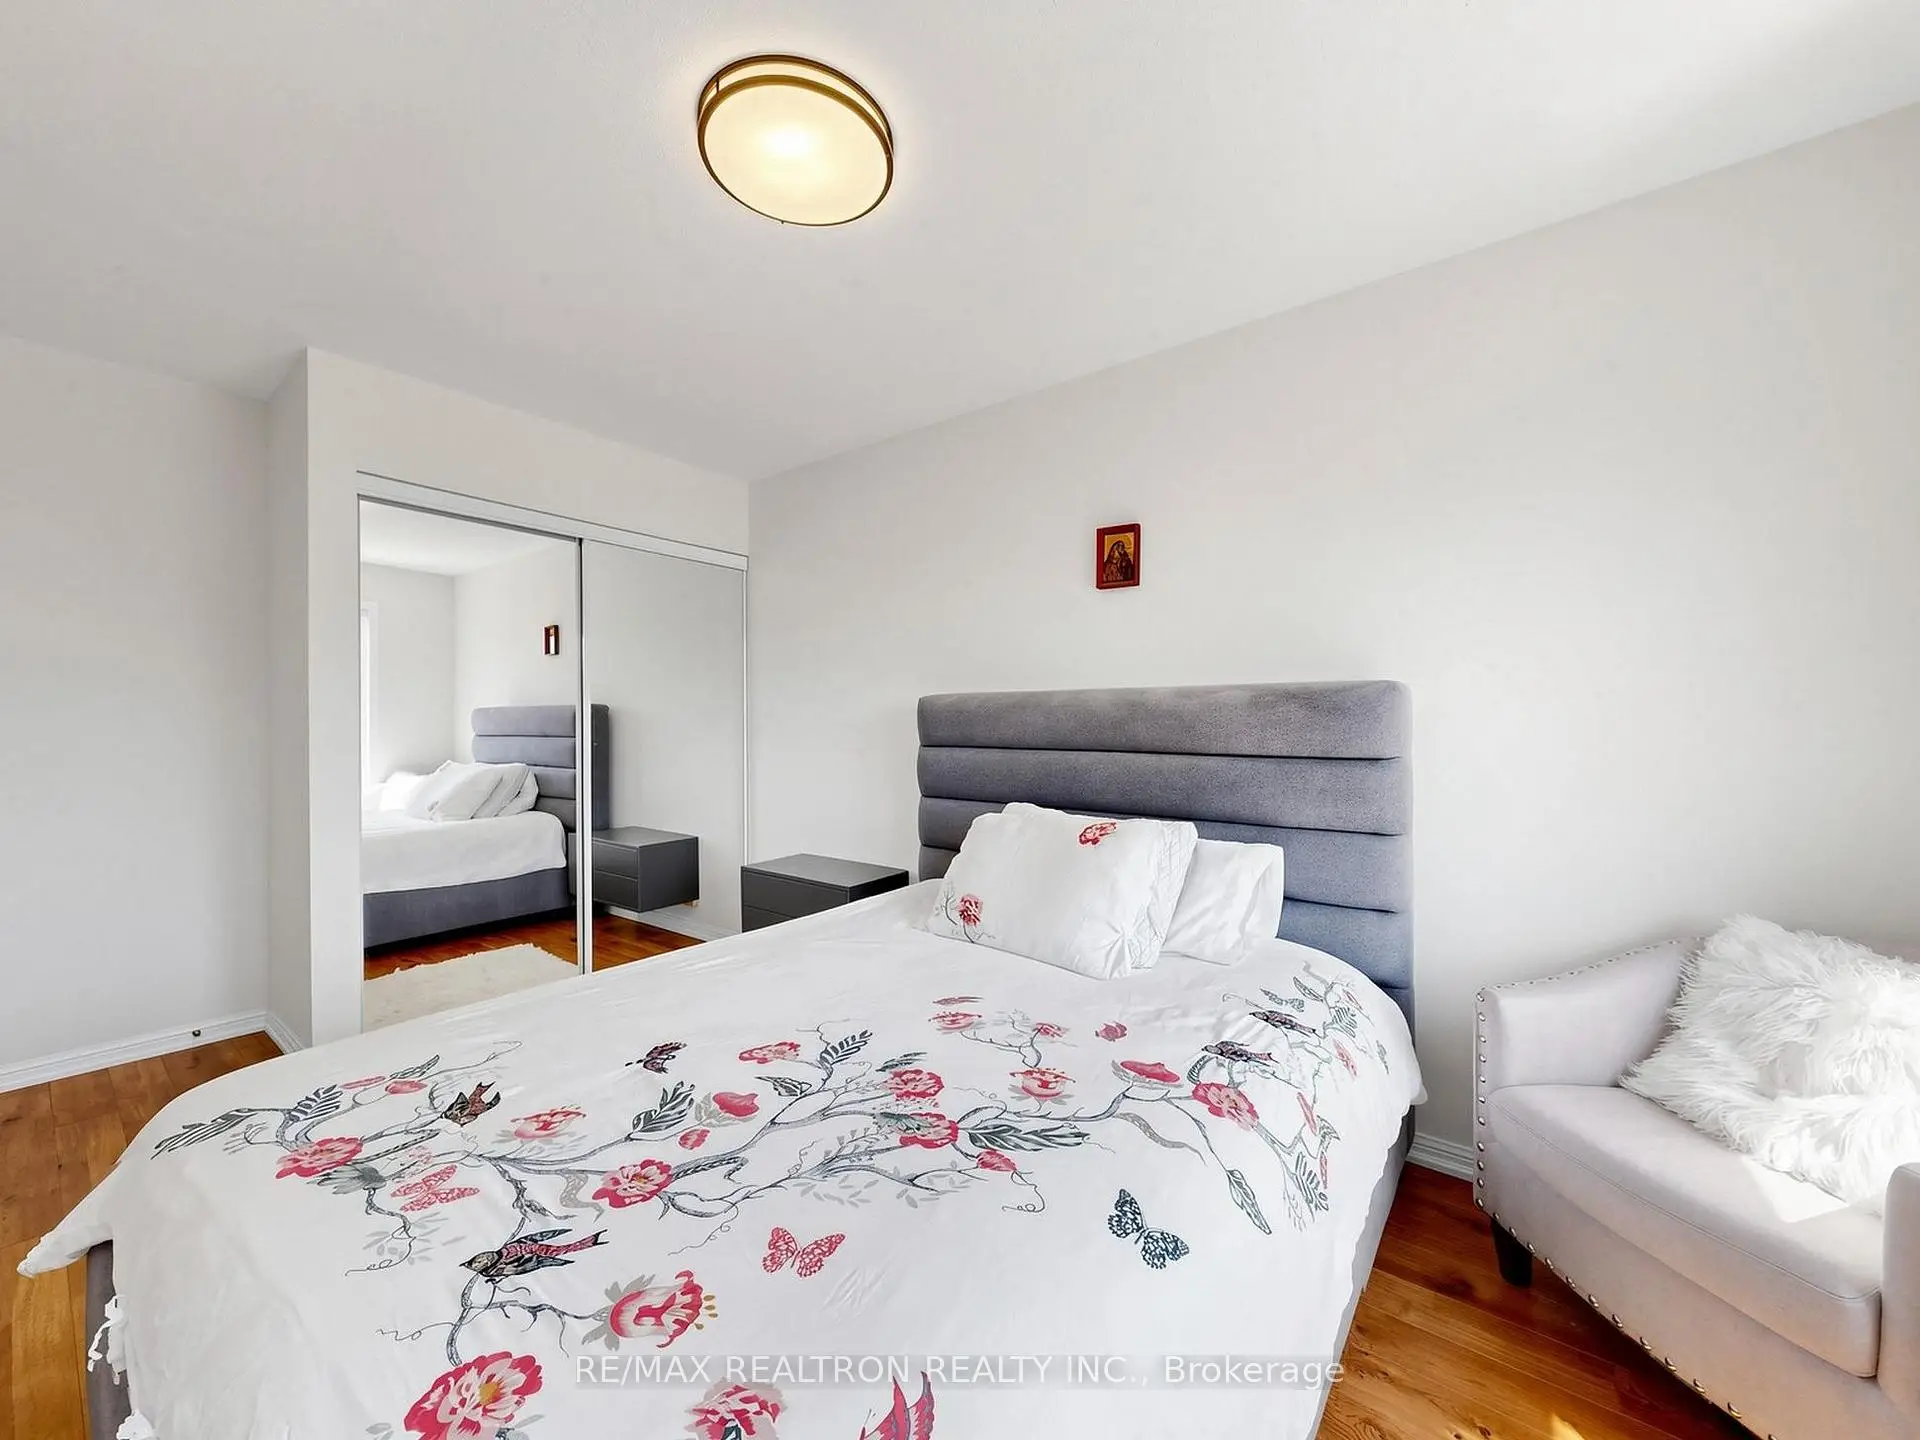

房屋信息
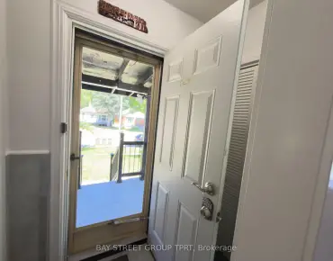
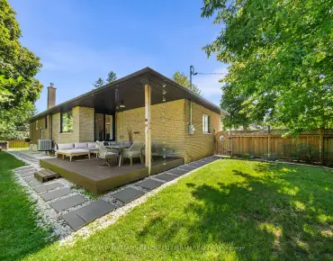
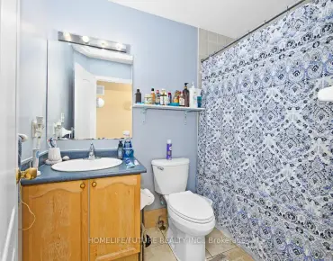
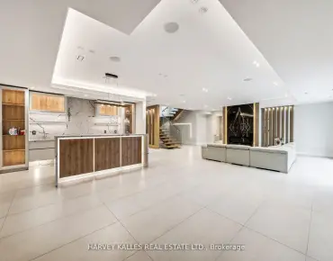
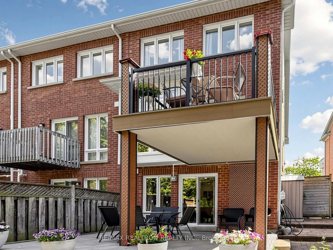
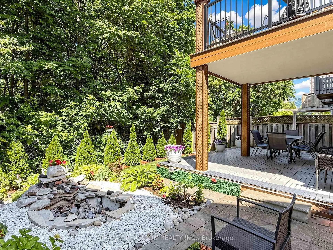
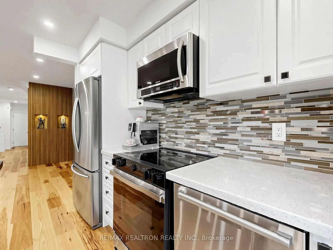
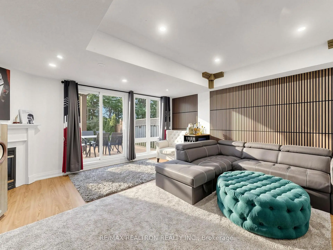
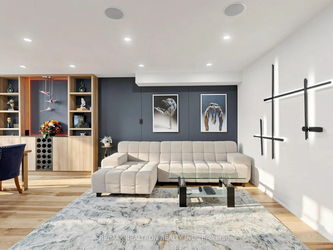
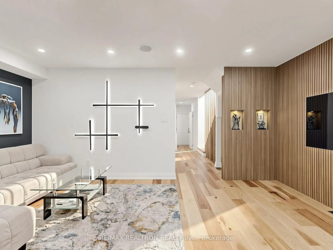
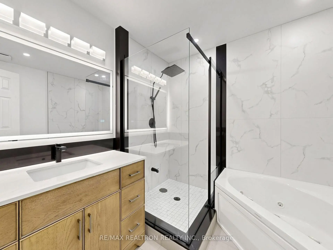
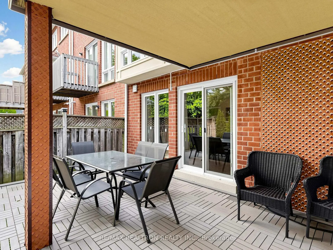
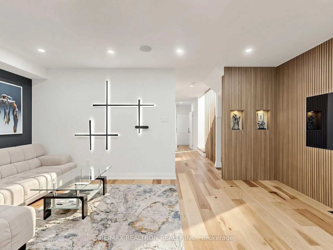
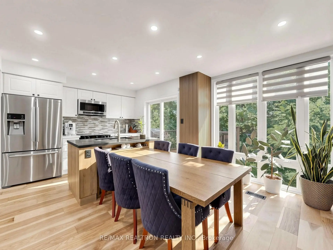
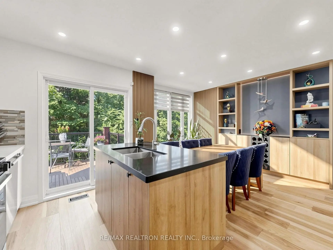
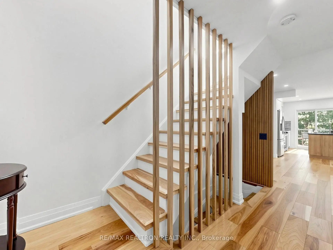
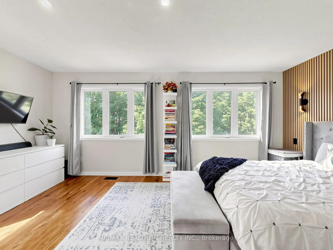
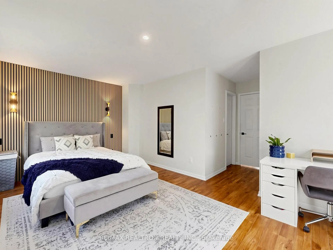
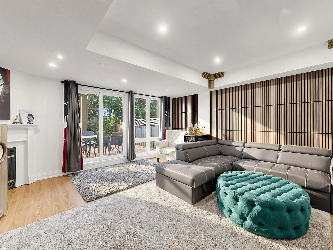
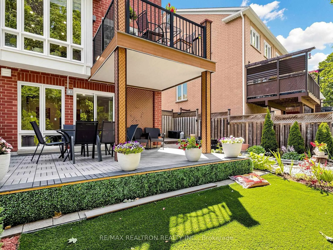
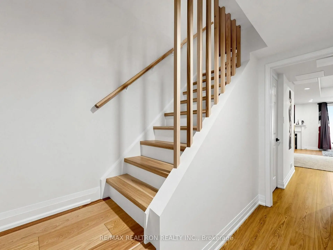
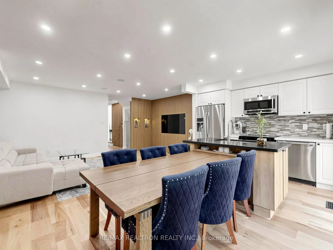
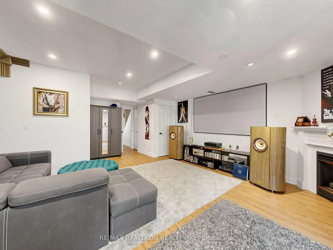
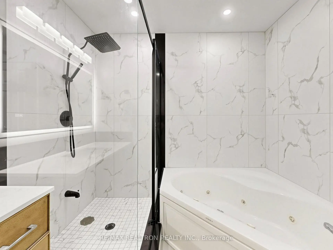
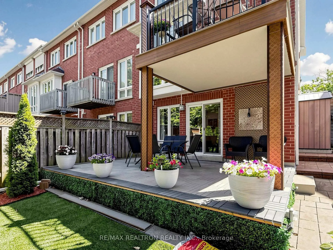
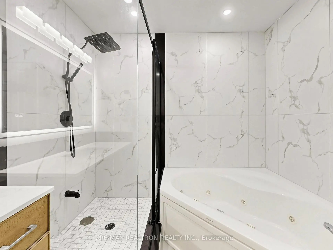
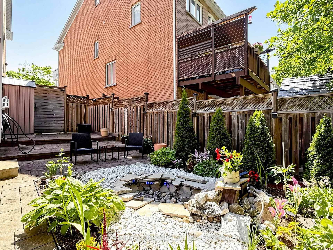
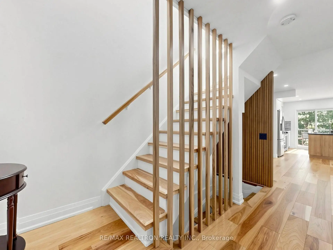
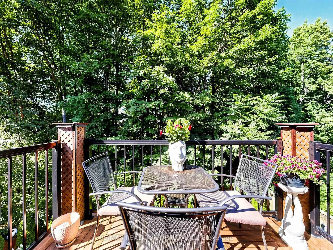
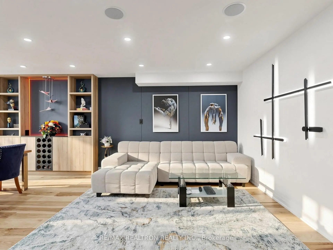
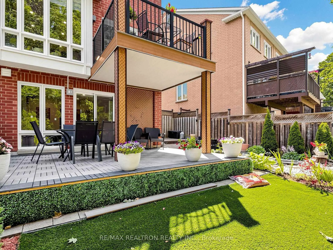
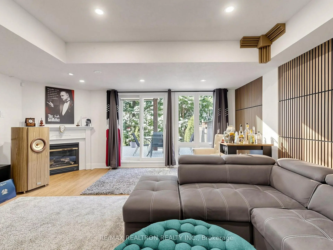
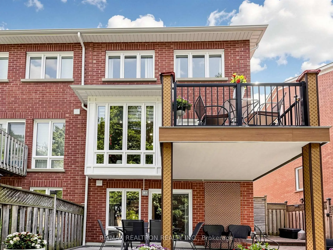
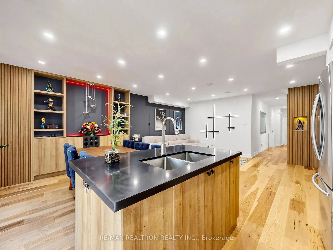
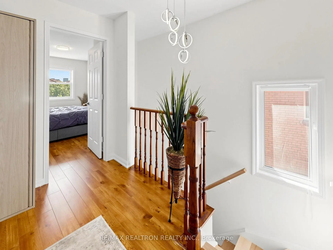
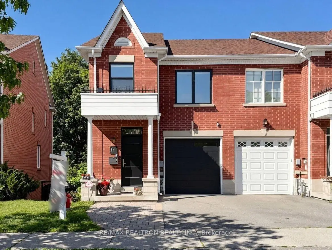
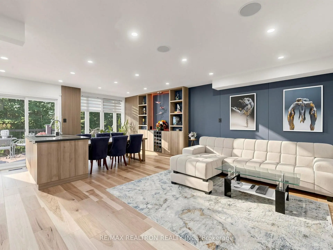
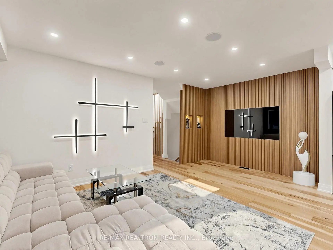
PREMIUM 3-bedroom, 4-bathroom townhouse offering over 2,000 square feet of beautifully finished living space in the prestigious Banbury-Don Mills community on an extra-deep lot with private ravine views. Thoughtfully renovated from top to bottom with high-end finishes, this is truly the "PRO" version of townhouse living, where every upgrade has been completed with exceptional quality, craftsmanship and comfort in mind. Highlights include beautifully renovated bathrooms, a professionally finished basement offering the perfect space for a home theatre, recreation room, gym, playroom or home office, main level includes new hardwood flooring, Lutron smart lighting switches, pot lights, a custom built-in entertainment centre with Apple TV integration, built-in speakers, custom dining room cabinetry with LED lighting, beautifully upgraded balcony, patio and backyard with durable premium flooring designed for long-lasting enjoyment, and a professionally landscaped backyard featuring a tranquil water feature overlooking the ravine. Major mechanical upgrades include a whole-home backup generator, owned new tankless water heater and new furnace. Perfectly located just minutes to the DVP and Hwy 401 for an easy commute, with convenient TTC access to Broadview, Eglinton and Don Mills subway stations, plus the nearby Eglinton Crosstown LRT for even greater connectivity. Enjoy shopping, dining and entertainment at Shops at Don Mills, CF Fairview Mall and nearby Costco, along with parks, scenic trails and everyday amenities just minutes from your door. Surrounded by excellent public and private schools, this rare turnkey home offers the perfect blend of luxury, convenience and family-friendly living. Simply move in and enjoy!
主要特征
- 朝向: 后院朝北

- 睡房: 3

- 卫生间: 4

- 车库: 1

- 厨房: 1

重要信息
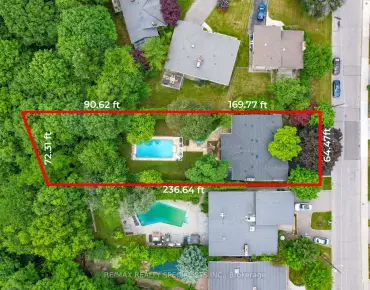
- 占地面接: 22.28 x 100.00 Feet

- 室内面积: 1100-1500

- 地税: $ 6223.00

- C13537694

- Listing contracted with: RE/MAX REALTRON REALTY INC.
| 房间 | 尺寸(平方米) | 细节描述 | |
|---|---|---|---|
| 厨房 | 3.85x2.38 | 硬木地板, 不锈钢电器, 走出式天台 |
|
| 晚餐室 Rm | 3.85x3.01 | 硬木地板, , 大窗 |
|
| 客厅 Rm | 3.33x5.33 | 硬木地板, 顶灯, |
|
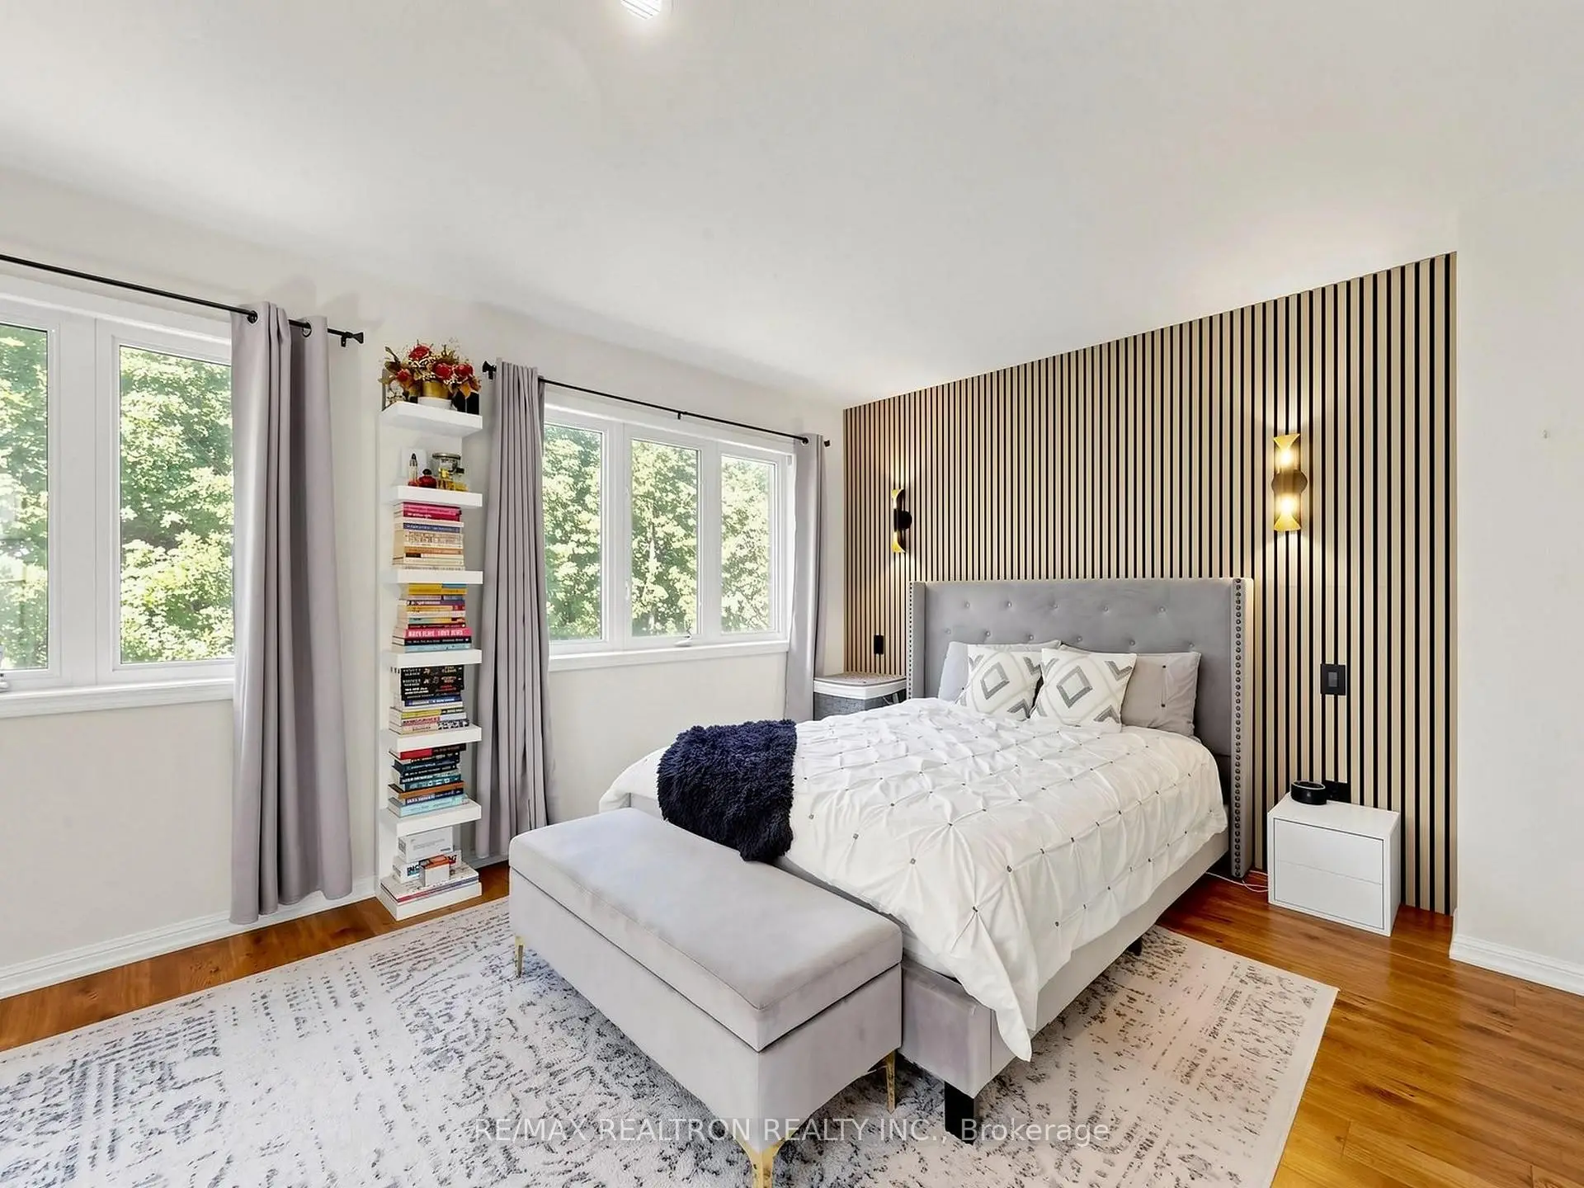
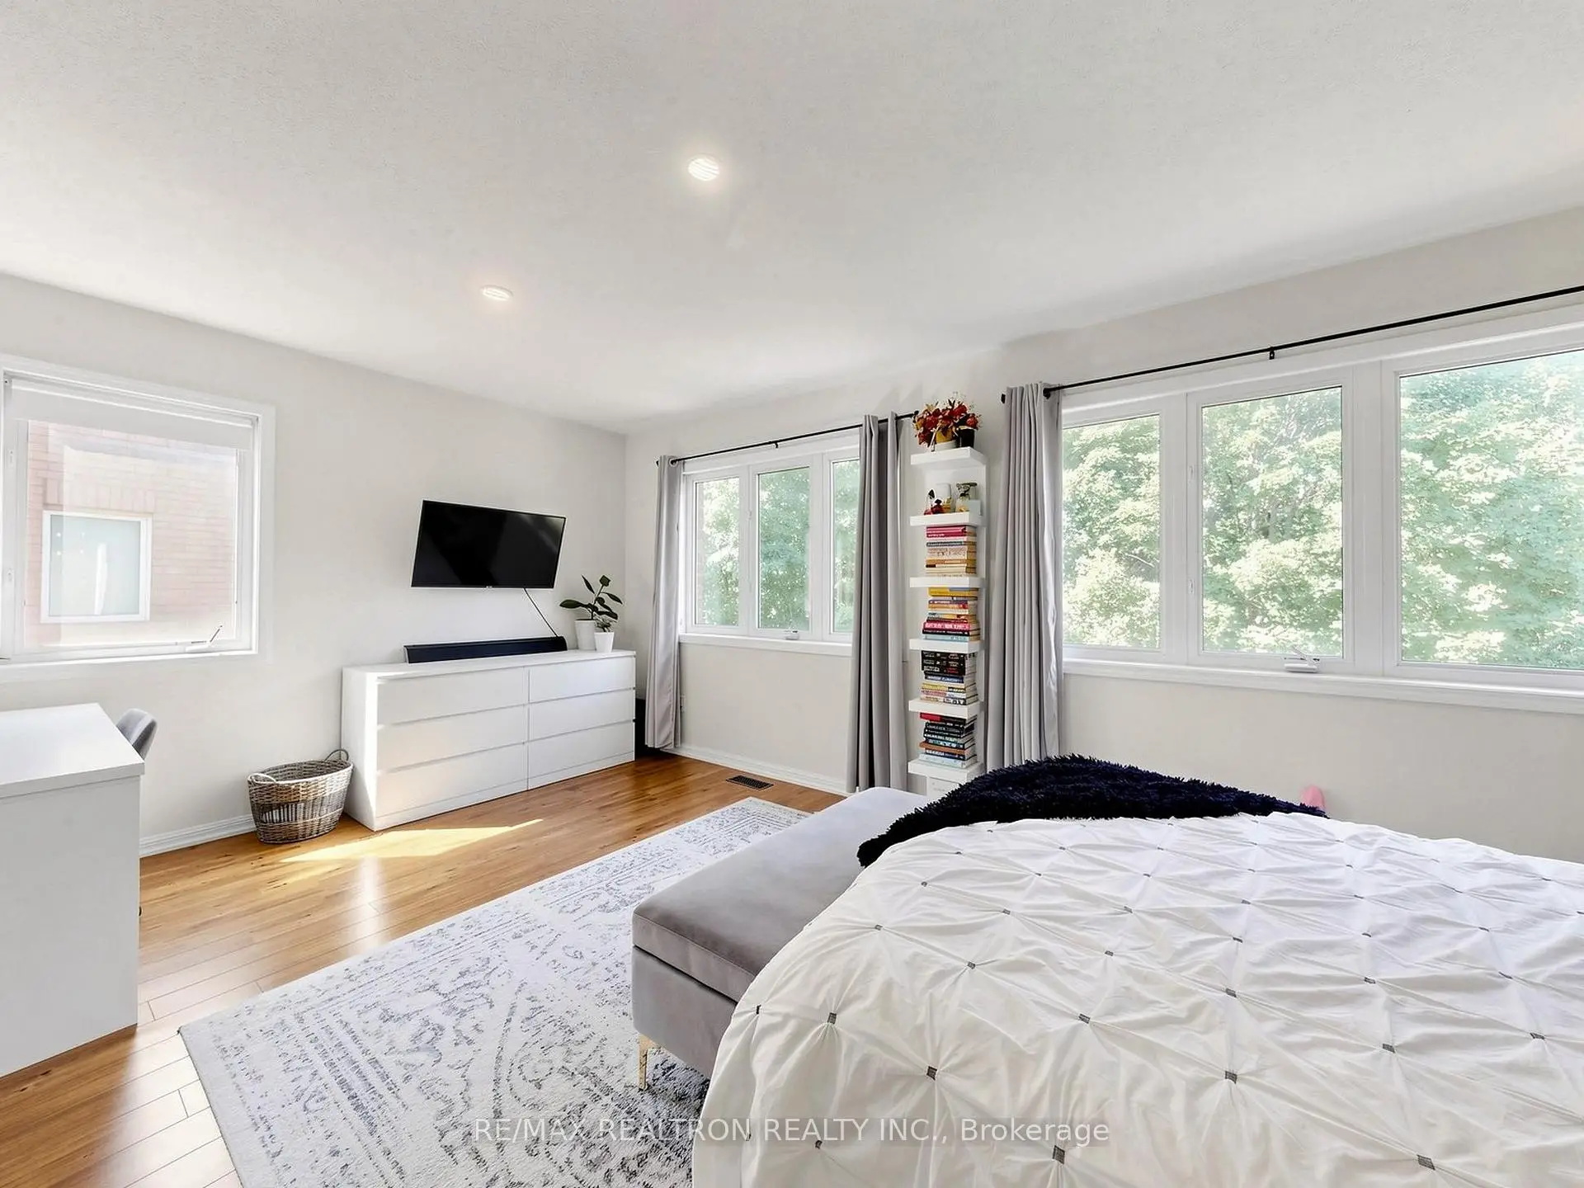
| Primary B | 5.41x3.39 | 硬木地板, 4pcs卫生间套间, |
|
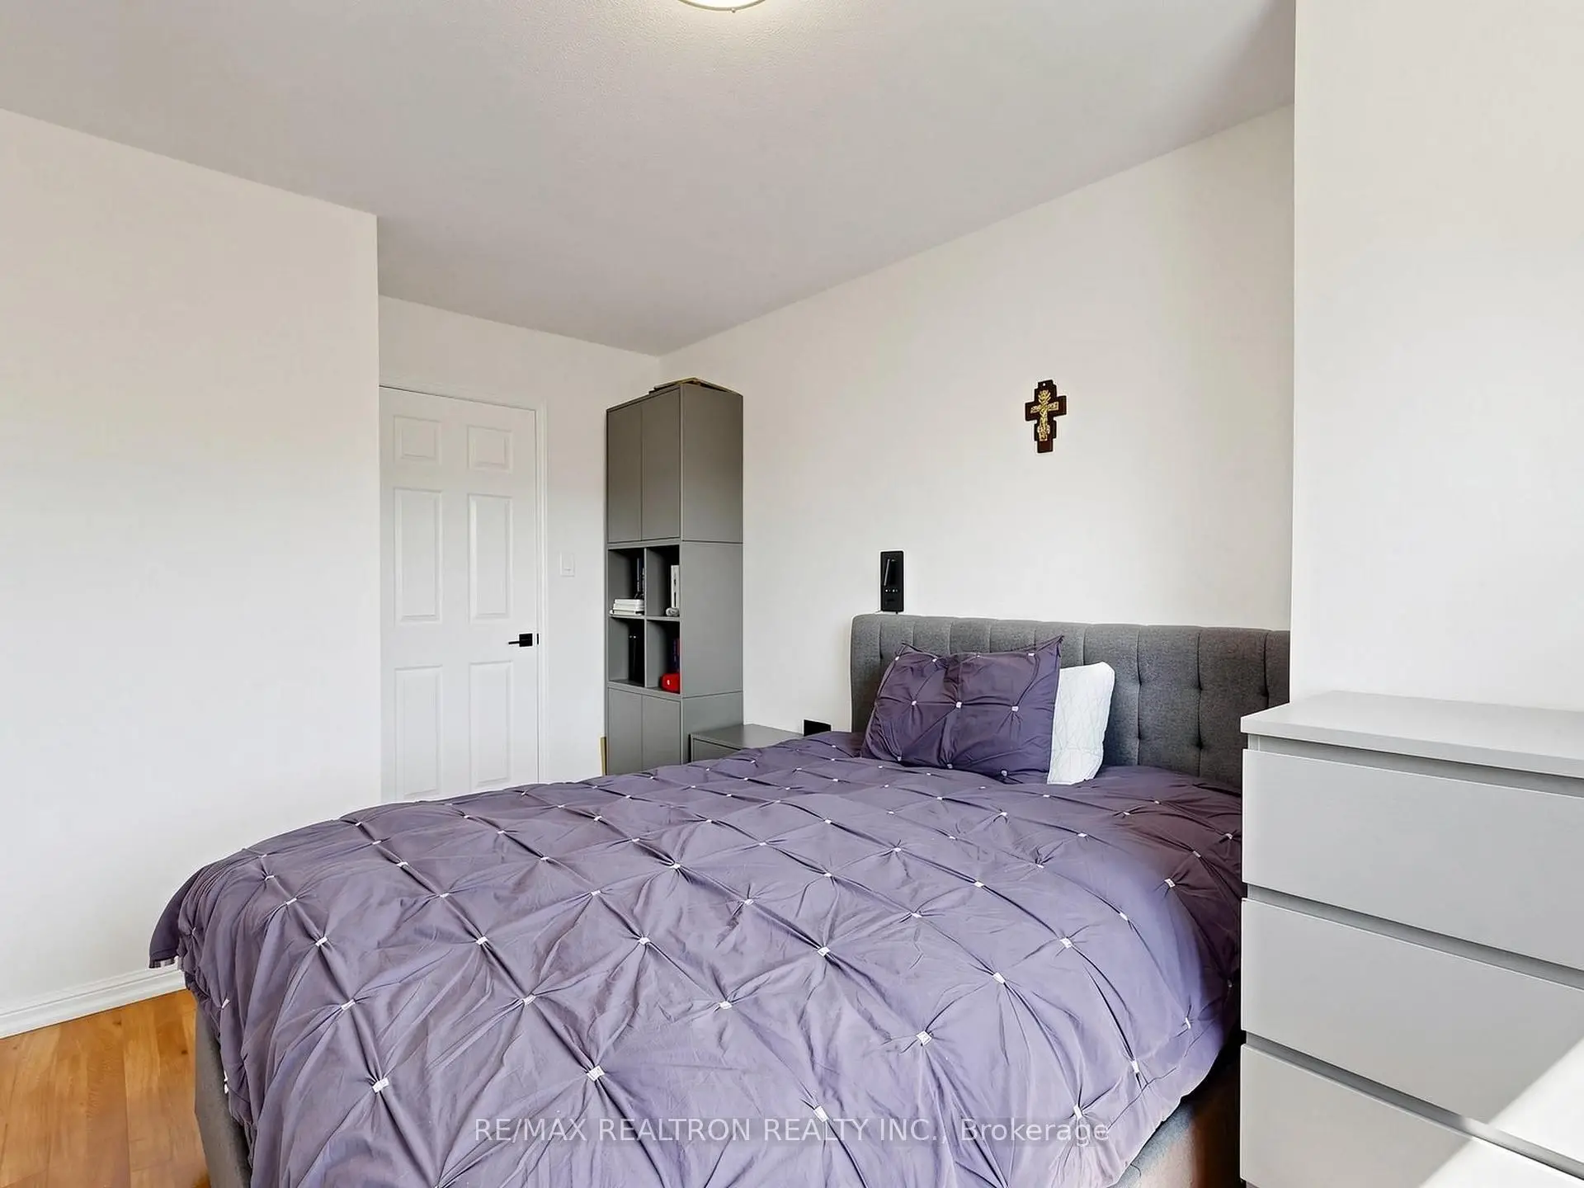
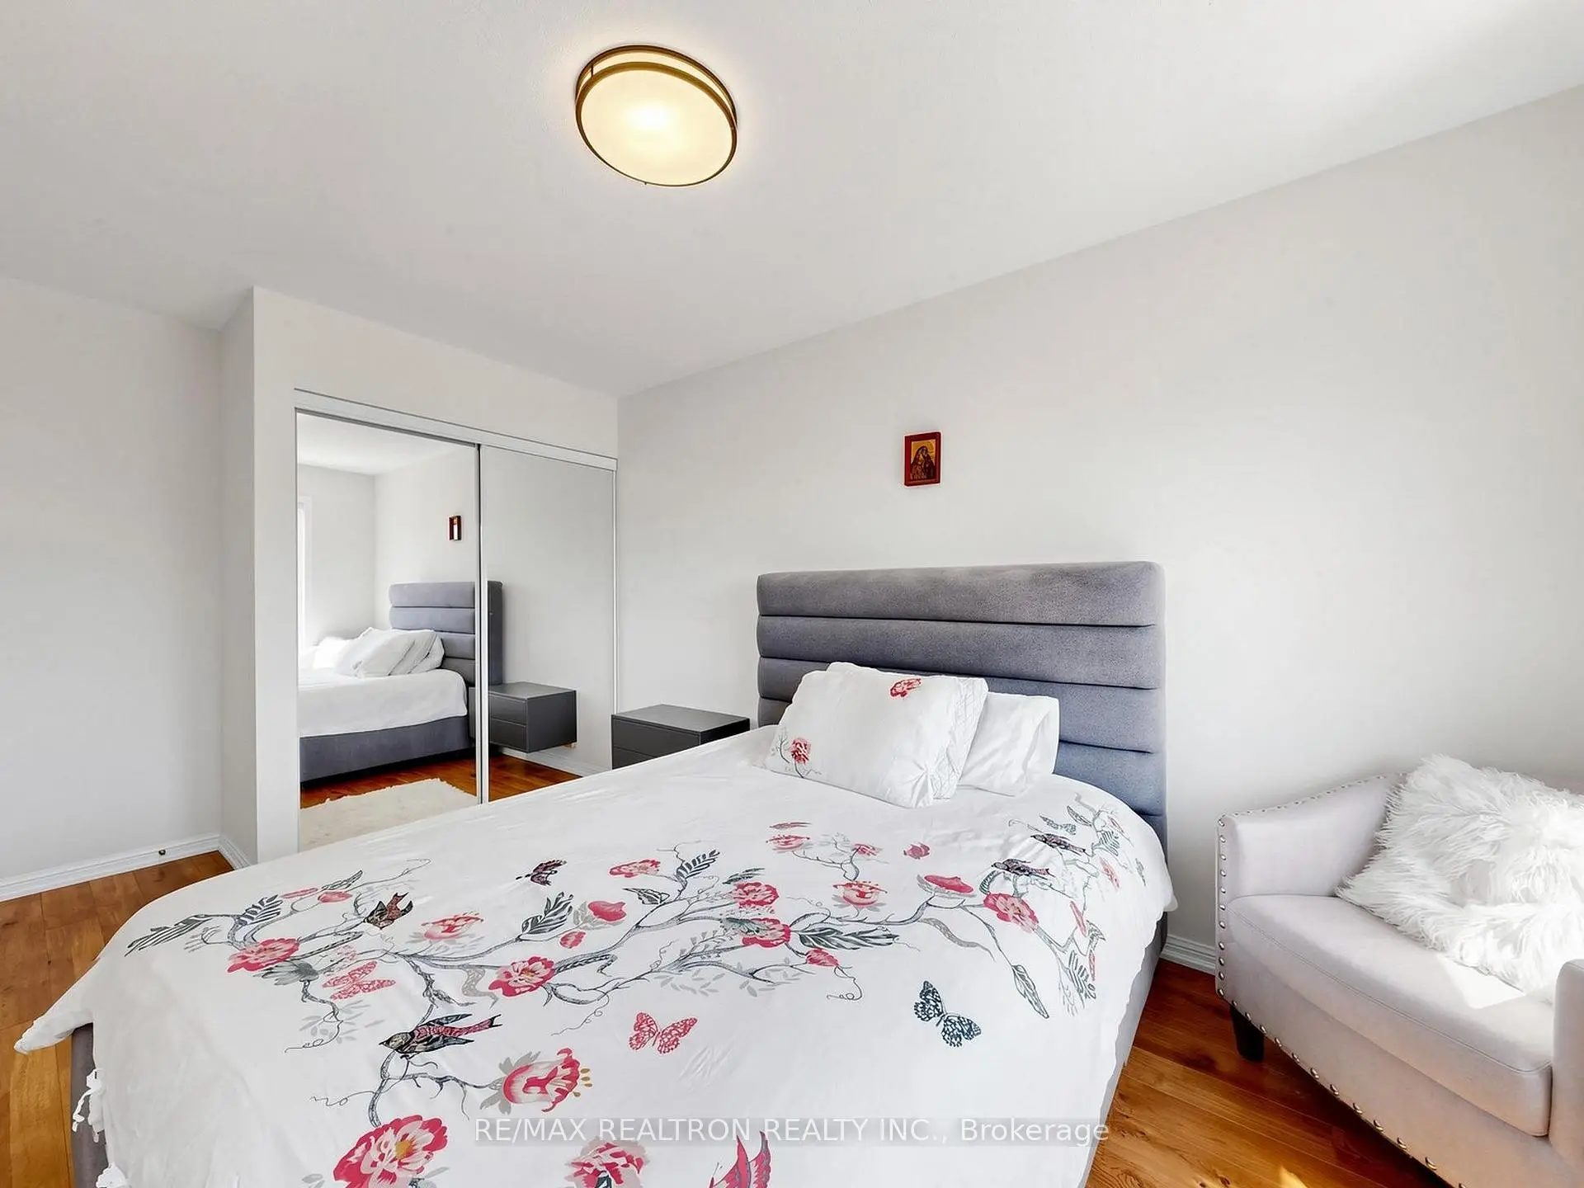
| 第二间卧室 | 3.86x2.65 | 硬木地板, 壁橱, 南向 |
|
| 第三间卧室 | 4.19x2.66 | 硬木地板, 壁橱, 南向 |
|
| 大客厅 | 5.50x5.20 | 乙烯塑胶地板, 走出式后院, 2 件套卫生间 |
| 卫生间 | 卫浴件数 | 所在楼层 | |
|---|---|---|---|
| 2间 | 4件套 | Second |
|
| 1间 | 2件套 | 主层 |
|
| 1间 | 2件套 | Basement |
房屋简介
房屋位于北约克高级Banbury社区Don Mills and Eglinton交界附近, 这间3房4卫单车库两层镇屋户型朝北向. 68 Dallimore Circ拥有单停车位. 房屋及周边设施包括WaterHeater等. 厨房, 晚餐室 Rm和 客厅 Rm在一层.学校信息
小学
-
-
中学
-
-
st. Patrick (年级: 9-12)
天主教AP课程学校
排名: 244/746 (分数: 6.9) 5年平均分: 222/746 (分数: 6.8)距离学校5.9公里 (开车大约18分钟)