
房屋信息
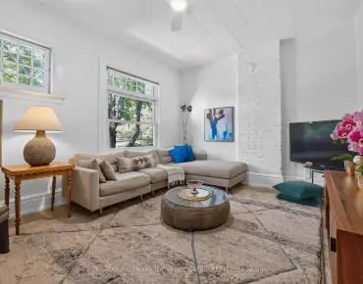
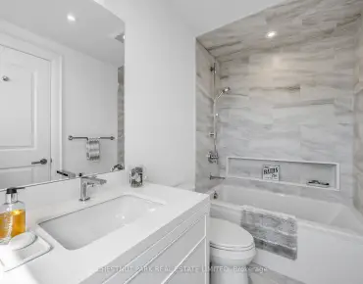
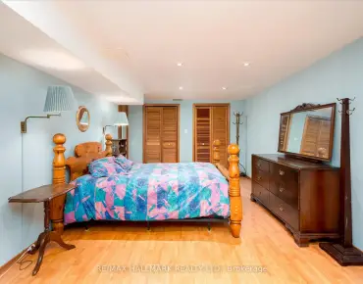
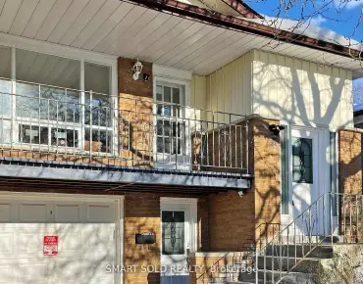
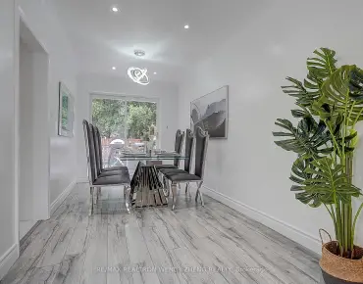
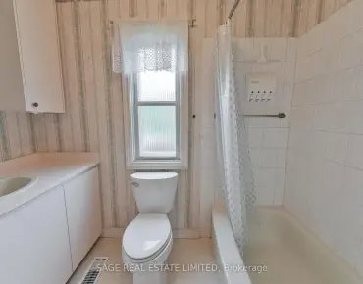
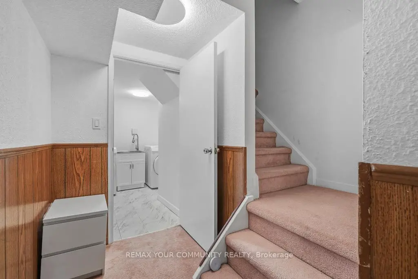
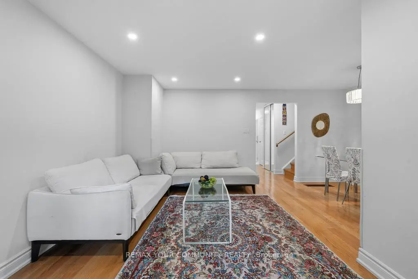
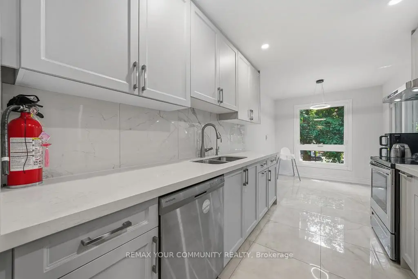
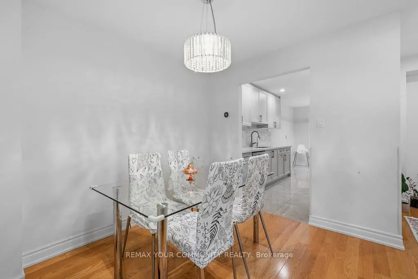
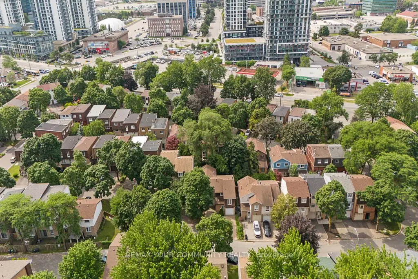
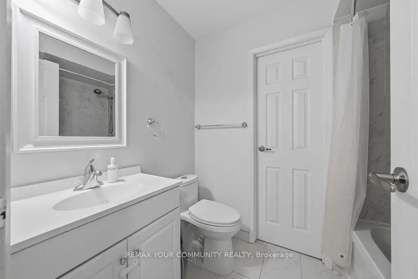
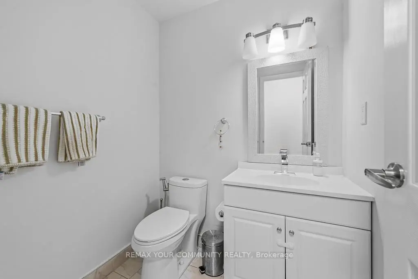
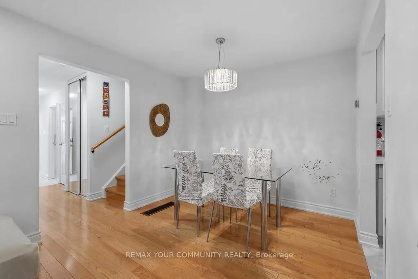
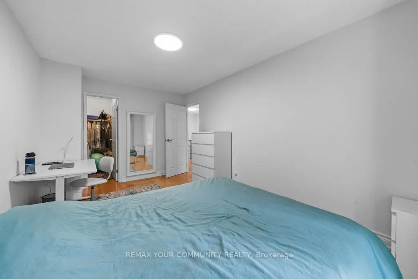
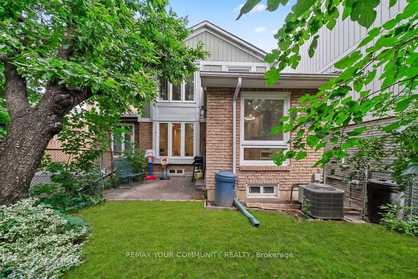
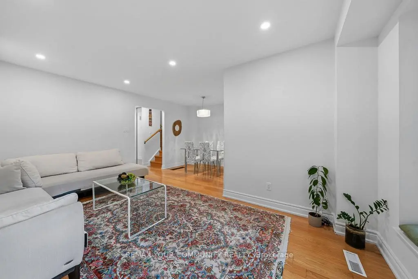
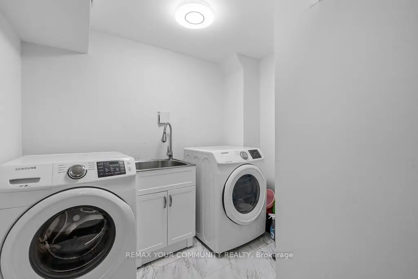
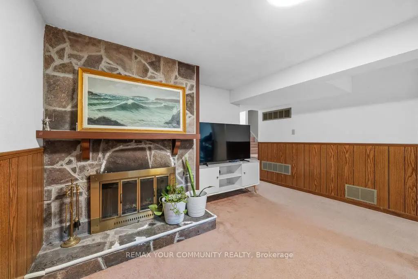
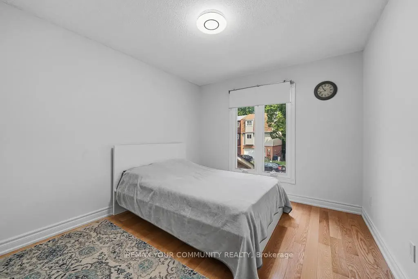
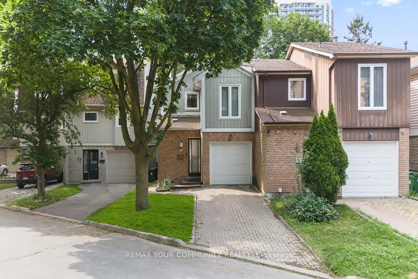
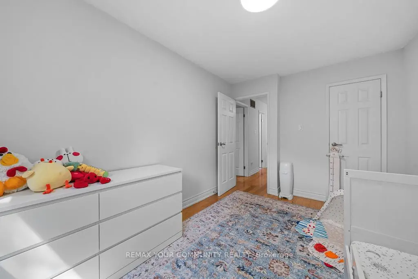
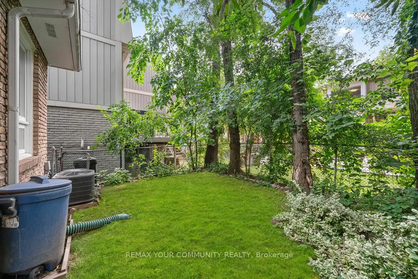
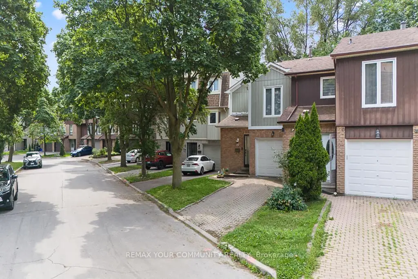
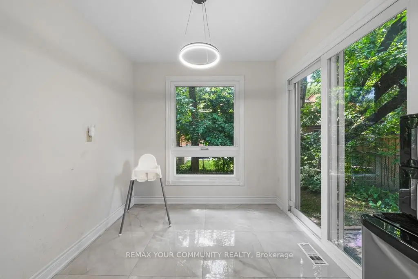
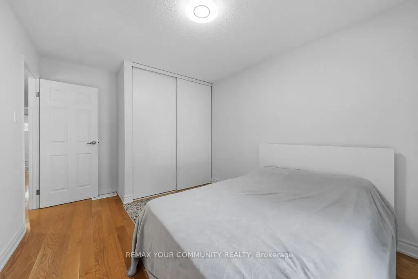
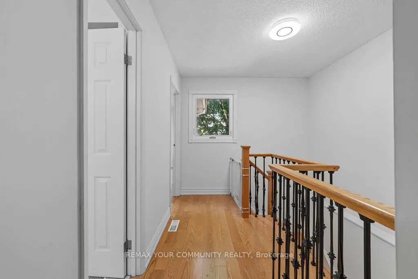
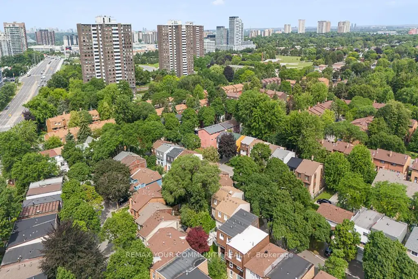
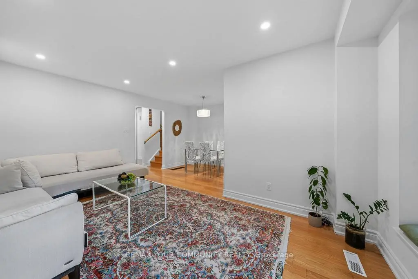
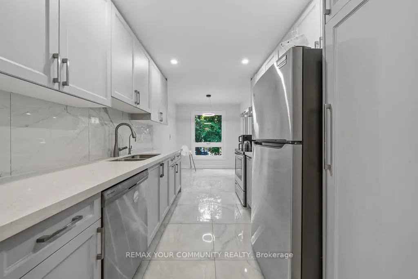
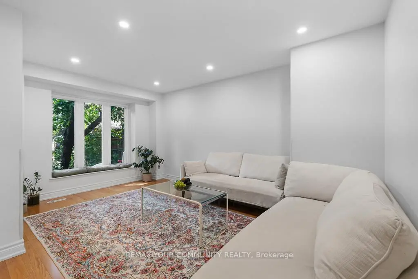
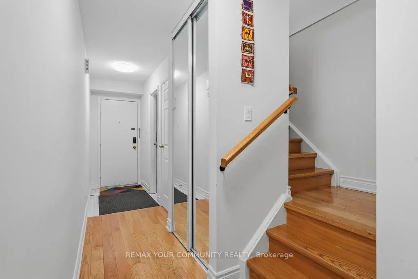
Exceptional Value in One of North York's Most Connected & Desirable Neighborhoods! Welcome to this beautifully updated 3-bedroom semi-detached home, ideally located just minutes from Highways 404 & 401, Fairview Mall, Don Mills Subway Station, top-rated schools, parks, restaurants, and countless everyday amenities. Enjoy an easy commute to downtown Toronto in approximately 20 minutes. Designed for comfortable modern living, this bright and inviting home features a spacious open-concept layout and a desirable south-facing backyard that fills the interior with natural light. The updated kitchen offers quality cabinetry, stone countertops, porcelain flooring, a stylish backsplash, and stainless steel appliances. Additional improvements include smooth ceilings and updated lighting in the living and dining areas, hardwood flooring, renovated bathrooms, and newer windows. The upper level offers three generously sized bedrooms, including a spacious primary bedroom with a walk-in closet and semi-ensuite access. The finished basement provides valuable additional living space with a large recreation room featuring a cozy fireplace, a versatile den ideal for a home office or guest room, and a dedicated laundry area. Step outside to a private, fully fenced south-facing backyard surrounded by mature trees-perfect for entertaining, family gatherings, or relaxing outdoors. The long private driveway, with no sidewalk, provides parking for two vehicles. Perfectly positioned in a highly sought-after neighborhood with outstanding access to major highways, public transit, shopping, schools, and parks, this move-in-ready home offers an exceptional opportunity for families, professionals, and investors alike.
主要特征
- 朝向: 后院朝南

- 睡房: 3

- 卫生间: 2

- 车库: 1

- 厨房: 1

重要信息
- 占地面接: 28.52 x 85.21 Feet

- 室内面积: 1100-1500

- 地税: $ 4557.83

- C13531042

- Listing contracted with: REMAX YOUR COMMUNITY REALTY
| 房间 | 尺寸(平方米) | 细节描述 | |
|---|---|---|---|
| 客厅 Rm | 4.87x3.07 | , 顶灯 |
|
| 晚餐室 Rm | 2.90x2.59 | 合并客厅 |
|
| 厨房 | 3.15x2.50 | 瓷地板, 不锈钢电器 |
|
| 早餐室 | 2.50x2.49 | 瓷地板, 走出式后院 |
|
| Primary B | 4.70x3.00 | ||
| 第二间卧室 | 3.85x2.75 | 南向, |
|
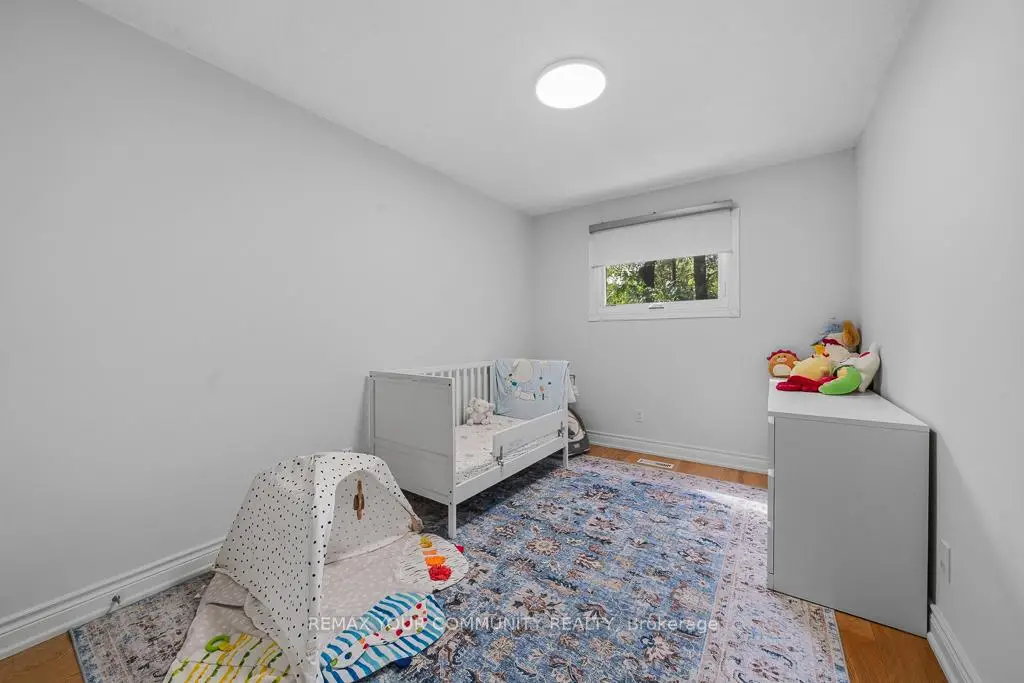
| 第三间卧室 | 4.00x3.00 | , 大衣橱 |
|
| 书房 | 3.50x2.37 | 窗户 |
|
| 娱乐室reatio | 4.67x3.60 | 壁炉 |
|
| 洗衣房 | 2.60x2.50 | 乙烯塑胶地板 |
| 卫生间 | 卫浴件数 | 所在楼层 | |
|---|---|---|---|
| 1间 | 2件套 | 主层 |
|
| 1间 | 4件套 | Second |
房屋简介
房屋位于北约克东部Sheppard Ave E and Highway 404交界附近, 这间3房2卫单车库两层半独立房户型朝南向. 15 Clematis Rd拥有单连接式停车位. 房屋及周边设施包括Other等. 客厅 Rm, 晚餐室 Rm, 厨房和 早餐室在主层.学校信息
小学
-
-
中学
-
对口学区学校排名: 141/746 (分数: 7.5) 5年平均分: 188/746 (分数: 7.0)距离学校1.4公里 (走路大约26分钟)