Yonge-St. Clair, Toronto, M4V 0A9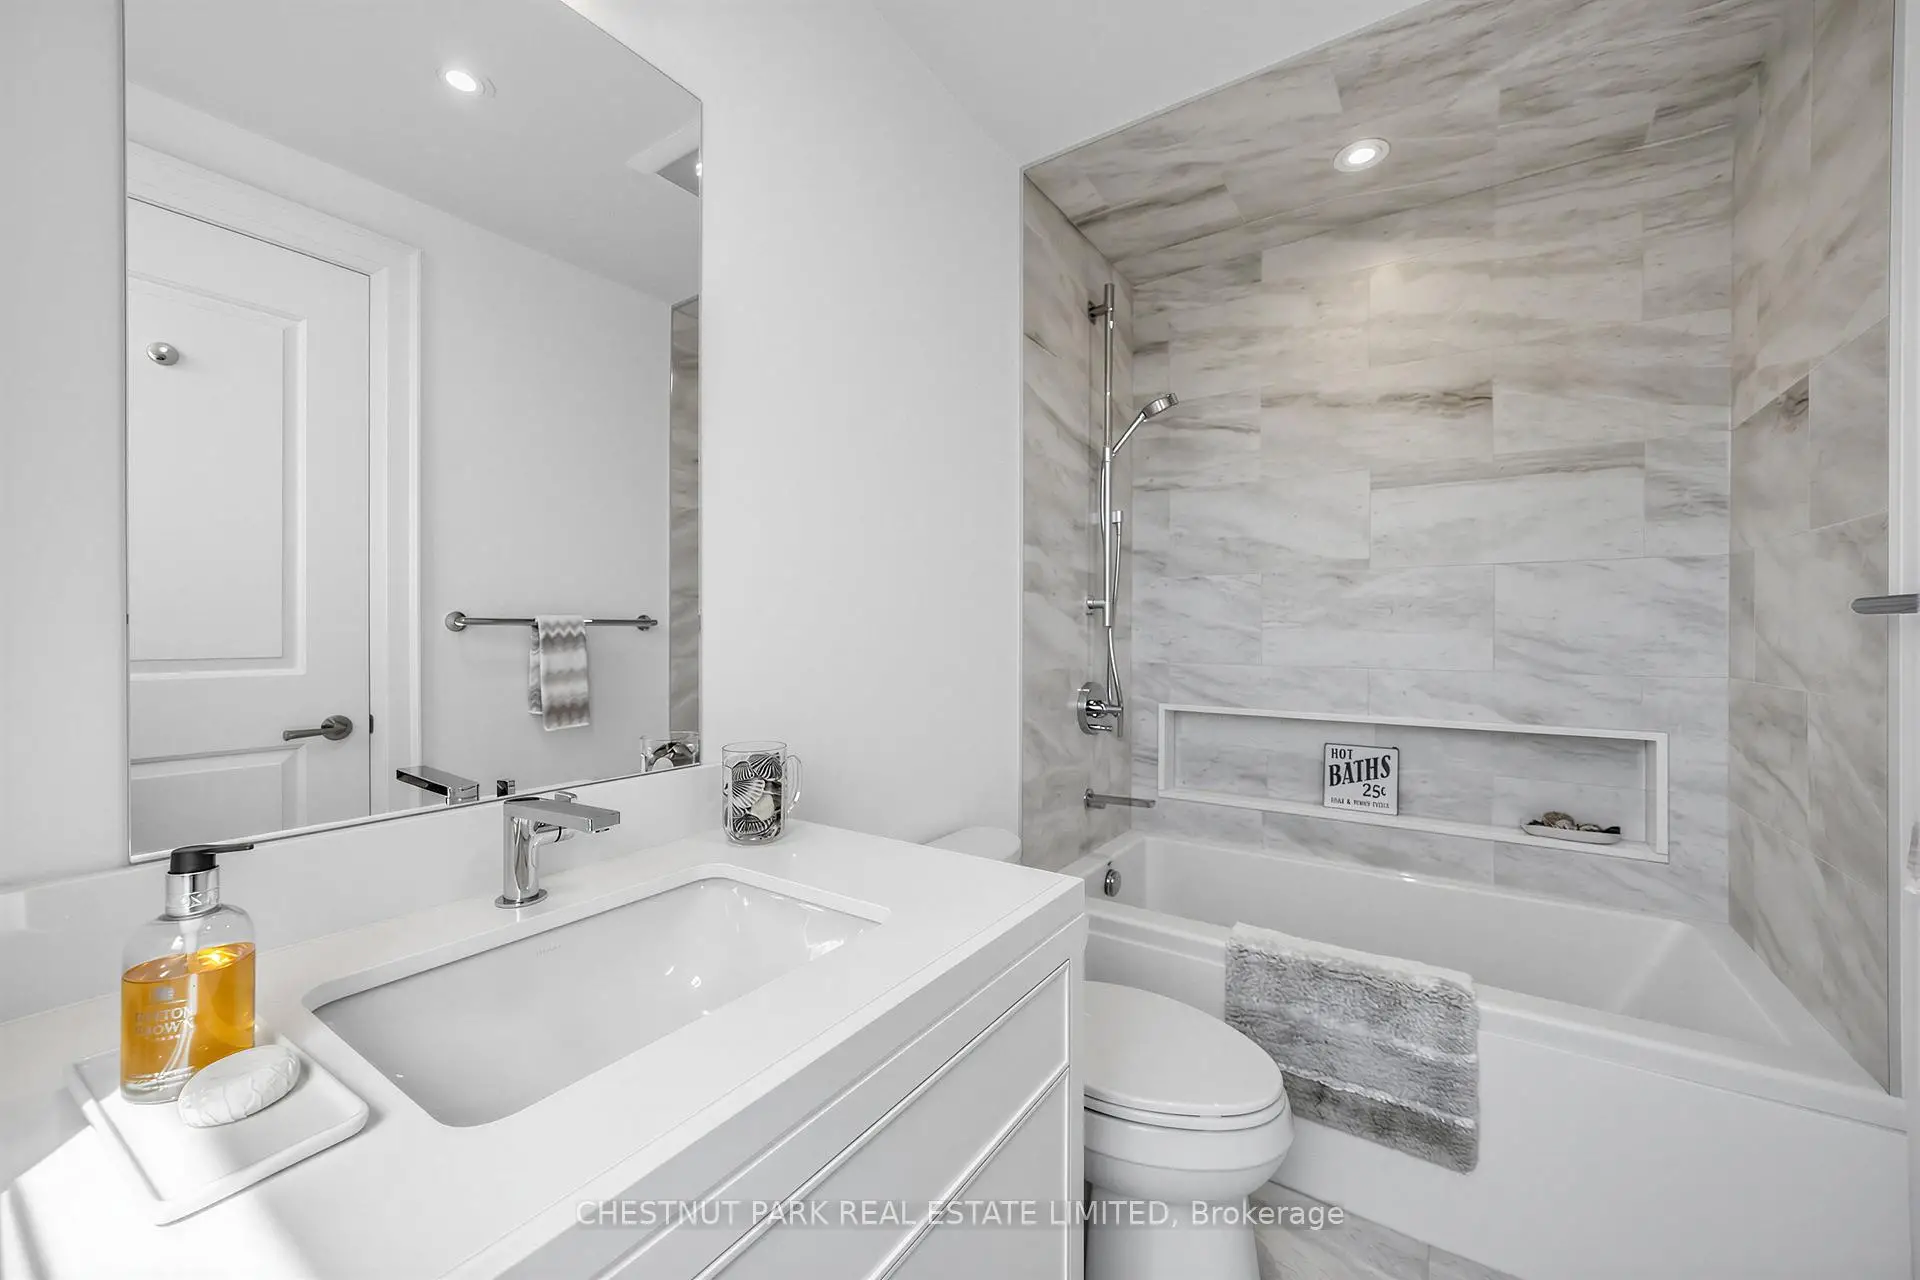

房屋信息
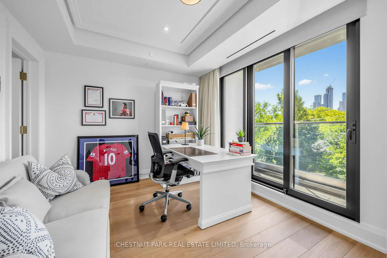
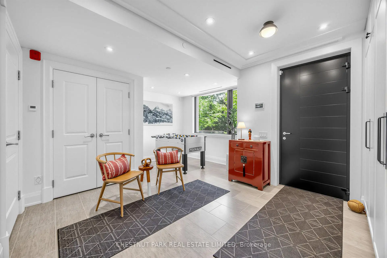
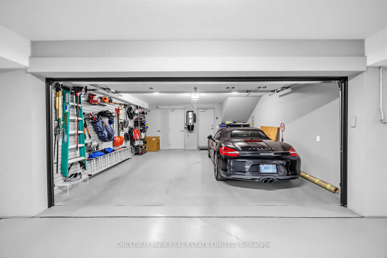
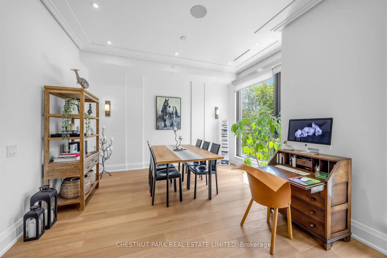
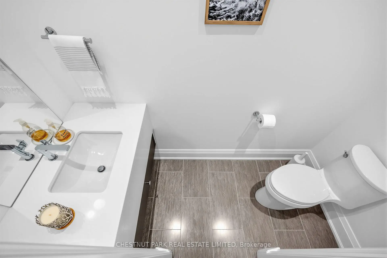
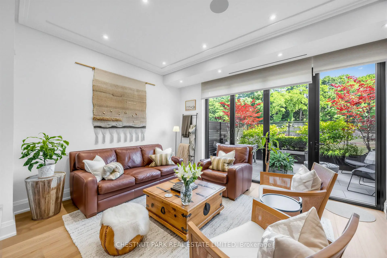
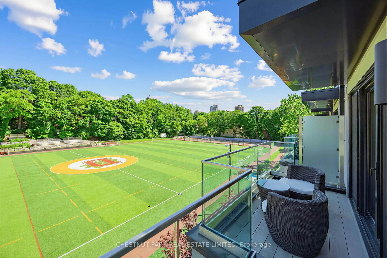
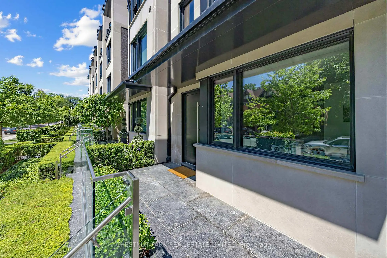
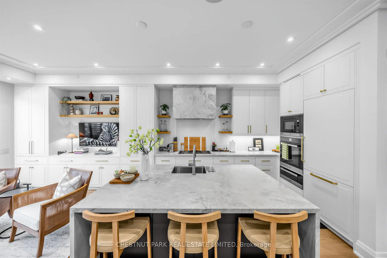
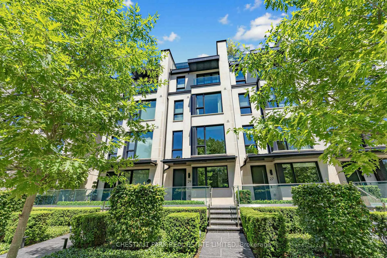
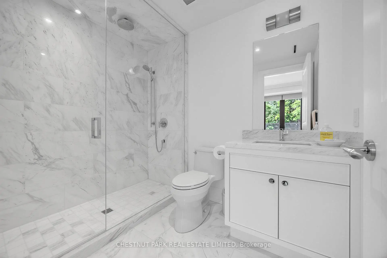
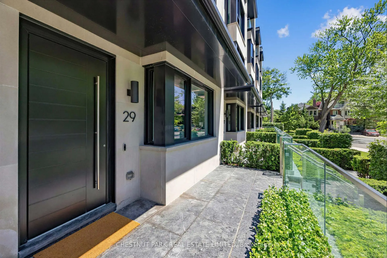
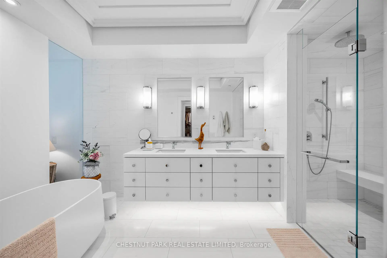
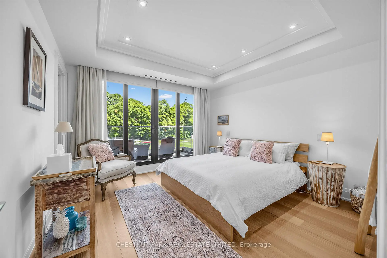
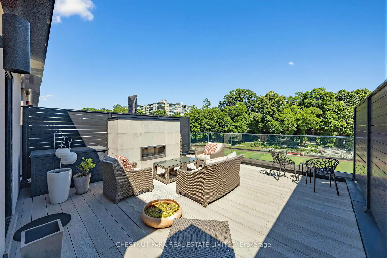
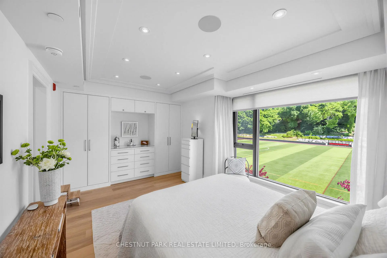
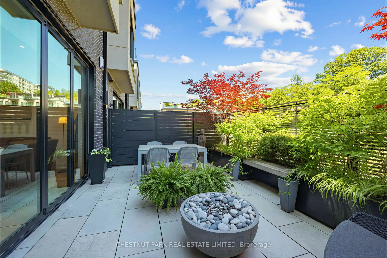
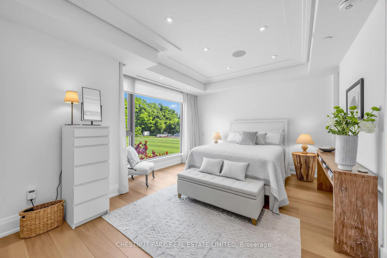
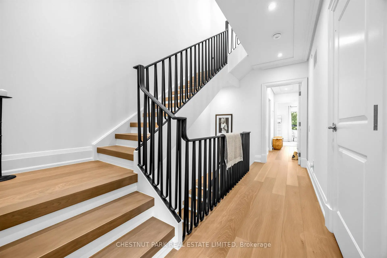
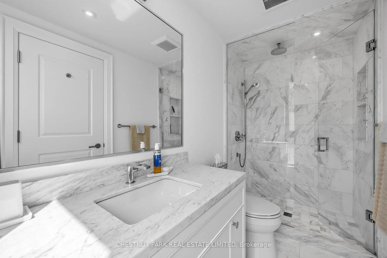
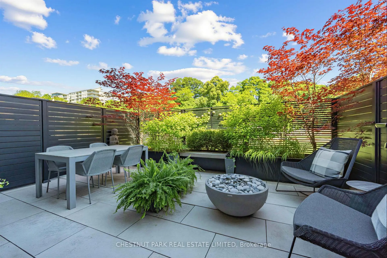
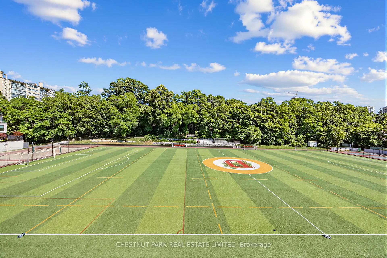
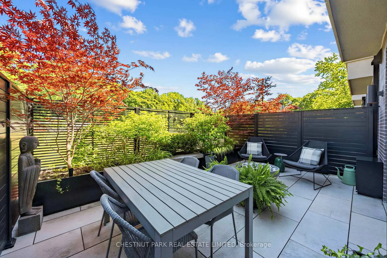
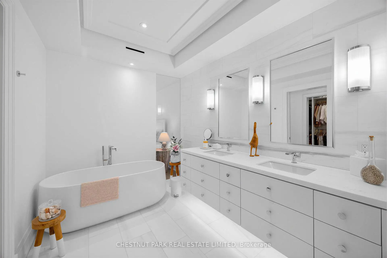
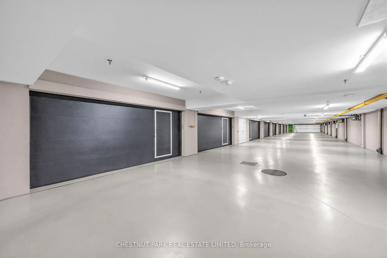
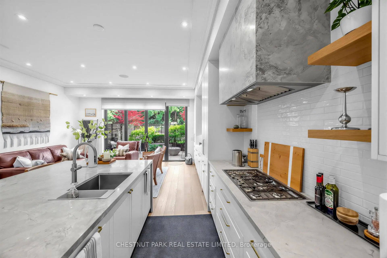
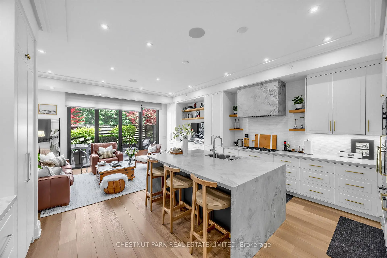
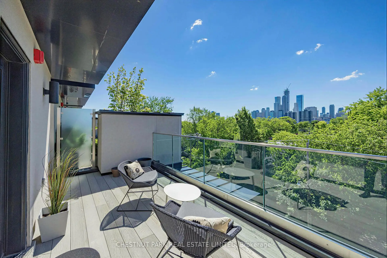
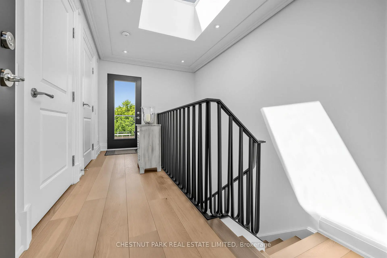
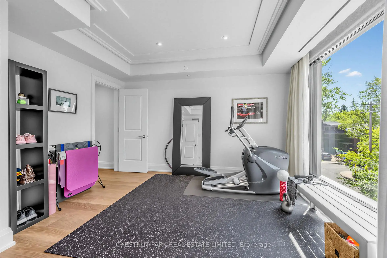
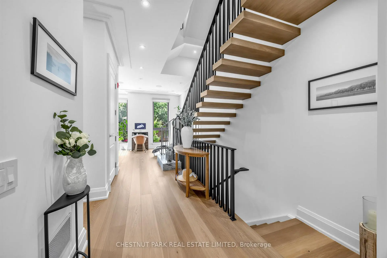
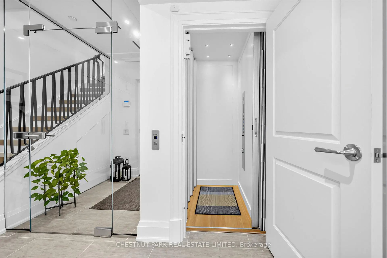
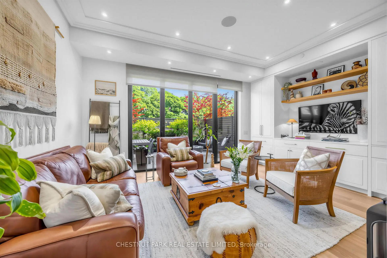
The Charbonnel is an architecturally distinguished boutique enclave of just 18 luxury townhomes in prestigious Summerhill. This exceptional Richard Wengle-designed residence offers nearly 3,500 sq ft of sleek interior space, complemented by approximately 1,000 sq ft of private outdoor terraces & balconies, all connected by A PRIVATE ELEVATOR extending from the oversized two-car garage to the rooftop terrace. Designed for effortless indoor-outdoor living, this dynamic home showcases a privacy-screened main-level terrace with firepit adjoining the captivating family / great room, a spectacular rooftop retreat featuring a stone-clad fireplace, & multiple balconies all with transparent glass railings to maximize the uninterrupted panoramas, from the glittering downtown skyline to the ever-green, park-like vistas overlooking the De La Salle playing fields. Customized with an outstanding Brian Gluckstein finish package, the impeccable interiors combine timeless sophistication with contemporary design. Elegant European oak floors, exquisite marble & stone surfaces, dramatic, black-framed walls of glass, & a striking floating staircase crowned by an expansive skylight create an atmosphere of light & understated luxury. Numerous owner upgrades enhance both form & function, including a generous kitchen island, premium Miele appliances, & extensive custom built-ins. Heated floors throughout the kitchen, family rm, current dining rm, primary suite, & 1st floor ensure year-round comfort, while the highly versatile floor plan offers remarkable flexibility, including an ideal office or den near the entrance. All four bedrooms feature ensuite baths & generous walk-in closets. The serene primary retreat is particularly impressive, offering custom cabinetry & a luxurious six-piece spa-inspired ensuite illuminated by its own window. The handsome façade, beautifully landscaped grounds, & private enclosed drive further enhance this polished urban residence of refined continental flair.
主要特征
- 朝向: 后院朝北

- 睡房: 4

- 卫生间: 5

- 车库: 2

- 厨房: 1

重要信息
- 占地面接: 19.42 x 85.30 Feet

- 室内面积: 3000-3500

- 地税: $ 20947.59

- C13527184

- Listing contracted with: CHESTNUT PARK REAL ESTATE LIMITED
| 房间 | 尺寸(平方米) | 细节描述 | |
|---|---|---|---|
| 门厅 | 4.19x2.44 | 双壁橱, 步入车库, |
|
| 书房 | 4.19x2.44 | 合并办公室, 大窗, 石地板 |
|
| 客厅 Rm | 5.49x4.19 | 合并餐饮, 硬木地板, |
|
| 晚餐室 Rm | 5.49x4.19 | 合并客厅, , |
|
| 家庭房 Rm | 5.49x3.68 | 合并大客厅, 智能书柜, 走出式露台 |
|
| 厨房 | 5.49x3.78 | 智能家电, 茶水间, 中心岛 |
|
| 其他 | 5.54x4.37 | 走出式露台, 北向, 2 件套卫生间 |
|
| Primary B | 5.51x3.81 | 智能书柜, , 6pcs卫生间套间 |
|
| 第二间卧室 | 4.19x3.71 | , 硬木地板, 3pcs卫生间套间 |
|
| 第三间卧室 | 3.84x3.76 | 走出式阳台, , 3pcs卫生间套间 |
|
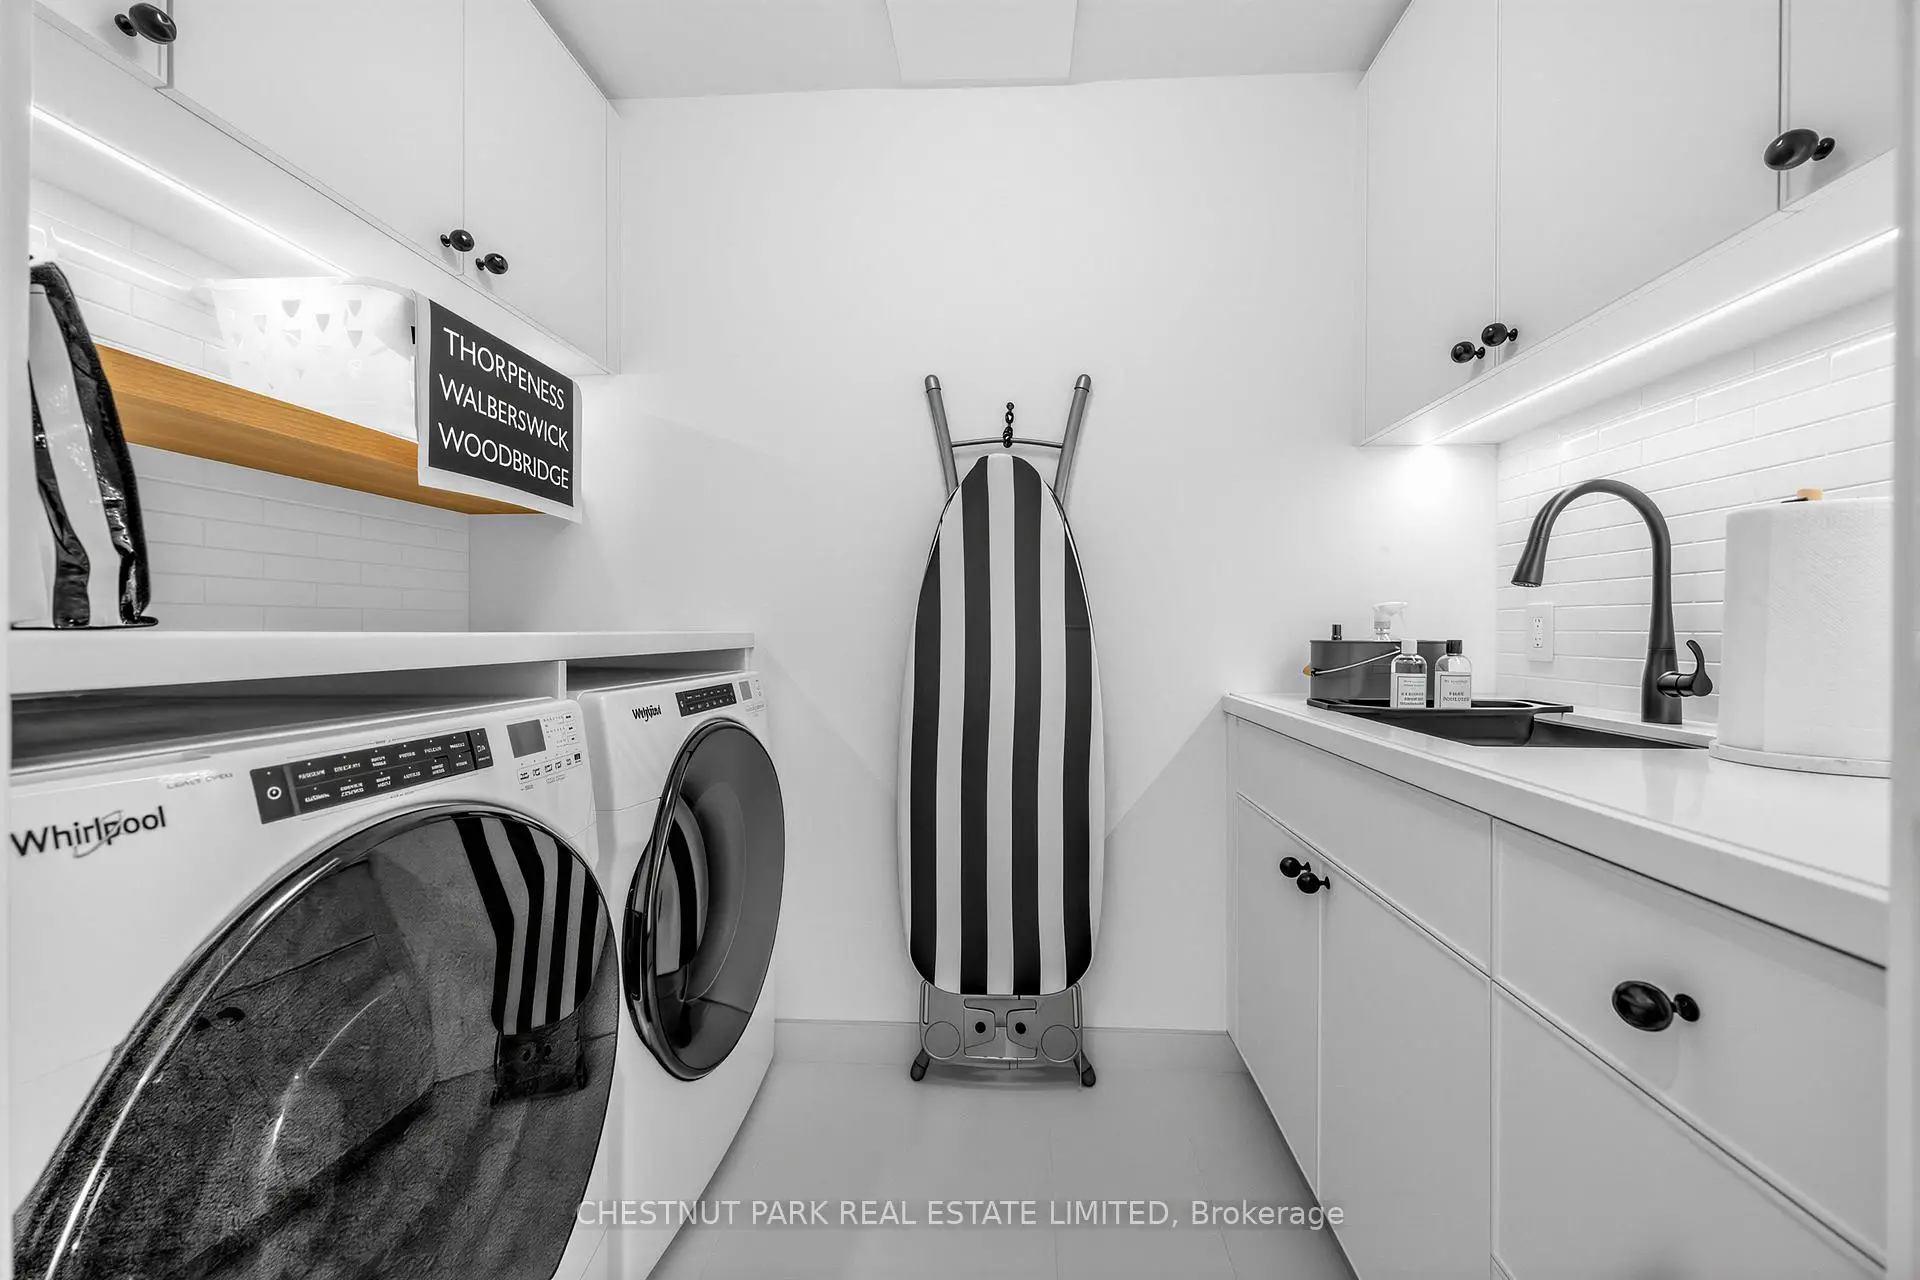
| 洗衣房 | 2.59x1.52 | 石地板, 洗衣房水池, |
|
| 第四间卧室 | 3.71x3.23 | 走出式阳台, , 4pcs卫生间套间 |
| 卫生间 | 卫浴件数 | 所在楼层 | |
|---|---|---|---|
| 1间 | 6件套 | ||
| 1间 | 4件套 | ||
| 2间 | 3件套 | ||
| 1间 | 2件套 |