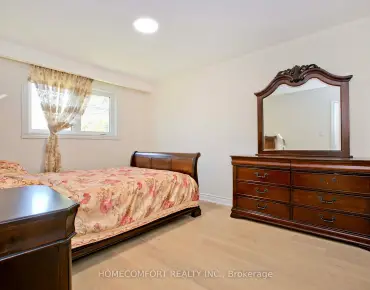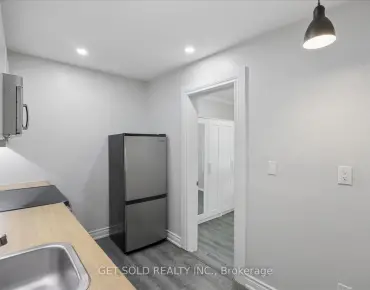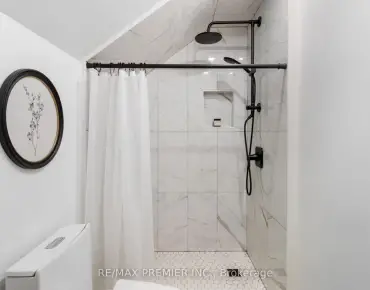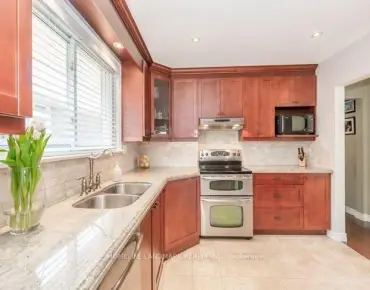


房屋信息
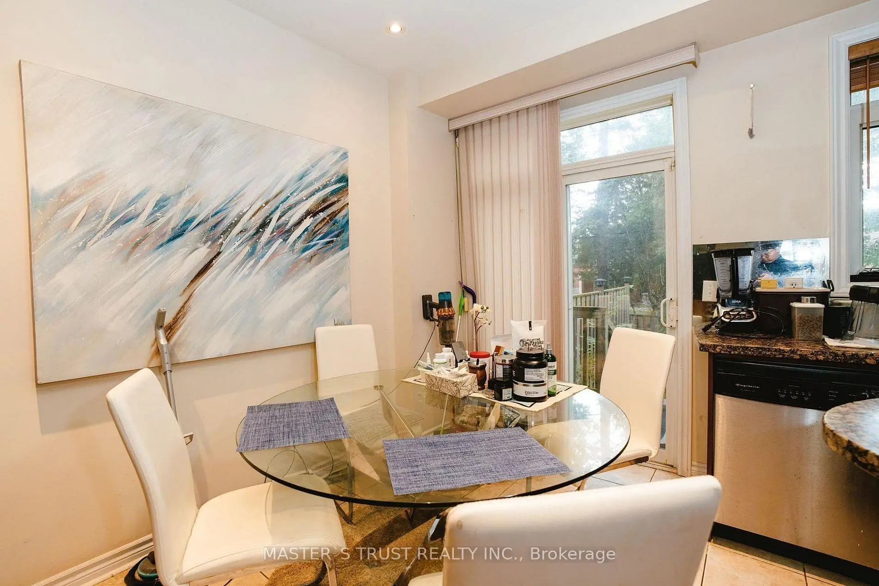
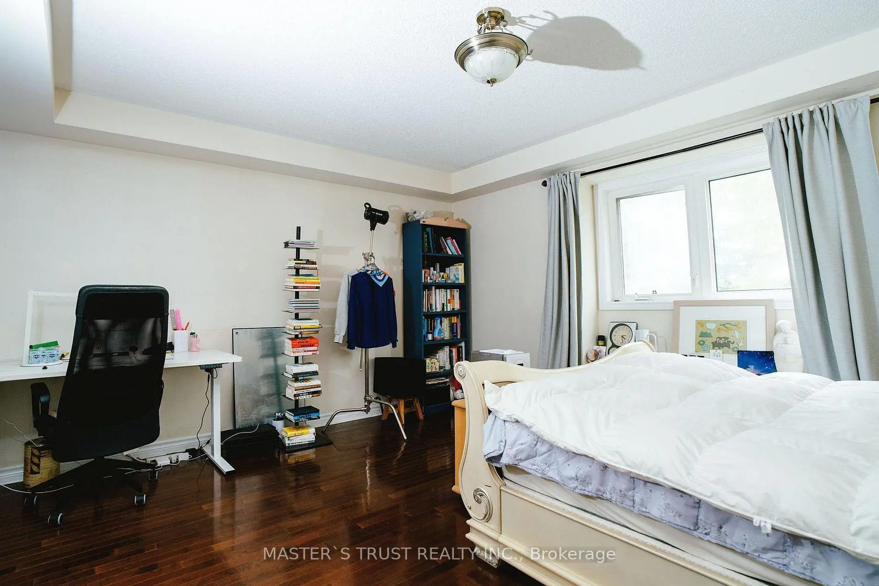
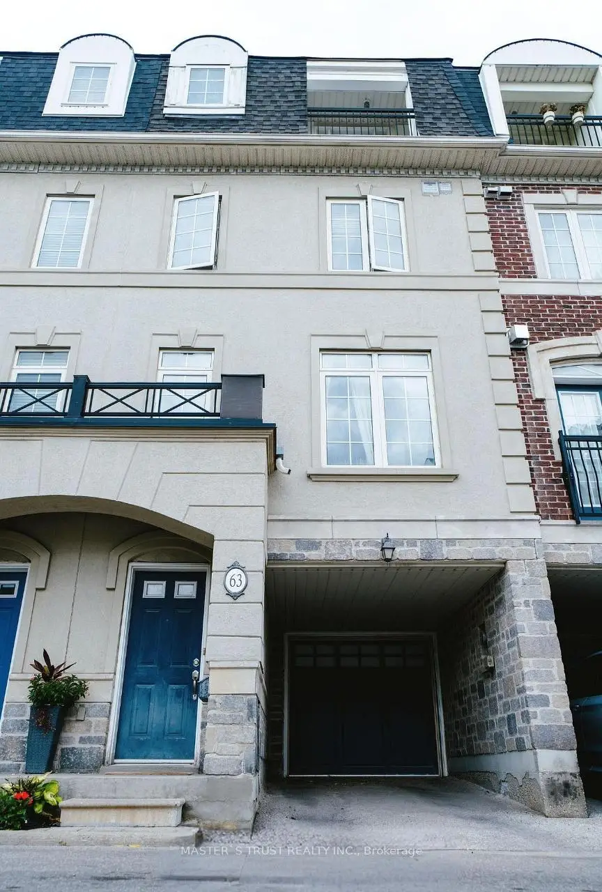
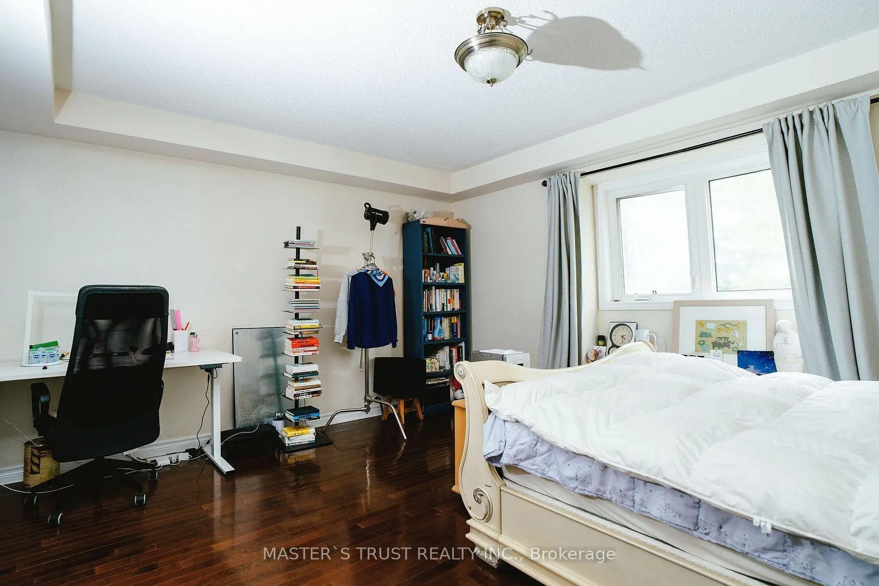
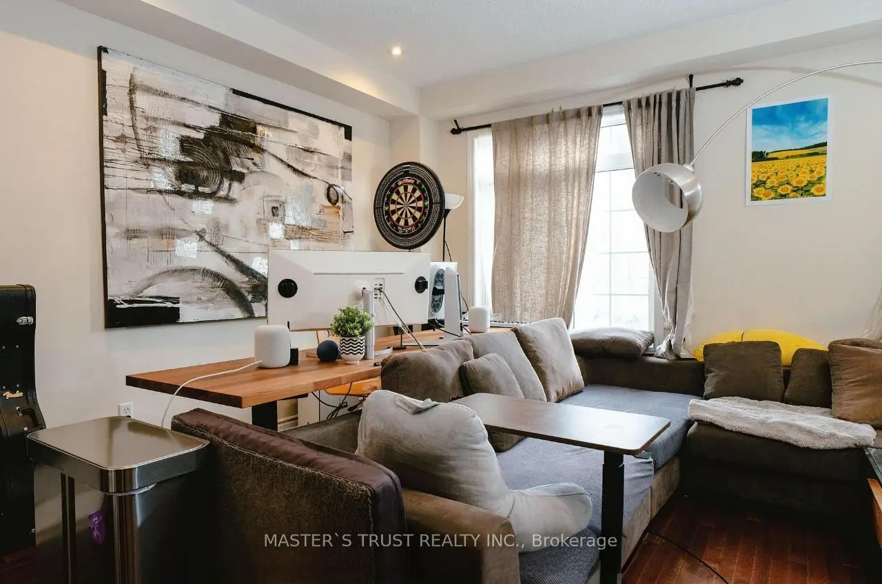
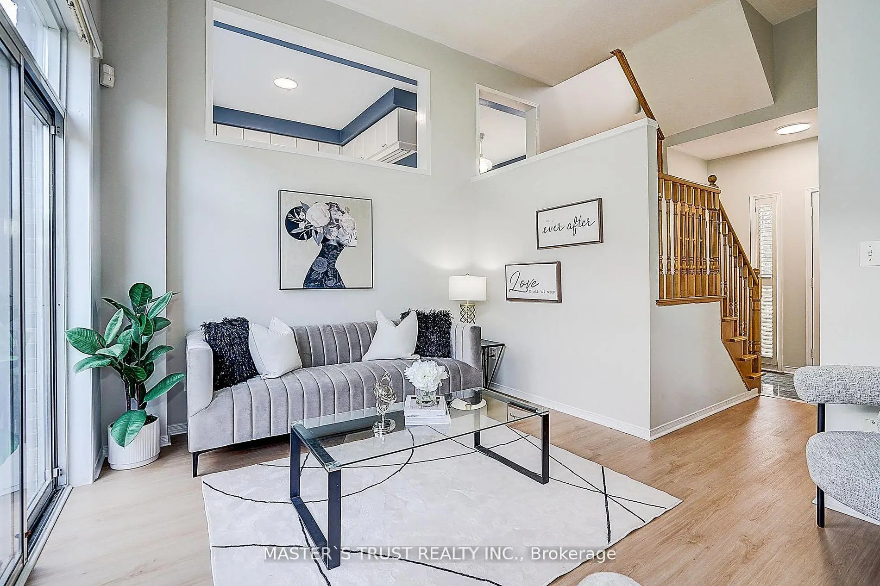
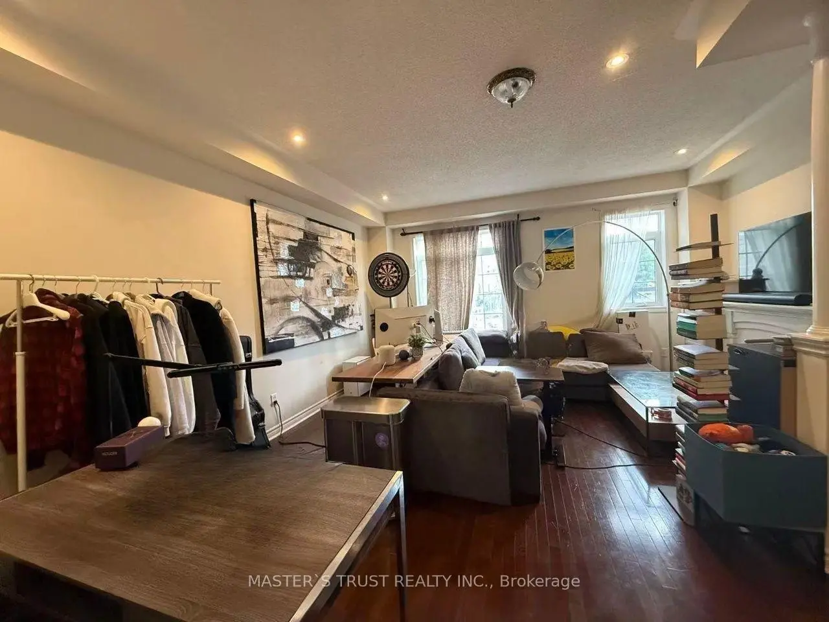
Luxurious freehold executive townhouse in a highly sought-after Yonge & Finch location! Featuring a private backyard, gourmet kitchen with island, granite countertops, and stainless steel appliances. Spacious family-sized breakfast area, 9 ft ceilings in living/dining, hardwood flooring throughout, and elegant pot lights. Convenient direct access from garage . Features 4 spacious bedrooms, second-floor laundry, and a versatile third-floor family room or office with balcony access. Steps to TTC, community center, subway station, restaurants, and shopping. A perfect blend of comfort and urban lifestyle!
主要特征
- 朝向: 后院朝北

- 睡房: 3

- 卫生间: 3

- 车库: 1

- 厨房: 1

重要信息
- 占地面接: 16.67 x 76.44 Feet

- 室内面积: 1500-2000

- 地税: $ 6326.79

- C13509994

- Listing contracted with: MASTER`S TRUST REALTY INC.
| 房间 | 尺寸(平方米) | 细节描述 | |
|---|---|---|---|
| 客厅 Rm | 5.79x4.78 | 壁炉, 硬木地板, 合并餐饮 |
|
| 晚餐室 Rm | 5.79x4.78 | 合并客厅, 硬木地板, 顶灯 |
|
| 厨房 | 3.66x2.34 | 不锈钢电器, 陶瓷地板, 中心岛 |
|
| 早餐室 | 3.66x2.44 | 顶灯, 走出式后院, 陶瓷地板 |
|
| 第二间卧室 | 4.78x2.74 | , 硬木地板, 大窗 |
|
| 第三间卧室 | 4.78x3.20 | 硬木地板, 双壁橱, |
|
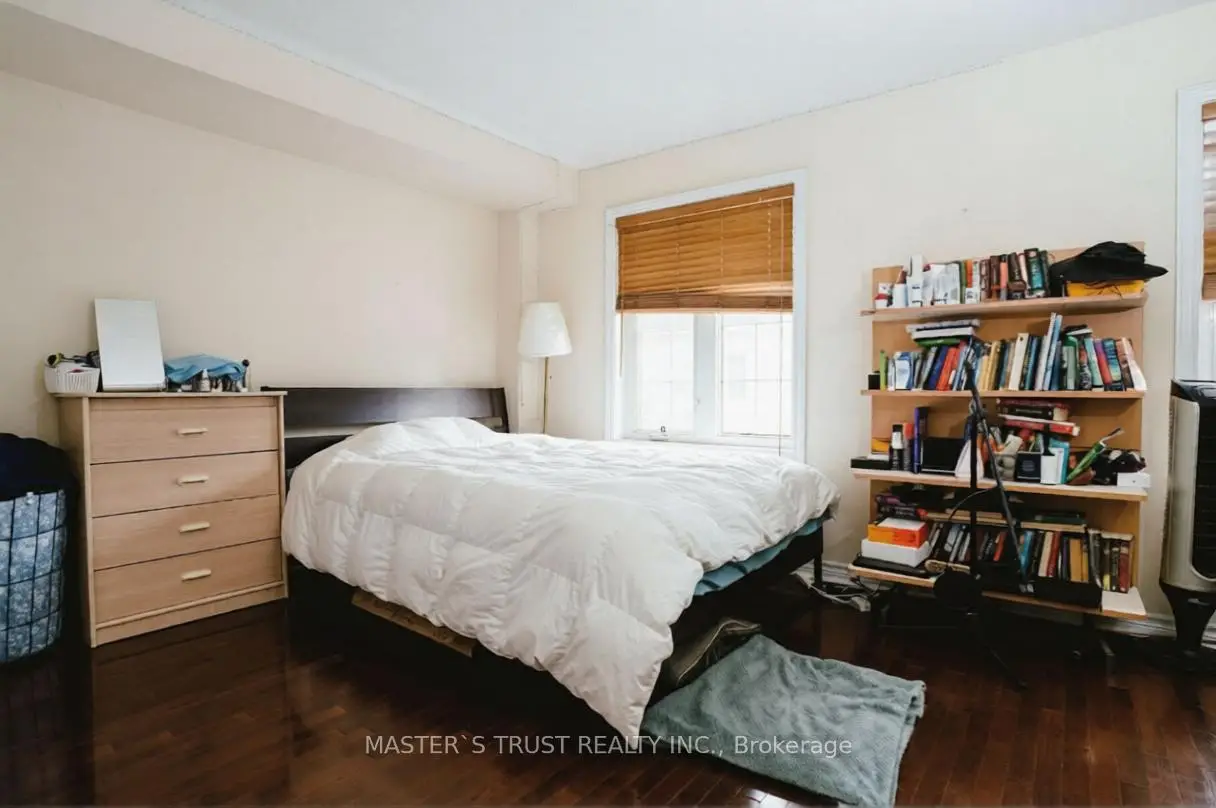
| Primary B | 4.78x3.96 | 硬木地板, 5pcs卫生间套间, |
|
| 阁楼 | 4.78x2.44 | 走出式阳台, 硬木地板, |
| 卫生间 | 卫浴件数 | 所在楼层 | |
|---|---|---|---|
| 1间 | 2件套 | 主层 |
|
| 1间 | 4件套 | Second |
|
| 1间 | 5件套 | Third |
房屋简介
房屋位于北约克央街西侧Yonge & Finch交界附近, 这间3房3卫单车库三层镇屋户型朝北向. 63 Routliffe Ln拥有单停车位. 房屋及周边设施包括None等. 客厅 Rm, 晚餐室 Rm, 厨房和 早餐室在主层.学校信息
小学
-
-
-
-
中学
-
对口学区学校排名: 219/746 (分数: 7.0) 5年平均分: 191/746 (分数: 7.0)距离学校1.6公里 (走路大约29分钟)
-
Cardinal Carter-Arts (年级: 9-12)
天主教学校
距离学校2.1公里 (开车大约6分钟) -
St. Josephs Morrow Park (年级: 9-12)距离学校3.1公里 (开车大约9分钟)