
房屋信息
MLS房源英文原文
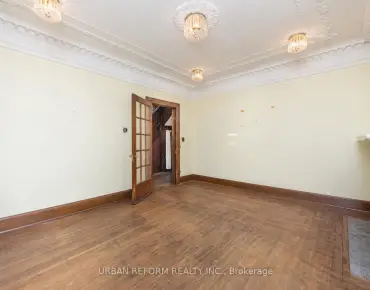
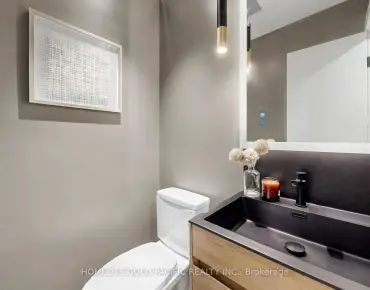
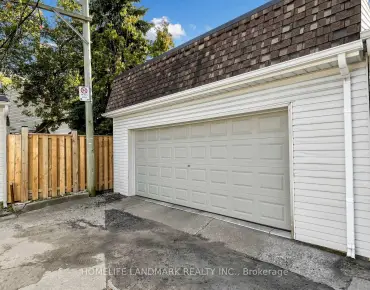
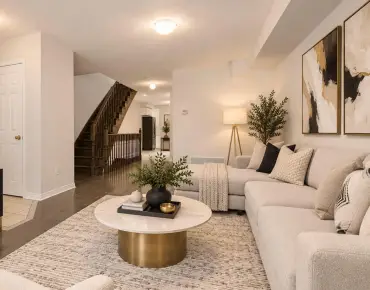
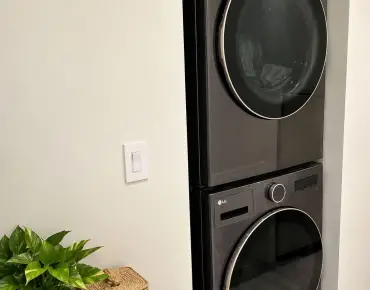
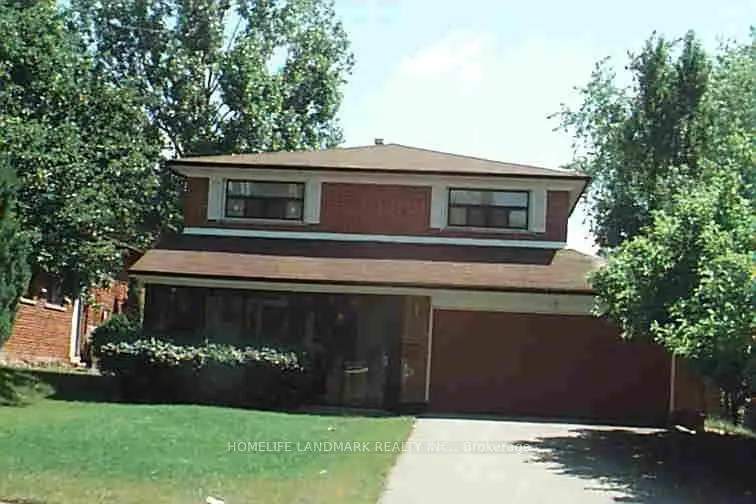
Location !Location ! Location ! Two Story House, Double Inside Garage ,It is ideal for big family or investor ,Main floor has living room & Dining room , Kitchen & 2 Pcs washroom .Bright and Spacious upstairs 4-Bedrooms , two full washrooms .Full Finished basement with 3 -Bedrooms , One kitchen and One Washroom Plus Laundry room with separate entrance .Main floor has living room & Dining room . Detached House sitting on 50ft x120 ft Lot. Located in the Highly Coveted Seneca Hill Community. It features a Double Garage and a long driveway that accommodates an additional Four (4) cars. The current owner has resided here for 27 years. The sunlit Dining Room and Family Room provide a warm and inviting space for entertaining. The upgraded Kitchen, equipped with a east-facing window, enhances the Kitchen and Breakfast area, making it a delightful place to enjoy meals. The property is within walking distance to Schools and a Park. It offers easy access to TTC, Highway 404, Seneca College, and a Peanut Plaza that includes a Supermarket, Restaurants, and Banks. Additionally, it is conveniently located within walking distance to TTC along Finch and Don Mills, with schools nearby. This is a wonderful opportunity not to be missed. The oversized basement includes a normally finished area and washroom .allowing the buyer to customize it according to their preferences.The house size and yard are great and big, Pus the perfect location and new roof. The house need some renovations. Then It will be a great cozy home !
查看中文翻译(机器翻译,仅供参考)
地点地点地点!两个故事室双层车库这对大家族或投资者来说是理想的,楼上有明亮而宽敞的4个卧室,两个完全的洗手间..主楼有客厅和餐厅。 50英尺x120英尺地块上坐落着位于高考德塞内卡山社区车站设有双车道和长途行驶道,可再容纳四(4)节车厢.现主人在此居住了27年.阳光照耀的餐厅和家庭房间为娱乐提供了温暖而受邀的空间.升级后的厨房配备了东向的窗户,加强了厨房和早餐区,使其成为享受餐饮的愉快之地.该地产位于步行到学校和公园的距离之内.它为公交、404高速公路、塞内卡学院和花生广场提供方便,其中包括一个超级市场、餐馆和银行。此外,它很容易在芬奇和唐米尔斯一带步行到公交的距离内,附近还有学校。这是一个不可错过的好机会。面积过大的地下室包括一个正常完成的区域和洗手间。允许买方根据自己的喜好定制。
主要特征
- 朝向: 后院朝东

- 睡房: 4

- 卫生间: 4

- 车库: 2

- 厨房: 2

重要信息
- 占地面接: 50.00 x 120.00 Feet

- 室内面积: 2000-2500

- 地税: $ 6844.41

- C13507406

- 地产公司: HOMELIFE LANDMARK REALTY INC.
| 房间 | 尺寸(平方米) | 细节描述 | |
|---|---|---|---|
| 客厅 Rm | 4.97x2.42 | 硬木地板, 合并餐饮 |
|
| 晚餐室 Rm | 2.73x2.42 | 硬木地板, 合并客厅 |
|
| 厨房 | 4.55x1.21 | 陶瓷地板, 翻新 |
|
| Primary B | 5.76x3.24 | 硬木地板, 4pcs卫生间套间 |
|
| 第二间卧室 | 2.55x3.64 | 硬木地板, 大衣橱 |
|
| 第三间卧室 | 2.61x4.52 | 硬木地板, 大衣橱 |
|
| 第四间卧室 | 3.48x3.76 | 硬木地板, 大衣橱 |
|
| 娱乐室reatio | 5.15x3.12 | 地毯 |
|
| 第五间卧室 | 3.27x2.67 | 地毯, 半套卫生间 |
| 卫生间 | 卫浴件数 | 所在楼层 | |
|---|---|---|---|
| 2间 | 4件套 | ||
| 1间 | 3件套 | ||
| 1间 | 2件套 |
房屋简介
房屋位于北约克东部Don Mills and Van Horne交界附近, 这间4房4卫双车库两层独立房户型朝东向. 17 Deerford Rd拥有双停车位. 房屋及周边设施包括WaterMeter和Brick&Beam等. 客厅 Rm, 晚餐室 Rm和 厨房在一层.房屋市场分析
出售
出租
同类房屋价值较去年同期下降 12.2%。
近期同类房屋估值范围
$1,170,000 – $1,460,000
近期 6 个月租金范围
$3,850 – $4,050/月
这套房屋与同类房源相比如何
市场冷热度
强买方市场
强卖方卖方平衡买方强买方
同类房屋库存较高,市场明显有利于买家。
典型成交时间
9 天
同类房屋目前约 9 天成交,较去年同期更快。
价格水平
低 16.5%
当前叫价低于同类房屋的估算价值。
社区概况
该物业所在社区为自住率较高的社区,住宅类型主要为独立屋。约有46%的居民拥有本科或以上学历,另有26%的居民拥有大专学历。公共交通是当地居民常用的通勤方式之一,同时不少居民也选择驾车。
学校信息
小学
-
-
-
-
-
中学
-
AP课程学校
排名: 474/746 (分数: 5.5) 5年平均分: 436/746 (分数: 5.5)距离学校0.3公里 (走路大约5分钟) -
St. Josephs Morrow Park (年级: 9-12)
天主教学校
距离学校3.7公里 (开车大约11分钟) -