
房屋信息
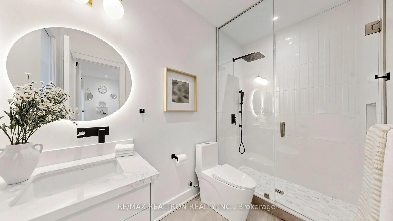
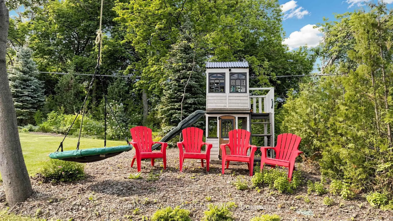
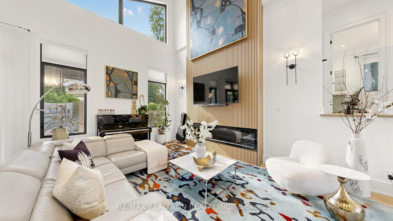
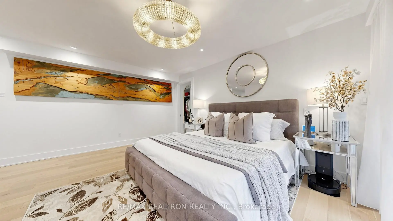
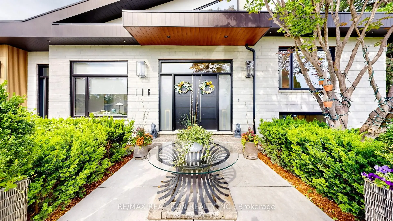
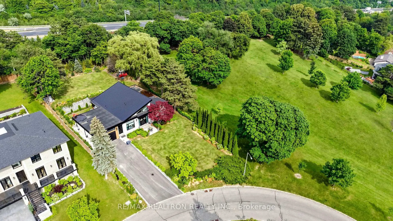
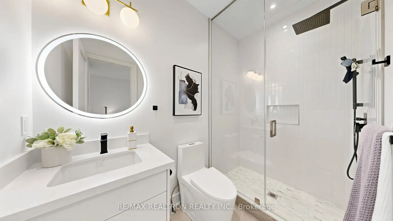
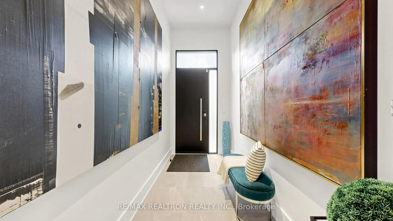
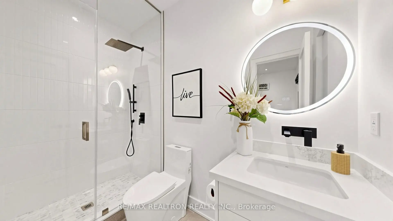
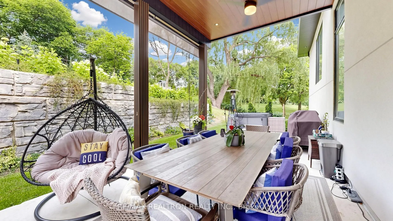
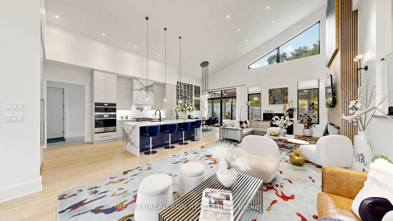
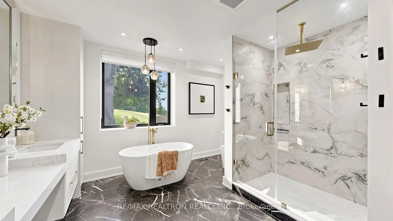
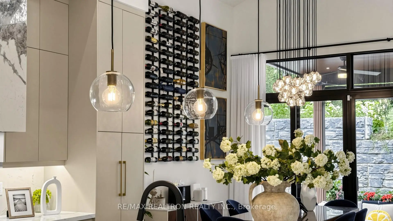
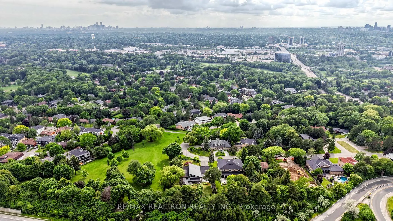
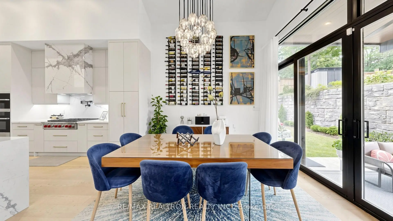
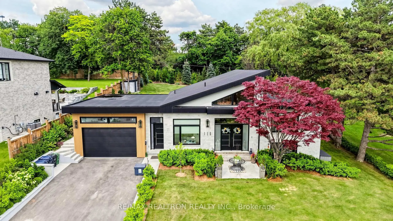
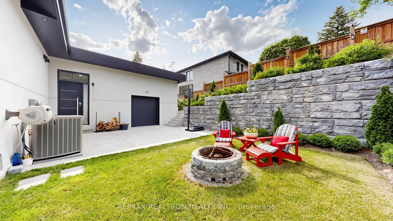
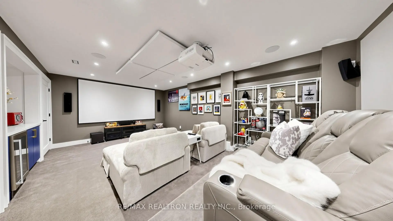
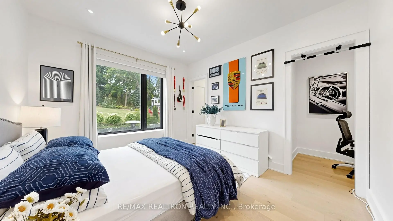
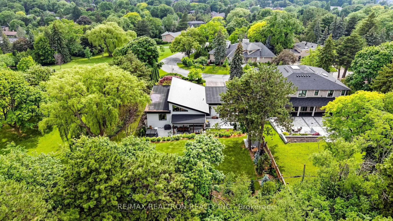
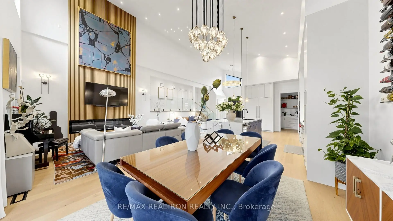
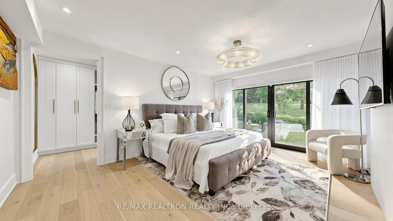
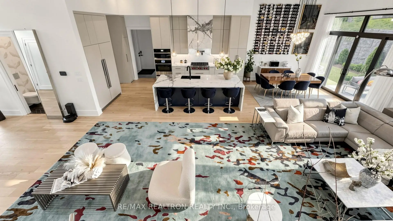
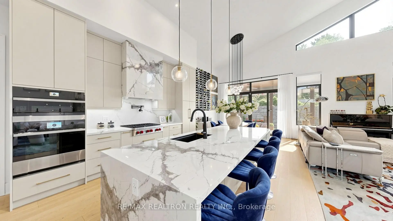
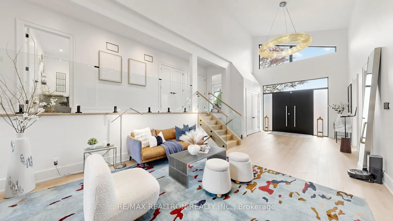
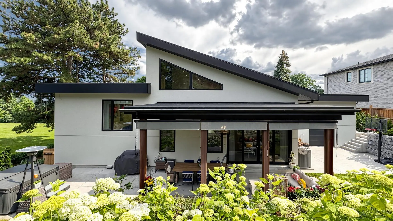
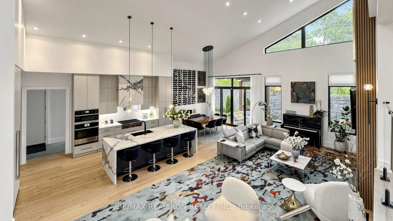
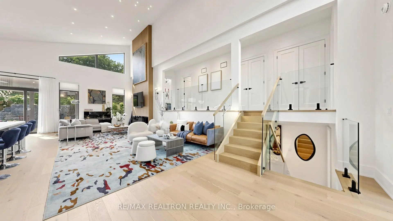
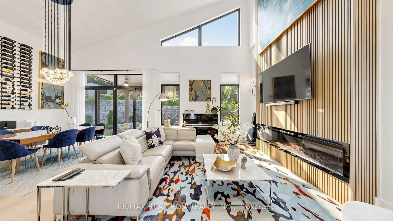
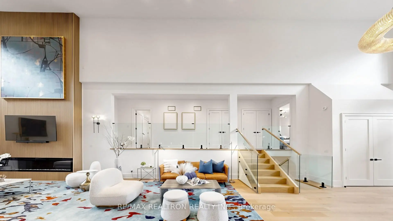
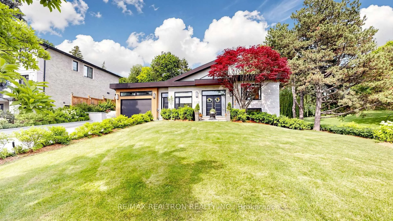
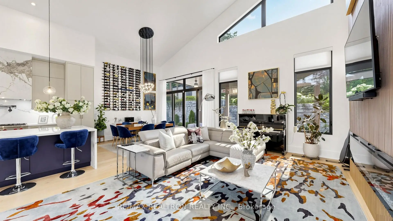
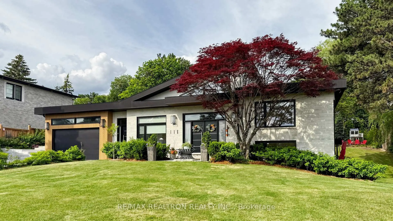
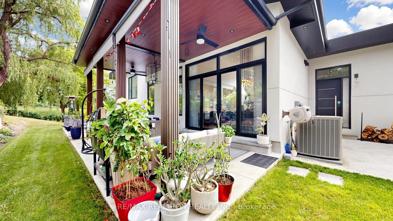
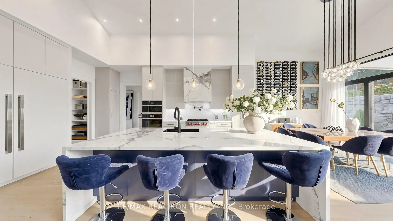
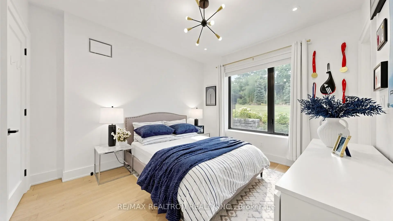
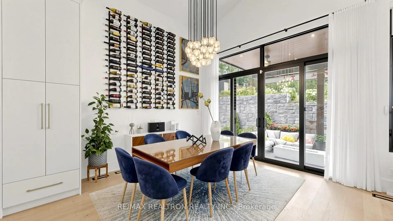
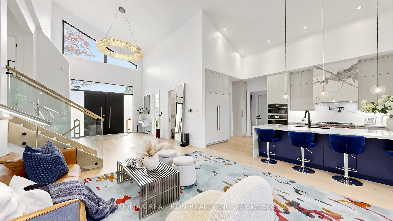
Your Private "Top-of-the-Hill" Cottage Oasis In The Heart Of Toronto! Fully equipped with cutting-edge smart home features, automatic light sensors, and remote-controlled window blinds throughout, this estate offers the ultimate in modern, automated luxury. Masterfully rebuilt in 2023, this extraordinary custom residence seamlessly blends the rustic grandeur of a Mont-Tremblant retreat with striking contemporary architecture. Showcasing exquisite craftsmanship, bespoke millwork, and premium materials, it is meticulously designed for both everyday comfort and grand-scale entertaining.Situated on a rare, ultra-private 85' x 237' corner lot directly adjacent to the tranquil greenery of Laurentide Park in prestigious Parkwoods-Donalda, it offers true cottage serenity with absolute urban convenience.An awe-inspiring foyer opens to soaring 23-foot cathedral ceilings and expansive windows flooding the home with natural light. The epicurean chef's kitchen is a culinary dream featuring heightened, premium Wolf & JennAir appliances and a custom island wine fridge. This remarkable home offers 5+1 bedrooms and 7 bathrooms (including 5 private ensuites), highlighted by a main primary suite sanctuary that overlooks peaceful park views and walks out seamlessly to manicured gardens and an outdoor hot tub.The professionally landscaped grounds represent a massive investment, boasting mature evergreens, hydrangeas, premium engineering, a custom fire pit, and an elevated vantage point with breathtaking, panoramic views of the Toronto skyline and the iconic CN Tower.Elite Luxury Amenities Include: A state-of-the-art home theatre with a 120" screen and Martin Logan Atmos 9.2 surround sound, a dedicated fitness area, a restorative steam room, premium modern metal roofing, a double garage, and a massive driveway accommodating up to 8 vehicles. Uncompromising quality in an unmatched, multi-generational parkside setting-simply spectacular!
主要特征
- 朝向: 后院朝东

- 睡房: 5

- 卫生间: 7

- 车库: 3

- 厨房: 1

重要信息
- 占地面接: 85.00 x 237.00 Feet

- 室内面积: 3500-5000

- 地税: $ 15481.41

- C13506380

- Listing contracted with: RE/MAX REALTRON REALTY INC.
| 房间 | 尺寸(平方米) | 细节描述 | |
|---|---|---|---|
| 客厅 Rm | 14.80x4.37 | 合并家庭房, 硬木地板, |
|
| 家庭房 Rm | 14.80x4.37 | 合并客厅, 电壁炉, 开放式概念 |
|
| 晚餐室 Rm | 4.88x3.70 | 硬木地板, 走出式花园, |
|
| 厨房 | 4.88x3.43 | 现代厨房, 不锈钢电器, 中心岛 |
|
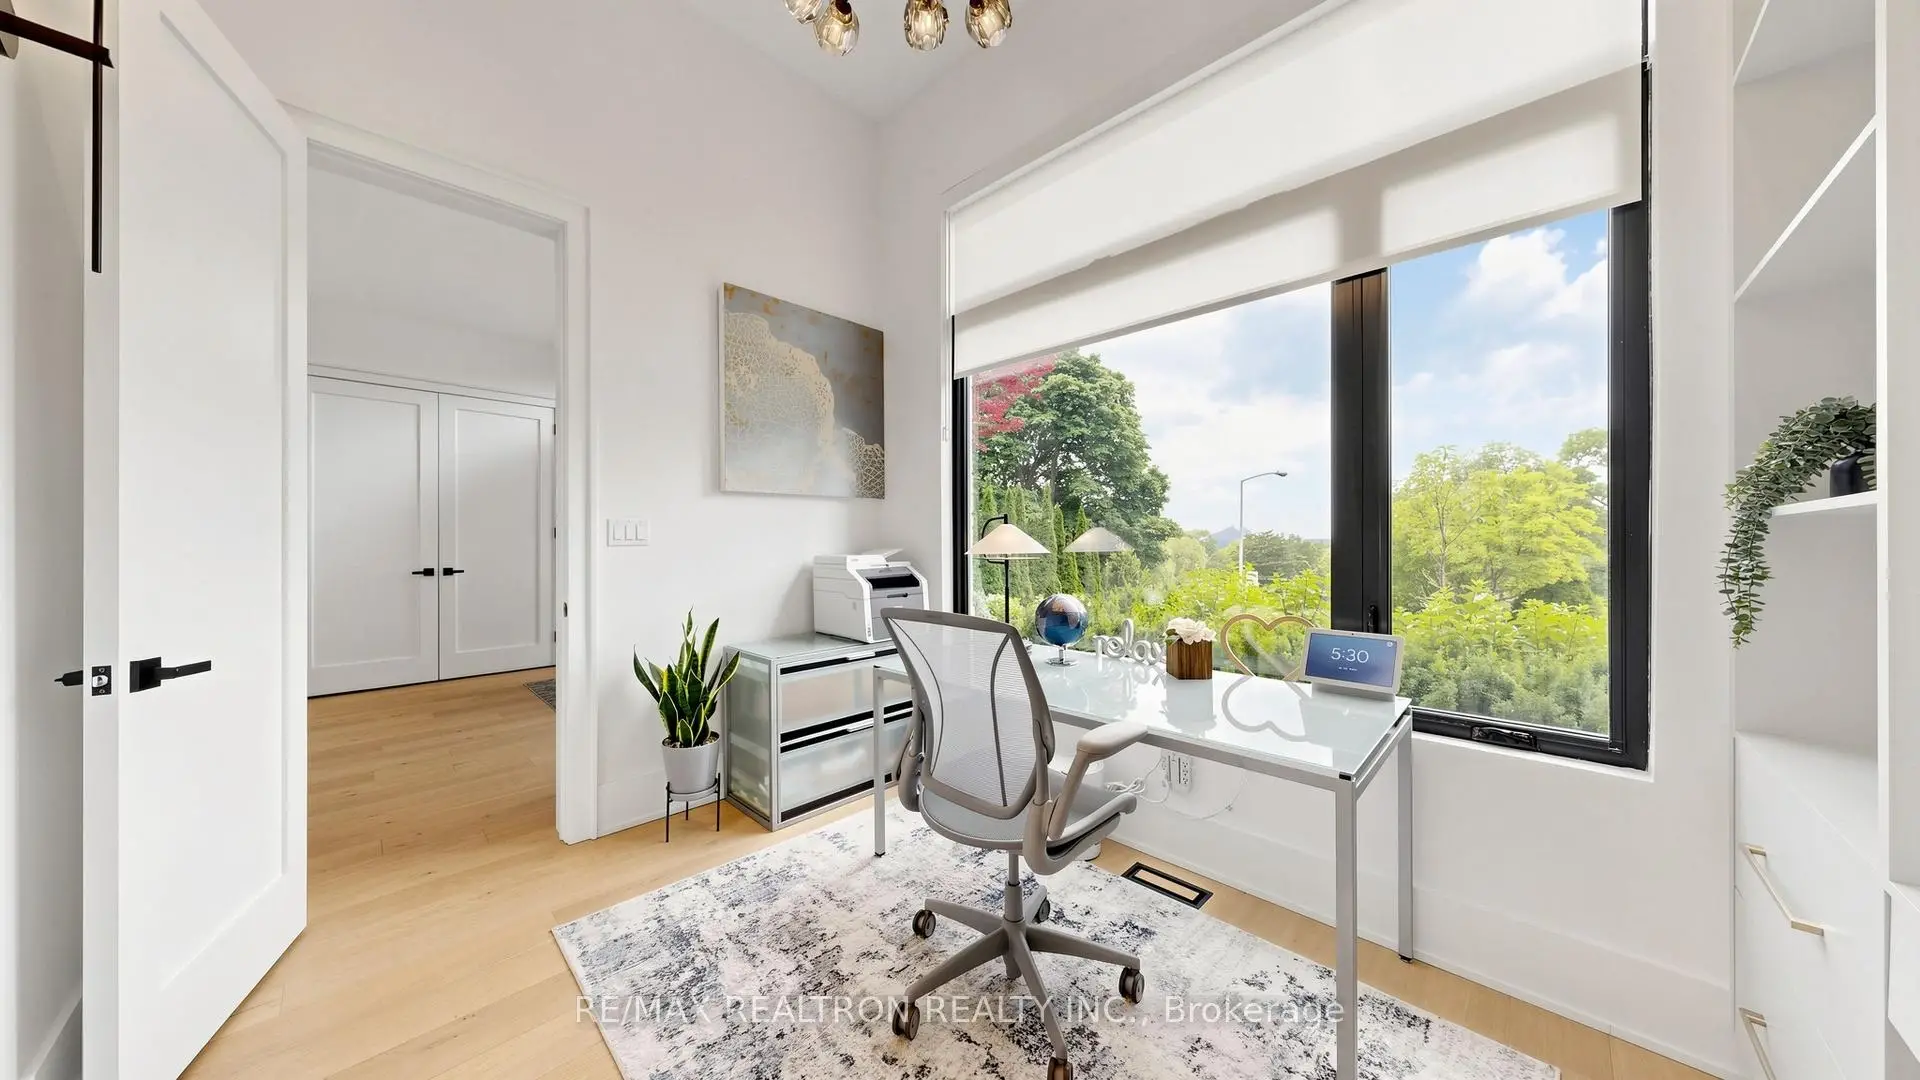
| 办公室 | 3.53x2.68 | 硬木地板, 智能书柜, |
|
| Mud Rm | 9.50x1.80 | 智能衣橱, 步入车库 |
|
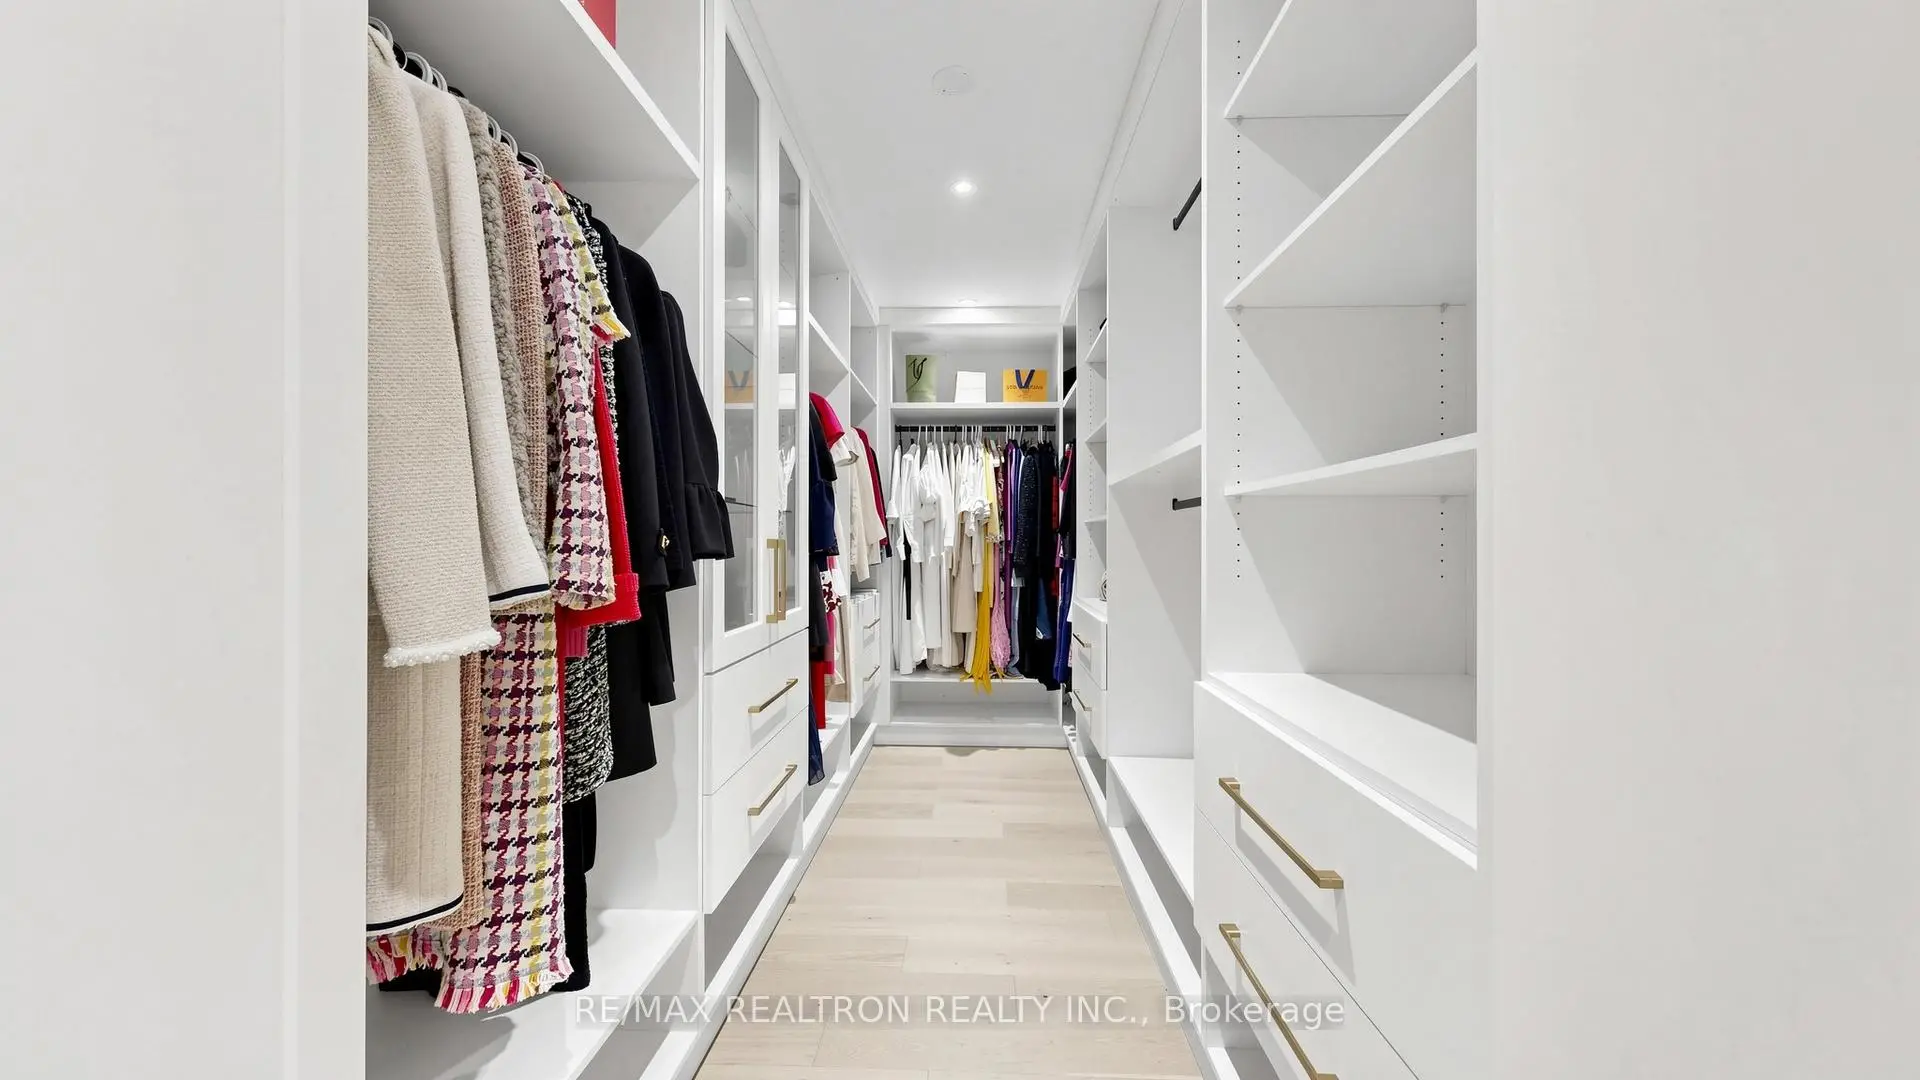
| Primary B | 5.03x4.57 | 5pcs卫生间套间, 走出式花园, 智能衣橱 |
|
| 第二间卧室 | 5.10x3.50 | 硬木地板, 4pcs卫生间套间, 风景窗 |
|
| 第三间卧室 | 4.60x3.05 | 硬木地板, 3pcs卫生间套间, |
|
| 第四间卧室 | 3.28x3.08 | 硬木地板, 3pcs卫生间套间 |
|
| 第五间卧室 | 4.34x3.26 | 硬木地板, 3pcs卫生间套间 |
|
| Media Rm | 6.52x3.82 |
| 卫生间 | 卫浴件数 | 所在楼层 | |
|---|---|---|---|
| 2间 | 5件套 | Second |
|
| 1间 | 4件套 | Second |
|
| 3间 | 3件套 | Second |
|
| 1间 | 2件套 | 主层 |
房屋简介
房屋位于北约克C13社区York Mills and Don Mills交界附近, 这间5房7卫3车库侧复式独立房户型朝东向. 116 Laurentide Dr拥有3连接式停车位. 房屋及周边设施包括Storage,In-LawSuite,In-LawCapability,Built-InOven和CentralVacuum等. 客厅 Rm, 家庭房 Rm, 晚餐室 Rm, 厨房, 办公室和 Mud Rm在主层; Primary B和 第二间卧室在一层; 第三间卧室, 第四间卧室和 第五间卧室在楼上.社区概况
该物业所在社区为以自住为主的社区,住宅类型包括独立屋、镇屋。约有66%的居民拥有本科或以上学历,另有9%的居民拥有大专学历。当地大多数通勤居民主要驾车出行,另有少部分居民使用公共交通。
学校信息
小学
-
-
-
-
-
中学
-
对口学区学校排名: 665/746 (分数: 3.8) 5年平均分: 596/746 (分数: 4.0)距离学校1.0公里 (走路大约18分钟)
-
Cardinal Carter-Arts (年级: 9-12)
天主教学校
距离学校6.0公里 (开车大约18分钟) -