
房屋信息
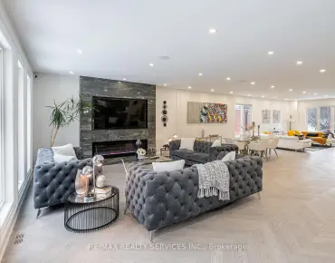
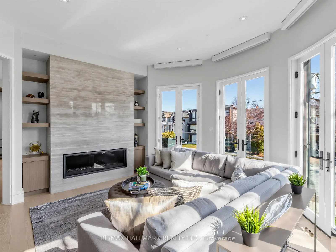
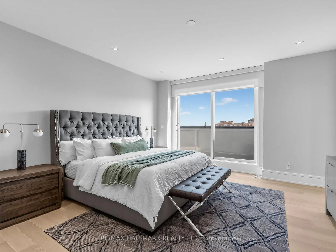
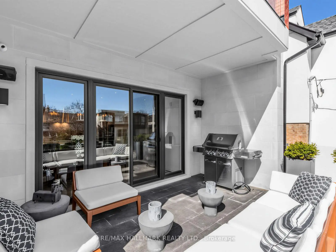
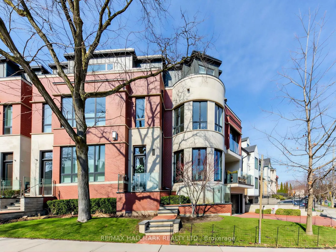
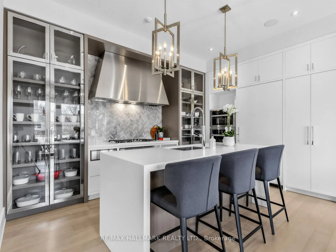
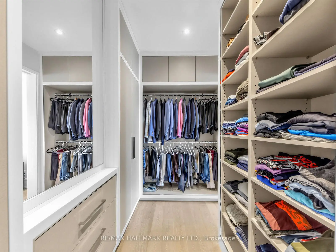
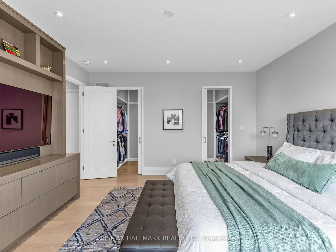
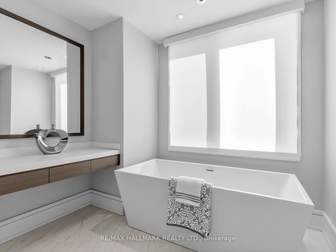
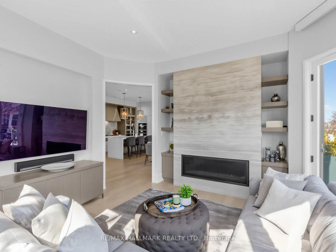
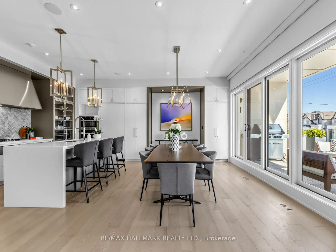
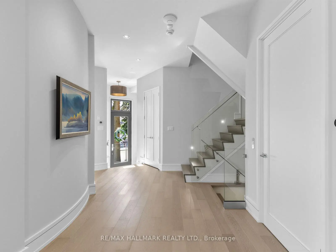
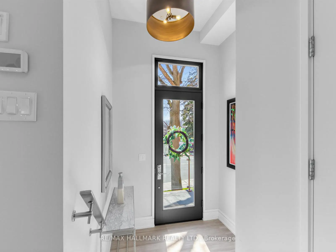
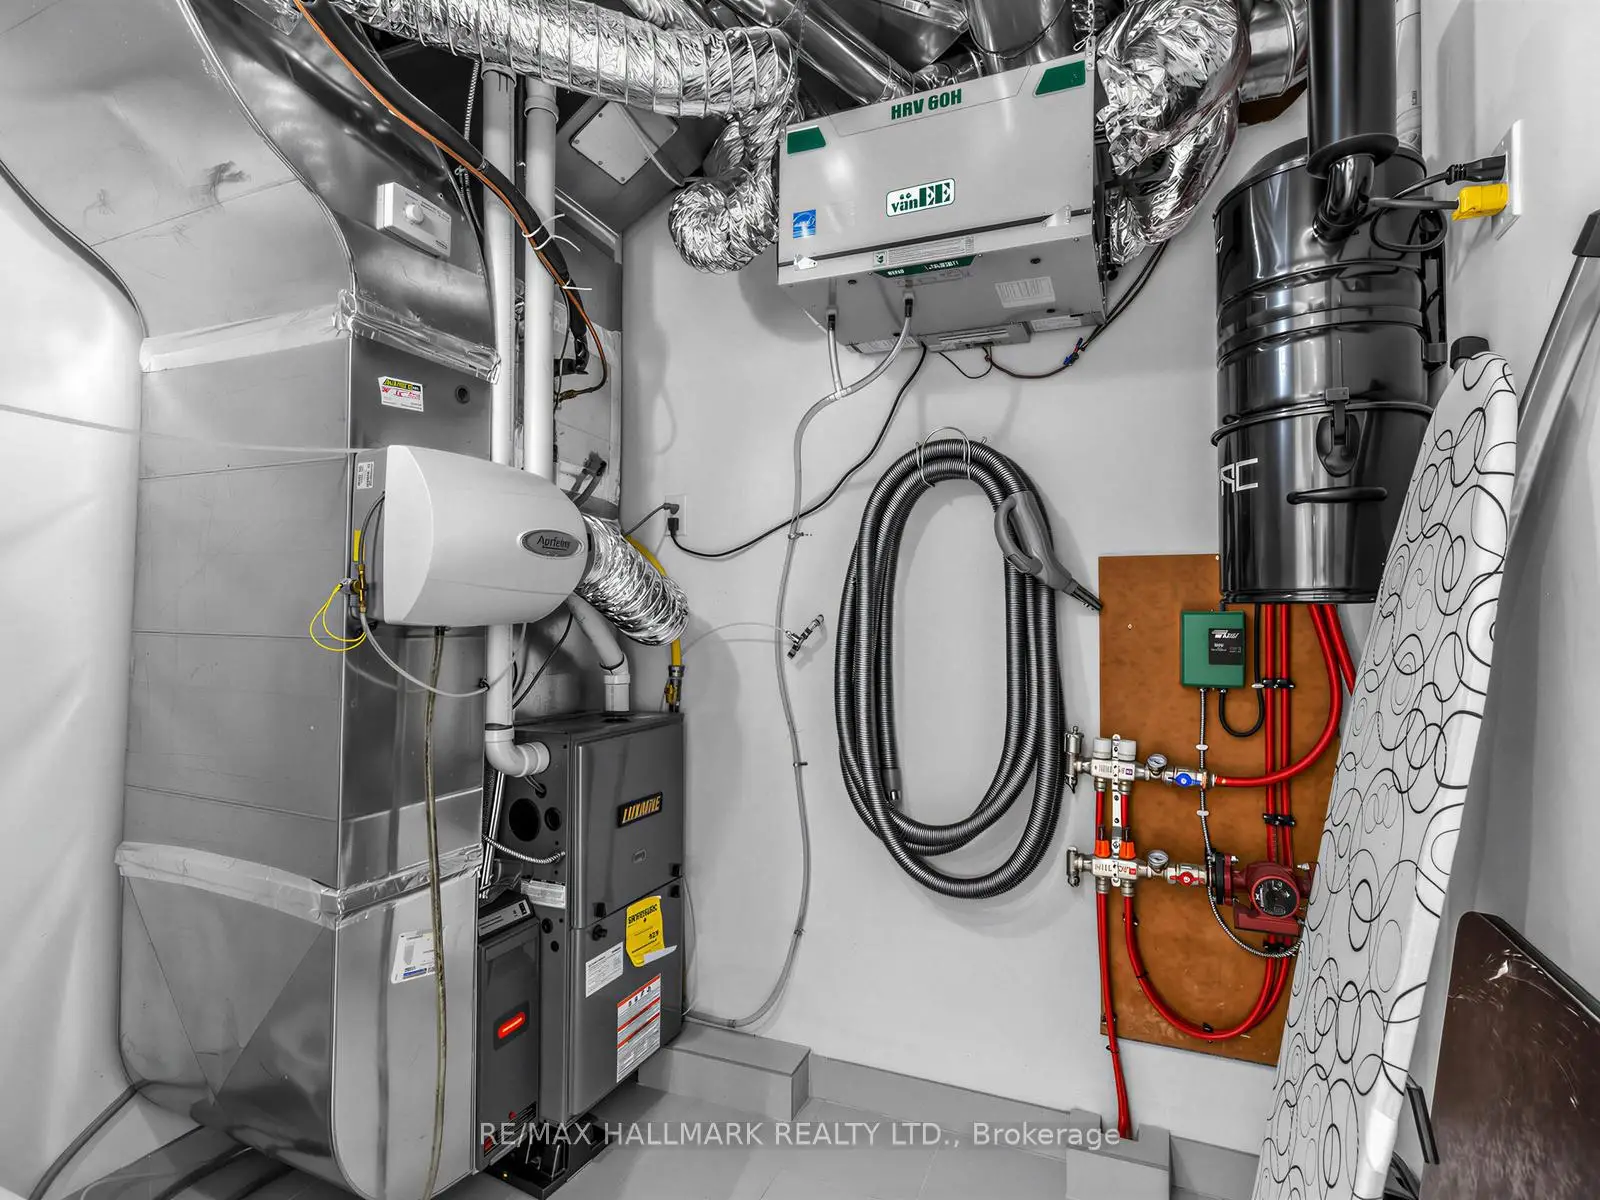
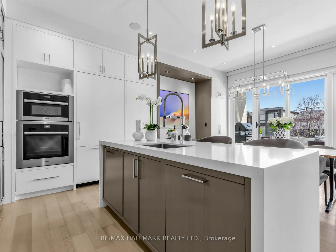
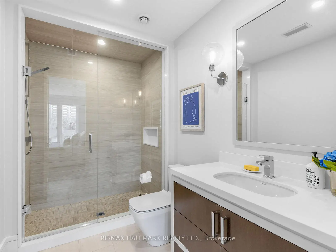
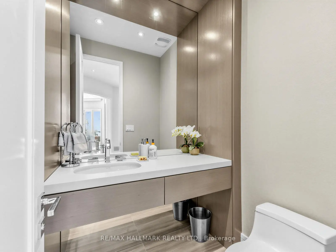
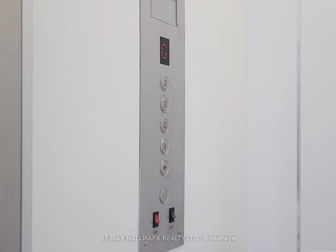
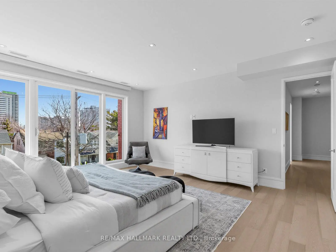
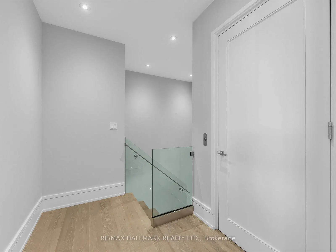
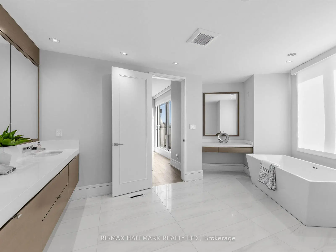
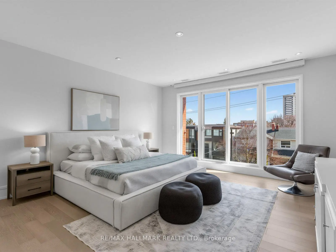
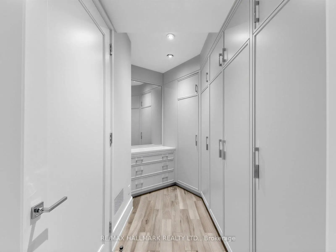
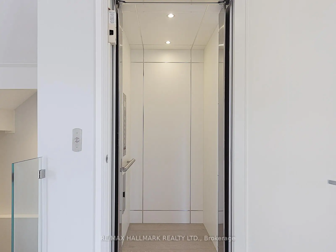
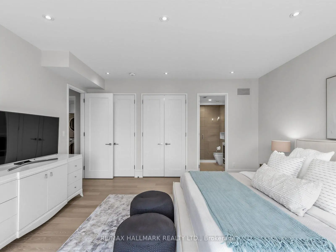
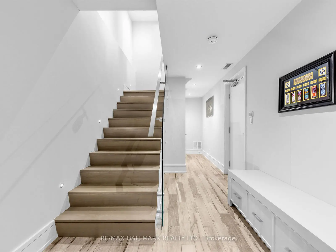
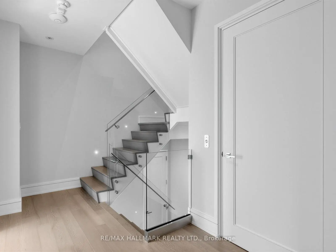
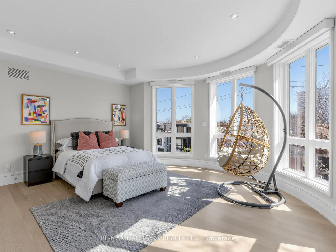
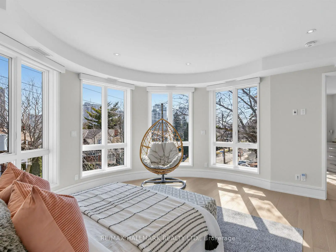
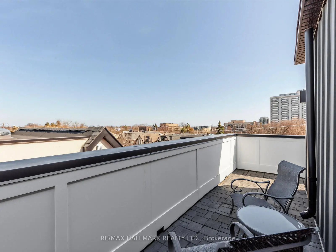
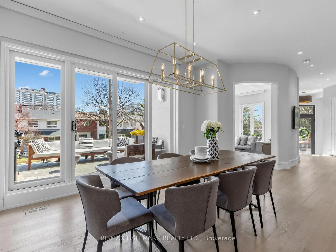
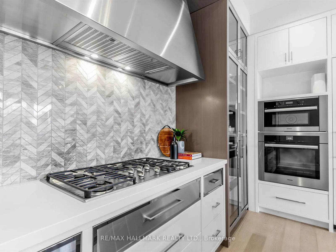
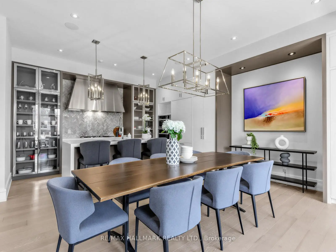
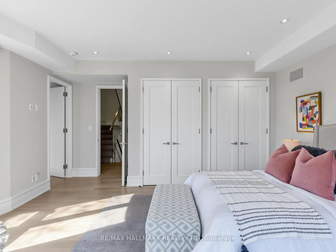
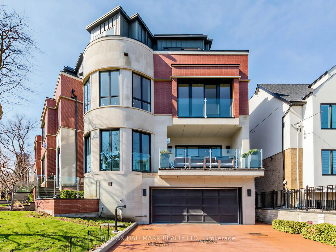
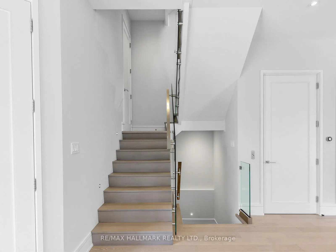
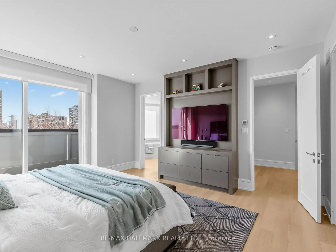
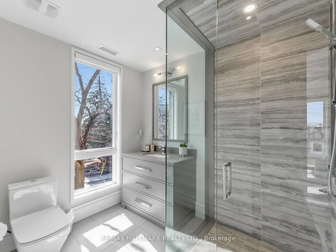
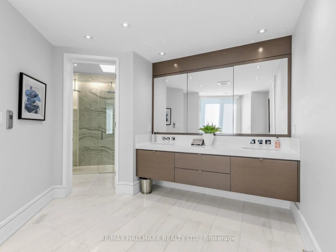
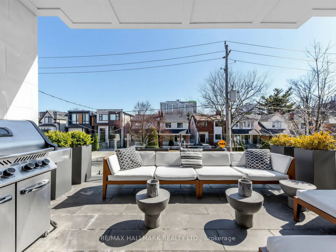
Luxury living has never been this effortless. Welcome to 1 Thurloe Avenue - one of six exclusive residences designed by renowned architect Richard Wengle, perfectly positioned in the heart of Davisville Village. Offering approximately 2,800 sq. ft. of beautifully curated living space, this south-facing home is flooded with natural light and showcases soaring ceilings, oversized windows, custom built-ins, and a dramatic rotunda family room that sets it apart from anything else on the market. A private elevator services every level, blending everyday convenience with elevated luxury. The chef's kitchen is equipped with Miele appliances, a wine fridge, integrated pantry, Caesarstone waterfall island, and seamless access to a spacious covered balcony with a gas BBQ hookup-perfect for entertaining or unwinding outdoors. Each bedroom features a private ensuite and custom closets, while the stunning primary retreat offers a custom walk-in dressing room and a spa-inspired 8-piece ensuite. Motorized blinds, abundant storage, a private locker, and secure underground parking complete the package. Professionally managed landscaping and snow removal provide a true lock-and-leave lifestyle. Just steps to cafes, restaurants, parks, shops, and the subway, this is the perfect blend of luxury, location, and low-maintenance living.
主要特征
- 朝向: 后院朝东

- 睡房: 3

- 卫生间: 4

- 车库: 1

- 厨房: 1

重要信息
- 占地面接: 35.68 x --- Feet

- 室内面积: 2500-3000

- 地税: $ 13995.86

- C13493216

- Listing contracted with: RE/MAX HALLMARK REALTY LTD.
| 房间 | 尺寸(平方米) | 细节描述 | |
|---|---|---|---|
| 家庭房 Rm | 4.42x4.72 | 煤气壁炉, 玻璃门, |
|
| 晚餐室 Rm | 5.56x3.35 | 走出式阳台, 合并厨房, |
|
| 厨房 | 5.56x3.35 | 中心岛, 合并餐饮, 智能家电 |
|
| 第二间卧室 | 4.78x5.54 | 3pcs卫生间套间, 双壁橱, 大窗 |
|
| 第三间卧室 | 4.83x4.17 | 3pcs卫生间套间, 双壁橱, 大窗 |
|
| Primary B | 4.57x4.42 | , 套间浴室, 走出式阳台 |
|
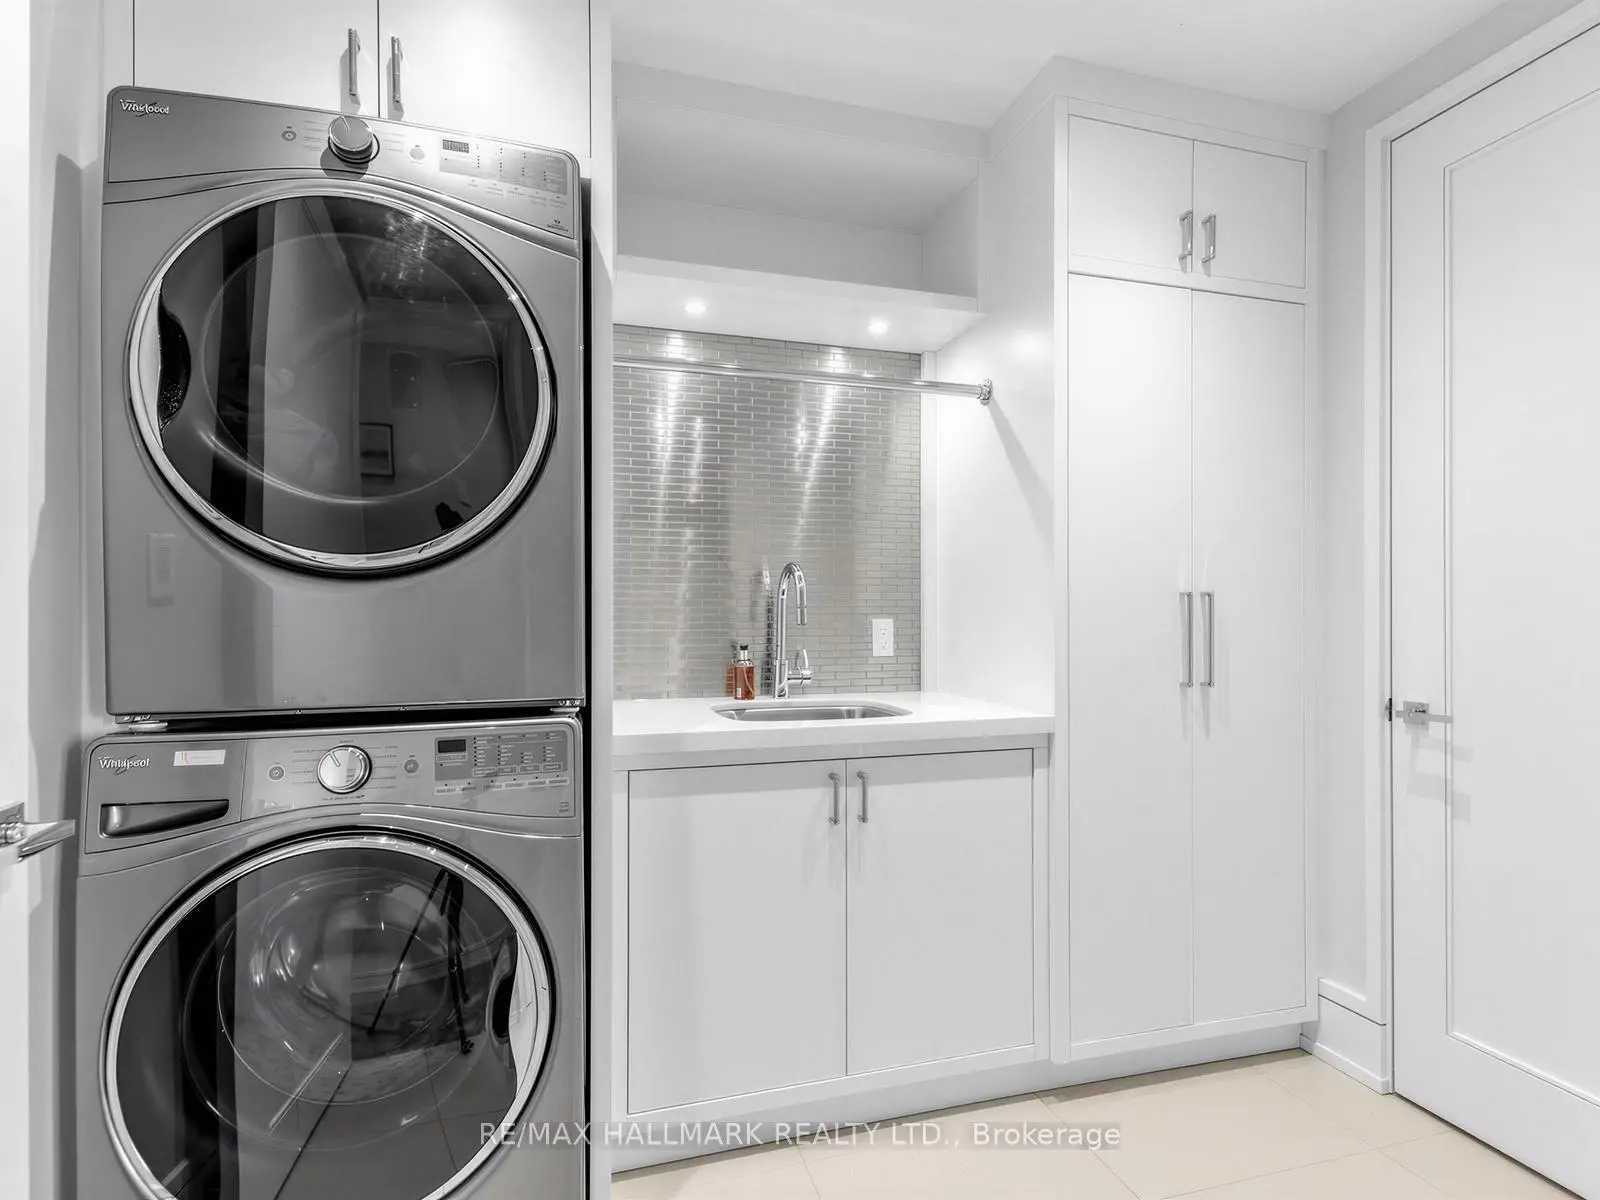
| Mud Rm | 1.87x3.66 | 步入车库, 智能衣橱, |
| 卫生间 | 卫浴件数 | 所在楼层 | |
|---|---|---|---|
| 1间 | 2件套 | 主层 |
|
| 2间 | 3件套 | Second |
|
| 1间 | 8件套 | Third |