Englemount-Lawrence, Toronto, M6A 1A5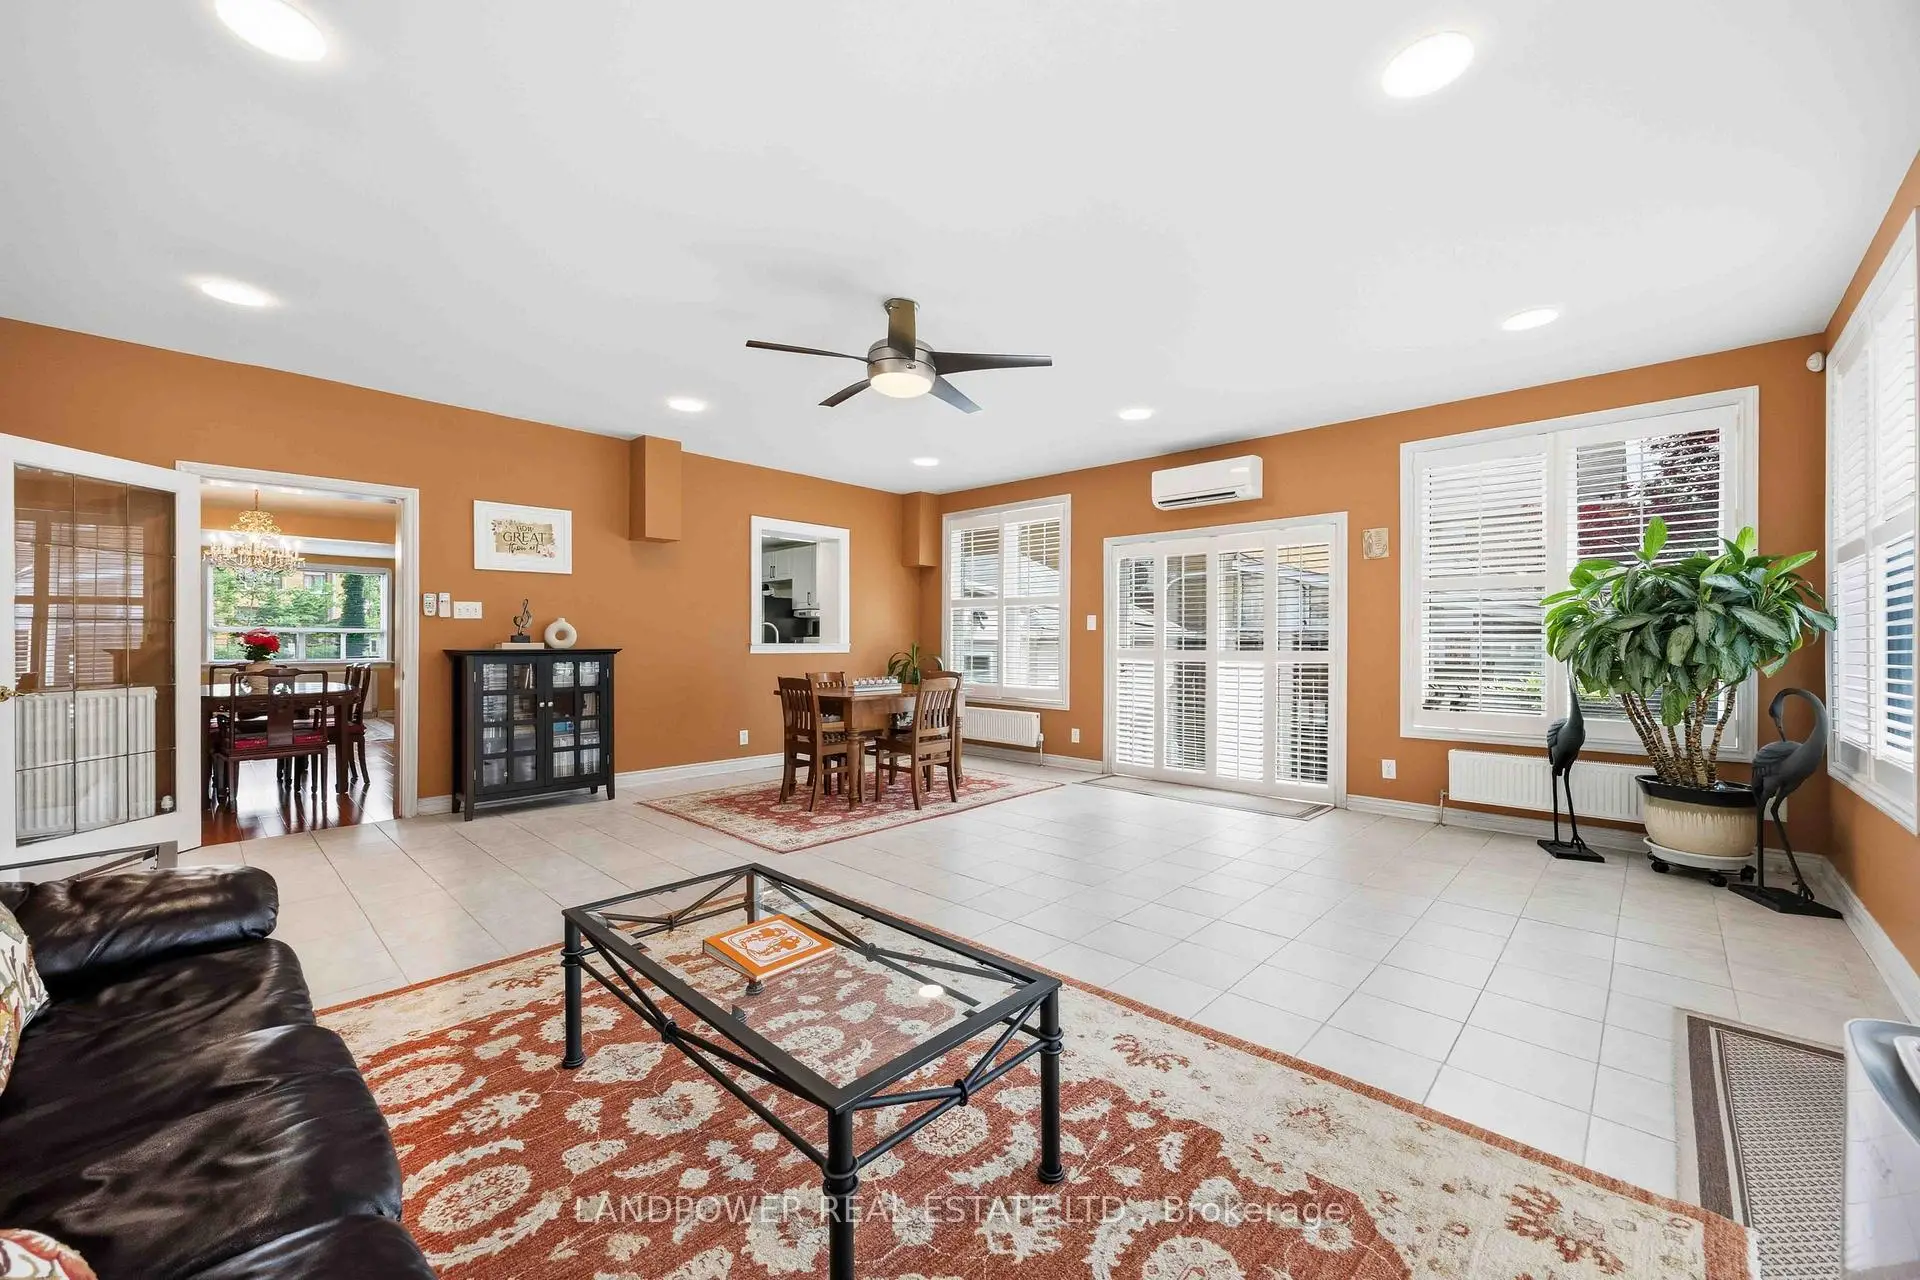

房屋信息
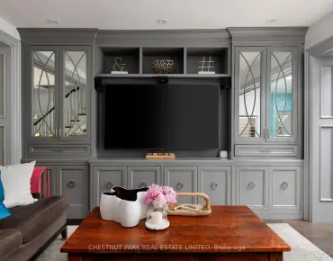
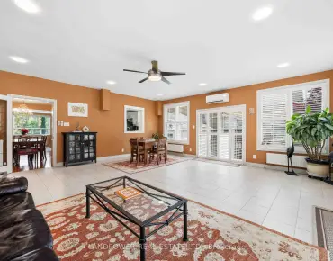
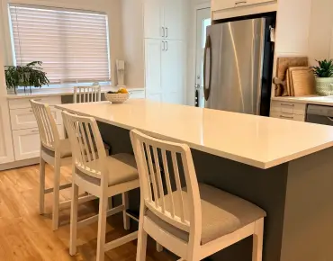
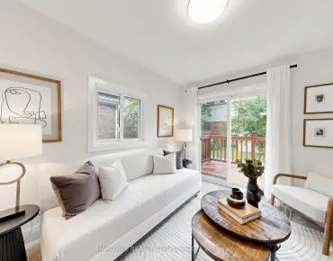
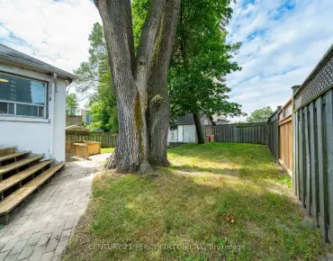
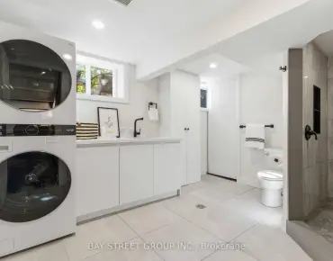
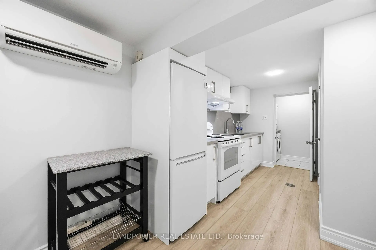
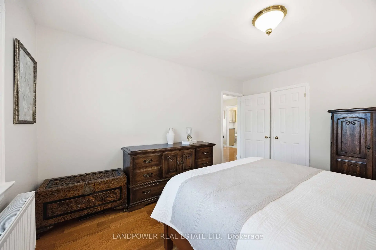
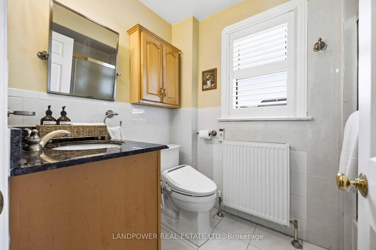
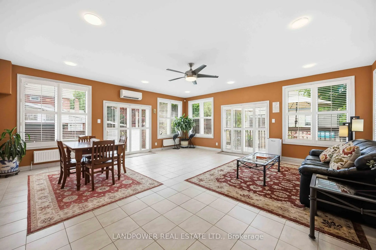
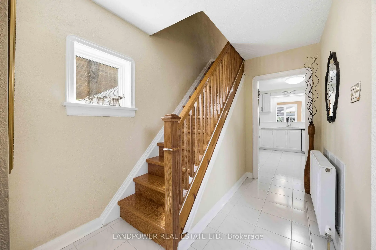
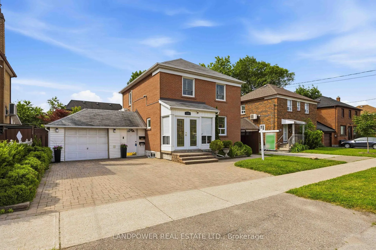
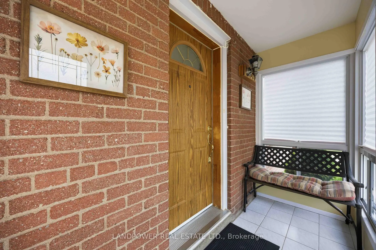
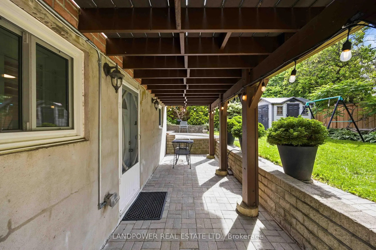
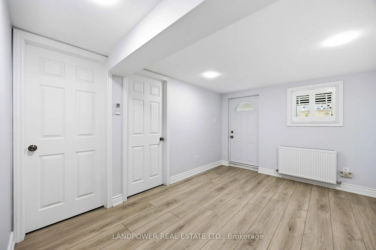
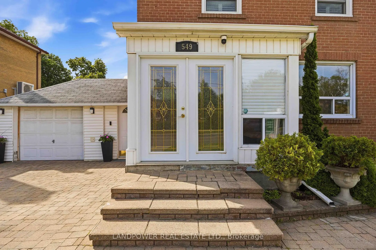
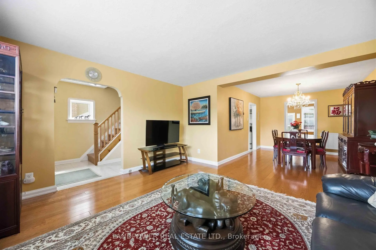
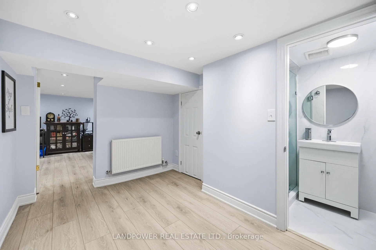
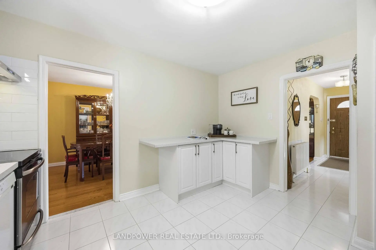
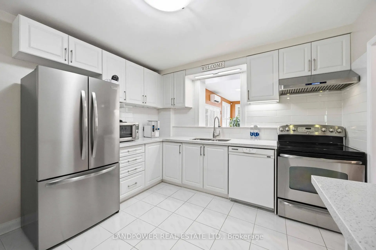
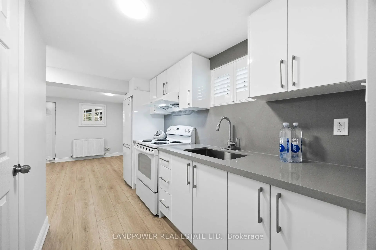
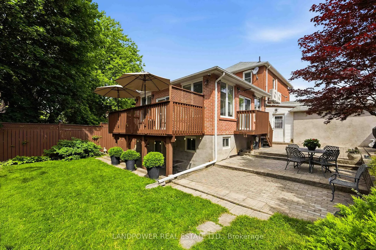
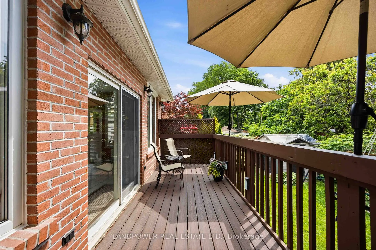
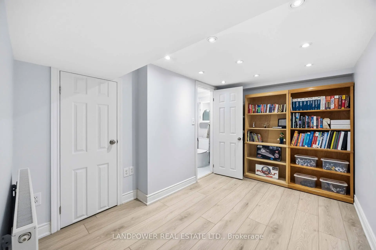
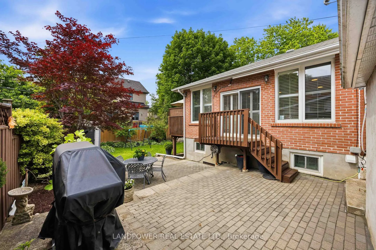
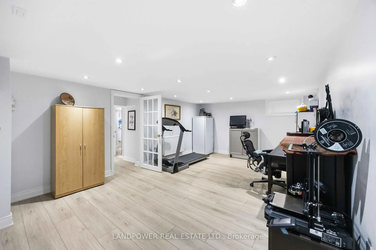
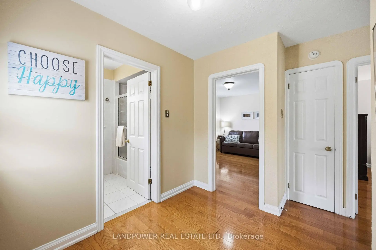
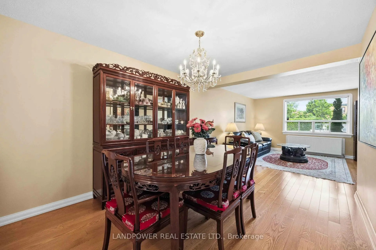
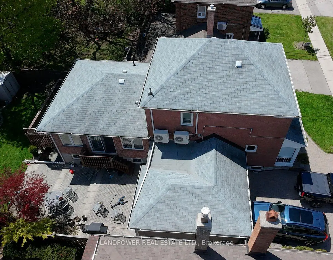
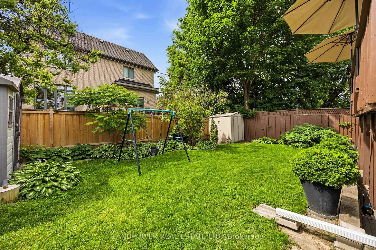
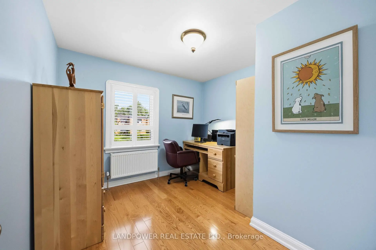
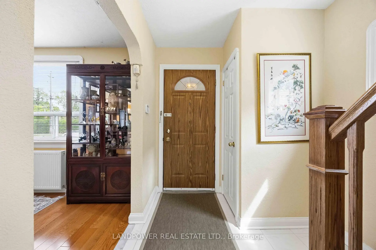
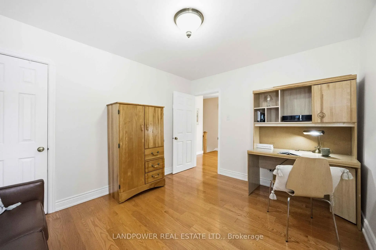
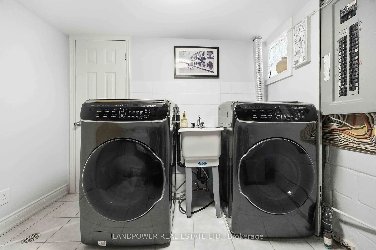
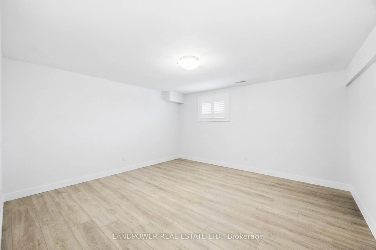
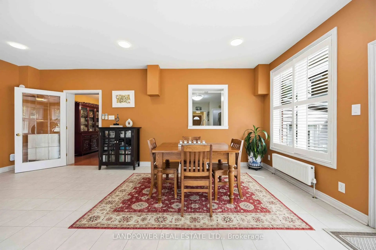
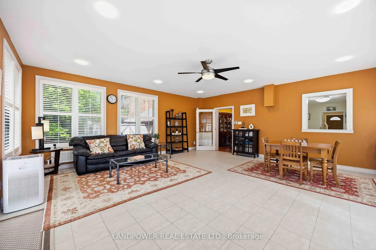
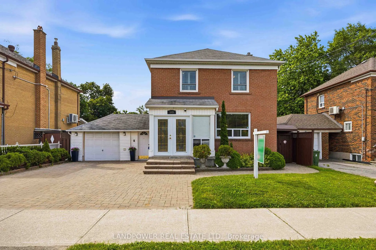
Welcome to 549 Lawrence Ave W - a rare opportunity to own a lovingly maintained, detached 2-storey home on a premium 50' x 96' lot in the highly sought-after Englemount-Lawrence community. Held with pride of ownership since 1987, this home seamlessly blends classic charm with a significant, modern extension in 2006. The above-grade extension adds nearly 500 sq. ft. of sophisticated living space with 9-foot ceilings, featuring a sun-filled great room with expansive picture windows, two oversized sliding doors, and walkout to a large deck overlooking a beautiful south facing backyard. The walk-out basement extension features a separate entrance, two generous bedrooms, full kitchen, open-concept living/dining, and independent laundry. This suite is fully renovated in 2025, move-in ready for multi-generational living or immediate high-yield rental income. The main residence offers a functional, elegant layout with family room overlooking landscaped front gardens, dining room, and updated kitchen with quartz counters, extensive cabinetry, and breakfast nook. Quality finishes abound, including California shutters and fresh, tasteful paint throughout. The exterior is a testament to quality, featuring beautiful landscaping, an interlocking paver driveway, and a fully fenced, low-maintenance backyard - a private setting for entertaining, relaxing, and creating lasting memories. Positioned in a prime location with easy access to Highway 401, Lawrence West & Lawrence subway stations, public transit, top schools, places of worship, and the prestigious Yorkdale Shopping Centre. Fronting on Lawrence Ave W and close to Lawrence West station, this property offers both immediate end-user appeal and long-term potential for future mid-rise development along the Lawrence corridor. *PRICED TO SELL* Come experience the comfort, thoughtful layout, and outdoor space of this beautiful family-oriented property you would be proud to call home. *YOU'VE GOT THE POWER TO OWN*
主要特征
- 朝向: 后院朝南

- 睡房: 3

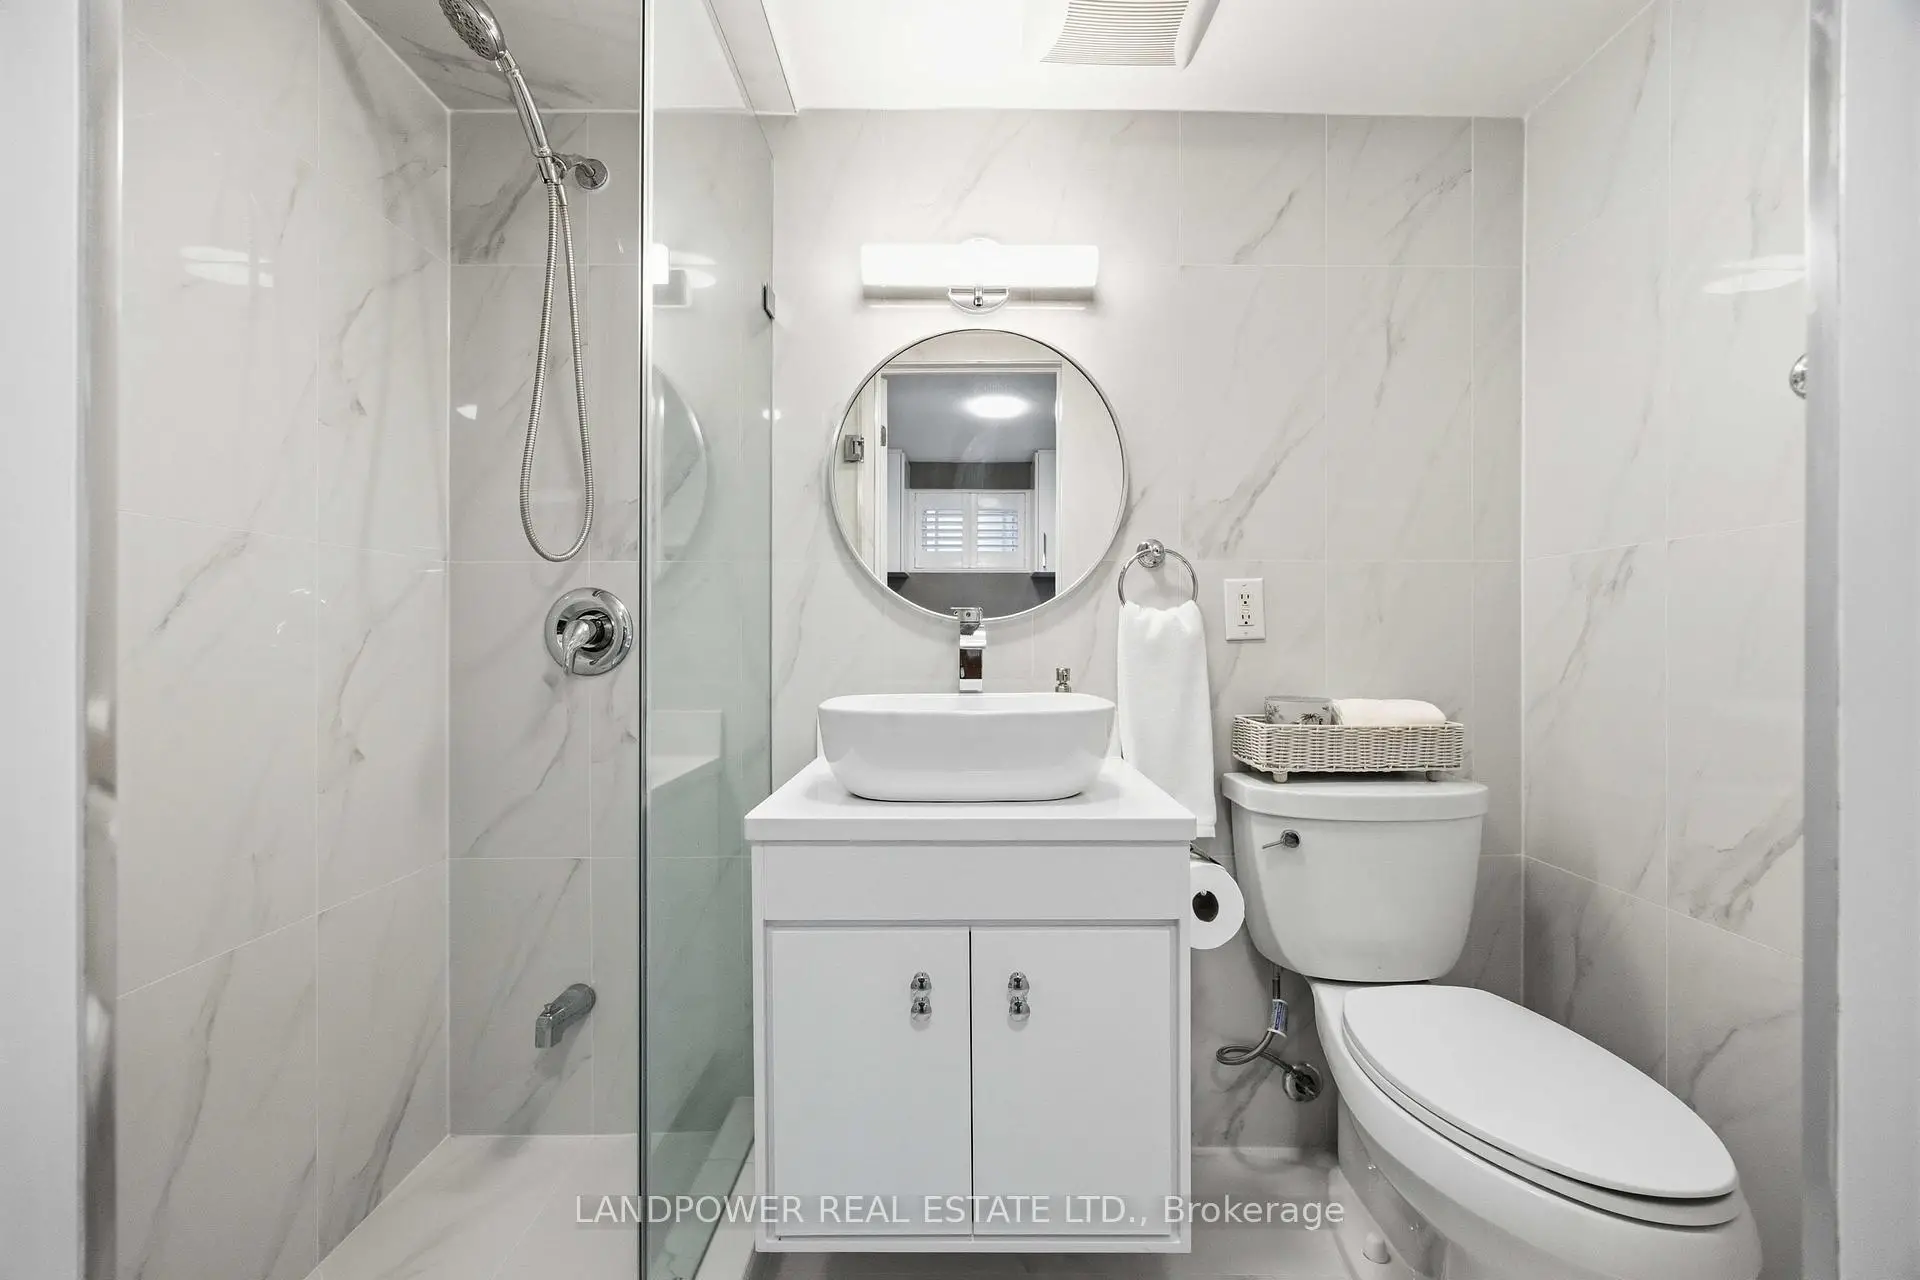
- 卫生间: 3

- 车库: 1

- 厨房: 1

重要信息
- 占地面接: 50.00 x 96.17 Feet

- 室内面积: 1500-2000

- 地税: $ 6681.00

- C13492076

- Listing contracted with: LANDPOWER REAL ESTATE LTD.
| 房间 | 尺寸(平方米) | 细节描述 | |
|---|---|---|---|
| 家庭房 Rm | 4.36x3.95 | 大窗, 硬木地板, 陶瓷地板 |
|
| 晚餐室 Rm | 4.14x3.05 | 硬木地板, 硬木地板 |
|
| 大客厅 | 6.52x6.42 | 风景窗, 走出式, 陶瓷地板 |
|
| 厨房 | 3.93x3.38 | 即吃式厨房, 石英台面, 陶瓷地板 |
|
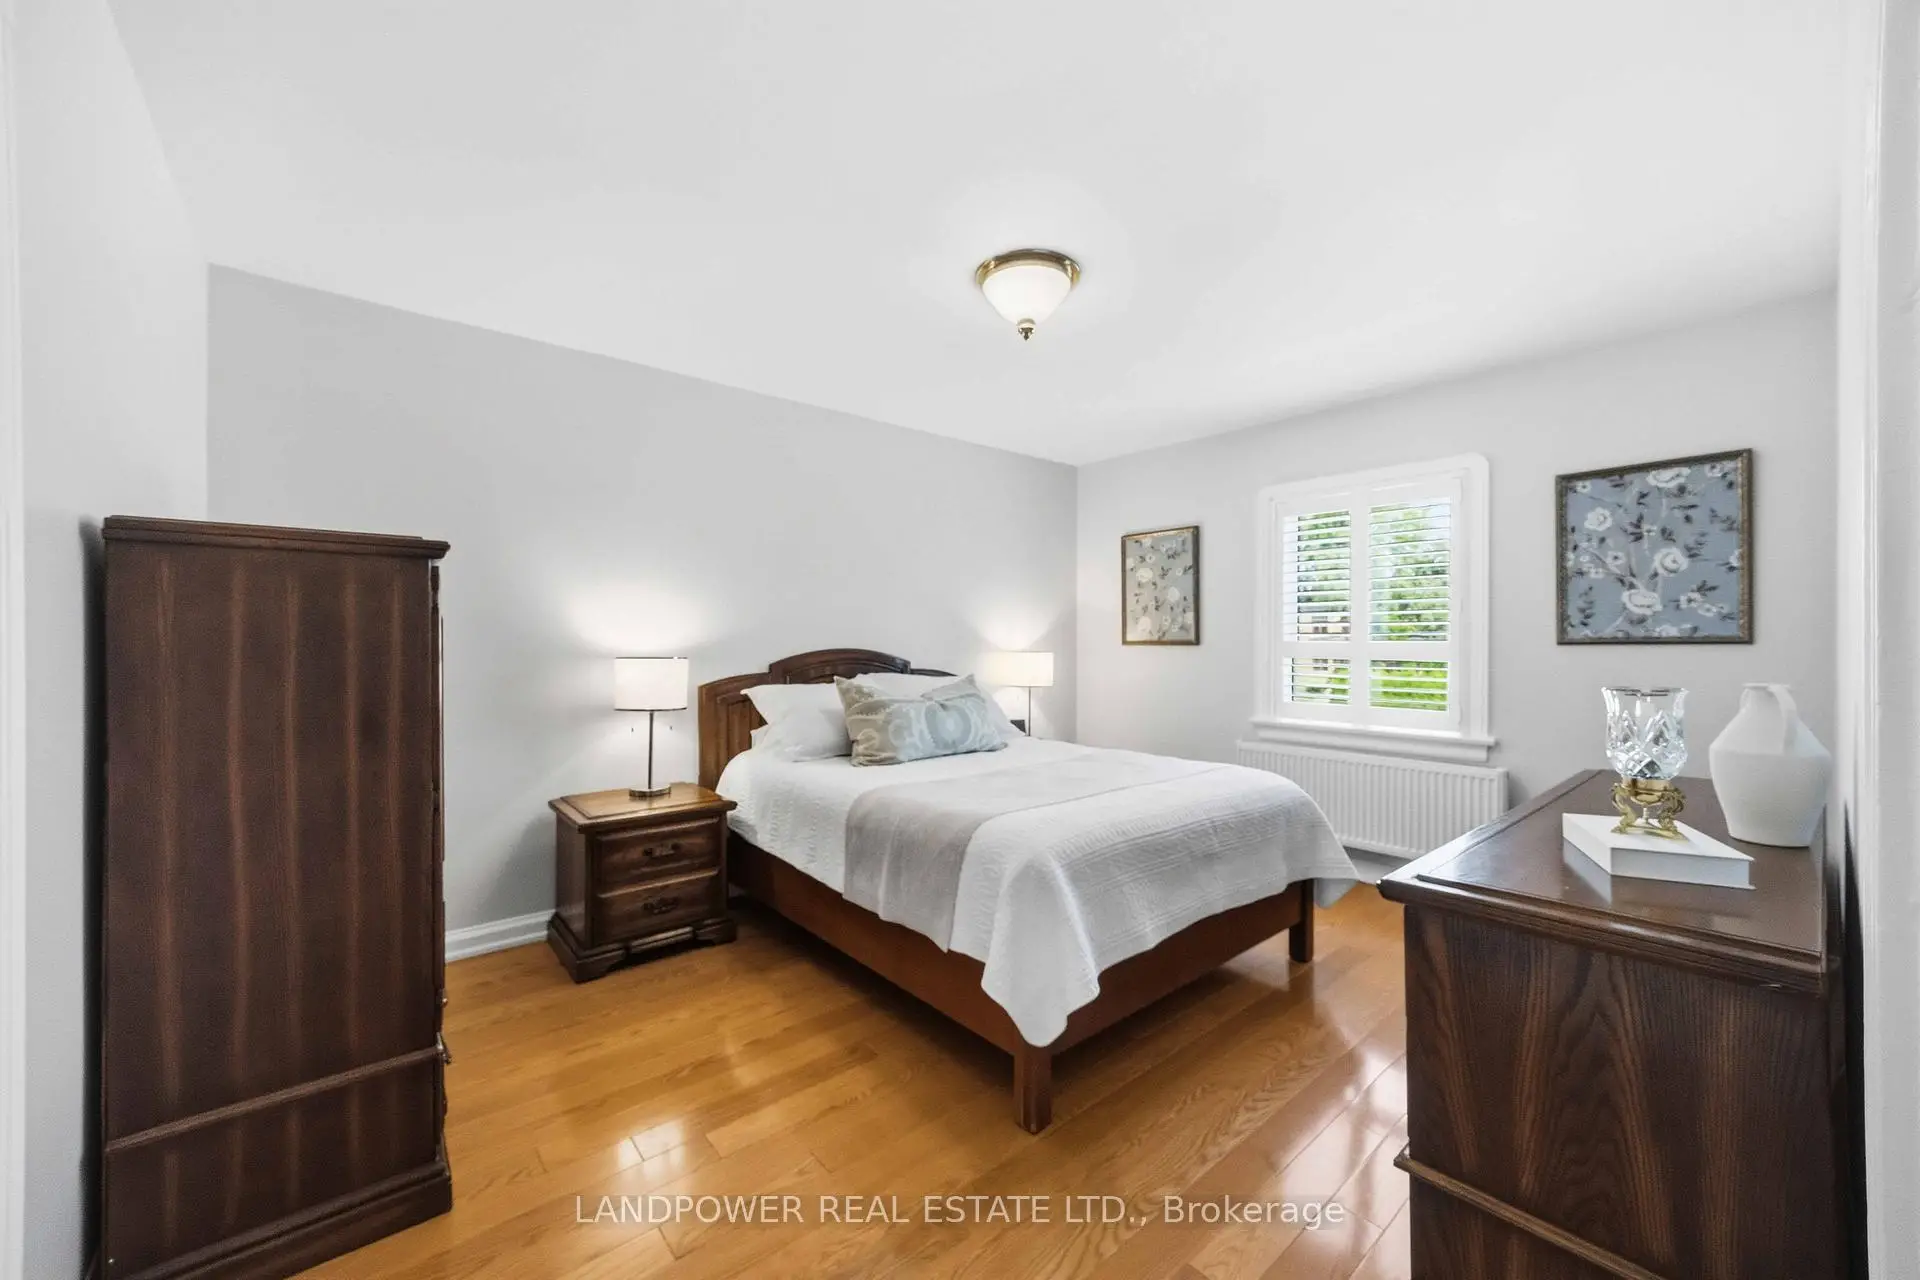
| Primary B | 4.24x3.37 | 硬木地板 |
|
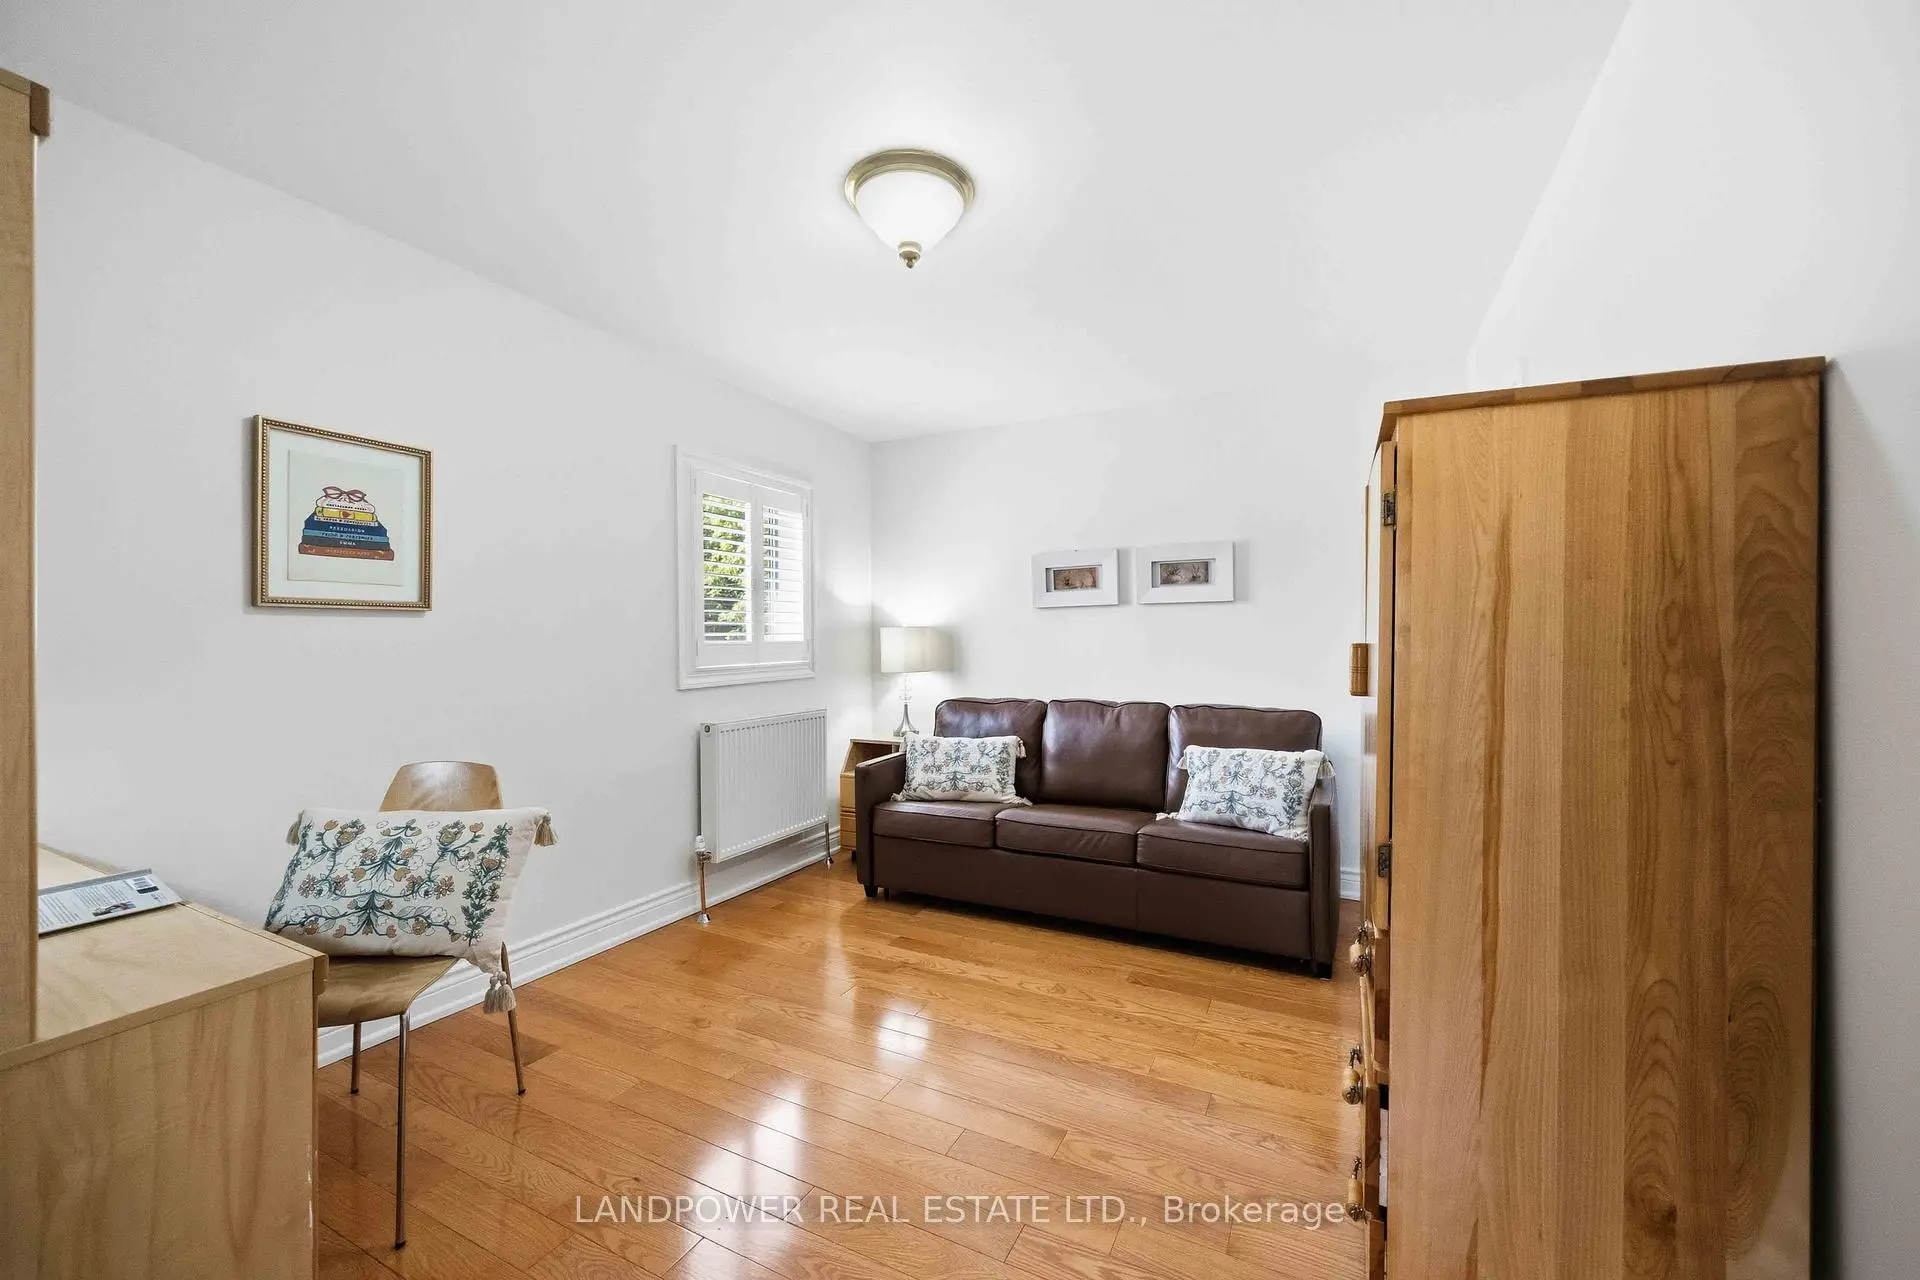
| 第二间卧室 | 3.96x3.06 | 硬木地板 |
|
| 第三间卧室 | 3.14x3.06 | 硬木地板 |
|
| 第四间卧室 | 3.29x3.13 | 复合地板 |
|
| 第五间卧室 | 3.12x2.94 | 复合地板, 高于地面窗口 |
|
| 厨房 | 2.37x1.74 | 复合地板 |
|
| 客厅 Rm | 3.99x3.12 | 复合地板, 高于地面窗口, 走出式 |
|
| 办公室 | 5.53x3.82 | 复合地板 |
| 卫生间 | 卫浴件数 | 所在楼层 | |
|---|---|---|---|
| 1间 | 4件套 | Second |
|
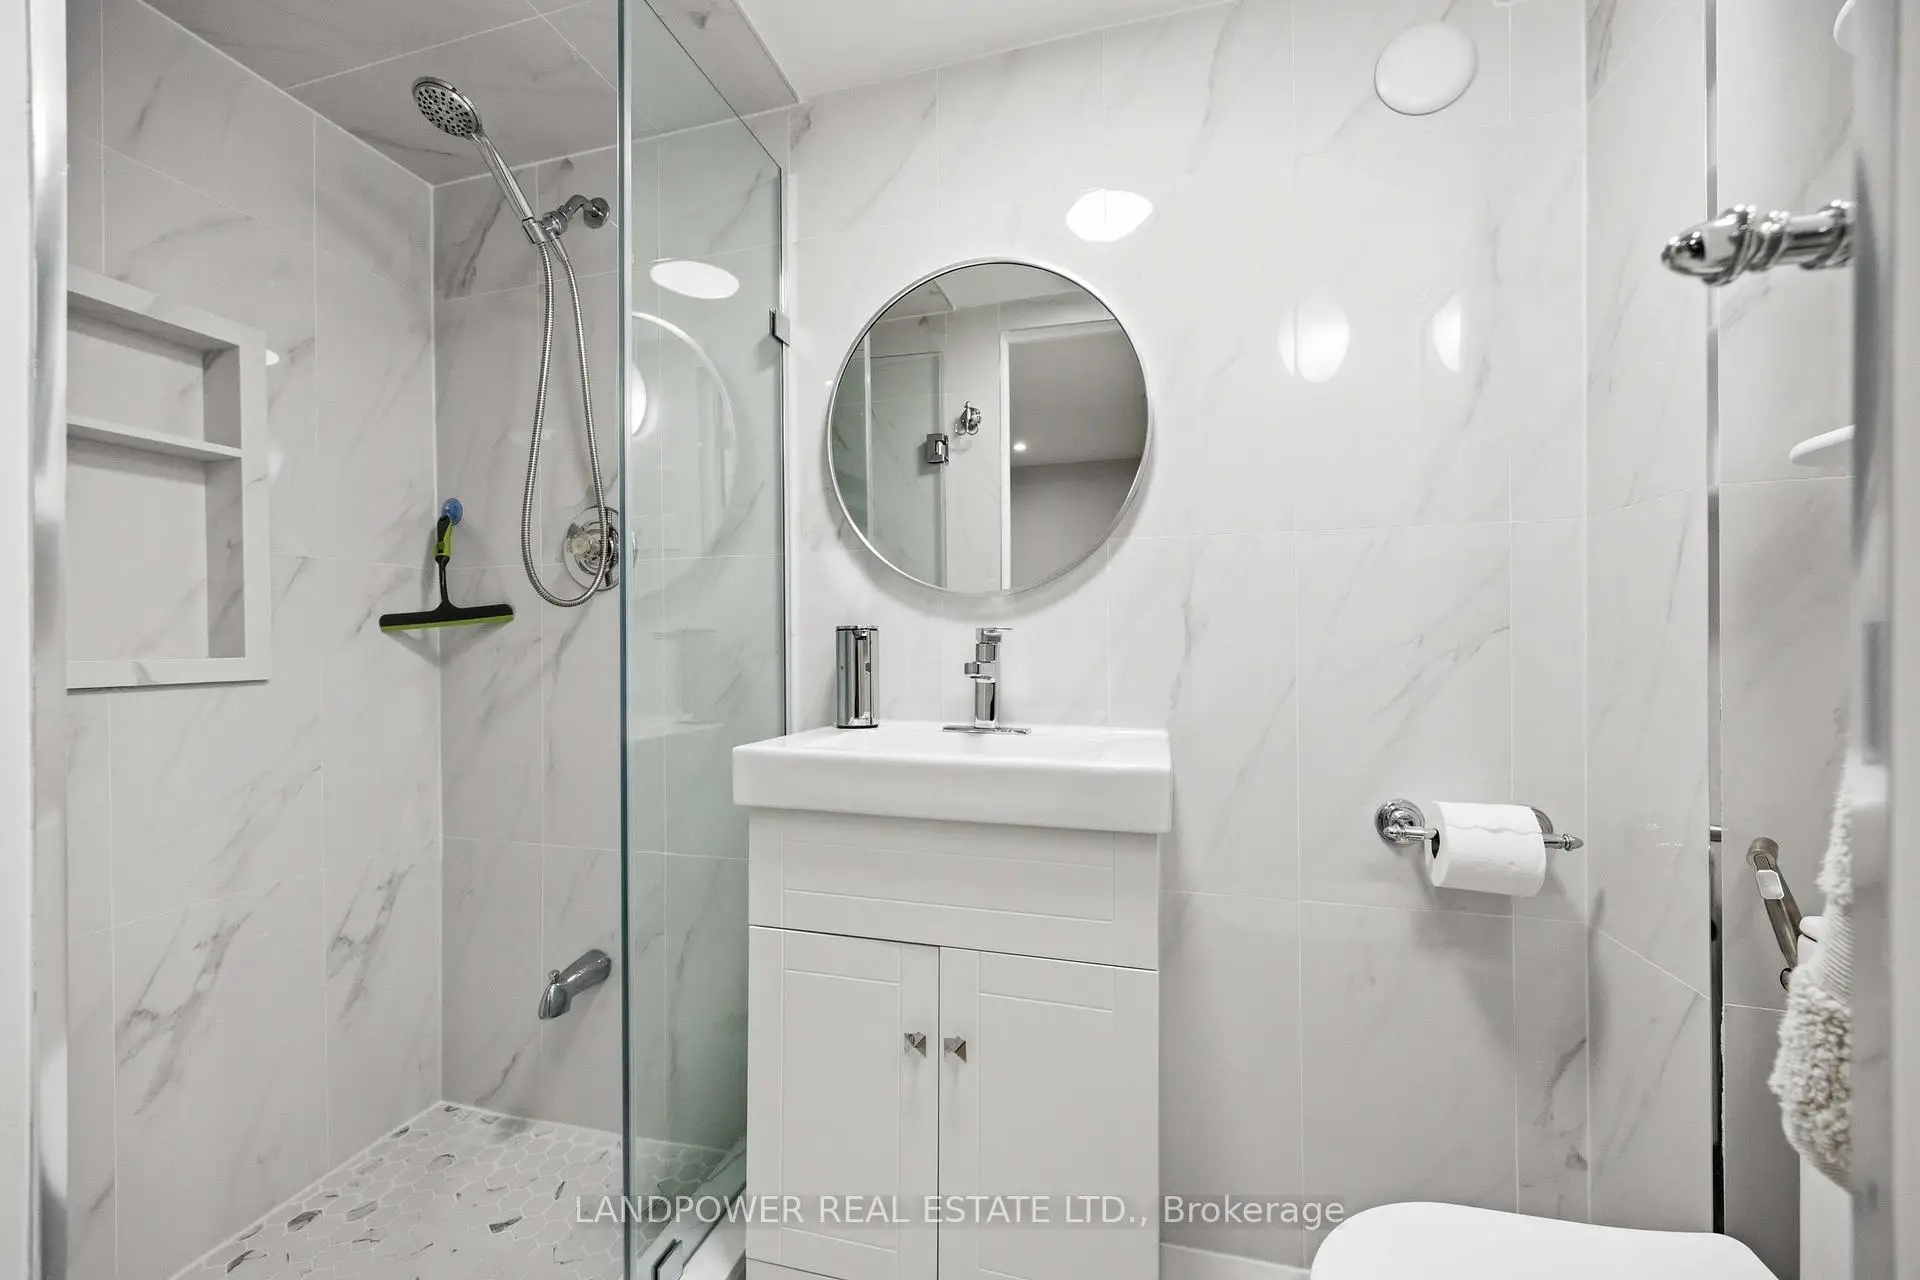
| 2间 | 3件套 | Basement |
房屋简介
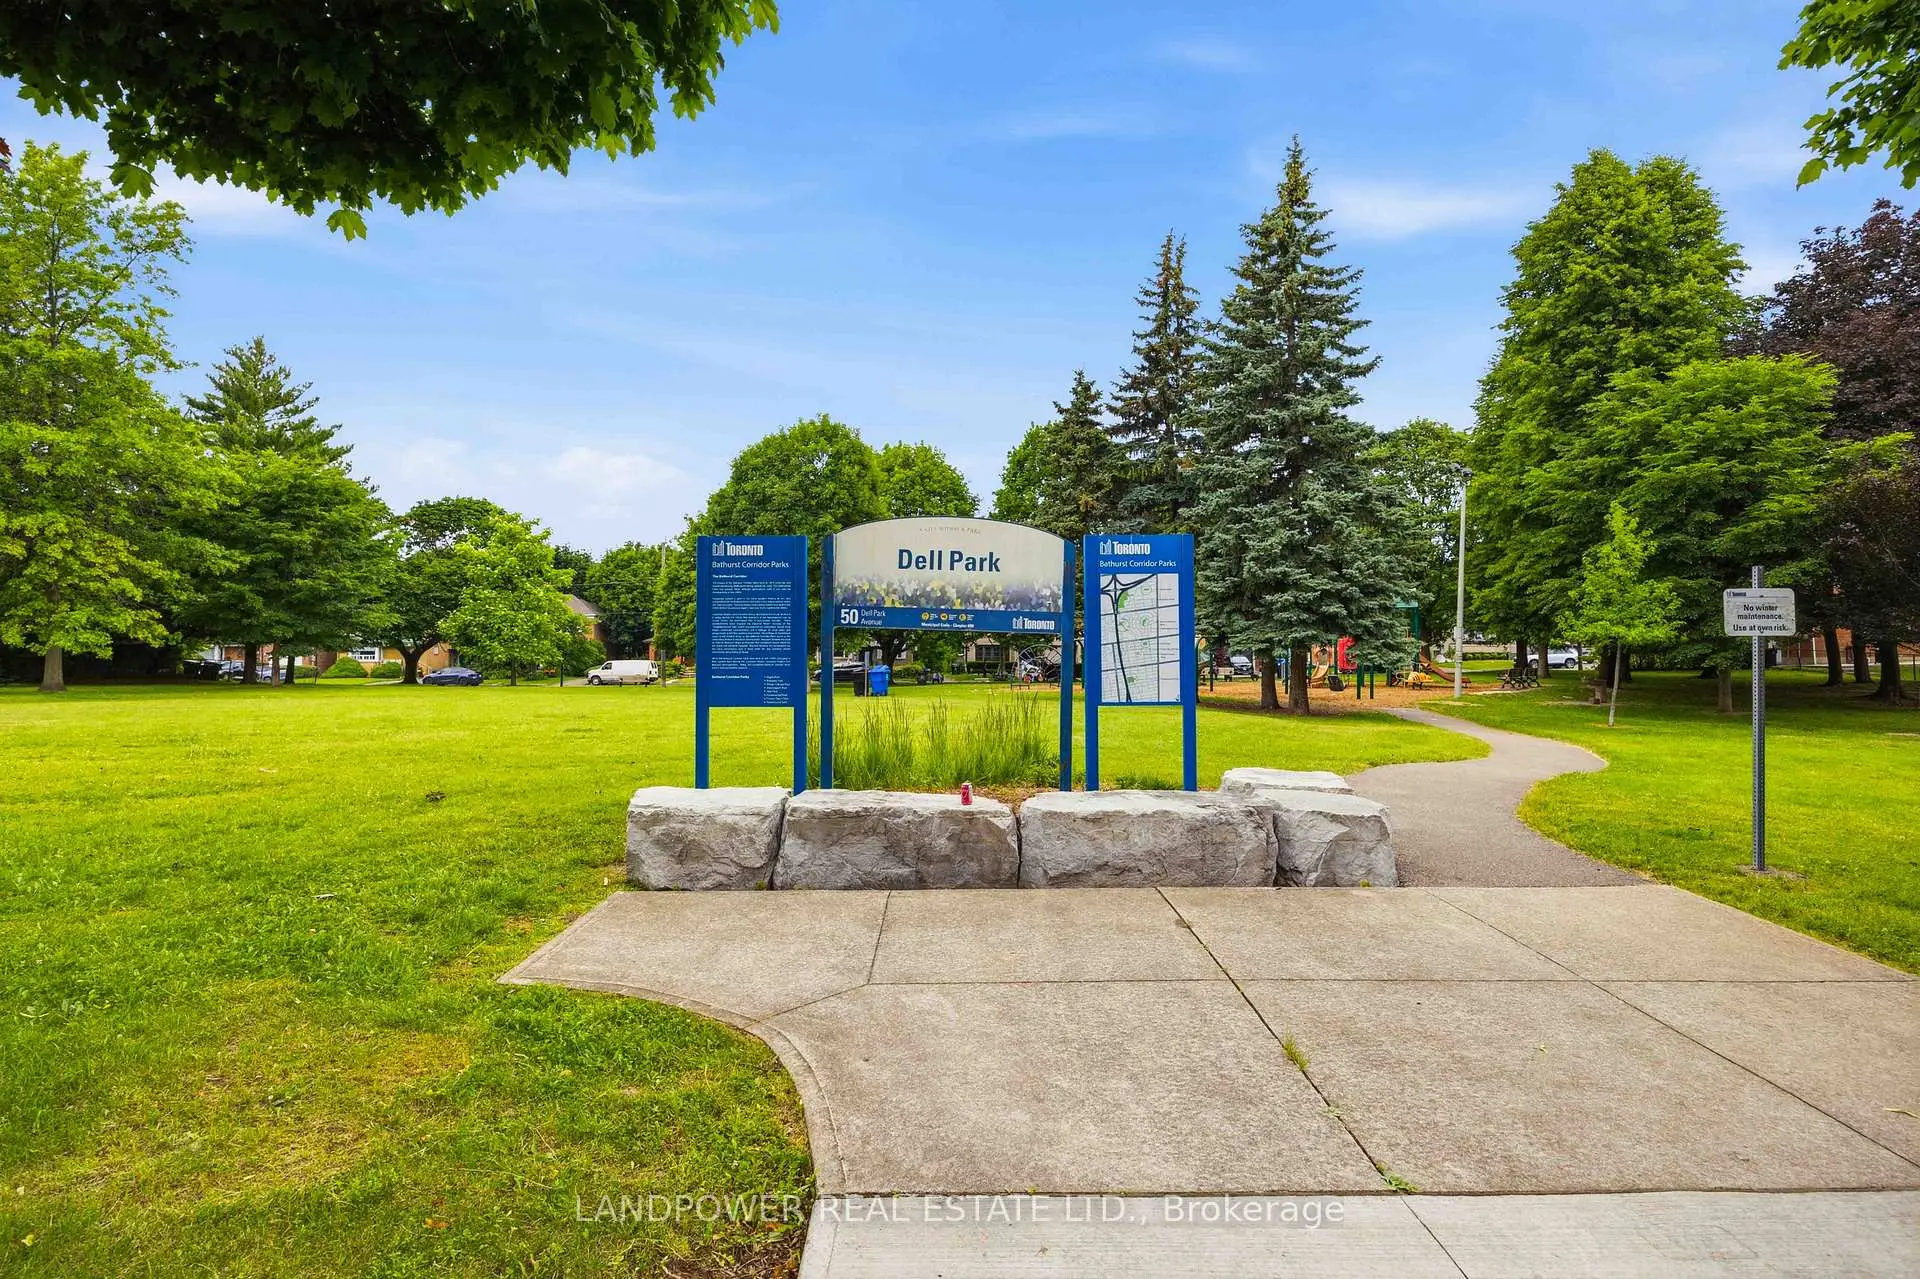
房屋位于中城区多伦多森林山北Lawrence社区Bathurst and Lawrence交界附近, 这间3房3卫单车库两层独立房户型朝南向. 549 Lawrence Ave W拥有单连接式停车位. 房屋及周边设施包括OnDemandWaterHeater,In-LawSuite,CarpetFree和AutoGarageDoorRemot等. 家庭房 Rm, 晚餐室 Rm, 大客厅和 厨房在主层.学校信息
- Glen Park公立小学 (Grade:JK-6) 1195/3037
- Ledbury Park Elementary and公立初中 (Grade:JK-8) 1467/3037
- John Polanyi公立高中 (Grade:9-12) 690/739
- Our Lady of the Assumption天主教学校 (Grade:JK-8) 1991/3037
- Glen Park公立小学 (Grade:JK-6) 1195/3037
- Forest Hill Junior and公立初中 (Grade:JK-8) 97/3037