
房屋信息
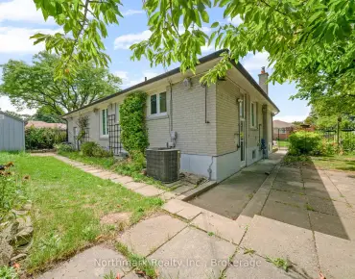
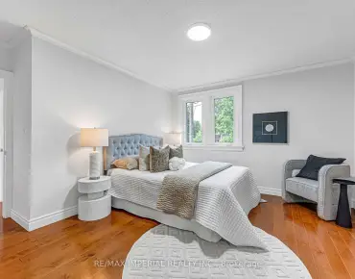
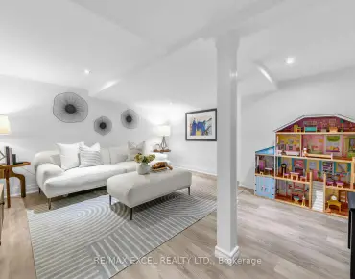
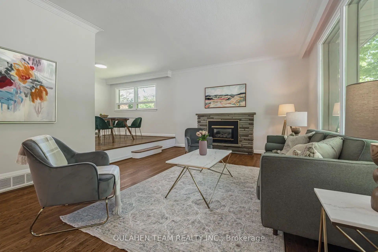
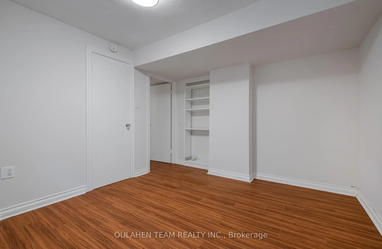
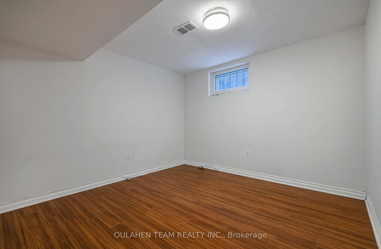
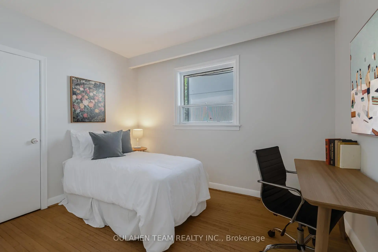
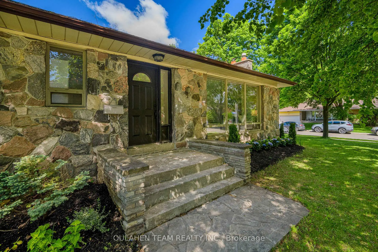
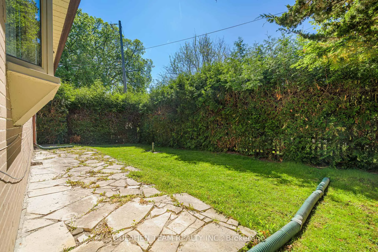
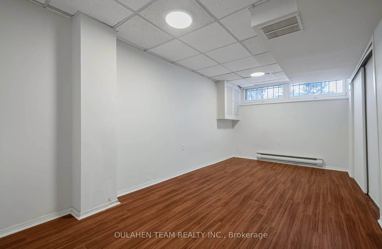
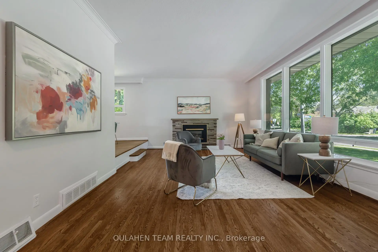
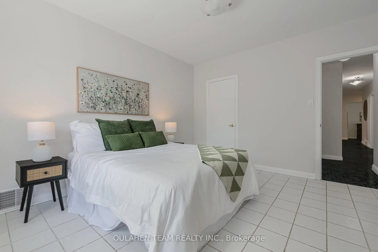
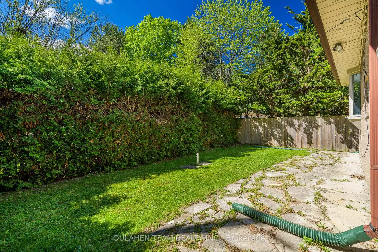
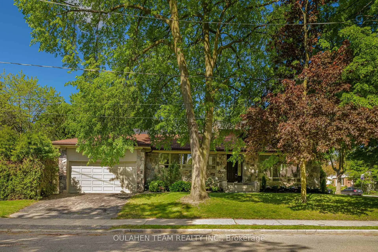
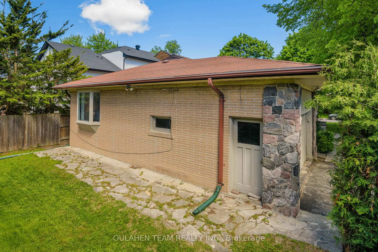
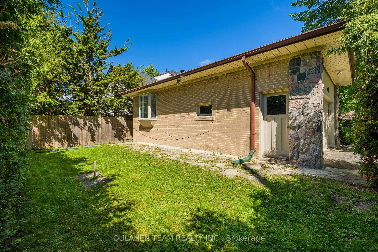
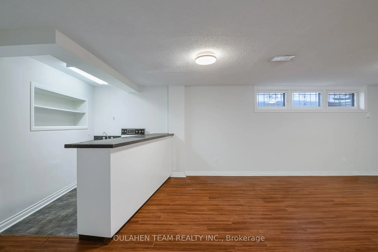
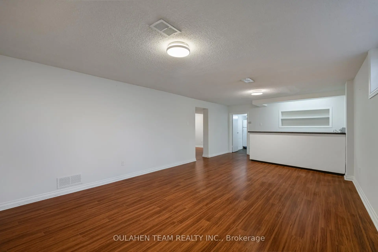
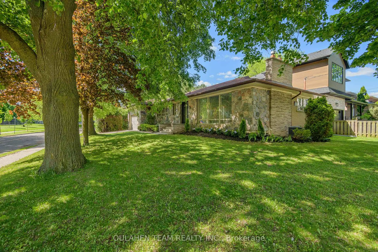
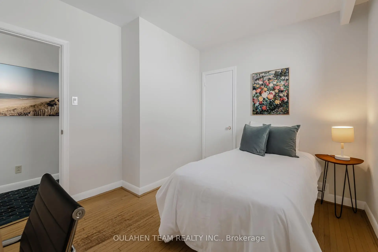
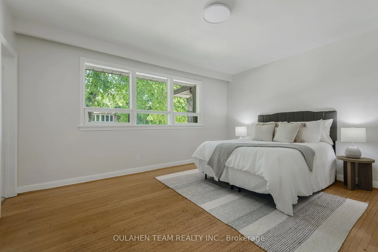
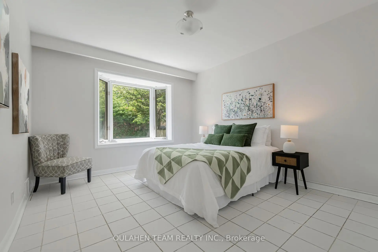
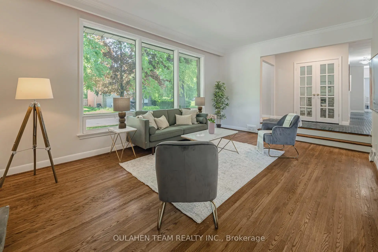
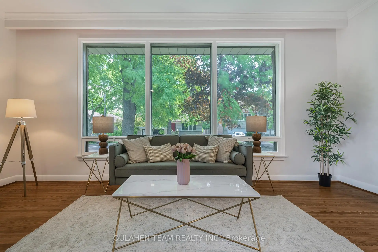
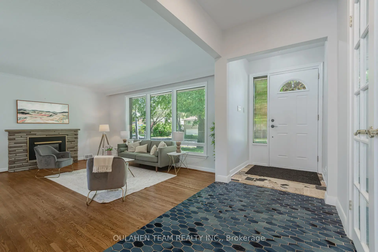
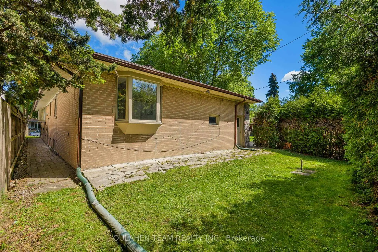
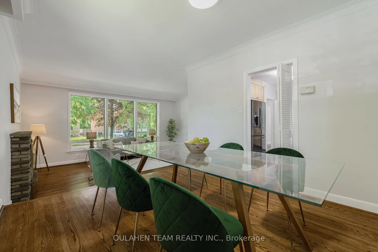
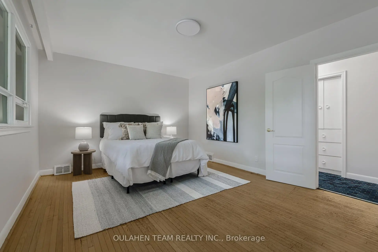
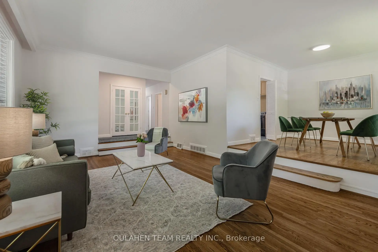
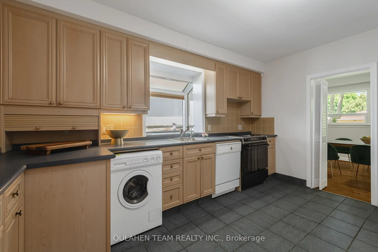
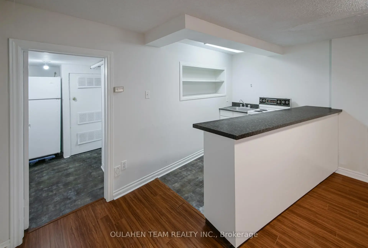
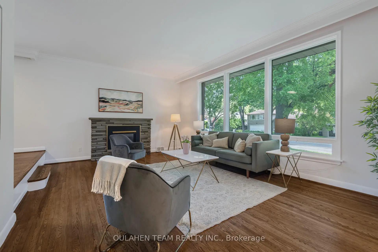
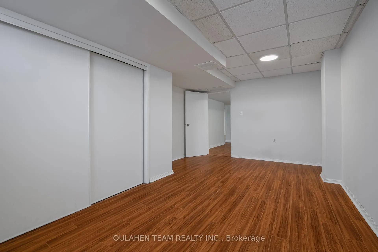
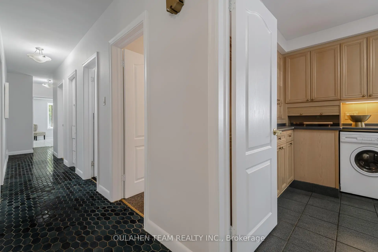
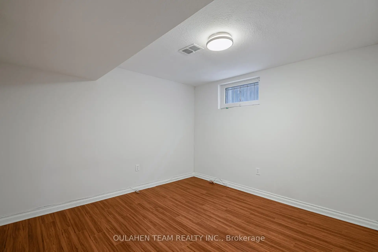
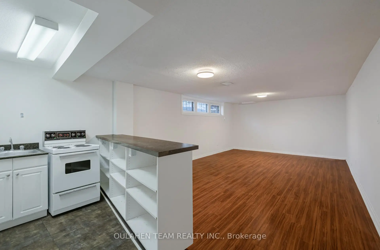
Unique opportunity in desirable Bayview Village! This prime 62 x 118 ft corner lot is a fantastic opportunity to invest, renovate, or build new. Surrounded by multi-million dollar homes and top-rated schools, this well-maintained 3+2 bedroom bungalow with attached 2-car garage offers exceptional value for a variety of buyer needs. Ideally situated within the proposed Major Transit Station Area (MTSA) zoning at Bayview Station, offering exceptional future development potential with permissions for building up to 4 storeys and a height of 13 metres. Located within the highly sought-after Earl Haig Secondary School district, this home offers over 1,600 sq. ft. on a single level with a bright and welcoming layout. The inviting living room features a cozy fireplace and a large picture window overlooking the front yard. A dedicated dining area flows seamlessly into the spacious eat-in kitchen. Generous-sized bedrooms provide abundant natural light and ample closet space. With a separate entrance, the bright, fully finished basement with 2 bedrooms, large recreation area and above-grade windows, provides an additional 1,600 sq ft of comfortable living space. An excellent opportunity for rental income or multi-generational living. An unbeatable location just minutes to the Bayview TTC subway station, Highway 401, and a wealth of nearby amenities. Just steps to Bayview Village Shopping Centre, Loblaws, LCBO, public library, parks, schools, Bayview Village Tennis Club, Elkhorn Public School, St. Gabriel Catholic School and Church, Bayview Middle School, restaurants, shops, and much more.
主要特征
- 朝向: 后院朝南

- 睡房: 3

- 卫生间: 3

- 车库: 2

- 厨房: 1

重要信息
- 占地面接: 62.00 x 118.00 Feet

- 室内面积: 1500-2000

- 地税: $ 10300.83

- C13473252

- Listing contracted with: OULAHEN TEAM REALTY INC.
| 房间 | 尺寸(平方米) | 细节描述 | |
|---|---|---|---|
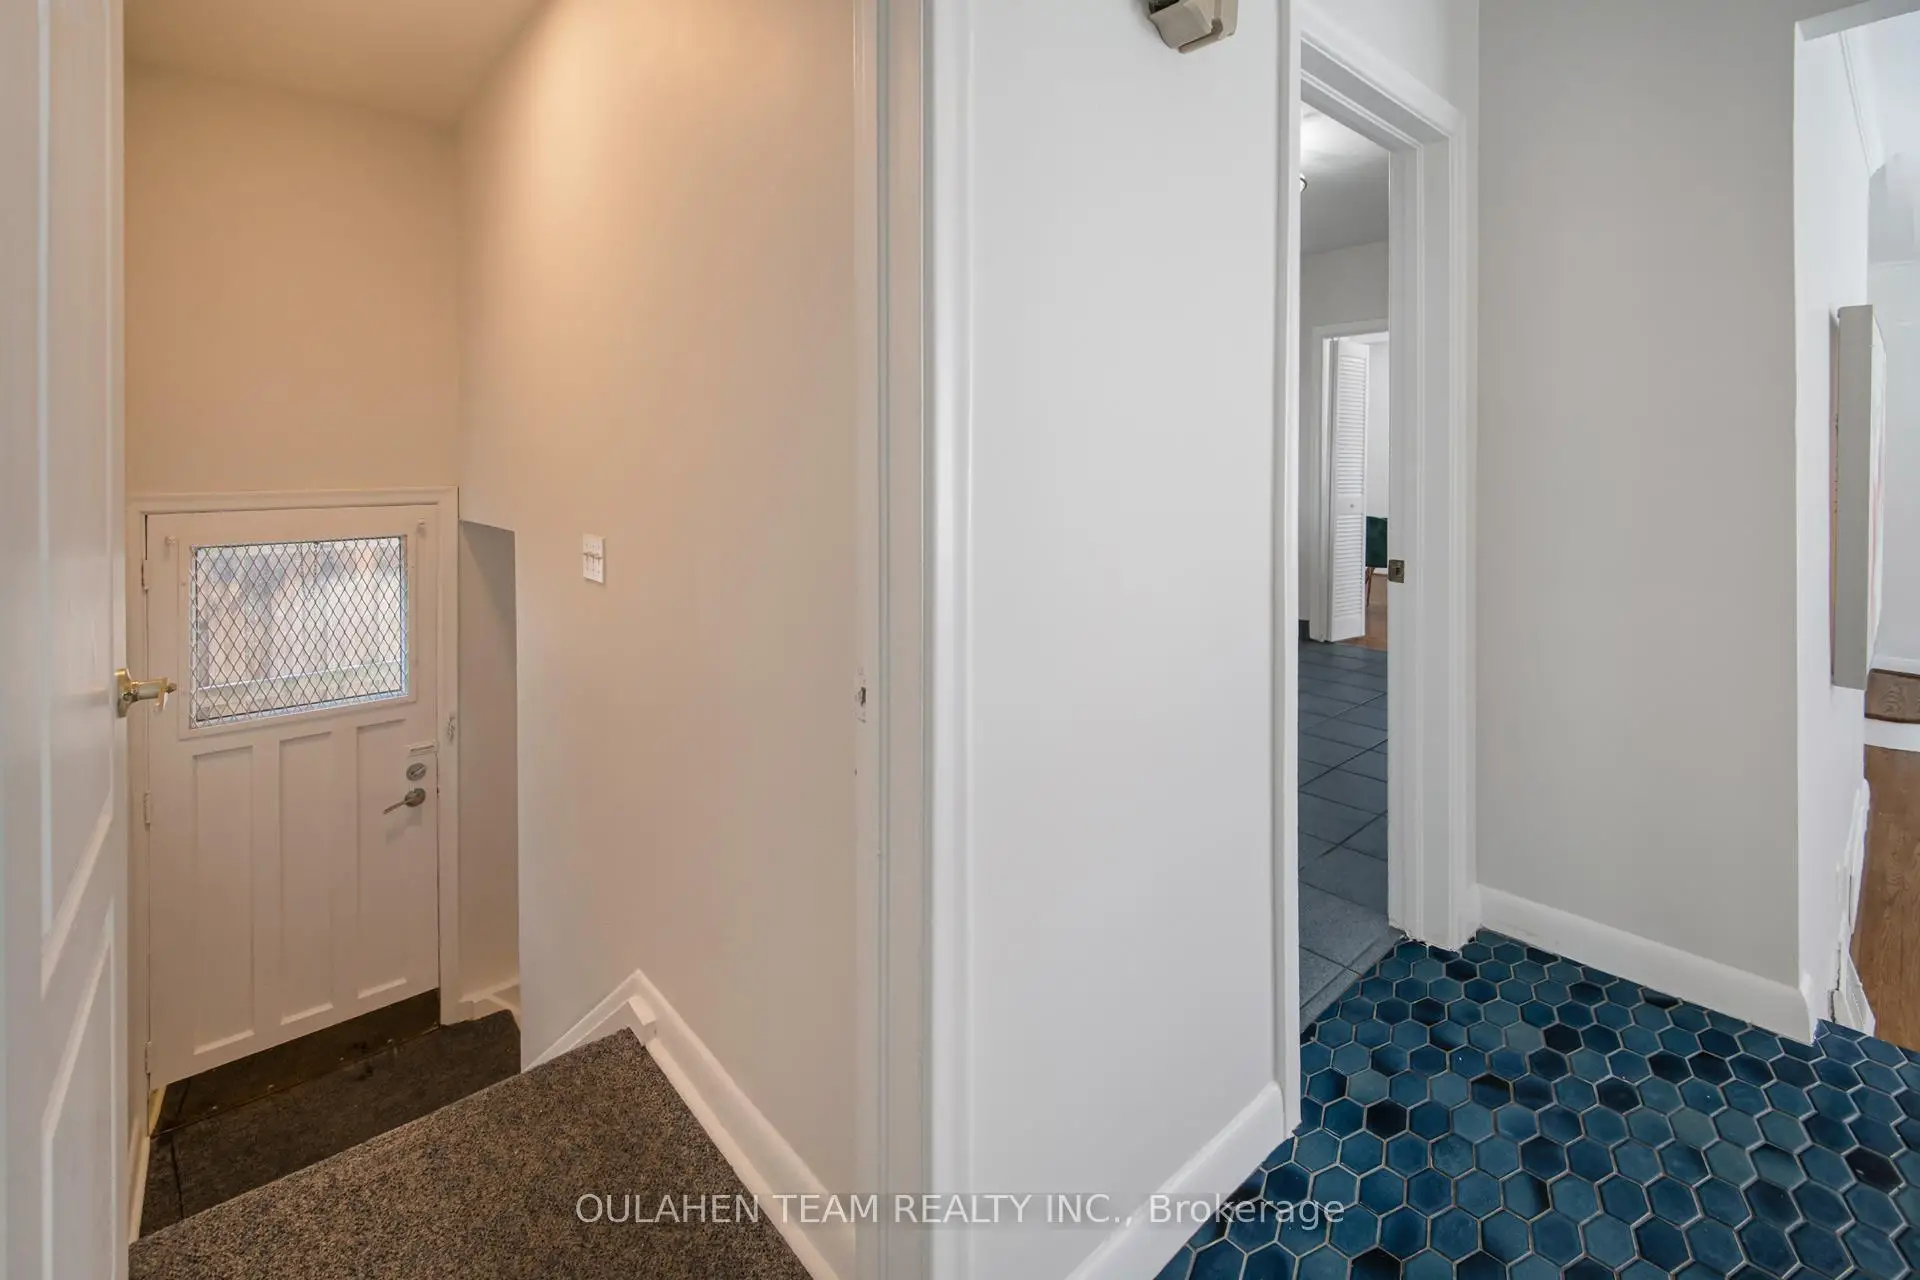
| 门厅 | 4.85x1.50 | 陶瓷地板, 壁橱, 窗户 |
|
| 客厅 Rm | 6.20x4.24 | 硬木地板, 海湾窗, 壁炉 |
|
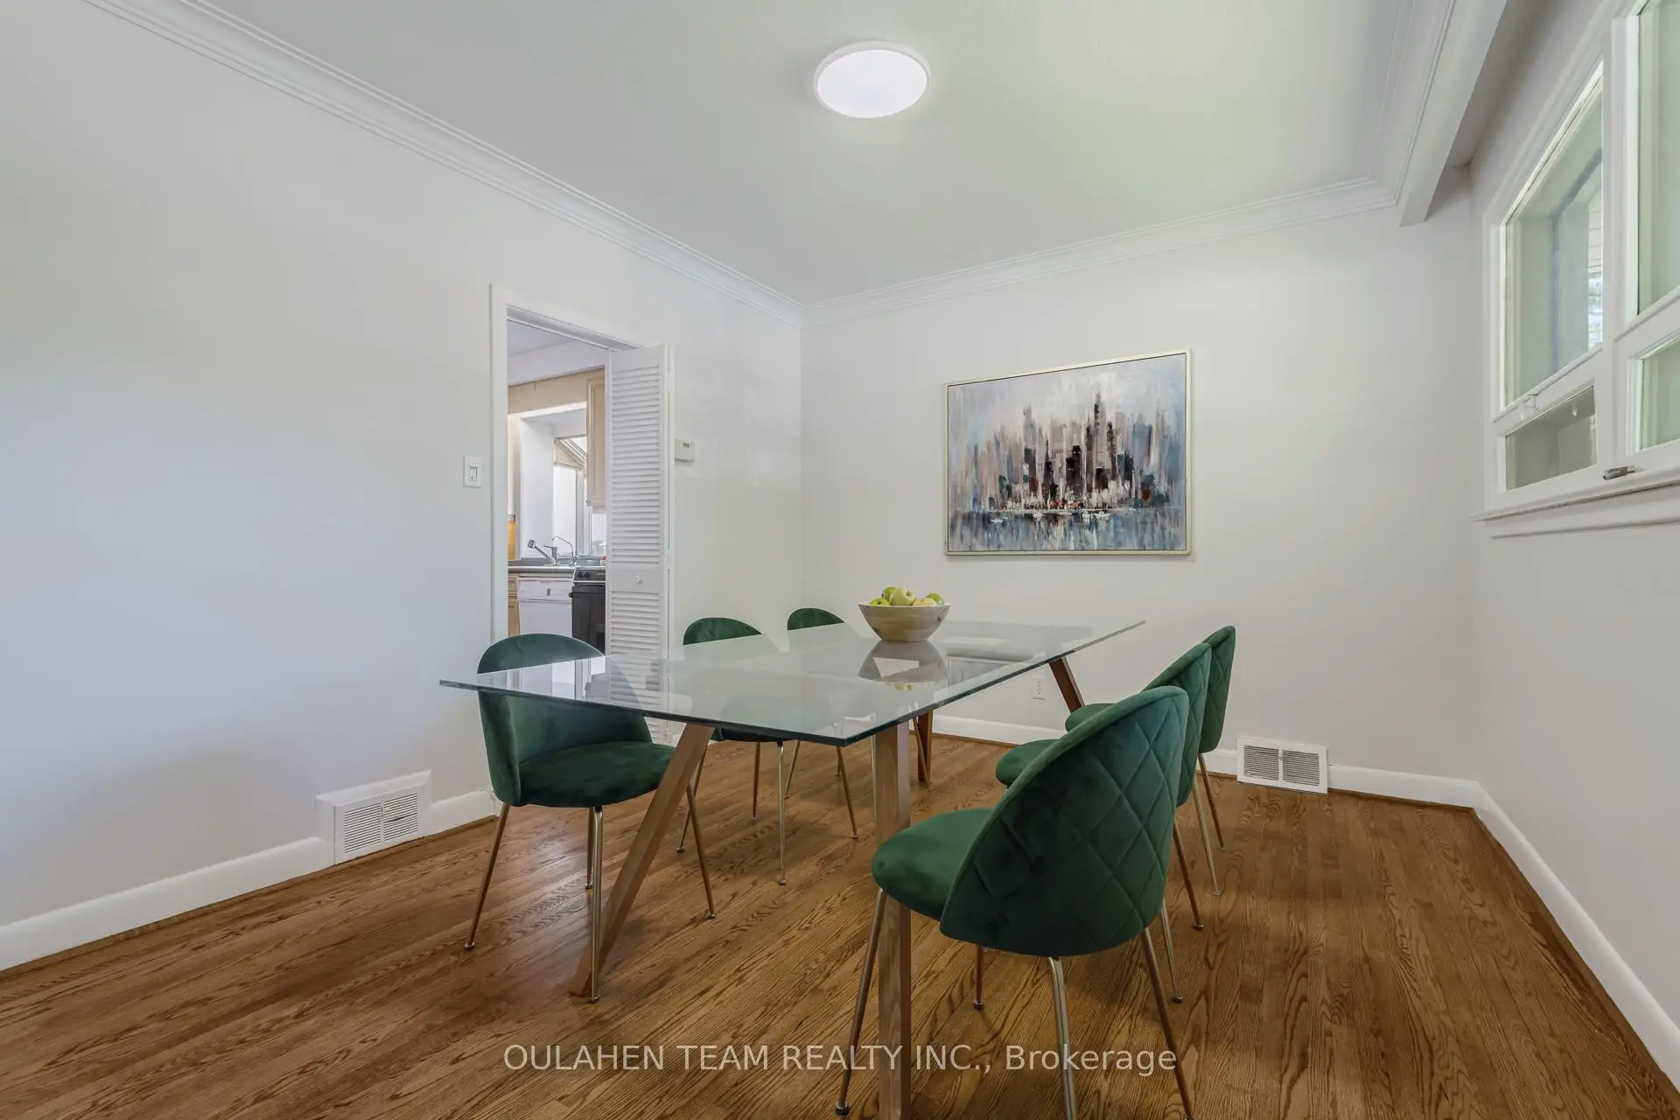
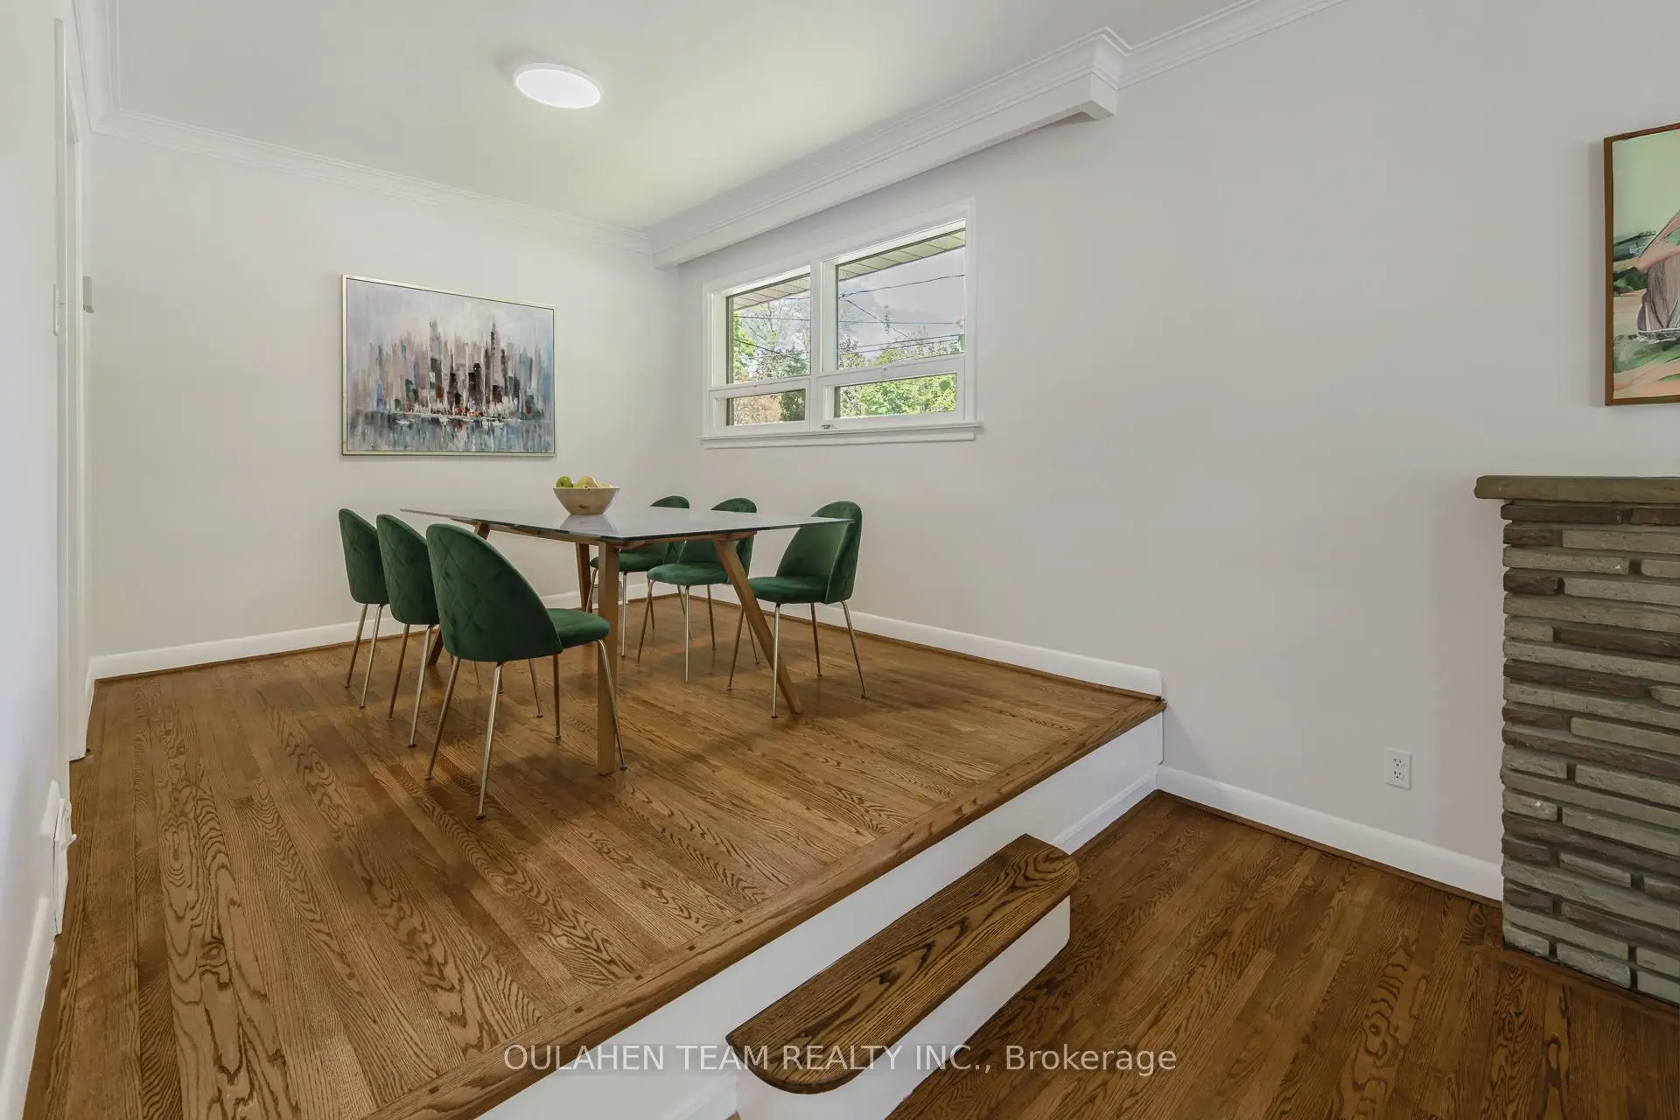
| 晚餐室 Rm | 3.76x3.33 | 硬木地板, 窗户, 升压 |
|
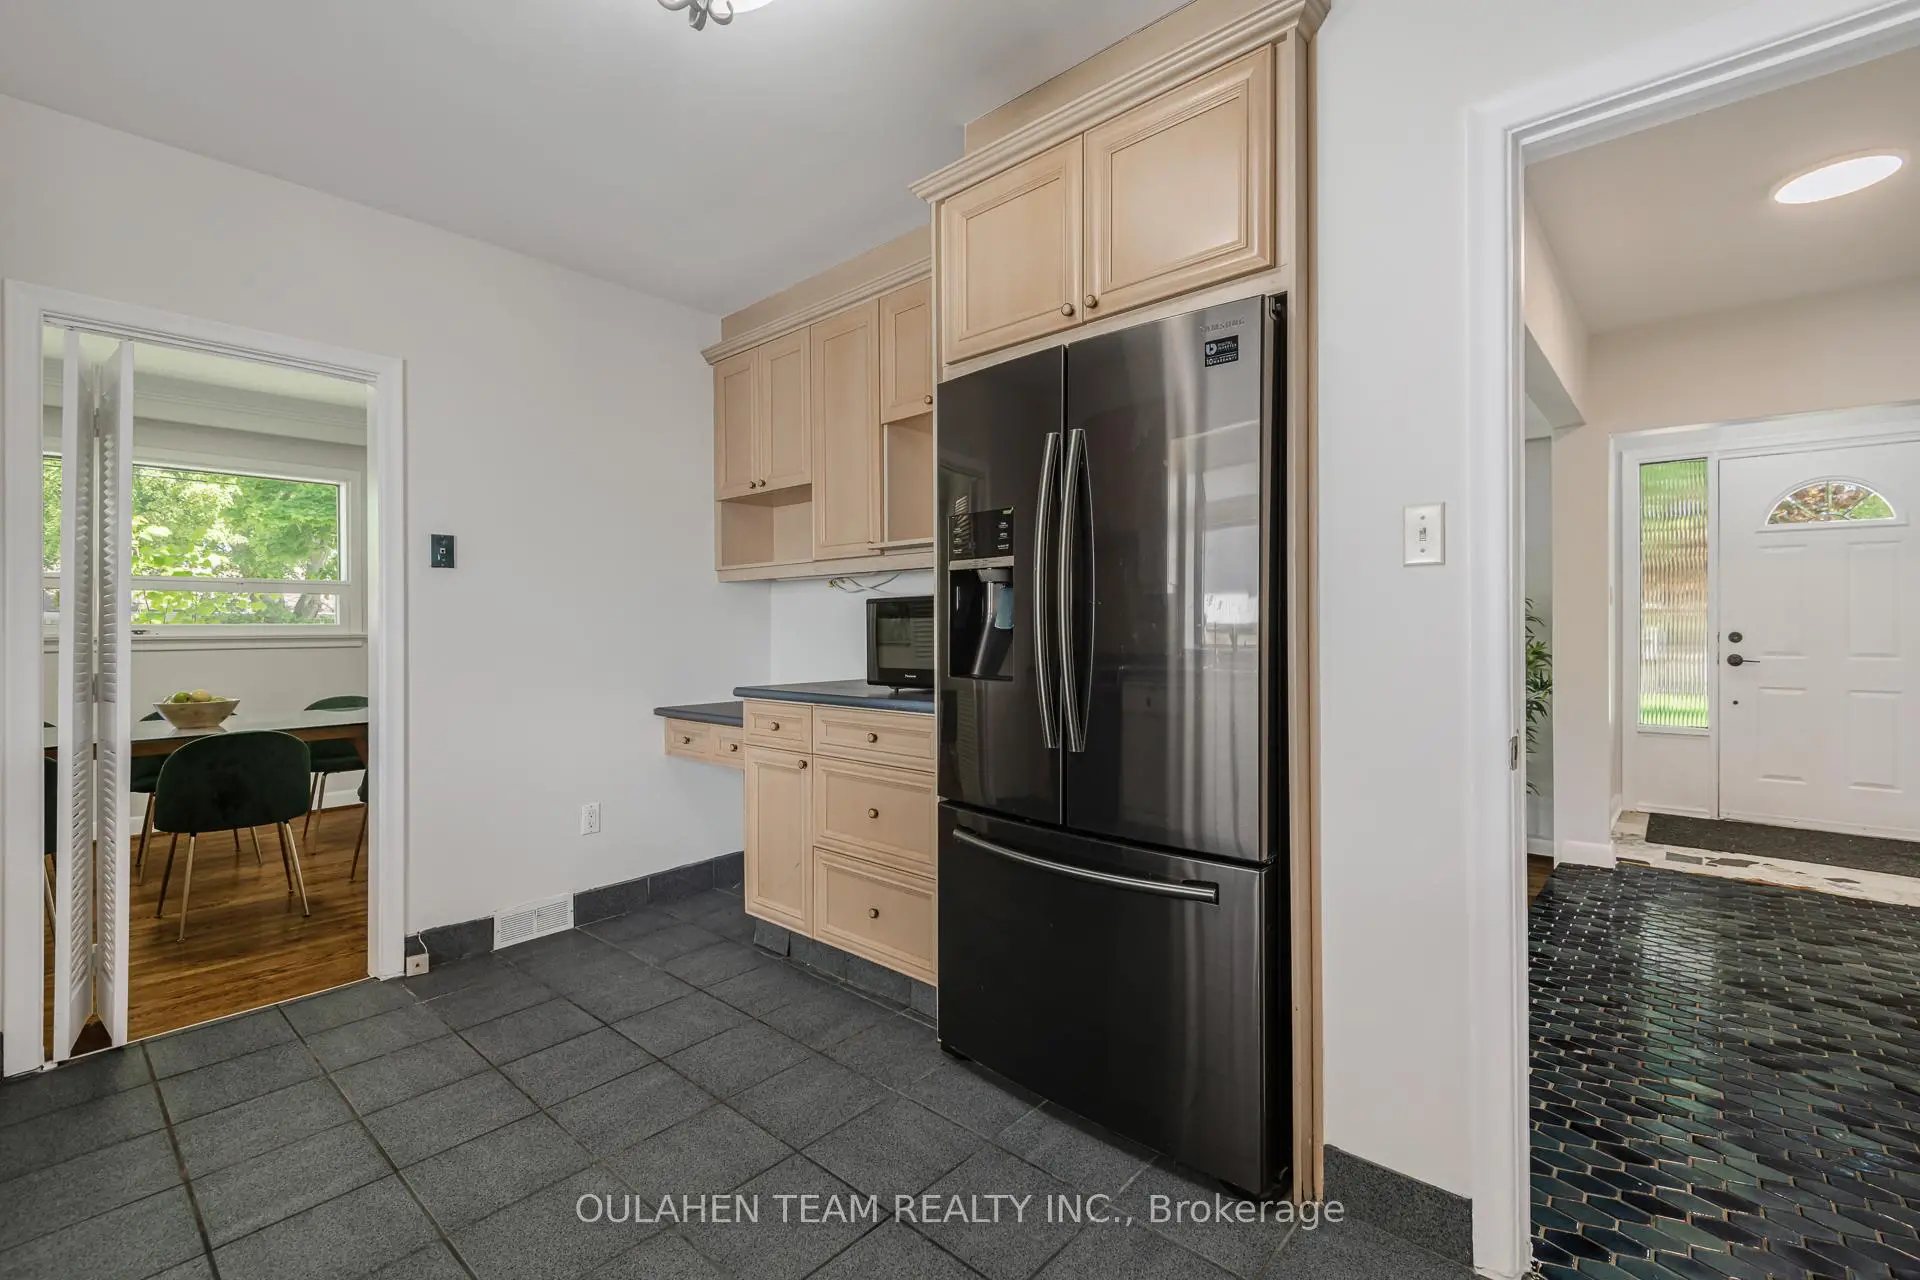
| 厨房 | 4.52x3.61 | 即吃式厨房, , 窗户 |
|
| Primary B | 4.72x3.71 | 硬木地板, 大衣橱, 大窗 |
|
| 第二间卧室 | 4.01x3.61 | 硬木地板, 大衣橱, 大窗 |
|
| 第三间卧室 | 3.45x3.00 | 硬木地板, 大衣橱, 大窗 |
|
| 娱乐室reatio | 5.61x4.09 | 高于地面窗口, 开放式概念, 复合地板 |
|
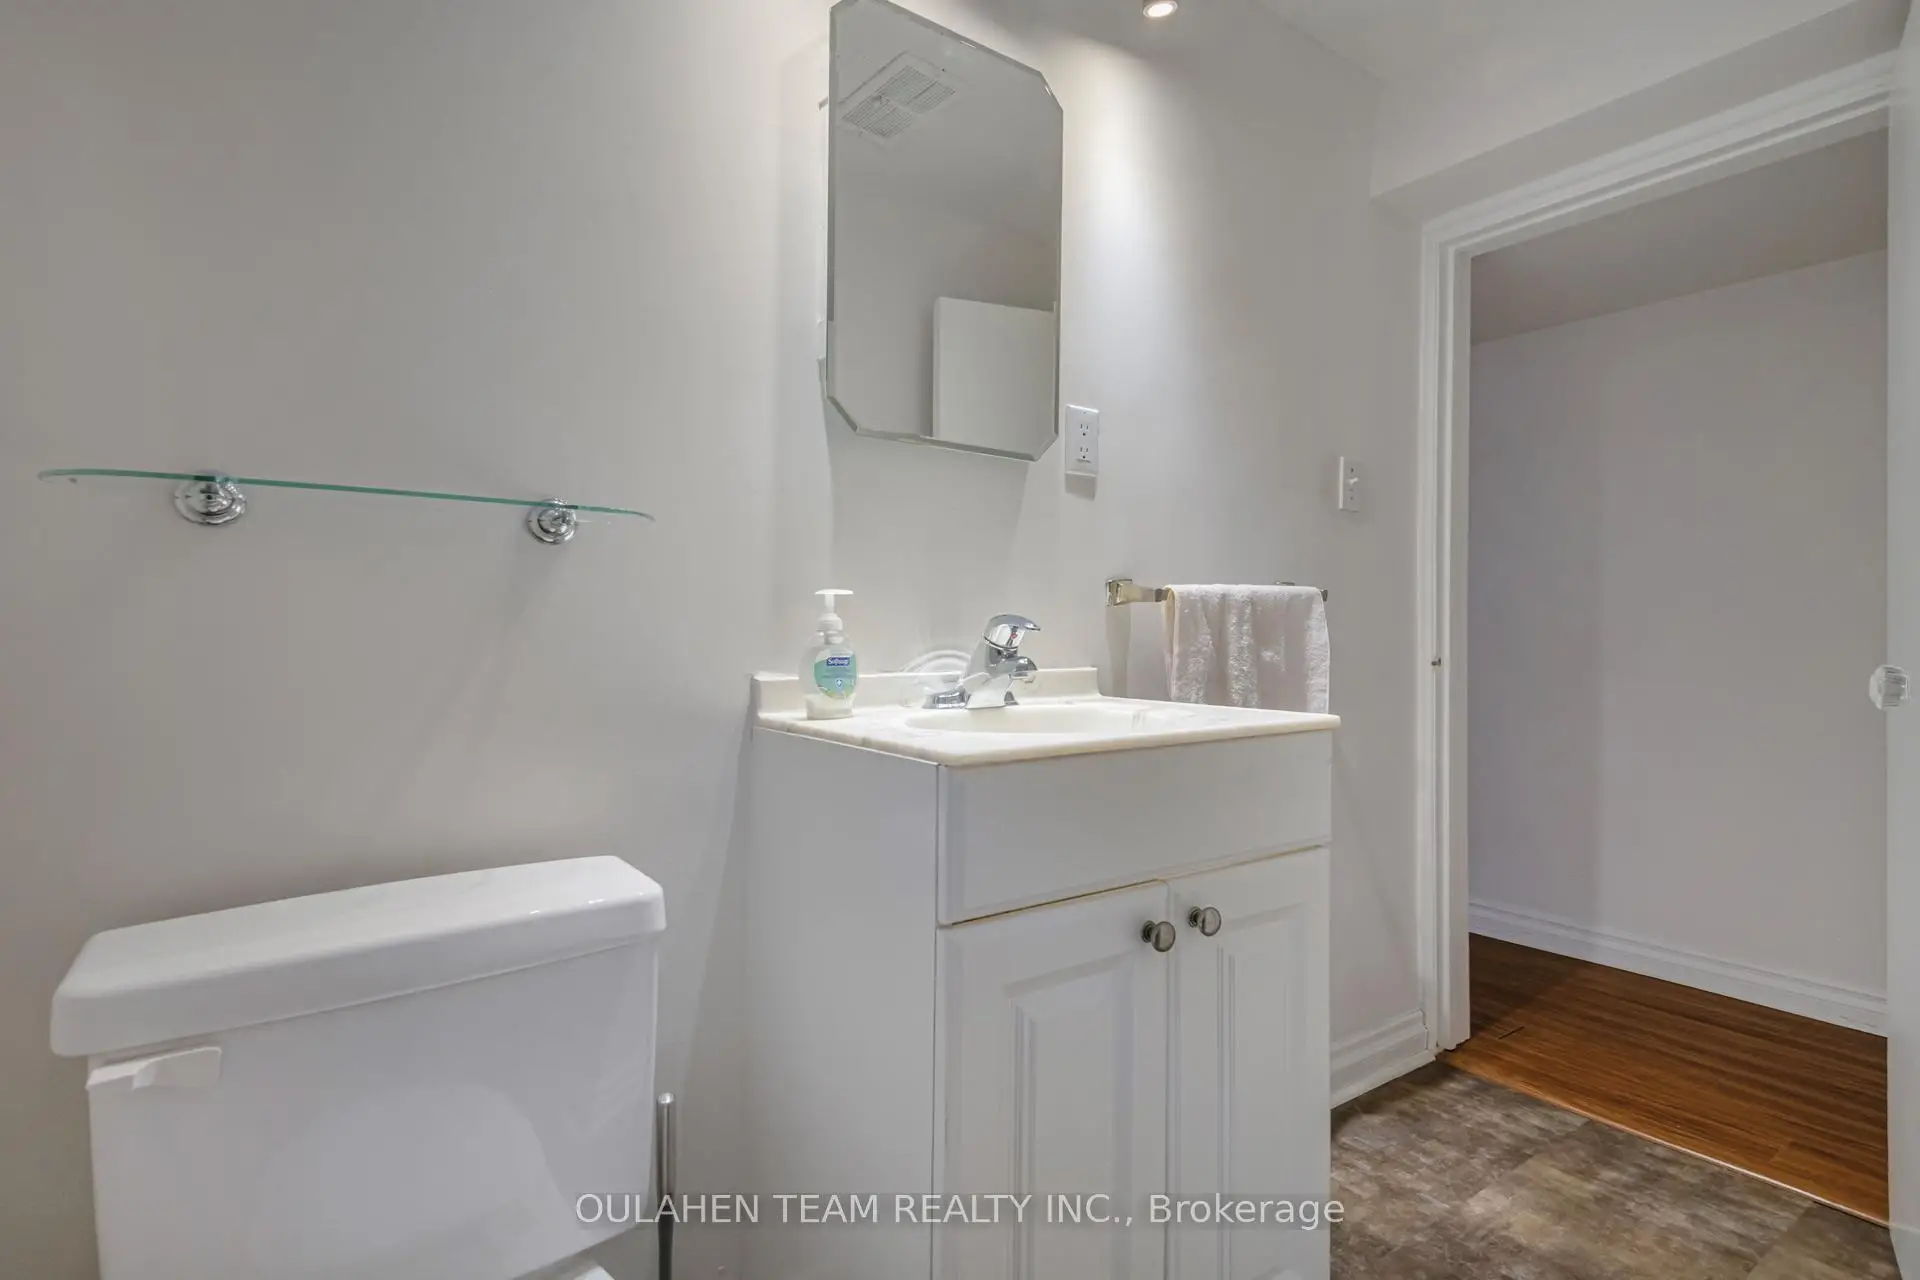
| 厨房 | 4.09x2.34 | 乙烯塑胶地板, 吧台, |
|
| 第四间卧室 | 5.18x3.30 | 复合地板, 高于地面窗口, 大衣橱 |
|
| 第五间卧室 | 3.43x3.05 | 复合地板, 高于地面窗口, 大衣橱 |
|
| 洗衣房 | 2.13x1.73 | 乙烯塑胶地板, 独立淋浴间, 洗衣房水池 |
| 卫生间 | 卫浴件数 | 所在楼层 | |
|---|---|---|---|
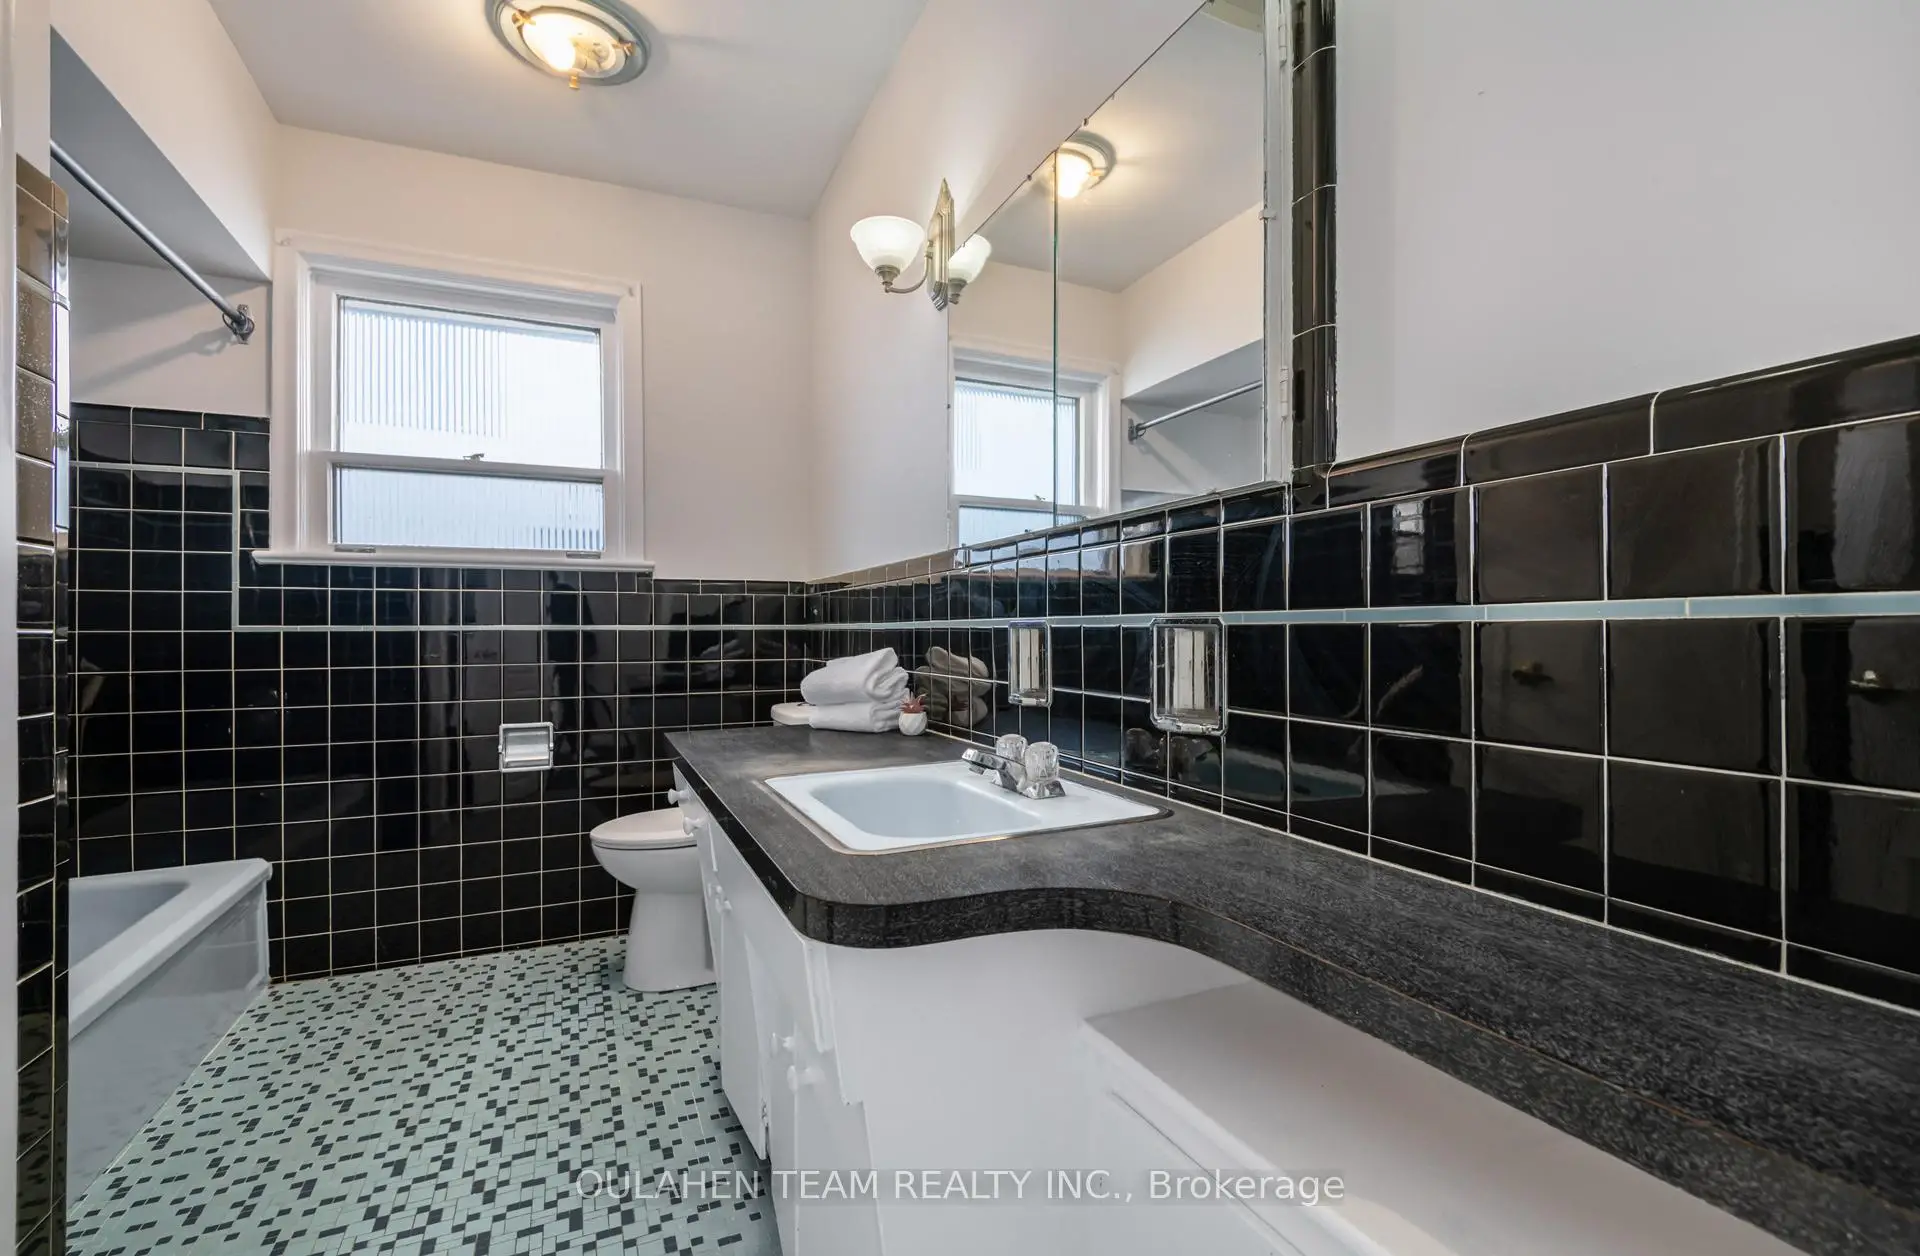
| 1间 | 4件套 | 主层 |
|
| 1间 | 3件套 | 主层 |
|
| 1间 | 2件套 | Basement |
房屋简介
房屋位于北约克东部Bayview & Sheppard交界附近, 这间3房3卫双车库平房独立房户型朝南向. 55 Foxwarren Dr拥有双连接式停车位. 房屋及周边设施包括CarpetFree等. 门厅, 客厅 Rm, 晚餐室 Rm, 厨房, Primary B, 第二间卧室和 第三间卧室在主层.社区概况
该物业所在社区为租赁住房占比较高的社区,住宅类型以公寓和共管公寓为主。约有67%的居民拥有本科或以上学历,另有13%的居民拥有大专学历。公共交通是当地居民常用的通勤方式之一,同时不少居民也选择驾车。
学校信息
小学
-
-
-
-
-
中学
-
艺术特色学校
排名: 28/746 (分数: 8.8) 5年平均分: 26/746 (分数: 8.4)距离学校1.8公里 (走路大约33分钟) -
Cardinal Carter-Arts (年级: 9-12)
天主教学校
距离学校2.3公里 (开车大约7分钟) -
St. Josephs Morrow Park (年级: 9-12)距离学校2.5公里 (开车大约7分钟)