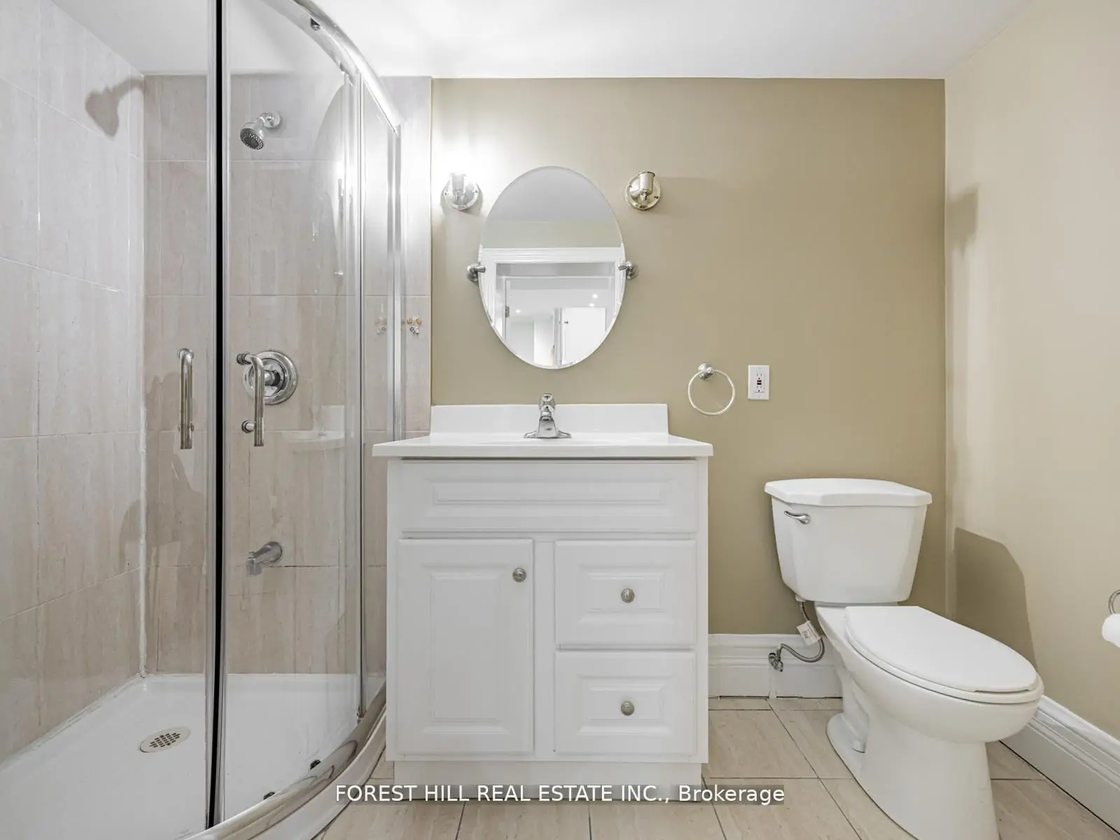
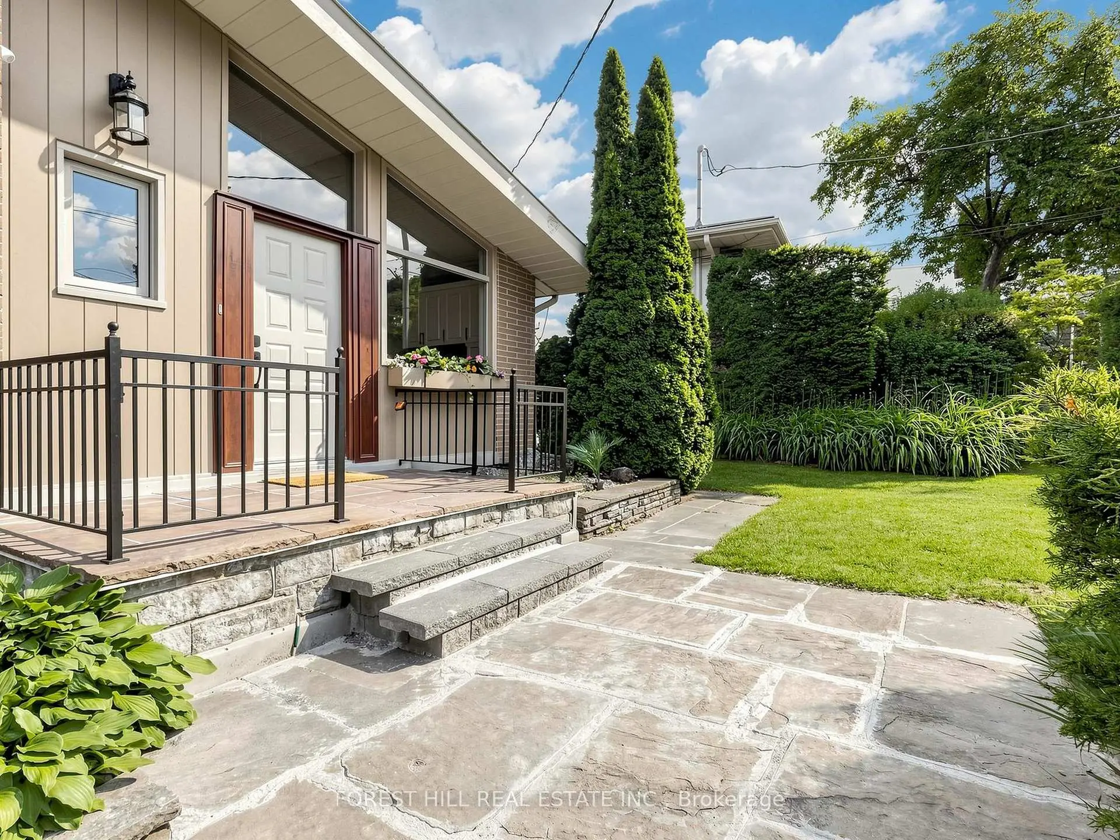
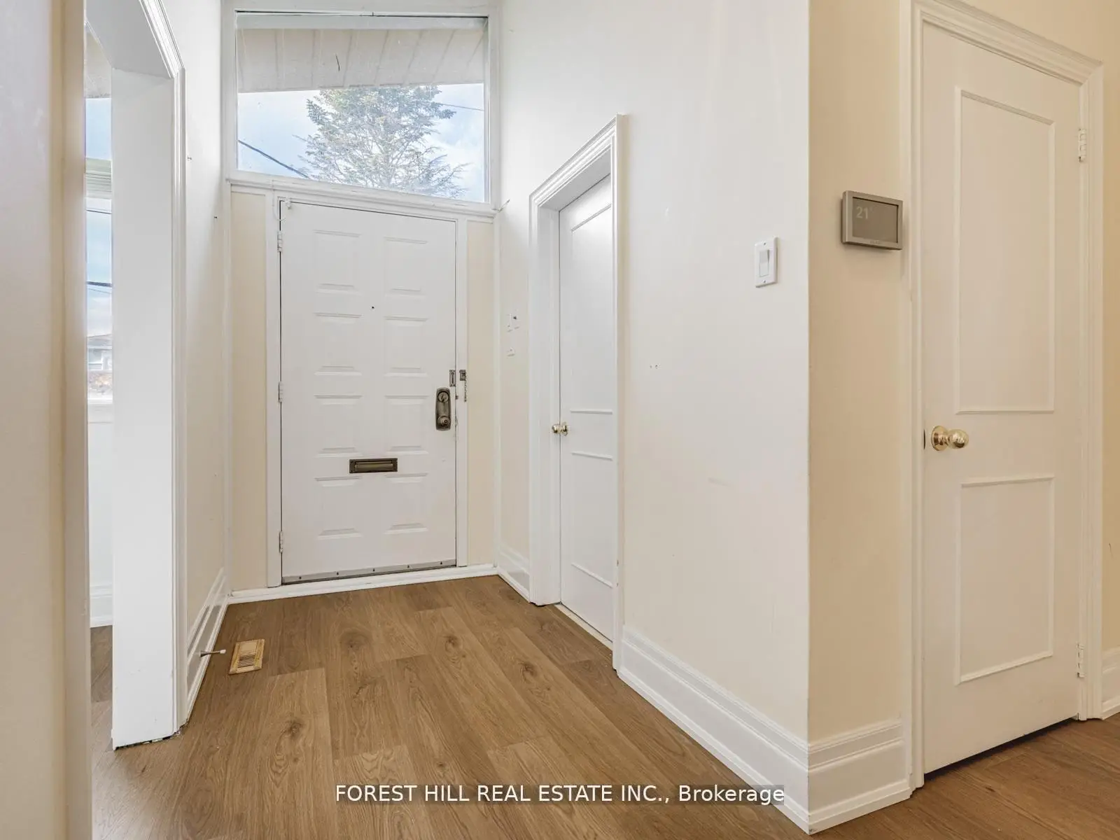
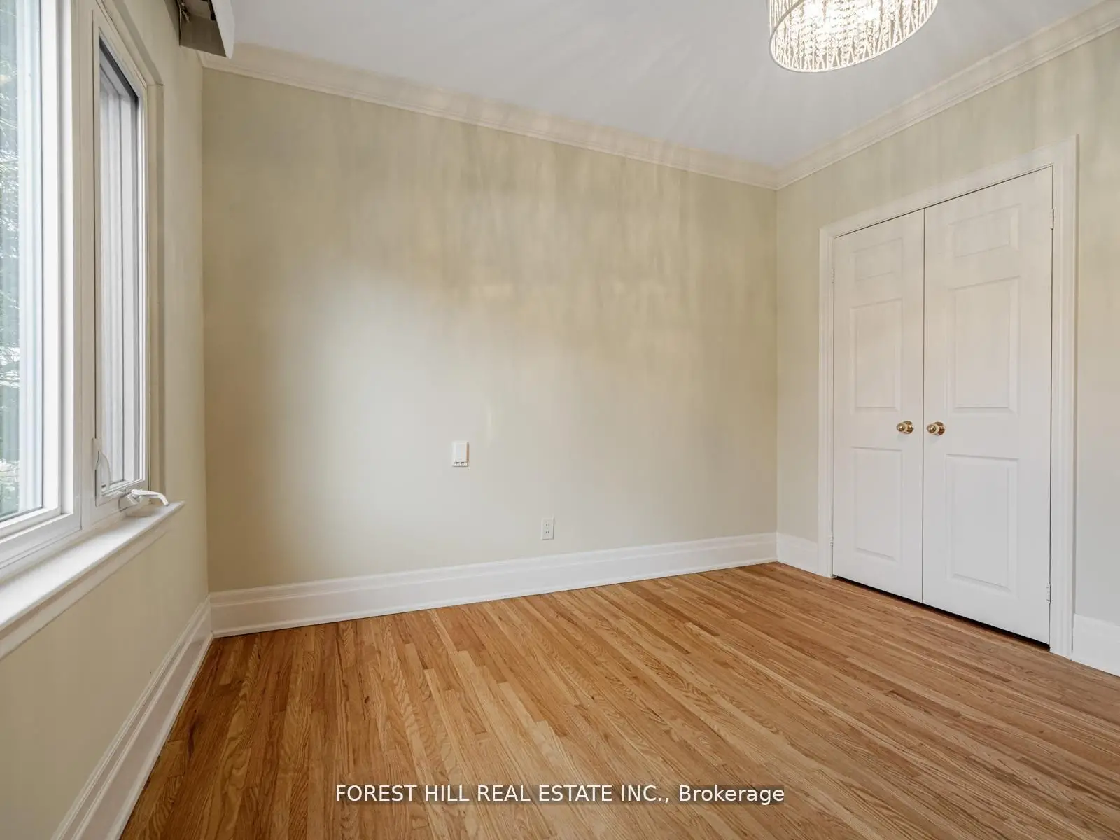

房屋信息
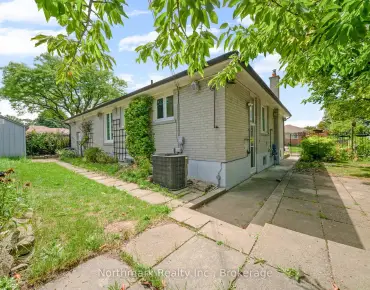
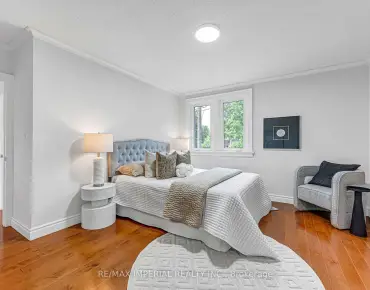
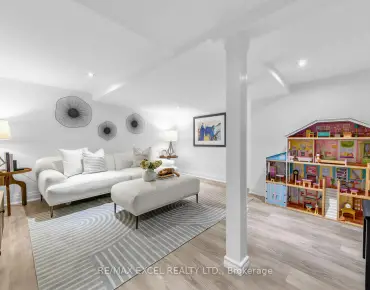
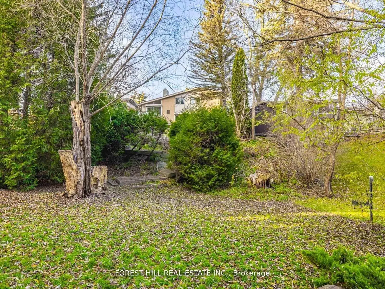
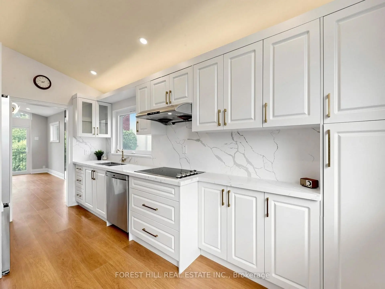
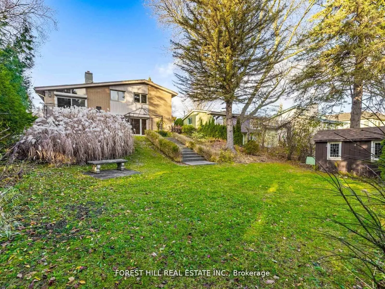
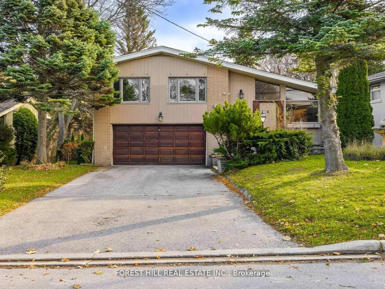
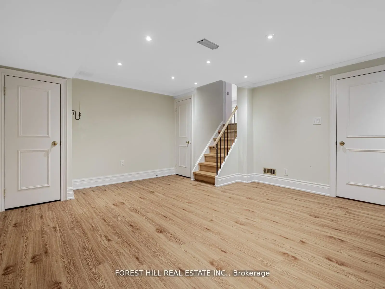
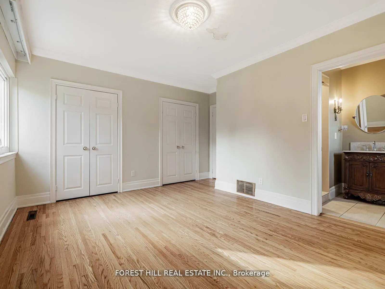
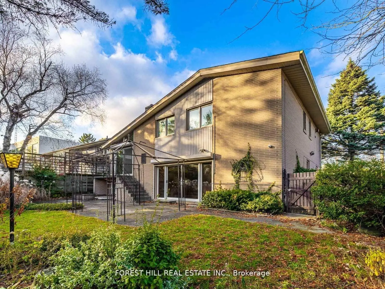
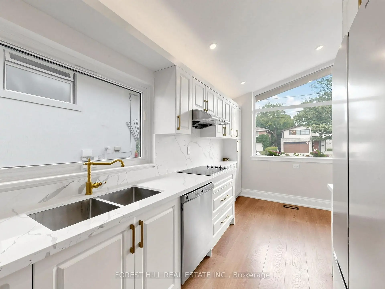
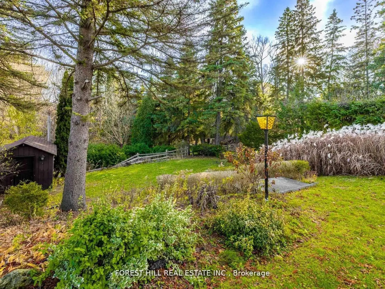
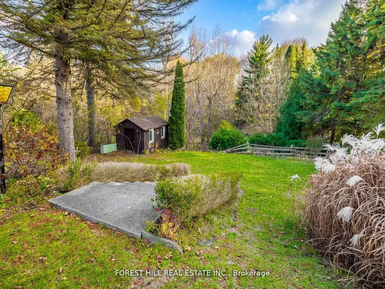
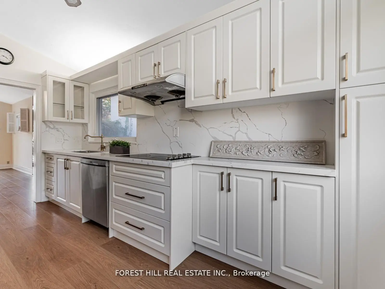
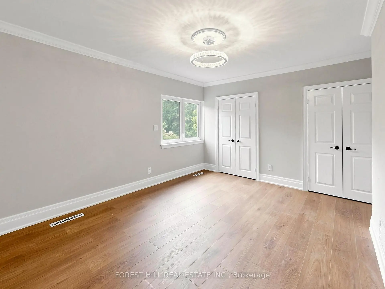
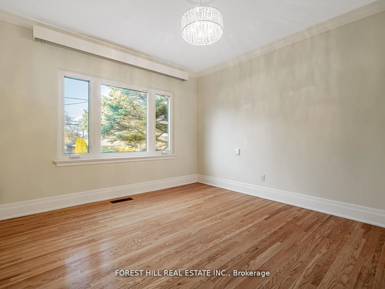
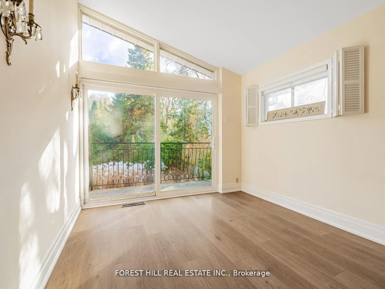
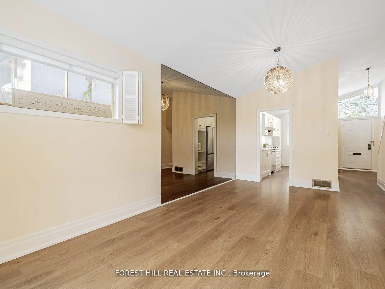
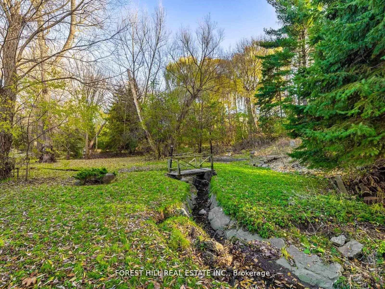
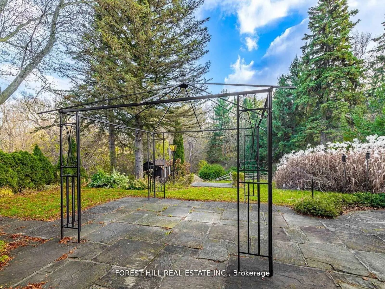
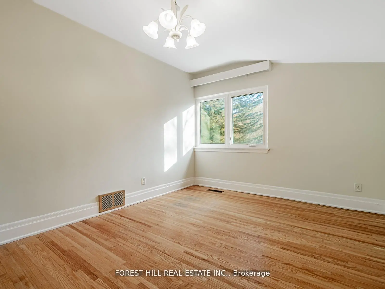
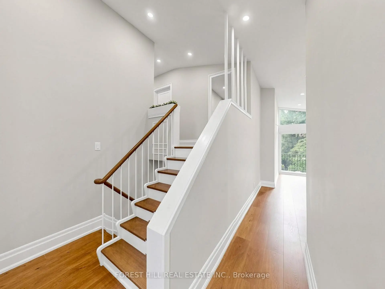
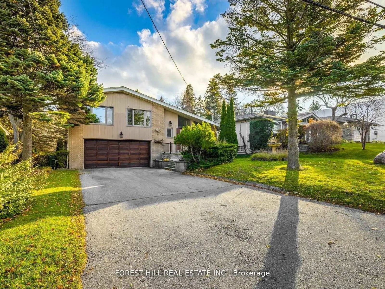
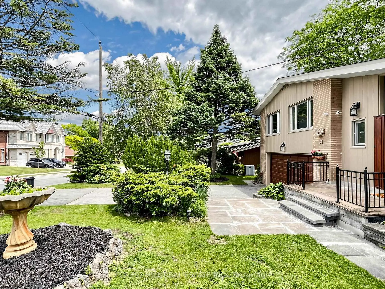
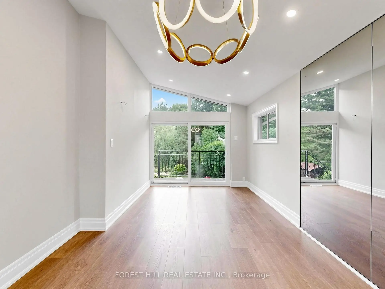
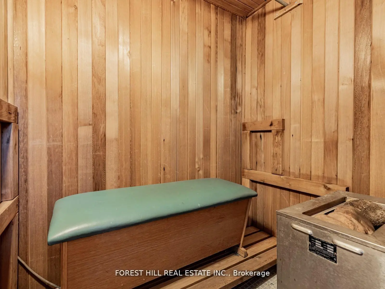
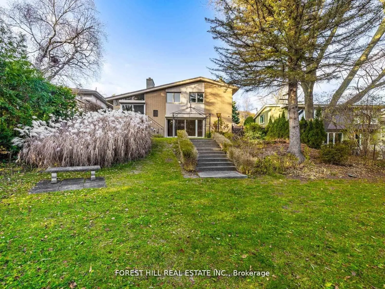
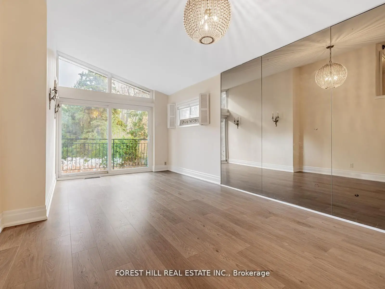
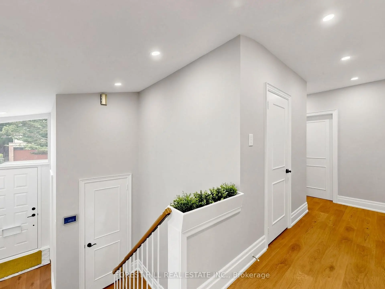
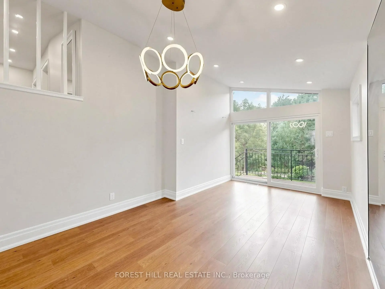
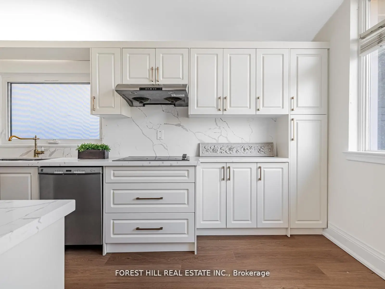
区域画作精采,吸引出众的观感*新装修*拥有一个具有令人叹息的自然观感的家的特有机会外加"隐私"和"Prestige"在Bayview 村街区的中心.这块特别的64 26.99平方英尺地块--总共18 320平方英尺(所有地区均可完全进入)--该地区面积为一-OF-一个-KINd的地块--在所有四个赛季中都为具有独特的景色的自然峡谷提供宽广的地块支撑,提供了一个改造机会或重建为地标地产。这个独特的住所拥有一个分出4级的布局,有1,800平方英尺的活地,加上一个完整的步行式地下室。新鲜油漆、新的地板和更新型的天花板灯具、更新厨房(2024年)、开放概念生活/膳食室以及一个综合食用区。上层提供4个卧室,包括一个主卧室,并有3pc后继和他和她的衣柜.下层为明亮的有大面积空间的家庭房间并通向露天的沟谷-观景后院,适合家庭聚会和私人放松.这种功能布局为多代人生活或私人客区提供了灵活性.顶级公立学校(Bayview Ms, Earl Haig )和私立学校(Bayview Glen 学校和 Cream 学校),方便地通高速公路,地铁和Go公交的几分钟.这个住宅适合最终用户,家庭,投资者,或想建造豪华定制住宅的建筑商.湾景村真正隐藏的珠宝——自然、奢侈和无限潜力汇集在一起!
主要特征
- 朝向: 后院朝南

- 睡房: 4

- 卫生间: 5

- 车库: 2

- 厨房: 1

重要信息
- 占地面接: 64.00 x 326.99 Feet

- 室内面积: 1500-2000

- 地税: $ 13242.00

- C13463866

- Listing contracted with: KELLER WILLIAMS REFERRED URBAN REALTY
| 房间 | 尺寸(平方米) | 细节描述 | |
|---|---|---|---|
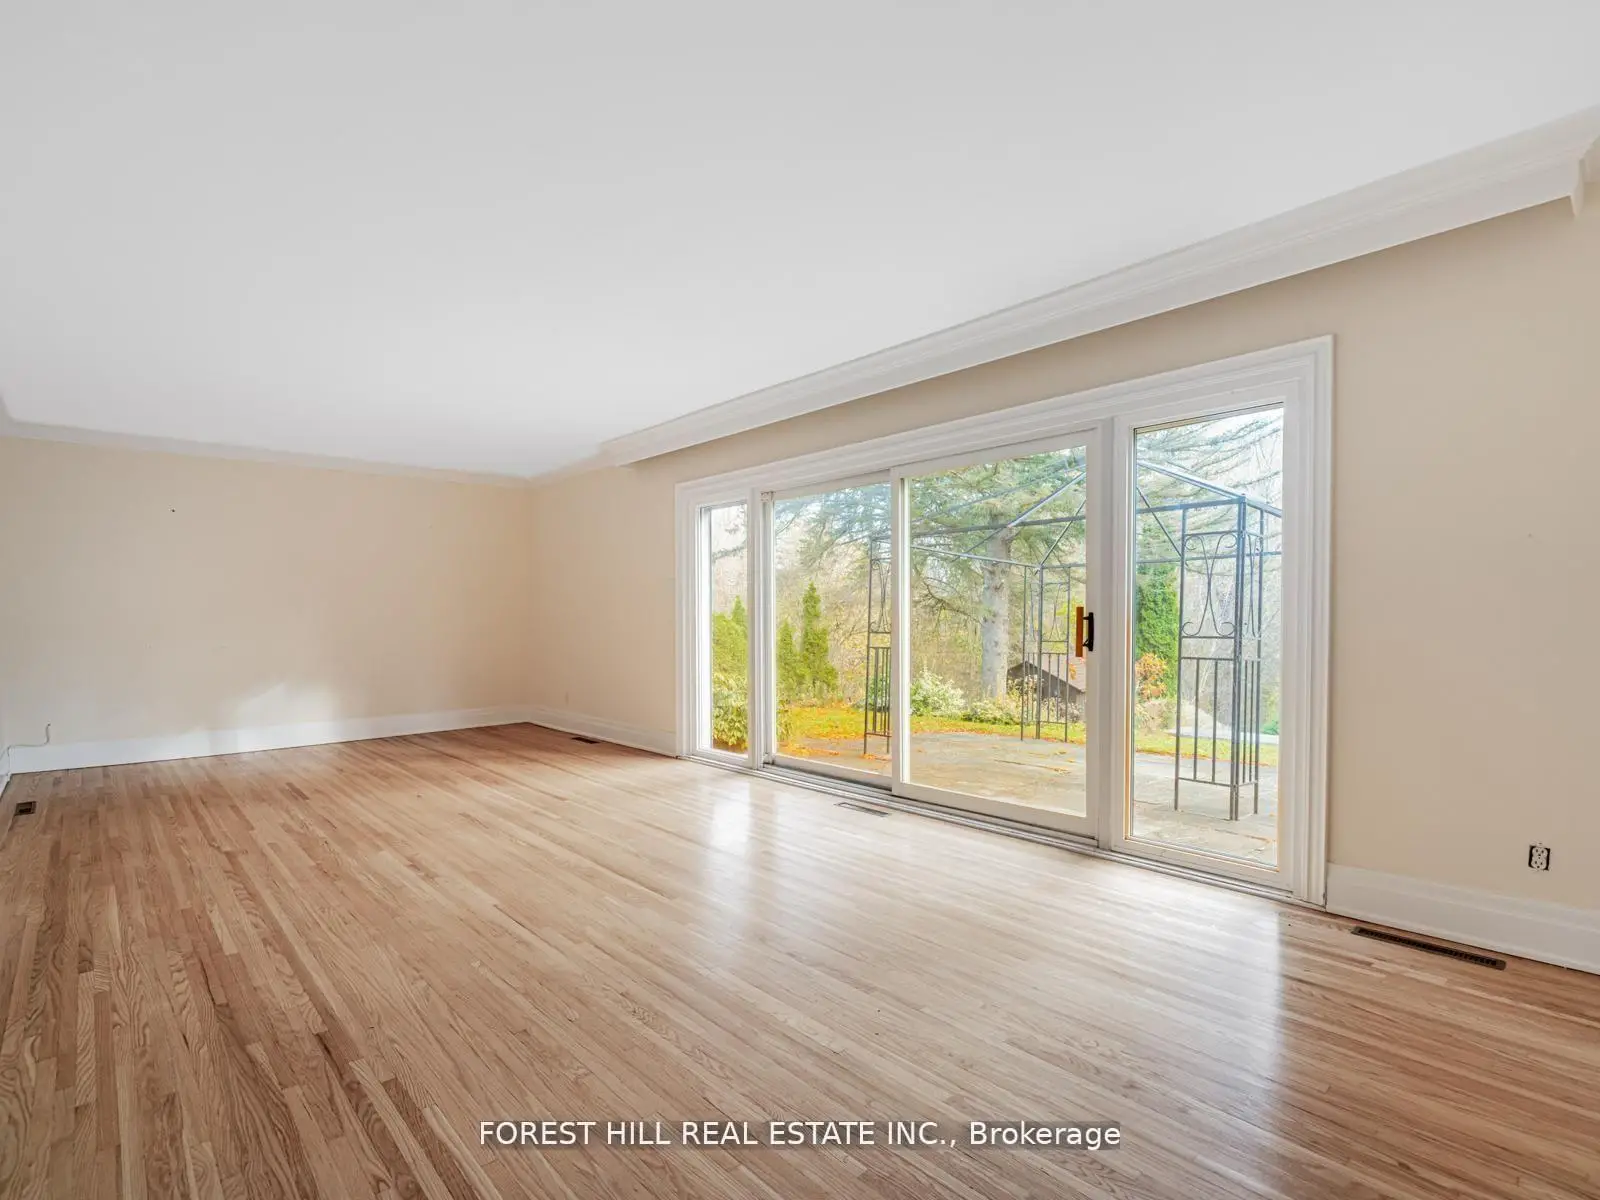
| 客厅 Rm | 3.05x3.00 | , , 滑动门 |
|
| 晚餐室 Rm | 3.43x3.00 | 硬木地板, 开放式概念, 合并客厅 |
|
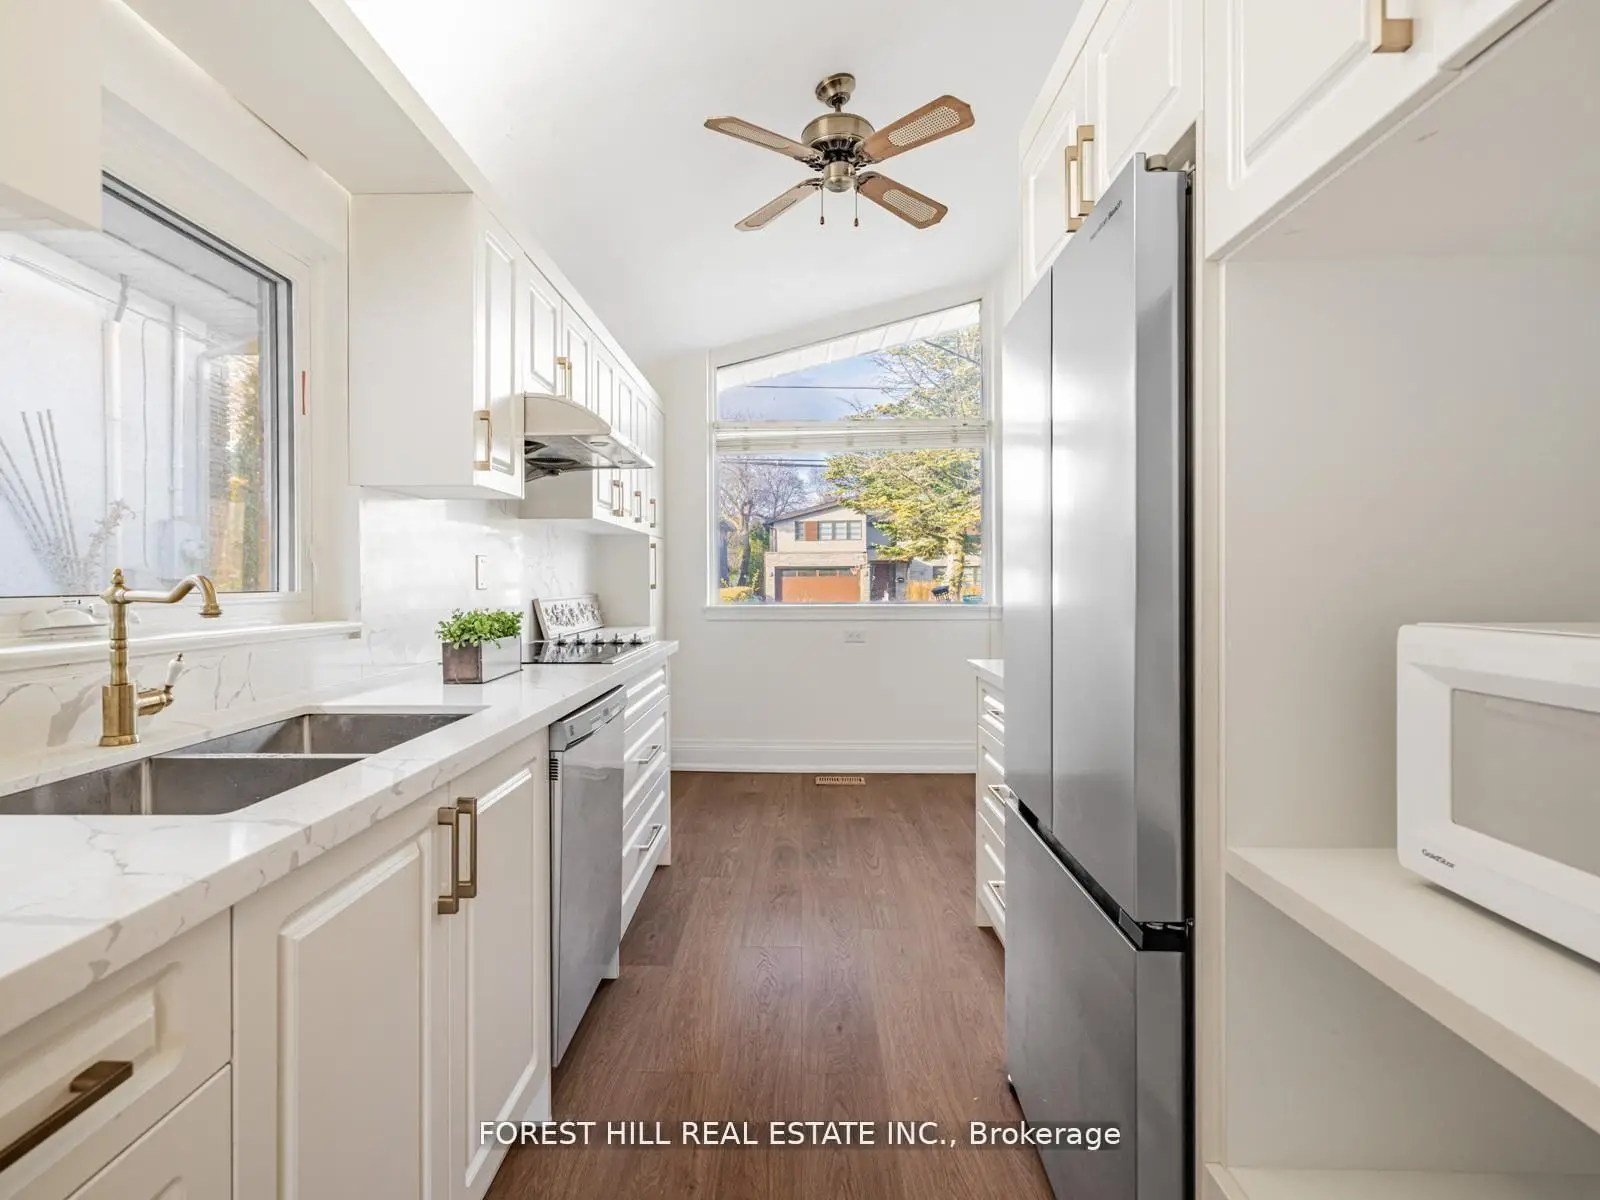
| 厨房 | 4.49x2.40 | 不锈钢电器, 更新, 即吃式厨房 |
|
| Powder Rm | 0.00x0.00 | 2pcs卫生间套间 |
|
| Primary B | 4.26x3.26 | 3pcs卫生间套间, , 硬木地板 |
|
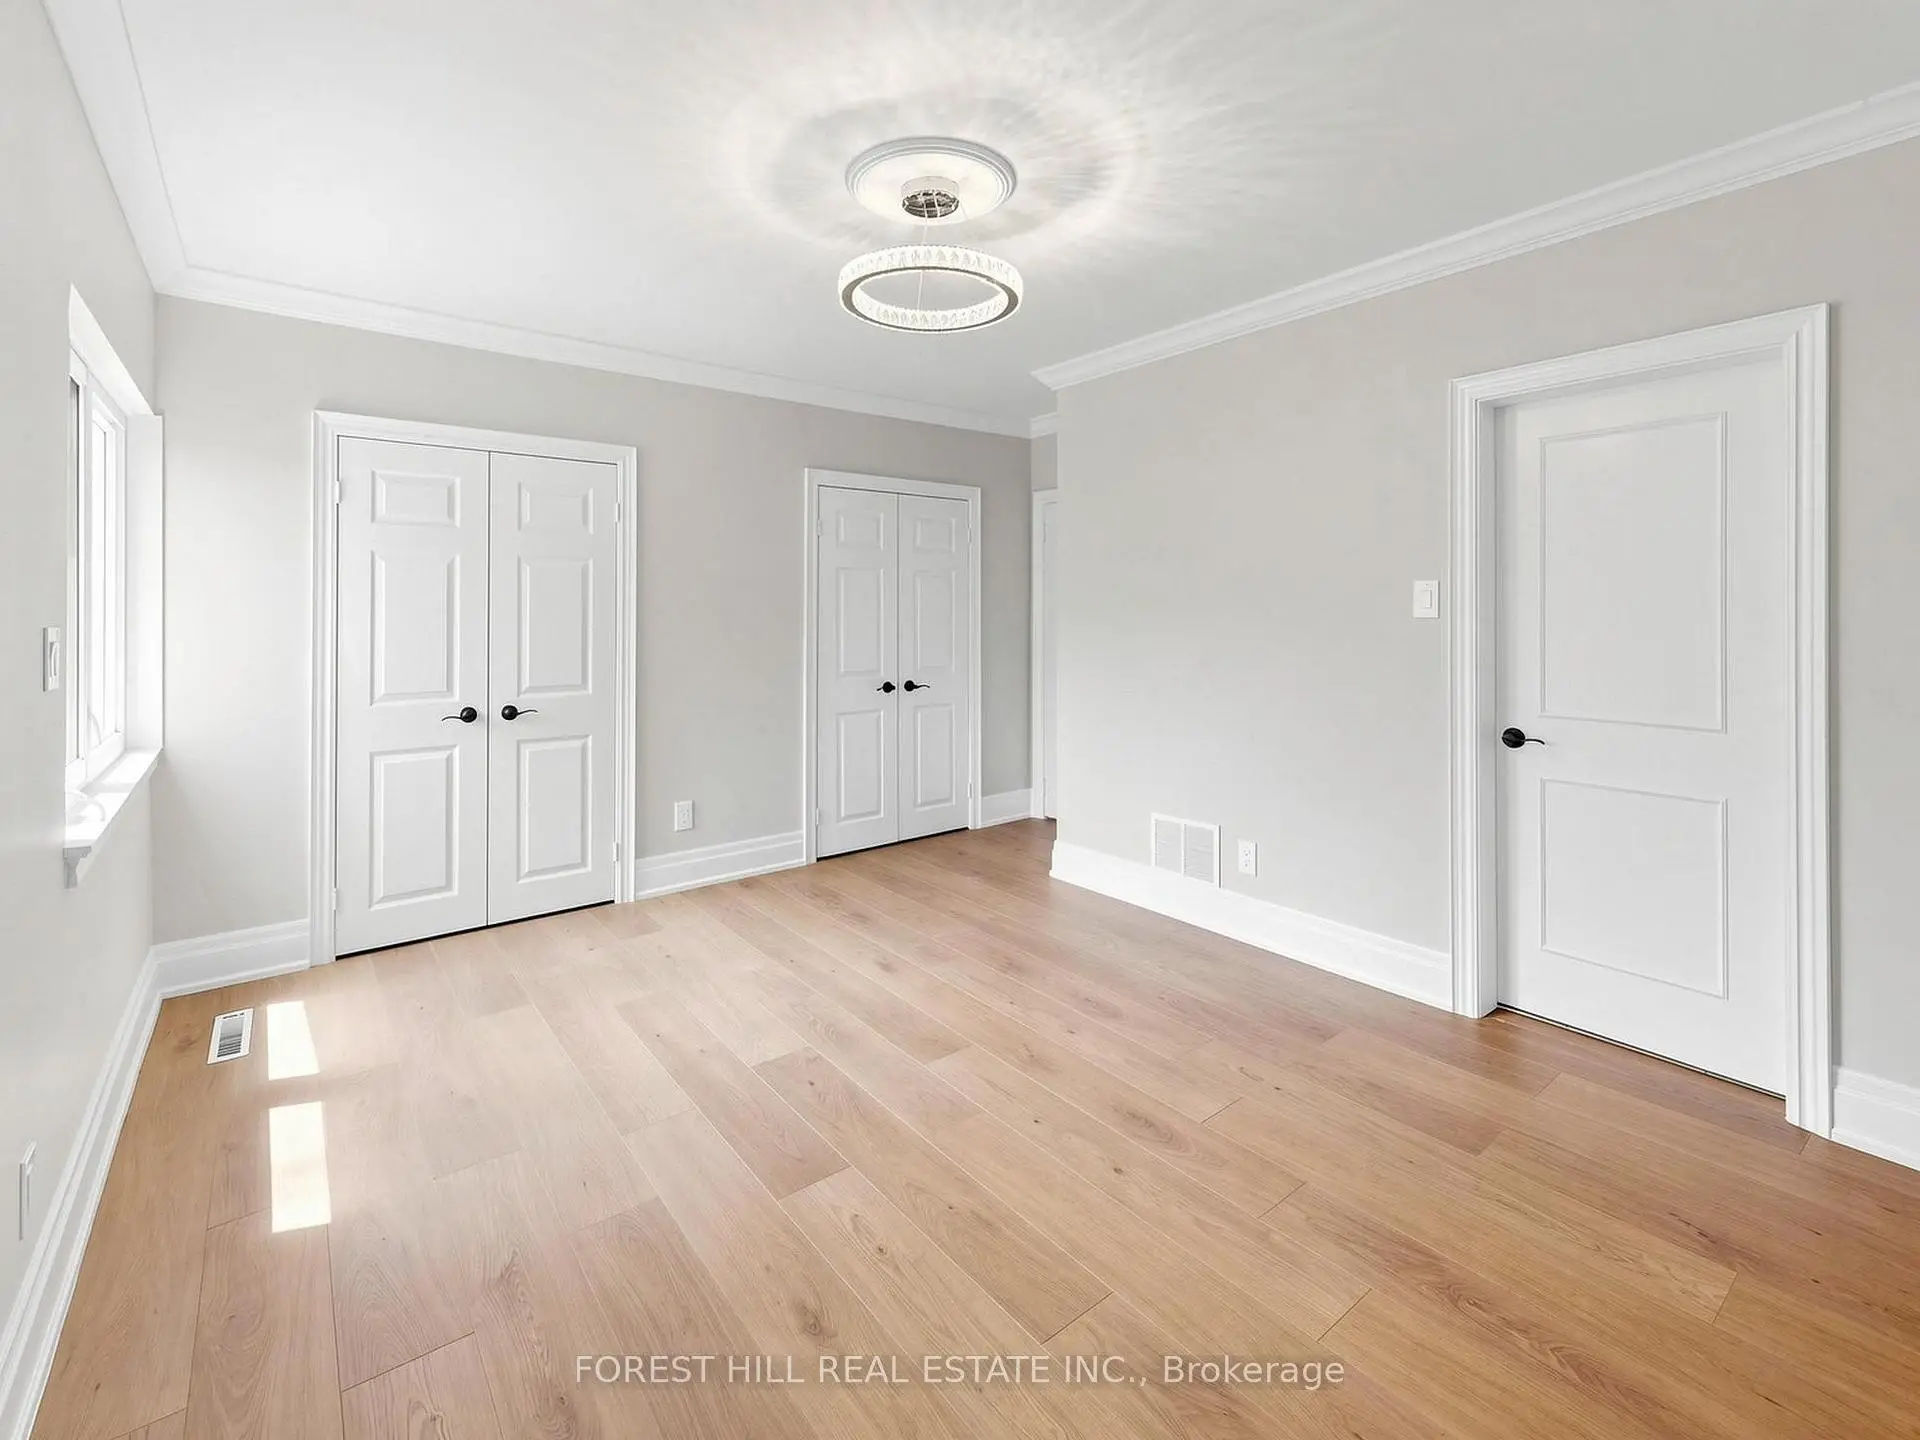
| 第二间卧室 | 3.83x3.14 | 硬木地板, 大衣橱, |
|
| 第三间卧室 | 2.93x2.71 | 硬木地板, , 大衣橱 |
|
| 第四间卧室 | 4.00x2.95 | , 硬木地板, 南向 |
|
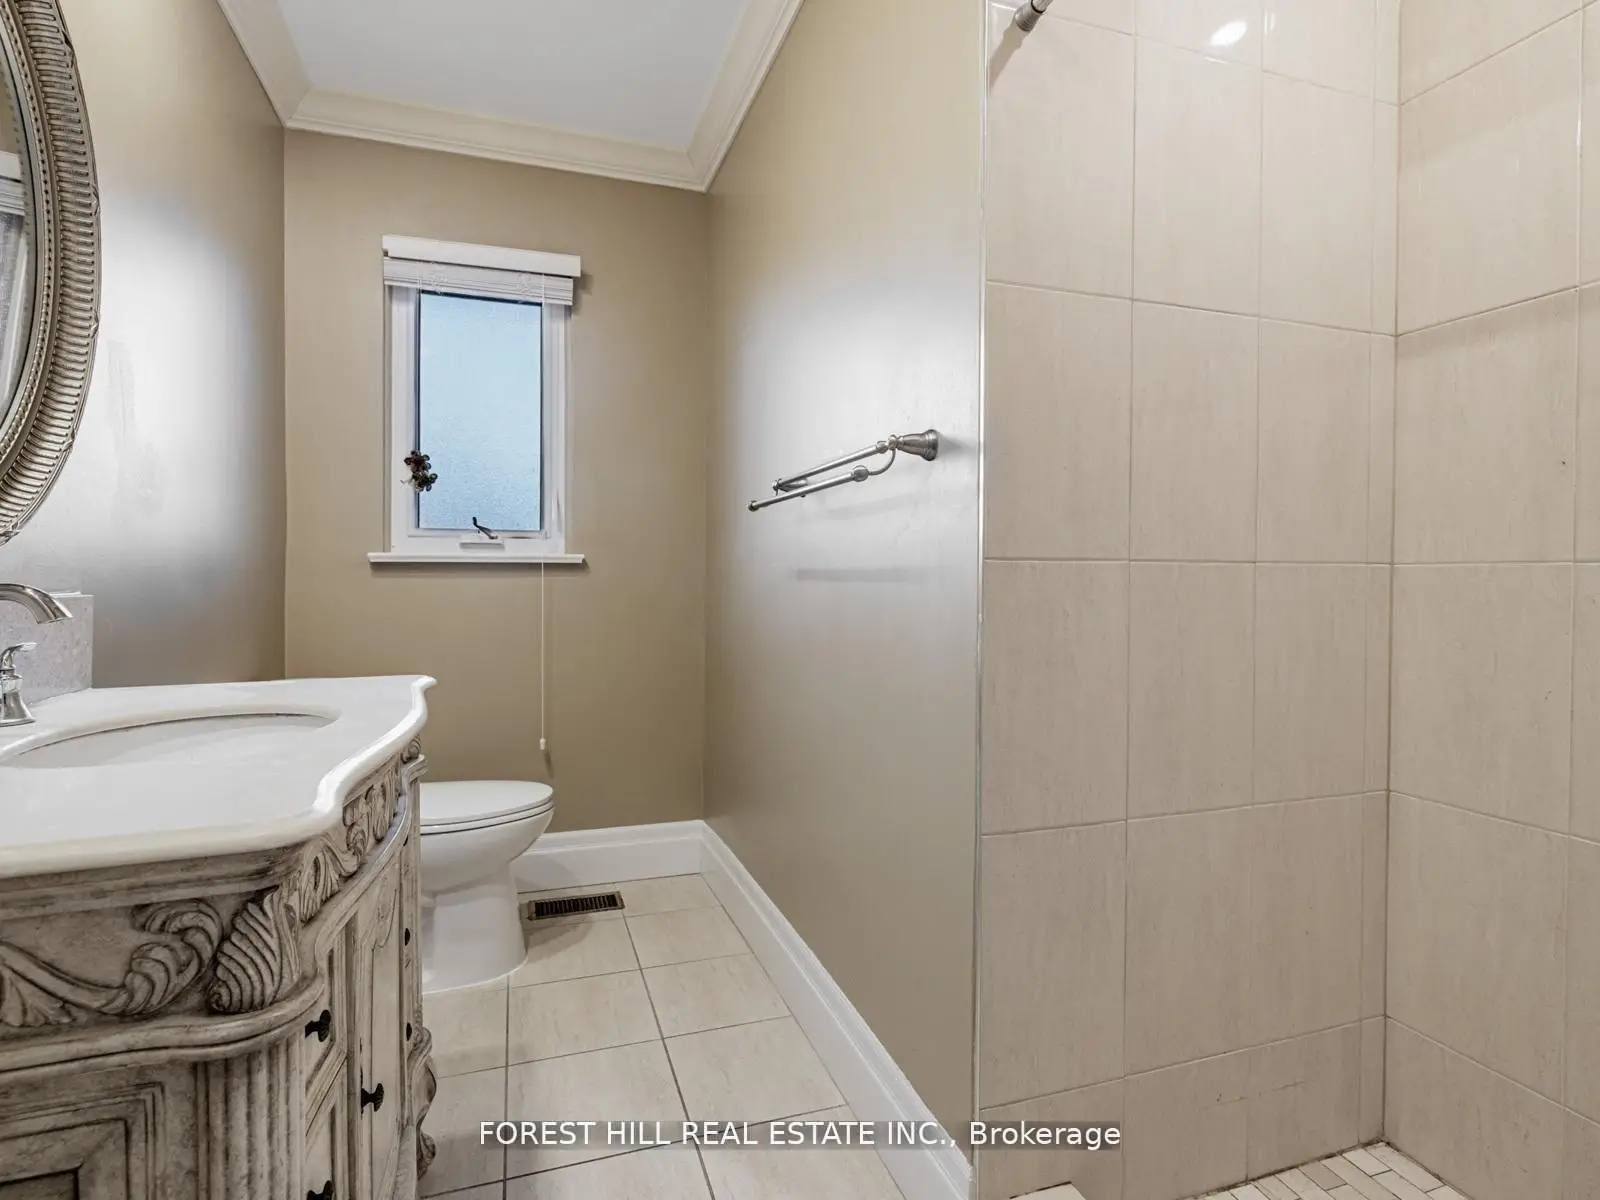
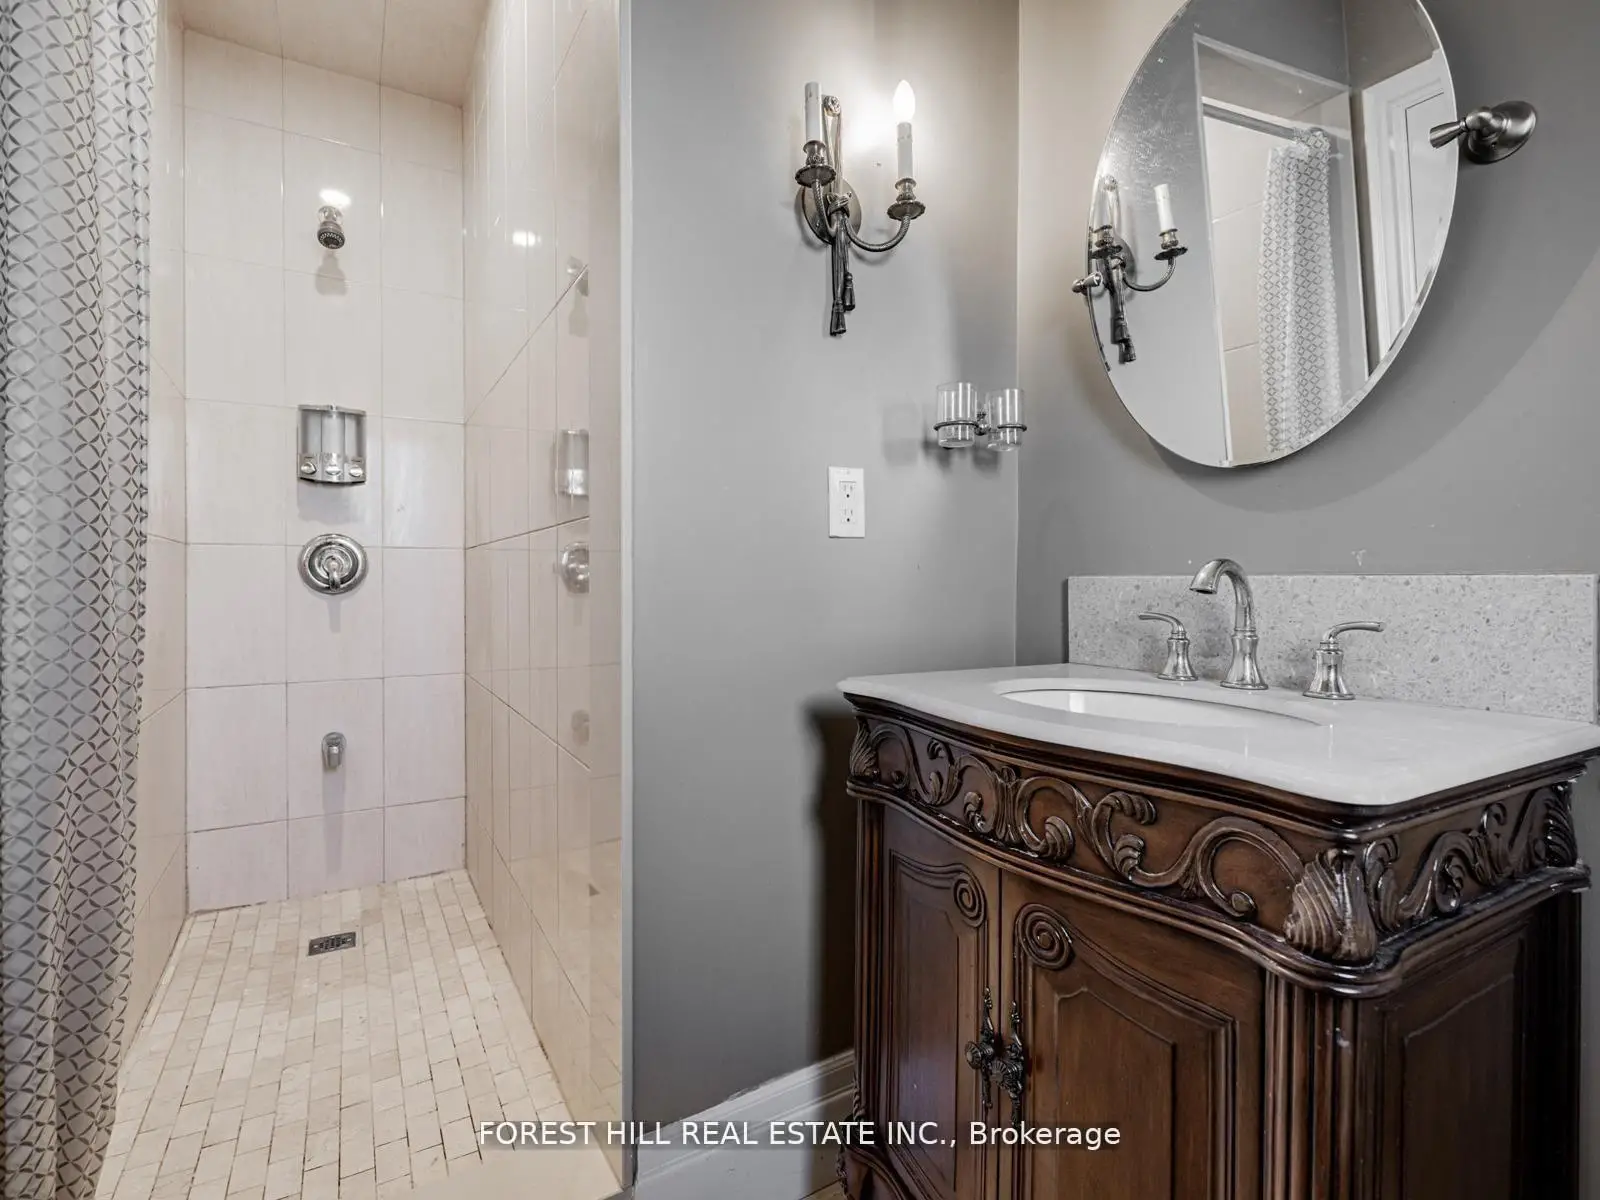
| Bath | 0.00x0.00 | 3pcs卫生间套间, 窗户 |
|
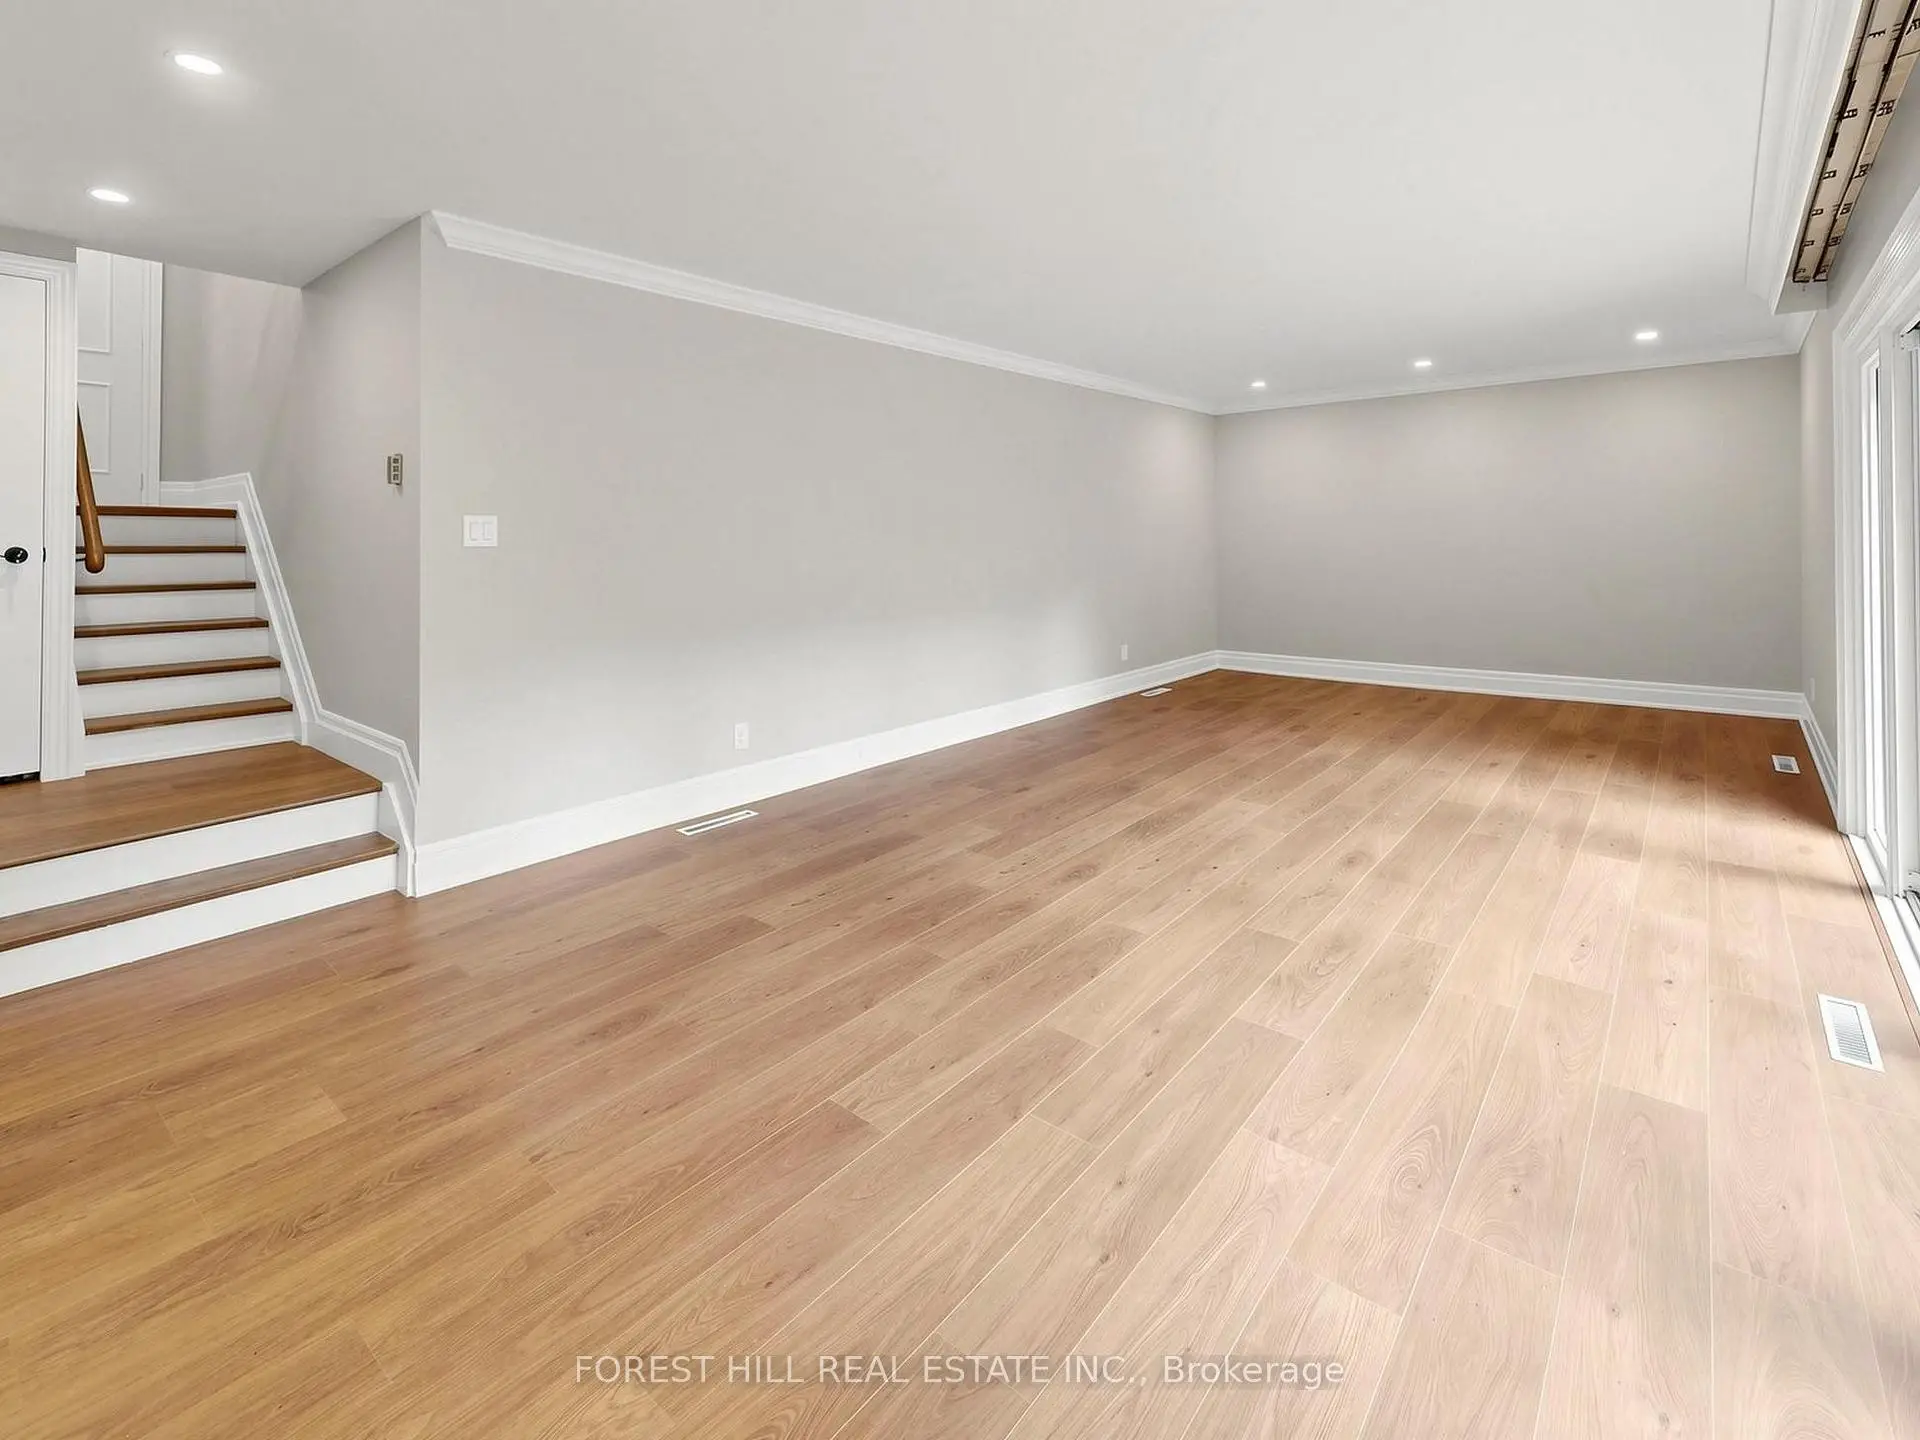
| 家庭房 Rm | 6.19x3.98 | , 硬木地板, 走出式 |
|
| 娱乐室reatio | 5.14x4.11 | 3pcs卫生间套间, 硬木地板 |
|
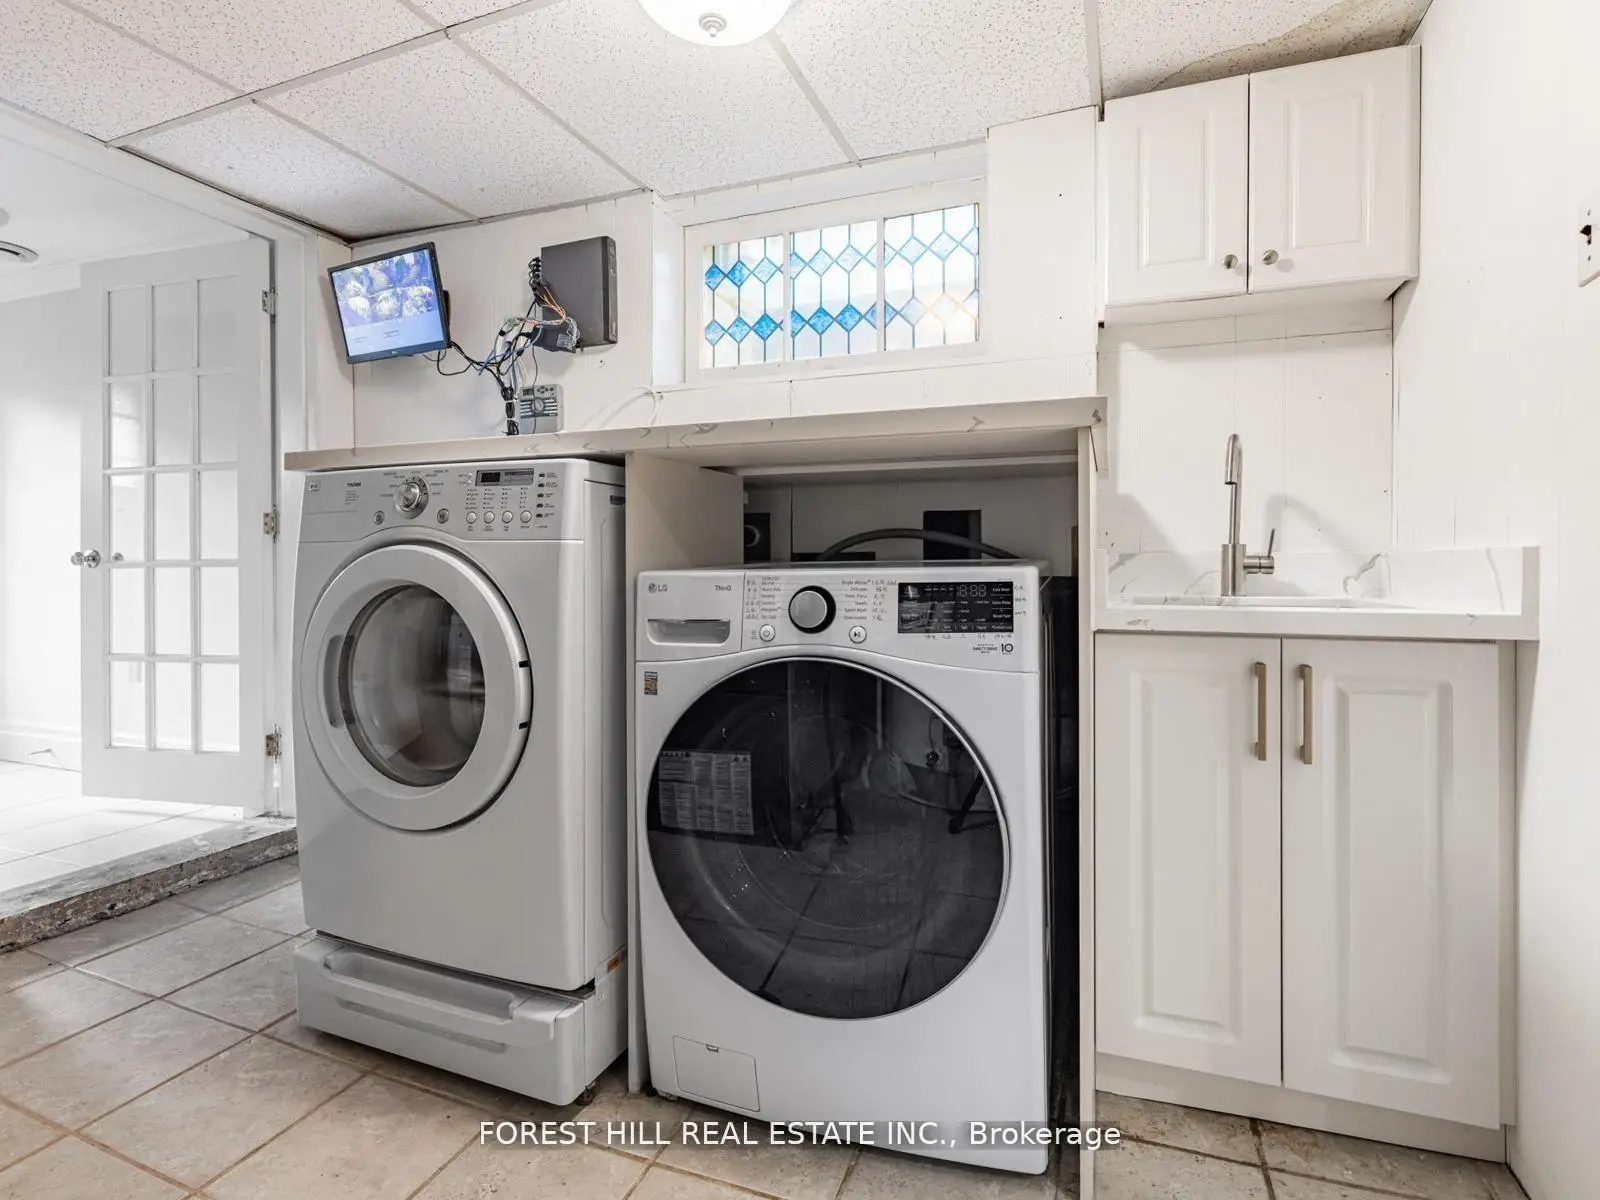
| 洗衣房 | 0.00x0.00 | 瓷砖地板 |
| 卫生间 | 卫浴件数 | 所在楼层 | |
|---|---|---|---|
| 1间 | 2件套 | 主层 |
|
| 2间 | 3件套 | 上层 |
|
| 1间 | 3件套 | Basement |
|
| 1间 | 1件套 | Basement |
房屋简介
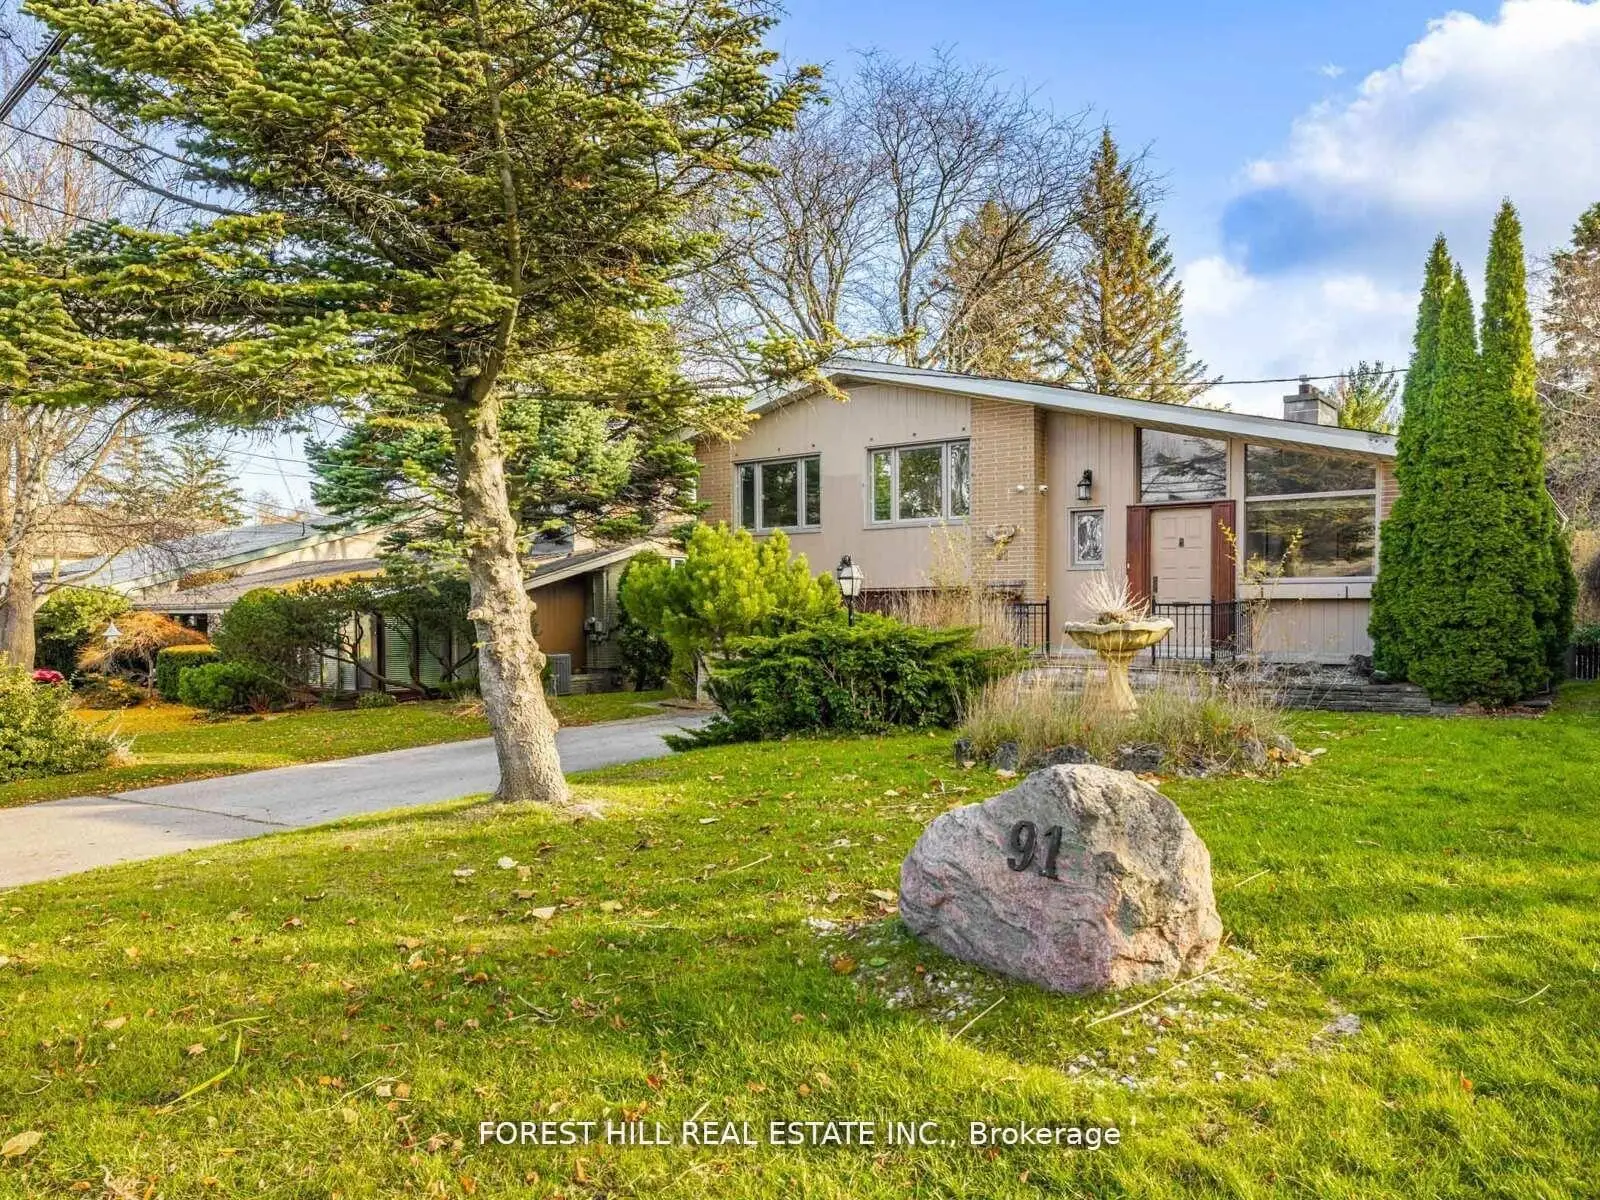
房屋位于北约克东部E.Bayview Ave and N.Sheppard Ave and W交界附近, 这间4房5卫双车库侧复式独立房户型朝南向. 91 Citation Dr拥有双停车位. 地下室完全装修并有楼梯直通地上出口可以直接到后院. 房屋及周边设施包括AutoGarageDoorRemot等. 客厅 Rm, 晚餐室 Rm, 厨房和 Powder Rm在主层; Primary B, 第二间卧室, 第三间卧室, 第四间卧室和 Bath在楼上; 家庭房 Rm在楼下.社区概况
该物业所在社区为自住率较高的社区,住宅类型主要为独立屋。约有69%的居民拥有本科或以上学历,另有7%的居民拥有大专学历。当地居民通勤时通常结合驾车和公共交通两种方式。
学校信息
小学
-
-
-
-
-
中学
-
艺术特色学校
排名: 28/746 (分数: 8.8) 5年平均分: 26/746 (分数: 8.4)距离学校2.2公里 (开车大约7分钟) -
Cardinal Carter-Arts (年级: 9-12)
天主教学校
距离学校2.7公里 (开车大约8分钟) -
St. Josephs Morrow Park (年级: 9-12)距离学校2.2公里 (开车大约7分钟)