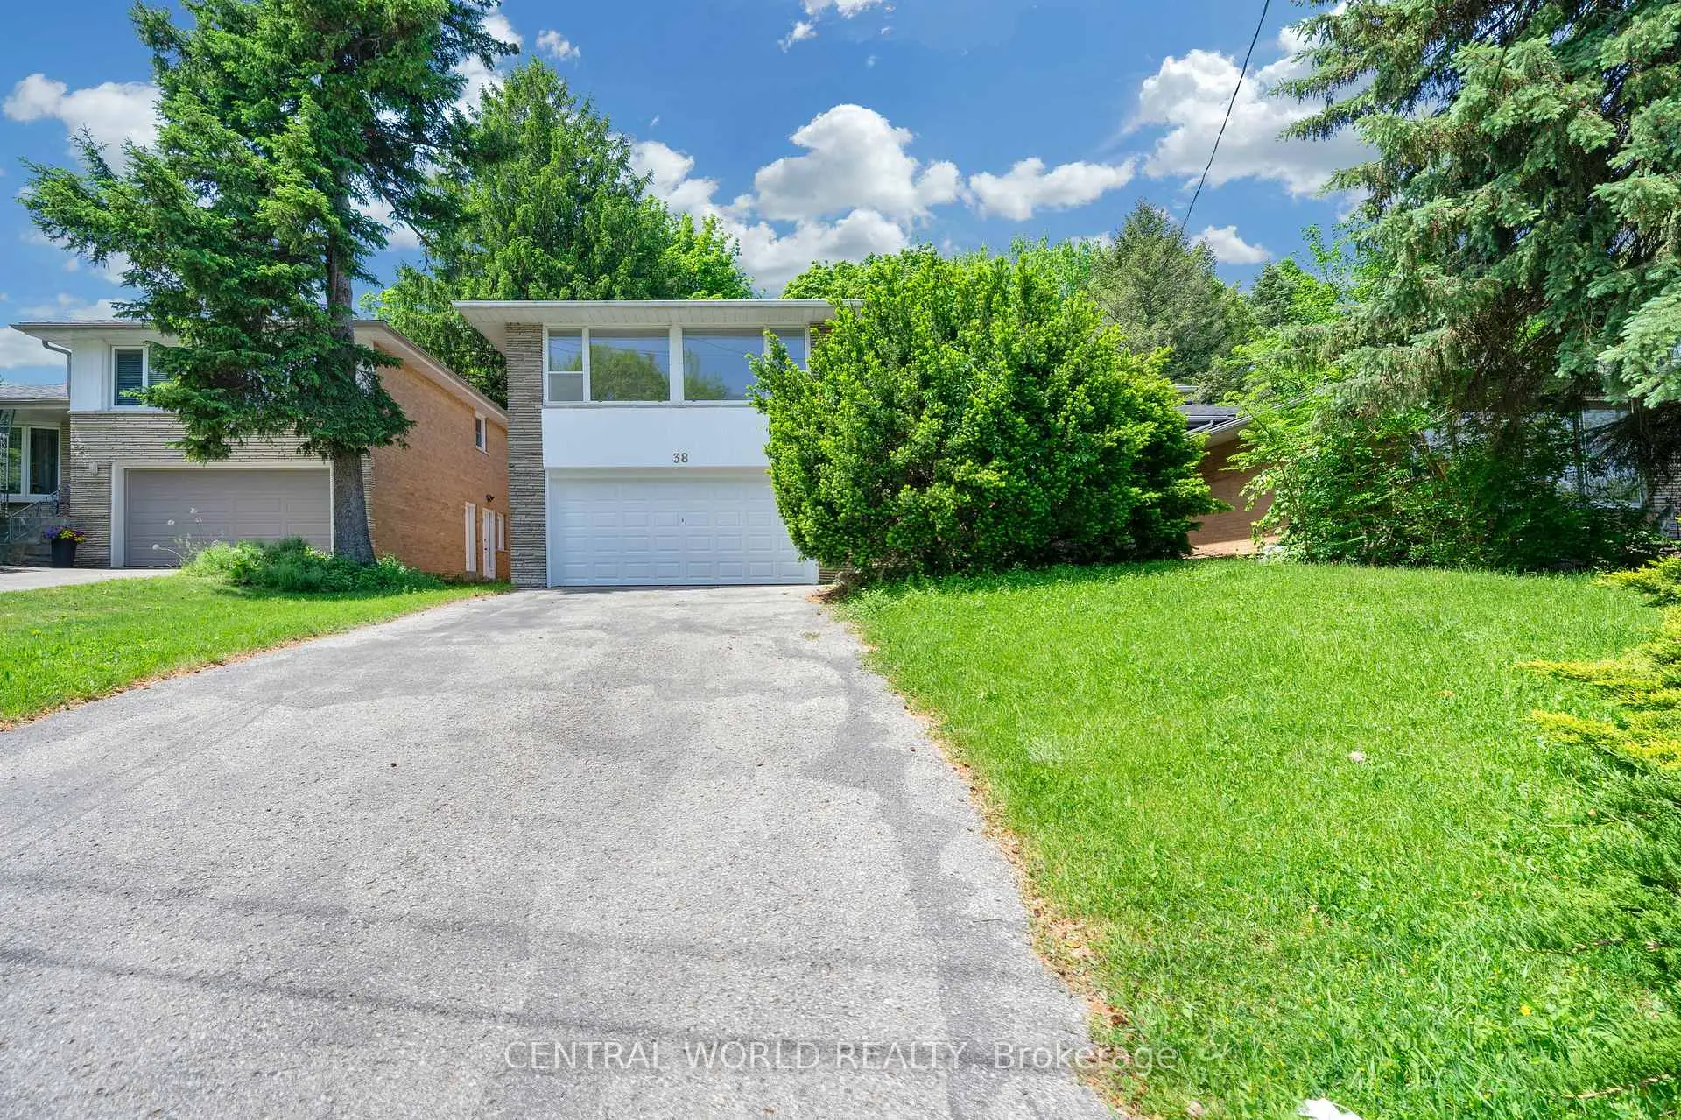
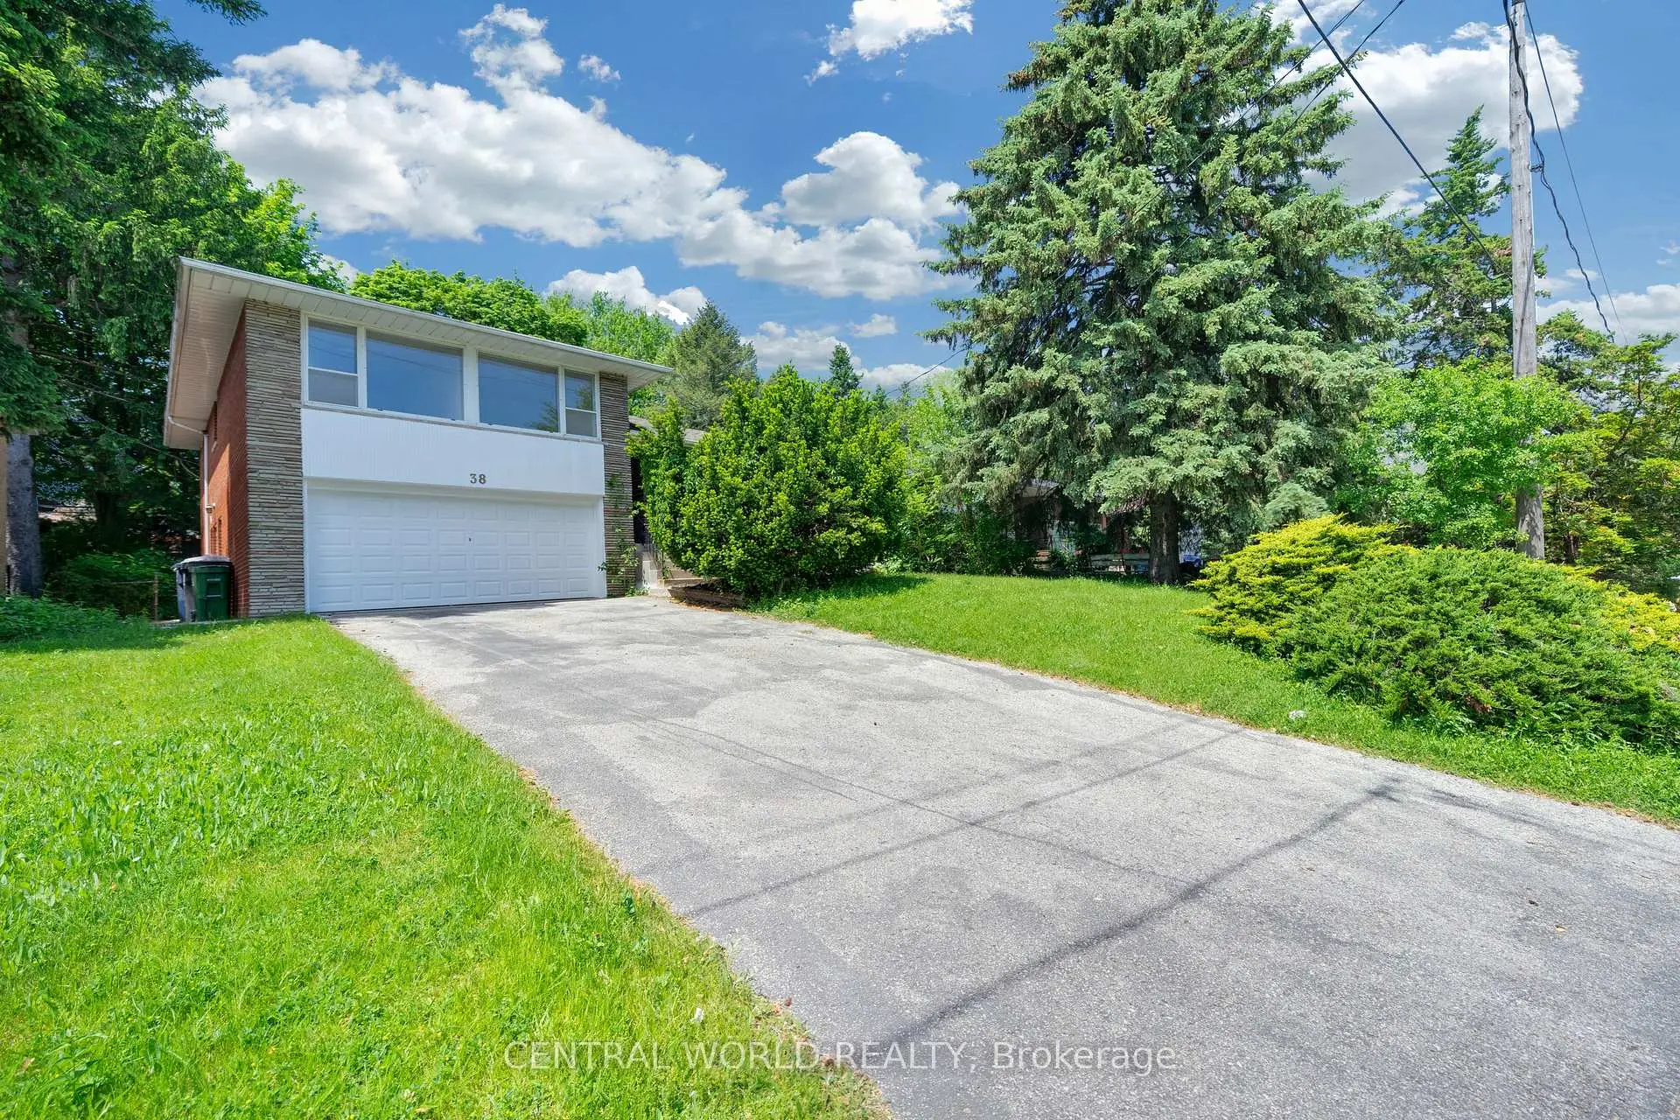

38 Denrock Dr

位置Bayview Village, Toronto, M2K 1R2
$1.8M For Sale
房屋图片
房屋图片
房屋图片
房屋图片
房屋图片
房屋图片
房屋图片
房屋图片
房屋图片
房屋图片
房屋图片
房屋图片
房屋图片
房屋图片
房屋图片
房屋图片
房屋图片
房屋图片
房屋图片
房屋图片
房屋图片
房屋图片
房屋图片
房屋图片
房屋图片
房屋图片
房屋图片
房屋图片
房屋图片
房屋图片
房屋图片
房屋图片
房屋图片
房屋图片
房屋图片
房屋图片
房屋图片
房屋图片
房屋图片
房屋图片
房屋图片
房屋图片

房屋信息

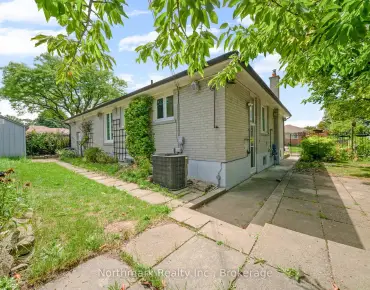
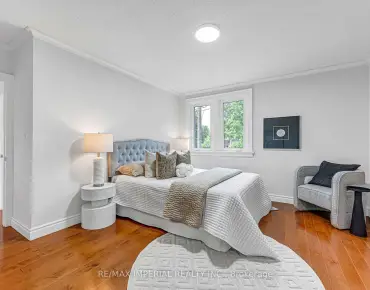
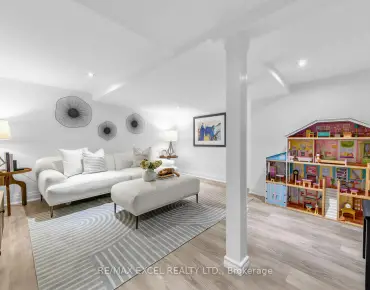
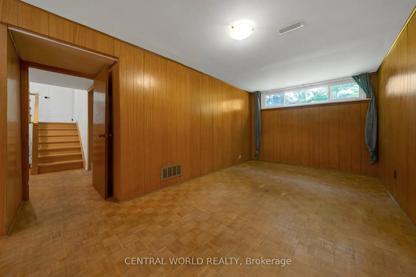
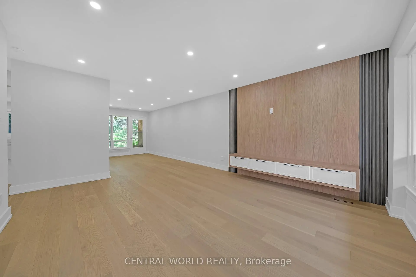
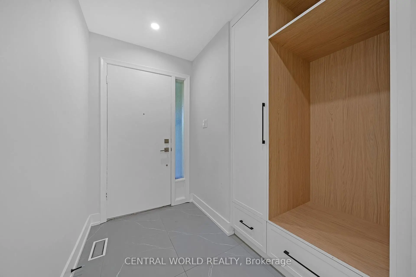
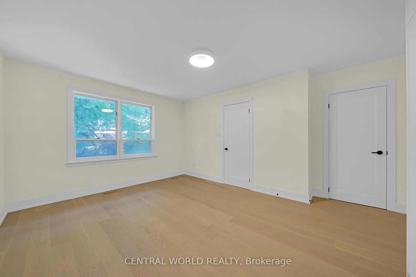
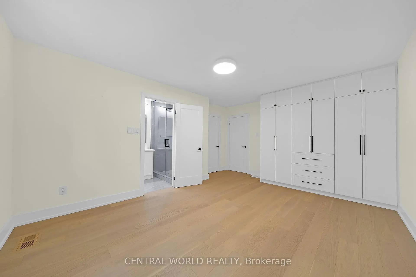
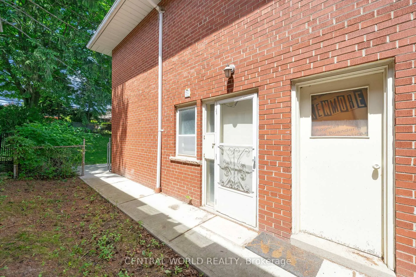
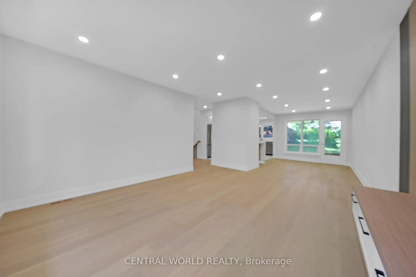
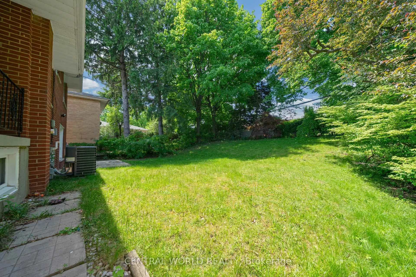
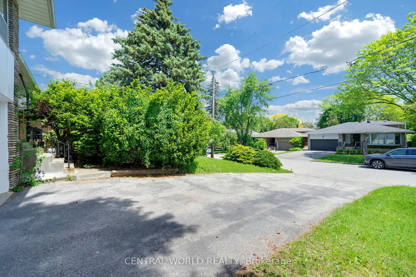
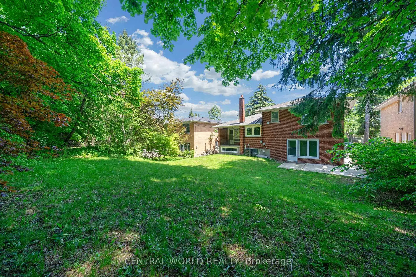
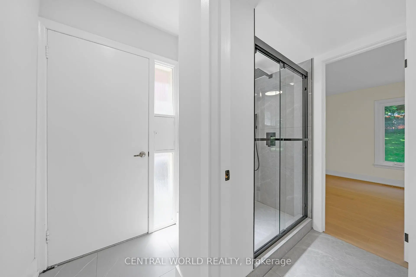
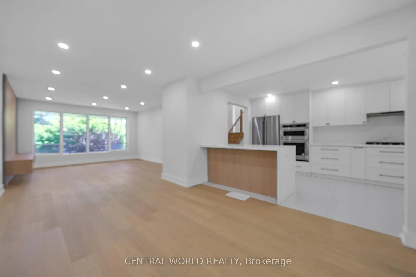
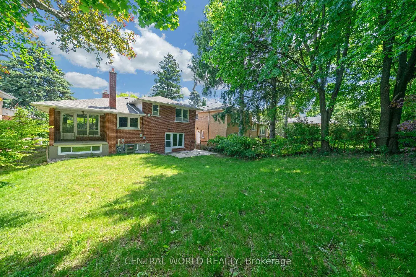
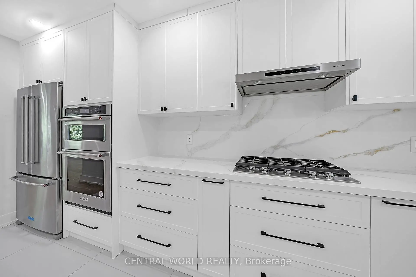
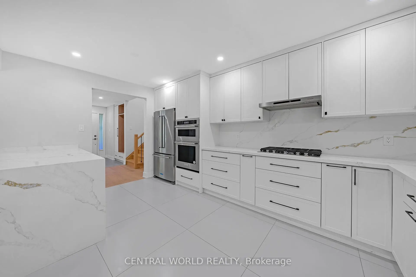
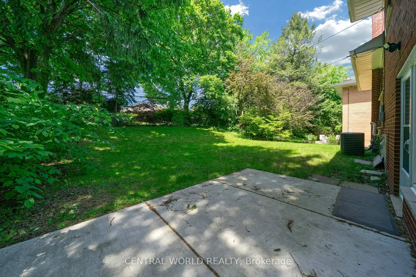
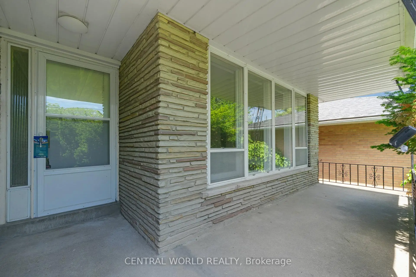
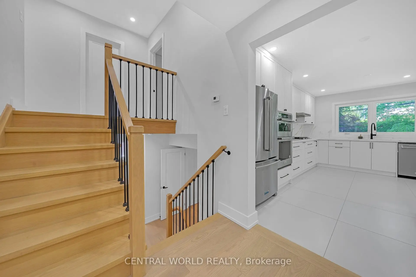
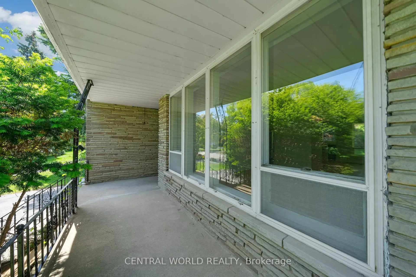
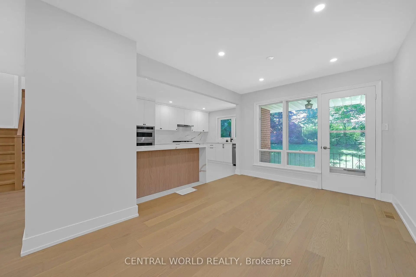
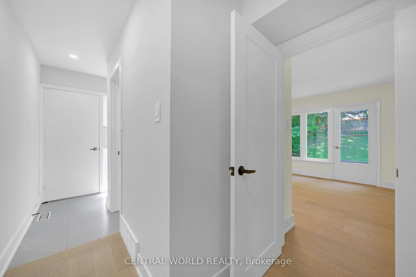
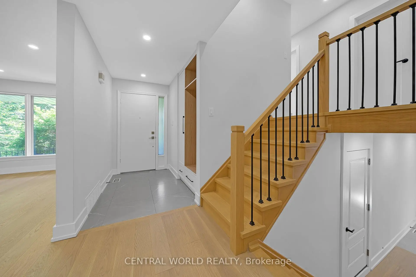
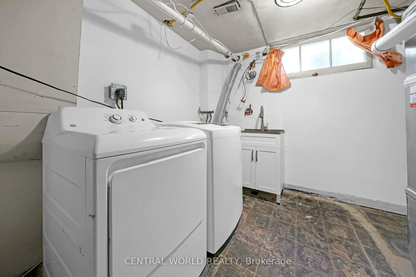
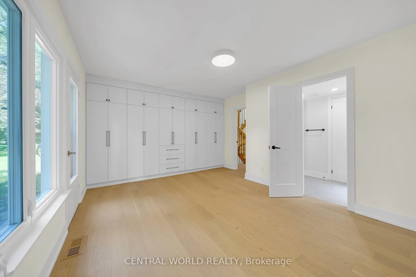
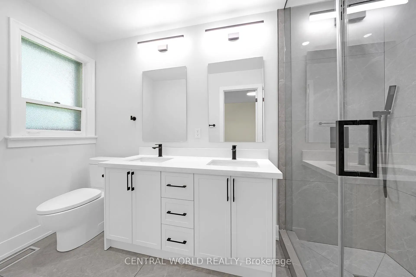
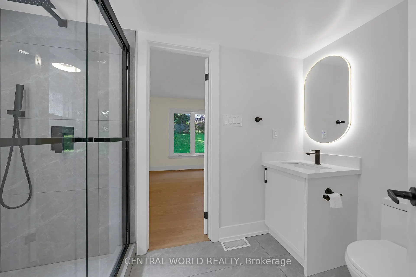
Welcome Home to Your Bayview Village Oasis. Step into this beautifully reimagined, solid brick bungalow tucked away in the highly sought- after Bayview and Sheppard neighbourhood. Perfectly designed with your family in mind, this gorgeous home has been fully updated from top to bottom-meaning you can simply move in, unpack, and start making memories right away. Property Highlights: Spacious & Modern Living: Boasting four generous bedrooms and two luxurious en-suites, there is plenty of room for the whole family to relax and unwind in style. Nature at Your Doorstep: A true nature lover's paradise! You are just a peaceful, minutes-long stroll away from the lush greenery and trails of Bayview Village Park. Unbeatable Convenience: Enjoy the ultimate walkable lifestyle. You are perfectly positioned just moments from the upscale shopping at Bayview Village Mall, the TTC and subway, the local library, banking, and the YMCA. Top-Tier School District: Set your children up for success. This home falls within the highly coveted boundaries for Elkhorn Public School, Bayview Middle School, and Earl Haig Secondary School. Endless Basement Potential: The massive lower level offers incredible flexibility. Whether you envision an expansive personal gym, a lively recreation room, or simply abundant storage, the space is yours to transform. Your perfect family chapter begins here. Experience the ideal blend of quiet tranquillity, modern luxury, and everyday convenience in one of the city's most beloved neighbourhoods.

主要特征

  • 朝向
    朝向: 后院朝西
  • 睡房
    睡房: 4
  • 卫生间
    卫生间: 3
  • 车库
    车库: 2
  • 厨房
    厨房: 1

重要信息

  • 占地面接
    占地面接: 50.00 x 130.62 Feet
  • 室内面积
    室内面积: 1500-2000
  • 地税
    地税: $ 11024.76
  • MLS
    C13242558
  • Listing contracted with: CENTRAL WORLD REALTY
房间 尺寸(平方米) 细节描述
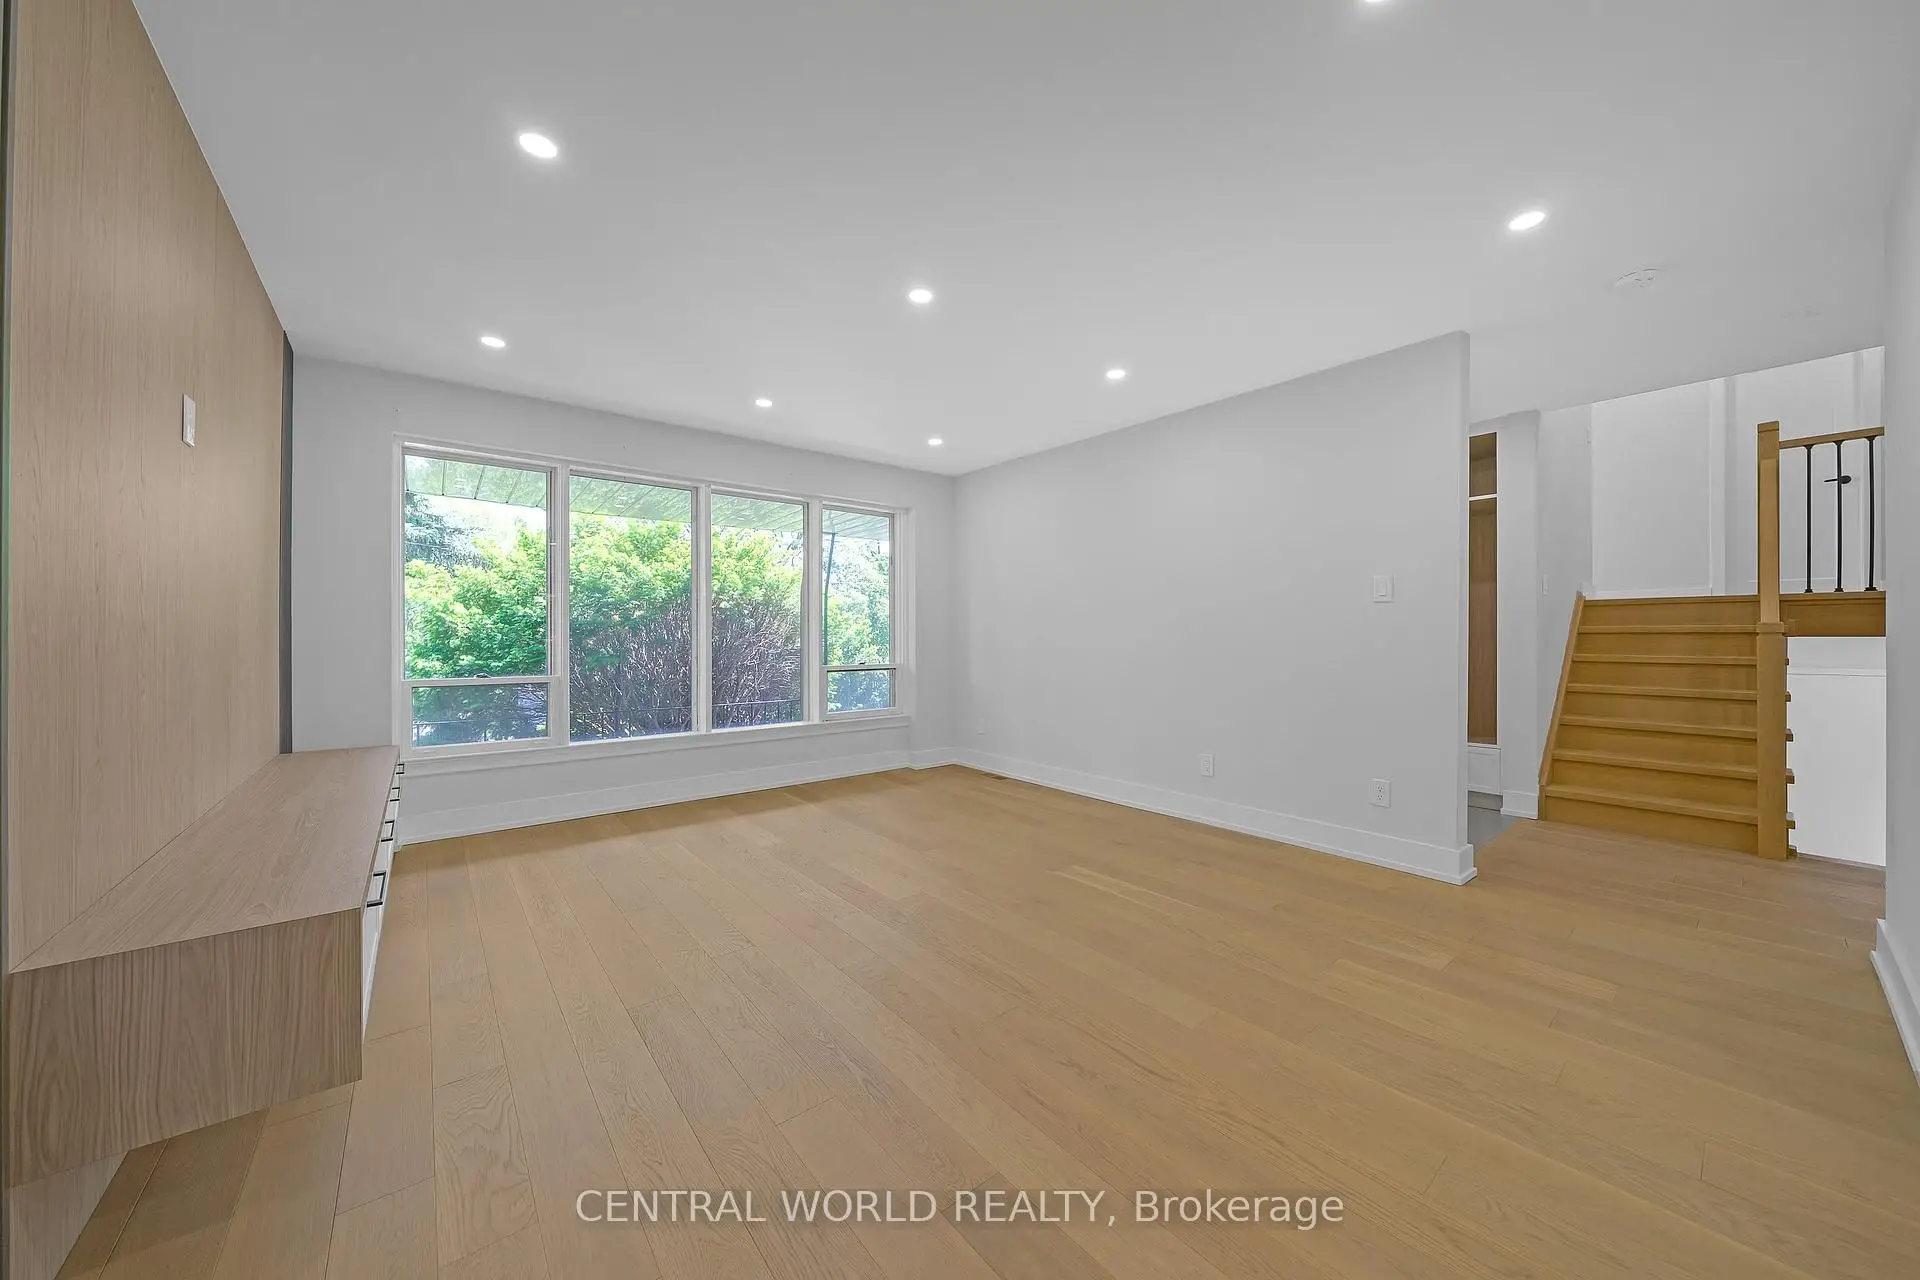
客厅 Rm4.88x3.96

合并餐饮, 大窗, 石头壁炉

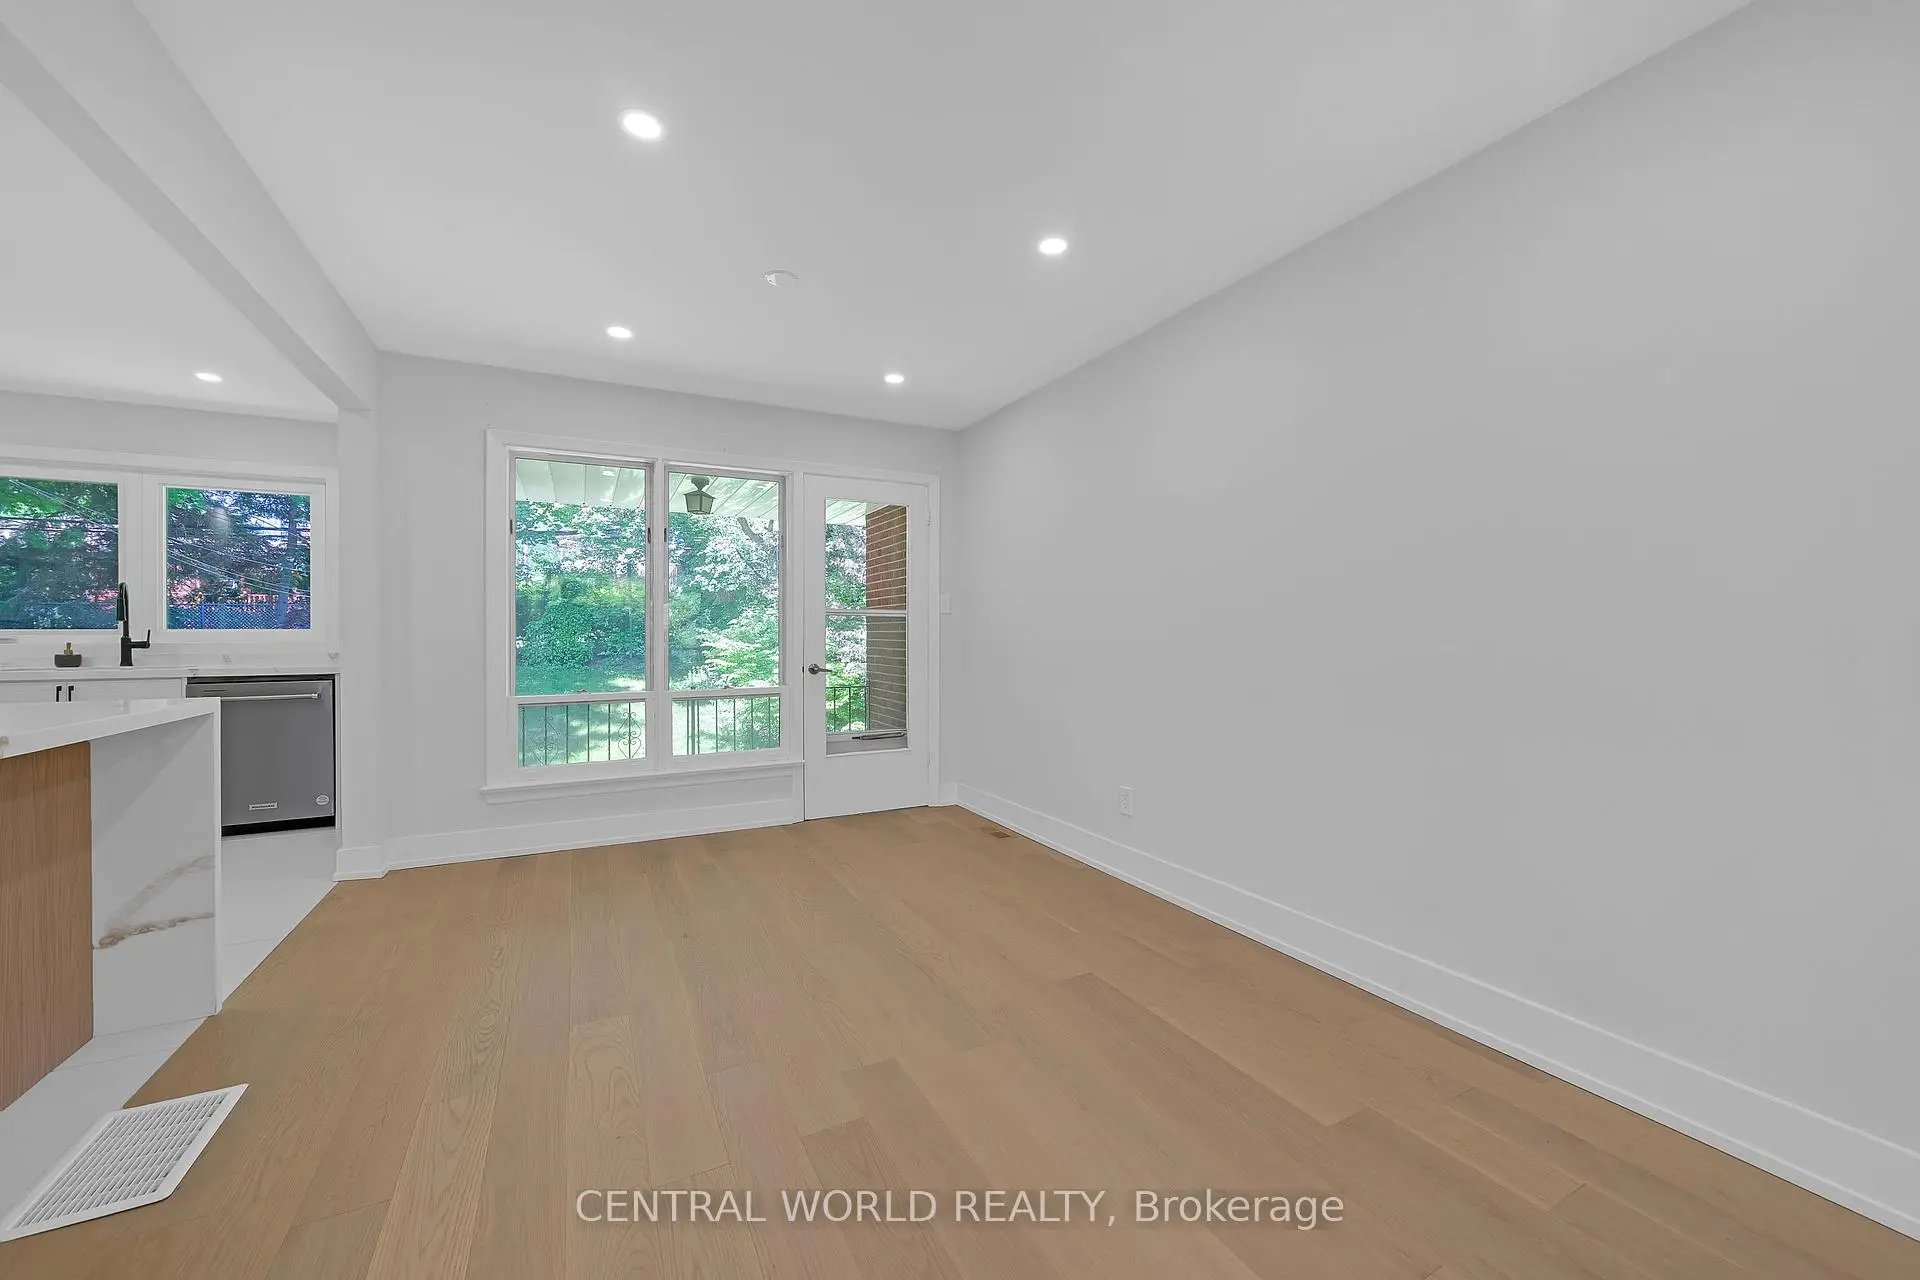
晚餐室 Rm4.19x3.05

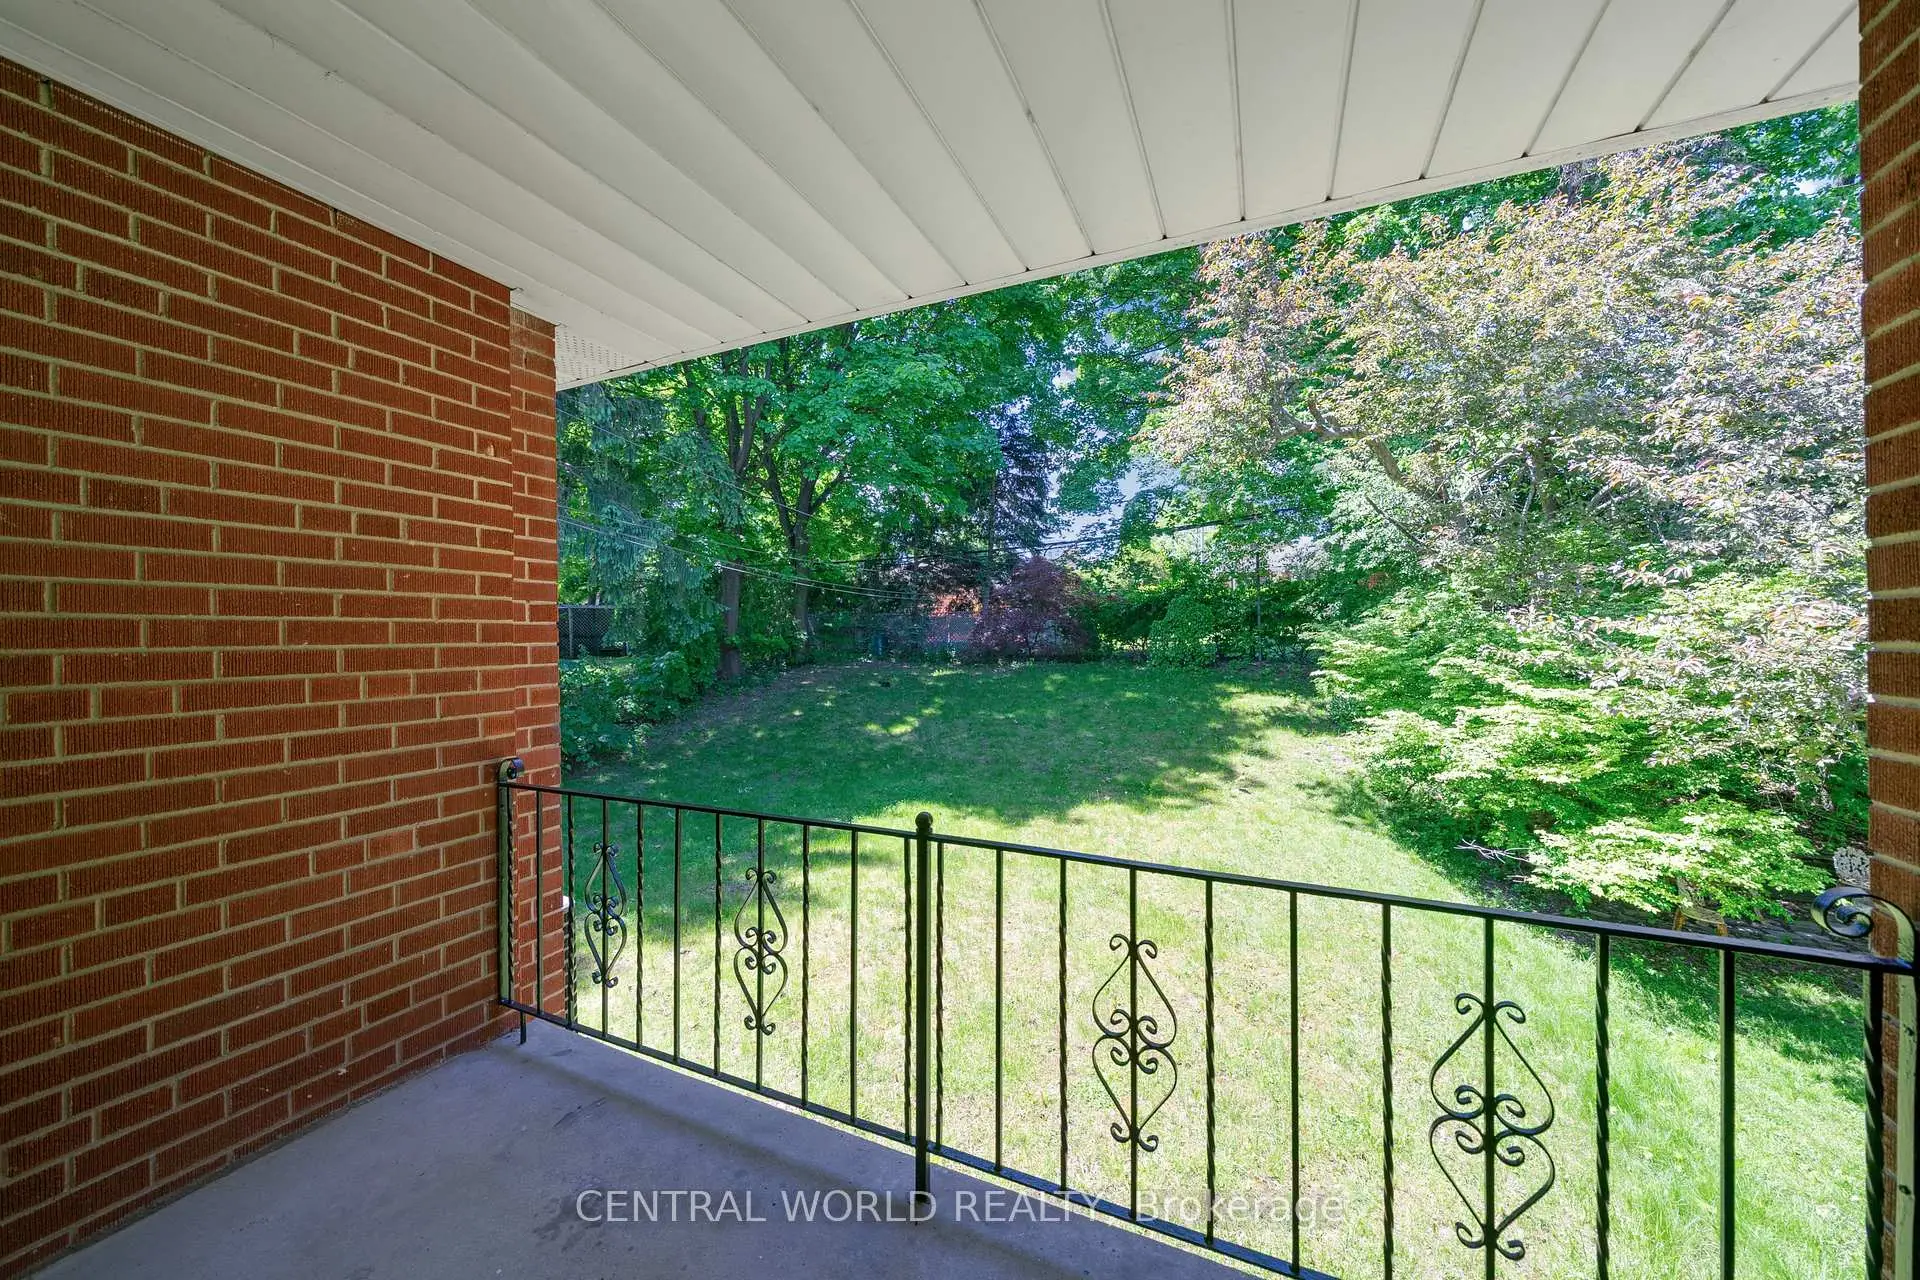
合并客厅, 大窗, 走出式阳台

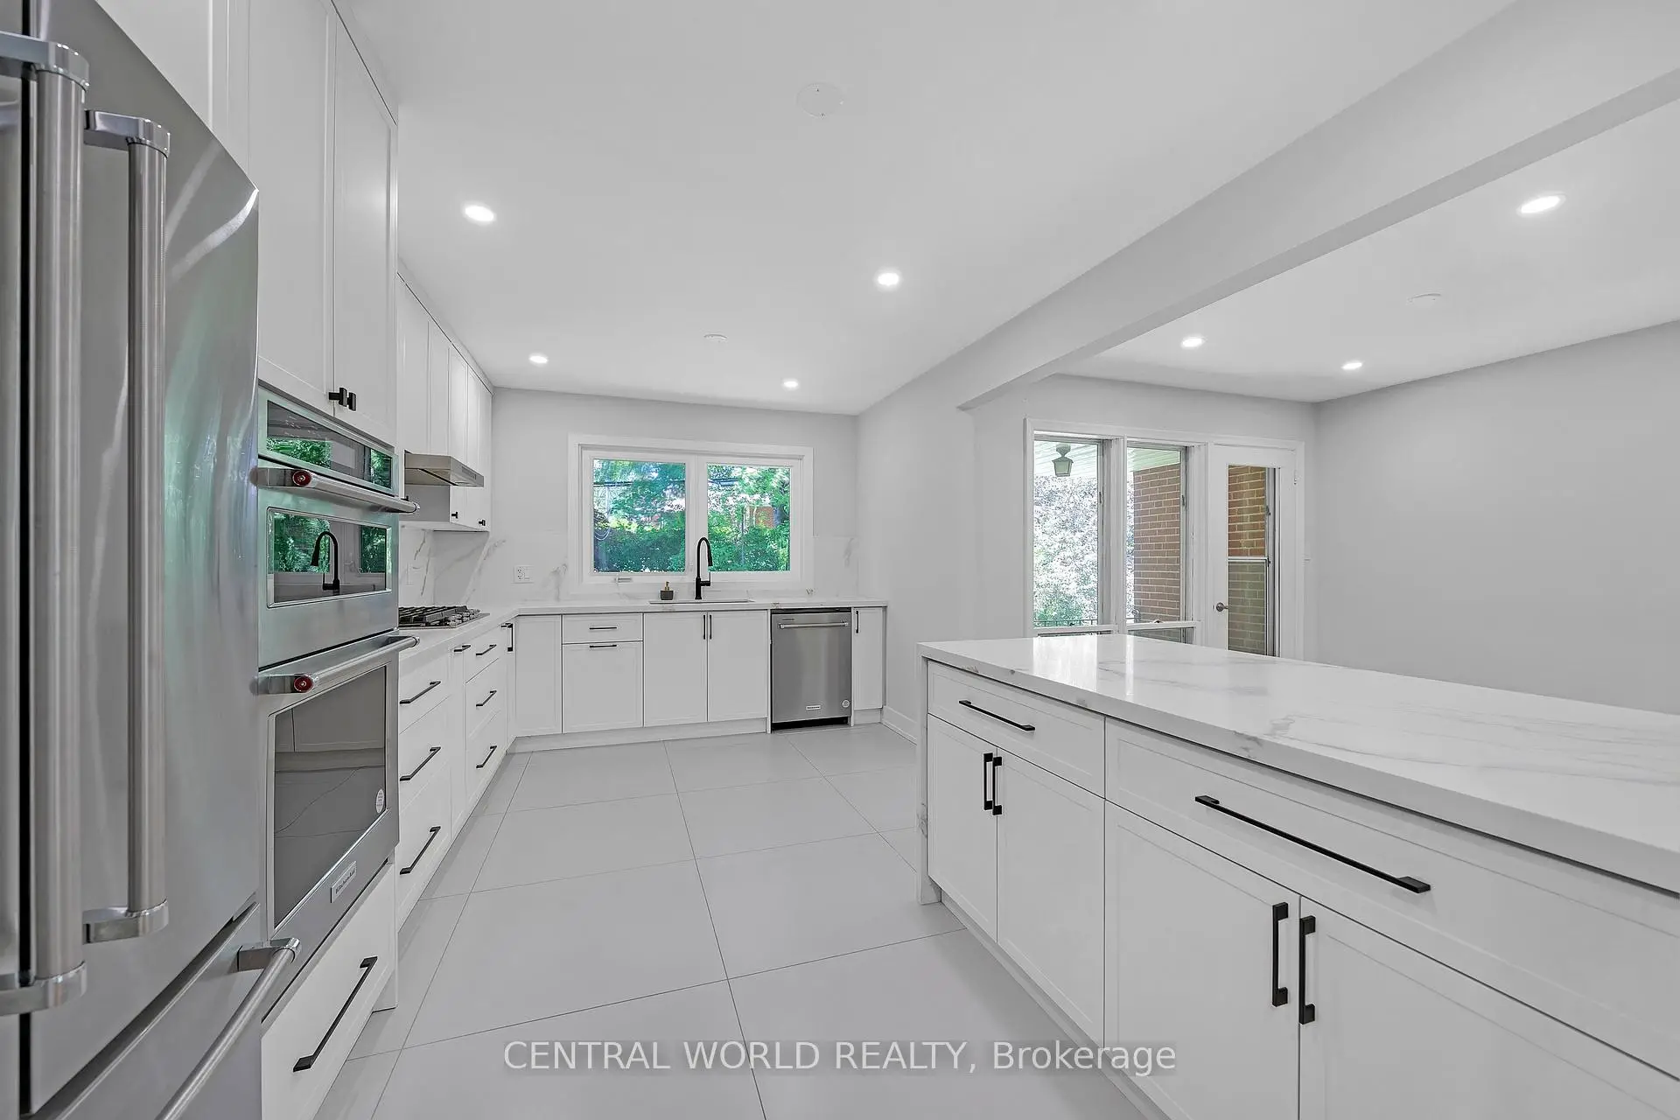
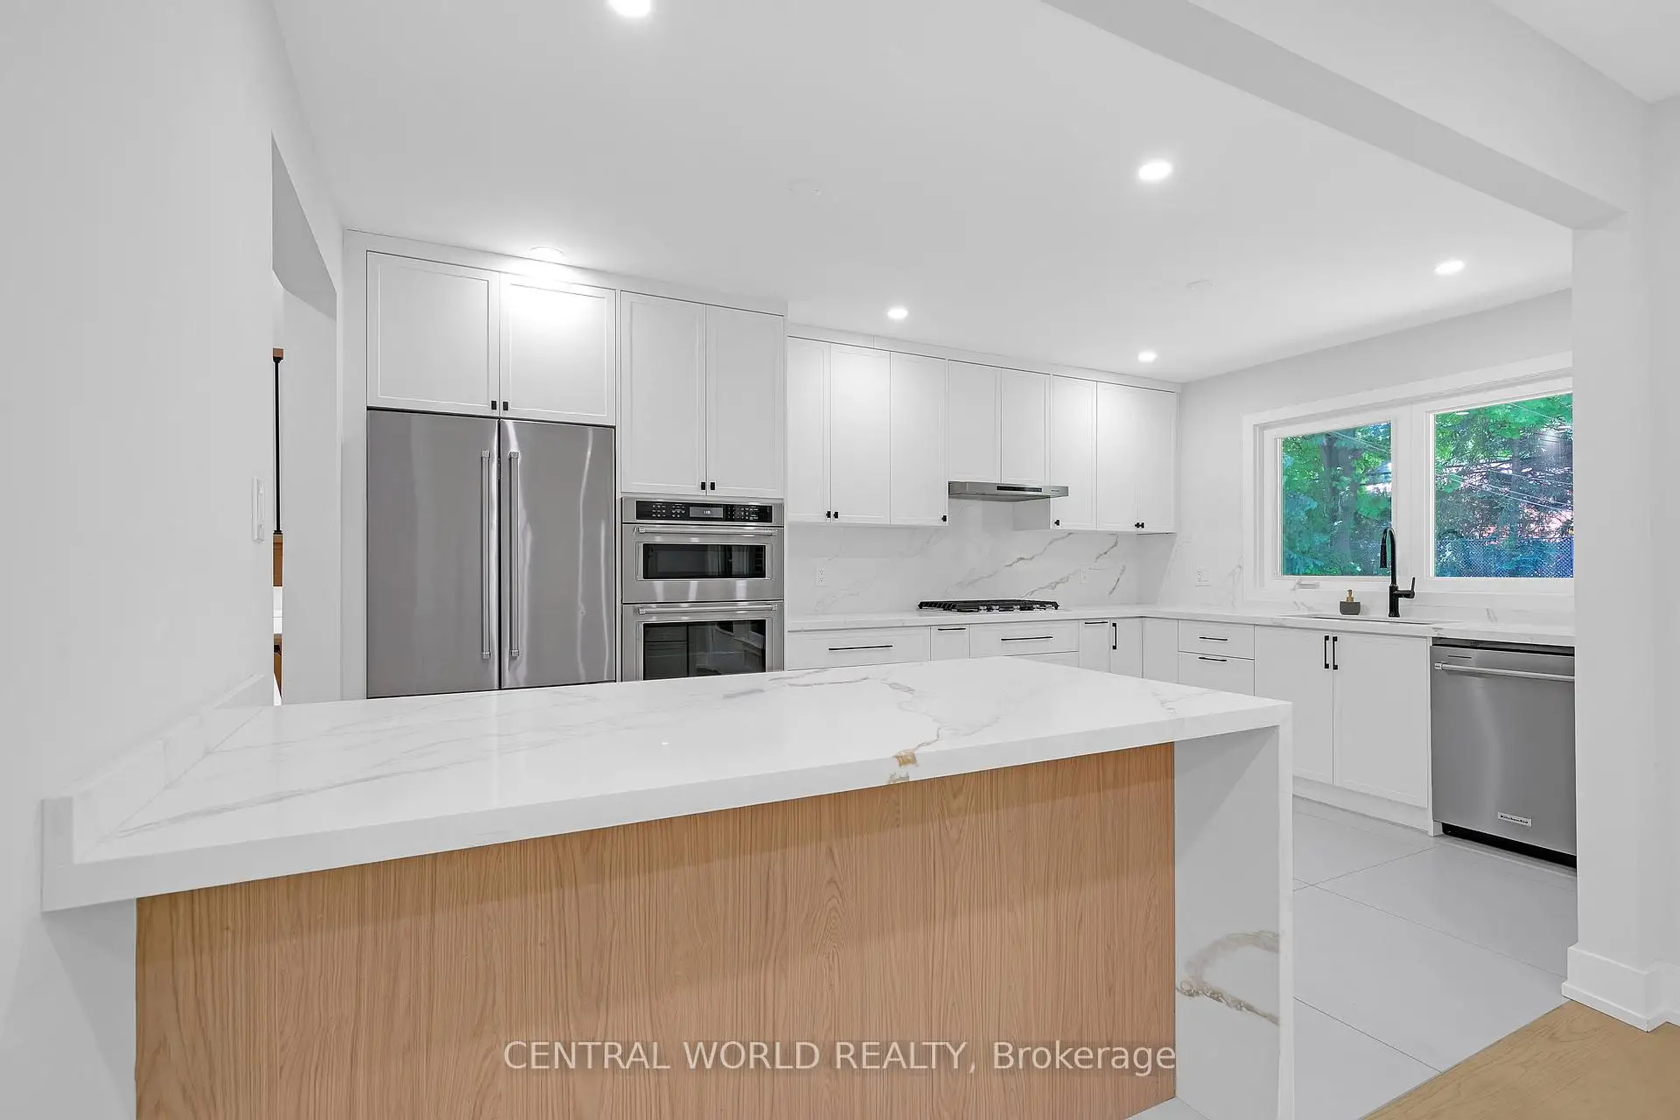
厨房4.88x3.05

大窗, , 防溅挡板

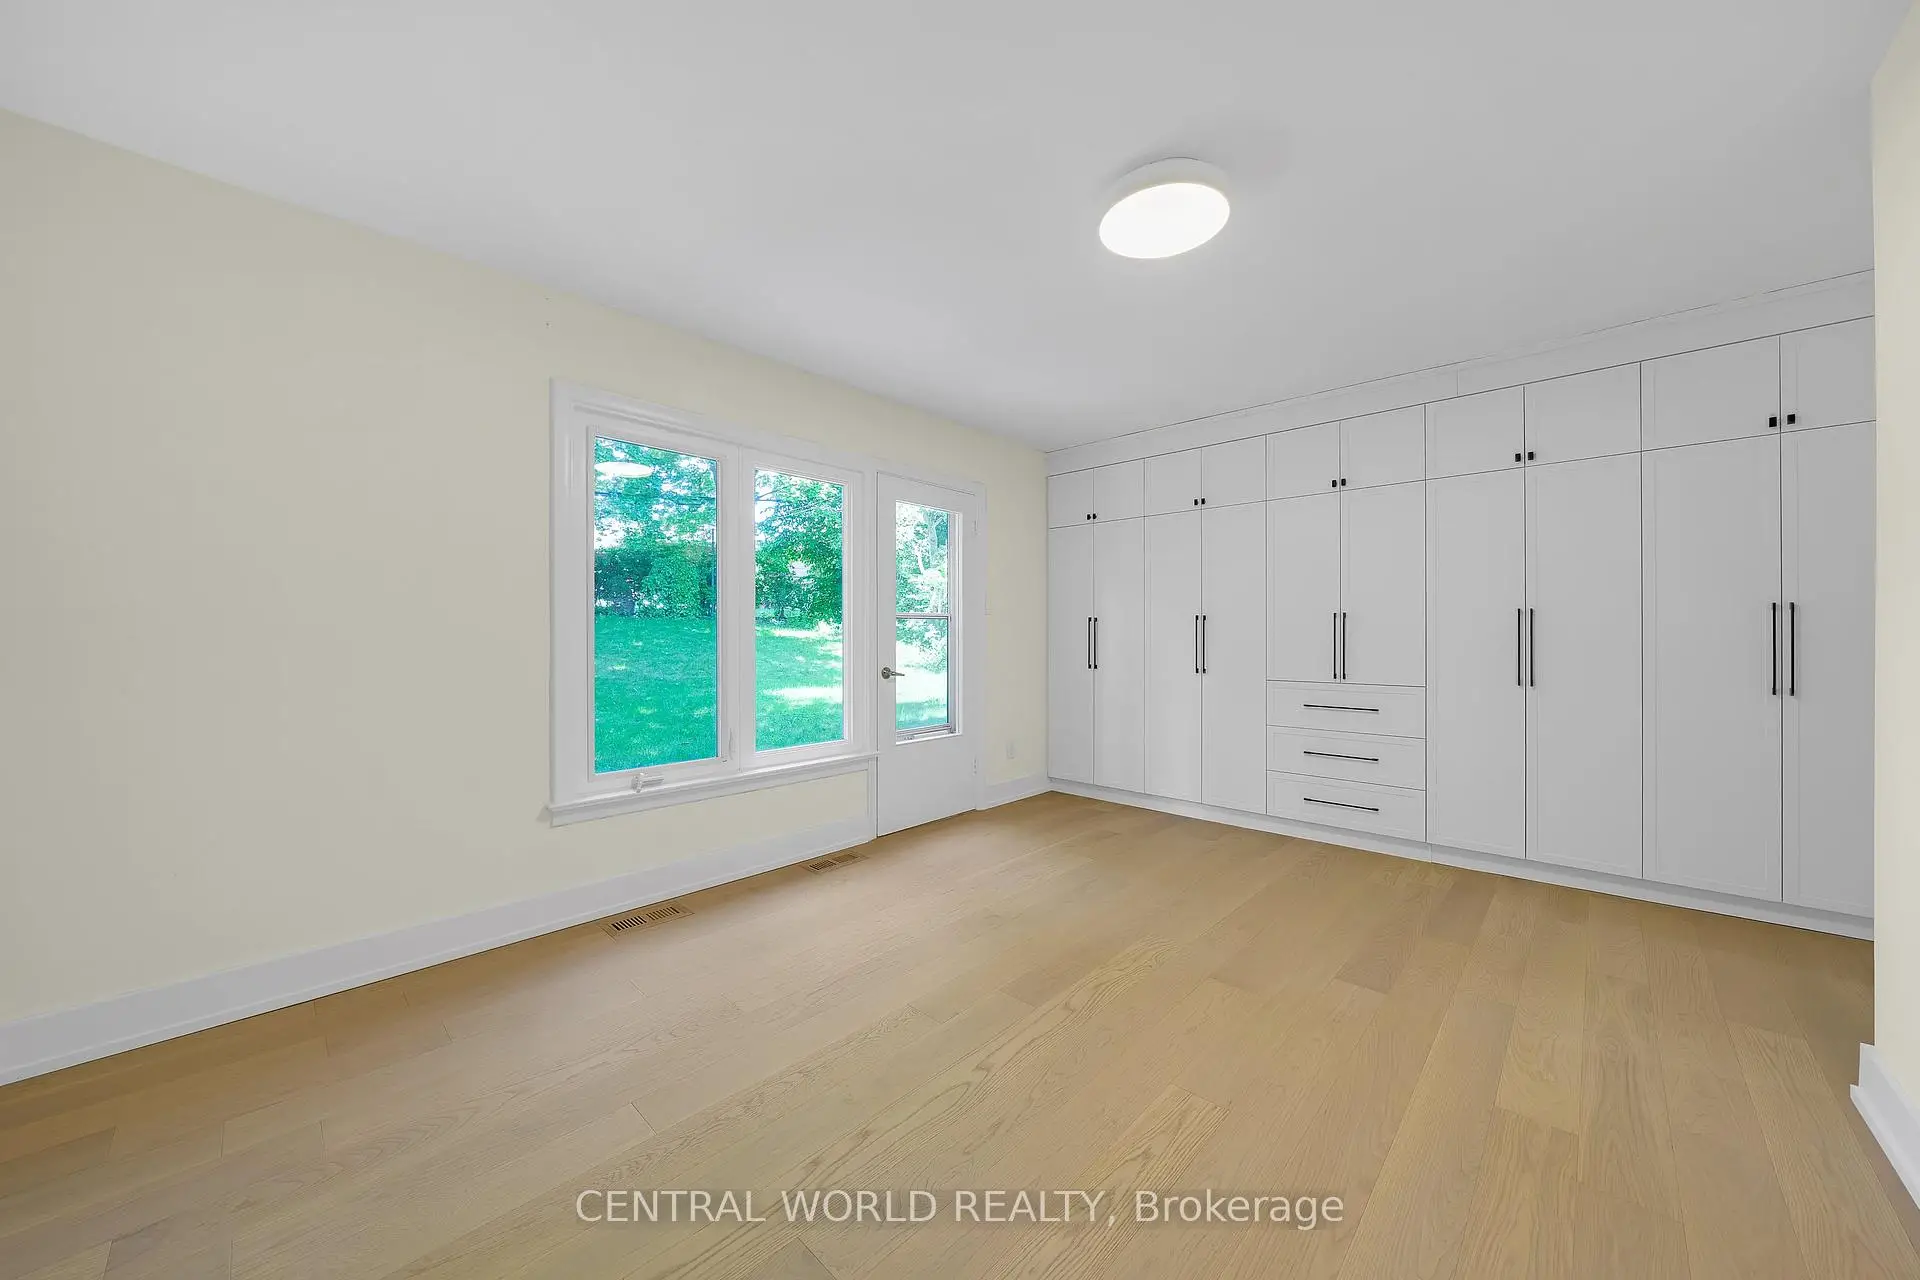
Primary B4.88x3.96

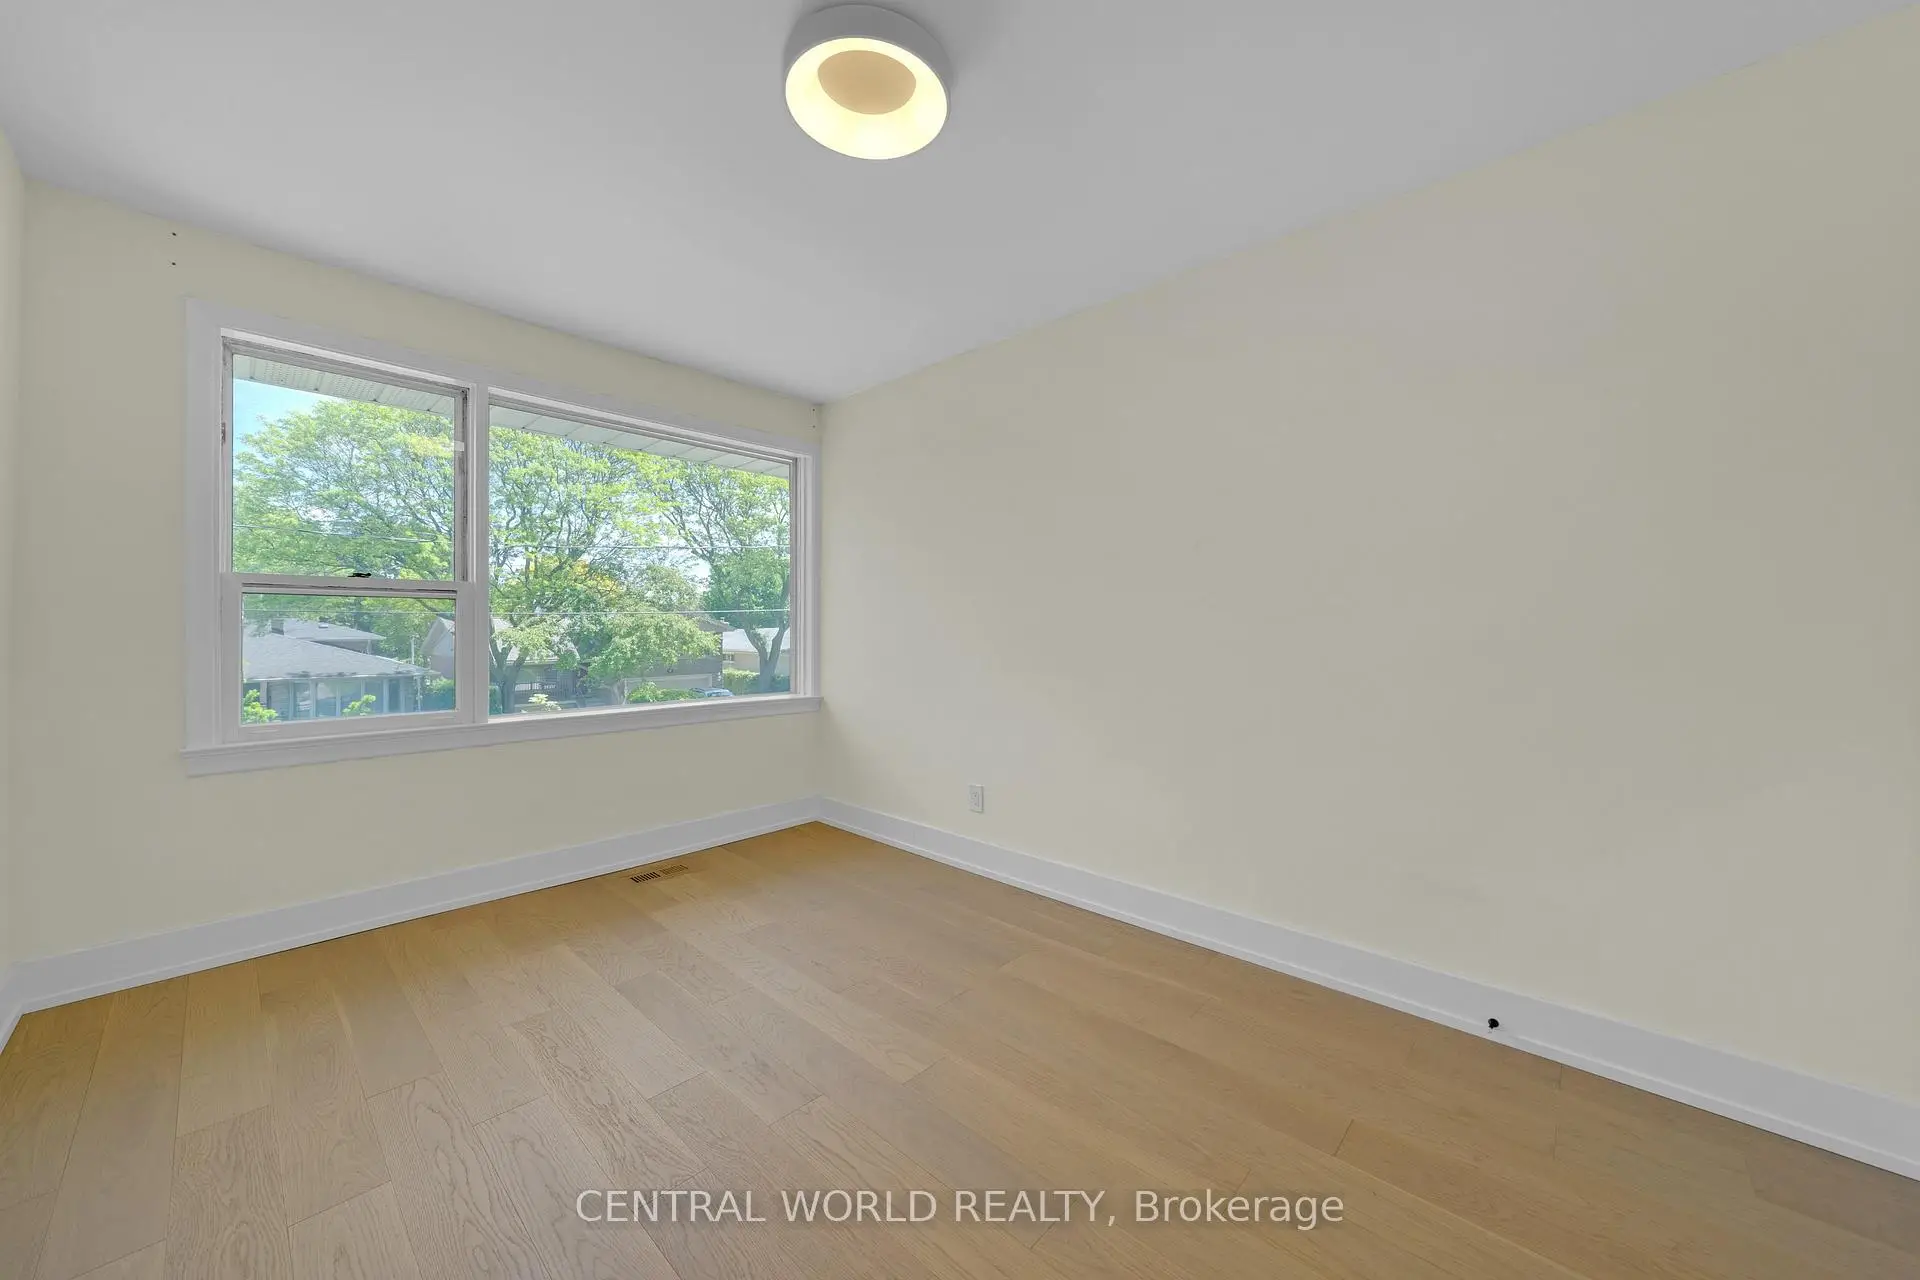
4pcs卫生间套间, 硬木地板, 大窗

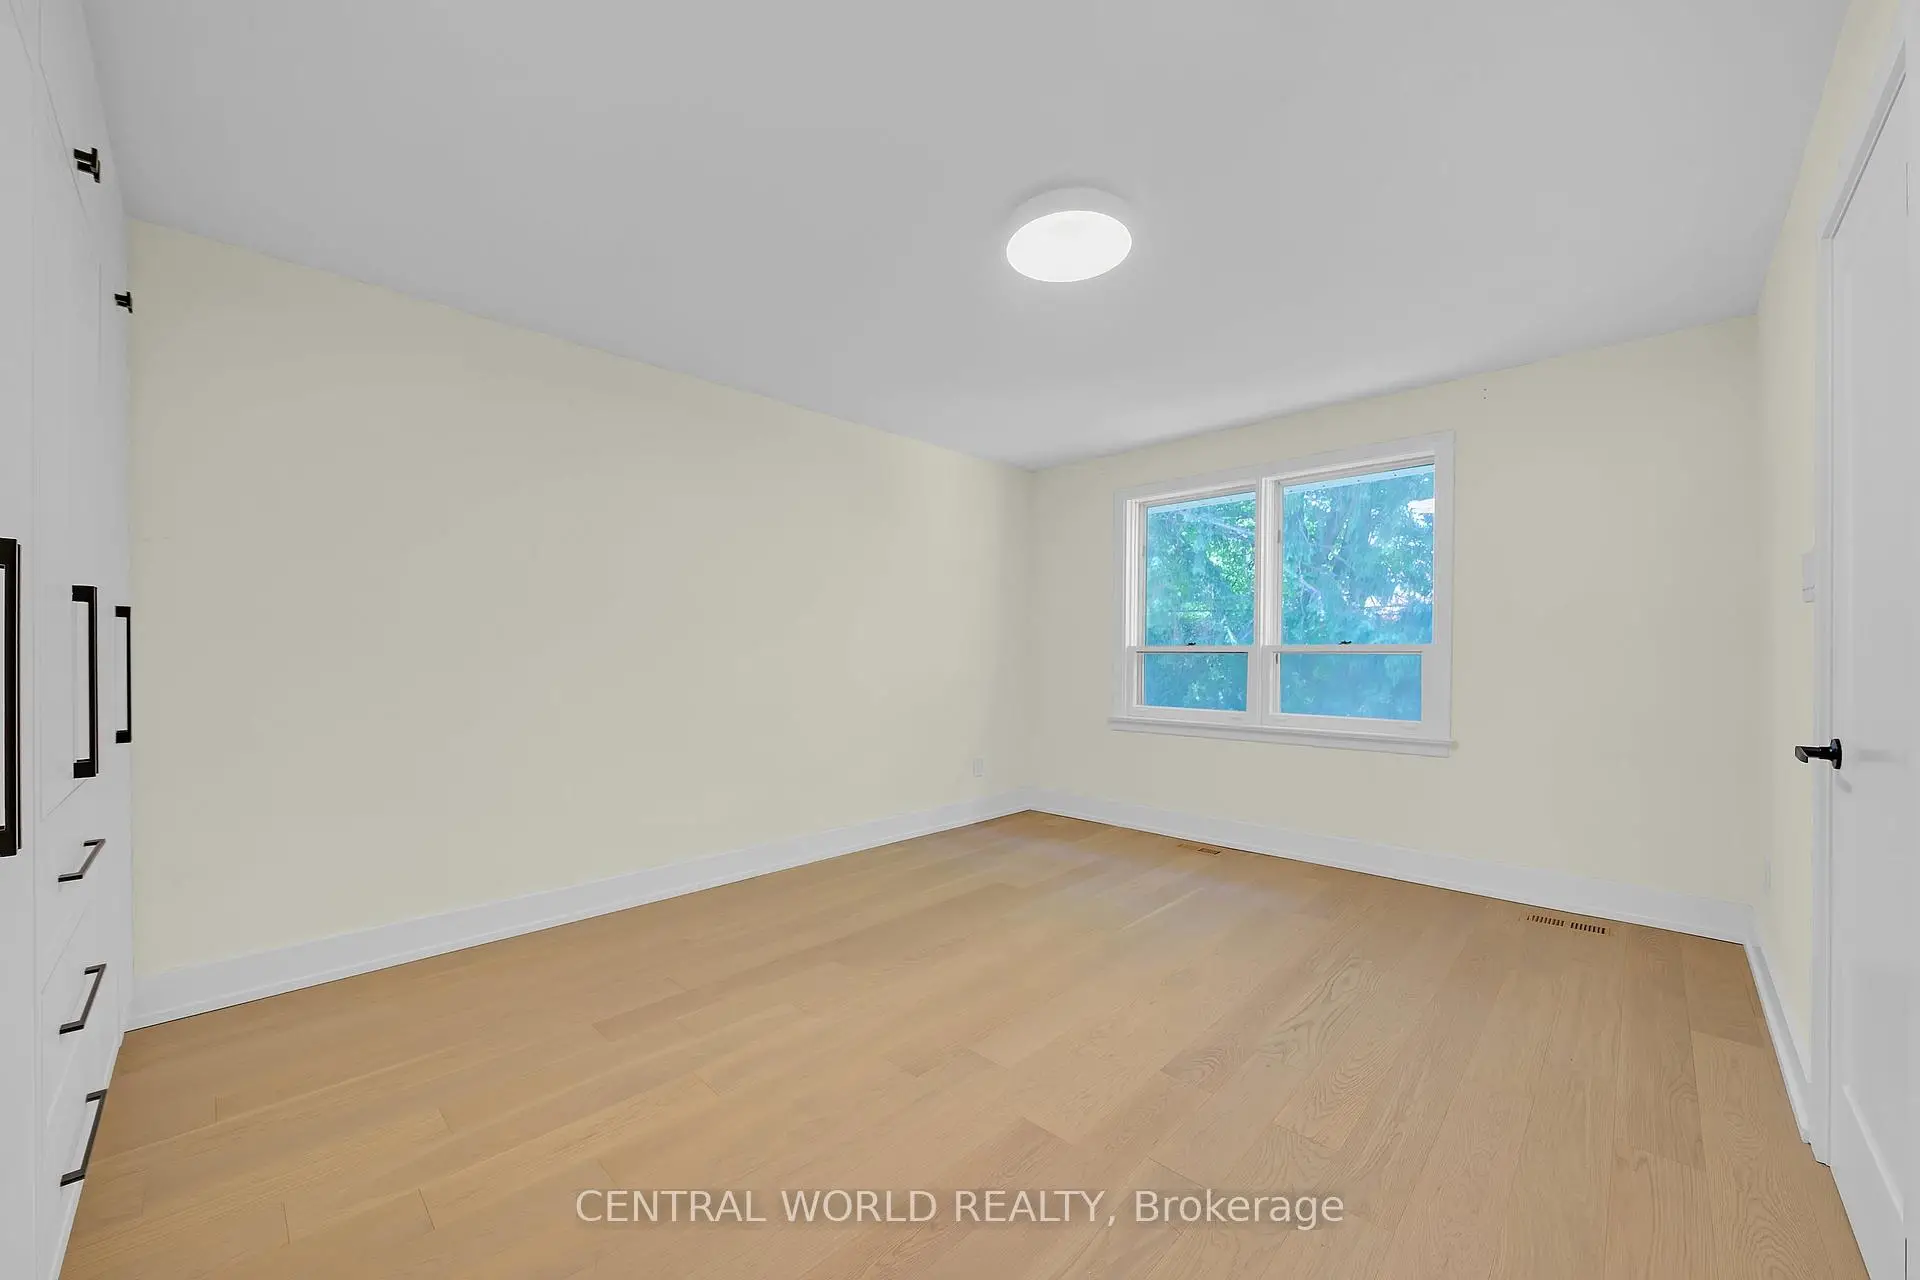
Primary B4.27x2.74

硬木地板, 壁橱

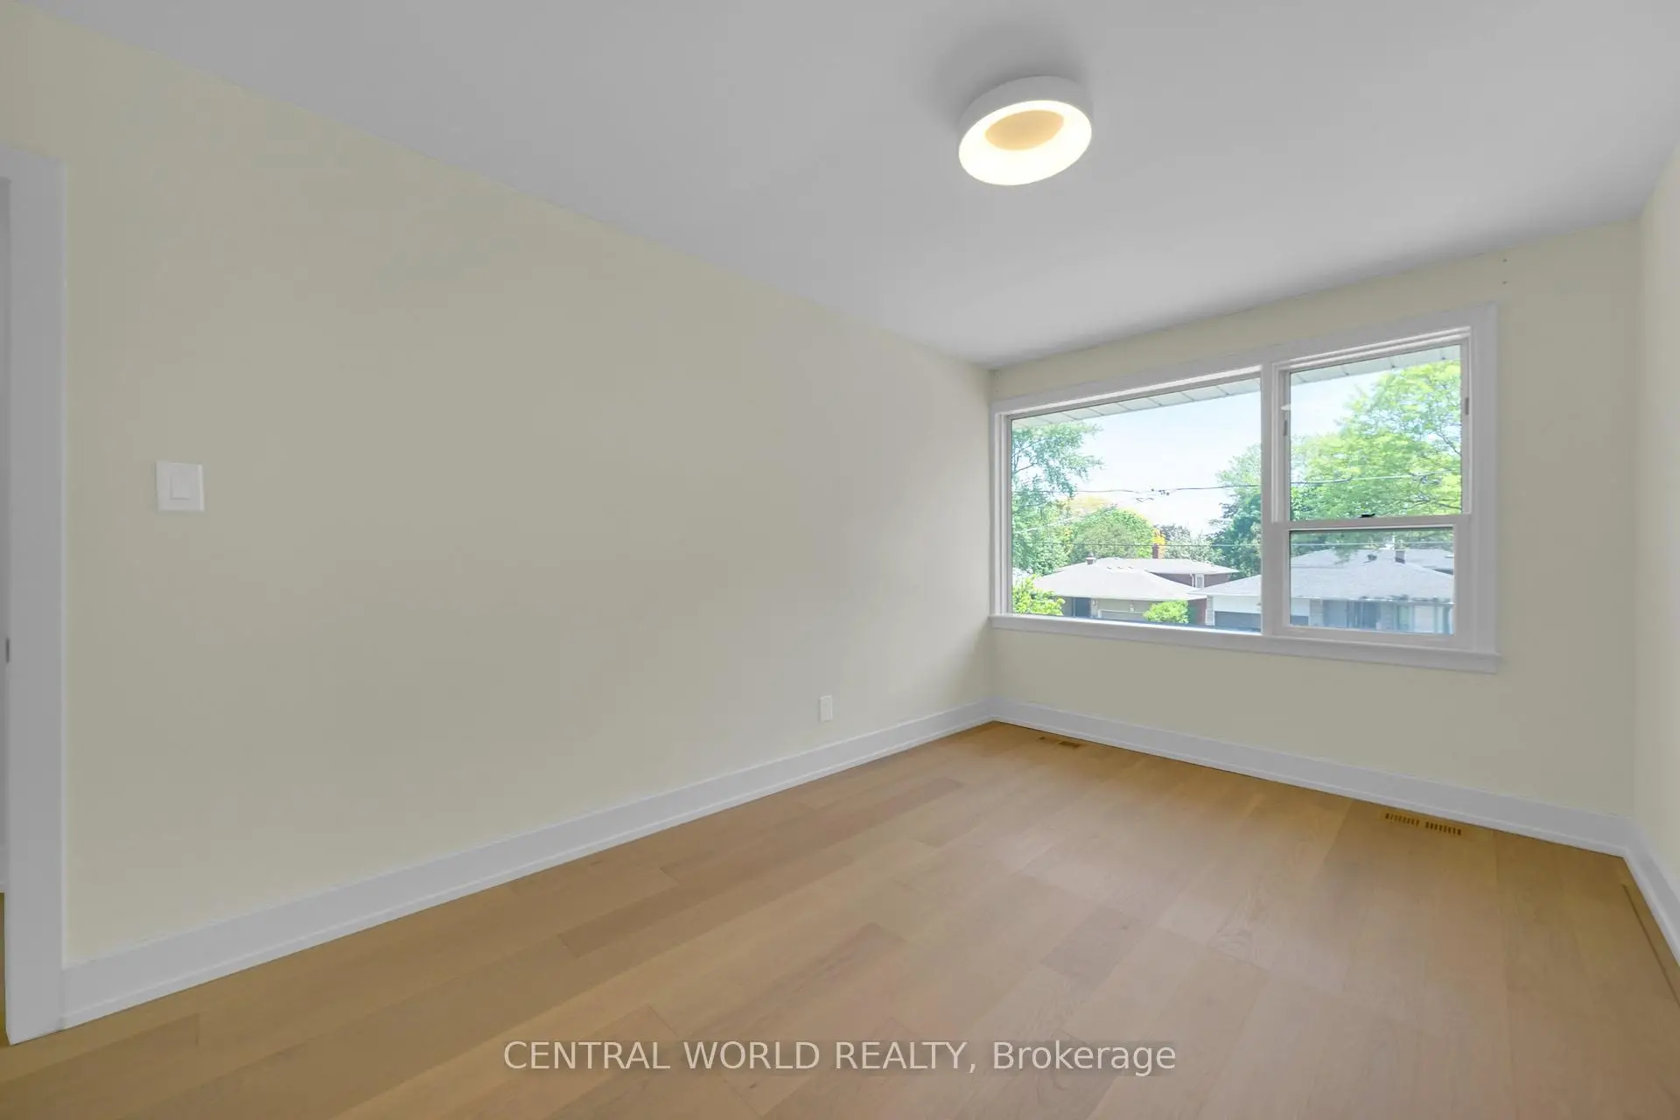
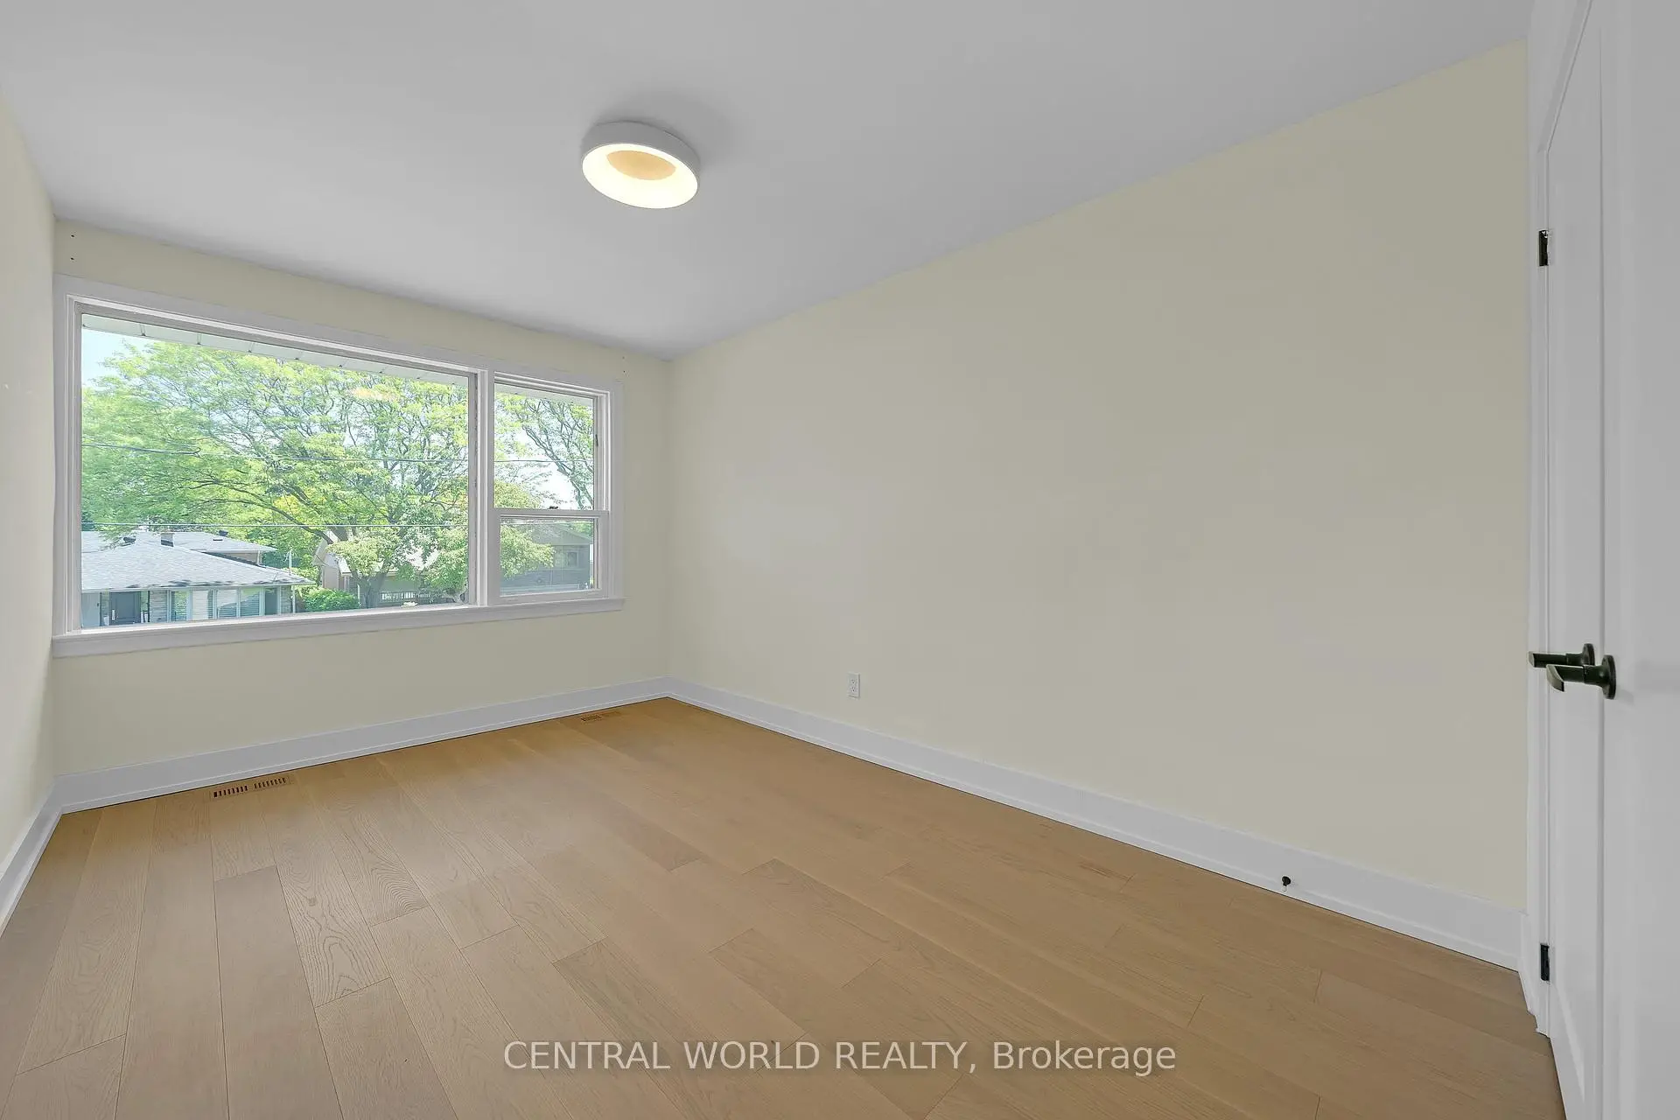
第三间卧室3.96x3.05

硬木地板, 大窗, 壁橱

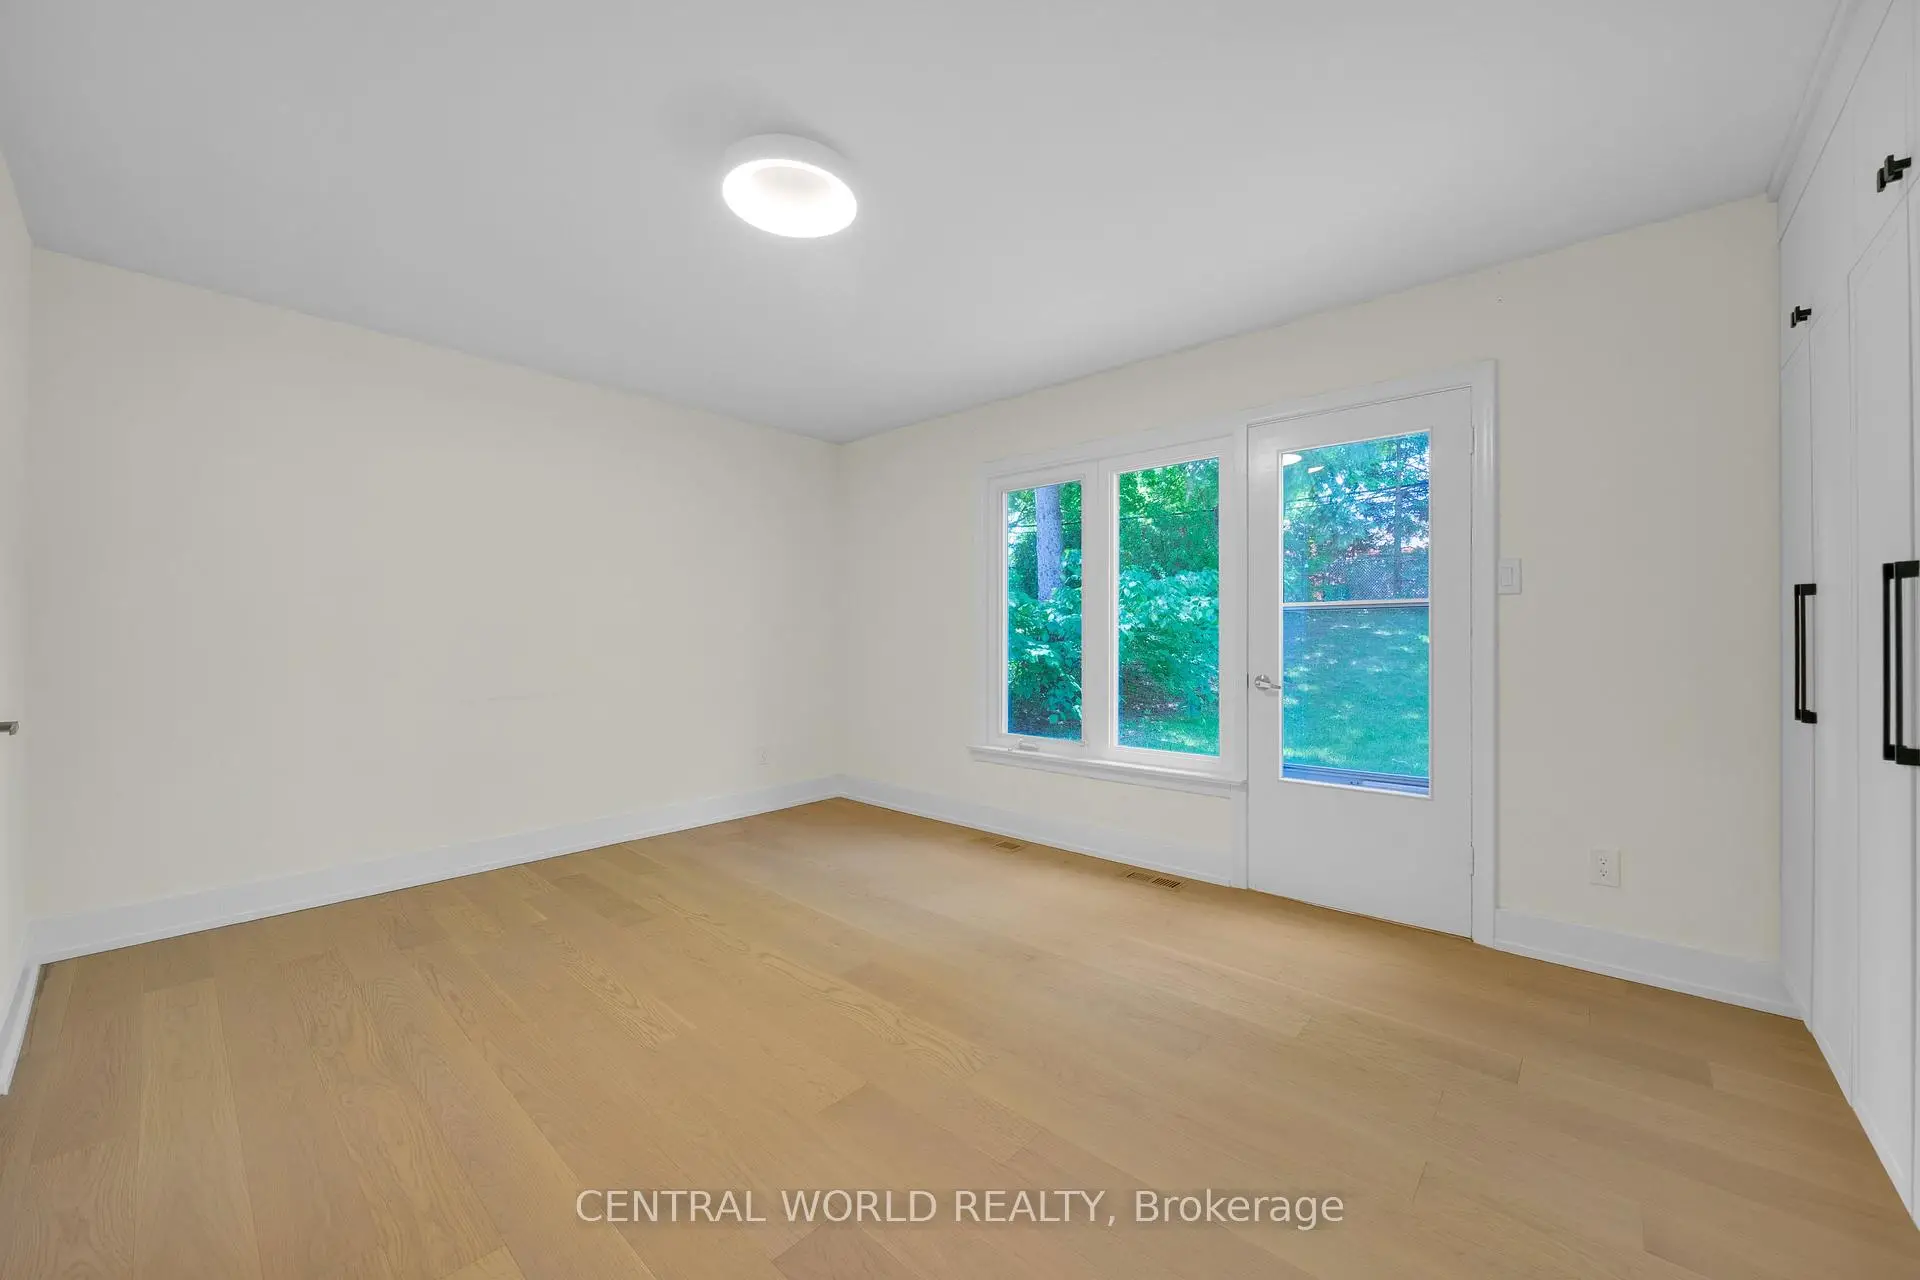
第四间卧室5.11x3.96

走出式天台, 大窗, 硬木地板

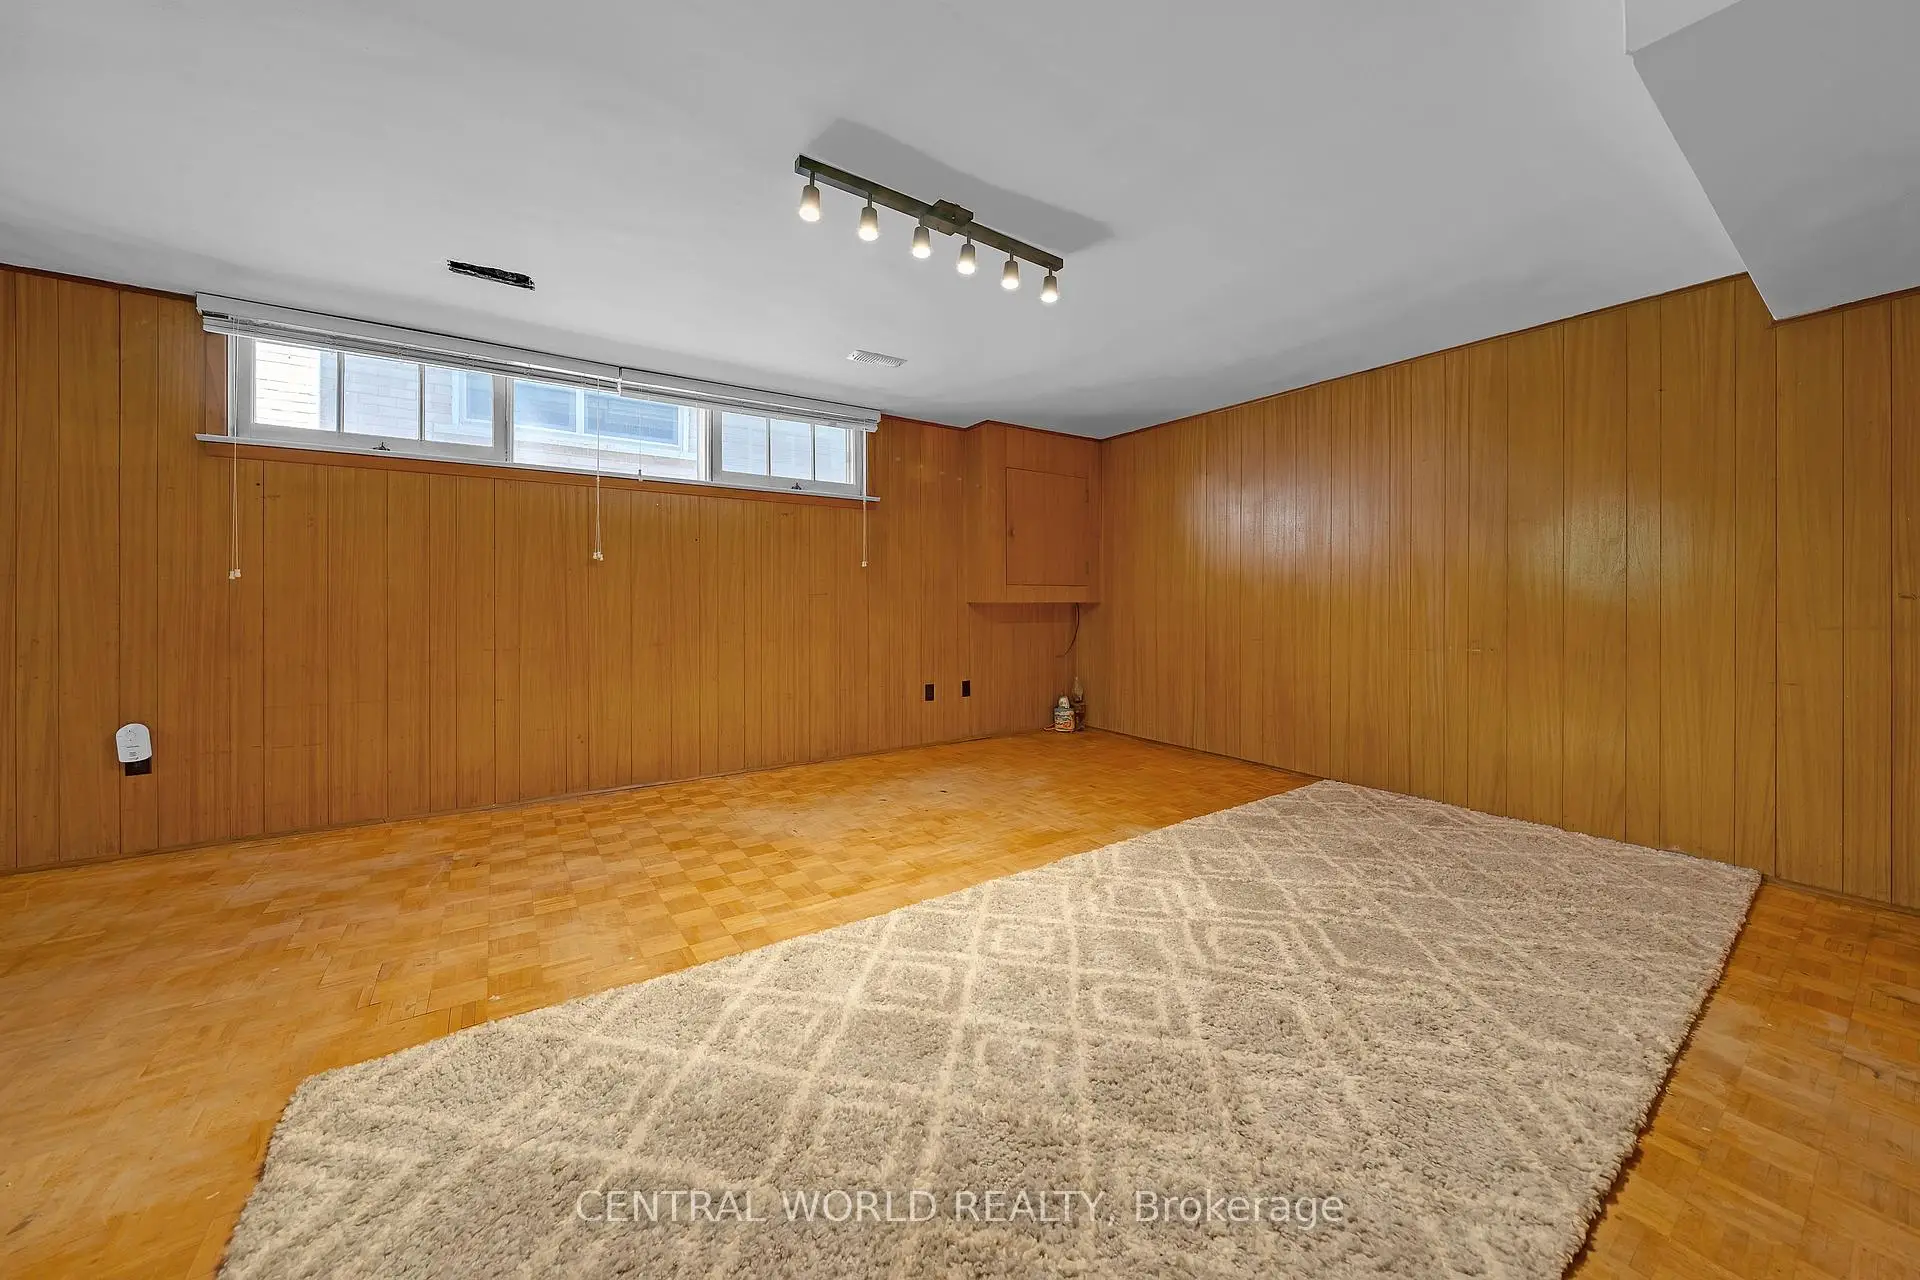
娱乐室reatio6.40x2.90

, 窗户

娱乐室reatio5.60x4.42

吧台, 窗户


卫生间 卫浴件数 所在楼层
1间5件套

上层

1间4件套

上层

1间3件套

低层


房屋简介

房屋位于北约克东部Bayview Ave & Sheppard Ave交界附近, 这间4房3卫双车库侧复式独立房户型朝西向. 38 Denrock Dr拥有双停车位. 房屋及周边设施包括None等. 客厅 Rm, 晚餐室 Rm和 厨房在主层; Primary B, Primary B和 第三间卧室在楼上; 第四间卧室在楼下.


学校信息

  • 小学

  • Level
    对口学区学校
    距离学校0.3公里 (走路大约6分钟)
  • Level
    对口学区学校
    距离学校0.9公里 (走路大约15分钟)
  • Level
    ST GABRIEL (年级: JK - 8)
    天主教学校法语沉浸课程 天主教法语沉浸课程学校
    距离学校1.2公里 (走路大约21分钟)
  • Level
    ST CYRIL (年级: JK - 8)
    天主教学校法语沉浸课程 天主教法语沉浸课程学校
    距离学校3.3公里 (开车大约10分钟)
  • Level
    ST TIMOTHY (年级: 5 - 8)
    天主教学校法语沉浸课程 天主教法语沉浸课程学校
    距离学校2.1公里 (开车大约6分钟)
  • 中学

  • Level
    艺术特色课程 艺术特色学校
    排名: 28/746 (分数: 8.8)   5年平均分: 26/746 (分数: 8.4)
    距离学校2.4公里 (开车大约7分钟)
  • Level
    Cardinal Carter-Arts (年级: 9-12)
    天主教学校 天主教学校
    距离学校2.8公里 (开车大约8分钟)
  • Level
    St. Josephs Morrow Park (年级: 9-12)
    天主教学校 天主教学校
    距离学校2.7公里 (开车大约8分钟)


地图位置


~