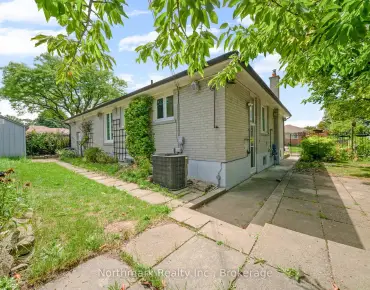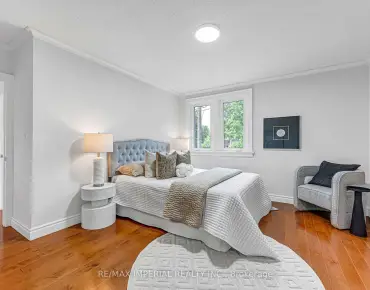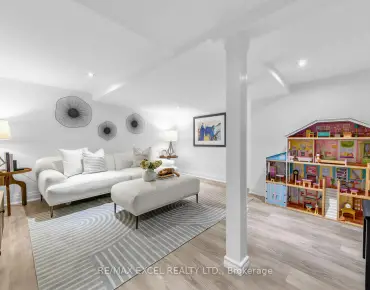
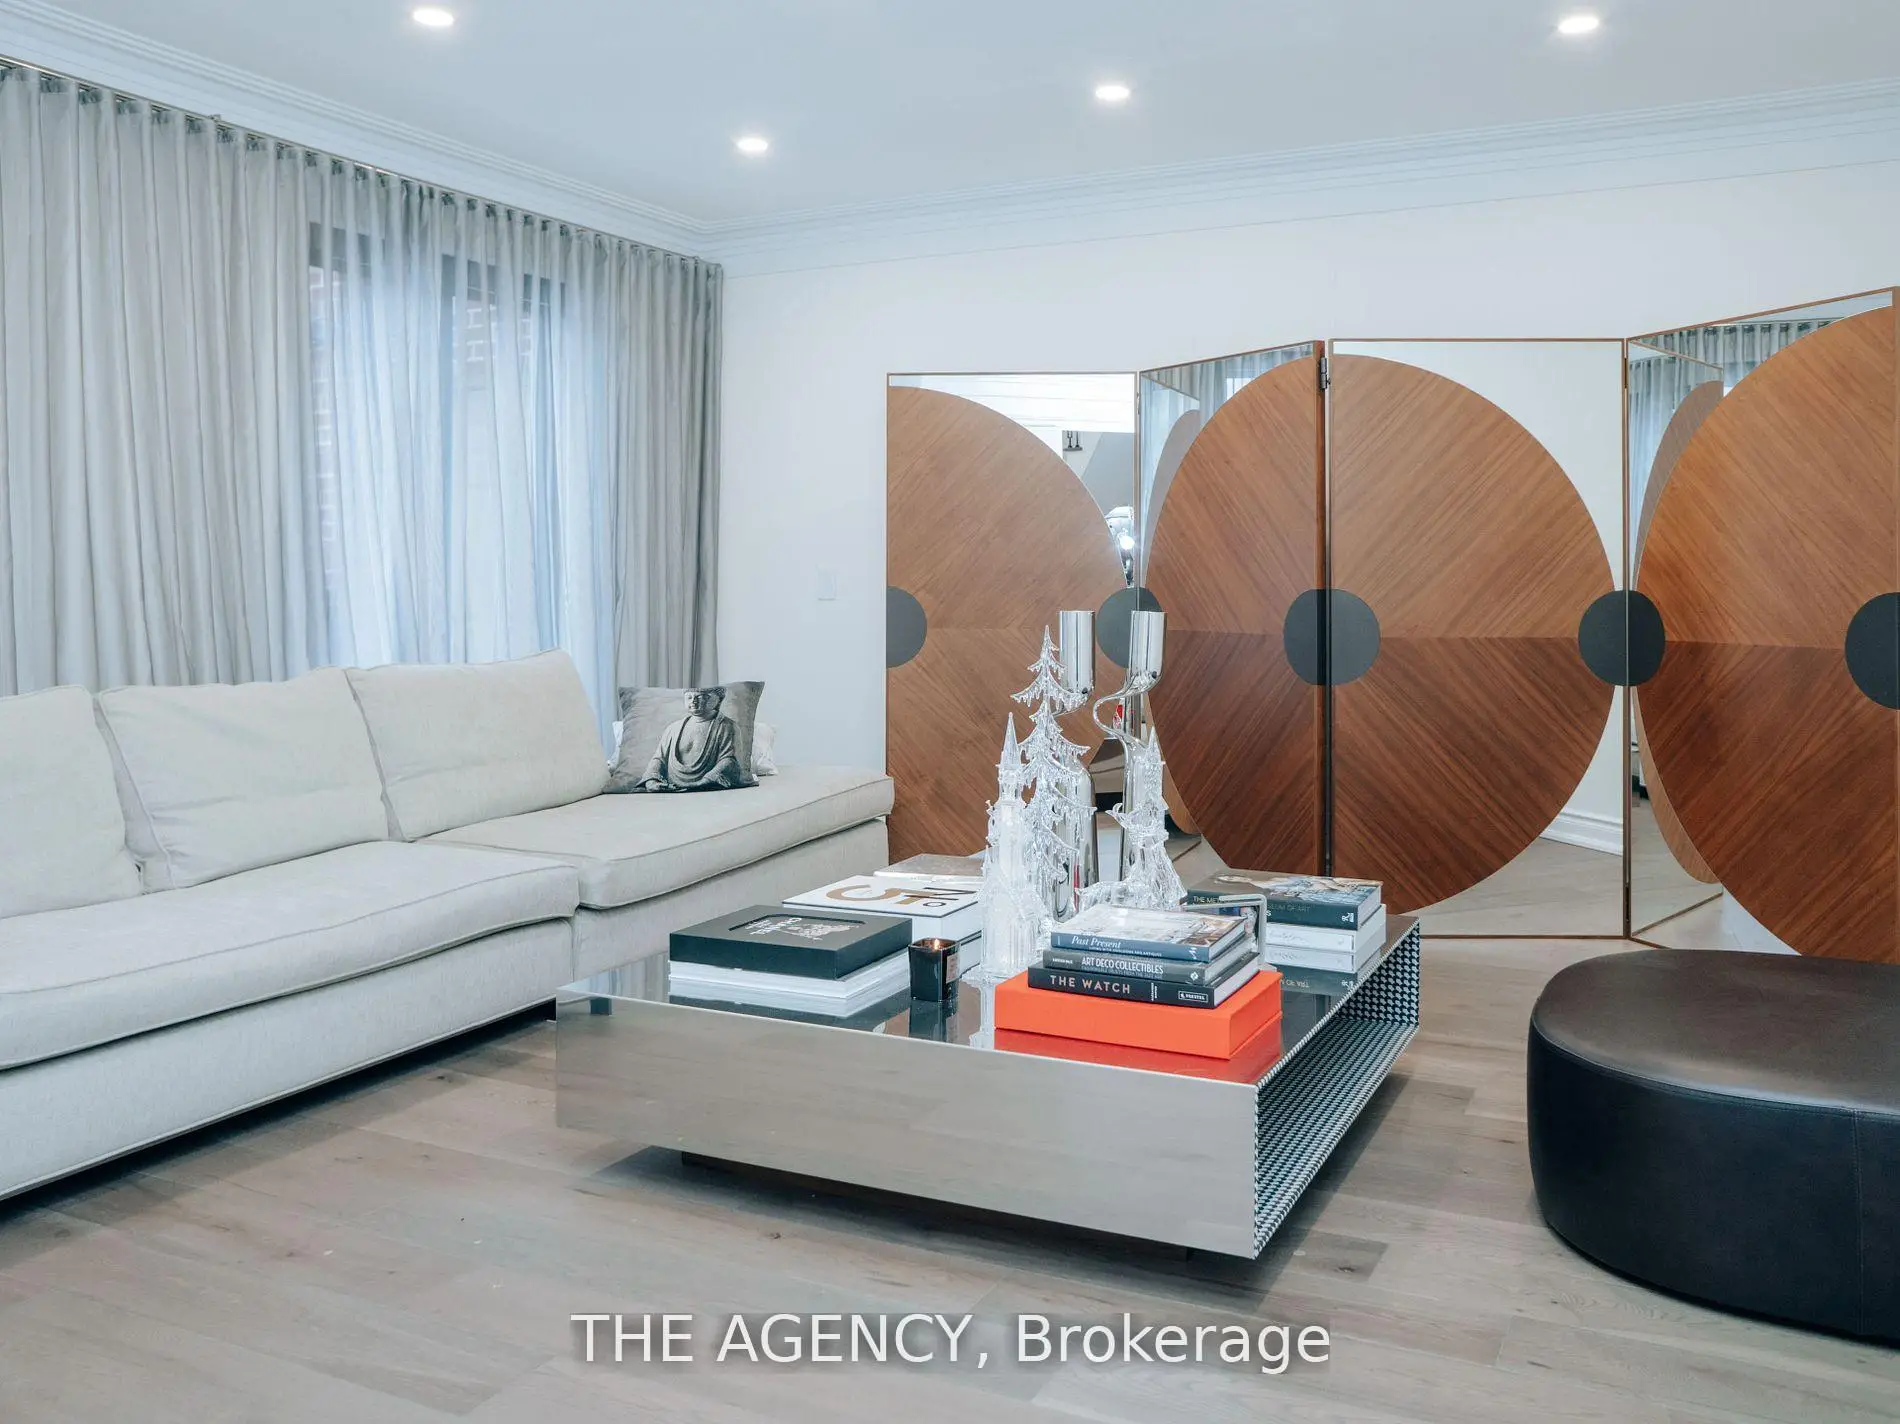
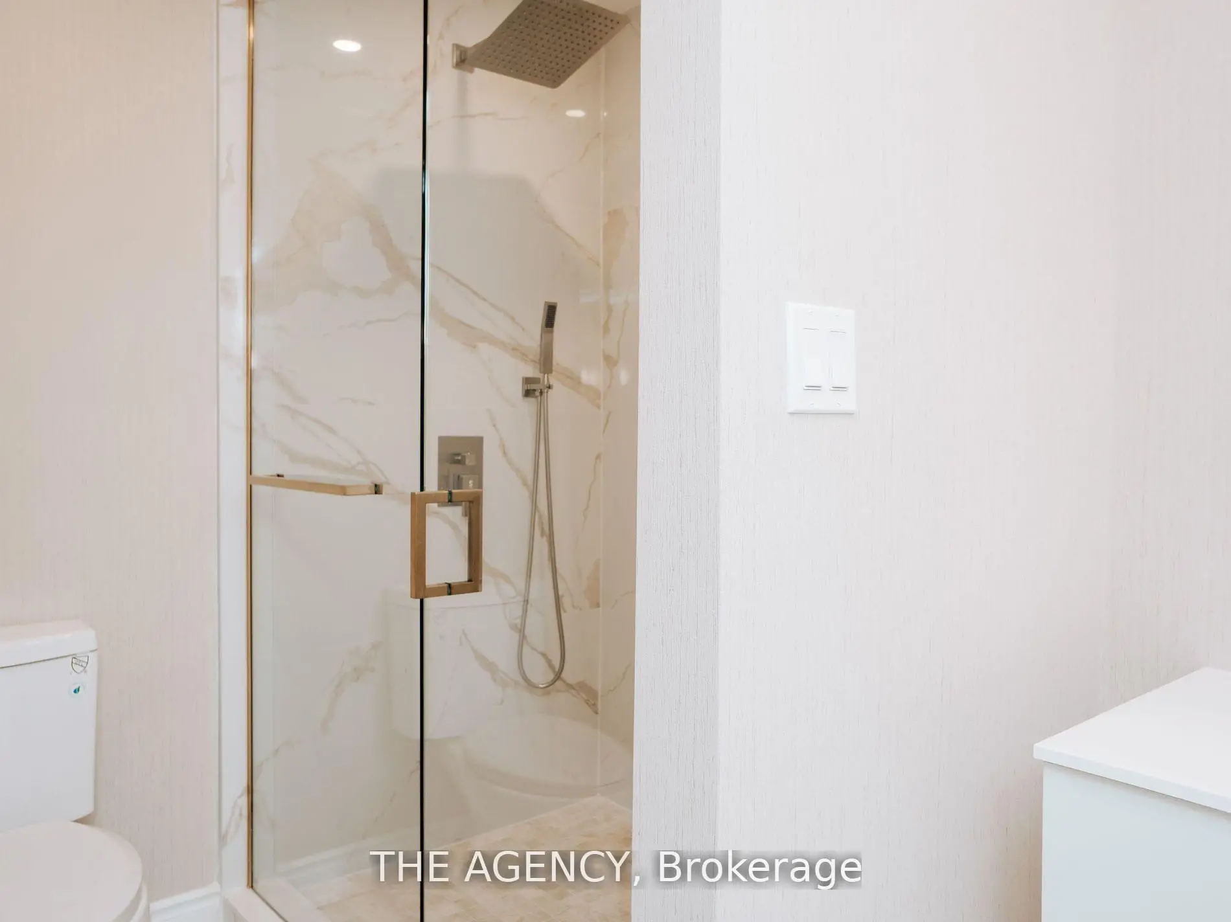
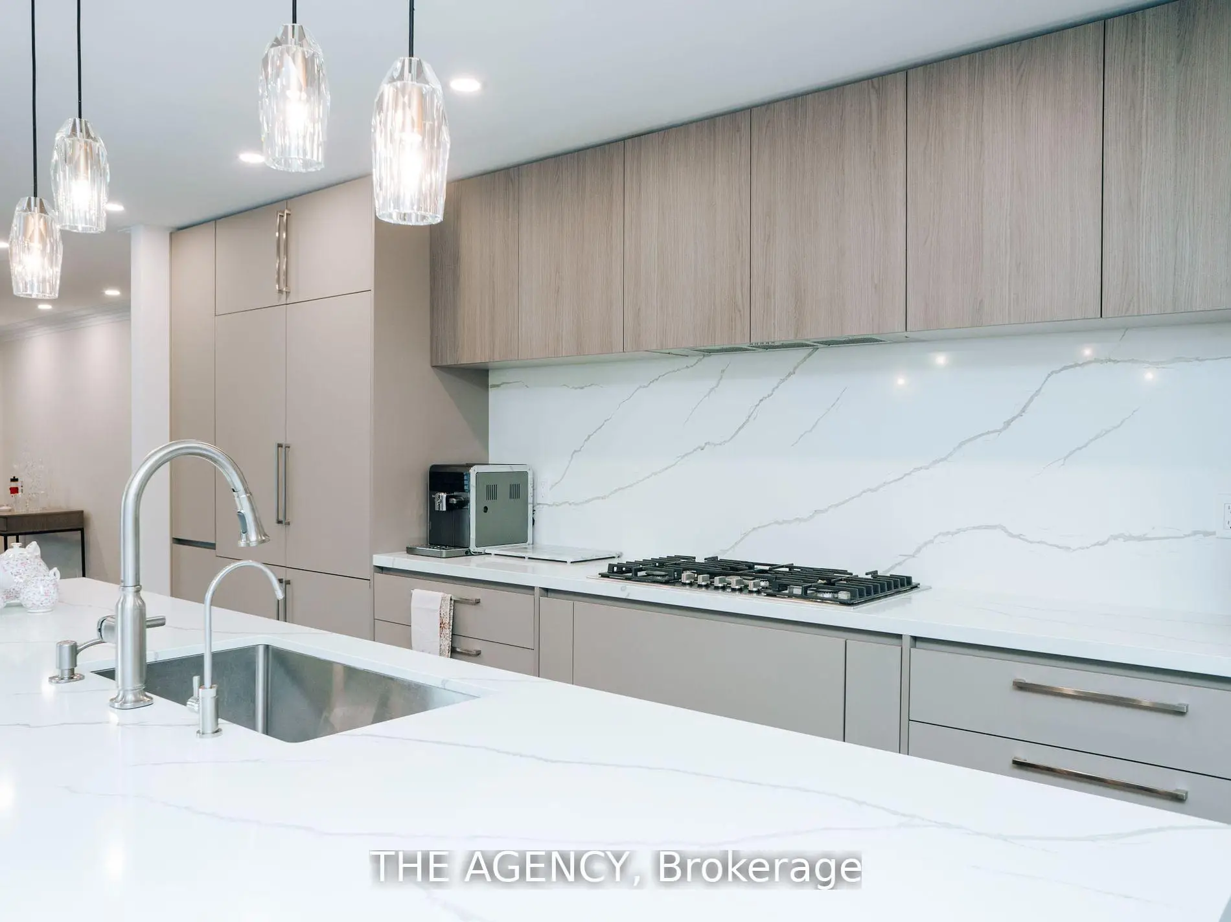
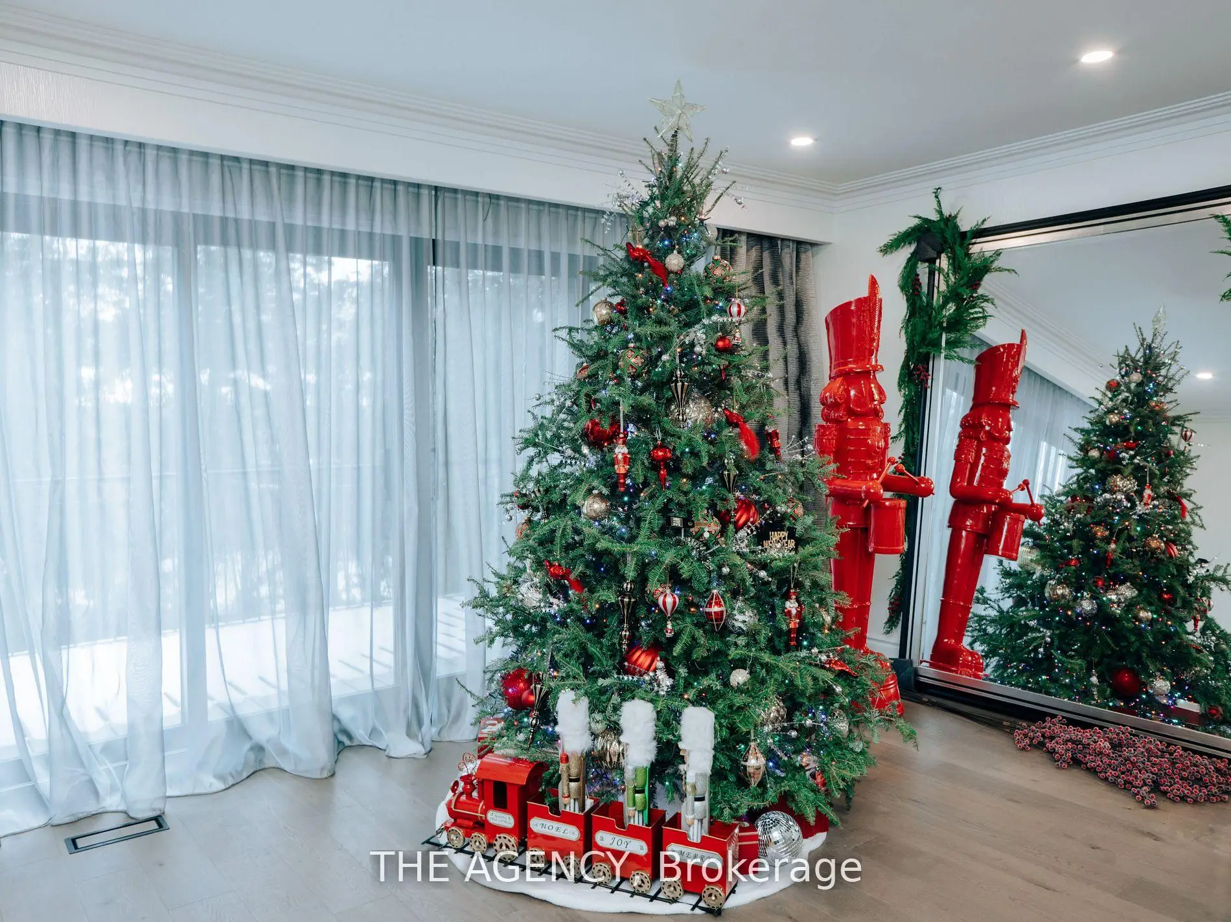

房屋信息
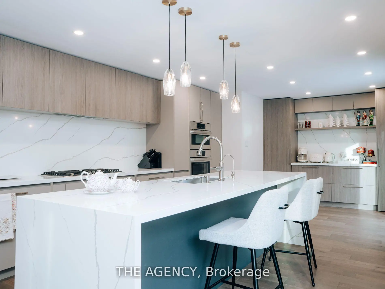
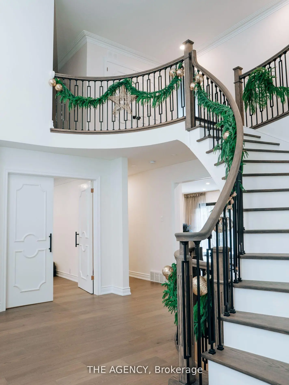
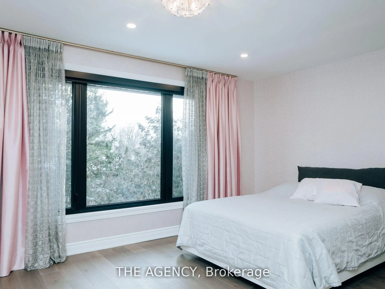
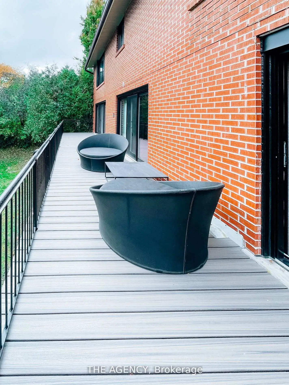
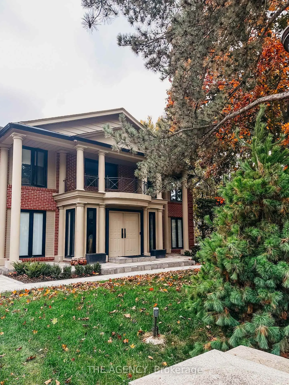
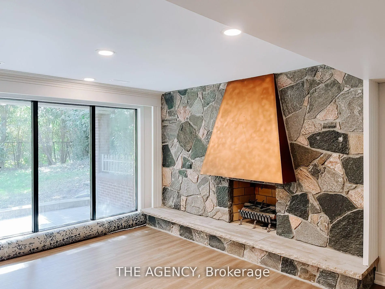
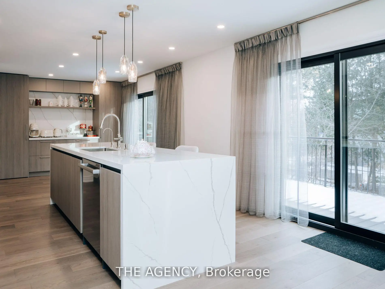
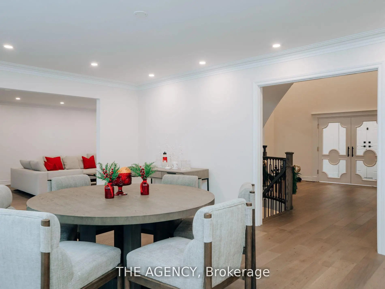
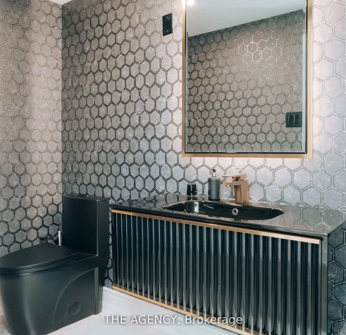
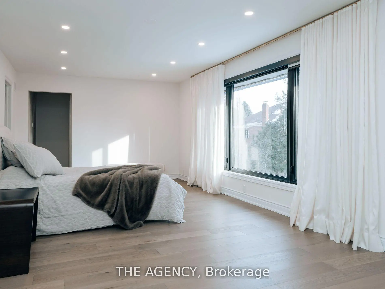
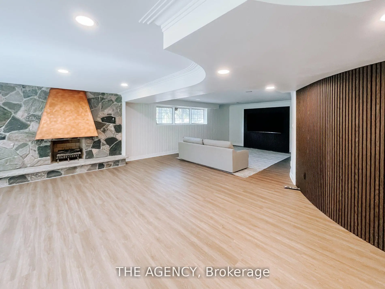
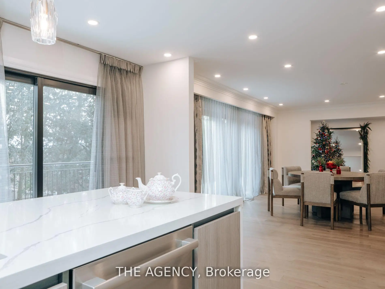
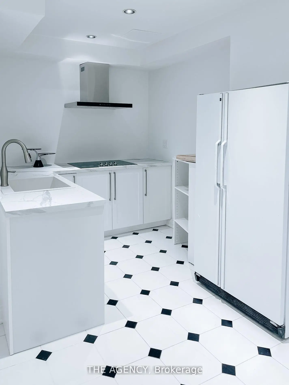
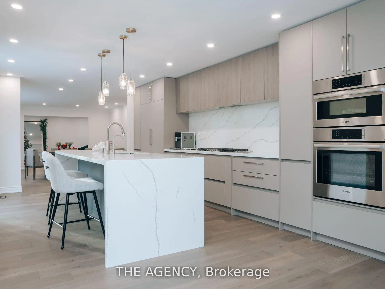
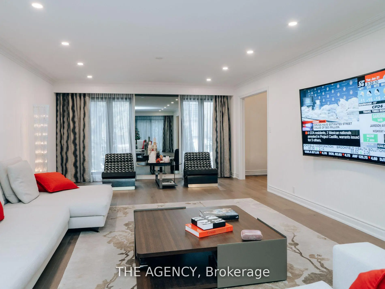
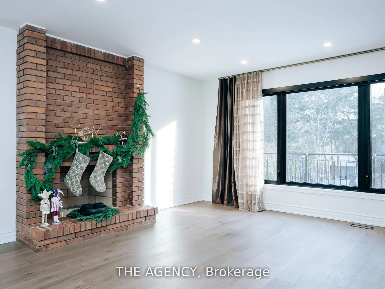
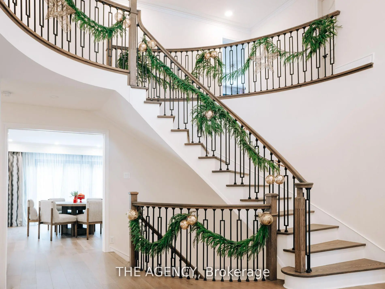
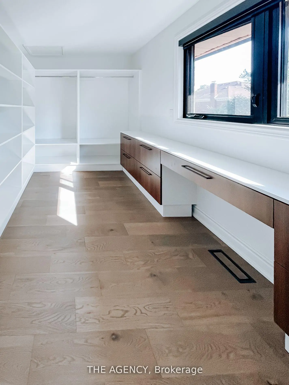
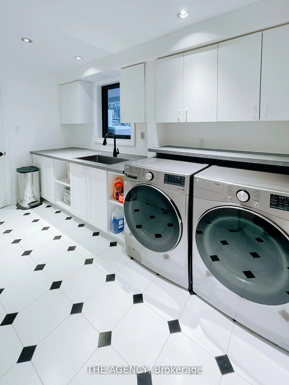
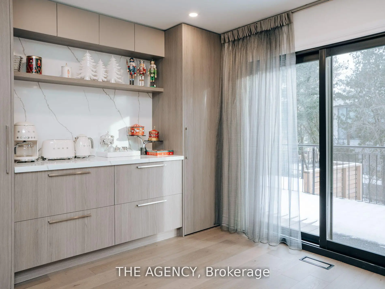
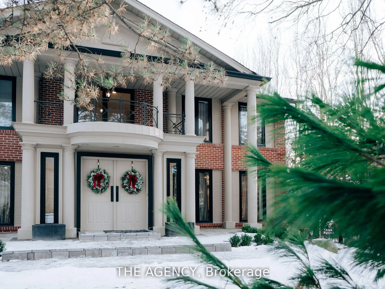
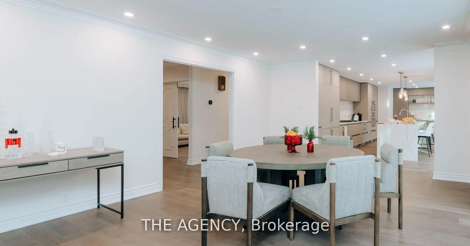
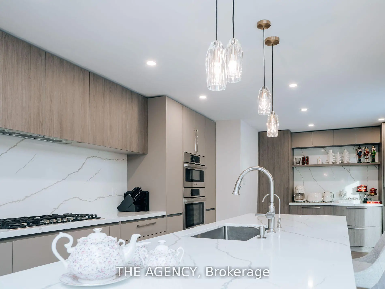
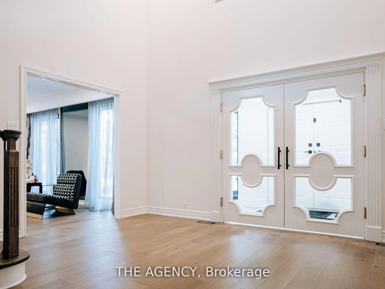
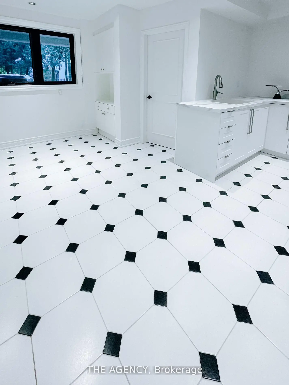
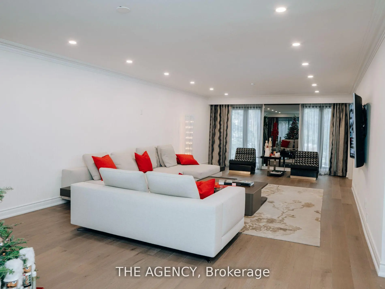
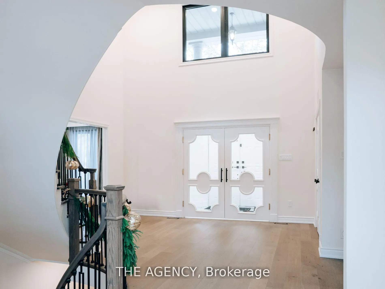
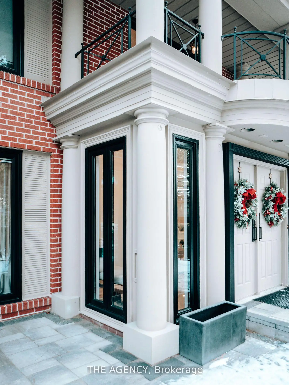
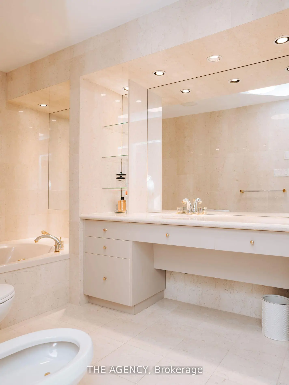
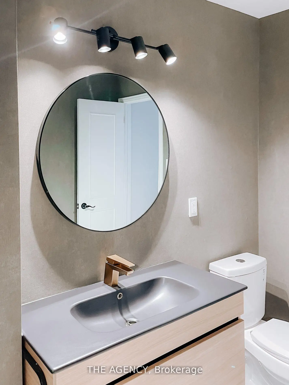
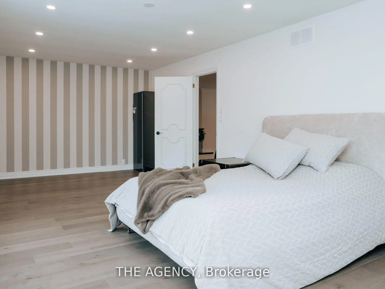
沿着多伦多独家的安全幼稚的月亮沿着一条难得的100英尺高的正前方沿着多伦多的悬崖道优雅地扩建了主要房间,其特色是异地取出木头、两个壁炉和走出到充满阳光的露台。现代中岛式厨房向露台开放,理想的娱乐,而一主楼和早餐室则完成平面.在楼上,主套房提供五件后置和走入的衣柜,另外还有四间卧室,几间有私人后置.完全完成的走出下层为私人后退,设有第二个厨房,两个卧室,一个娱乐室,一个媒体和台球室,以及一个游戏室,都由上等的窗户所亮出,可直接进入花园.一个理想的岳母或保姆套房。大约一年前大规模升级:新屋顶、两个新的取暖系统、全家和厨房取水过滤系统、外部安全相机、新式园林美化和新式前院喷洒系统、地下室完工后有厨房、新嵌入式天花灯、全地新百叶窗、新的露台地板和新的露台照明。所有窗户被跨出各个关卡被更换,连接主,第二,下等关卡的全楼梯被升级为有新栏杆的硬木.一个内置的三车库,加上另外6个停车位,完成了供货.设于精美的操控地上,这是Bridle Path的最好生活。
主要特征
- 朝向: 后院朝南

- 睡房: 5

- 卫生间: 8

- 车库: 3

- 厨房: 1

重要信息
- 占地面接: 100.00 x 120.52 Feet

- 室内面积: 3500-5000

- 地税: $ 30615.93

- C13226688

- Listing contracted with: THE AGENCY
| 房间 | 尺寸(平方米) | 细节描述 | |
|---|---|---|---|
| 客厅 Rm | 10.44x4.55 | 走出式露台, 窗户 |
|
| 晚餐室 Rm | 5.66x4.55 | 走出式露台, 窗户 |
|
| 家庭房 Rm | 5.64x4.00 | 壁炉, 窗户 |
|
| 厨房 | 5.05x4.06 | 中心岛, 现代厨房, 走出式露台 |
|
| 早餐室 | 3.43x3.00 | ||
| 办公室 | 4.57x4.42 | 窗户 |
|
| Primary B | 7.77x3.68 | 5pcs卫生间套间, |
|
| 第二间卧室 | 6.30x4.29 | 3pcs卫生间套间, |
|
| 第三间卧室 | 5.51x3.68 | ||
| 第四间卧室 | 4.55x3.04 | ||
| 第五间卧室 | 4.20x3.89 | 3pcs卫生间套间, 壁橱 |
|
| 娱乐室reatio | 10.31x8.56 | 壁炉, 走出式花园 |
| 卫生间 | 卫浴件数 | 所在楼层 | |
|---|---|---|---|
| 1间 | 2件套 | 主层 |
|
| 1间 | 5件套 | Second |
|
| 3间 | 3件套 | Second |
|
| 3间 | 3件套 | 低层 |
房屋简介
房屋位于北约克豪宅社区跑马径The Bridle Path and Lawrence Ave交界附近, 这间5房8卫3车库两层独立房户型朝南向. 7 Shady Oaks Cres拥有3停车位. 房屋及周边设施包括Sauna,Other,In-LawSuite,CentralVacuum和AutoGarageDoorRemot等. 客厅 Rm, 晚餐室 Rm, 家庭房 Rm, 厨房, 早餐室和 办公室在主层; 娱乐室reatio在楼下.社区概况
该物业所在社区为以自住为主的社区,住宅类型主要为独立屋。约有76%的居民拥有本科或以上学历,另有8%的居民拥有大专学历。当地几乎所有通勤居民都以驾车作为主要通勤方式。
学校信息
小学
-
-
-
-
中学
-
法语沉浸课程学校
排名: 1/746 (分数: 10.0)距离学校3.0公里 (开车大约9分钟) -
Loretto Abbey (年级: 9-12)
天主教法语沉浸课程学校
排名: 259/746 (分数: 6.8) 5年平均分: 205/746 (分数: 6.9)距离学校4.2公里 (开车大约13分钟) -
Marshall McLuhan (年级: 9-12)排名: 291/746 (分数: 6.6) 5年平均分: 222/746 (分数: 6.8)距离学校4.3公里 (开车大约13分钟)