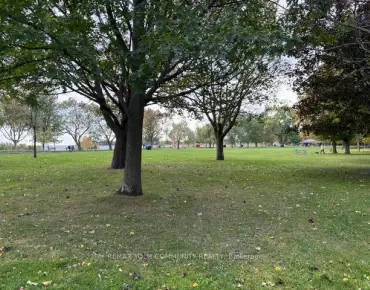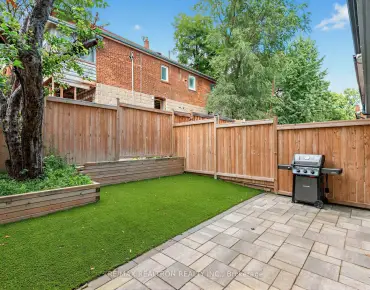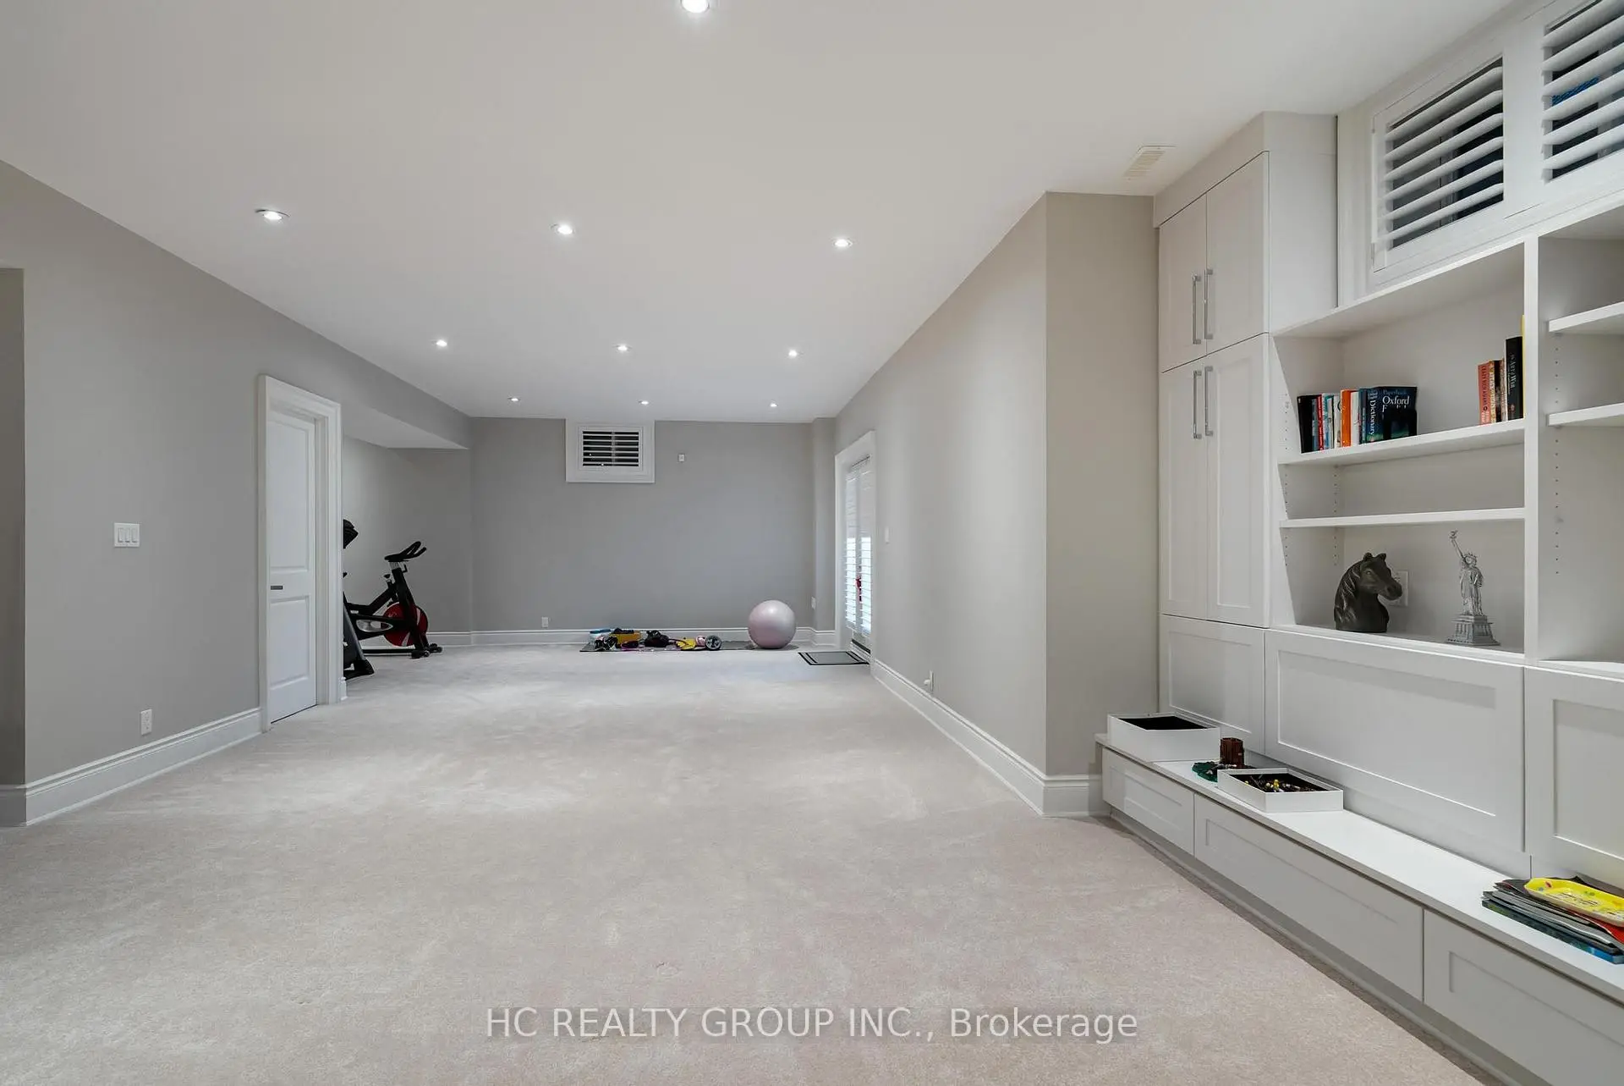
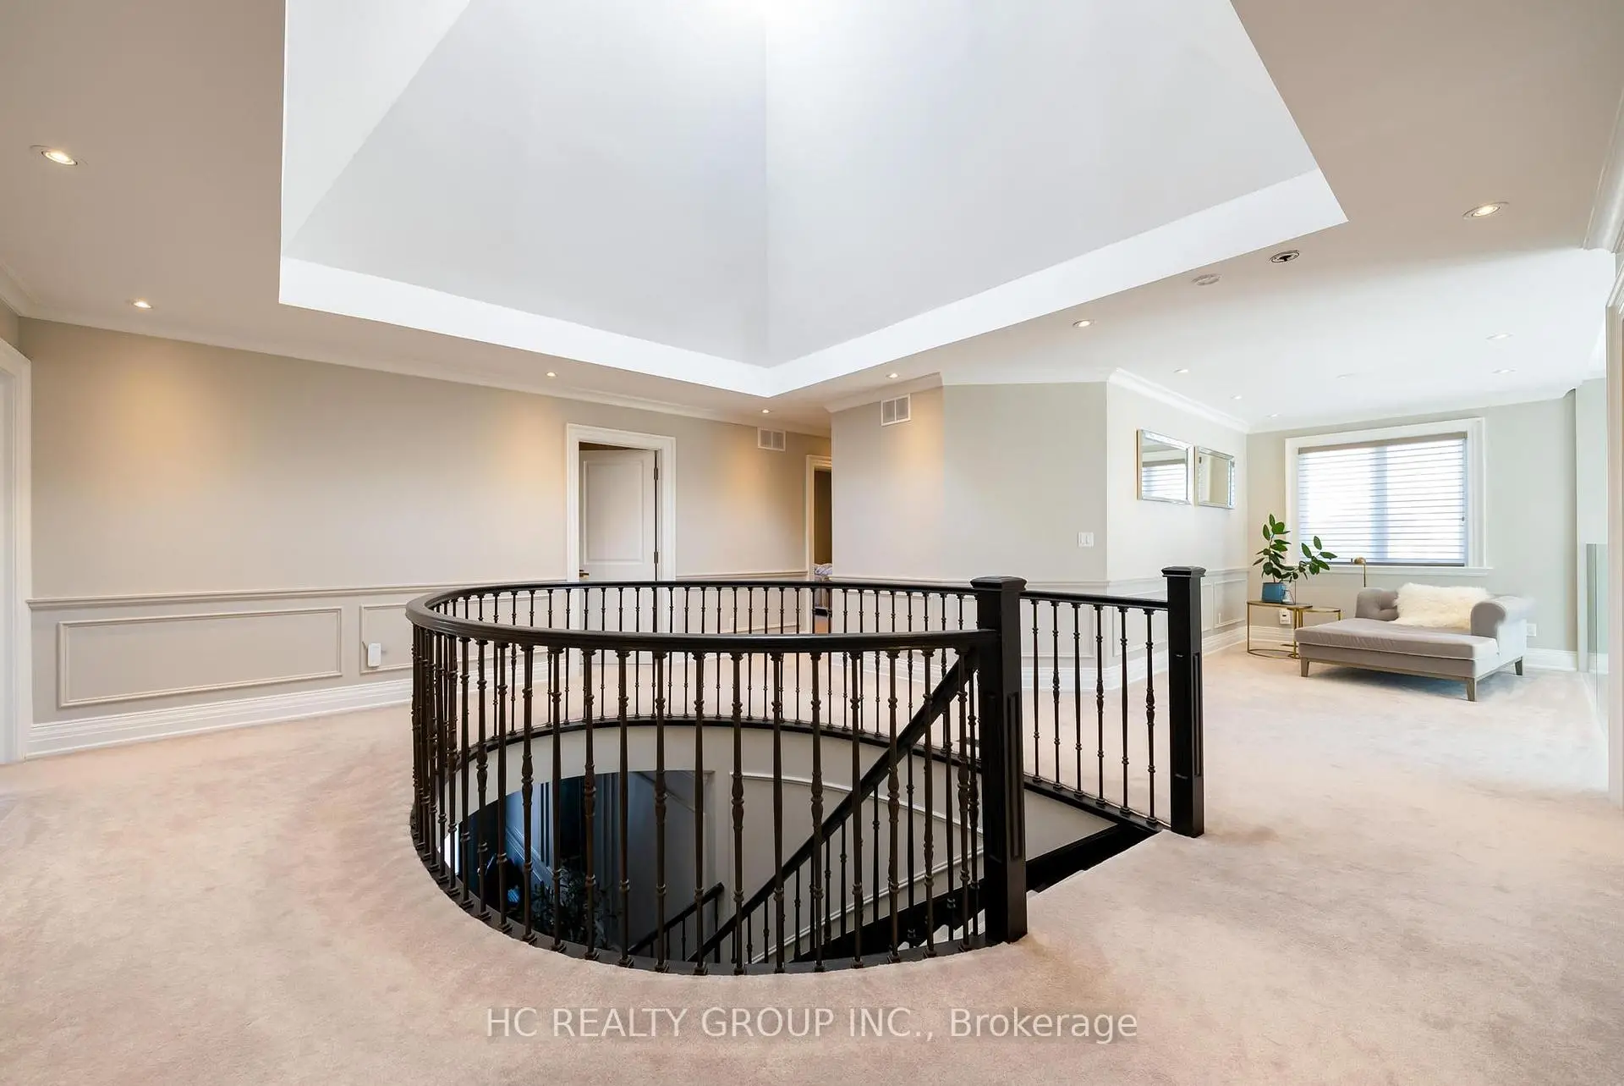

房屋信息
MLS房源英文原文
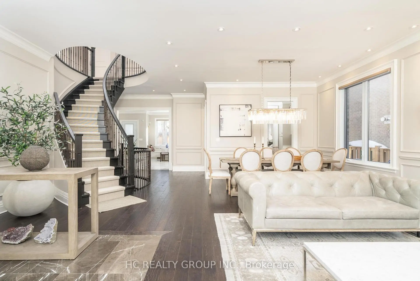
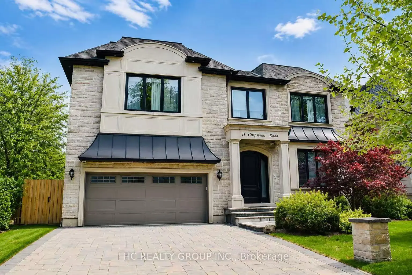
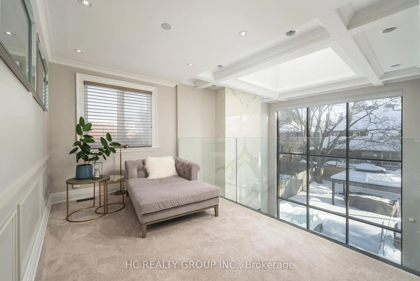
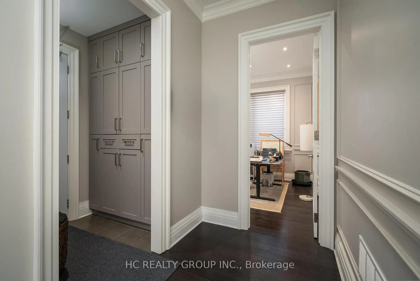
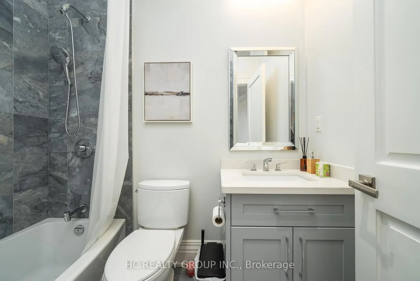
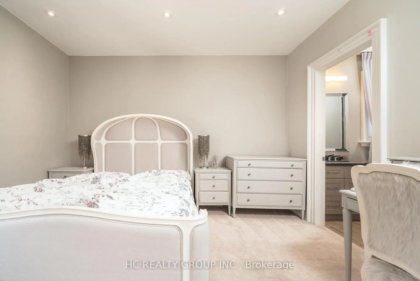
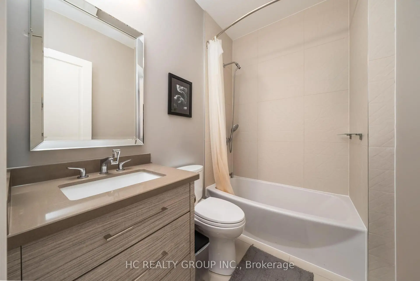
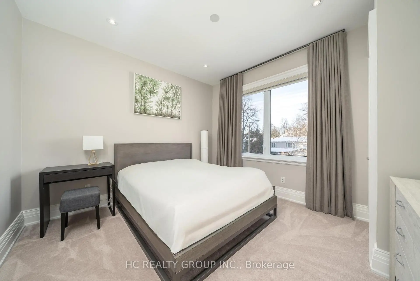
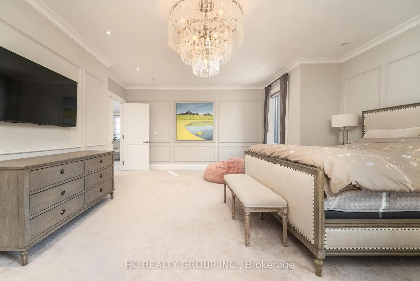
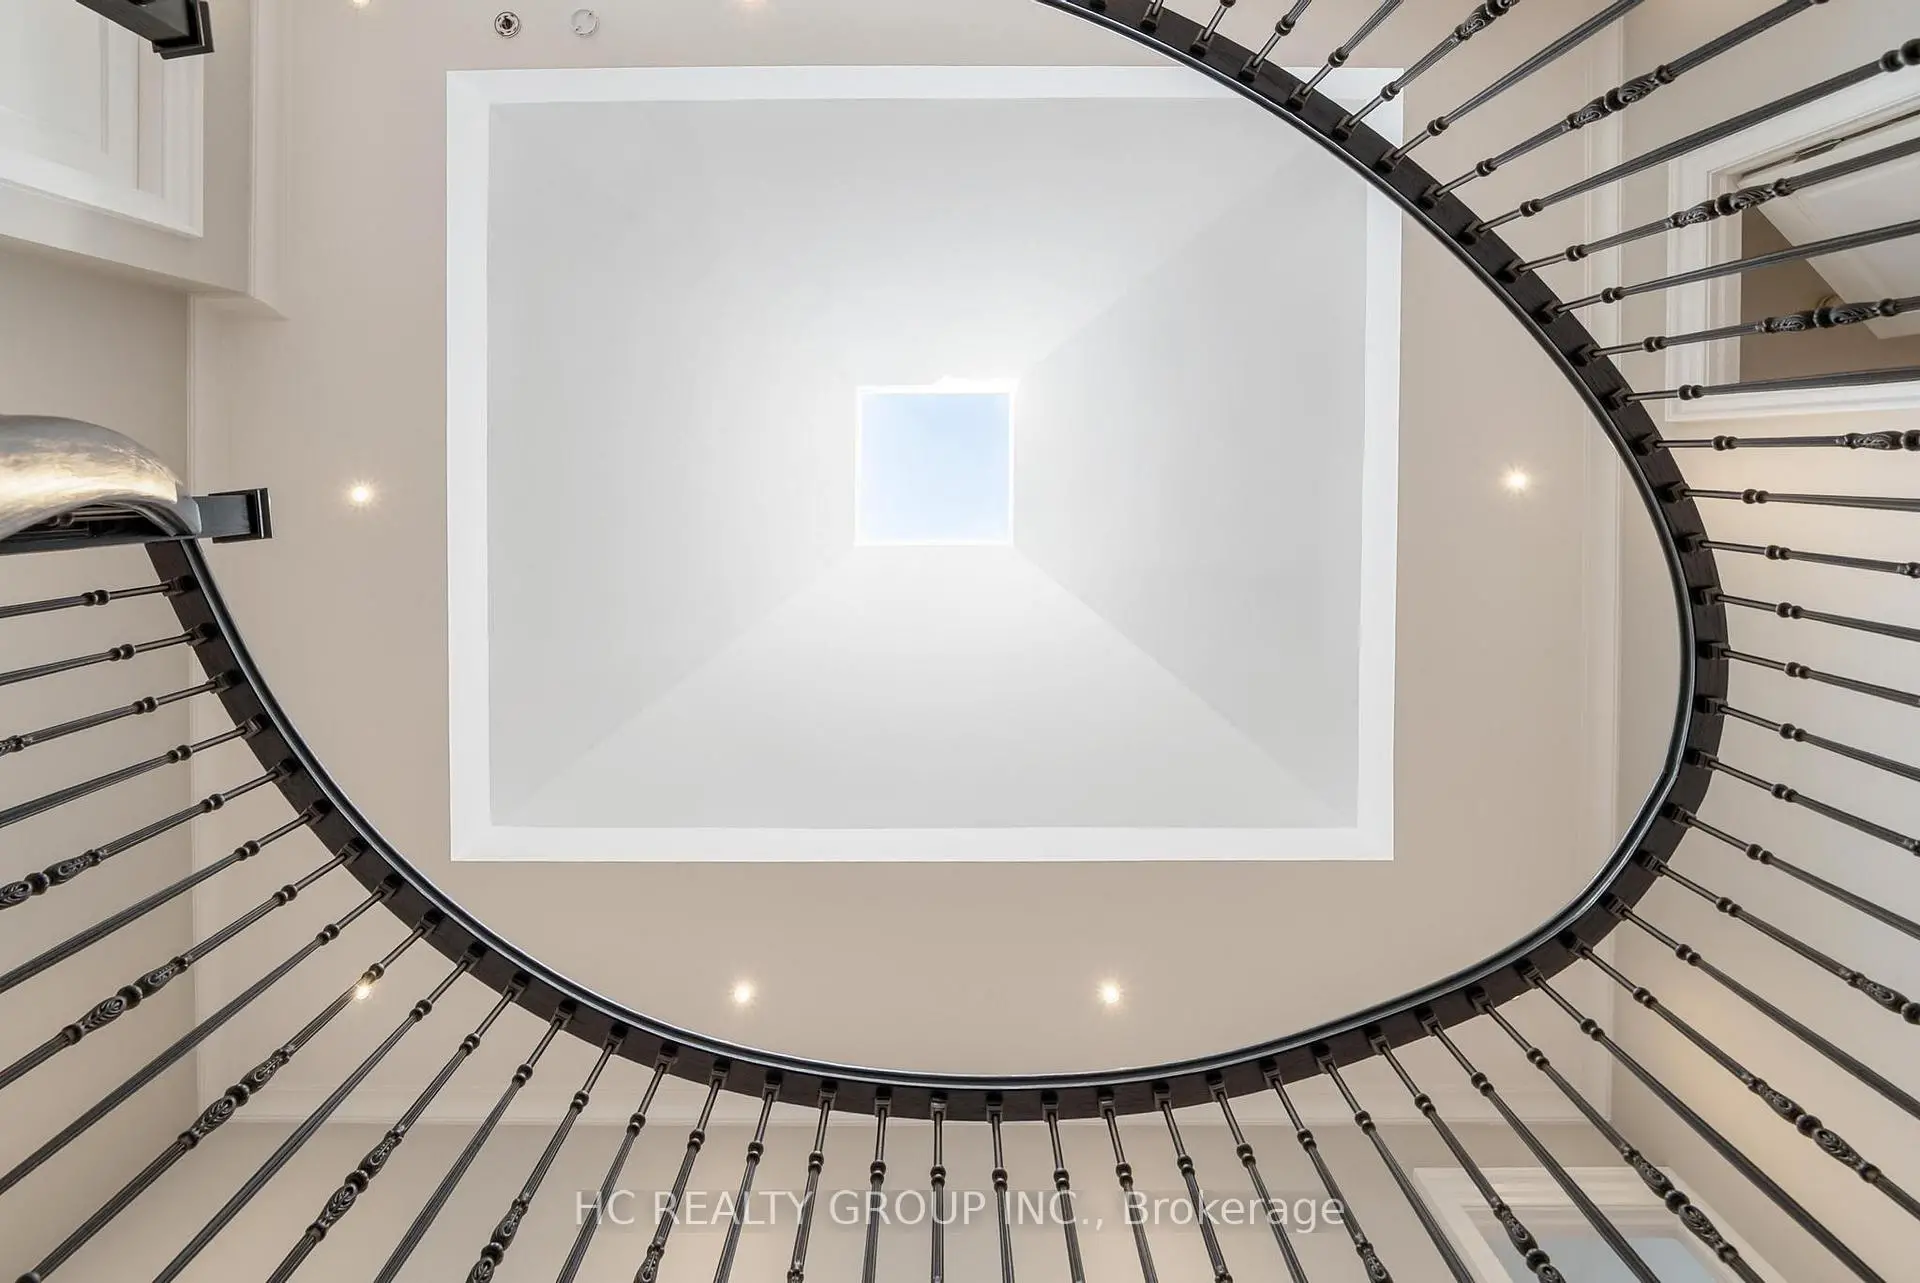
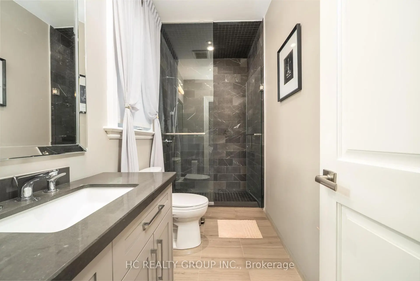
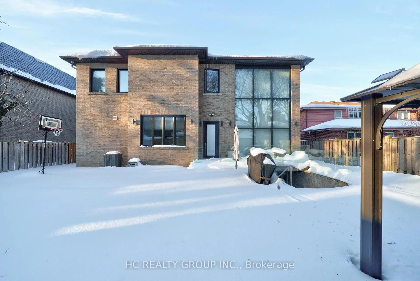
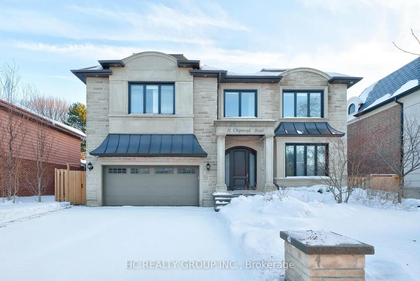
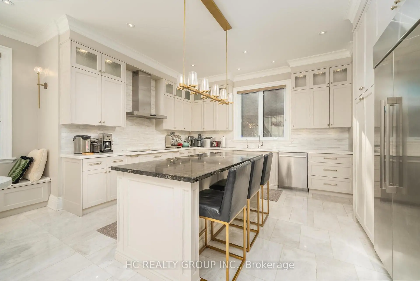
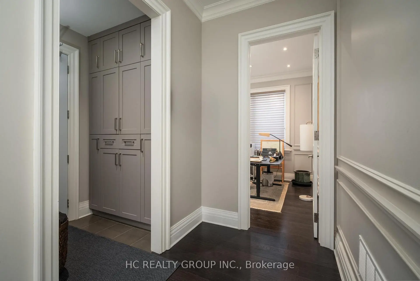
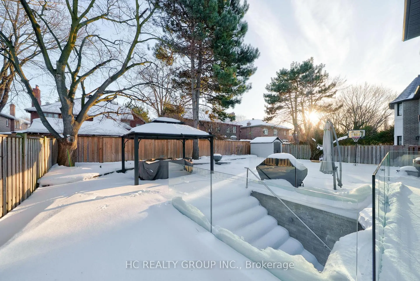
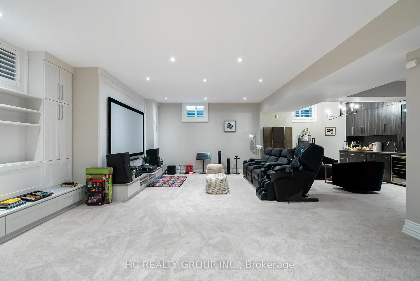
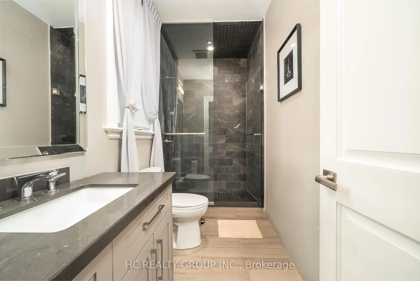
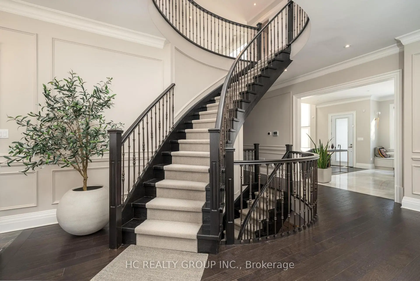
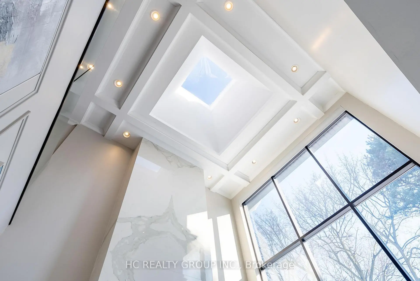
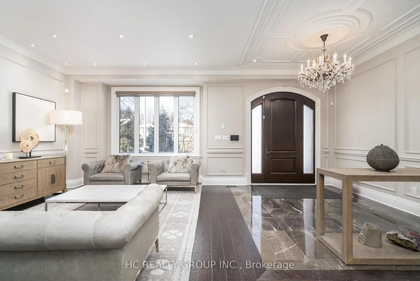
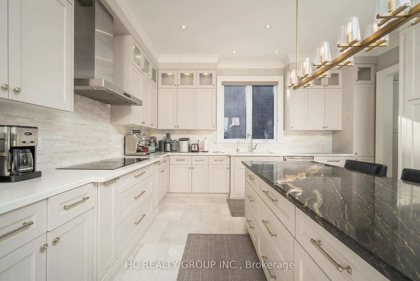
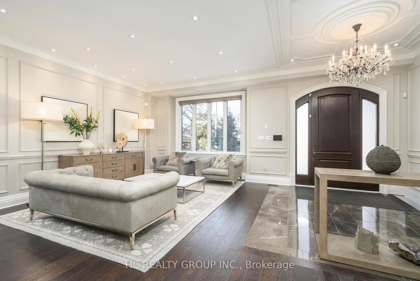
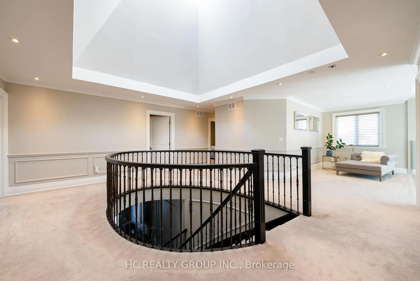
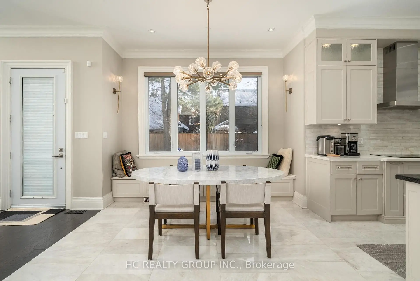
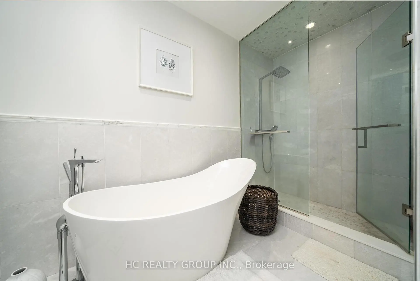
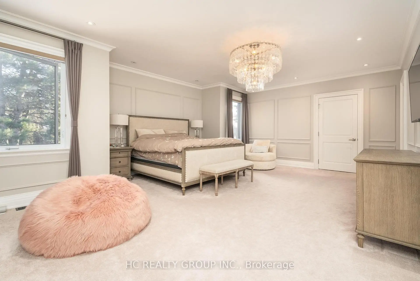
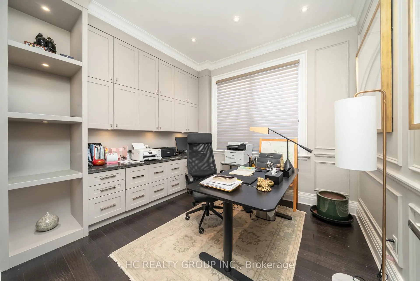
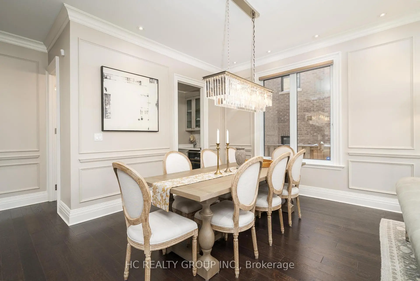
Exceptional custom-built 4+1 bedroom, 6-bath residence on a quiet, tree-lined street in prestigious York Mills. Soaring 10' ceilings on the main floor and 9' ceilings on the second and lower levels create a bright, open feel, highlighted by dramatic two-storey (20') full-height glass windows overlooking a private backyard with automated shades. The grand family room features a two-storey bookmatched slab fireplace, coffered ceiling, and skylight, while the chef's kitchen boasts high-end appliances, oversized island, and custom cabinetry. Elegant marble and natural stone finishes, refined mouldings, and built-in millwork elevate every space. The primary suite offers a spa-inspired ensuite and generous walk-in closets. Beautiful professionally landscaped grounds complete the home's private oasis. Located within the highly sought-after Denlow School district and close to top private schools including Crescent School, The Toronto French School, and Havergal College, this home combines luxury, style, and exceptional location.
查看中文翻译(机器翻译,仅供参考)
特别定制的4+1卧室,6个浴缸的住家,在一条安静而有树线的街道上,享有盛名约K·米尔斯.主楼高起起大家族室以两层相配的石板壁炉为特色,天花板和天窗相接相接;而厨师厨房则自夸高档电器,超大岛和定制柜.精致的大理石和天然石头完成精细的模具和内置的磨坊提升每个空间初级套房提供一个温泉启发的后继和慷慨的走入衣柜.美丽的专业景观完成了家的私人绿洲。位于登洛学校区,靠近顶尖的私立学校,包括新月学校、多伦多法语学校和哈维尔加尔学院,该校拥有豪华、风格和特殊地点
主要特征
- 朝向: 后院朝南

- 睡房: 4

- 卫生间: 6

- 车库: 2

- 厨房: 1

重要信息
- 占地面接: 60.00 x 120.00 Feet

- 室内面积: 3500-5000

- 地税: $ 22637.69

- C13218774

- 地产公司: HC REALTY GROUP INC.
| 房间 | 尺寸(平方米) | 细节描述 | |
|---|---|---|---|
| 客厅 Rm | 7.75x4.19 | 硬木地板, 开放式概念, 大窗 |
|
| 晚餐室 Rm | 7.75x4.19 | 硬木地板, 开放式概念, 大窗 |
|
| 家庭房 Rm | 6.48x4.70 | 硬木地板, , |
|
| 厨房 | 7.01x5.44 | 大理石地板, , |
|
| 办公室 | 3.33x3.23 | 硬木地板, 法式门, 大窗 |
|
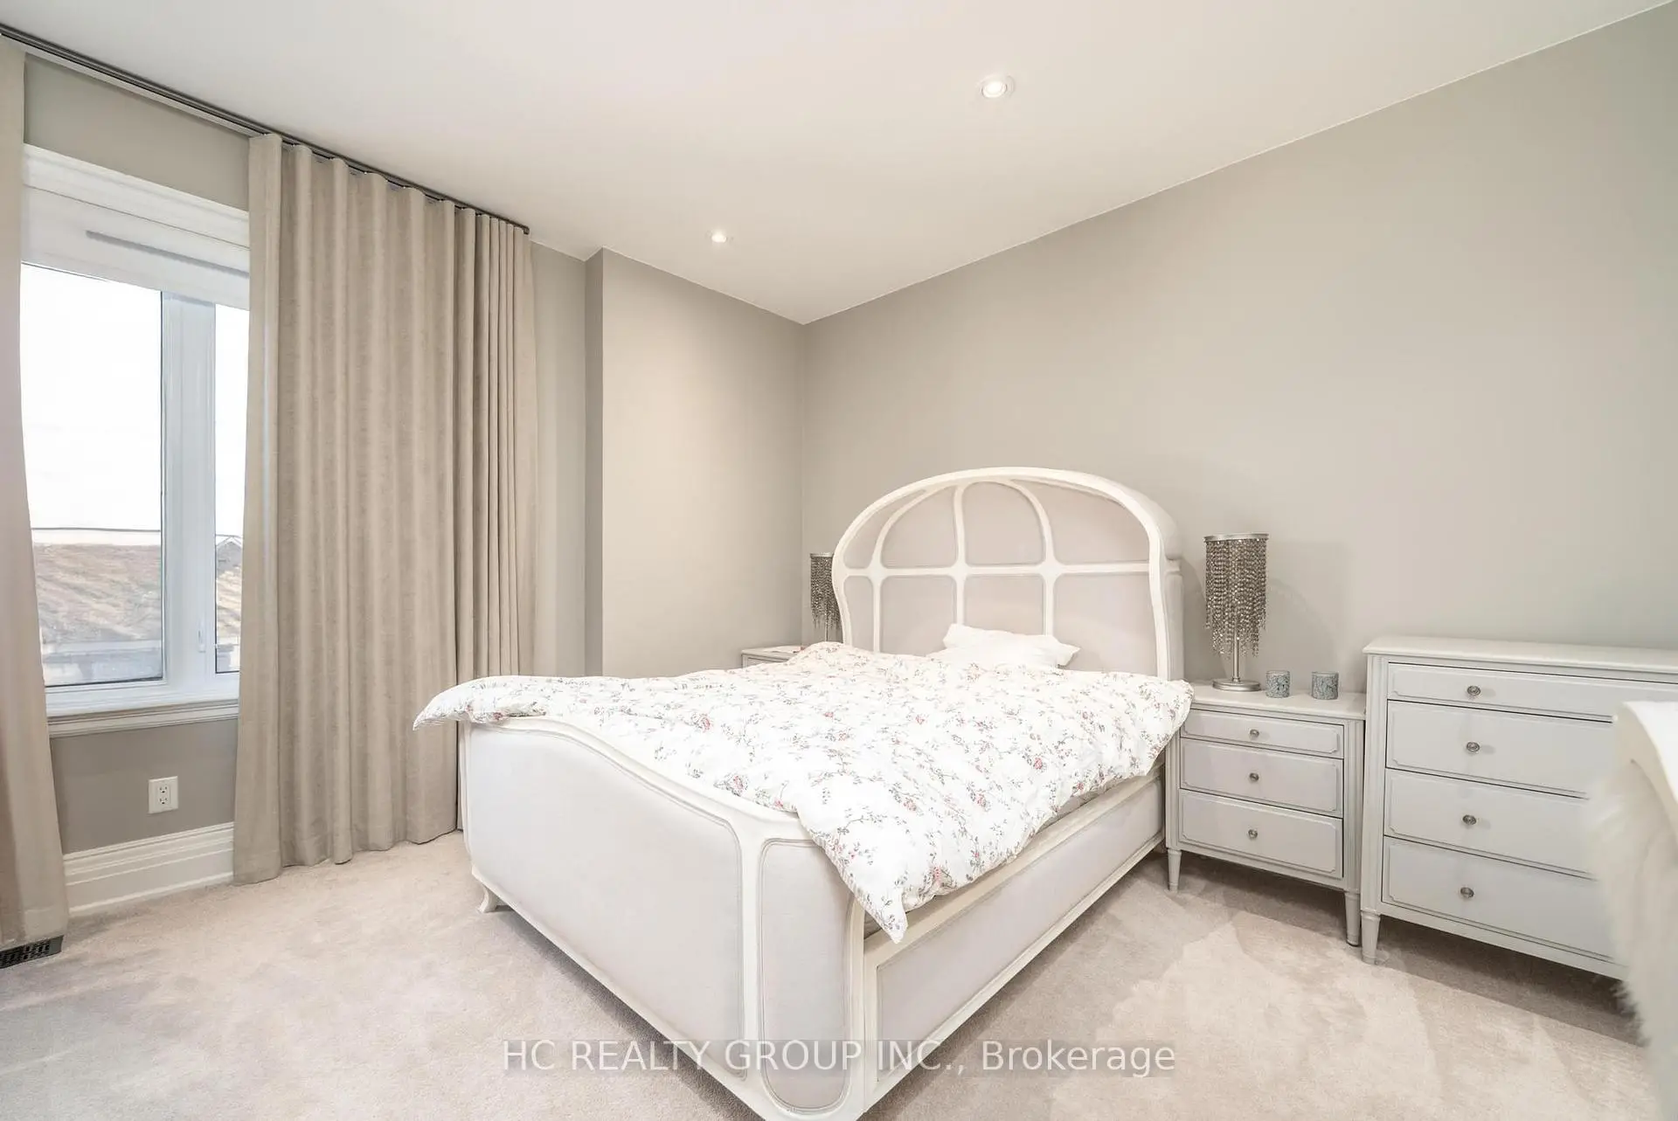
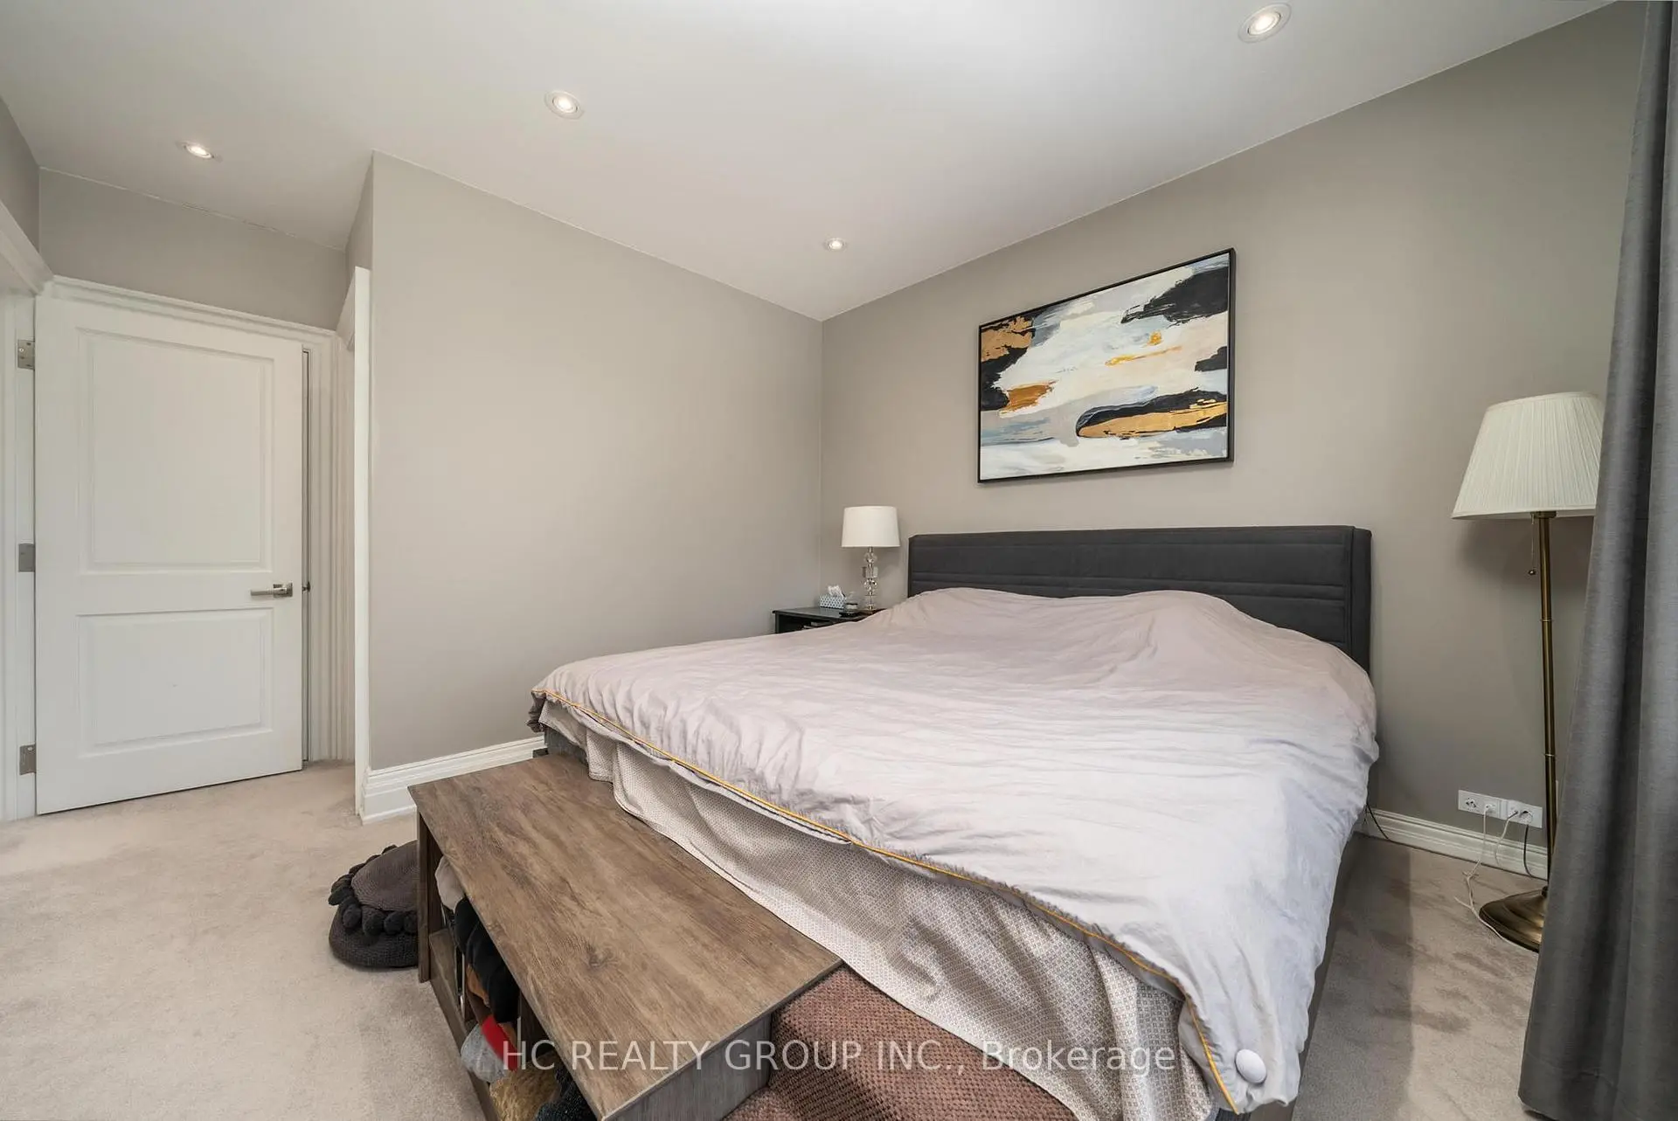
| Primary B | 9.27x5.11 | 硬木地板, 6pcs卫生间套间, |
|
| 第二间卧室 | 4.47x4.17 | 硬木地板, 3pcs卫生间套间, |
|
| 第三间卧室 | 3.45x3.63 | 硬木地板, 4pcs卫生间套间, 大窗 |
|
| 第四间卧室 | 3.43x3.96 | 硬木地板, 4pcs卫生间套间, 大窗 |
|
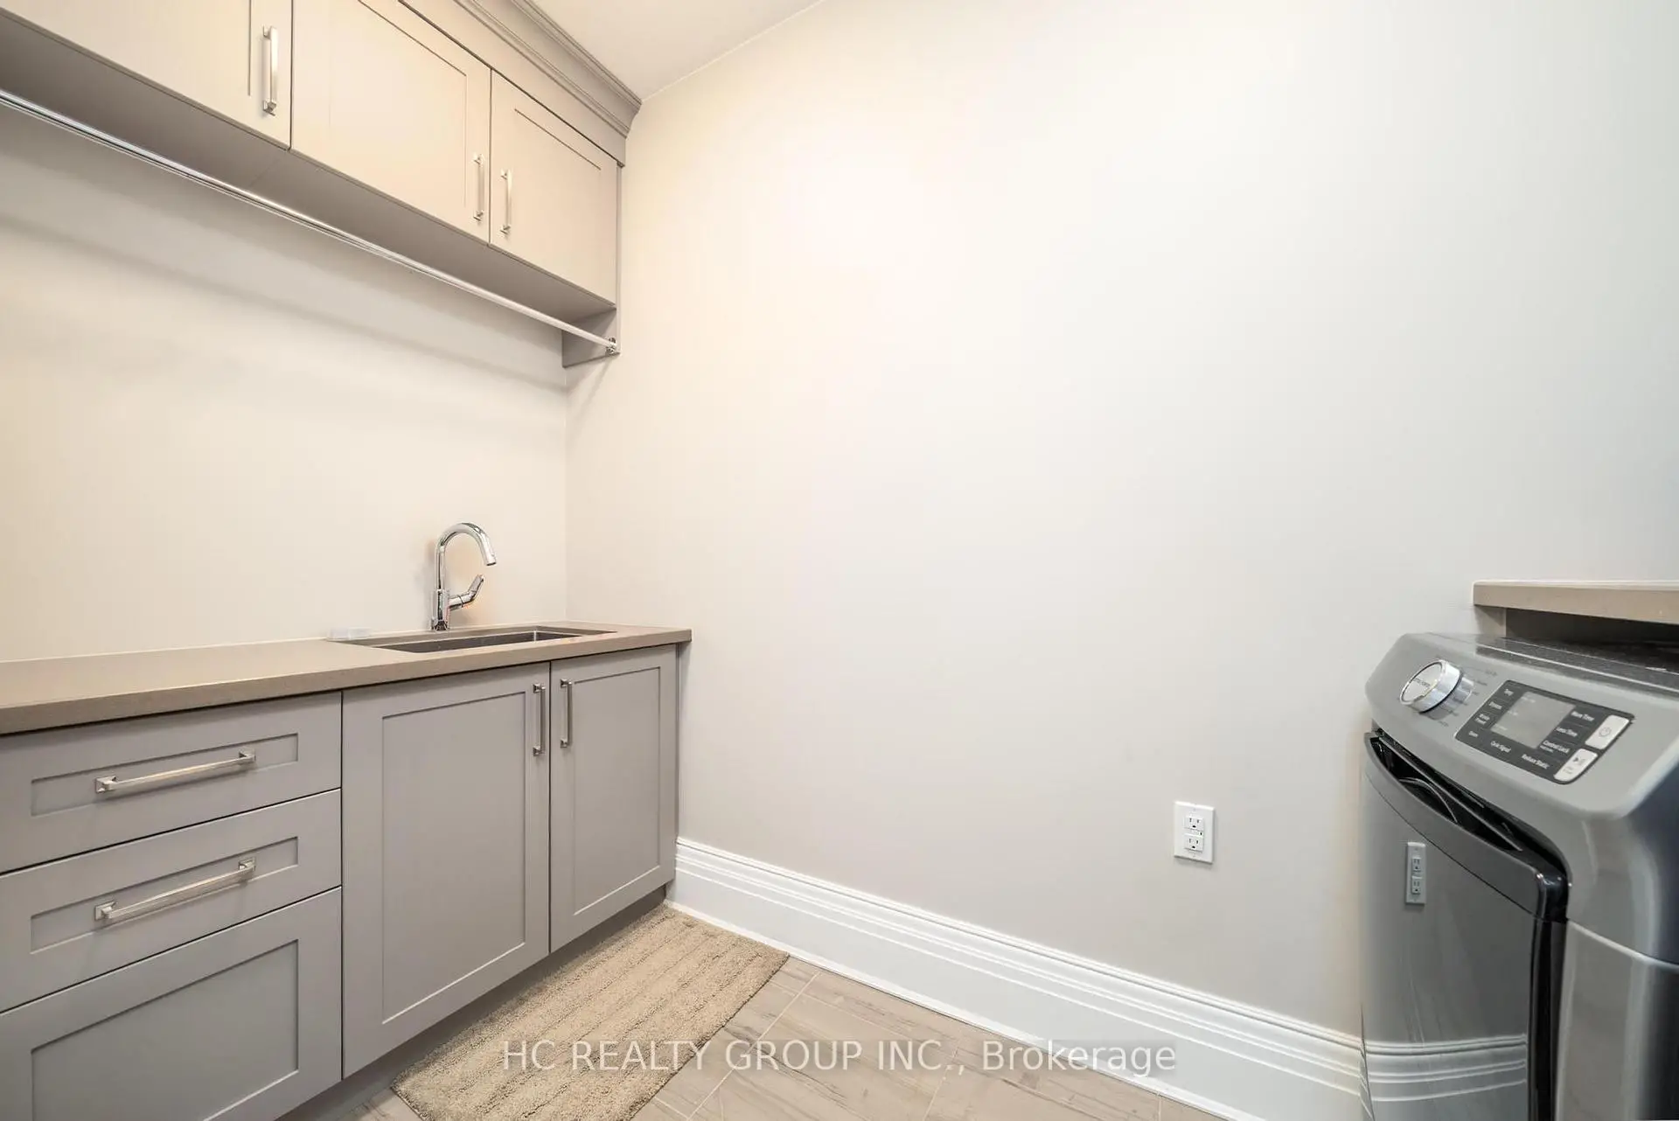
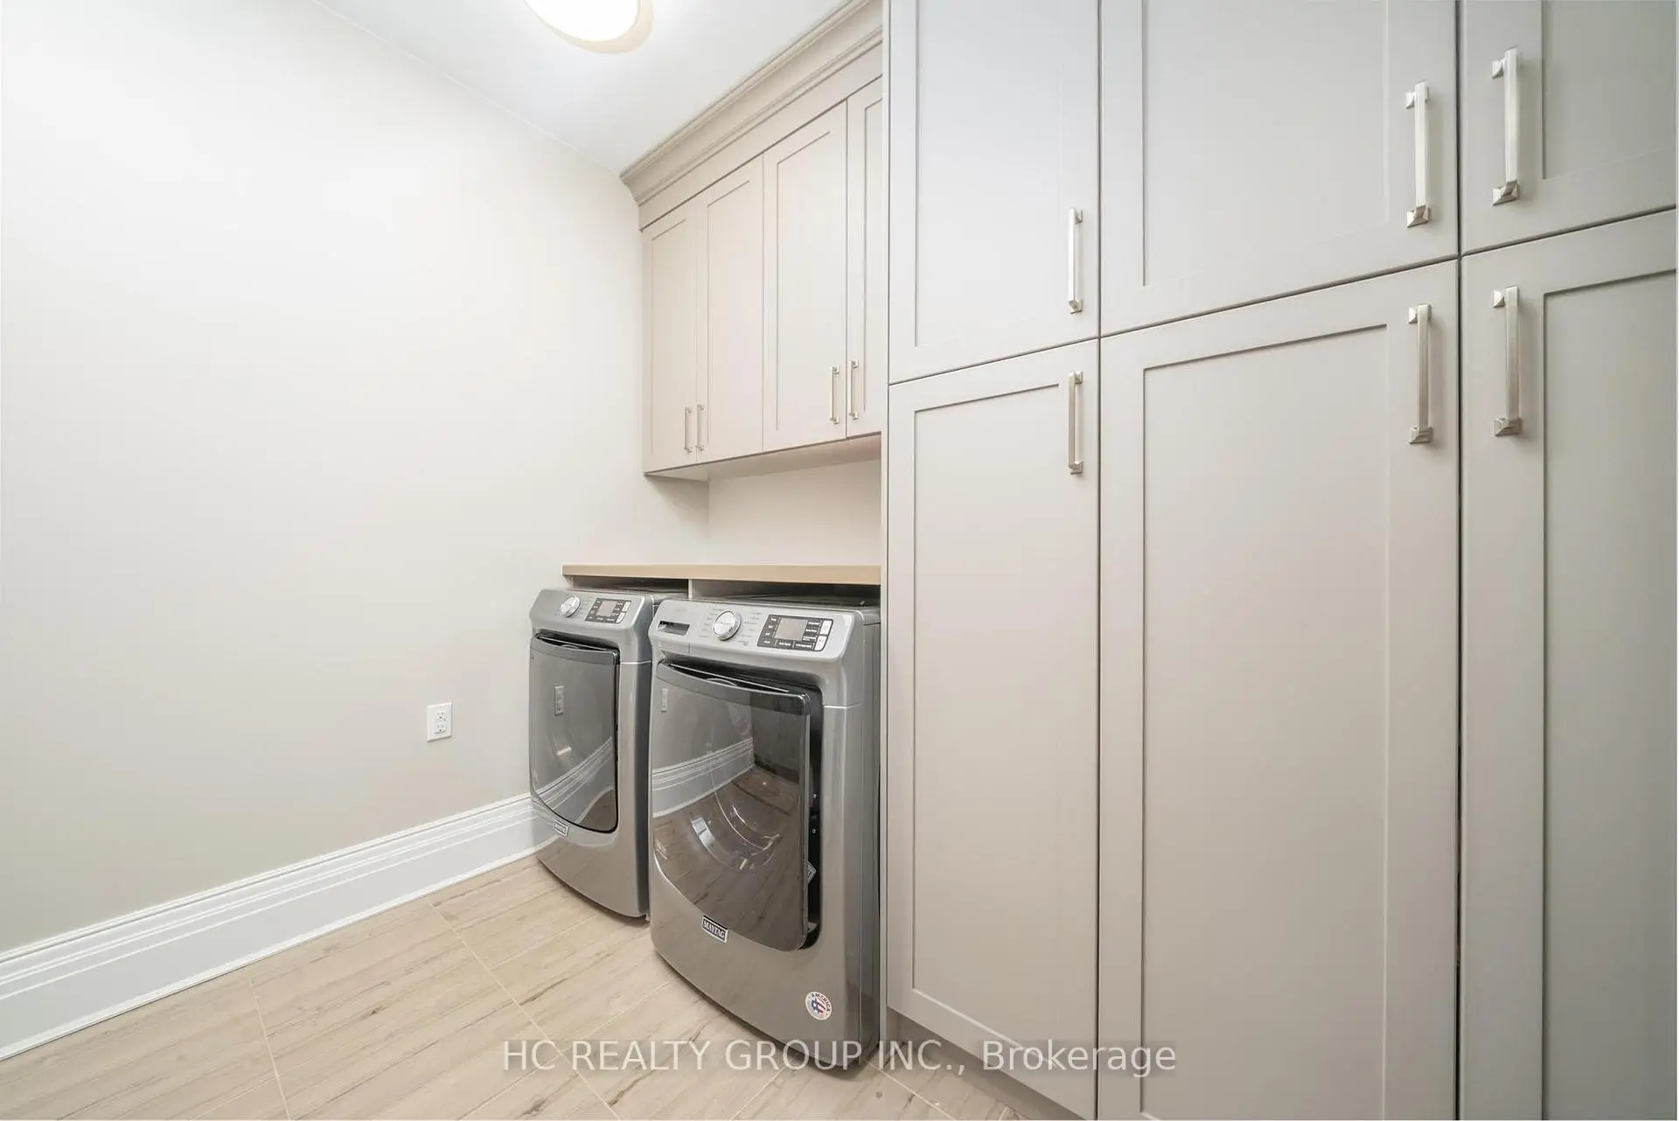
| 洗衣房 | 3.23x3.00 | 大理石地板, 洗衣房水池, 石英台面 |
|
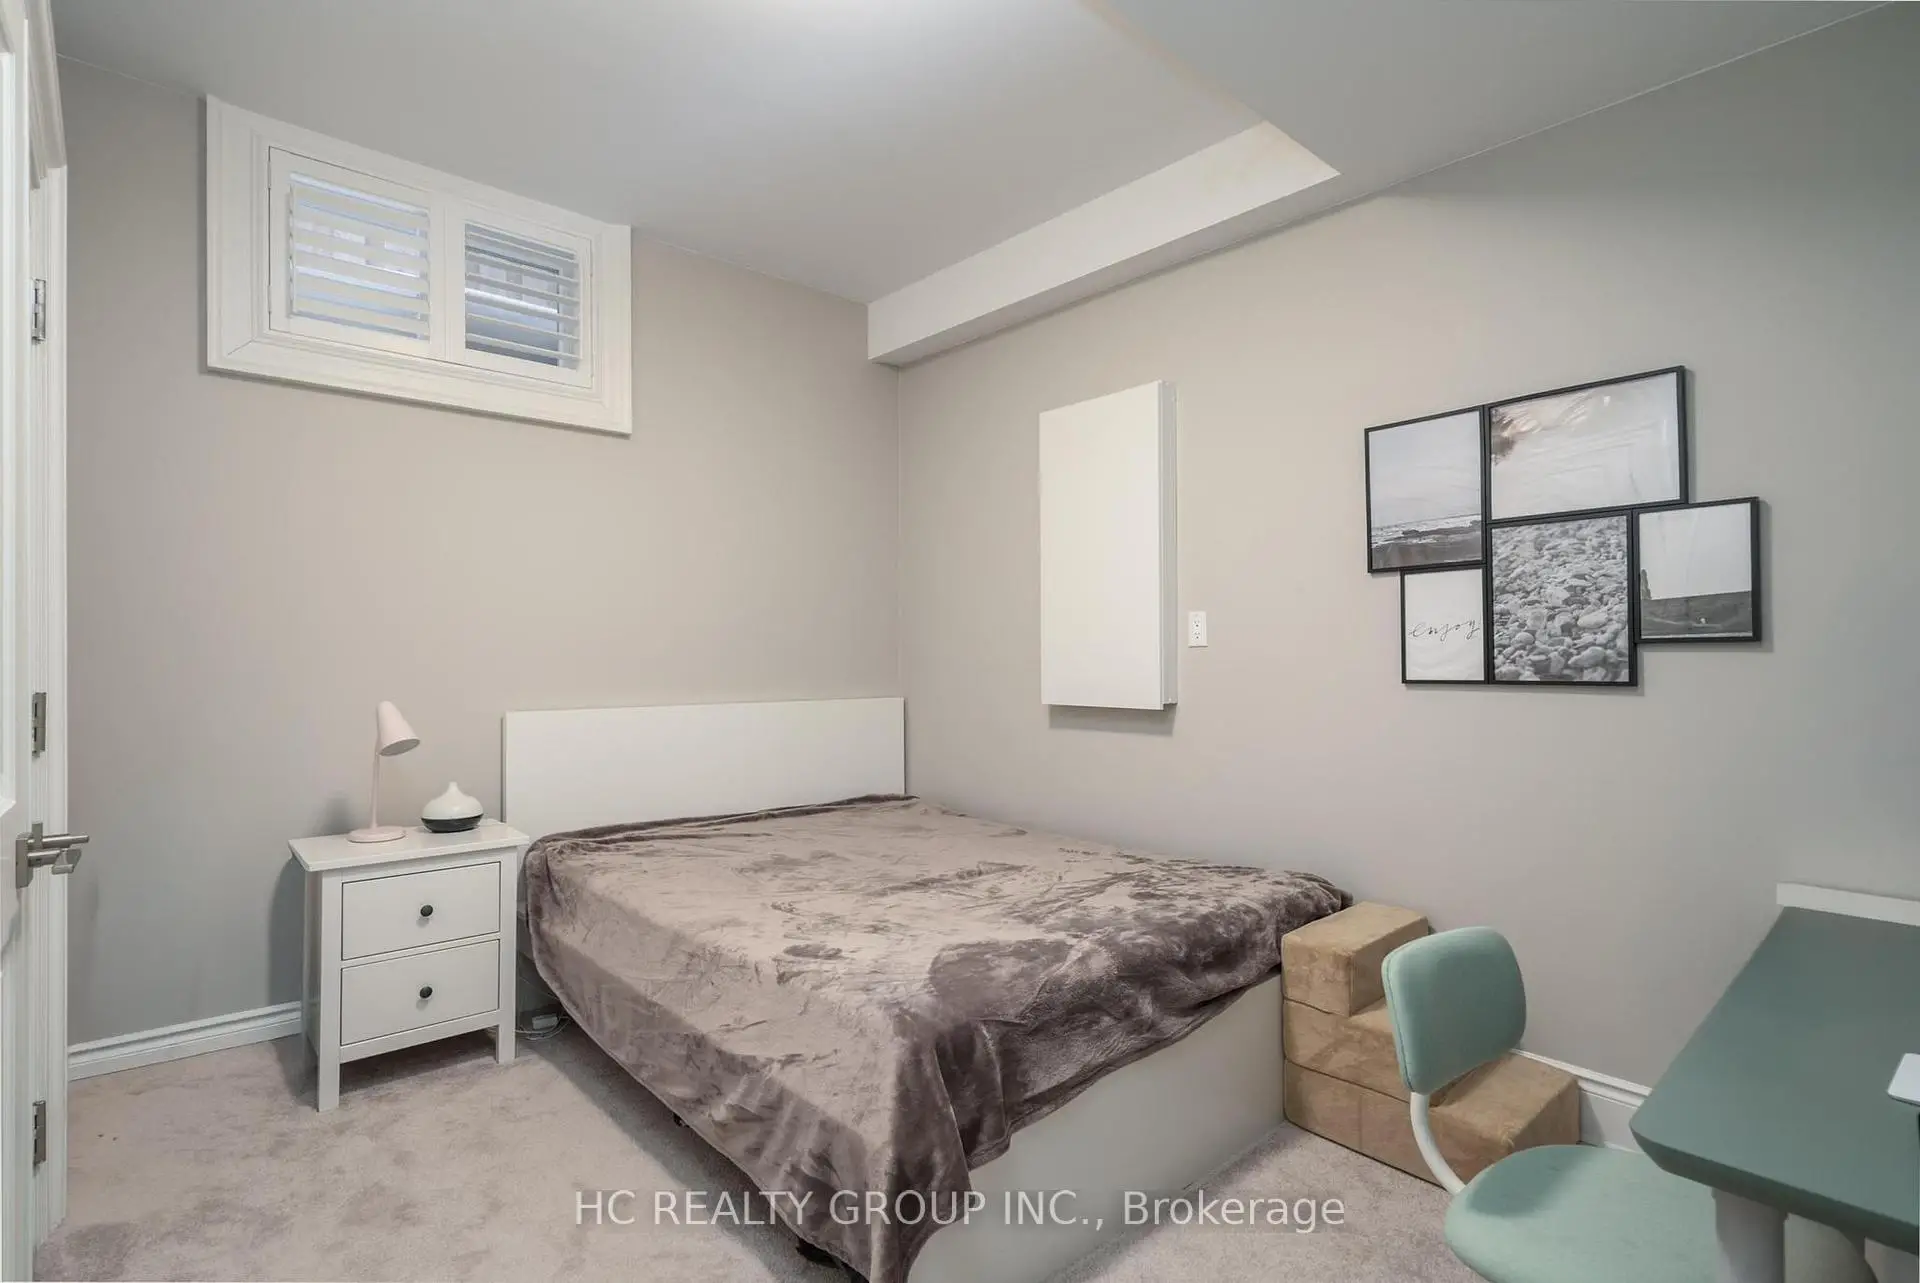
| 第五间卧室 | 3.68x2.74 | 窗户, 双壁橱, 大窗 |
|
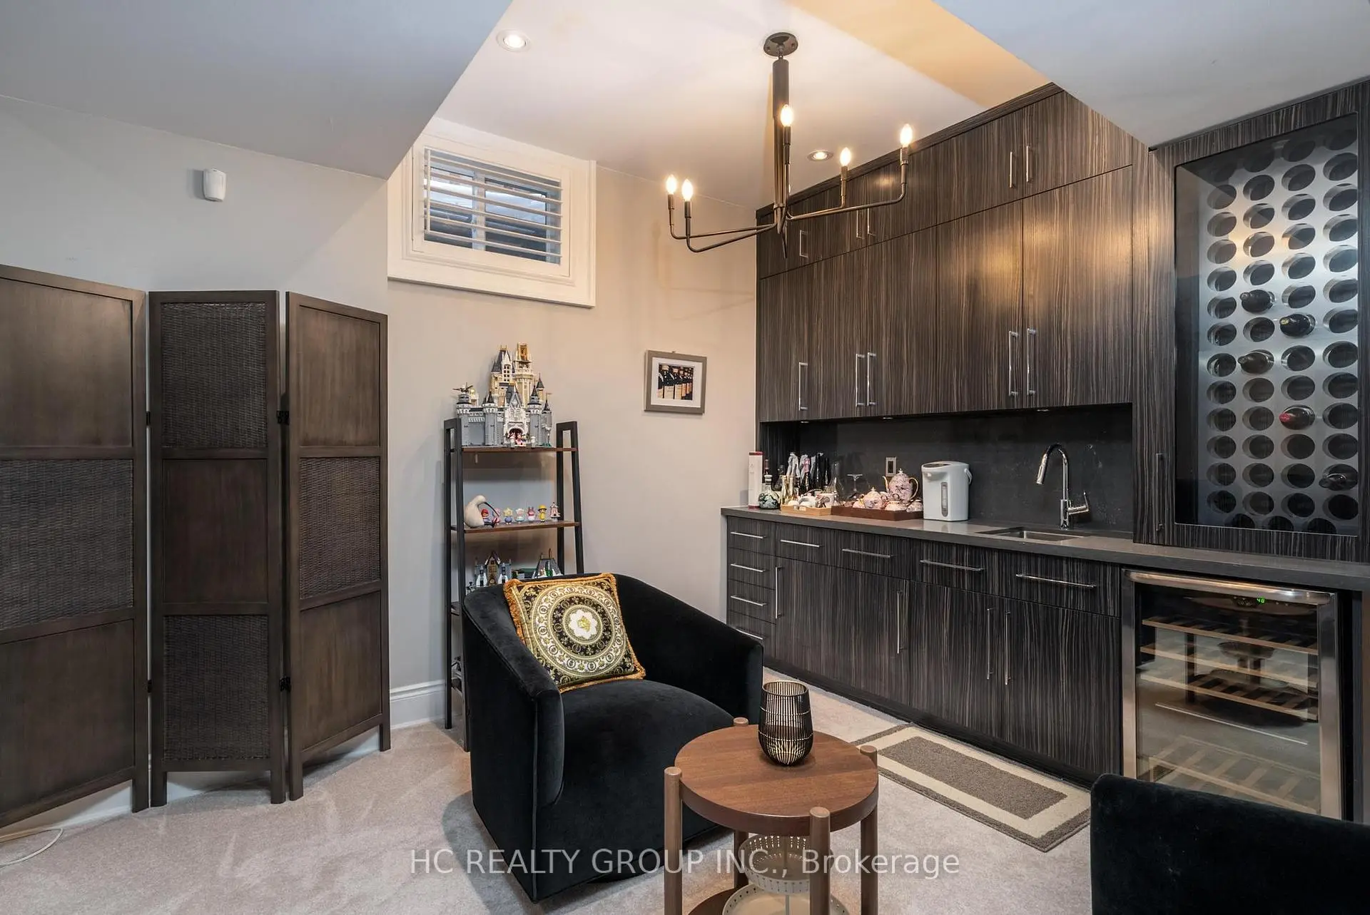
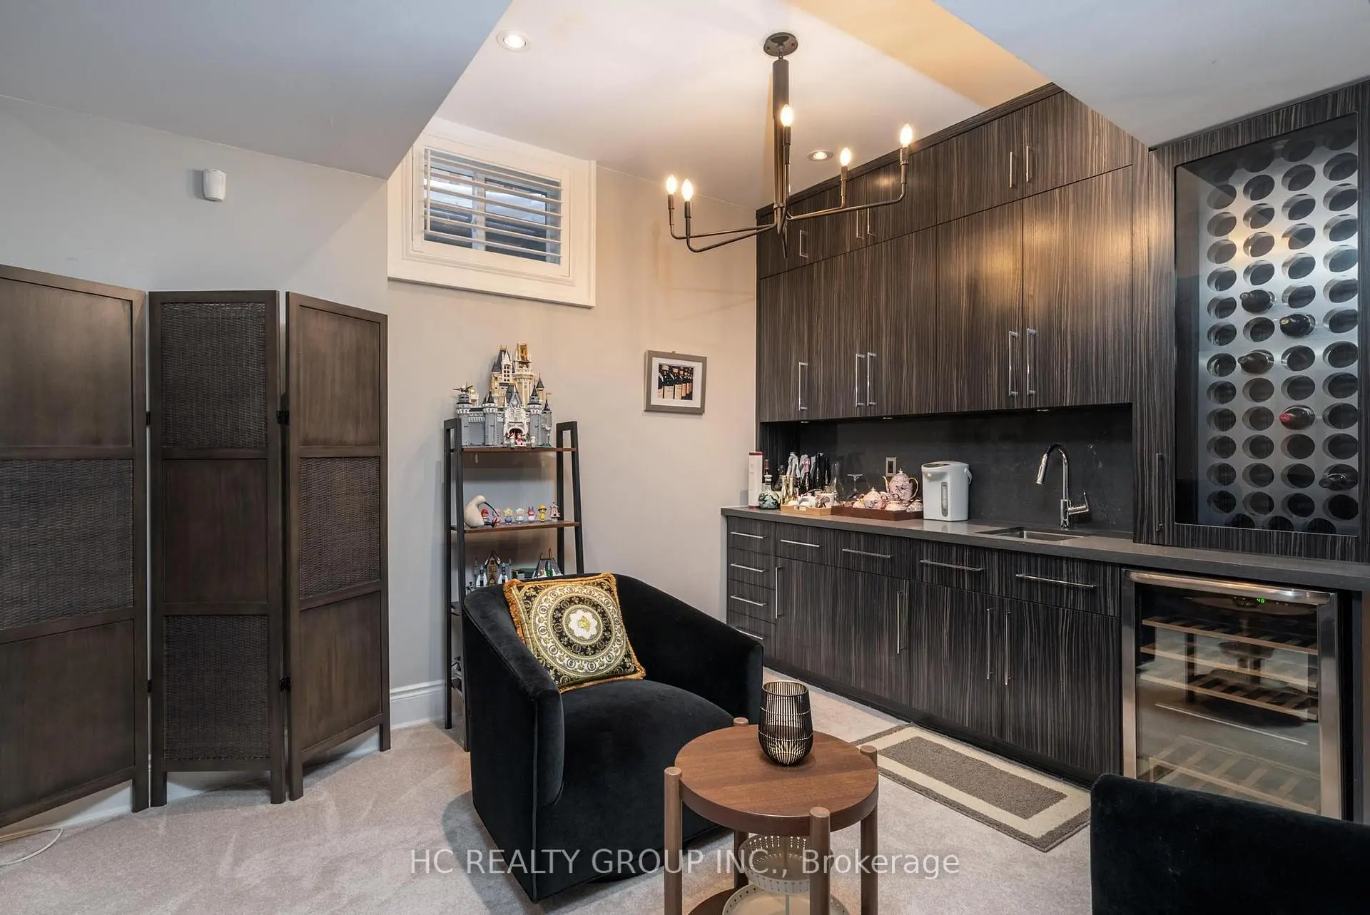
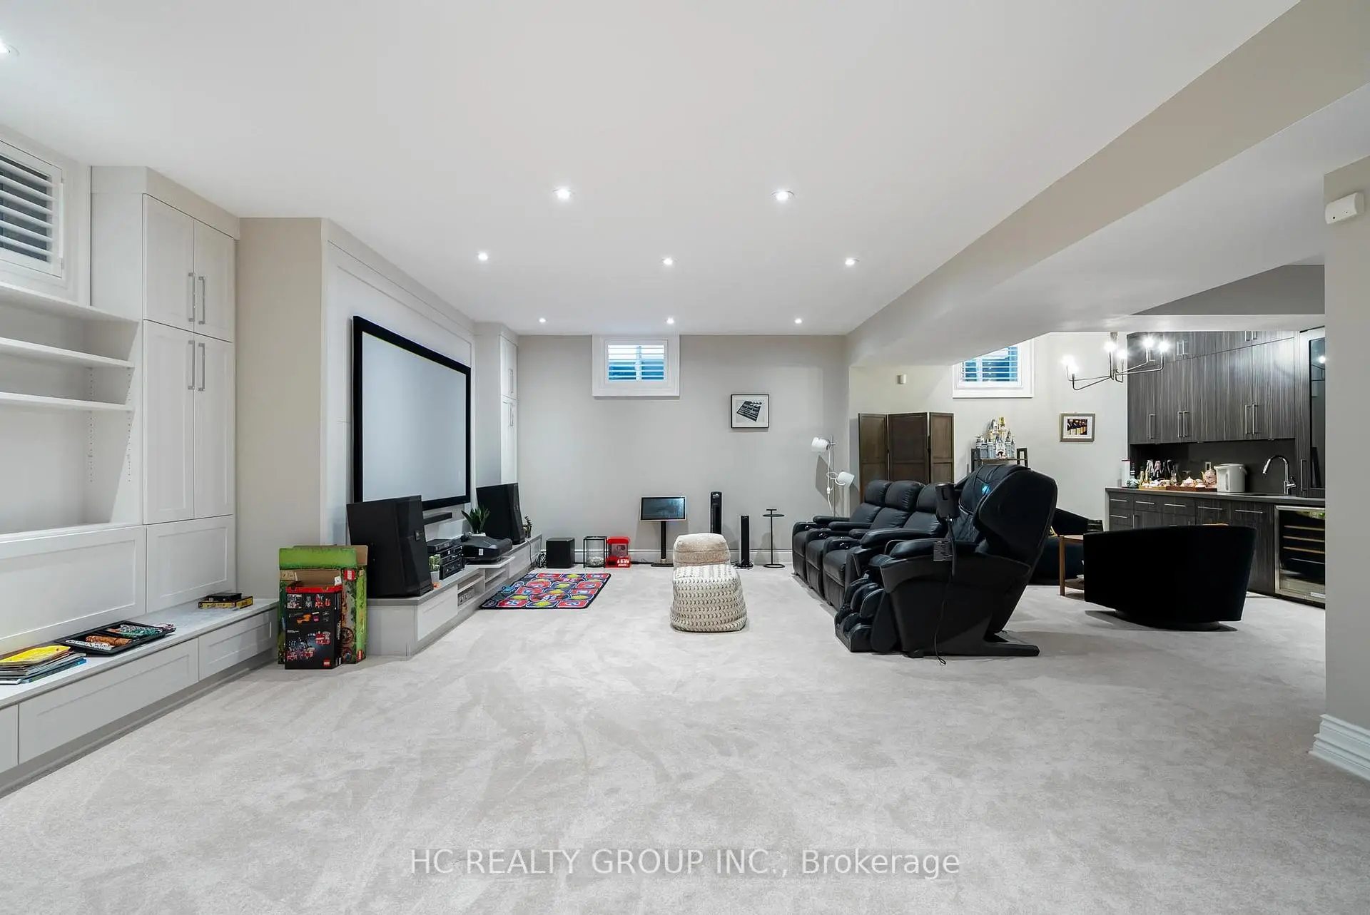
| 娱乐室reatio | 13.30x14.63 | 吧台, 三件套卫生间, 大窗 |
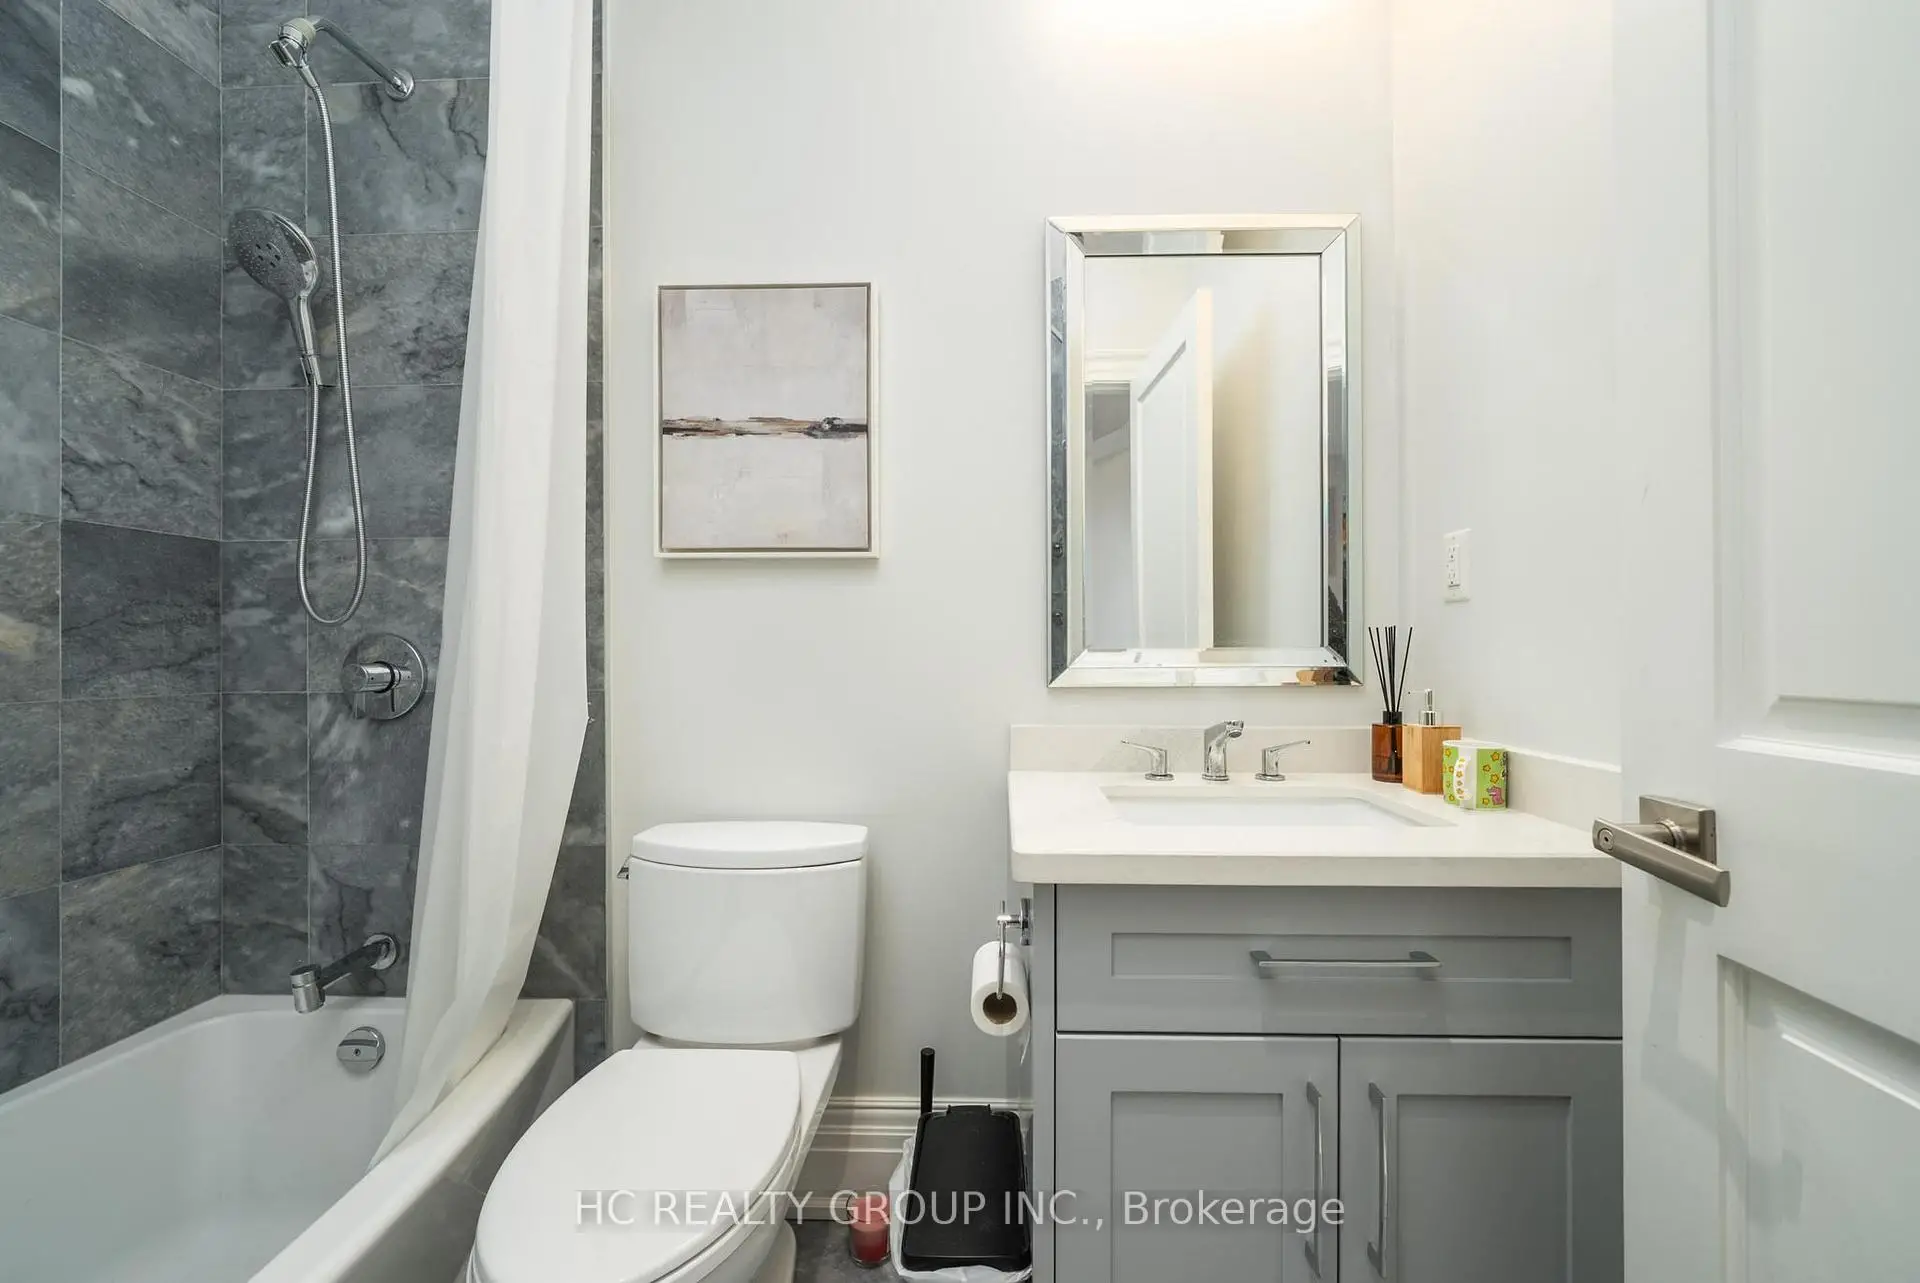
| 卫生间 | 卫浴件数 | 所在楼层 | |
|---|---|---|---|
| 1间 | 2件套 | 主层 |
|
| 1间 | 3件套 | Second |
|
| 1间 | 6件套 | 主层 |
|
| 1间 | 3件套 | Basement |
|
| 2间 | 4件套 | Second |
房屋简介
房屋位于北约克高级Banbury社区York Mills & Banbury交界附近, 这间4房6卫双车库两层独立房户型朝南向. 11 Chipstead Rd拥有双连接式停车位. 地下室Walk-Out . 房屋及周边设施包括AutoGarageDoorRemot,BarFridge和Built-InOven等. 客厅 Rm, 晚餐室 Rm, 家庭房 Rm, 厨房和 办公室在主层; 第五间卧室和 娱乐室reatio在楼下.房屋市场分析
出售
出租
同类房屋价值较去年同期下降 11.7%。
近期同类房屋估值范围
$2,540,000 – $3,620,000
近期 6 个月租金范围
$6,750 – $9,500/月
这套房屋与同类房源相比如何
市场冷热度
强买方市场
强卖方卖方平衡买方强买方
同类房屋库存较高,市场明显有利于买家。
典型成交时间
20 天
同类房屋目前约 20 天成交,与去年同期大致持平。
价格水平
高 62%
当前叫价高于同类房屋的估算价值。
社区概况
该物业所在社区为以自住为主的社区,住宅类型主要为独立屋。约有78%的居民拥有本科或以上学历,另有4%的居民拥有大专学历。当地居民通勤时通常结合驾车和公共交通两种方式。
学校信息
小学
-
-
-
-
中学
-
法语沉浸课程学校
排名: 1/746 (分数: 10.0)距离学校0.4公里 (走路大约7分钟) -
Cardinal Carter-Arts (年级: 9-12)
天主教学校
距离学校3.5公里 (开车大约11分钟) -
Loretto Abbey (年级: 9-12)
天主教法语沉浸课程学校
排名: 259/746 (分数: 6.8) 5年平均分: 205/746 (分数: 6.9)距离学校3.2公里 (开车大约10分钟)