
房屋信息
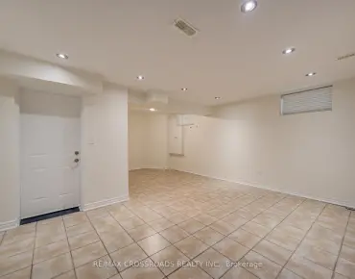
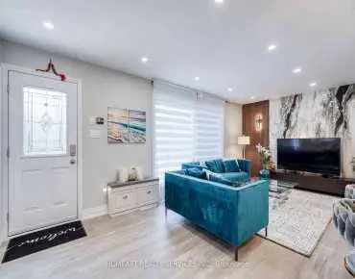
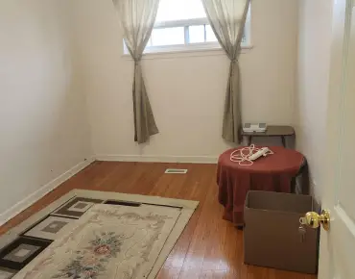
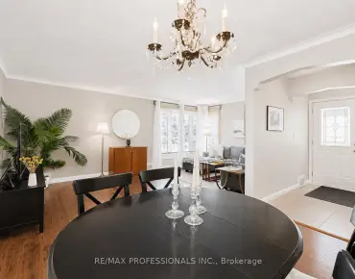
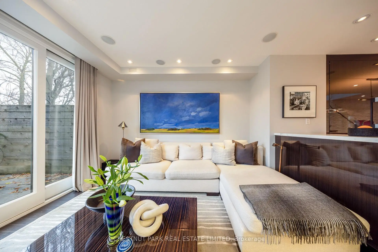
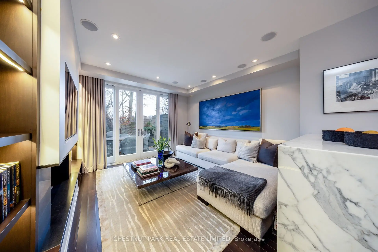
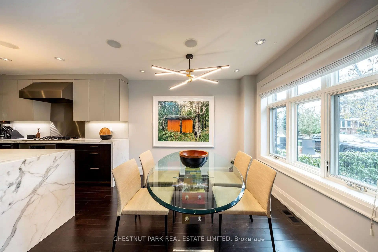
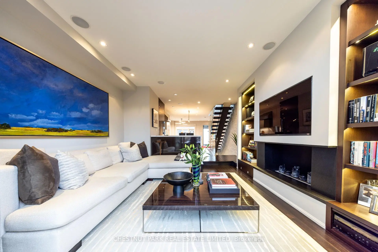
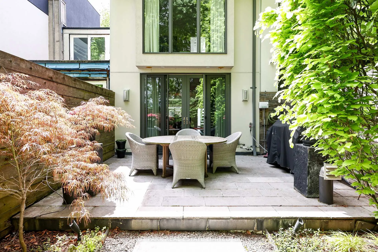
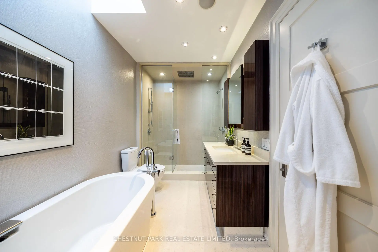
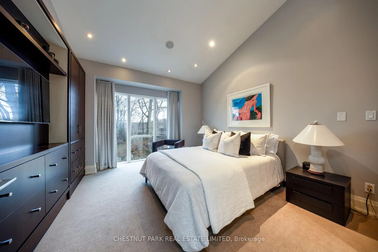
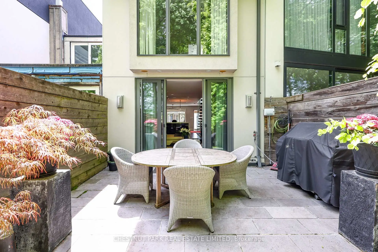
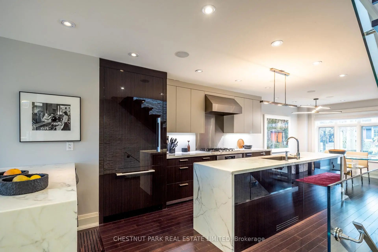
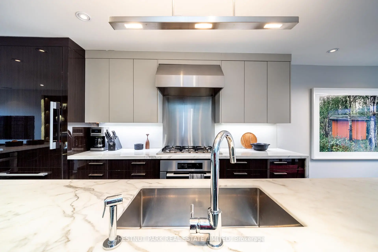
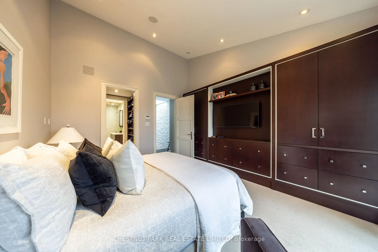
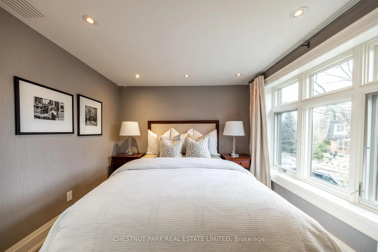
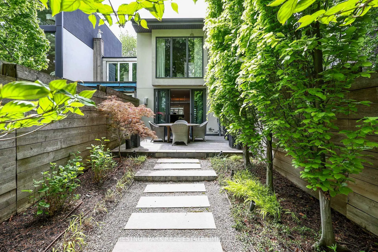
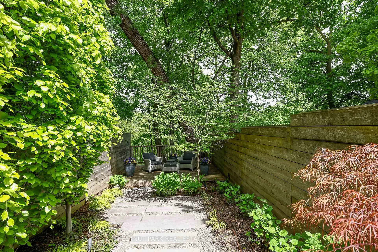
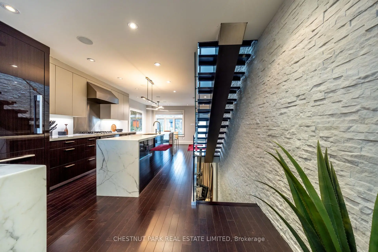
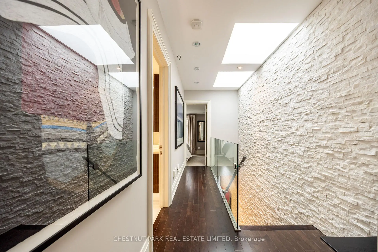
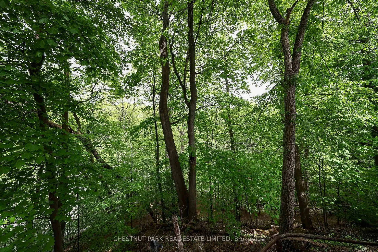
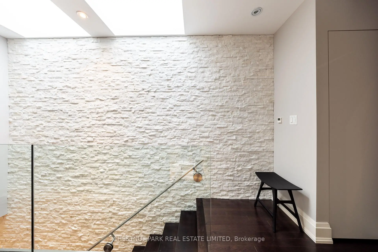
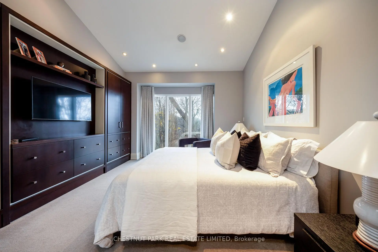
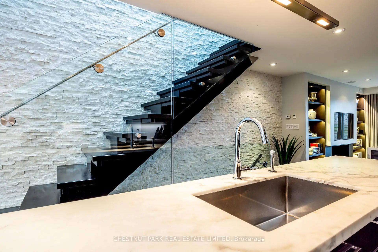
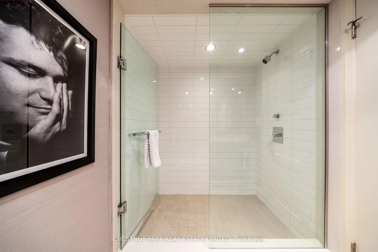
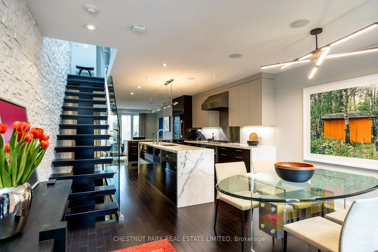
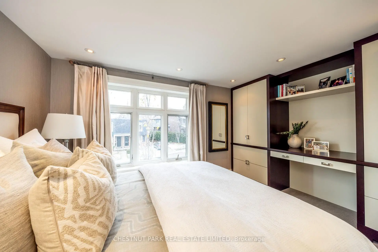
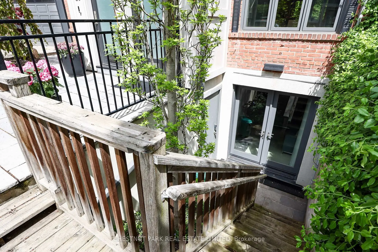
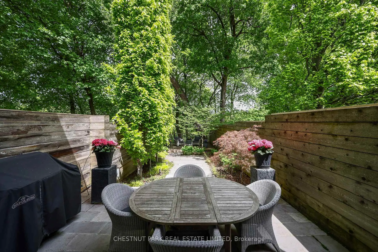
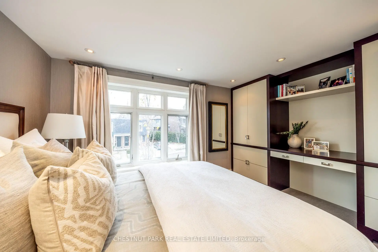
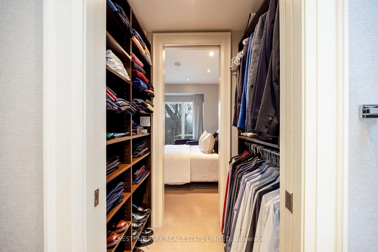
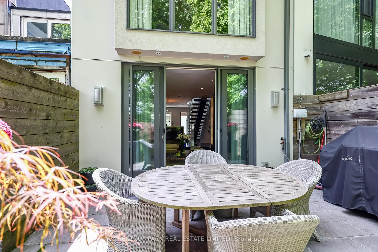
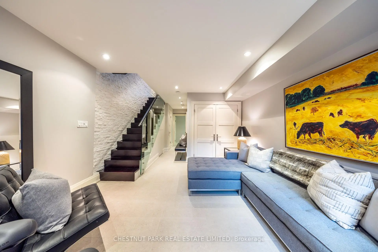
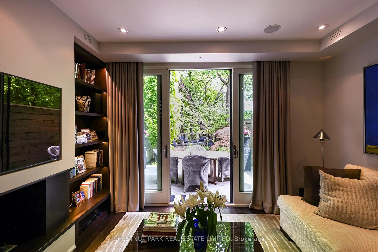
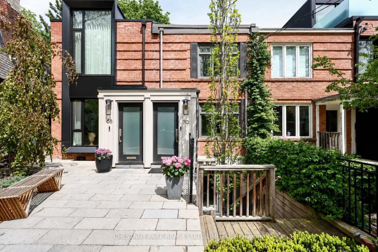
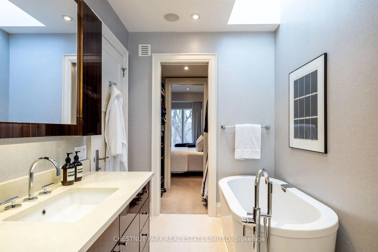
The open-concept main floor is tailored to modern living. A generous dining area overlooks the pretty front garden and tree-lined street, while the large Irpinia kitchen anchors the centre of the home with high-end appliances, an oversized waterfall-marble land and extensive work surfaces-ideal for everyday living as well as easy entertaining. At the rear, a sunken living room with custom millwork and fireplace opens to a beautiful decked terrace overlooking the ravine, an especially lovely setting as spring approaches and the canopy begins to fill in. A striking white-granite feature wall adds subtle architectural drama and carries through the home. Upstairs, two serene bedrooms offer a refined, boutique-hotel sensibility. The primary suite sits at the back of the house, with elevated ravine views, custom built-ins, a walk-in closet and access to a luxurious 5-piece semi-ensuite. The second bedroom at the front features west-facing windows over Summerhill Gardens, along with a built-in desk and closet. The fully dug-out lower level provides flexible space for a family room, office or home gym, complete with front walkout and radiant-heated floors that extend to the outdoor concrete surfaces. At the back, the private, maintenance-free garden and expansive deck create a rare urban retreat, with stunning leafy ravine views soon to come into full bloom. A superior condo alternative, this turnkey home is perfectly suited to a professional couple seeking a polished, low-maintenance residence just moments from green space, the subway, and the very best of Summerhill.
主要特征
- 朝向: 后院朝东

- 睡房: 2

- 卫生间: 2

- 车库:

- 厨房: 1

重要信息
- 占地面接: 14.00 x 105.00 Feet

- 室内面积: 1100-1500

- 地税: $ 10723.00

- C13216770

- Listing contracted with: CHESTNUT PARK REAL ESTATE LIMITED
| 房间 | 尺寸(平方米) | 细节描述 | |
|---|---|---|---|
| 门厅 | 0.00x0.00 | 硬木地板, 浮动楼梯, |
|
| 晚餐室 Rm | 3.98x3.07 | 硬木地板, 开放式概念, |
|
| 厨房 | 5.93x3.01 | 不锈钢电器, 中心岛, 大理石台面 |
|
| 客厅 Rm | 3.95x3.76 | 沉没的房间, 壁炉, 走出式甲板 |
|
| Primary B | 4.11x3.34 | 智能衣橱, , |
|
| Bath | 0.00x0.00 | 半套卫生间, 5 件套卫生间, |
|
| 第二间卧室 | 3.96x2.92 | 智能衣橱, , |
|
| 家庭房 Rm | 4.24x3.86 | 走出式后院, 加热地板, 三件套卫生间 |
|
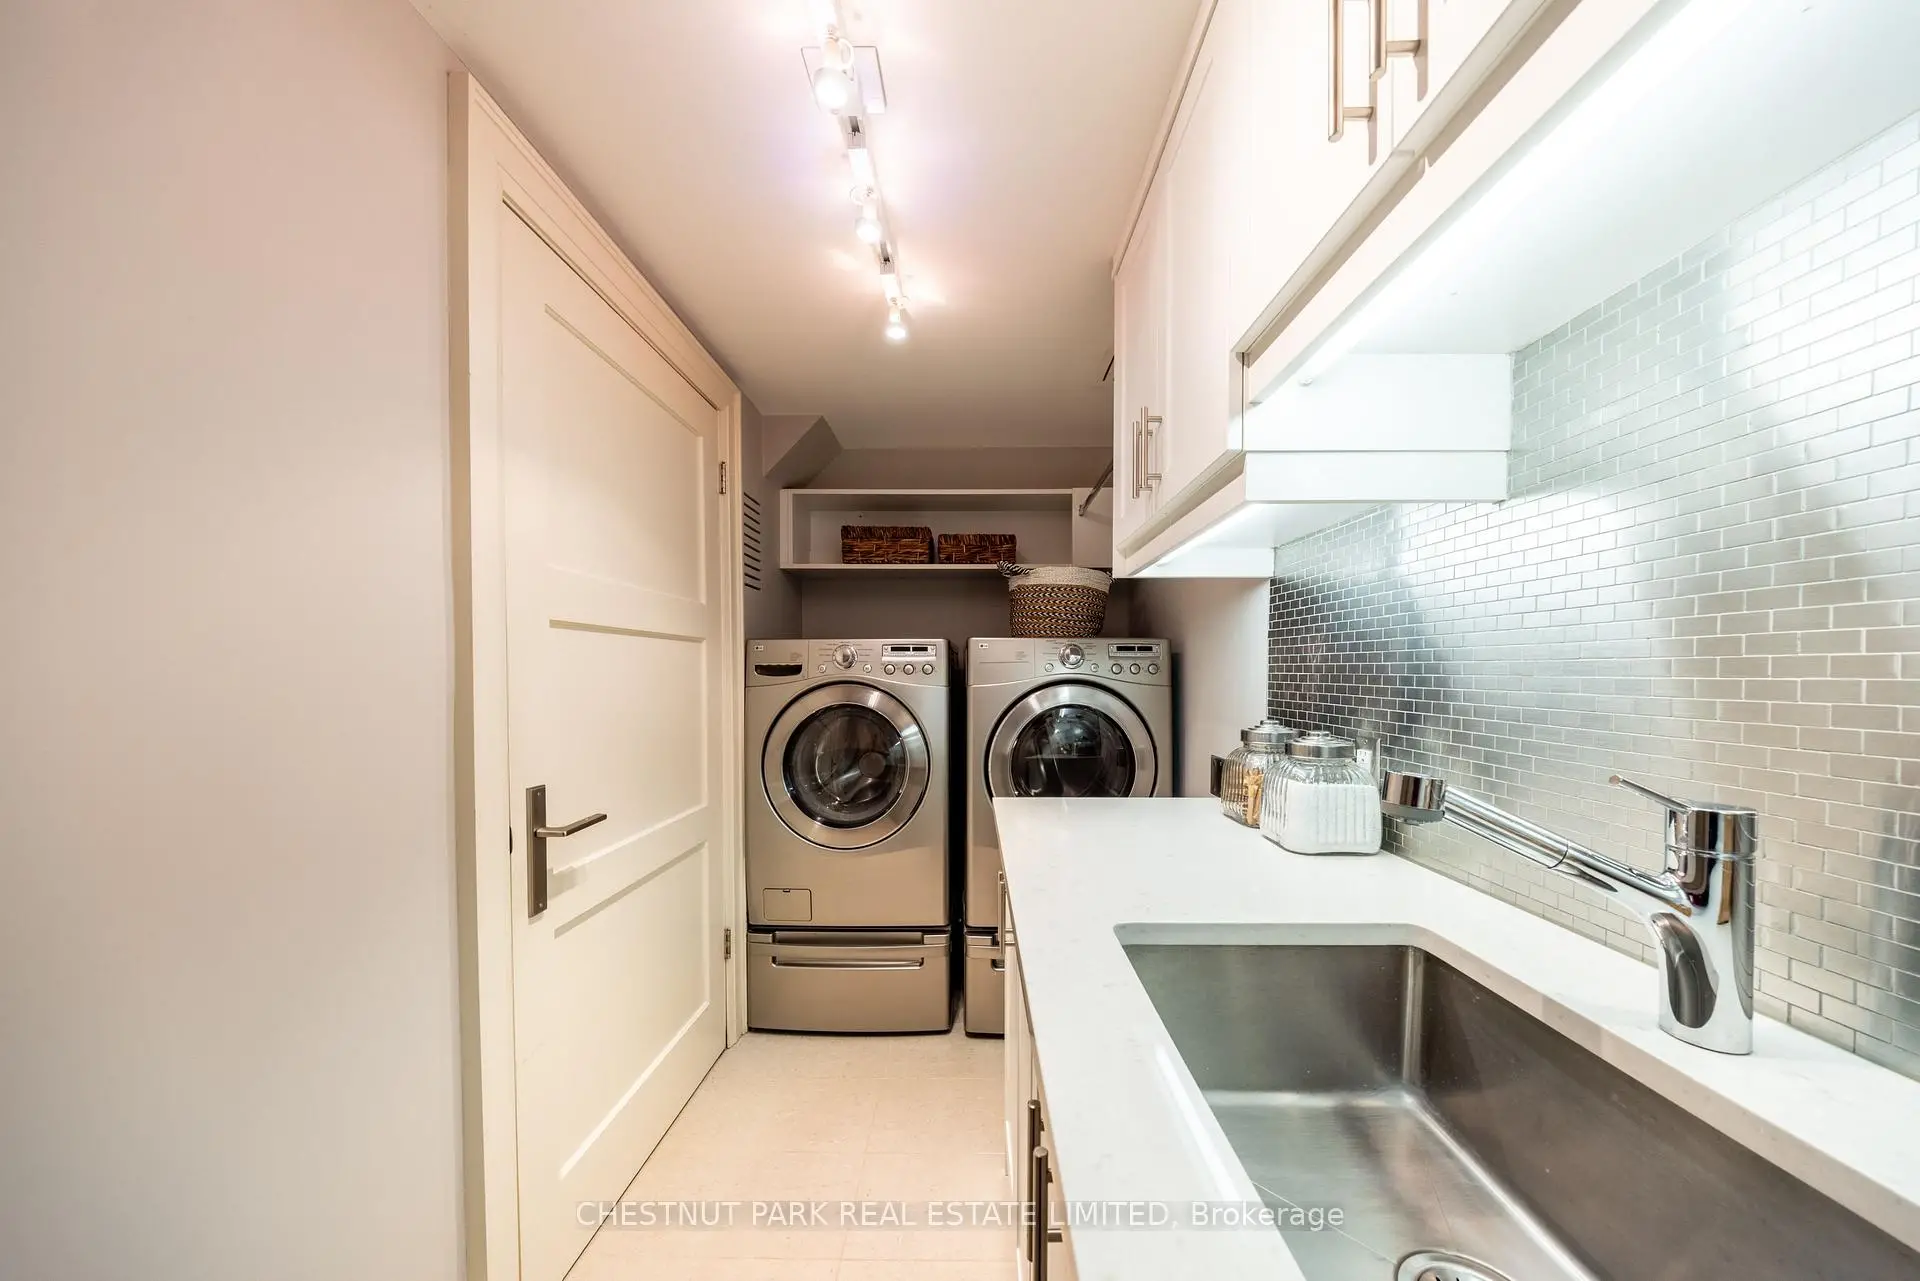
| 洗衣房 | 3.45x1.54 | , 加热地板, 防溅挡板 |
| 卫生间 | 卫浴件数 | 所在楼层 | |
|---|---|---|---|
| 1间 | 5件套 | Second |
|
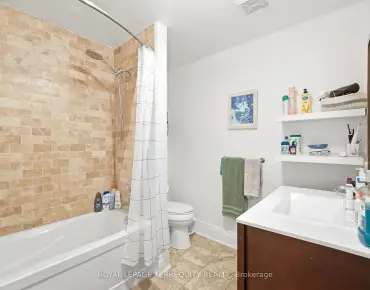
| 1间 | 3件套 | 低层 |
房屋简介
房屋位于多伦多高级社区玫瑰谷Yonge & St. Clair交界附近, 这间2房2卫车库两层镇屋户型朝东向. 房屋及周边设施包括Garburator,CentralVacuum,SumpPump,Storage和FloorDrain等. 门厅, 晚餐室 Rm, 厨房和 客厅 Rm在主层; 家庭房 Rm和 洗衣房在楼下.学校信息
- Deer Park Junior and公立初中 (Grade:JK-8) 97/3037
- Jarvis公立高中 (Grade:9-12) 651/739
- Our Lady of Perpetual Help 天主教学校 (Grade:JK-8) 46/3037
- Forest Hill Junior and公立初中 (Grade:JK-8) 97/3037
- Davisville公立小学 (Grade:JK-6) 513/3037
- Glenview公立初中 (Grade:7-8)