
房屋信息
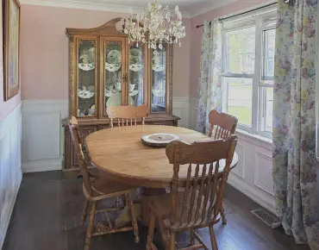
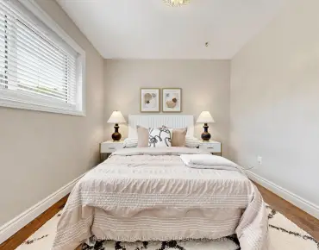
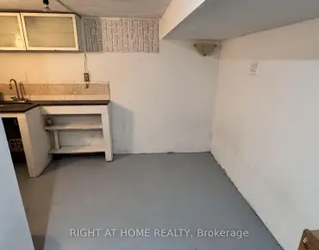
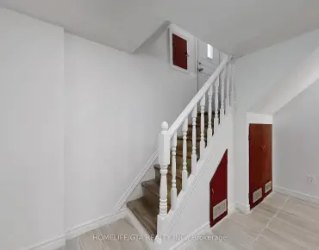
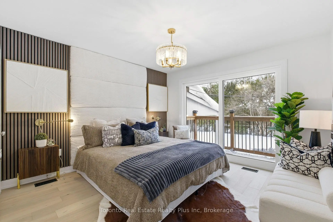
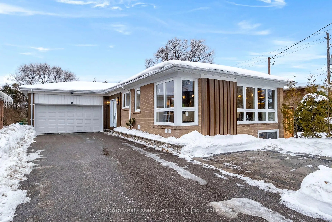
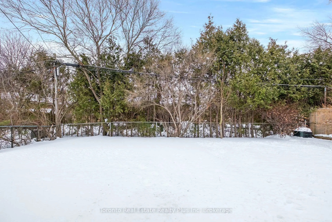
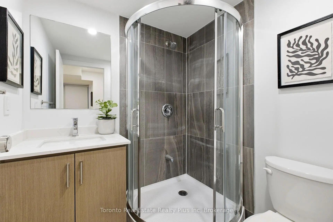
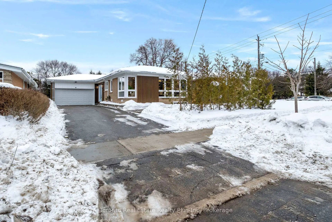
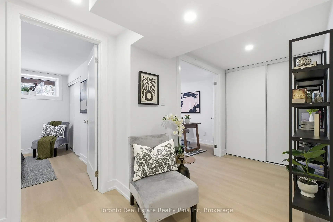
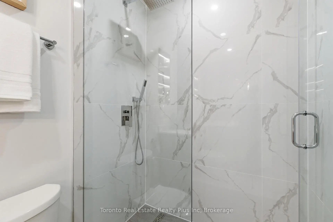
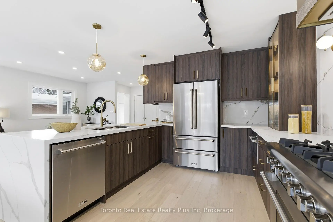
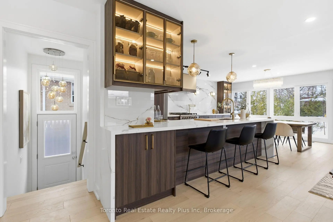
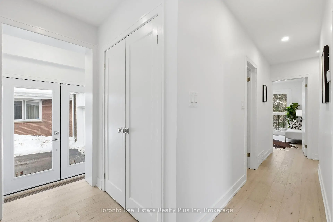
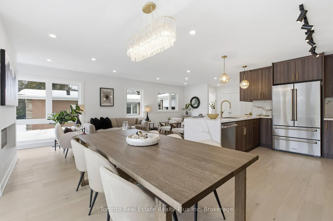
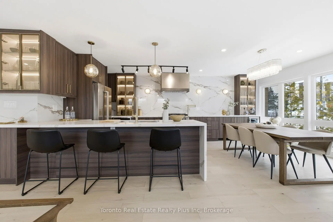
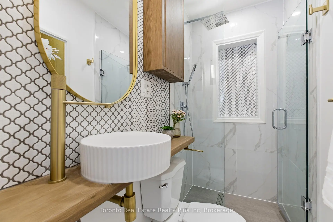
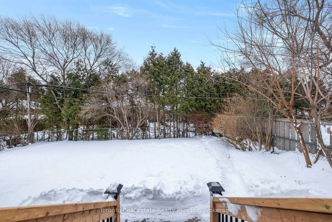
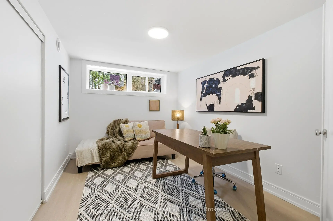
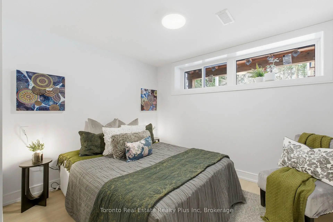
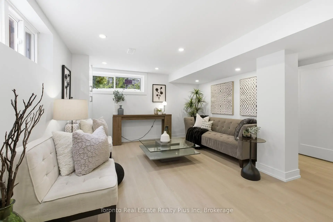
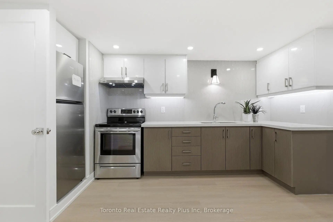
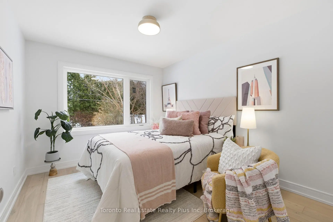
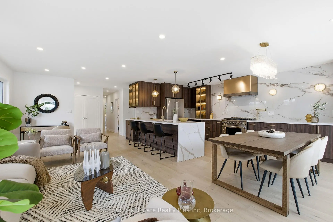
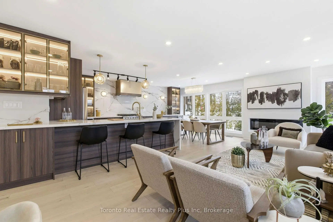
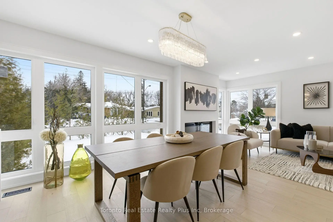
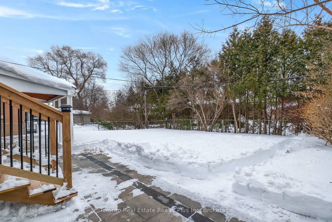
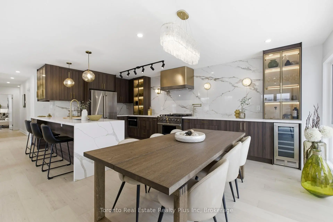
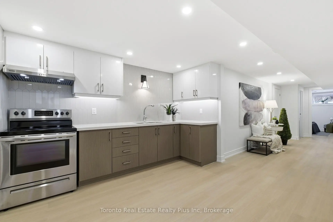
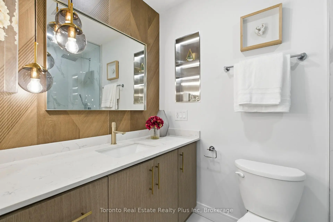
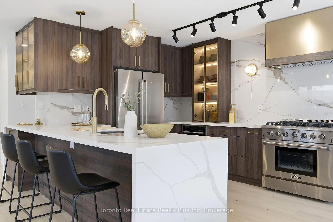
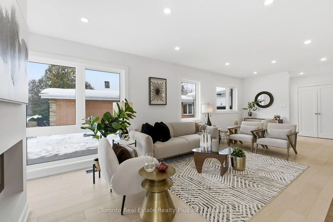
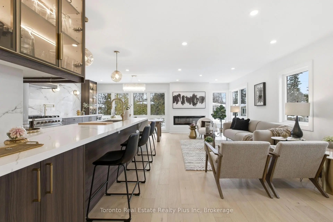
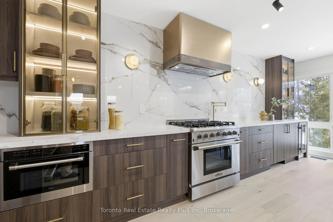
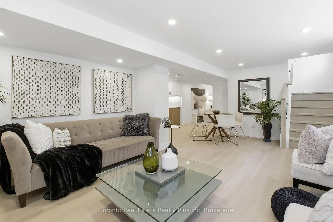
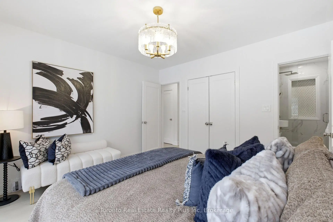
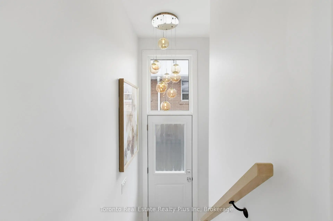
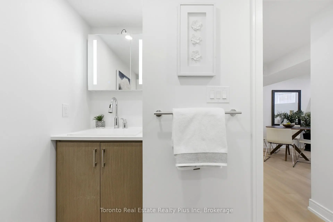
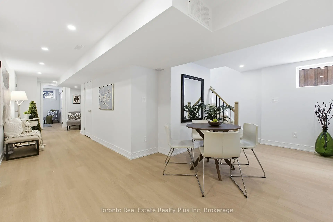
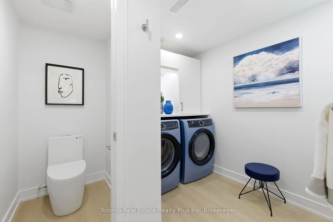
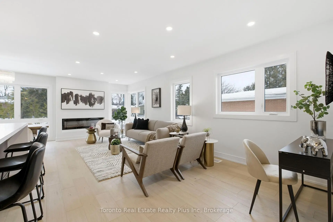
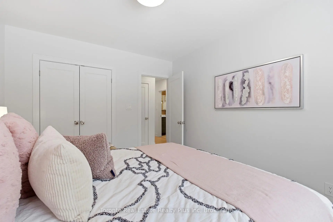
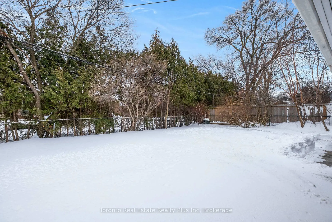
Heart of Bayview Village, this 3+2 bedroom Bungalow, over $300k+ upgrades! Exterior w/ Accented Fluted Paneling, Full Suite of New custom Windows+Doors. Front-Yard features a newly installed interlock patio, (20) x 12ft tall Cedar Trees for added privacy, New Side-Yard Fence/ Gate that Secludes the Backyard. Generous 2 Car garage w/ Backyard Access + Ex-Long Driveway-fits six cars. Double French door Main entry opening to multi-level foyer. Spacious Open-Concept Great Room Designed for Entertaining. Filled w/ Natural light from multiple Massive Floor-to-Ceiling Windows! Exquisite Engineered hardwood flooring, 60" linear Electric Fireplace. Shaker panel Doors/ Pot lights installed through-out. Opposite to main entrance, a custom-made 12ft side door, serves as separate entrance, ideal for potential basement in-law suite.Centerpiece Kitchen, anchored by Pro-Grade Thor Kitchen stainless steel appliance featuring 36" wide 6-burner Gas Range, 36" Double door fridge w/ bottom freezer, Built-In Microwave. Dual-temp winefridge. One of a Kind Hood Cover Defines Design Statement, LED-lit Glass Display Cabinetry, Pull-Outs/ Custom Storage.Primary suite w/ Accent Panel wall, + Custom Build Headboard. Sleek & functional Ensuite w/ custom vanity, vessel sink, pendant mood lighting, integrated shower niche. Sliding Door walk-out to new deck overlooking the serene Back-yard oasis framed by mature trees, new-large interlock patio + separate covered porch perfect for summer BBQs/ Family Gatherings.Luminous Basement w/ 7ft wide windows in major rooms, Luxury Vinyl Plank Floor through-out the family room, games room, 2nd kitchen, 2 additional bedroom w/ generous storage, separate laundry room w/ built-in water closet. Massive hallway that can double as a library, TV lounge, or children's play area.Property is within coveted Elkhorn PS, Bayview MS, and Earl Haig School District, close to TTC bus station, Bayview Village Shopping Centre, Subway, Park, YMCA & Groceries.
主要特征
- 朝向: 后院朝南

- 睡房: 3

- 卫生间: 4

- 车库: 2

- 厨房: 1

重要信息
- 占地面接: 50.00 x 120.00 Feet

- 室内面积: 1100-1500

- 地税: $ 10466.72

- C13216438

- Listing contracted with: Toronto Real Estate Realty Plus Inc
| 房间 | 尺寸(平方米) | 细节描述 | |
|---|---|---|---|
| 厨房 | 4.13x3.37 | 防溅挡板, 陶瓷地板, |
|
| 晚餐室 Rm | 2.81x3.37 | 硬木地板, 窗户, 皇冠顶饰 |
|
| 客厅 Rm | 6.94x3.29 | 壁炉, 硬木地板, 窗户 |
|
| Primary B | 3.43x3.72 | 3pcs卫生间套间, 窗户, 硬木地板 |
|
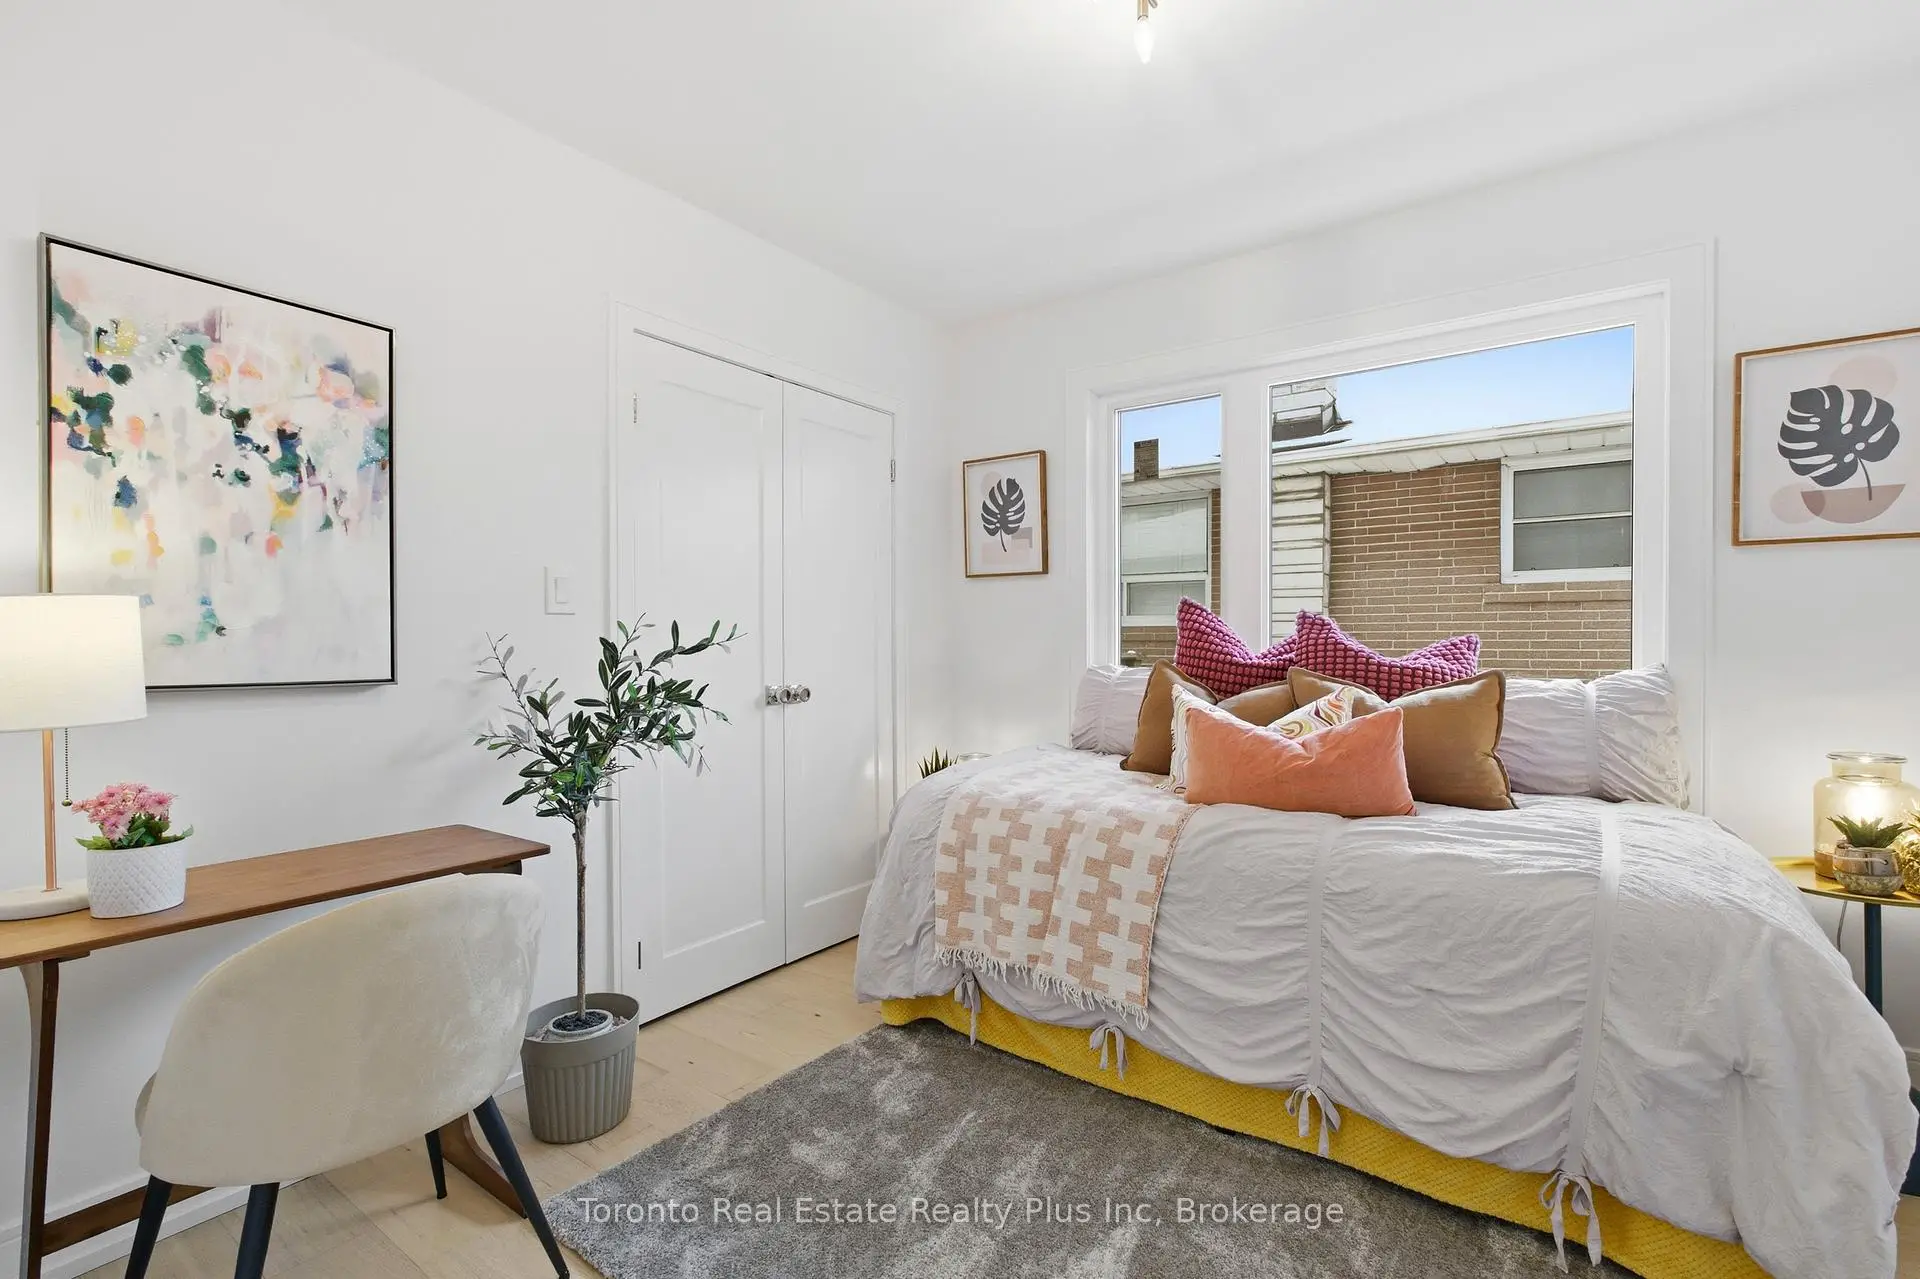
| 第二间卧室 | 2.91x2.76 | 窗户, 硬木地板, 壁橱 |
|
| 第三间卧室 | 3.43x2.84 | , 硬木地板, 壁橱 |
|
| 门厅 | 2.00x1.05 | 壁炉, 窗户 |
|
| Bath | 2.38x1.54 | ||
| 家庭房 Rm | 2.93x3.90 | ||
| Game Rm | 3.43x3.43 | ||
| 厨房 | 4.13x3.27 | ||
| 卧室 | 3.18x3.07 |
| 卫生间 | 卫浴件数 | 所在楼层 | |
|---|---|---|---|
| 2间 | 3件套 | ||
| 1间 | 2件套 | ||
| 1间 | 3件套 |
房屋简介
房屋位于北约克东部Bayview & Sheppard交界附近, 这间3房4卫双车库平房独立房户型朝南向. 3 Blithfield Ave拥有双连接式停车位. 地下室没有装修. 房屋及周边设施包括Storage,PrimaryBedroom-Main,In-LawSuite,AutoGarageDoorRemot和CarpetFree等. 厨房, 晚餐室 Rm, 客厅 Rm, Primary B, 第二间卧室, 第三间卧室, 门厅和 Bath在主层.学校信息
小学
-
-
-
-
-
中学
-
艺术特色学校
排名: 28/746 (分数: 8.8) 5年平均分: 26/746 (分数: 8.4)距离学校1.6公里 (走路大约28分钟) -
Cardinal Carter-Arts (年级: 9-12)
天主教学校
距离学校2.2公里 (开车大约7分钟) -
St. Josephs Morrow Park (年级: 9-12)距离学校1.7公里 (走路大约31分钟)