
房屋信息
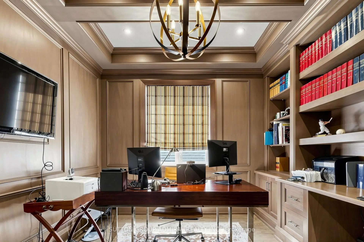
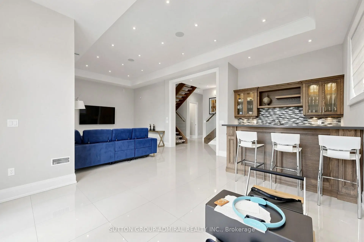
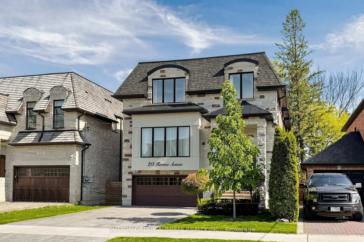
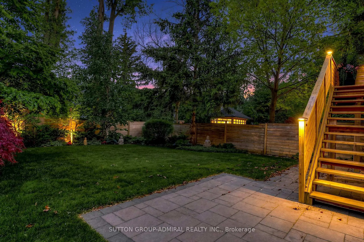
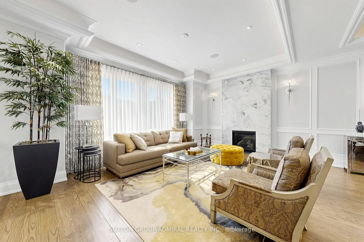
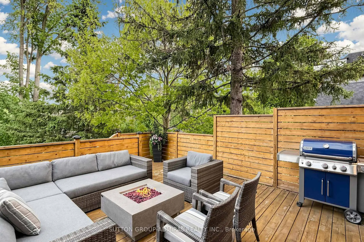
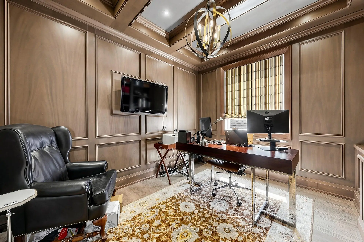
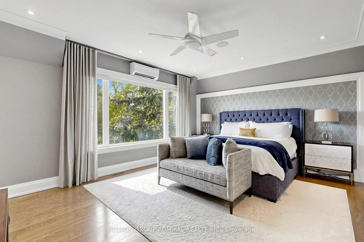
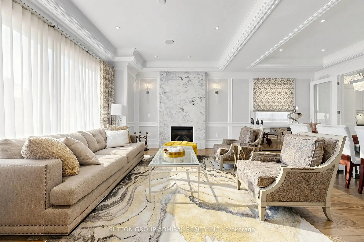
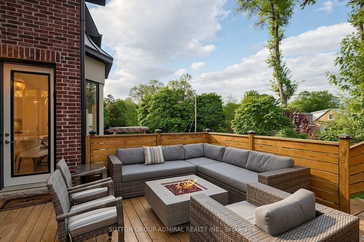
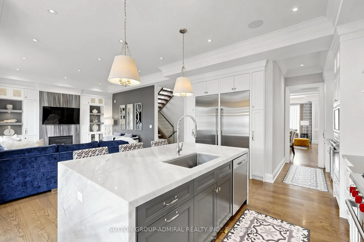
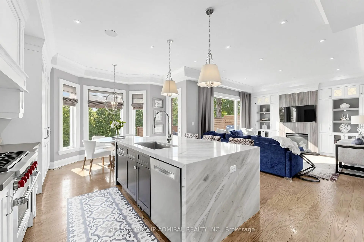
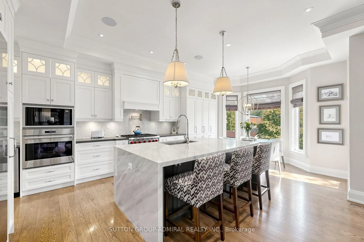
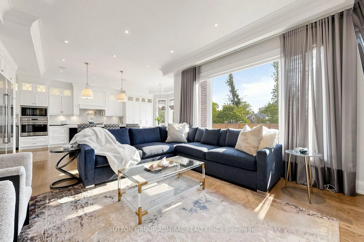
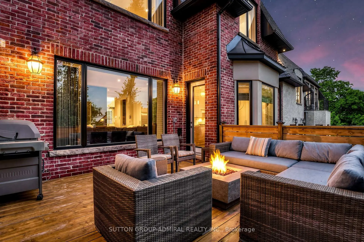
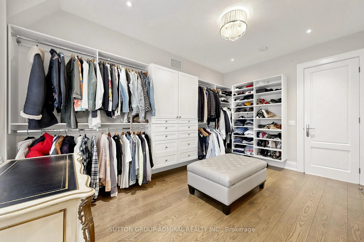
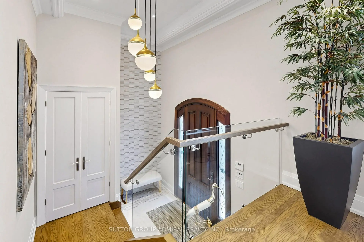
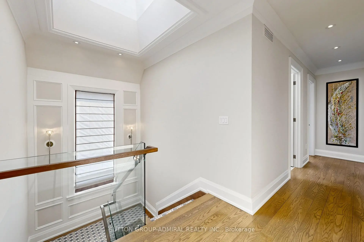
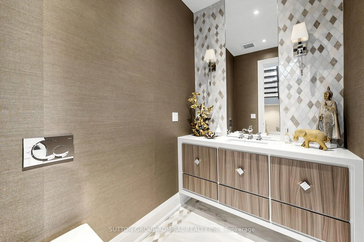
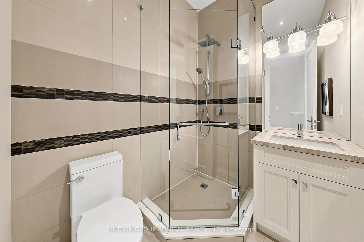
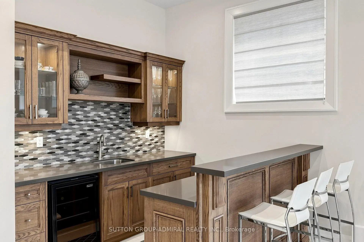
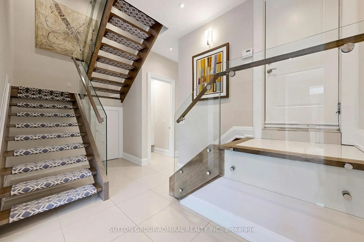
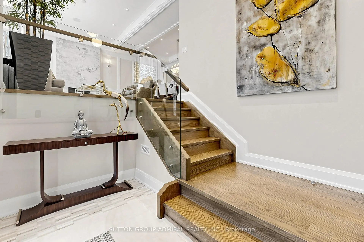
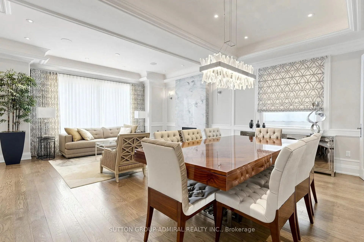
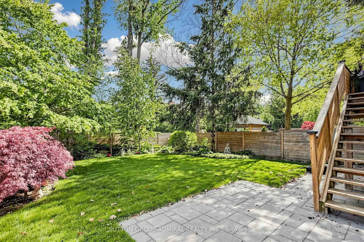
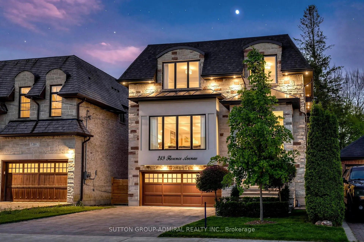
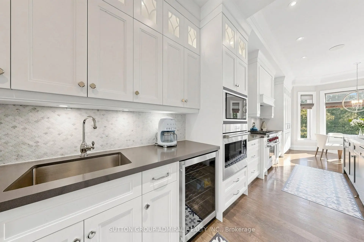
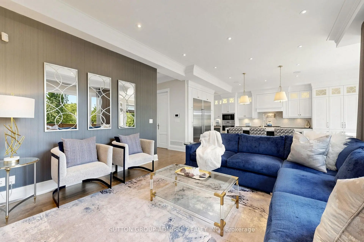
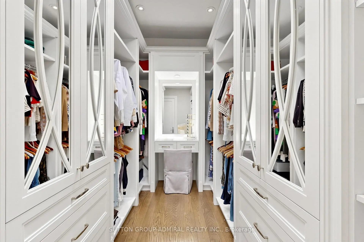
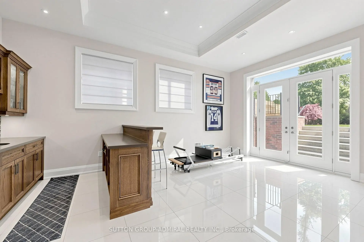
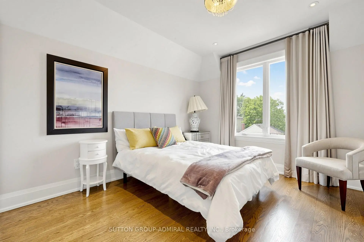
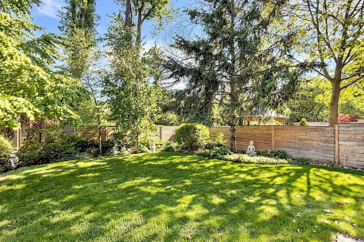
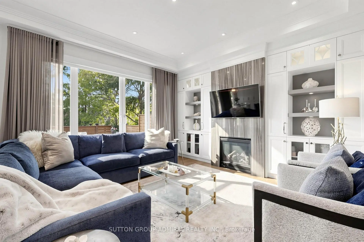
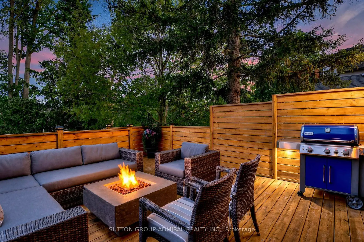
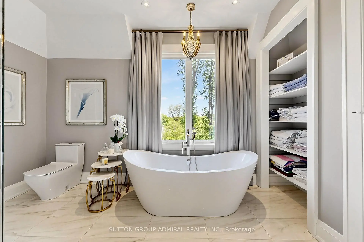
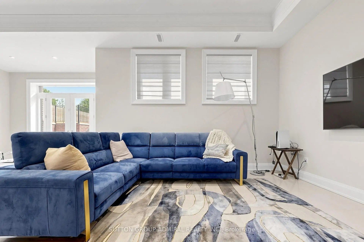
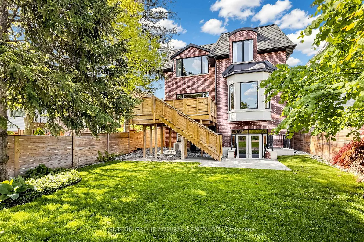
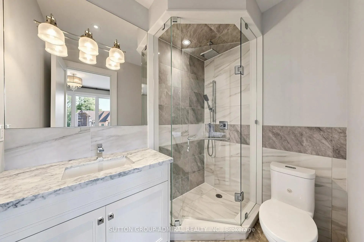
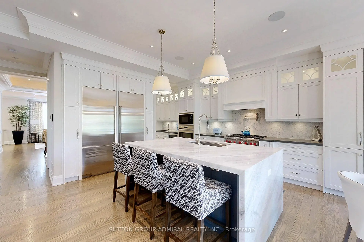
If you are looking for perfection, look no further - this exceptional turnkey residence showcases luxury and elegance at its finest. Professionally landscaped grounds with curated gardens and vibrant seasonal blooms create remarkable curb appeal, while the thoughtfully designed interior offers an effortless flow for both everyday living and entertaining. Featuring extensive upgrades throughout including crown mouldings, wainscoting, and a stunning coffered ceiling in the dining room, this home exudes sophistication from top to bottom. The formal living room is highlighted by a gas fireplace with custom stone mantle, while the chef-inspired eat-in kitchen boasts a waterfall centre island, built-in high-end wolfe and sub-zero stainless steel appliances, and a bright breakfast area with bay window overlooking the picturesque backyard. The inviting family room features custom built-ins and a walk-out to a large deck, perfect for indoor-outdoor living. A fully mahogany wood-panelled main floor office adds warmth and functionality. The spacious primary suite offers a walk-in closet and luxurious ensuite bath, complemented by generously sized secondary bedrooms. The finished basement includes an additional bedroom and wet bar, ideal for guests or extended family. Enhanced with 3 skylights that fill the home with natural light throughout. Ideally situated in the highly sought-after Lansing-Westgate neighbourhood, this home offers the perfect balance of luxury living and urban convenience, just moments from Yonge Street, top-rated schools, parks, restaurants, shops, transit, Sheppard-Yonge Subway Station, major highways, Earl Bales Park, and North York's vibrant city centre. Nestled on a quiet tree-lined street surrounded by custom homes, 219 Florence Avenue is an exceptional opportunity to live in one of Toronto's most desirable family-friendly communities.
主要特征
- 朝向: 后院朝南

- 睡房: 4

- 卫生间: 6

- 车库: 2

- 厨房: 1

重要信息
- 占地面接: 40.00 x 128.92 Feet

- 室内面积: 3000-3500

- 地税: $ 14969.00

- C13215282

- Listing contracted with: SUTTON GROUP-ADMIRAL REALTY INC.
| 房间 | 尺寸(平方米) | 细节描述 | |
|---|---|---|---|
| 客厅 Rm | 6.30x5.20 | 硬木地板, 煤气壁炉, 皇冠顶饰 |
|
| 晚餐室 Rm | 5.50x3.80 | 硬木地板, , |
|
| 办公室 | 4.30x2.80 | 硬木地板, , |
|
| 厨房 | 7.80x6.00 | 硬木地板, 中心岛, 智能家电 |
|
| 家庭房 Rm | 6.00x4.20 | 硬木地板, 走出式甲板, |
|
| Primary B | 6.10x5.80 | 硬木地板, , 5pcs卫生间套间 |
|
| 第二间卧室 | 4.60x4.40 | 硬木地板, , 顶灯 |
|
| 第三间卧室 | 4.40x3.90 | 硬木地板, , 窗户 |
|
| 第四间卧室 | 4.40x3.30 | 硬木地板, , 窗户 |
|
| 娱乐室reatio | 9.00x6.10 | 走出式后院, 煤气壁炉, 加热地板 |
|
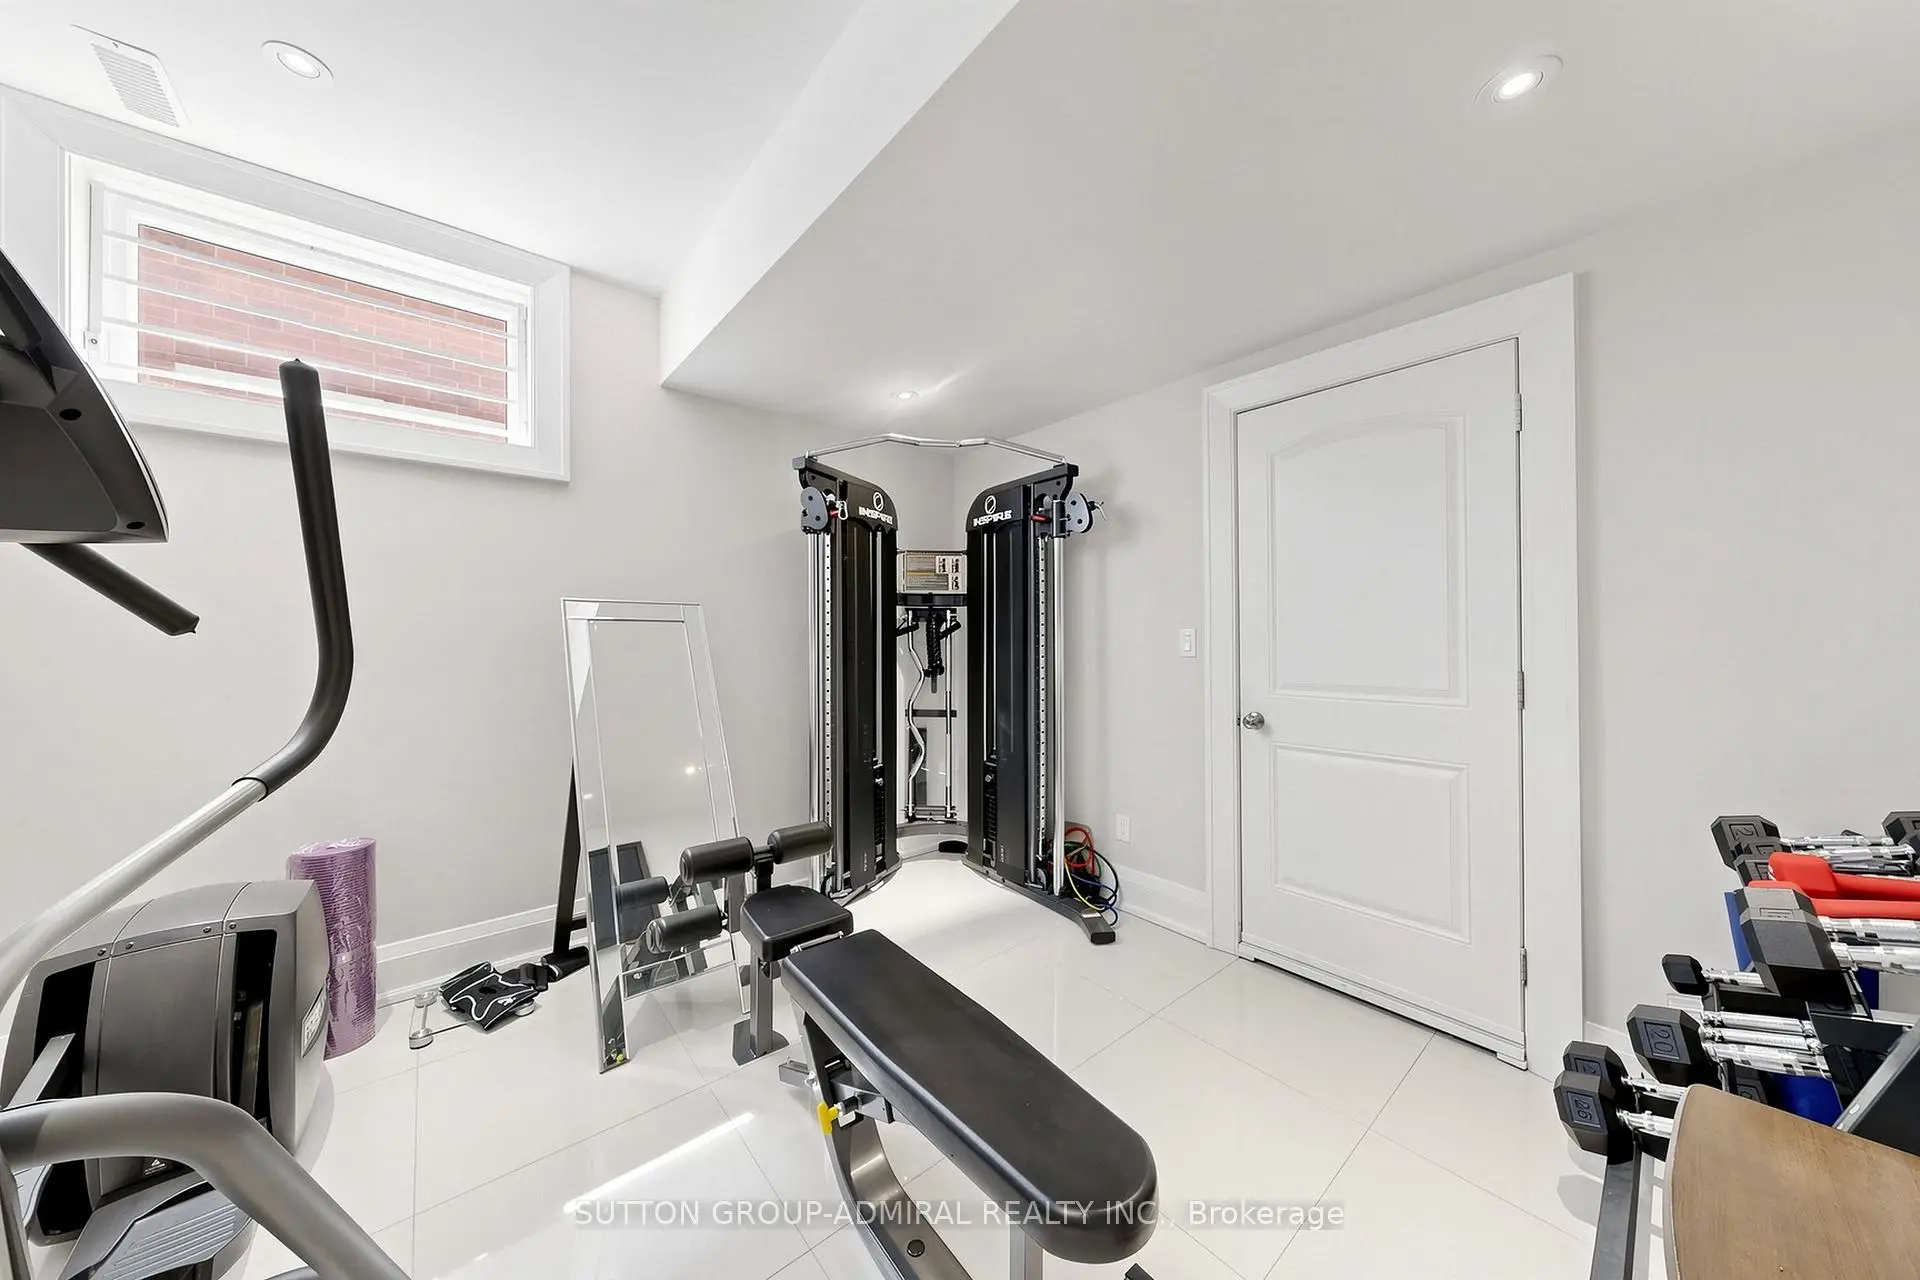
| 第五间卧室 | 3.80x2.80 | 高于地面窗口, 双壁橱, 加热地板 |
| 卫生间 | 卫浴件数 | 所在楼层 | |
|---|---|---|---|
| 1间 | 2件套 | 主层 |
|
| 3间 | 4件套 | Second |
|
| 1间 | 5件套 | Second |
|
| 1间 | 4件套 | Basement |
房屋简介
房屋位于北约克央街西侧Yonge St and Sheppard Ave交界附近, 这间4房6卫双车库两层独立房户型朝南向. 219 Florence Ave拥有双停车位. 房屋及周边设施包括SumpPump和CentralVacuum等. 客厅 Rm, 晚餐室 Rm, 办公室, 厨房和 家庭房 Rm在主层.学校信息
小学
-
-
-
-
中学
-
对口学区学校排名: 219/746 (分数: 7.0) 5年平均分: 191/746 (分数: 7.0)距离学校2.8公里 (开车大约8分钟)
-
Cardinal Carter-Arts (年级: 9-12)
天主教学校
距离学校1.3公里 (走路大约24分钟) -
Loretto Abbey (年级: 9-12)
天主教法语沉浸课程学校
排名: 259/746 (分数: 6.8) 5年平均分: 205/746 (分数: 6.9)距离学校1.8公里 (走路大约33分钟)