
房屋信息
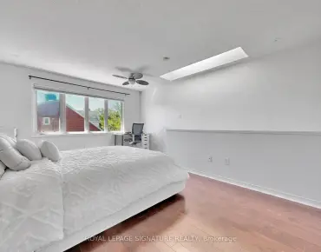
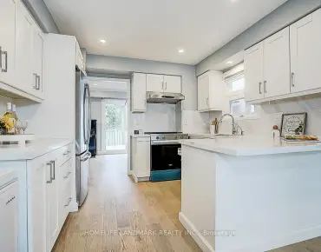
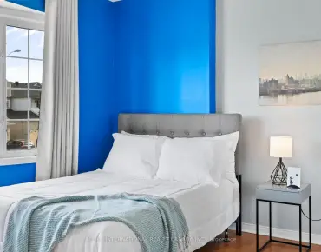
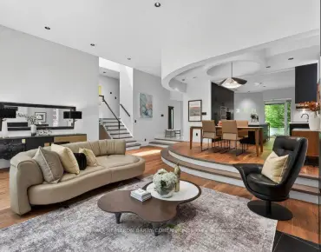
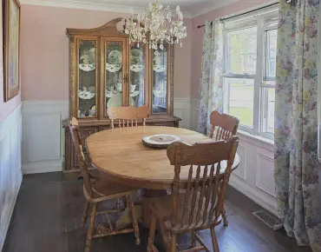
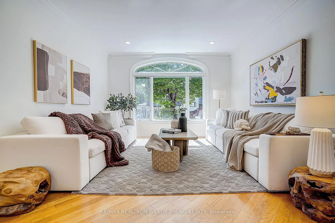
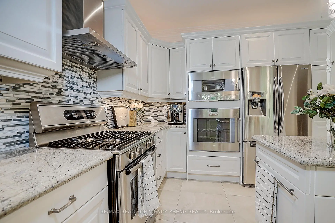
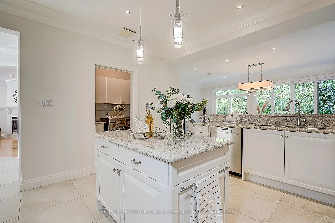
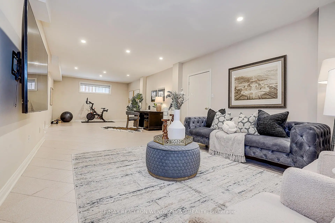
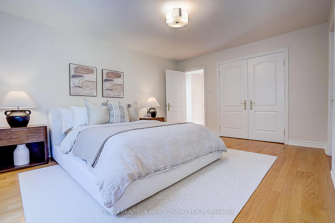
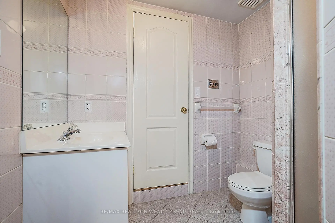
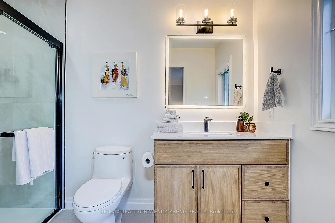
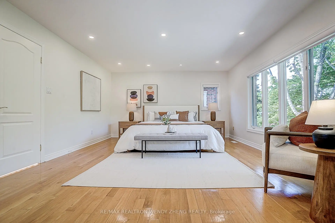
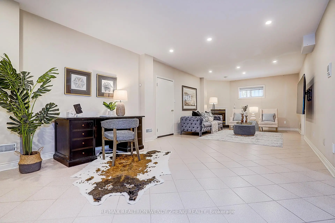
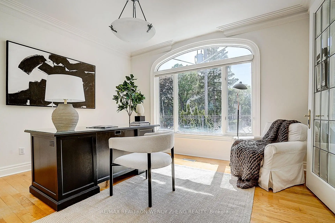
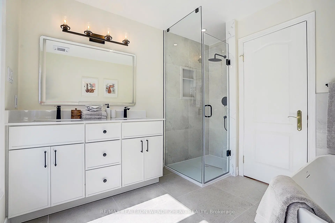
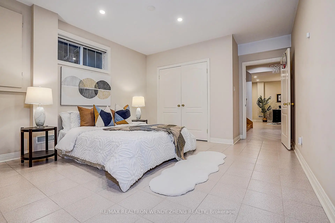
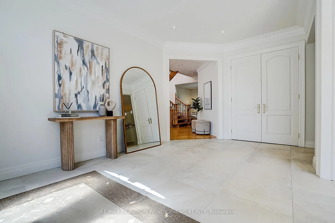
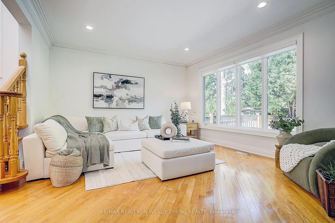
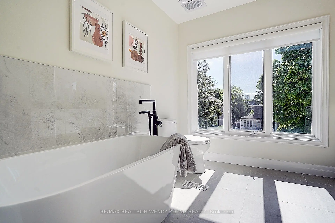
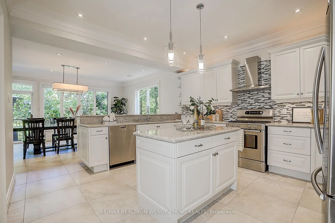
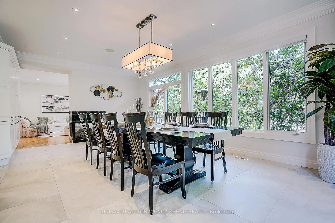
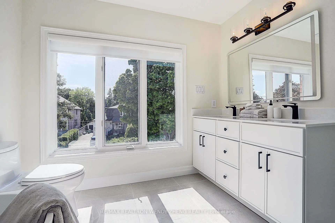
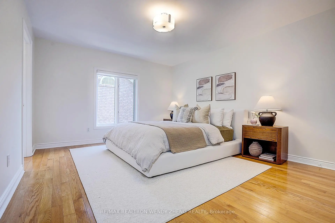
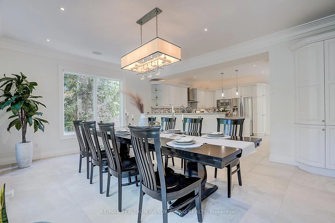
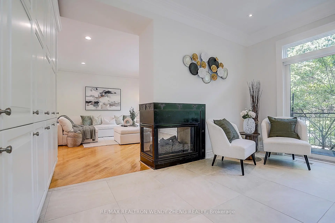
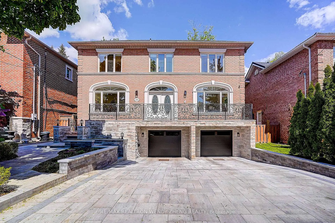
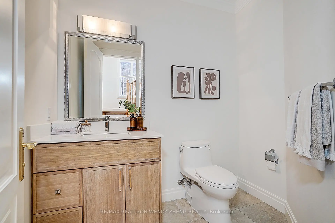
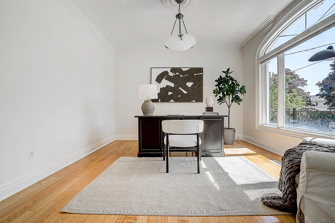
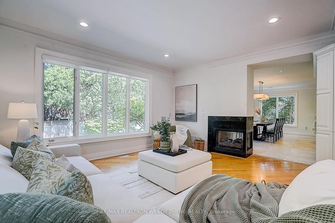
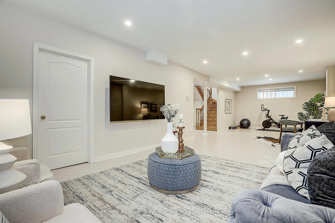
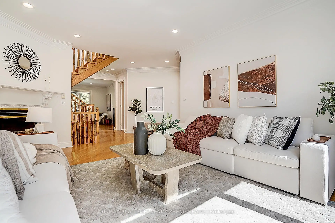
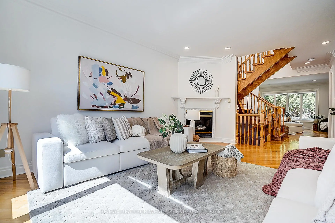
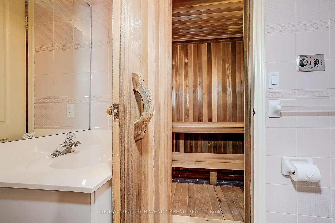
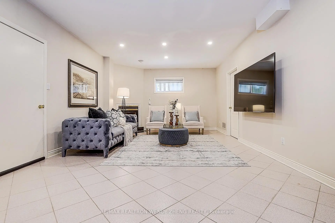
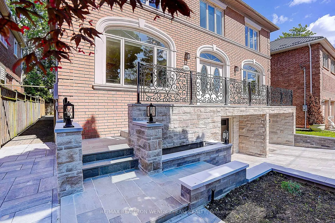
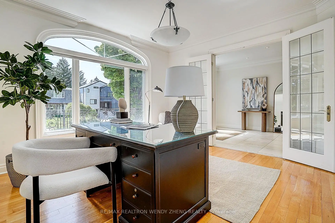
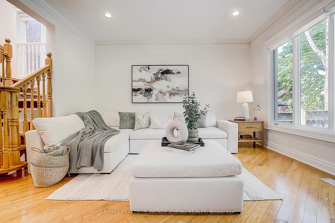
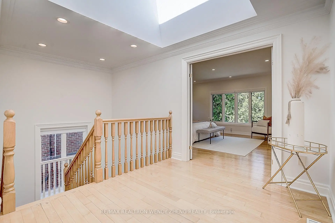
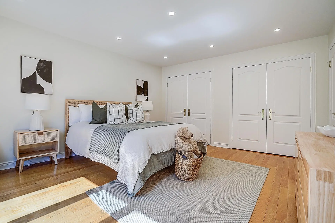
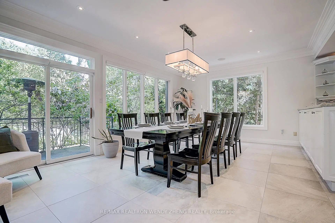
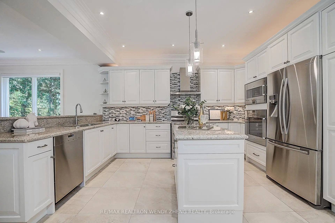
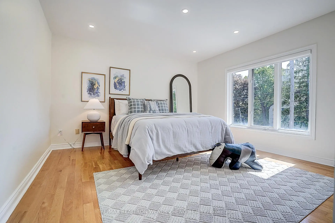
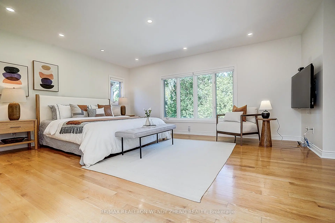
Welcome to this executive 4+1 bedroom, 5-bathroom detached home with a double car garage, situated on a rare 50 x 100 ft premium lot in the most desirable Willowdale East community. Step into an elegant interior featuring 9-ft ceilings with crown moulding on the main floor and extensive pot lighting throughout. The grand living room offers an impressive space. An open-concept dining area ideal for entertaining, and a separate family room designed for comfortable daily living. A sun-filled main floor library provides a versatile space, perfect for a home office, study, or additional family use. The modernized kitchen is beautifully upgraded with premium appliances and quality finishes, combining style and practicality. A striking open staircase and oversized skylight that fills the home with abundant natural light. Upstairs offers four generously sized bedrooms and renovated bathrooms, thoughtfully designed for growing families. The sun-filled primary bedroom features a newly renovated 6-piece ensuite with skylight and separate his-and-hers closets. Newly renovated guest ensuite washroom and additional shared washroom (Jan 2026). The fully finished basement with separate walk-out access from the garage provides exceptional flexibility, offering a spacious recreation area, oversized bedroom, full bathroom with spa-inspired sauna room, and exercise space, ideal for extended family or multi-generational living. Additional upgrades include newly completed stone interlocking (2025), new upgraded 200A electrical panel, and EV charger installation. Professionally landscaped, low-maintenance backyard with mature trees and lush landscaping creates a private outdoor retreat perfect for entertaining, family BBQs, or quiet relaxation. Conveniently located within the top-ranked school districts of Hollywood Public School (15/1337) and Earl Haig Secondary School (23/747), close to parks, shopping, restaurants, Sheppard Subway Station, Highway 401, and top-ranked schools.
主要特征
- 朝向: 后院朝东

- 睡房: 4

- 卫生间: 5

- 车库: 2

- 厨房: 1

重要信息
- 占地面接: 50.00 x 100.00 Feet

- 室内面积: 3000-3500

- 地税: $ 13905.00

- C13213988

- Listing contracted with: RE/MAX REALTRON WENDY ZHENG REALTY
| 房间 | 尺寸(平方米) | 细节描述 | |
|---|---|---|---|
| 门厅 | 3.10x4.96 | 花岗岩地板, 双门, |
|
| 厨房 | 4.30x4.07 | 瓷地板, , 中心岛 |
|
| 晚餐室 Rm | 6.45x4.32 | 瓷地板, 皇冠顶饰, 走出式花园 |
|
| 客厅 Rm | 5.28x4.12 | 硬木地板, 皇冠顶饰, 煤气壁炉 |
|
| 家庭房 Rm | 5.26x4.33 | 硬木地板, 皇冠顶饰, 煤气壁炉 |
|
| 图书馆 | 3.75x4.05 | 硬木地板, 皇冠顶饰, 法式门 |
|
| Primary B | 5.26x4.35 | 硬木地板, , 6pcs卫生间套间 |
|
| 第二间卧室 | 4.10x3.84 | 硬木地板, , 3pcs卫生间套间 |
|
| 第三间卧室 | 4.60x3.74 | 硬木地板, 双壁橱, 窗户 |
|
| 第四间卧室 | 4.58x4.15 | 硬木地板, 双壁橱, 窗户 |
|
| 娱乐室reatio | 5.23x3.89 | 陶瓷地板, , 煤气壁炉 |
|
| 卧室 | 4.36x3.86 | 陶瓷地板, 壁橱, 三件套卫生间 |
| 卫生间 | 卫浴件数 | 所在楼层 | |
|---|---|---|---|
| 1间 | 6件套 | Second |
|
| 1间 | 5件套 | Second |
|
| 1间 | 4件套 | Basement |
|
| 1间 | 3件套 | Second |
|
| 1间 | 2件套 | 主层 |
房屋简介
房屋位于北约克央街东侧Bayview and Sheppard Ave交界附近, 这间4房5卫双车库两层独立房户型朝东向. 185 Wilfred Ave拥有双连接式停车位. 房屋及周边设施包括Built-InOven,Storage,WaterHeater,SteamRoom和CarpetFree等. 门厅, 厨房, 晚餐室 Rm, 客厅 Rm, 家庭房 Rm和 图书馆在一层.学校信息
小学
-
-
-
-
-
中学
-
艺术特色学校
排名: 28/746 (分数: 8.8) 5年平均分: 26/746 (分数: 8.4)距离学校0.9公里 (走路大约16分钟) -
Cardinal Carter-Arts (年级: 9-12)
天主教学校
距离学校1.5公里 (走路大约28分钟) -
St. Josephs Morrow Park (年级: 9-12)距离学校2.0公里 (走路大约35分钟)