Oakwood Village, Toronto, M6E 3L5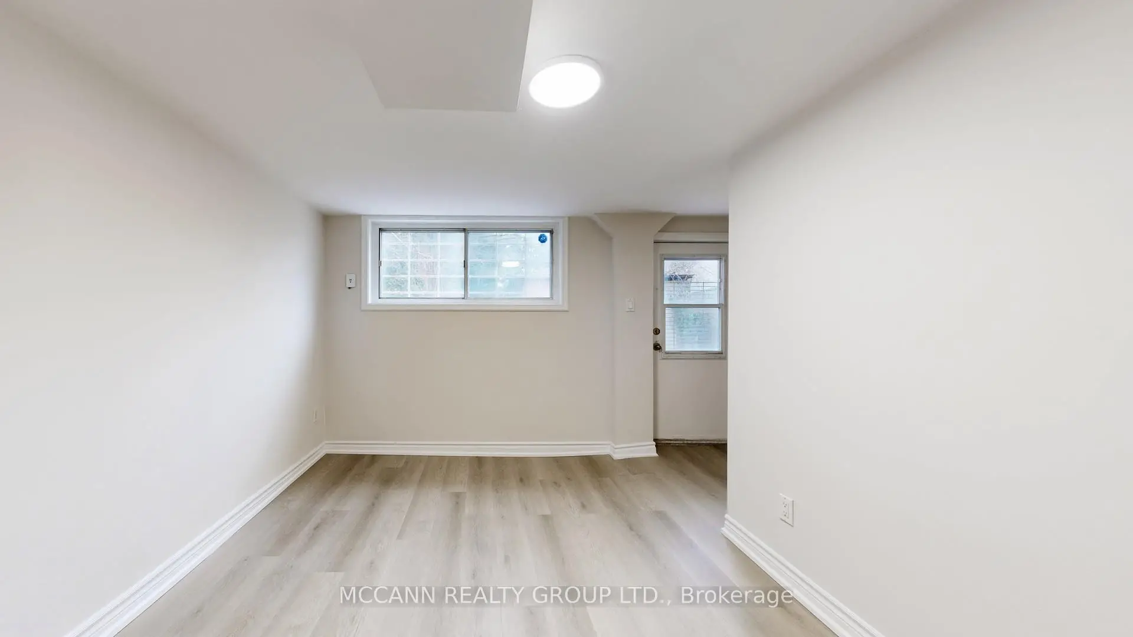
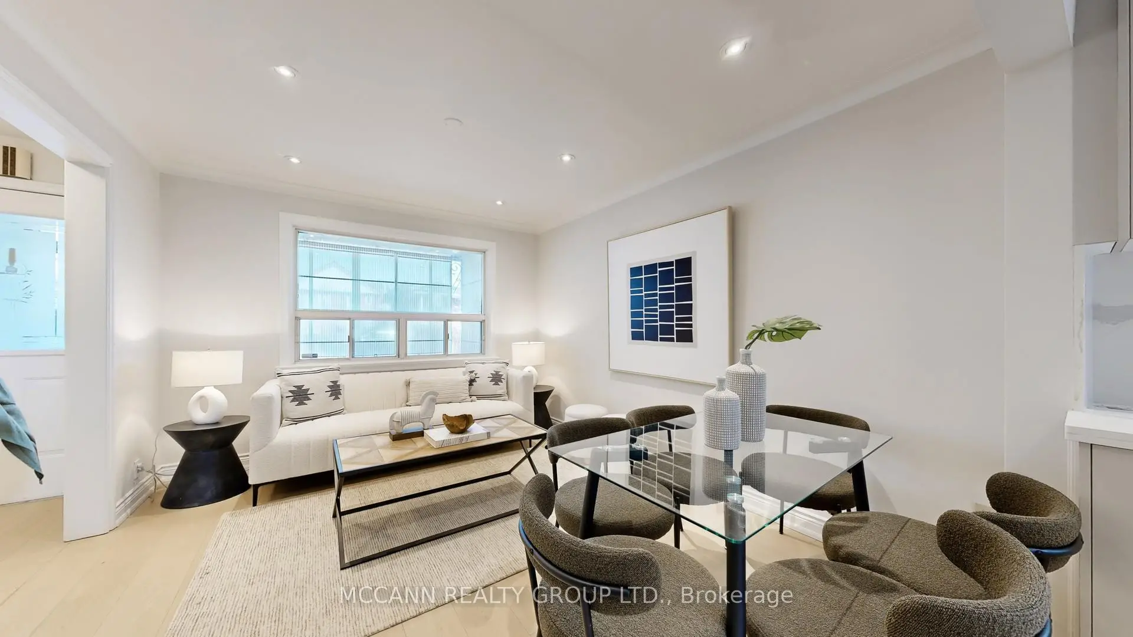
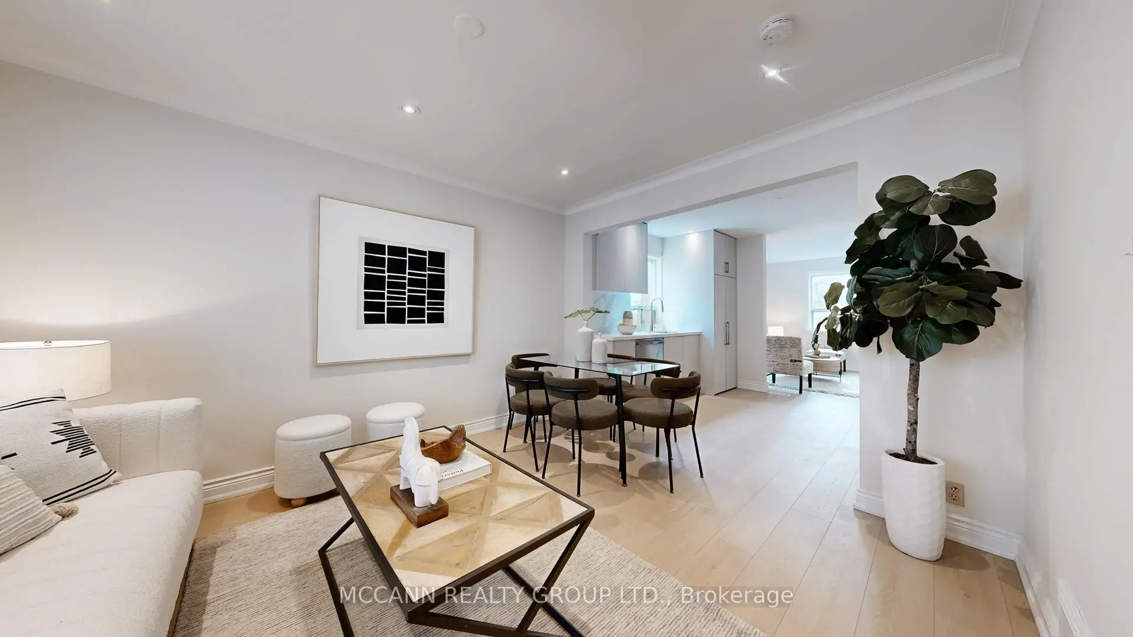
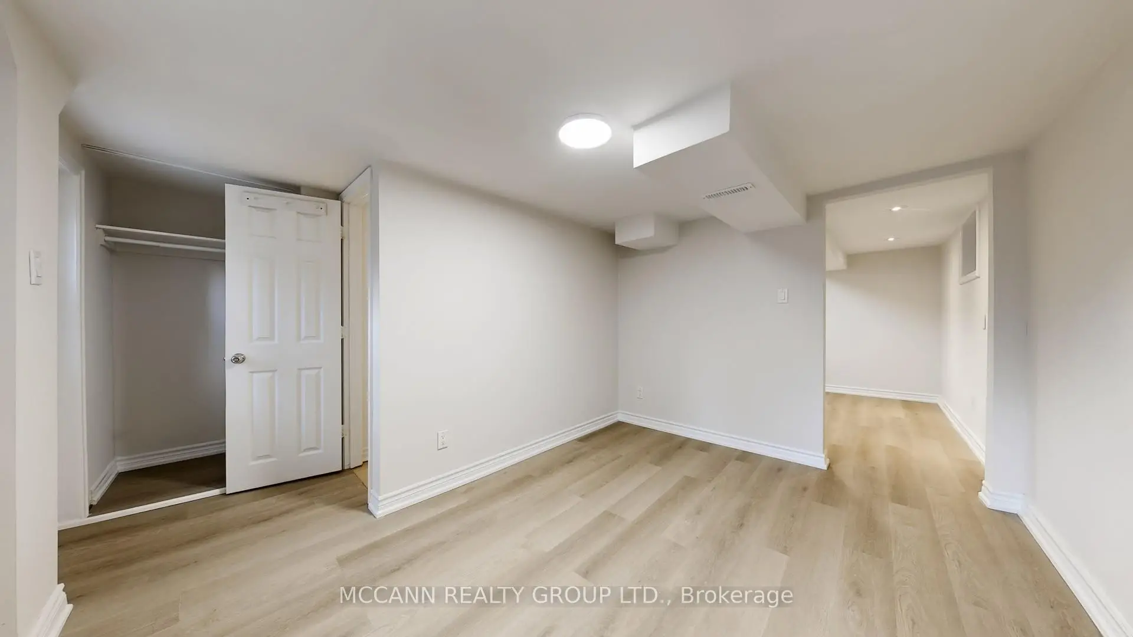
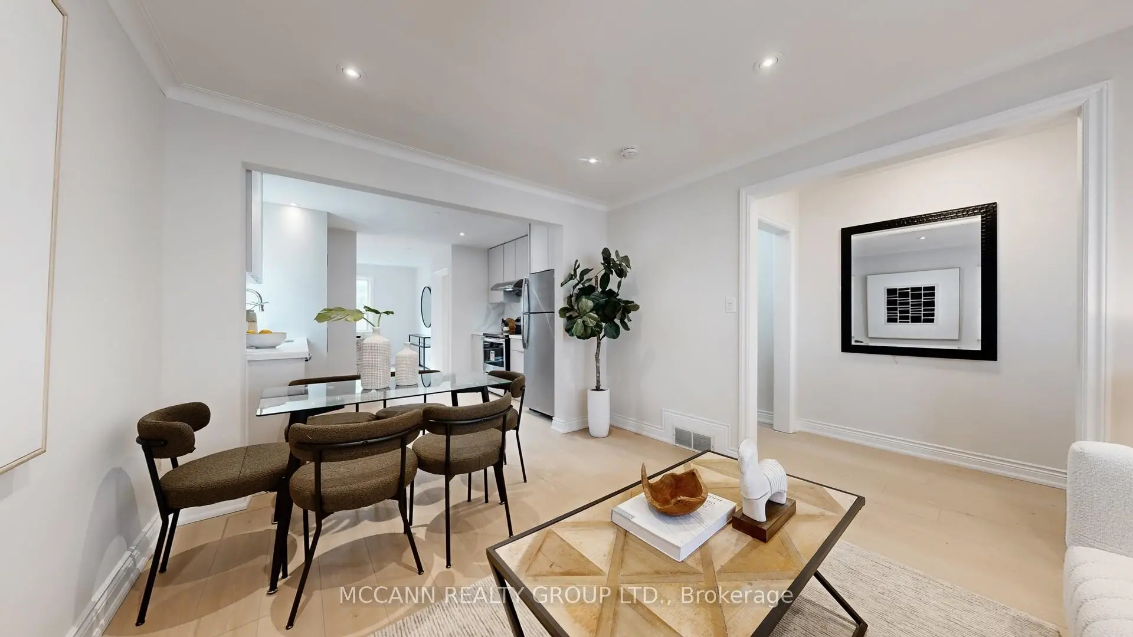

房屋信息
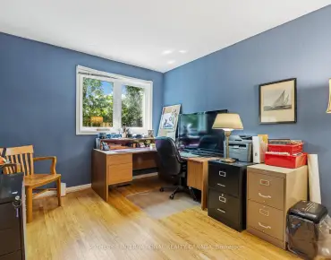
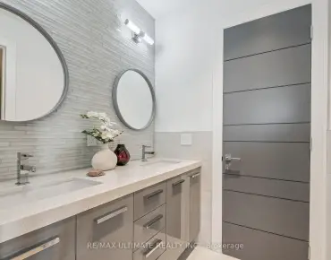
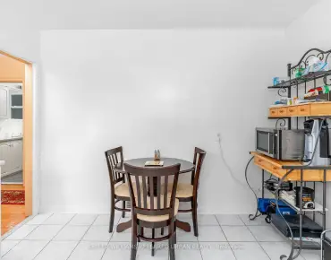
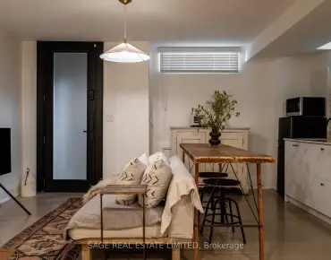
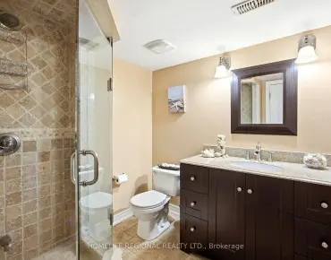
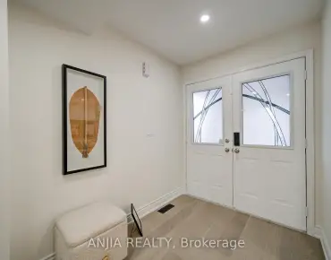
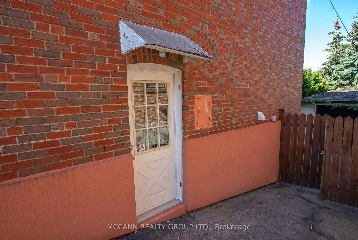
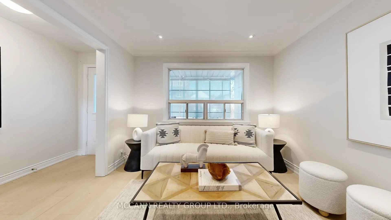
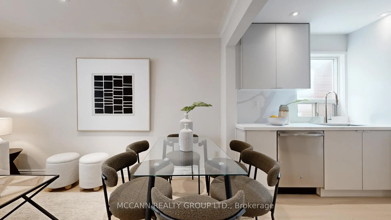
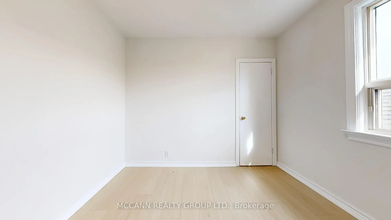
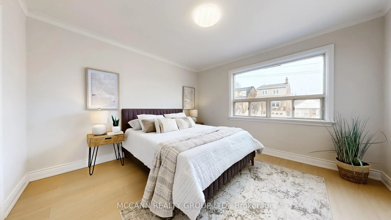
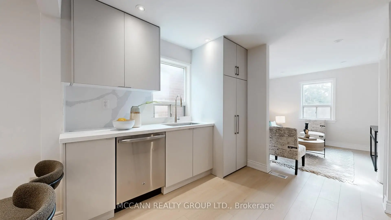
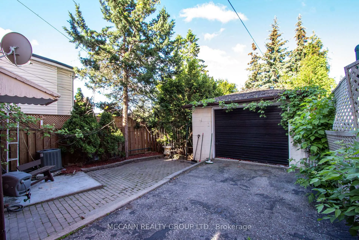
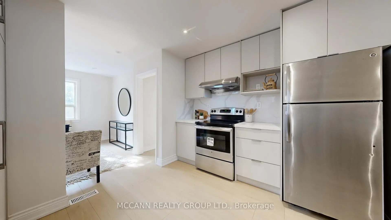
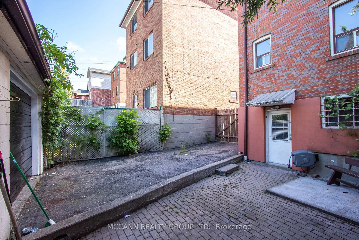
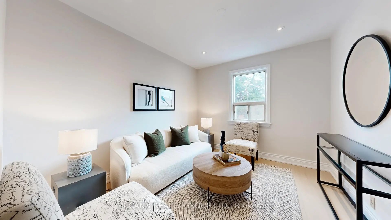
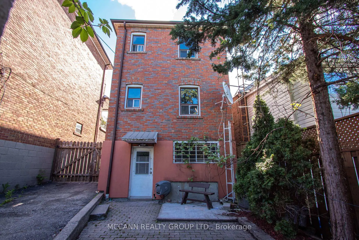
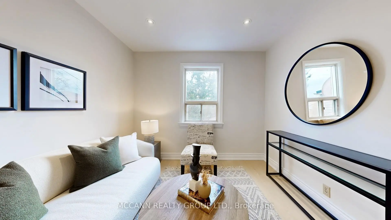
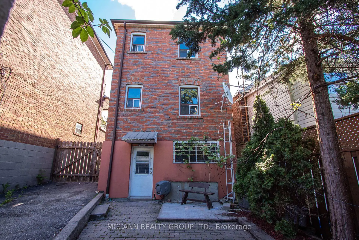
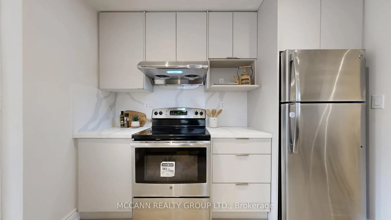
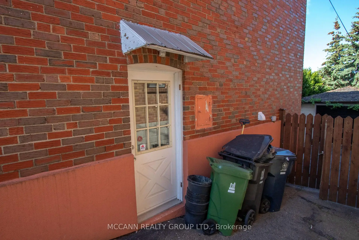
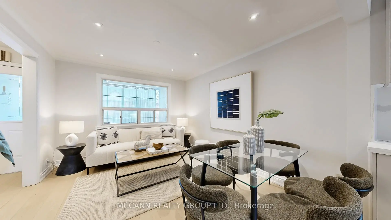
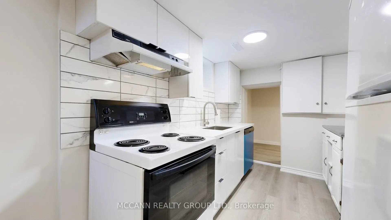
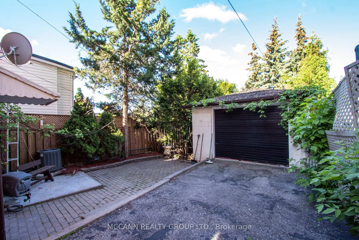
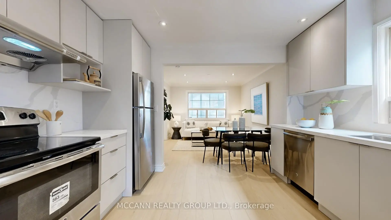
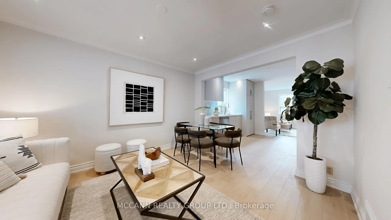
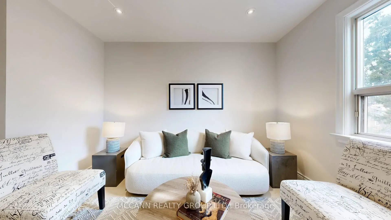
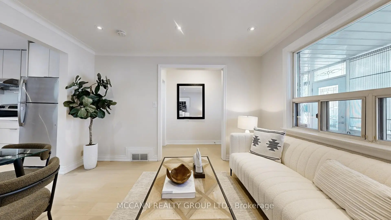
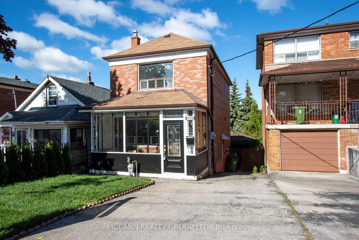
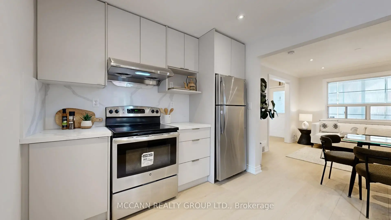
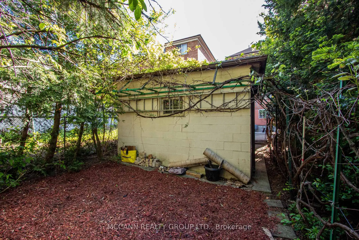
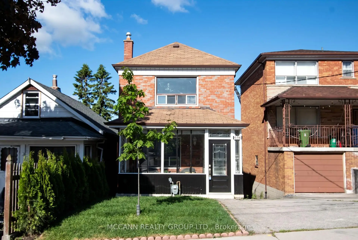
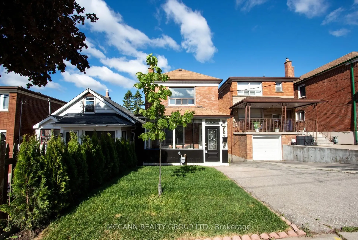
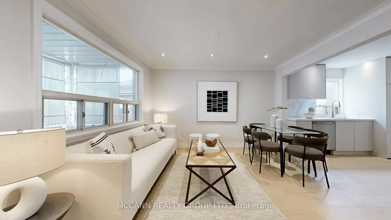
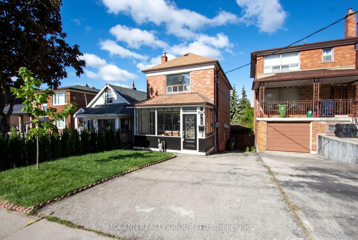
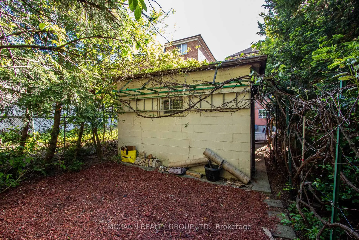
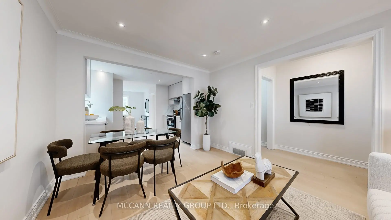
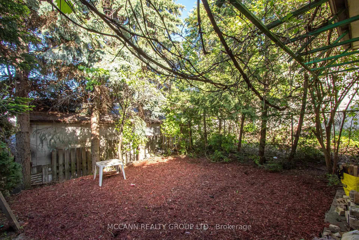
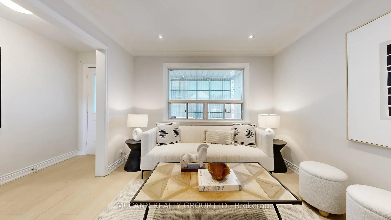
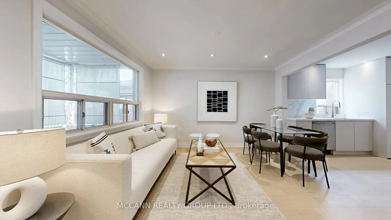
***** DETACHED**** PRIVATE DRIVE**** A rare find, priced under the average price of detached home in Toronto for a 'NOT AVERAGE Home". Welcome to this beautifully maintained 3+1 bedroom home nestled in the vibrant and family-friendly community of Oakwood Village. This charming residence offers the perfect blend of classic character and modern functionality with multitude of uses along with future potential. Step inside a bright and inviting Sun Room to sit and enjoy a morning coffee. The Main floor features a spacious living and dining area-ideal for both everyday living and entertaining. The thoughtfully designed kitchen offers ample cabinetry and workspace, with a seamless flow to the Family Room. Upstairs, you'll find three generously sized bedrooms filled with natural light, along with a well-appointed bathroom. This two Storey Detached home with 3 bedrooms and 2 baths is perfect for your personal use... Use the independent 1 bedroom plus den Basement with two entries and a walkout to backyard for your extended family or for rental Income (1700 CAD in past) or easily integrate to the Main House. . The Detached garage could be used for your car, workshop, Gym or converted to a Garden Suite for additional Income. Enjoy a private backyard oasis, ideal for summer gatherings, gardening, or simply relaxing. Located just steps to parks, schools, transit, and the growing mix of cafes, shops, and restaurants along Oakwood and nearby St. Clair Avenue West, this home offers unbeatable convenience in one of Toronto's most up-and-coming neighborhoods. A fantastic opportunity for families, investors, or end-users alike-don't miss your chance to call this Oakwood Village gem home!
主要特征
- 朝向: 后院朝东

- 睡房: 3

- 卫生间: 3

- 车库: 1

- 厨房: 1

重要信息
- 占地面接: 25.00 x 114.08 Feet

- 室内面积: 1100-1500

- 地税: $ 4464.20

- C13213674

- Listing contracted with: MCCANN REALTY GROUP LTD.
| 房间 | 尺寸(平方米) | 细节描述 | |
|---|---|---|---|
| 客厅 Rm | 3.99x3.33 | 开放式概念, 风景窗, 硬木地板 |
|
| 晚餐室 Rm | 3.99x3.33 | 开放式概念, 合并客厅, 硬木地板 |
|
| 厨房 | 3.63x2.87 | 不锈钢电器, 合并洗衣房 |
|
| 家庭房 Rm | 3.43x2.90 | 4 件套卫生间, |
|
| Primary B | 3.76x3.76 | 双壁橱, 风景窗, 硬木地板 |
|
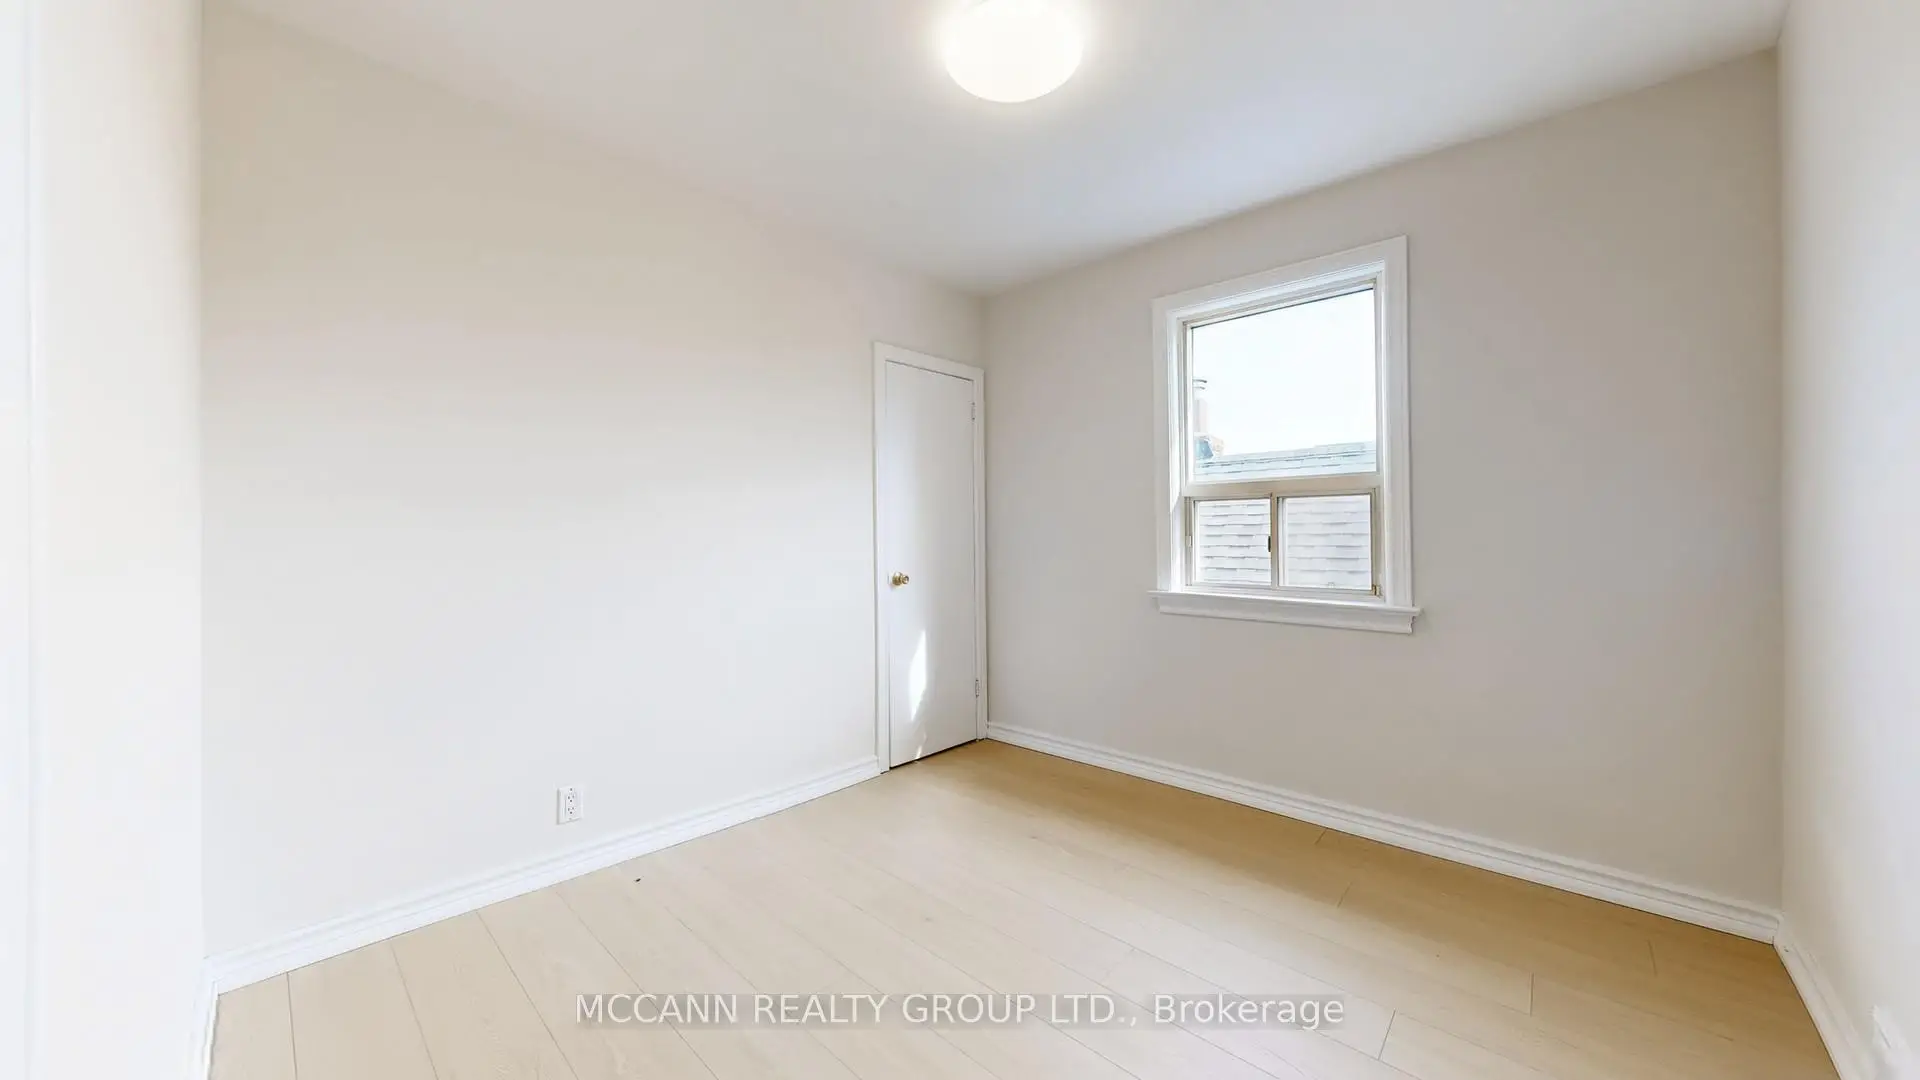
| 第二间卧室 | 2.95x2.84 | 壁橱, 硬木地板, 窗户 |
|
| 第三间卧室 | 3.33x2.92 | 风景窗, 硬木地板 |
|
| 厨房 | 2.95x2.24 | 合并洗衣房, 开放式概念 |
|
| 家庭房 Rm | 4.42x3.32 | 复合地板 |
|
| 卧室 | 4.45x3.73 | 高于地面窗口, 走出式, 3pcs卫生间套间 |
|
| 书房 | 3.81x2.03 | 窗户, 复合地板 |
| 卫生间 | 卫浴件数 | 所在楼层 | |
|---|---|---|---|
| 1间 | 4件套 | 主层 |
|
| 1间 | 4件套 | Second |
|
| 1间 | 2件套 | Basement |