
房屋信息
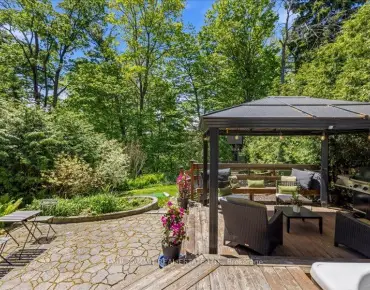
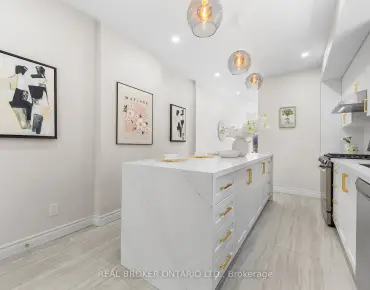
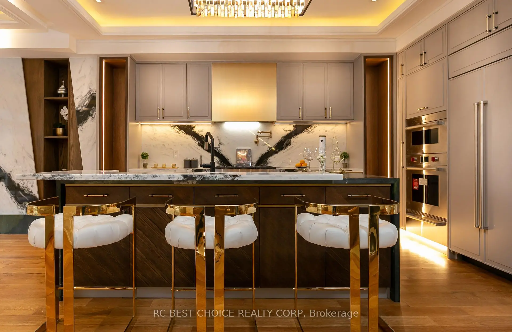
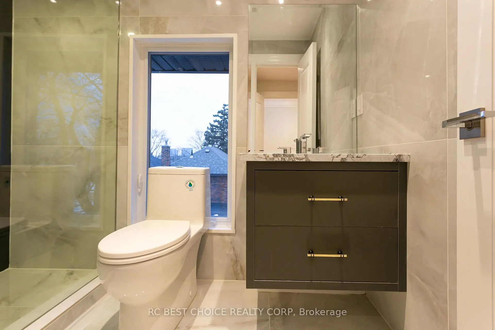
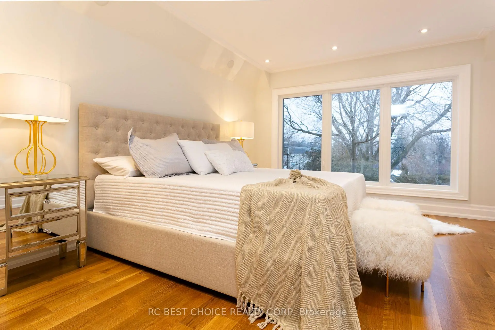
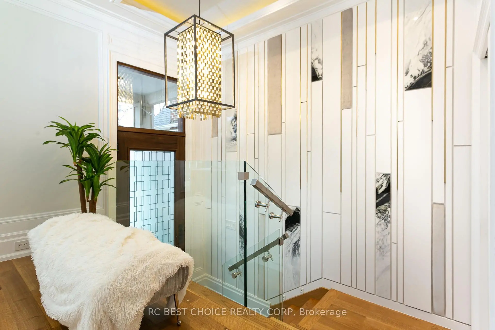
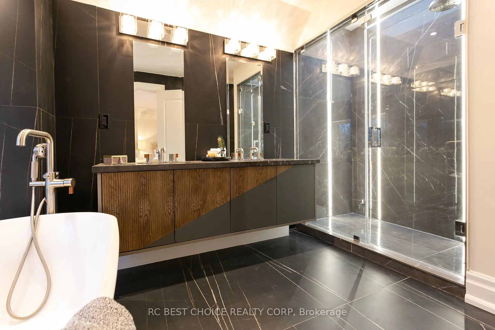
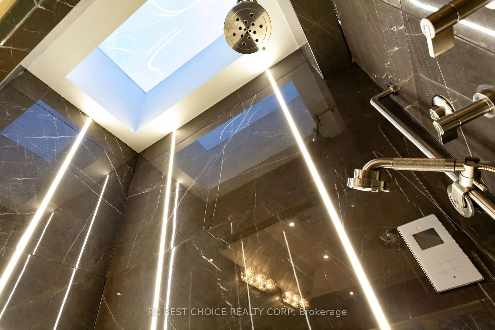
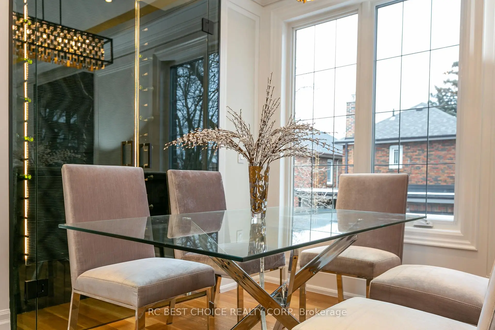
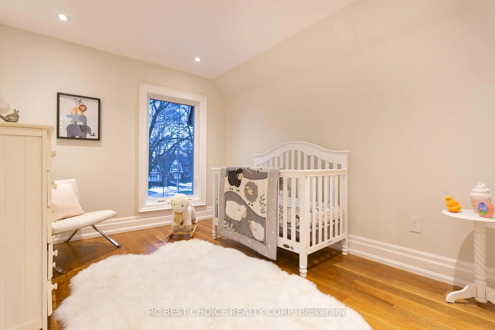
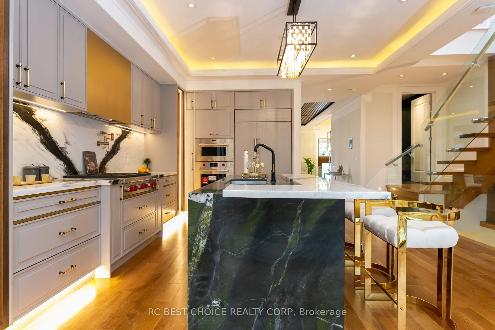
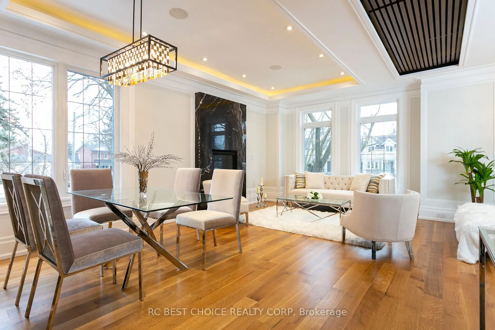
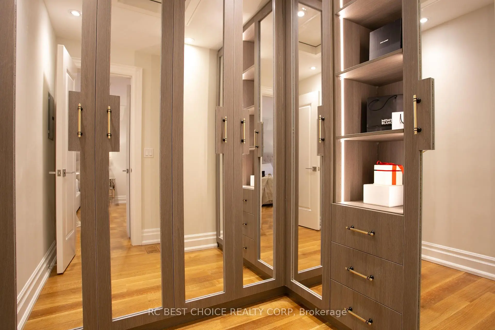
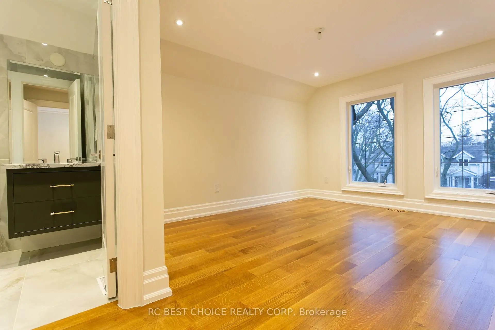
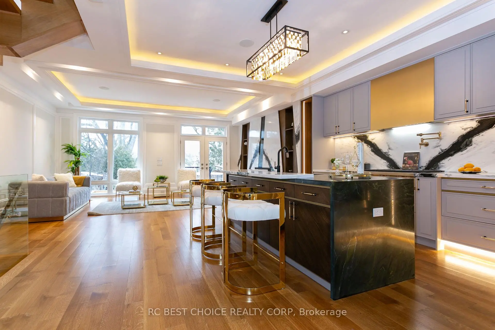
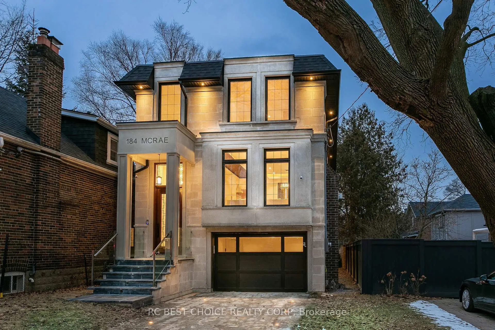
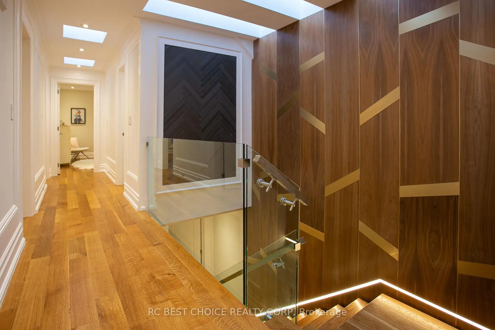
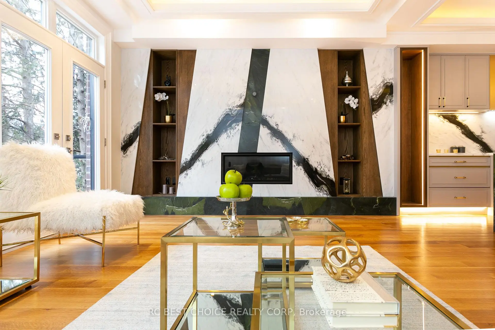
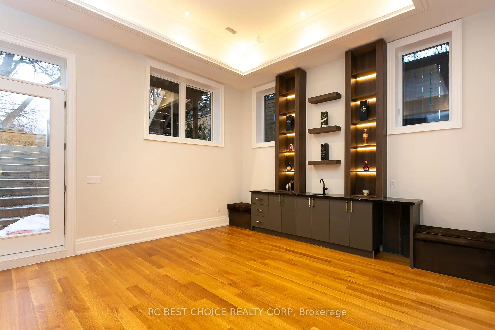
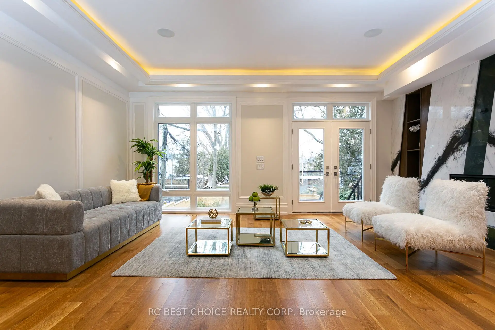
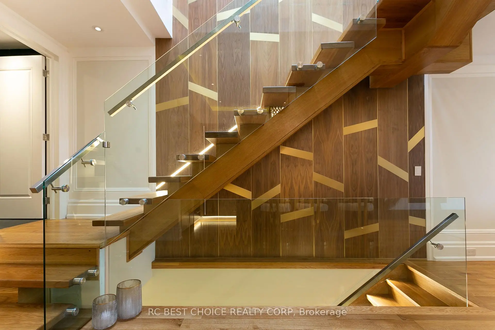
Amazing opportunity to own a prestigious custom-built home in the highly sought-after Leaside neighbourhood. This state-of-the-art residence offers refined design, premium finishes, and outstanding value in one of Toronto's most desirable communities.A grand foyer welcomes you with custom wall paneling and premium chandeliers, setting the tone for the luxury found throughout. Features include solid white oak flooring, floating stairs with stainless-steel railings, coffered ceilings, paneled walls, marble slabs, LED pot lights, and a smart home system.The chef-inspired kitchen is designed for both everyday living and elegant entertaining, complete with custom cabinetry and top-of-the-line WiFi-enabled appliances. The home also offers two laundry areas, conveniently located on the second and lower levels.The primary bedroom is a true retreat, featuring large windows, a walk-in closet with built-in cabinetry, and a stunning 6-piece ensuite with heated floors, a frameless glass shower, and skylight.The bright walk-up lower level boasts impressive 13-foot ceilings, an elegant wet bar, and a spacious bedroom, offering excellent flexibility for family living, guests, or entertaining. A must-see residence now offered at an exceptional price!
主要特征
- 朝向: 后院朝北

- 睡房: 4

- 卫生间: 5

- 车库: 2

- 厨房: 1

重要信息
- 占地面接: 29.50 x 123.66 Feet

- 室内面积: 2000-2500

- 地税: $ 12750.00

- C13209904

- Listing contracted with: RC BEST CHOICE REALTY CORP
| 房间 | 尺寸(平方米) | 细节描述 | |
|---|---|---|---|
| 客厅 Rm | 5.47x4.52 | 硬木地板, , 煤气壁炉 |
|
| 晚餐室 Rm | 5.47x4.52 | 硬木地板, 合并客厅, 顶灯 |
|
| 厨房 | 4.01x5.05 | 硬木地板, 大理石台面, 中心岛 |
|
| 家庭房 Rm | 4.10x6.26 | 硬木地板, 走出式甲板, 煤气壁炉 |
|
| Primary B | 4.69x3.00 | 硬木地板, 5pcs卫生间套间, |
|
| 第二间卧室 | 5.20x3.28 | 硬木地板, 4pcs卫生间套间, 双壁橱 |
|
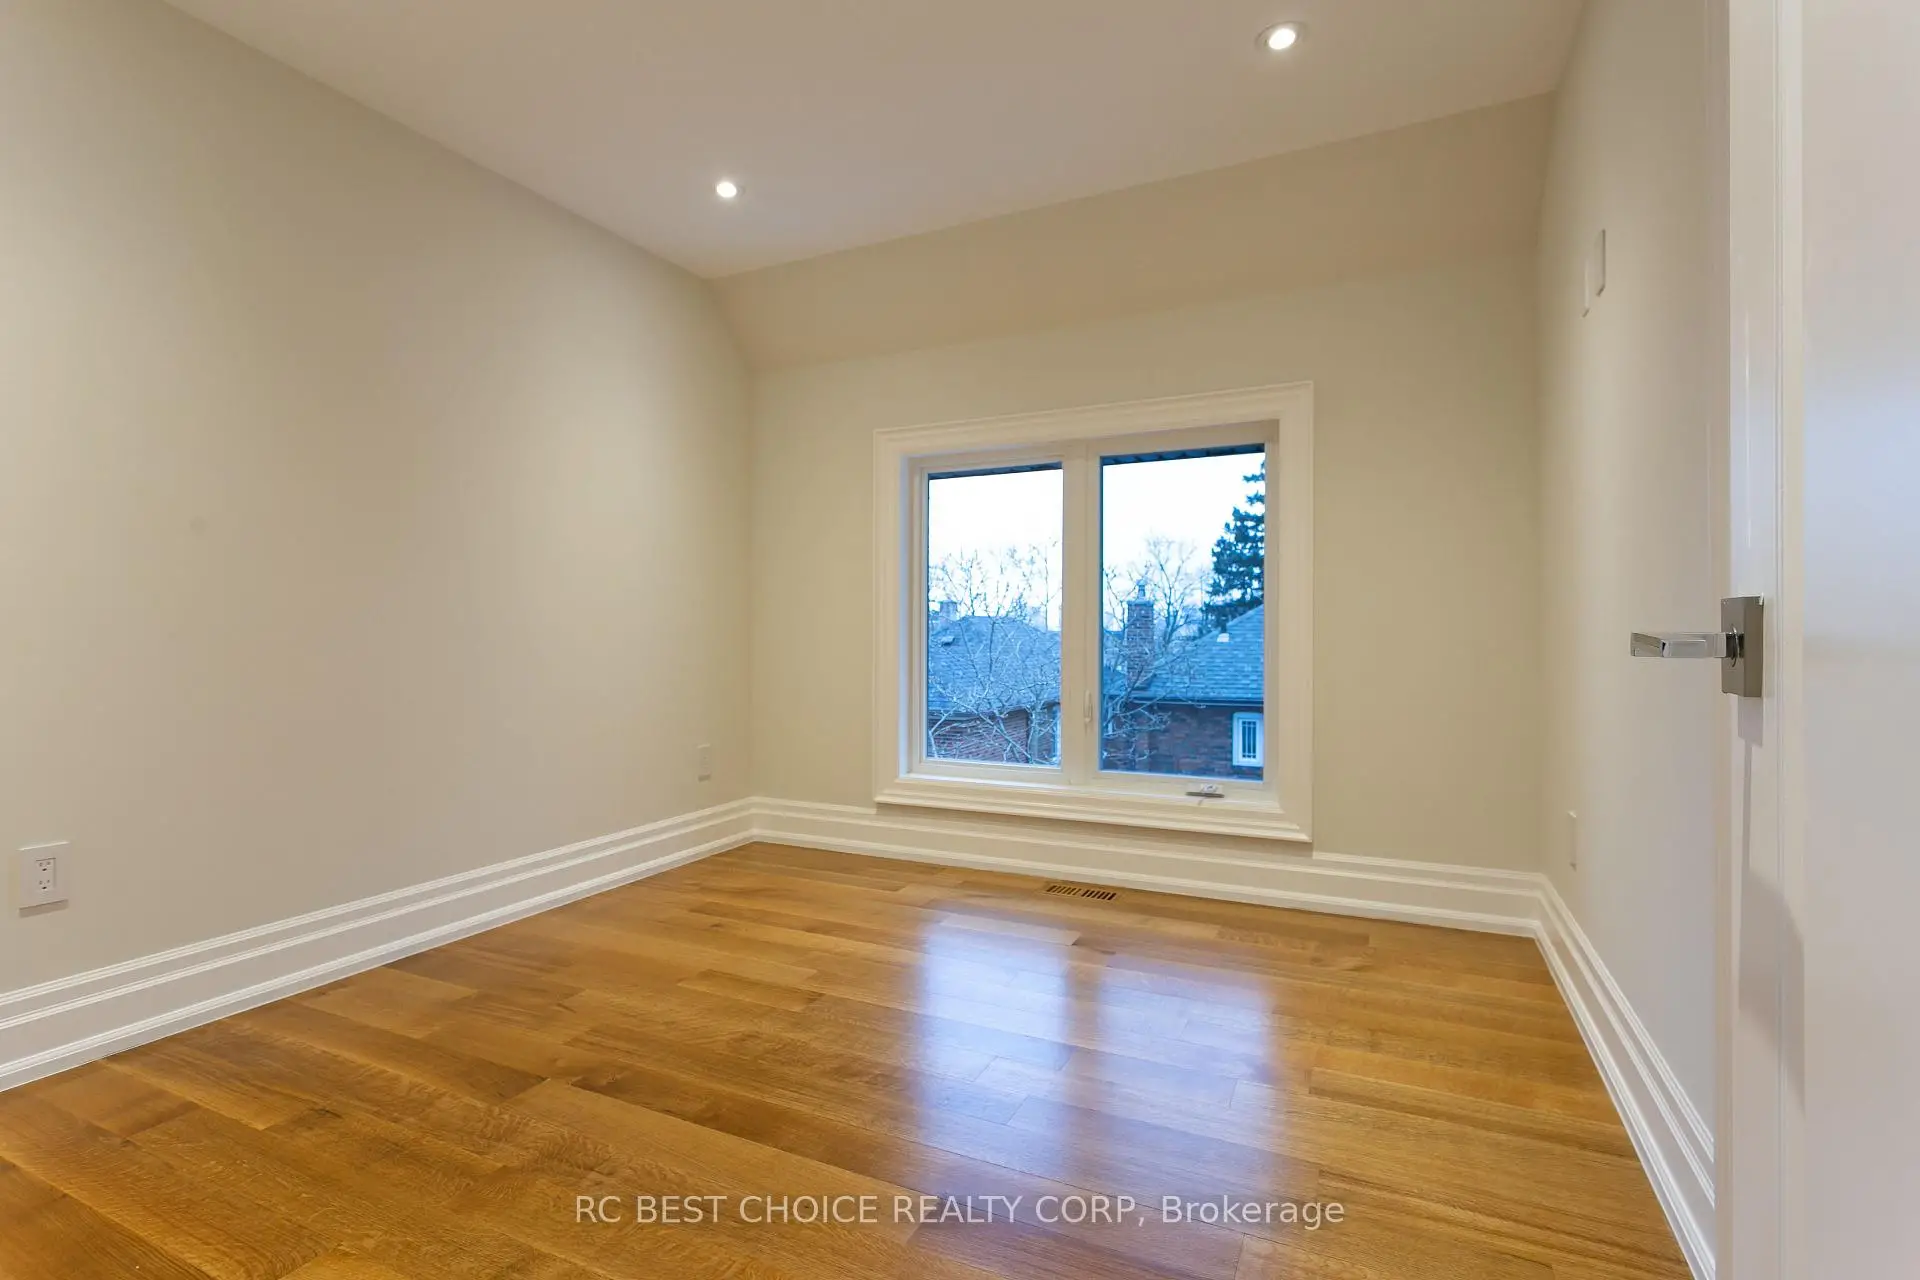
| 第三间卧室 | 3.02x3.22 | 硬木地板, 大窗, 双壁橱 |
|
| 第四间卧室 | 3.60x2.93 | 硬木地板, 顶灯, 半套卫生间 |
|
| 娱乐室reatio | 4.69x6.08 | 硬木地板, 吧台, 煤气壁炉 |
|
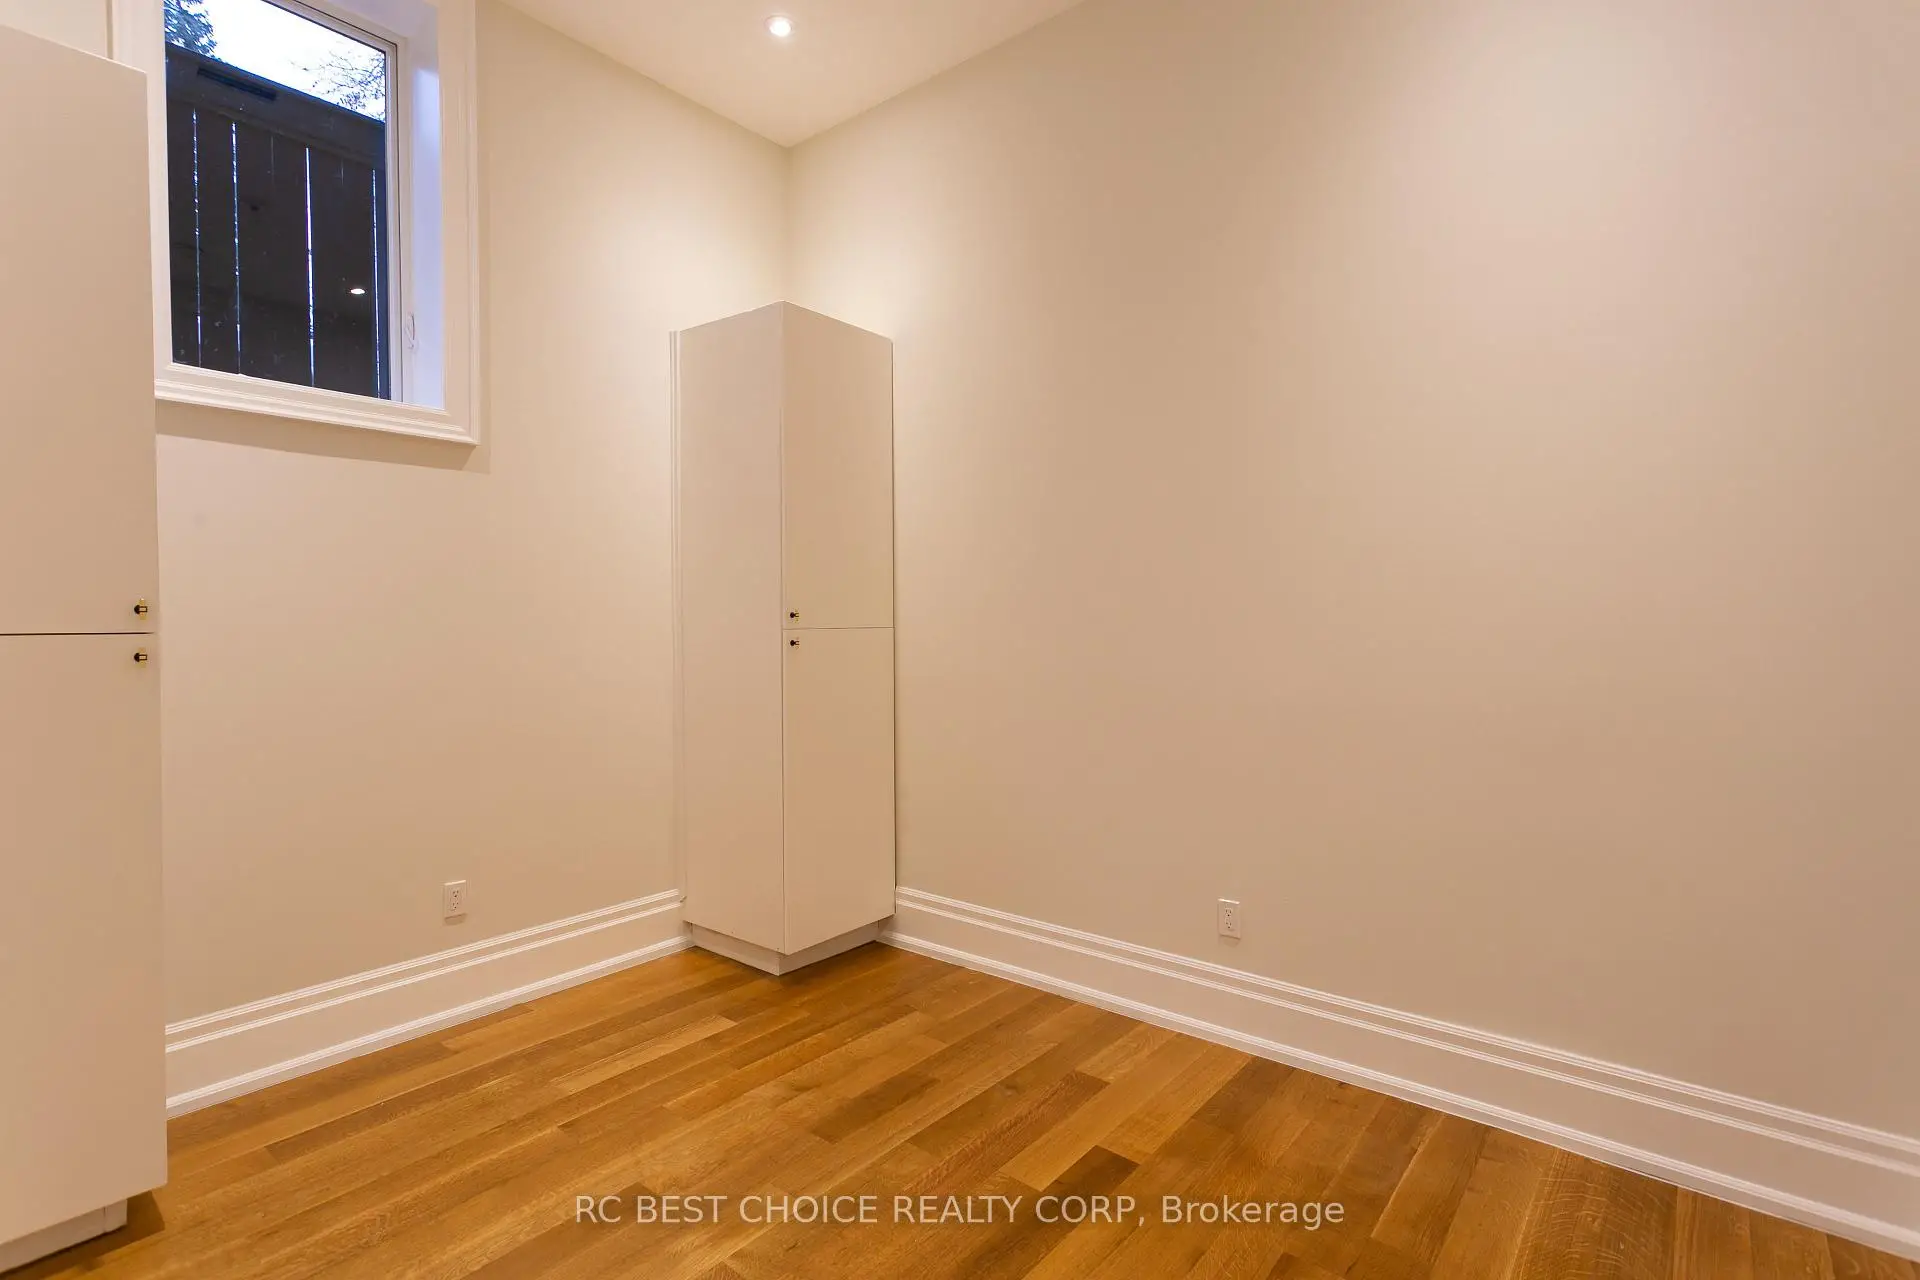
| 卧室 | 2.83x3.65 | 硬木地板, 大窗, 顶灯 |
| 卫生间 | 卫浴件数 | 所在楼层 | |
|---|---|---|---|
| 1间 | 6件套 | Second |
|
| 2间 | 4件套 | Second |
|
| 1间 | 2件套 | 主层 |
|
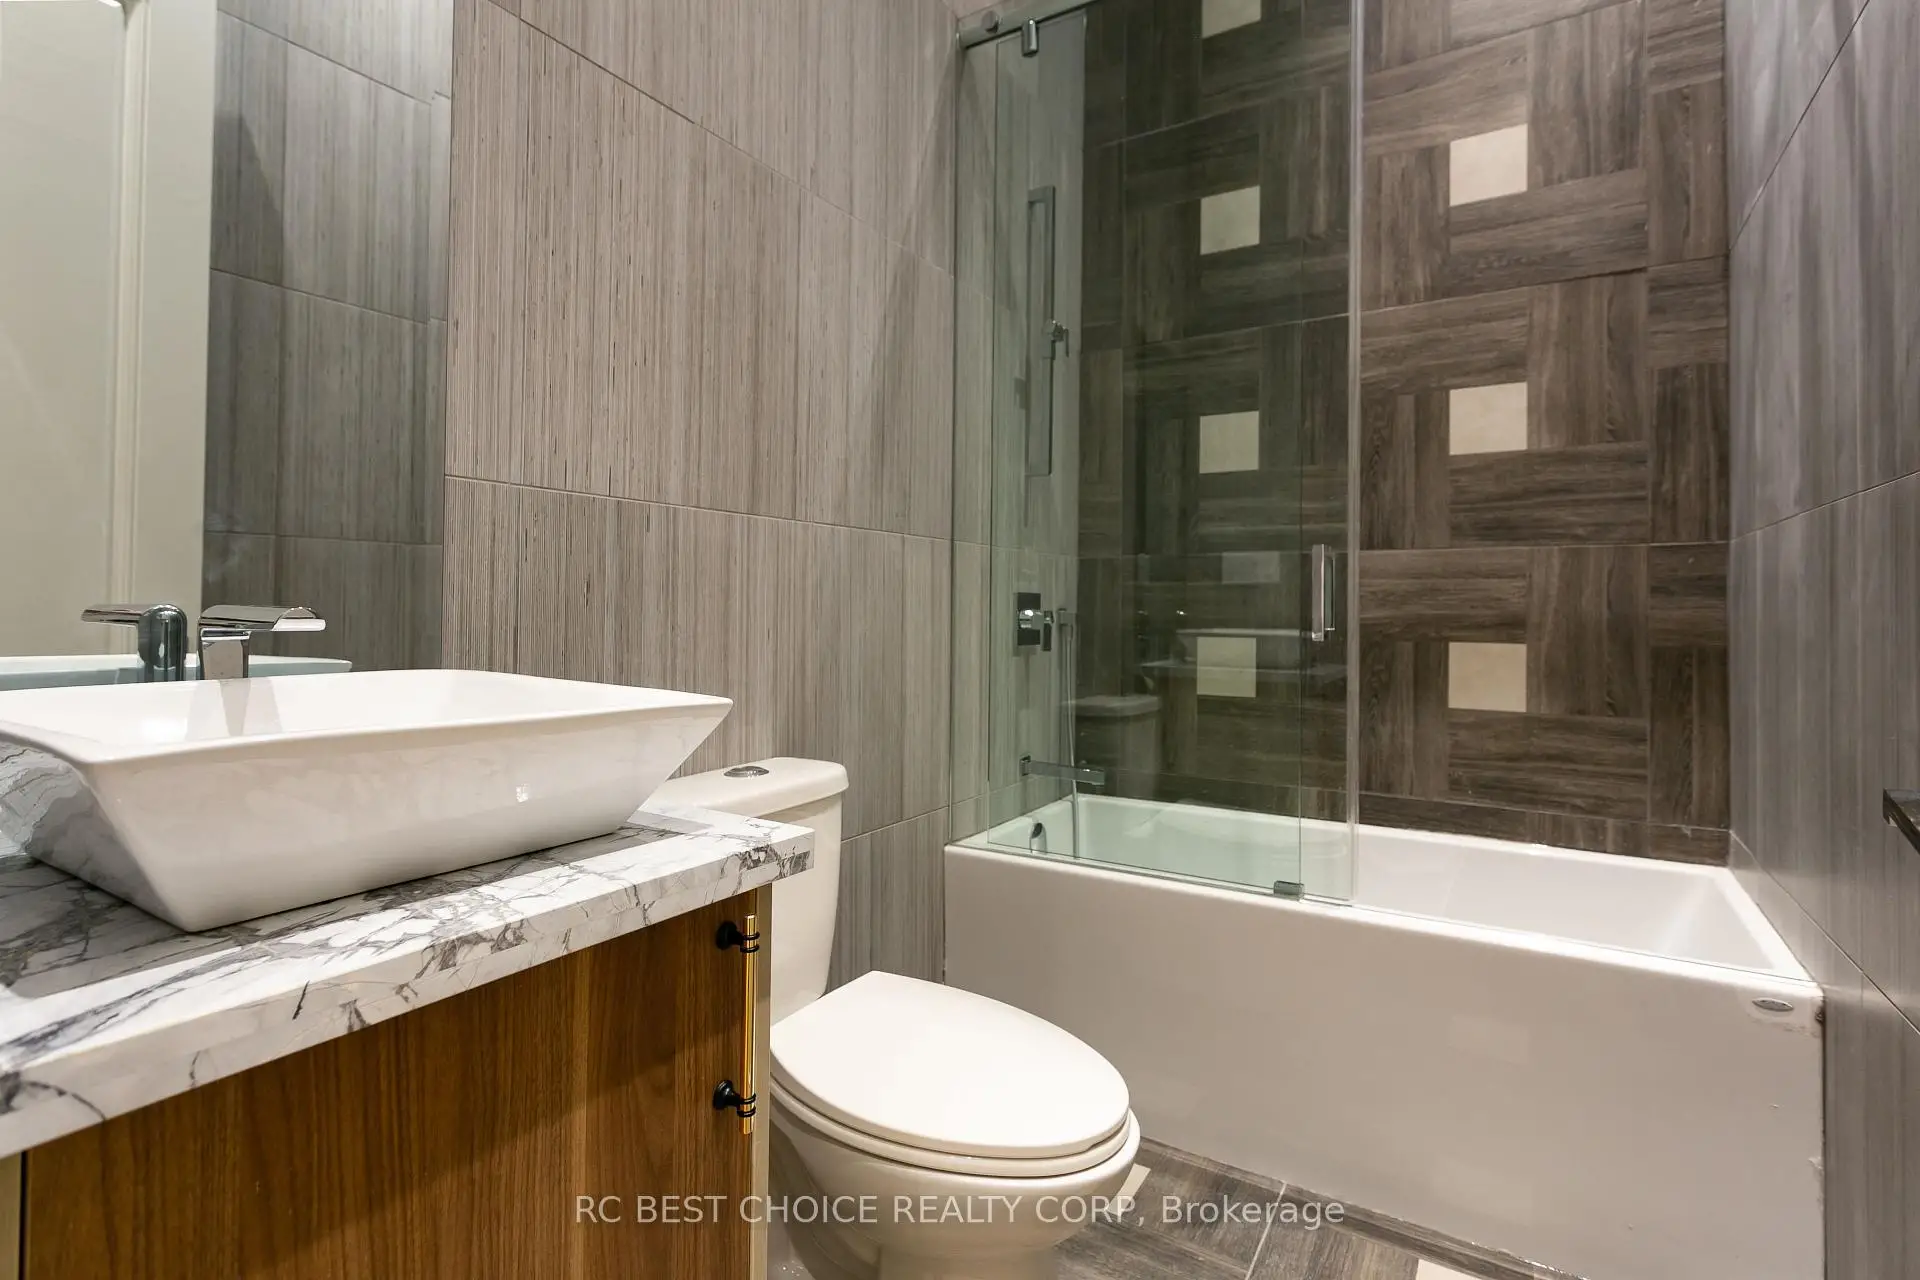
| 1间 | 4件套 | Basement |
房屋简介
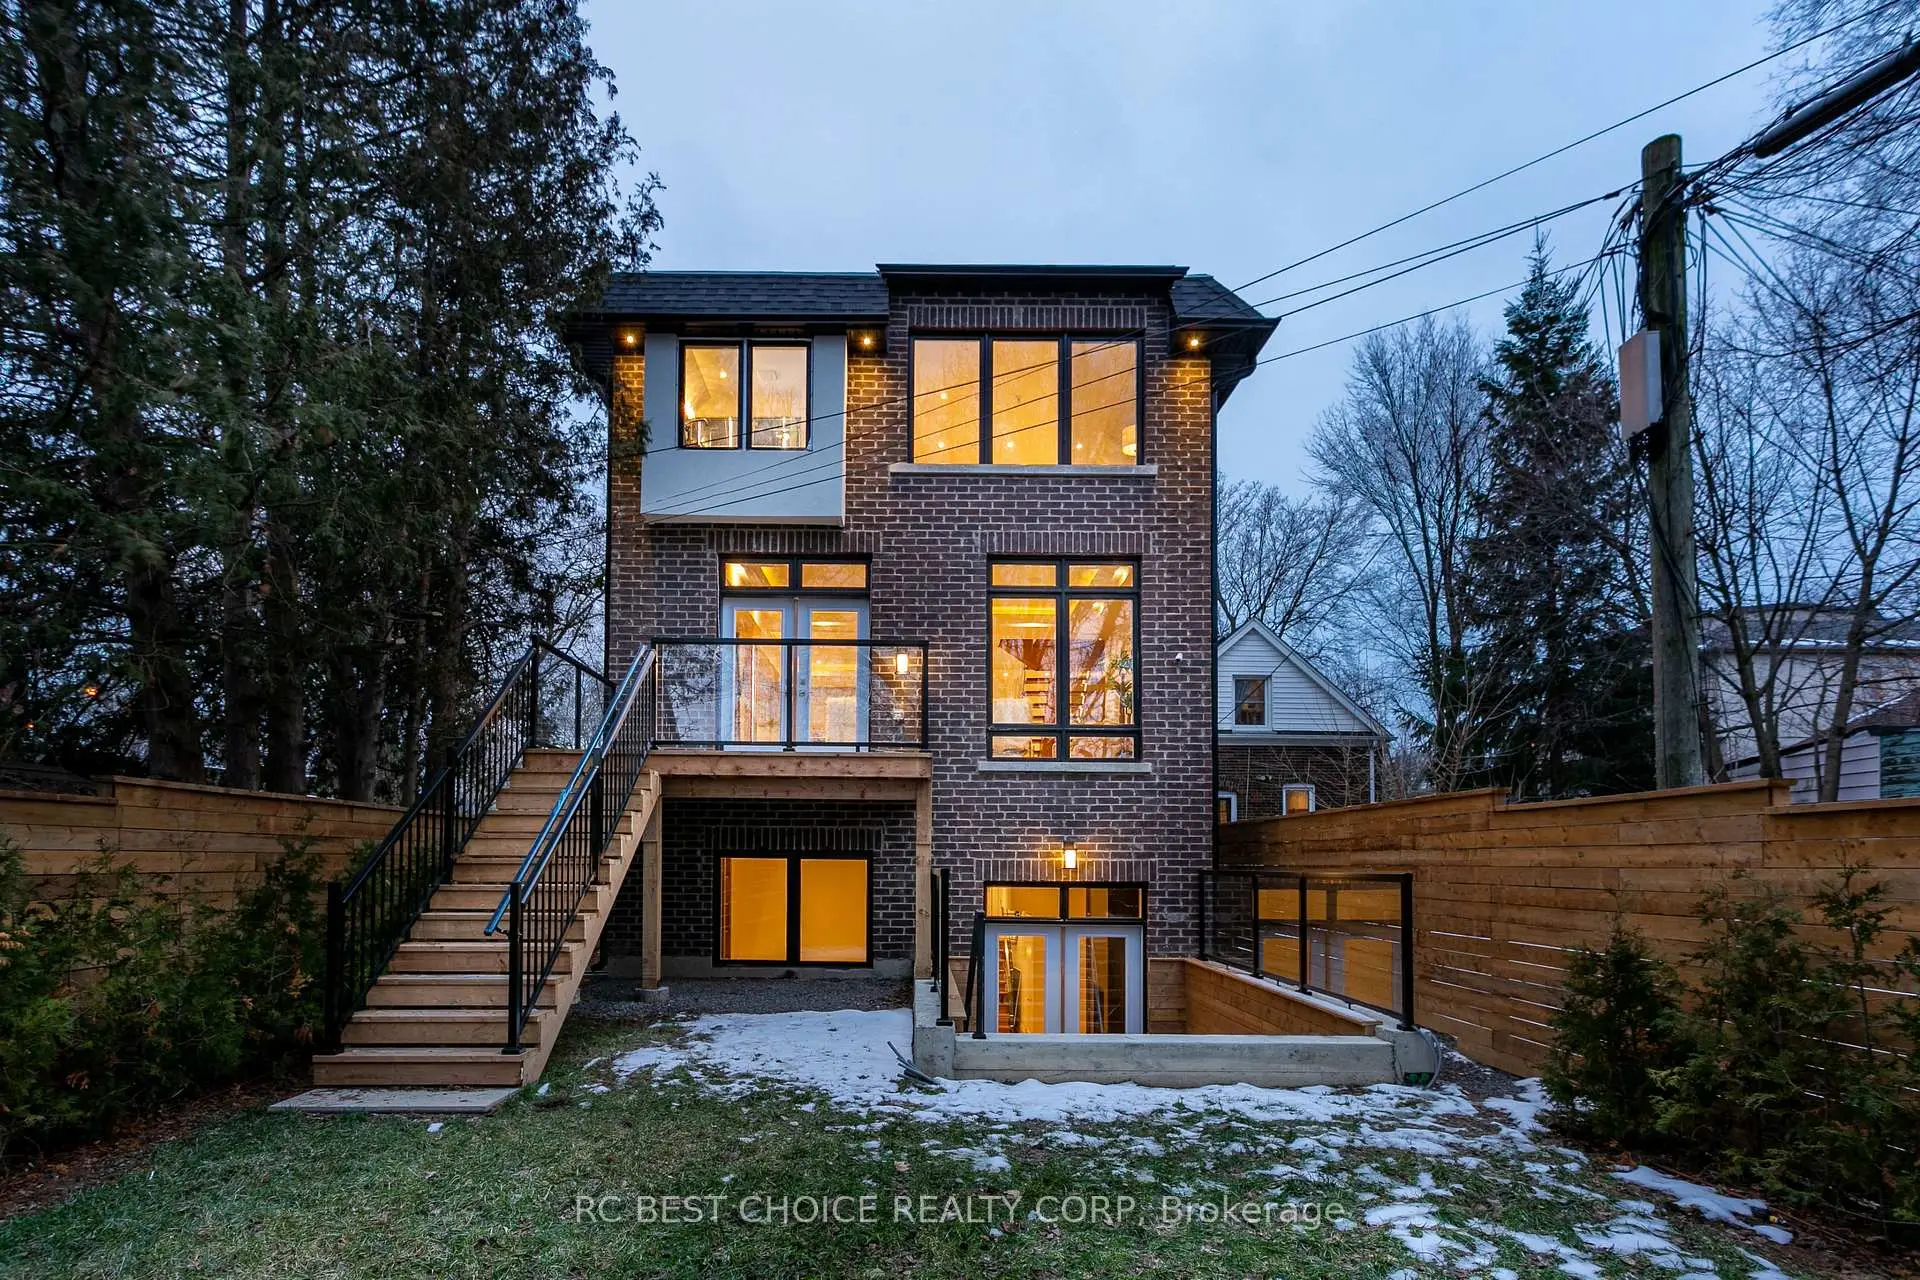
房屋位于Bayview & Eglinton交界附近, 这间4房5卫双车库两层独立房户型朝北向. 184 Mcrae Dr拥有双停车位. 地下室完全装修并有楼梯直通地上出口可以直接到后院. 房屋及周边设施包括CountertopRange,AutoGarageDoorRemot,WaterHeater,SumpPump,CentralVacuum和CarpetFree等. 客厅 Rm, 晚餐室 Rm, 厨房和 家庭房 Rm在主层.学校信息
- Bessborough Drive Elementary and公立初中 (Grade:7-8) 228/3037
- Leaside公立高中 (Grade:9-12) 18/739
- St. Anselm天主教学校 (Grade:JK-8) 267/3037
- Chester公立小学 (Grade:JK-5)
- Northlea Elementary and公立初中 (Grade:JK-8) 301/3037