Wexford-Maryvale, Toronto, M1R 3Y2



房屋信息
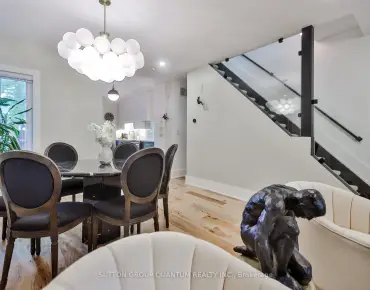
Welcome to this charming brick oasis situated on a quiet, family-friendly corner lot.Centrally located, it offers quick access to schools, restaurants, and grocery stores. The bright, open-concept main floor features hardwood flooring and a modern kitchen with stainless steel appliances, a center island, and a breakfast bar. The home boasts three full baths across its versatile levels. The fully finished basement provides exceptional flexibility with a separate entrance, a large kitchen, a separate washer/dryer, and options for additional bedrooms or an expansive recreation room. Outside, the property has been extensively upgraded. Enjoy a covered back deck and an expansive extra-large patio, beautifully complemented by stone garden beds. The entire exterior is polished with 150 square meters of elegant interlocking pavers. Vehicle parking is a breeze with a dedicated carport featuring three skylights, a detached garage with extra storage and remote controlled modern smoked glass garage door and ample space to fit several SUVs.
主要特征
- 朝向: 后院朝东

- 睡房: 3

- 卫生间: 3

- 车库: 1

- 厨房: 1

重要信息
- 占地面接: 44.04 x 124.15 Feet

- 室内面积: 700-1100

- 地税: $ 4222.89

- E13215918

- Listing contracted with: ROYAL LEPAGE SIGNATURE REALTY
| 房间 | 尺寸(平方米) | 细节描述 | |
|---|---|---|---|
| 客厅 Rm | 0.00x0.00 | 硬木地板, 顶灯, 大窗 |
|
| 厨房 | 0.00x0.00 | 中心岛, 石英台面 |
|
| Primary B | 0.00x0.00 | 硬木地板, 壁橱, |
|
| 第二间卧室 | 0.00x0.00 | 走出式甲板, |
|
| 第三间卧室 | 0.00x0.00 | 壁橱, 硬木地板 |
|
| 厨房 | 0.00x0.00 | ||
| 客厅 Rm | 0.00x0.00 | ||
| 卧室 | 0.00x0.00 | 3pcs卫生间套间, 硬木地板, 壁橱 |
|
| 第二间卧室 | 0.00x0.00 | 3pcs卫生间套间, 硬木地板, 壁橱 |
|
| 第三间卧室 | 0.00x0.00 | 硬木地板, 壁橱 |
| 卫生间 | 卫浴件数 | 所在楼层 | |
|---|---|---|---|
| 1间 | 3件套 | 主层 |
|
| 2间 | 3件套 | Basement |
房屋简介
房屋位于世佳宝社区Warden Ave & Lawrence Ave E交界附近, 这间3房3卫单车库平房独立房户型朝东向. 67 Ellington Dr拥有单分离式停车位. 地下室Apartment Separate Ent. 房屋及周边设施包括WaterSoftener,PrimaryBedroom-Main,In-LawSuite和CarpetFree等. 客厅 Rm, 厨房, Primary B, 第二间卧室和 第三间卧室在一层.学校信息
- Ellesmere-Statton公立小学 (Grade:7-8) 1119/3037
- Winston Churchill公立高中 (Grade:9-12) 687/739
- St. Lawrence天主教学校 (Grade:JK-8) 1048/3037
- Hunter's Glen公立小学 (Grade:JK-6)
- Ellesmere-Statton公立小学 (Grade:7-8) 1119/3037
- Charles Gordon公立初中 (Grade:7-8)