
房屋信息
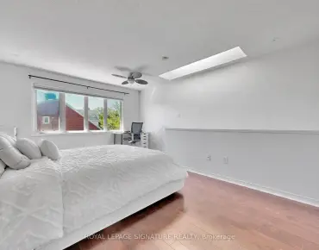
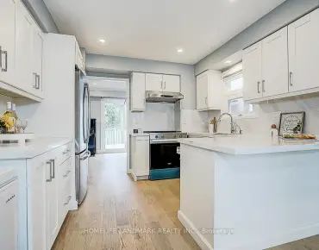
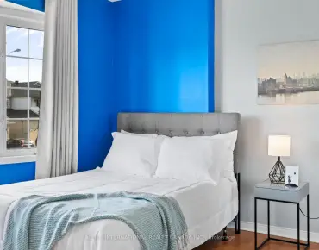
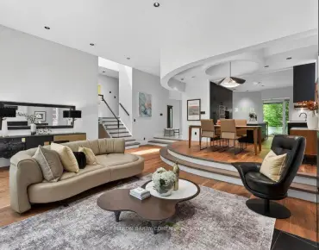
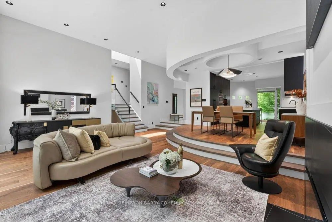
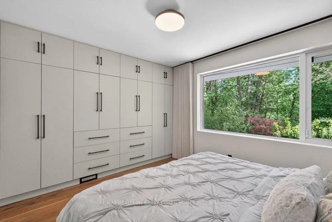
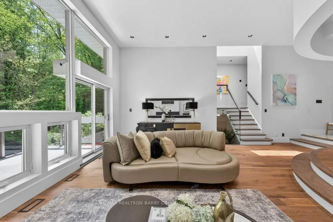
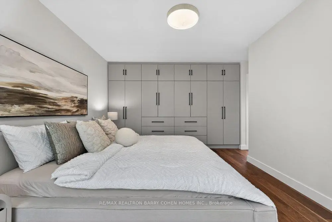
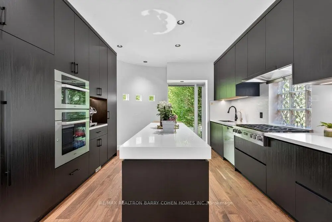
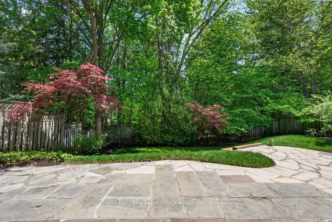
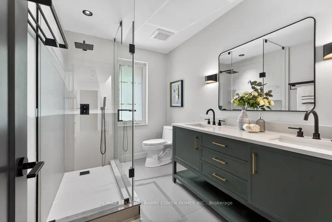
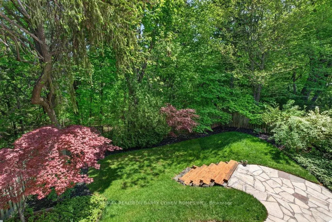
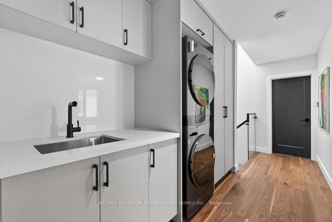
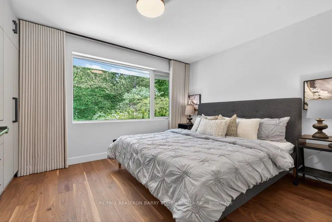
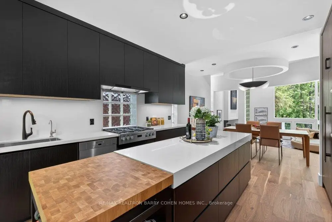
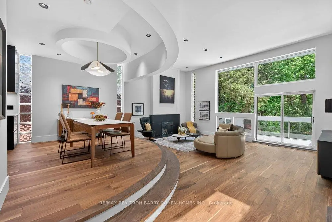
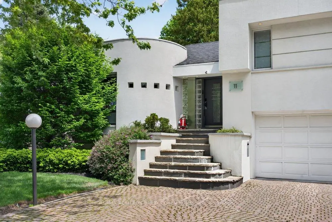
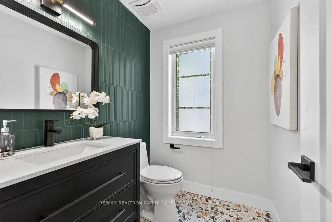
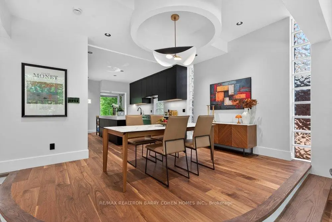
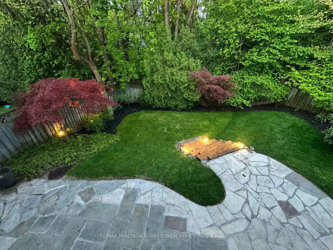
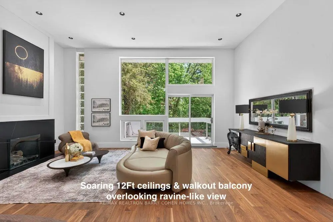
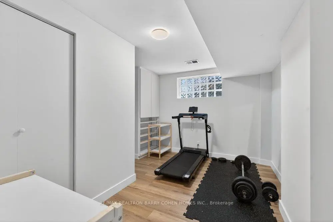
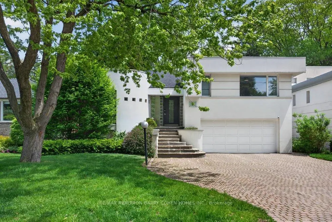
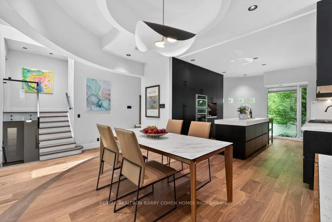
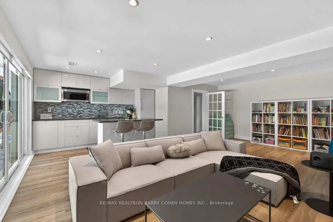
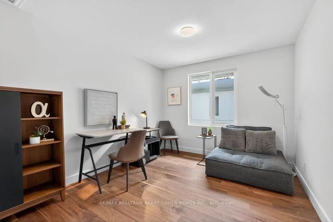
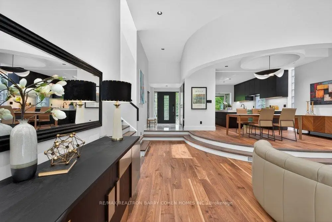
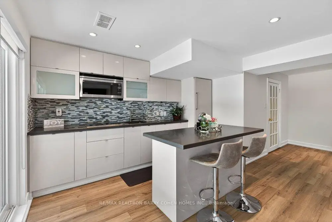
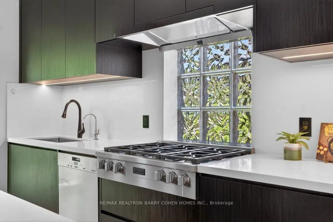
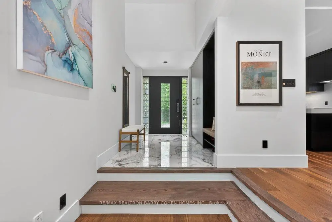
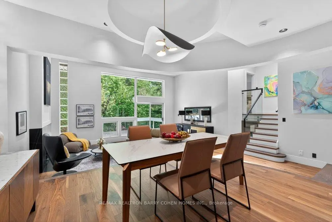
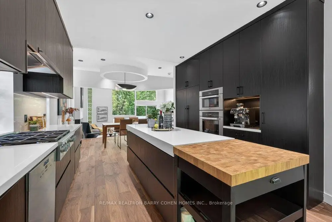
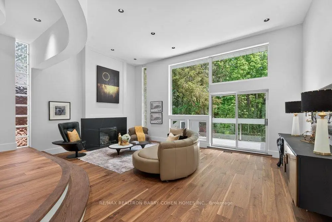
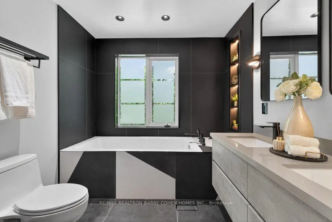
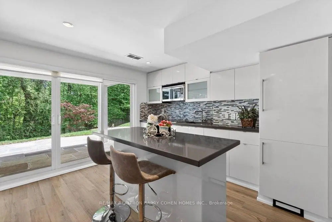
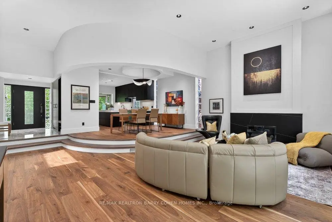
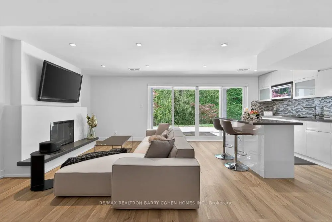
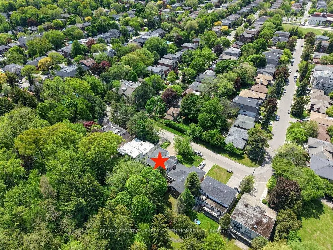
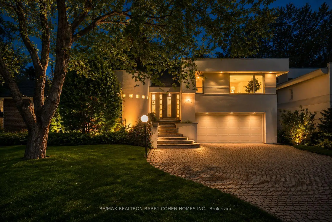
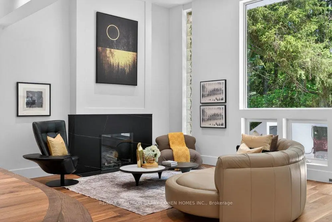
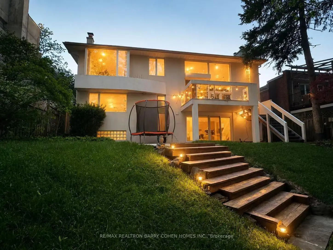
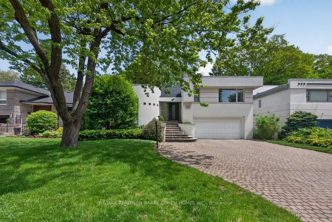
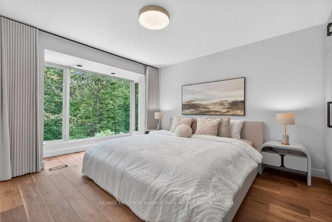
This extensively renovated 4+1 bedroom, 4 bathroom family home offers a rare ravine-like setting with stunning treelined views and exceptional natural light throughout. Featuring soaring 12+ ft ceilings in the living room, skylight, and a walkout to a private balcony overlooking the serene backyard, this home blends modern elegance with comfortable family living. The open-concept layout showcases a beautifully redesigned eat-in kitchen with a large centre island and premium built-in Miele appliances, dining area, and inviting family/living spaces perfect for entertaining. The primary suite overlooks the tranquil backyard and features a renovated ensuite and generous closet space. Convenient upper lever laundry adds everyday functionality.The walkout lower level includes a spacious recreation room with fireplace, second kitchen, additional bedroom, and direct access to the landscaped backyard and garden retreat - ideal for extended family or in-law suite potential. Extensive upgrades include engineered hardwood flooring, renovated bathrooms, updated plumbing & electrical, pot lights, modern lighting, upgraded staircase with glass railings, fresh paint throughout, new gas line, Tesla charger rough-in, upgraded laundry & second laundry rough-in, insulation upgraded throughout, and numerous custom improvements. Ideally situated near highly regarded schools including Holy Rosary Catholic School, and just minutes to renowned private schools such as Havergal College, offering exceptional educational opportunities for growing families. Conveniently located close to parks, shops, transit, and everyday amenities.
主要特征
- 朝向: 后院朝东

- 睡房: 4

- 卫生间: 4

- 车库: 2

- 厨房: 1

重要信息
- 占地面接: 53.33 x 115.00 Feet

- 室内面积: 2000-2500

- 地税: $ 13302.00

- C13209176

- Listing contracted with: RE/MAX REALTRON BARRY COHEN HOMES INC.
| 房间 | 尺寸(平方米) | 细节描述 | |
|---|---|---|---|
| 客厅 Rm | 6.42x6.98 | 走出式甲板, 壁炉, 开放式概念 |
|
| 晚餐室 Rm | 4.92x3.45 | 硬木地板, 顶灯, 开放式概念 |
|
| 厨房 | 4.40x4.35 | 智能家电, 中心岛, 顶灯 |
|
| Primary B | 4.87x3.78 | 智能衣橱, , 硬木地板 |
|
| 第二间卧室 | 3.85x9.11 | 智能衣橱, , 硬木地板 |
|
| 第三间卧室 | 3.85x3.01 | 硬木地板, 窗户 |
|
| 第四间卧室 | 3.46x3.12 | , 智能衣橱 |
|
| 娱乐室reatio | 4.74x6.49 | 壁炉, 走出式, 合并厨房 |
|
| 厨房 | 2.58x2.17 | 复合地板, 开放式概念, 智能家电 |
|
| 办公室 | 2.33x3.79 | 复合地板, 窗户 |
| 卫生间 | 卫浴件数 | 所在楼层 | |
|---|---|---|---|
| 1间 | 7件套 | 上层 |
|
| 1间 | 5件套 | 上层 |
|
| 1间 | 2件套 | In Betwe |
|
| 1间 | 3件套 | 低层 |
房屋简介
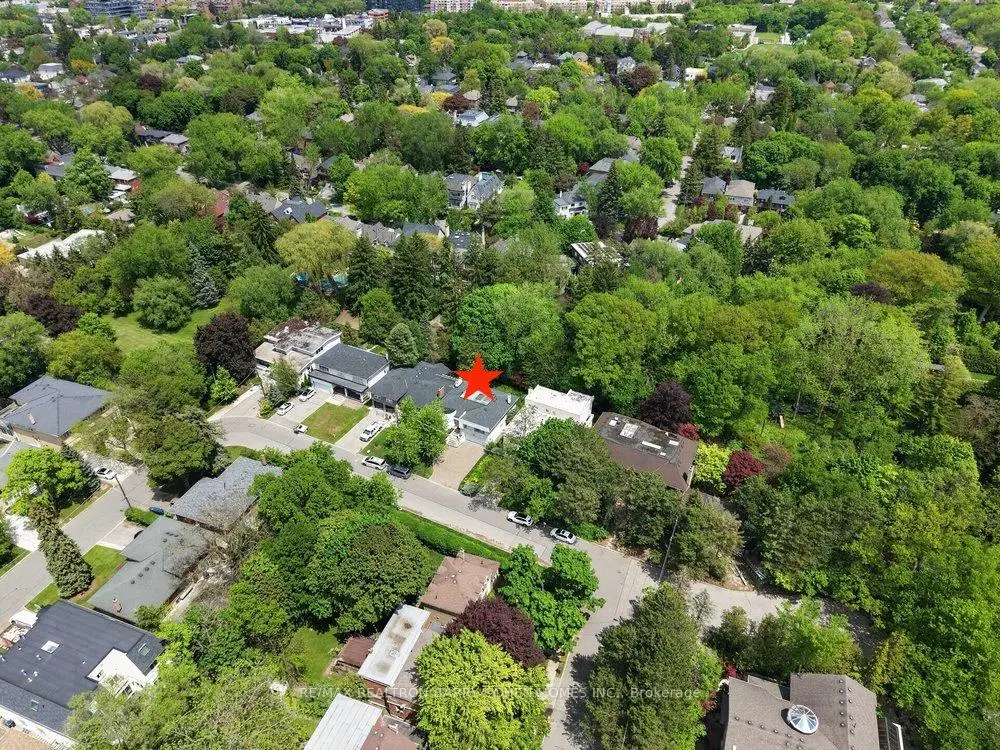
房屋位于中城区多伦多森林山北Lawrence社区Avenue Rd and Lawrence Ave W交界附近, 这间4房4卫双车库侧复式独立房户型朝东向. 11 Saguenay Ave拥有双连接式停车位. 房屋及周边设施包括WaterSoftener,WaterPurifier,Built-InOven和CarpetFree等. 客厅 Rm, 晚餐室 Rm和 厨房在主层; Primary B, 第二间卧室和 第三间卧室在楼上; 娱乐室reatio, 厨房和 办公室在楼下.学校信息
小学
-
-
-
-
中学
-
对口学区学校排名: 665/746 (分数: 3.8) 5年平均分: 599/746 (分数: 4.0)距离学校1.5公里 (走路大约28分钟)
-
Loretto Abbey (年级: 9-12)
天主教法语沉浸课程学校
排名: 259/746 (分数: 6.8) 5年平均分: 205/746 (分数: 6.9)距离学校2.7公里 (开车大约8分钟) -
Marshall McLuhan (年级: 9-12)排名: 291/746 (分数: 6.6) 5年平均分: 222/746 (分数: 6.8)距离学校1.5公里 (走路大约27分钟)