
房屋信息
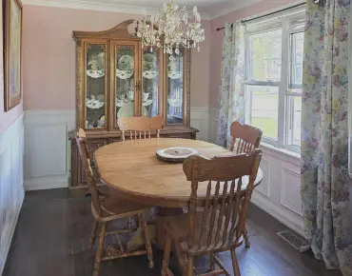
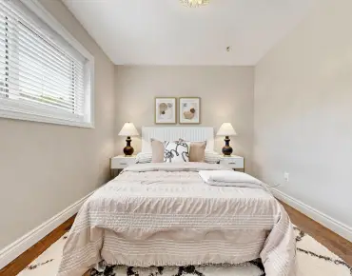
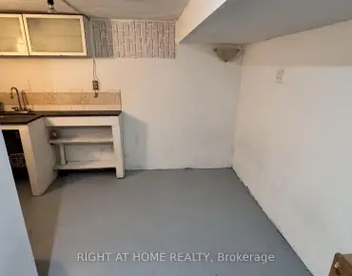
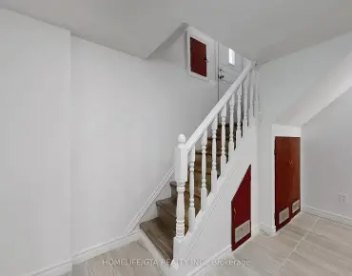
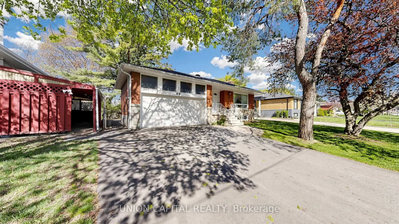
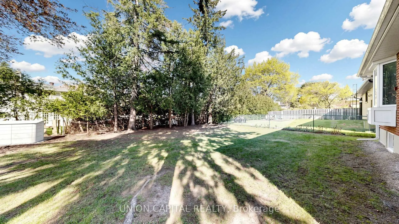
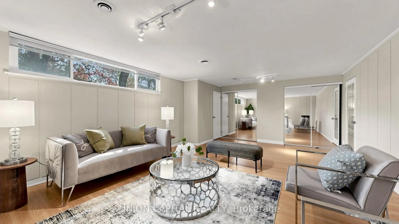
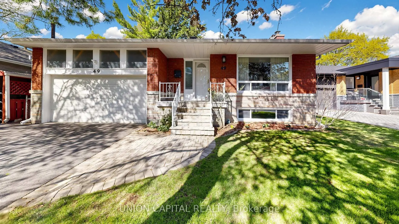
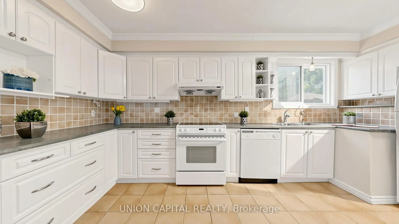
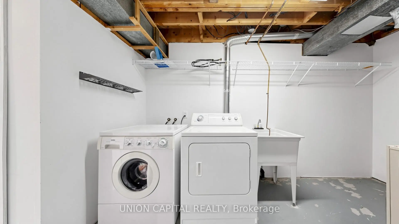
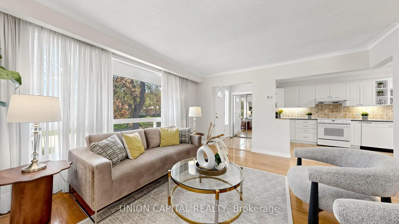
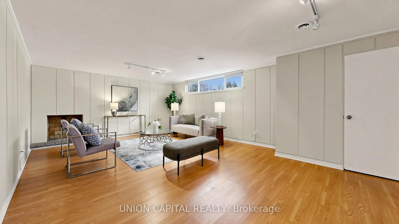
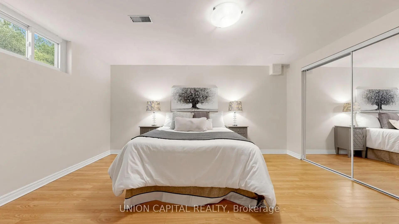
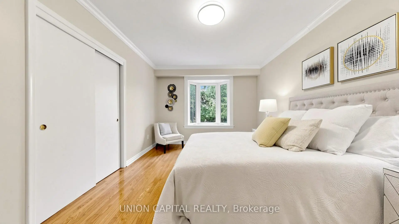
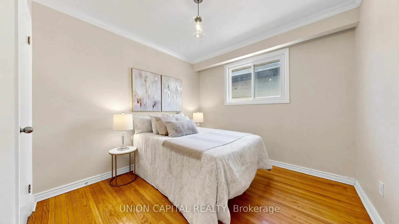
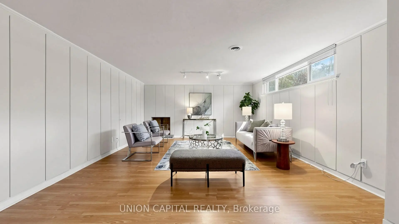
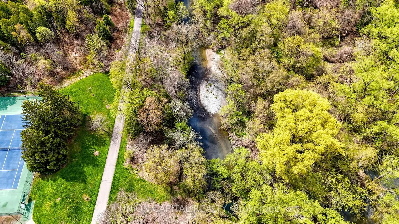
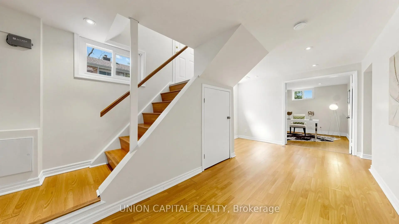
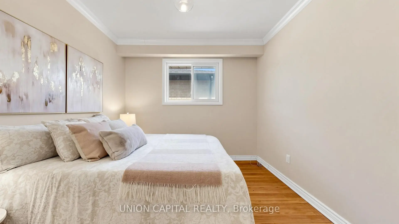
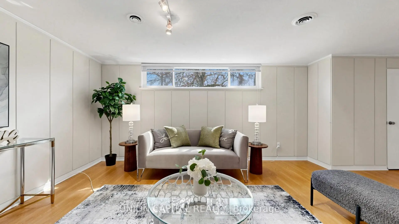
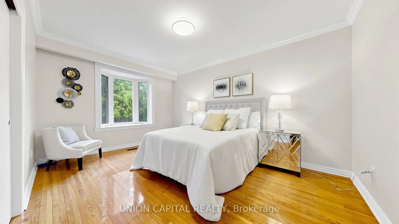
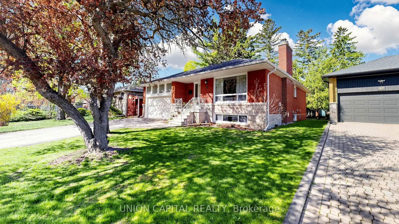
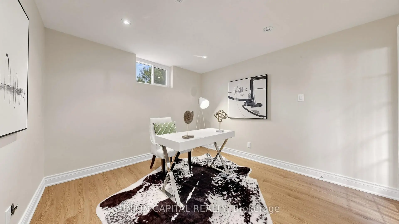
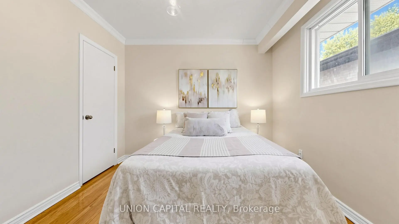
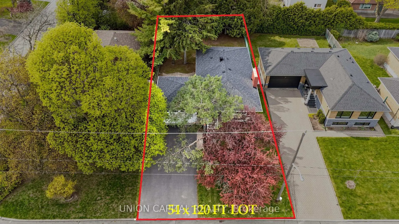
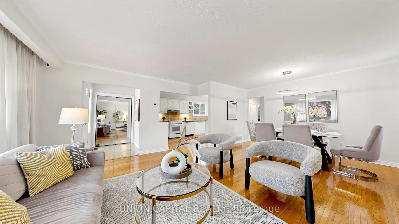
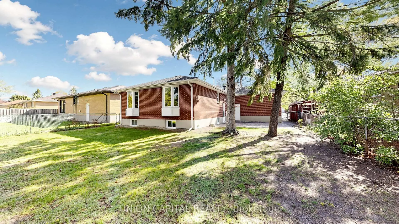
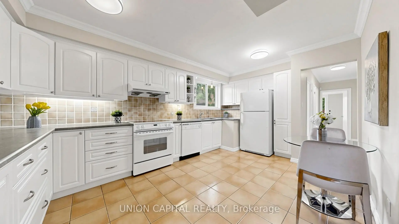
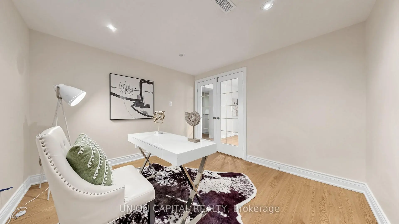
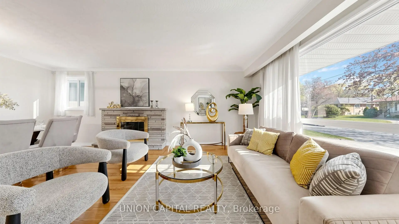
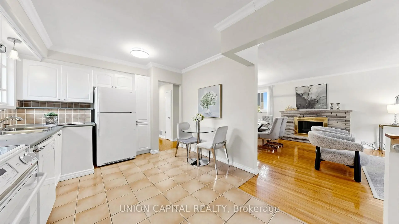
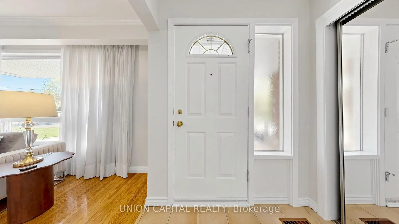
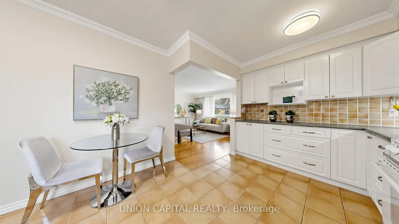
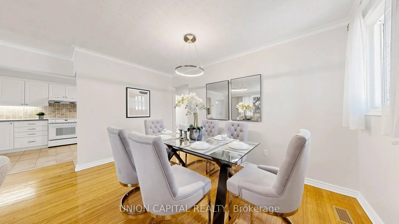
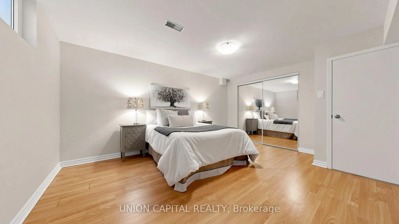
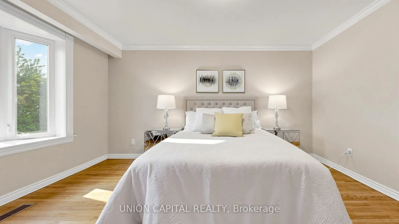
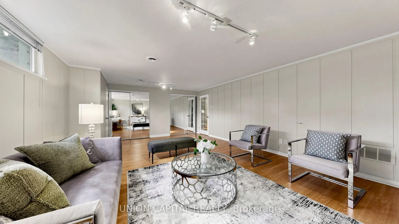
Welcome to Bayview Village - one of Toronto's most prestigious, family-oriented community known for its top schools, safety, and strong sense of community. Tucked within a quiet enclave with a single entrance, this neighbourhood offers a rare sense of privacy in the city. This charming 3 bedroom 2 bath raised bungalow sits on a premium 54 x 120 ft lot with no sidewalks, surrounded by multi-million-dollar custom homes presenting an exceptional opportunity to move in, invest, or build new. Beautifully maintained, the home offers over 2,100 sq ft of bright and functional living space, featuring an updated kitchen, hardwood flooring throughout, and a warm, inviting family room with a fireplace. The finished basement includes a separate entrance, large above-grade windows, 2 spacious rooms, and a generous recreation space ideal for guests, a home office, or easily converted into an in-law suite. Step into your private backyard retreat, perfect for entertaining or relaxing. Residents are endowed with a dedicated community association that keeps the neighbourhood connected year-round. Located within a top-ranked school district including Earl Haig Secondary School, and just steps to the scenic Don Valley River trails. Minutes to shops, dining, Cummer GO Train Station, Finch/Leslie Subway Stations & TTC, Highways 401/404, Seneca College, North York General Hospital, Bayview Village Shopping Centre, and Fairview Mall. Don't miss this rare opportunity to own a true gem that seamlessly combines lifestyle, location, and long-term value!
主要特征
- 朝向: 后院朝西

- 睡房: 3

- 卫生间: 2

- 车库: 2

- 厨房: 1

重要信息
- 占地面接: 54.00 x 120.00 Feet

- 室内面积: 1100-1500

- 地税: $ 8483.48

- C13208110

- Listing contracted with: UNION CAPITAL REALTY
| 房间 | 尺寸(平方米) | 细节描述 | |
|---|---|---|---|
| 厨房 | 4.21x3.33 | 陶瓷地板, 大窗, |
|
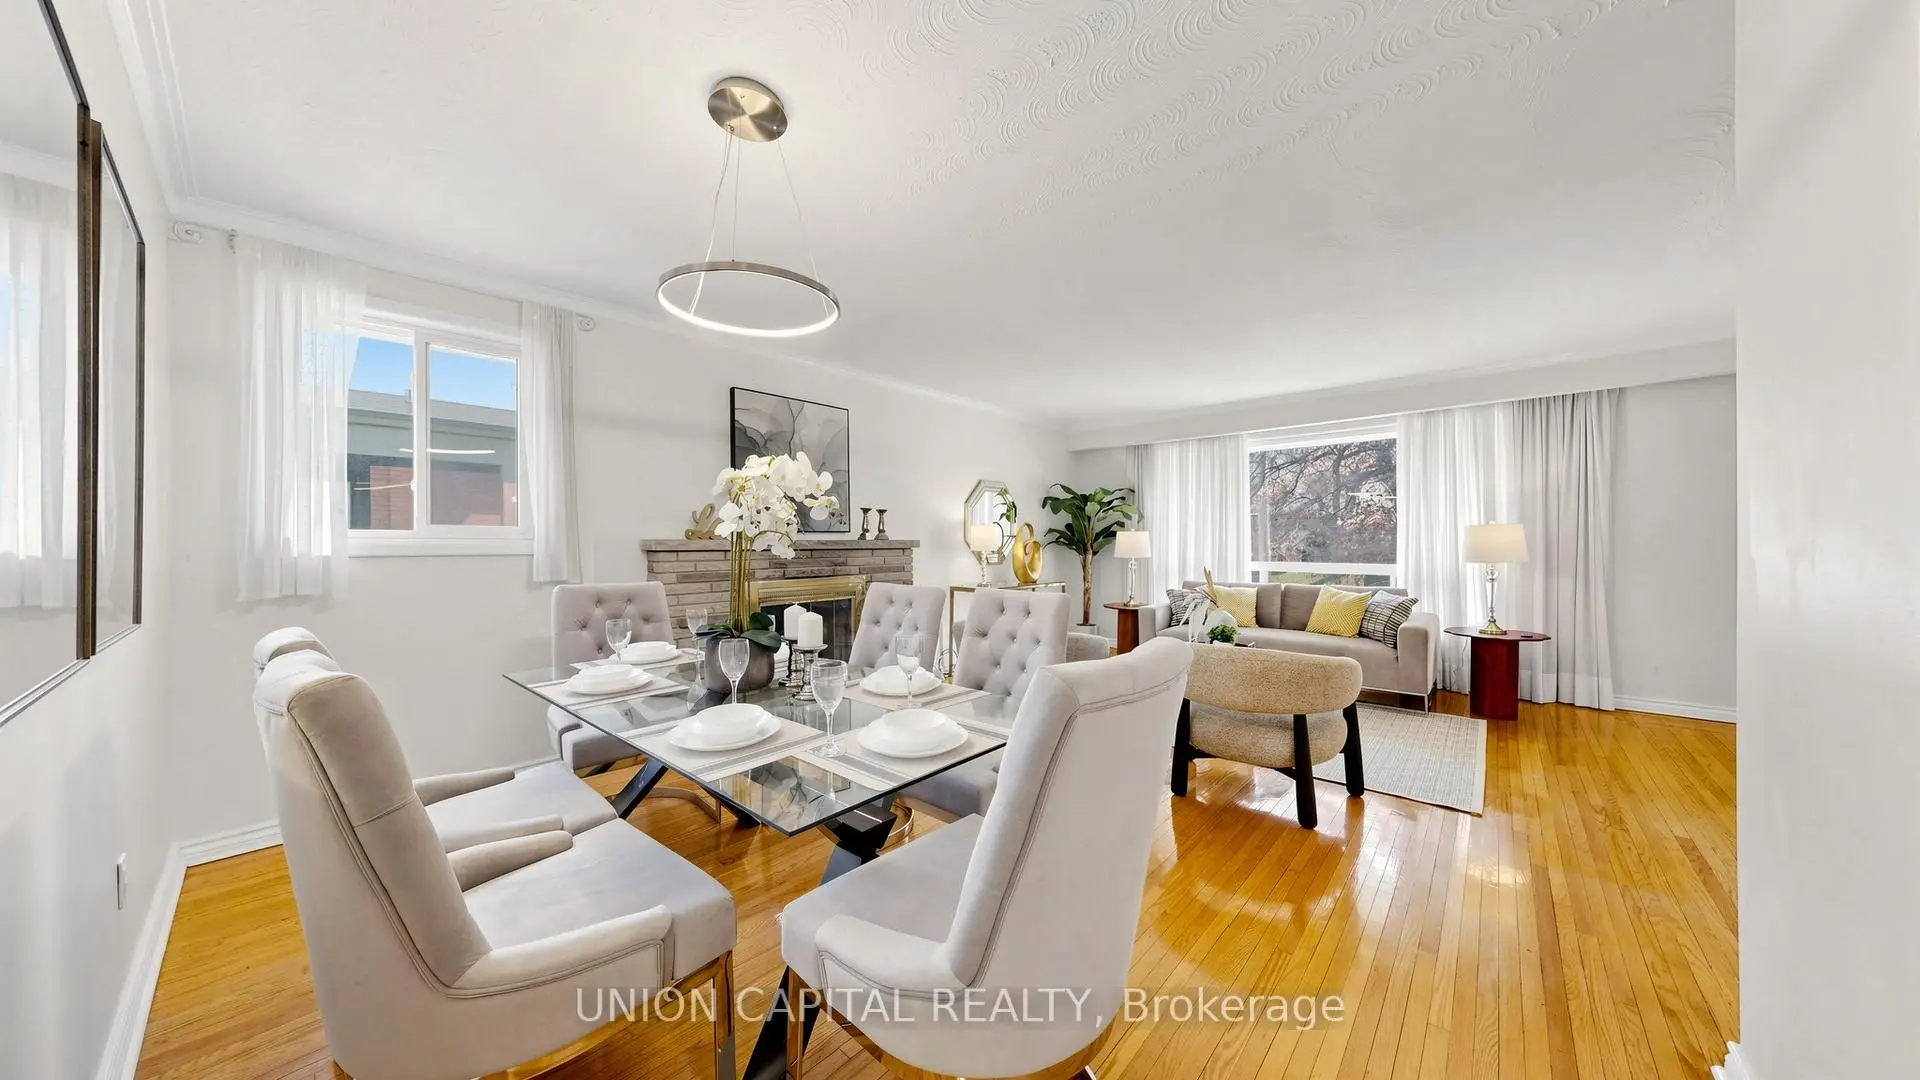
| 客厅 Rm | 6.38x4.85 | 硬木地板, 合并餐饮, 壁炉 |
|
| 晚餐室 Rm | 6.38x4.85 | 硬木地板, 合并客厅, 大窗 |
|
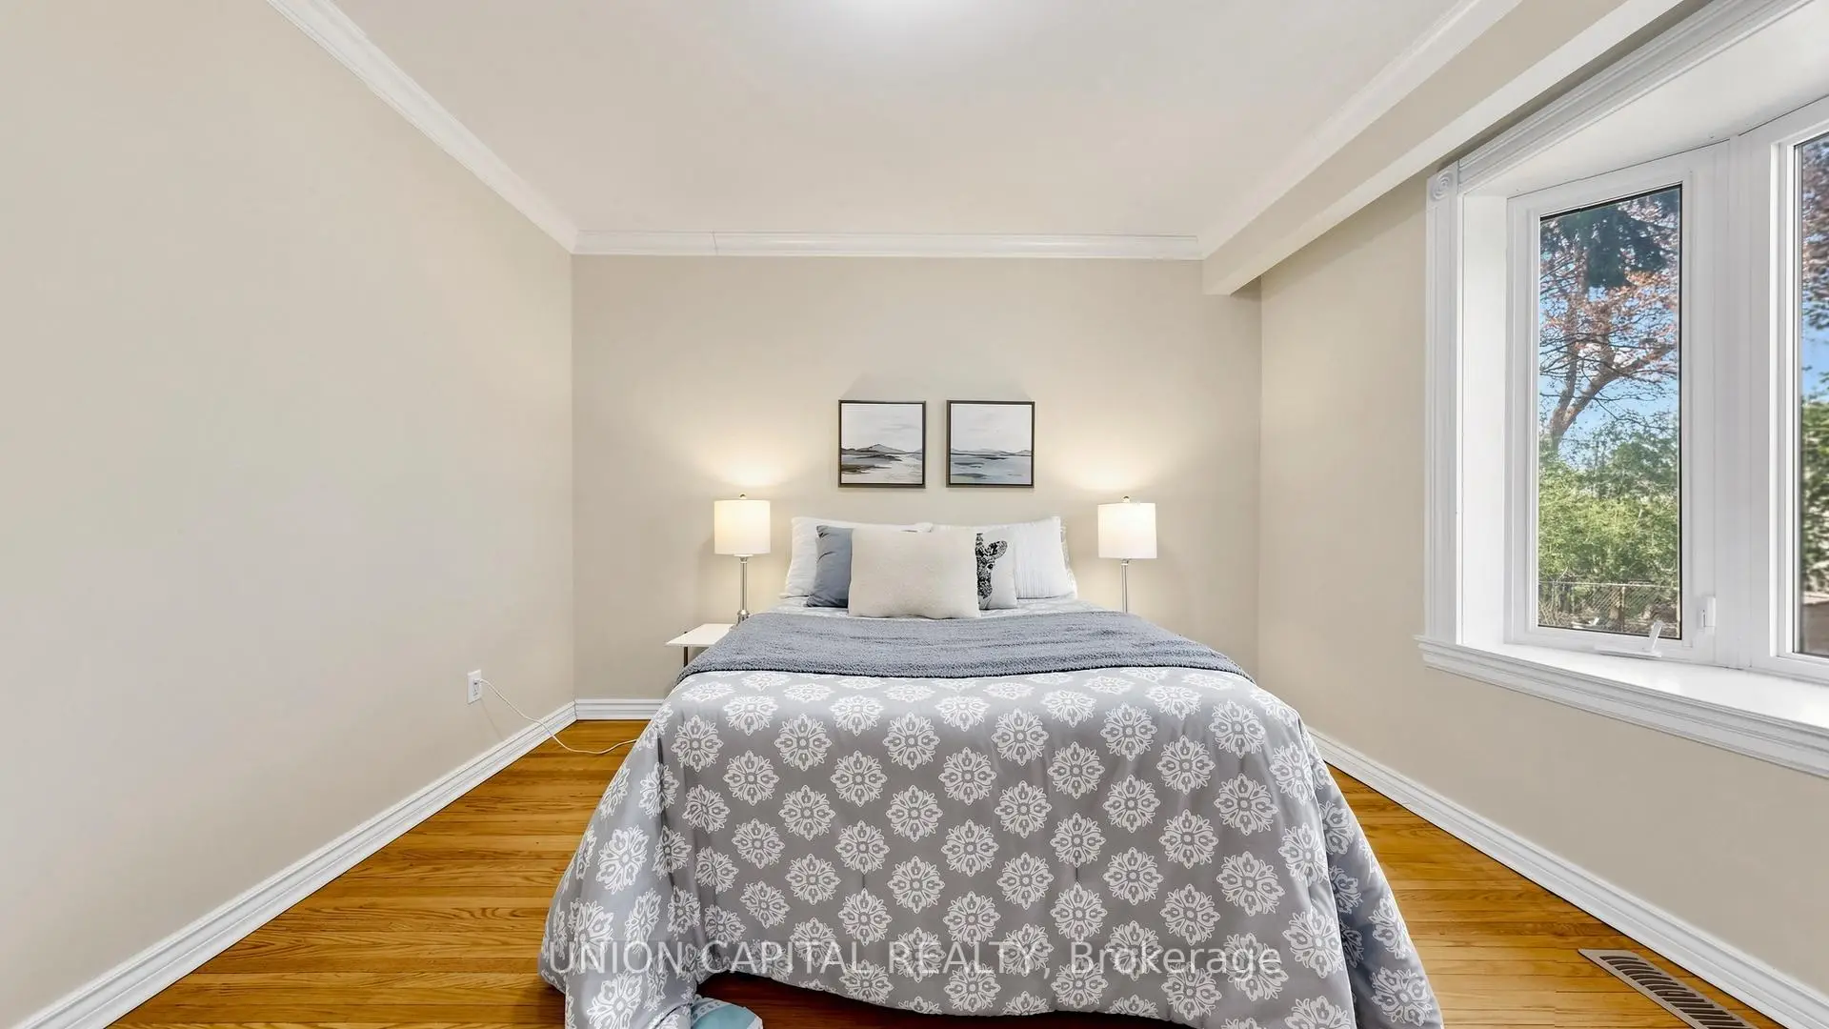
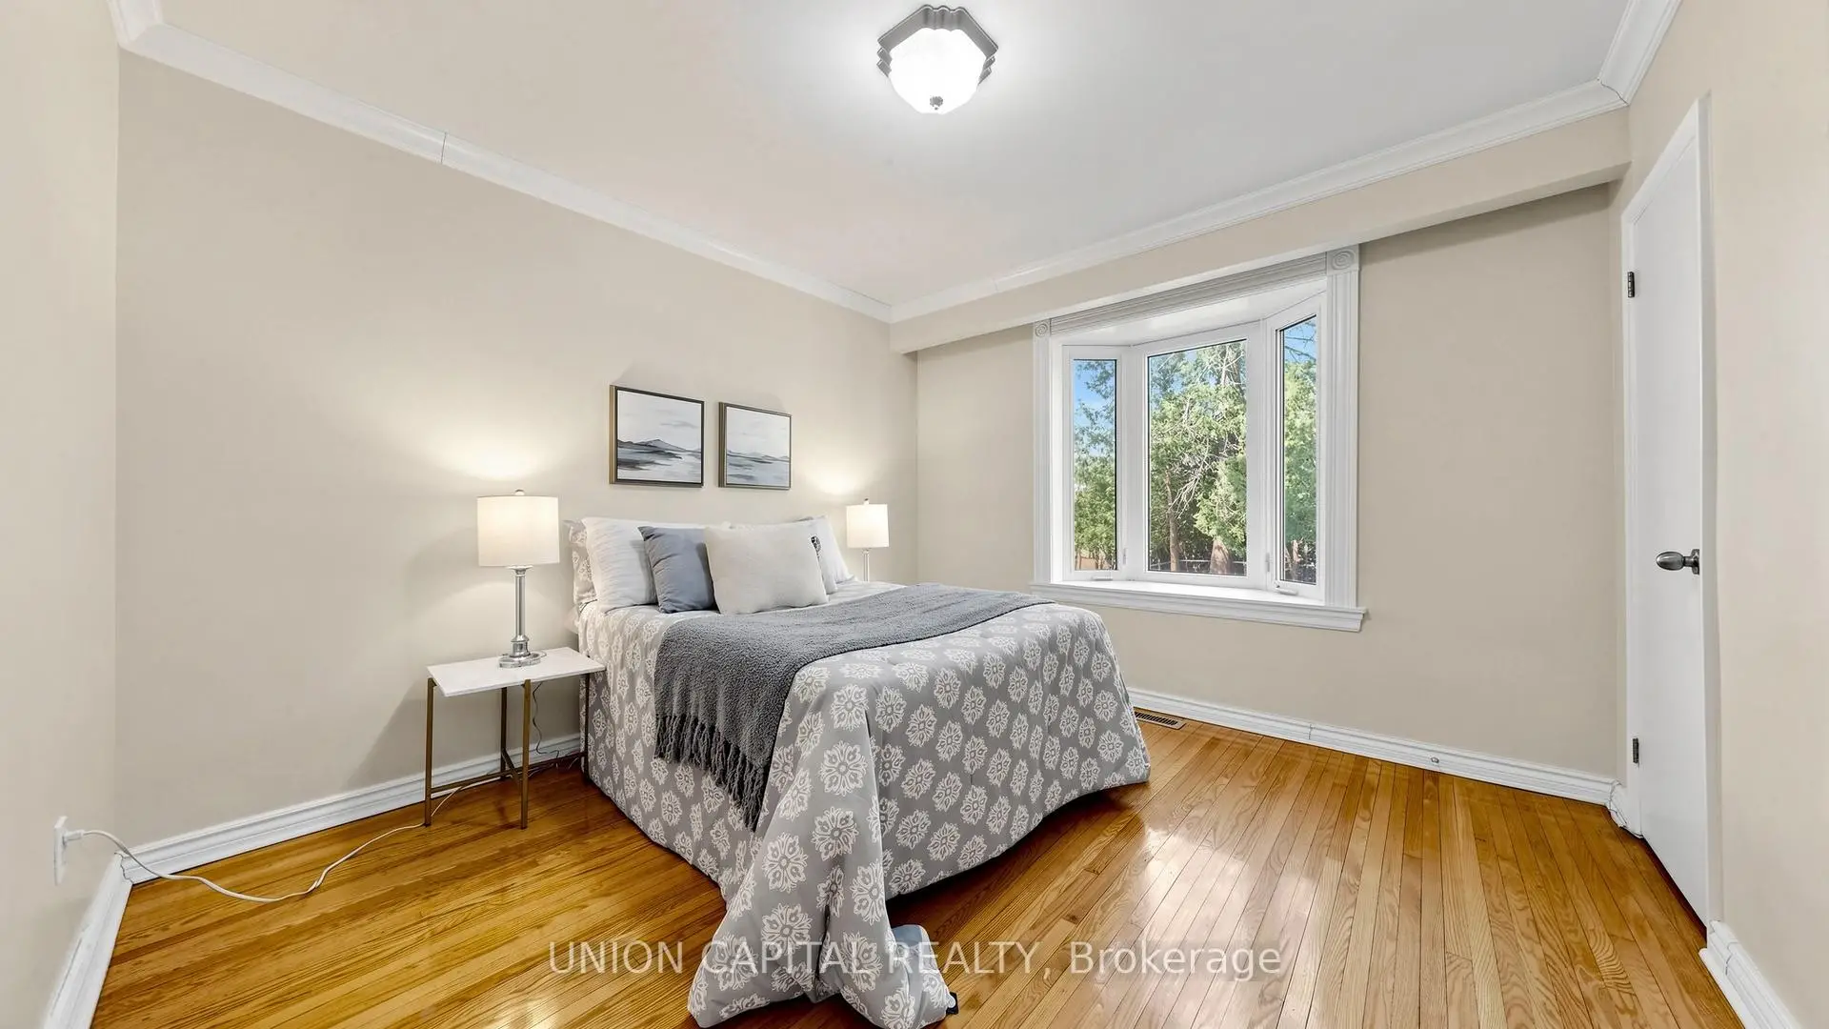
| 第二间卧室 | 3.15x2.92 | 硬木地板, 大衣橱, 大窗 |
|
| 第三间卧室 | 3.56x3.35 | 硬木地板, 大衣橱, 海湾窗 |
|
| Primary B | 4.52x3.30 | 硬木地板, 双壁橱, 海湾窗 |
|
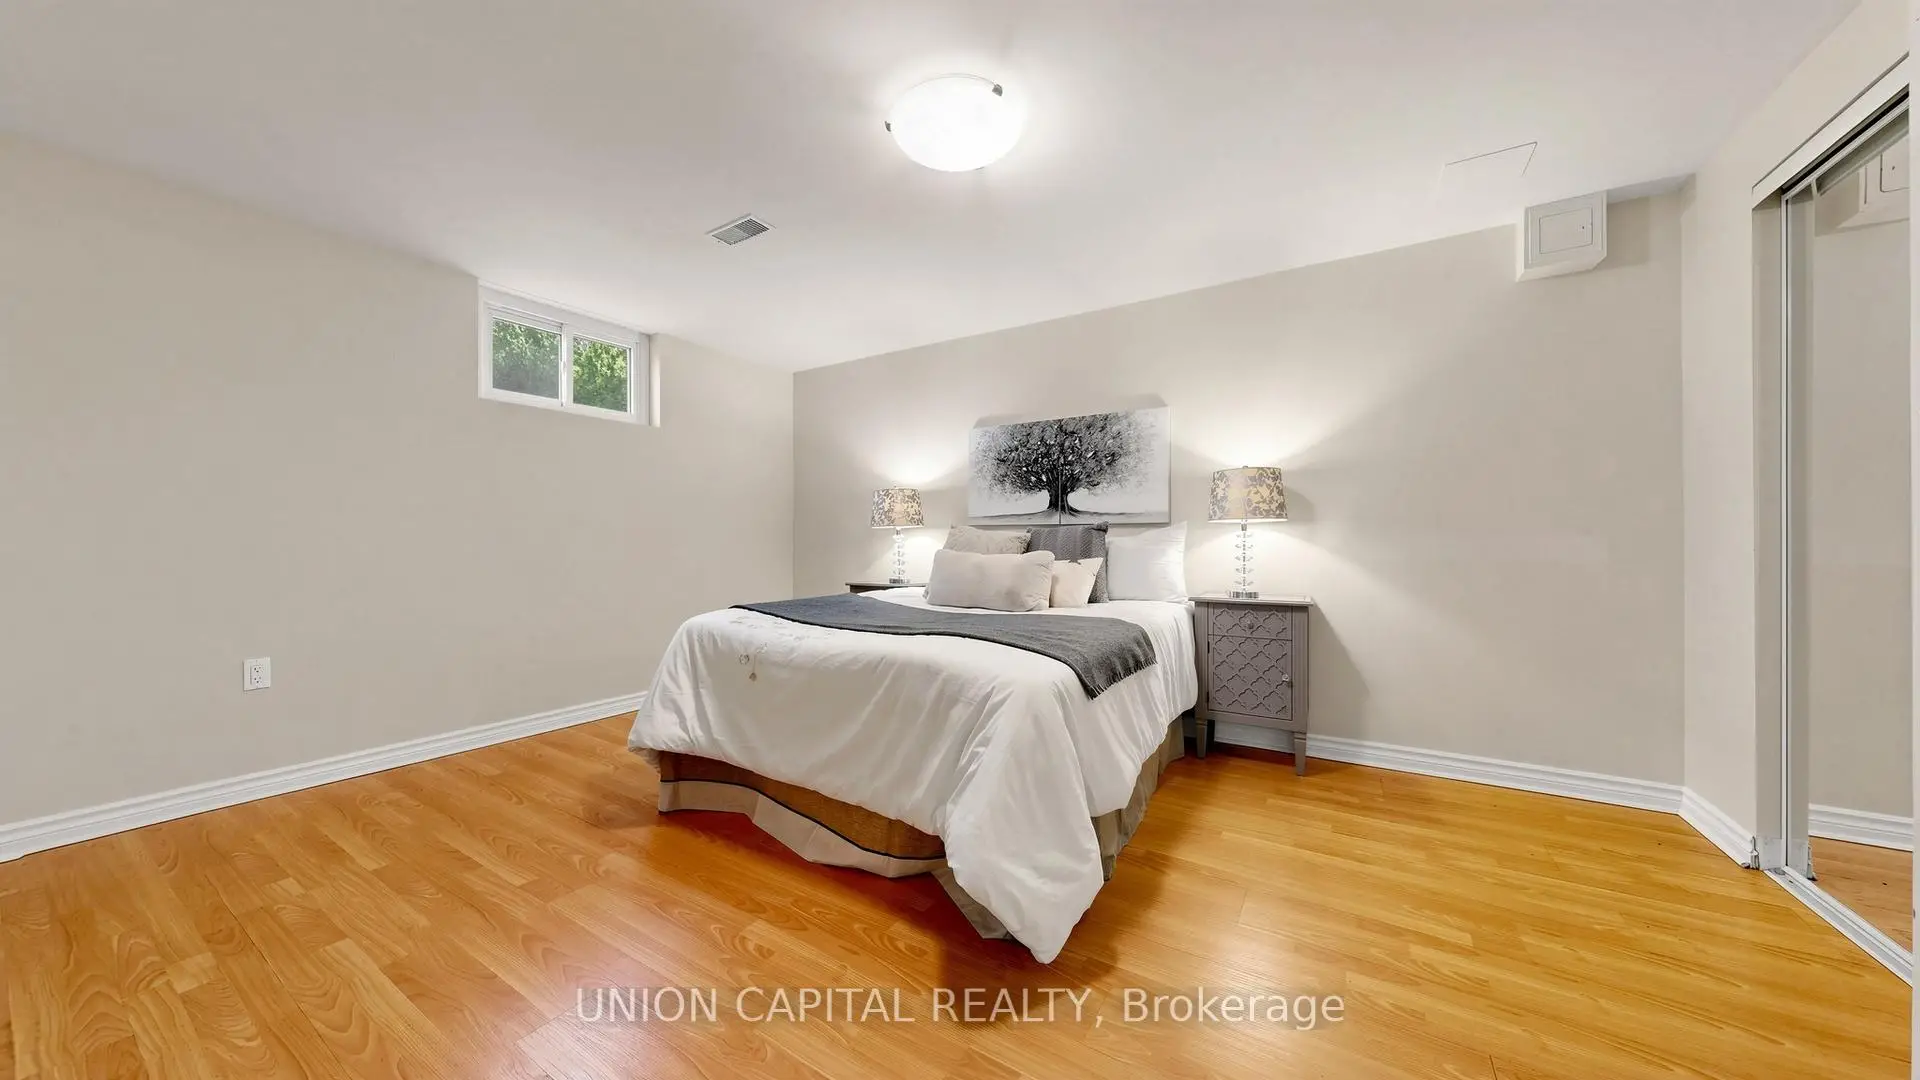
| 第二间卧室 | 3.25x3.10 | 复合地板, 法式门, 高于地面窗口 |
|
| Primary B | 4.19x3.76 | 复合地板, 大衣橱, 高于地面窗口 |
|
| 娱乐室reatio | 6.35x4.34 | 复合地板, 法式门, 高于地面窗口 |
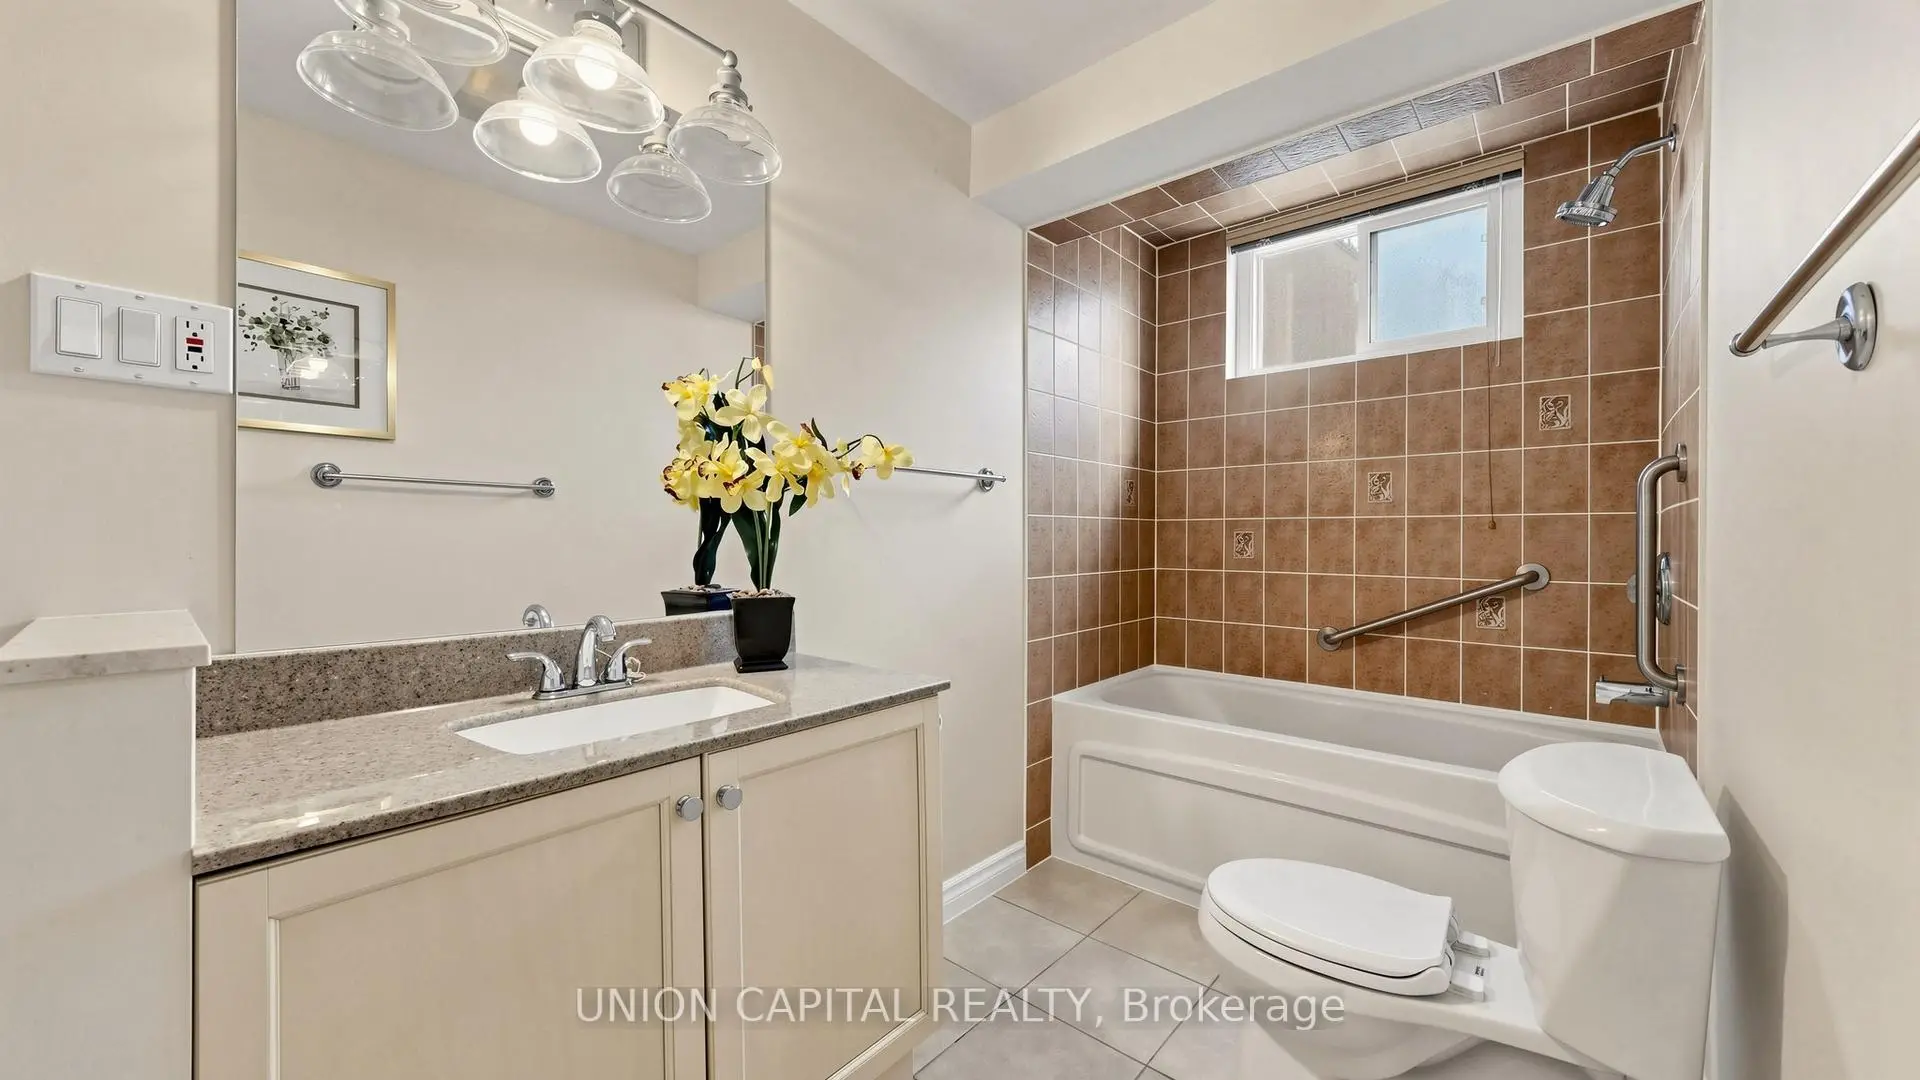
| 卫生间 | 卫浴件数 | 所在楼层 | |
|---|---|---|---|
| 1间 | 4件套 | 主层 |
|
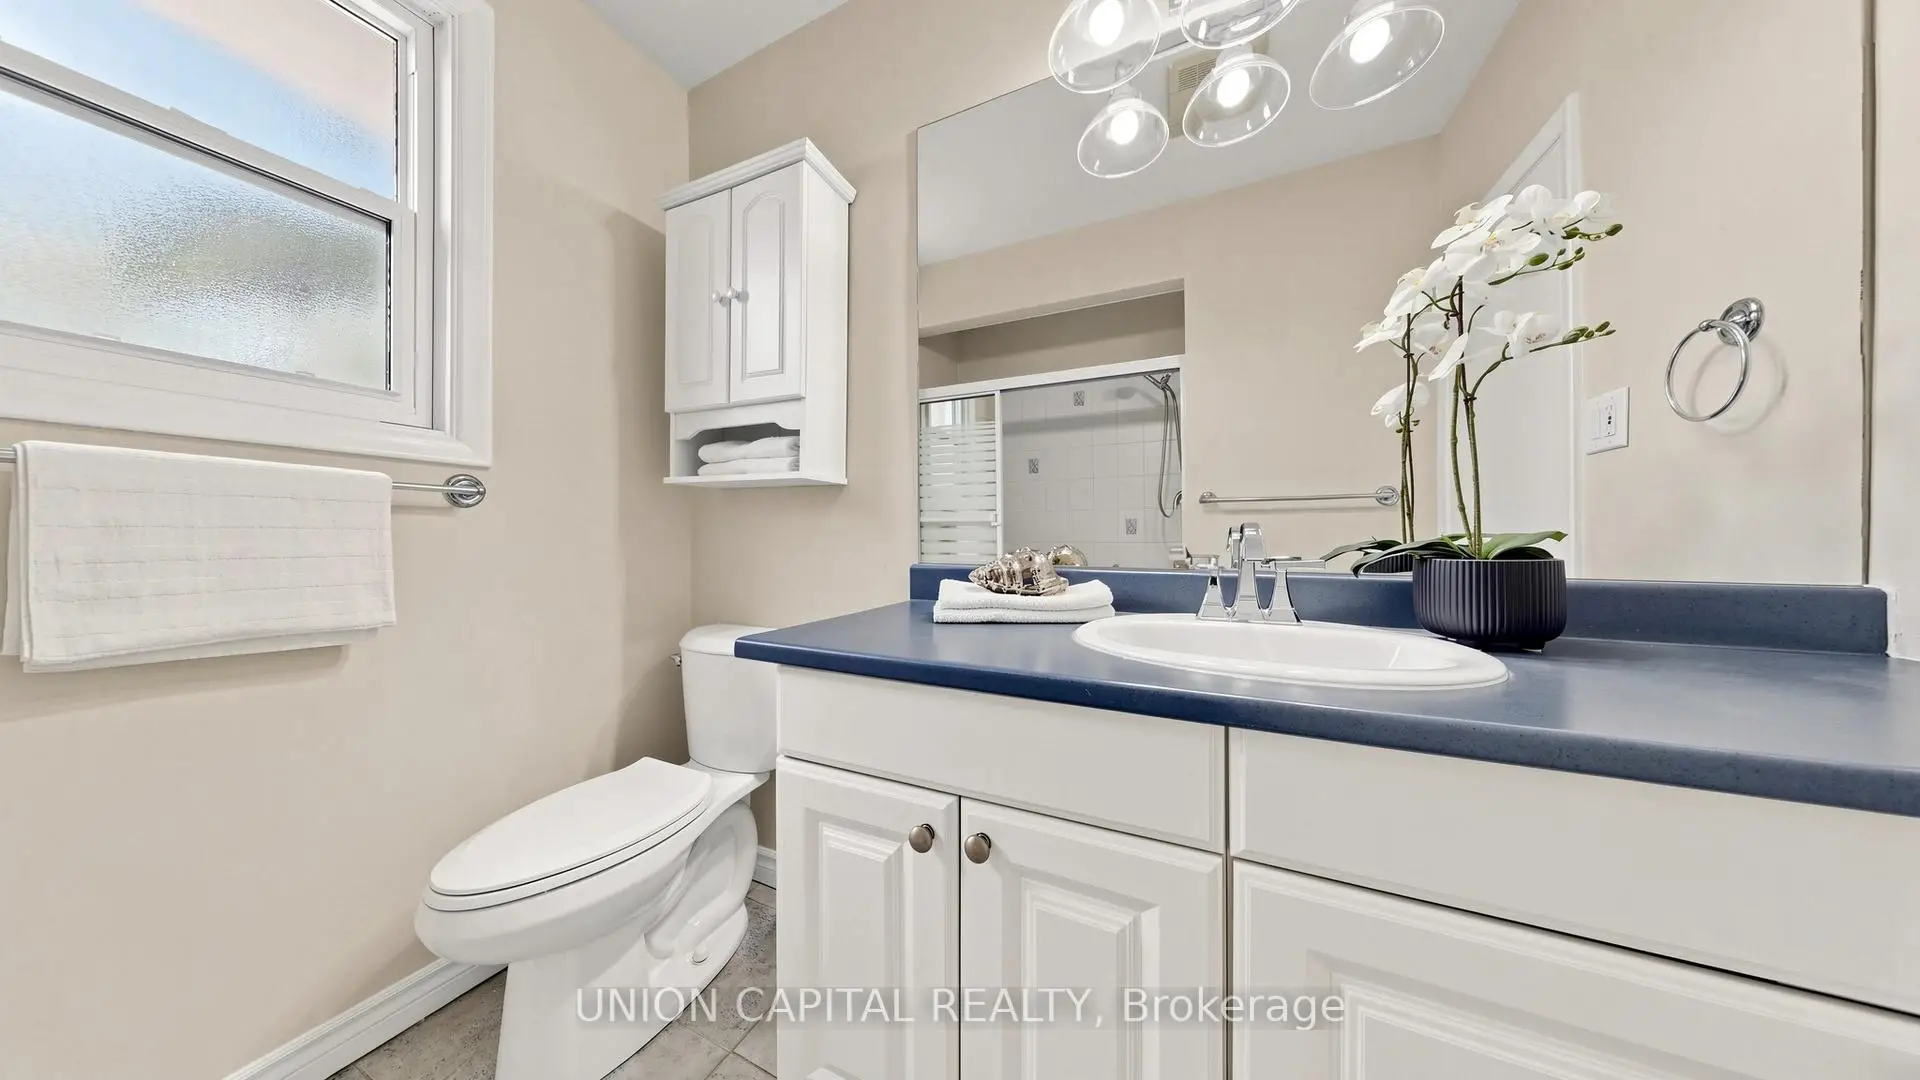
| 1间 | 4件套 | 低层 |
房屋简介
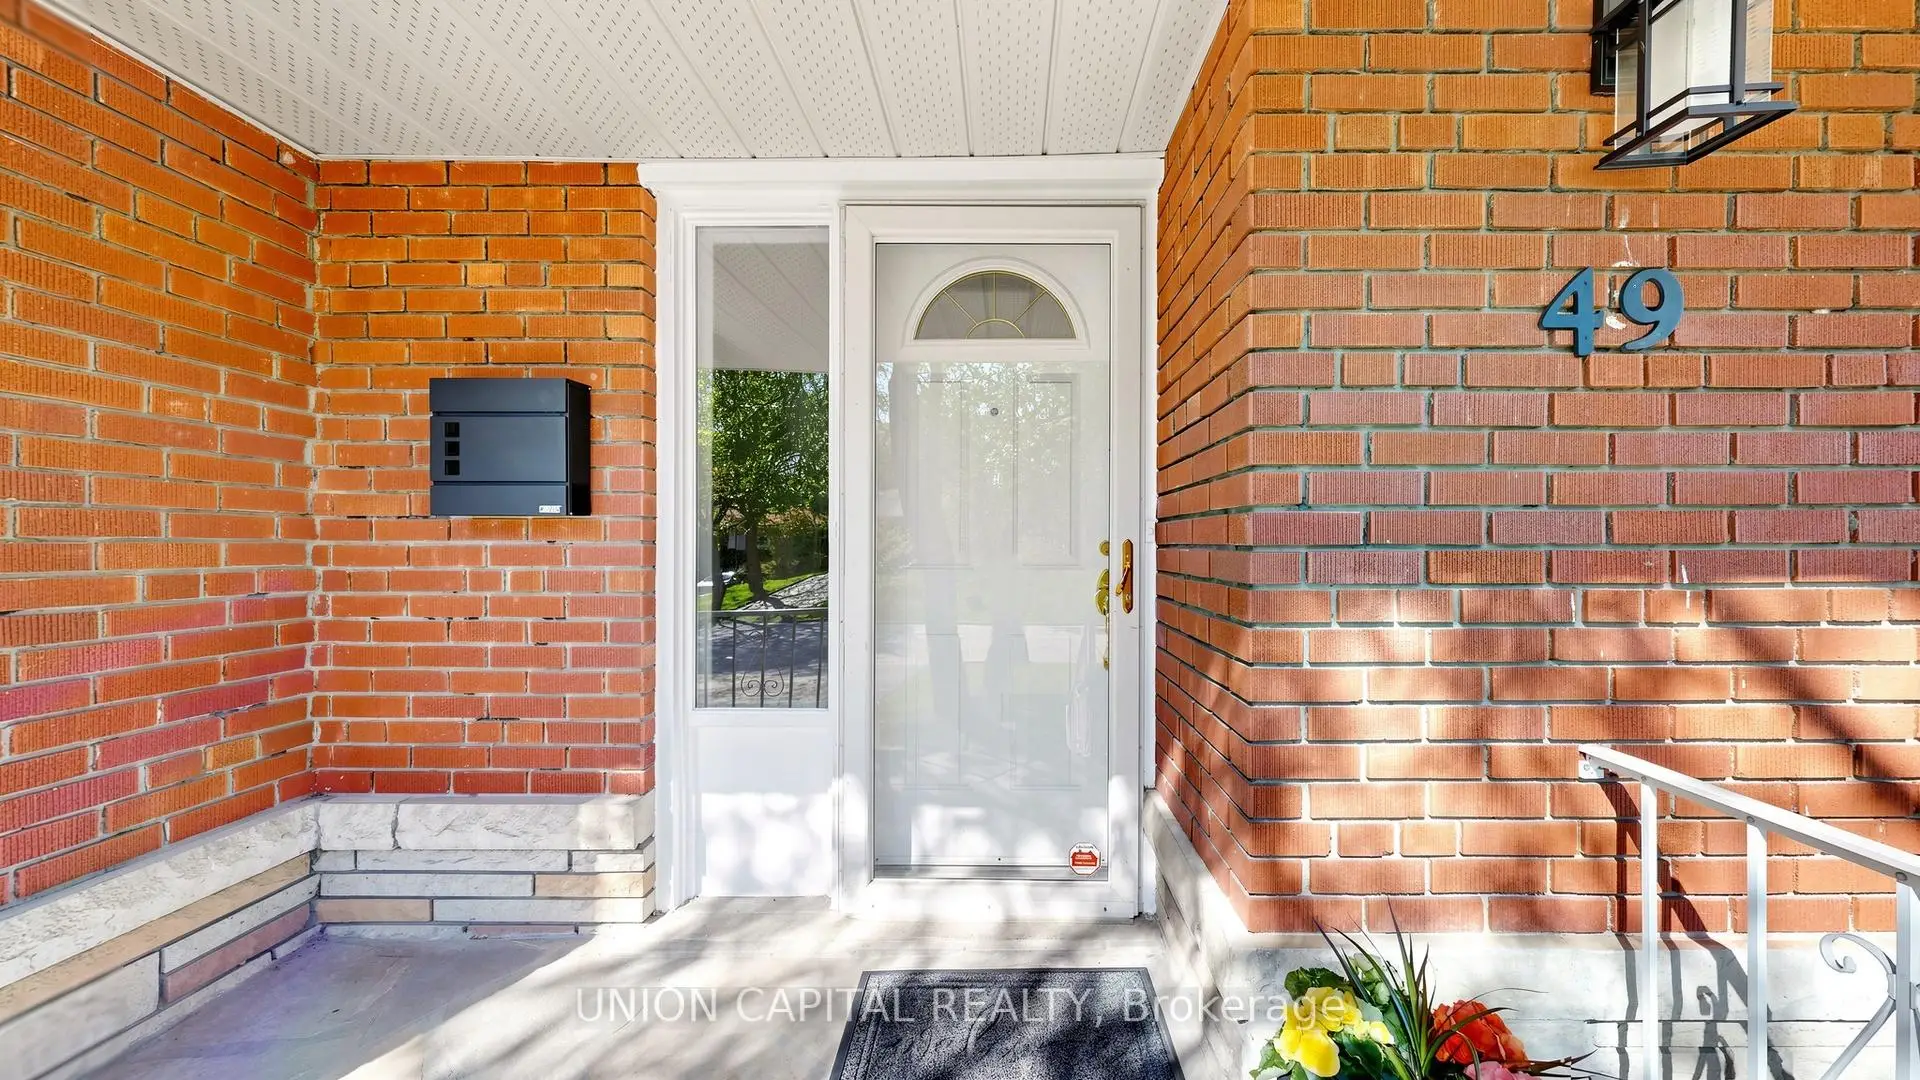
房屋位于北约克东部Finch Ave E & Leslie St交界附近, 这间3房2卫双车库平房独立房户型朝西向. 49 Bathford Cres拥有双连接式停车位. 房屋及周边设施包括SeparateHeatingContr,PrimaryBedroom-Main,In-LawCapability,FloorDrain和CarpetFree等. 厨房, 客厅 Rm, 晚餐室 Rm, 第二间卧室, 第三间卧室和 Primary B在主层; 第二间卧室, Primary B和 娱乐室reatio在楼下.学校信息
小学
-
-
-
-
-
中学
-
艺术特色学校
排名: 28/746 (分数: 8.8) 5年平均分: 26/746 (分数: 8.4)距离学校3.5公里 (开车大约10分钟) -
St. Josephs Morrow Park (年级: 9-12)
天主教学校
距离学校1.9公里 (走路大约35分钟) -