
房屋信息
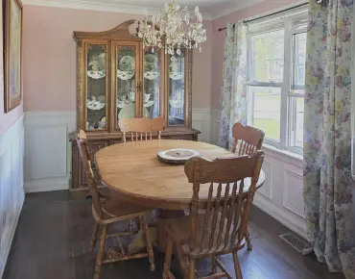
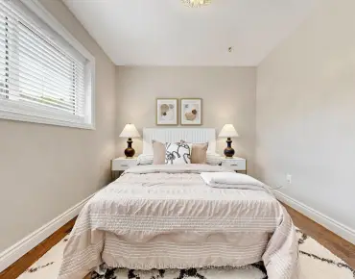
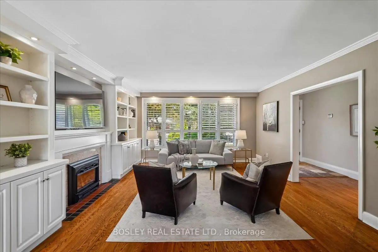
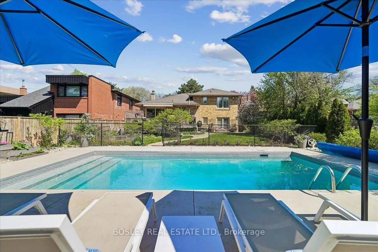
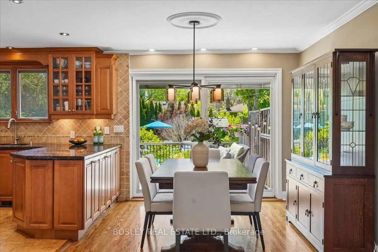
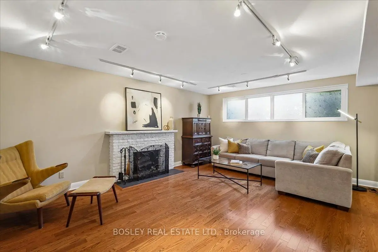
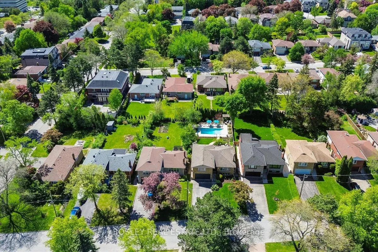
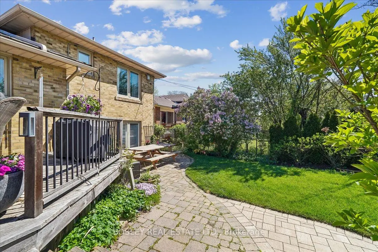
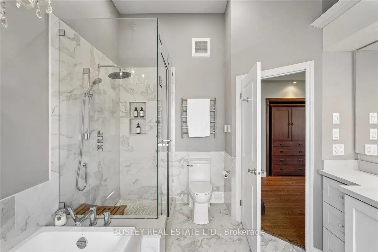
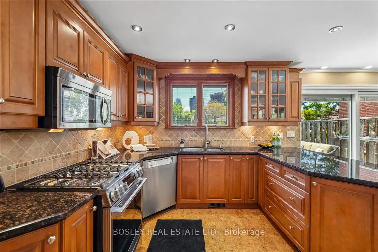
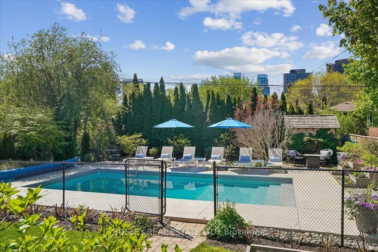
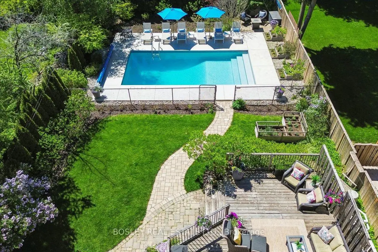
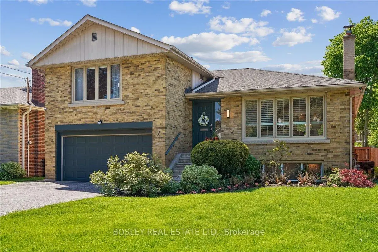
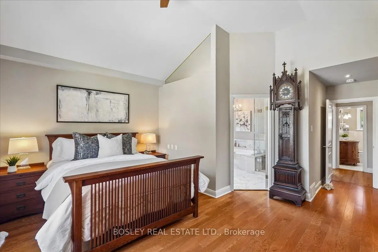
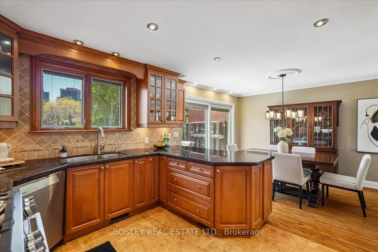
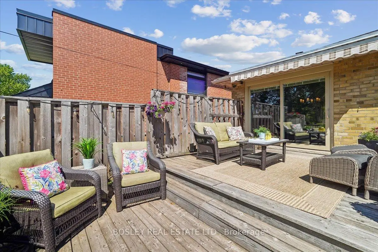
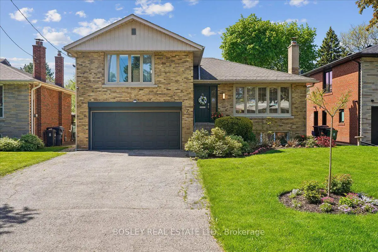
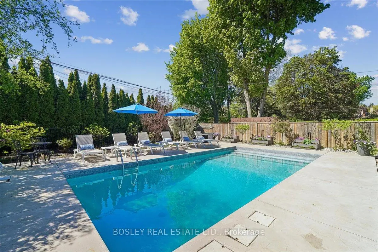
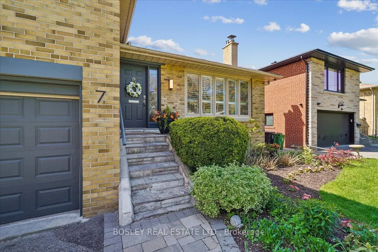
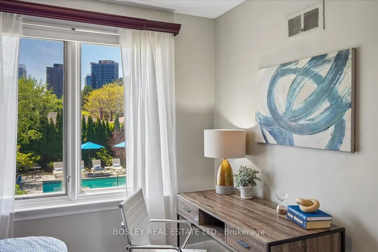
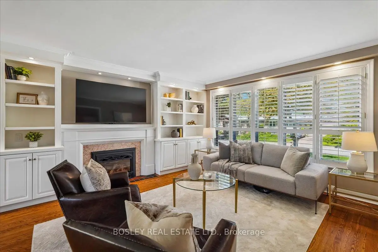
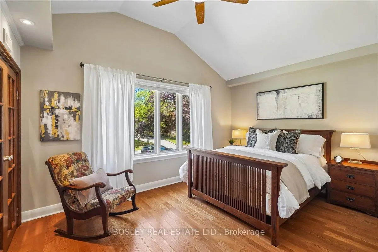
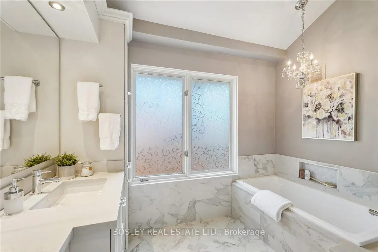
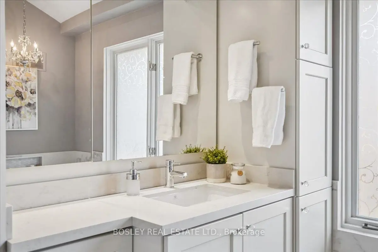
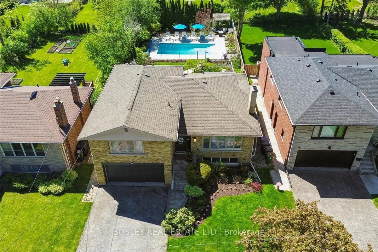
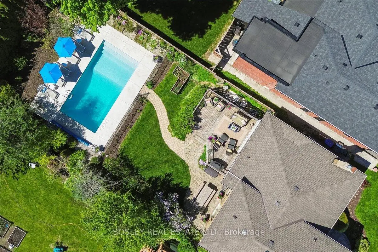
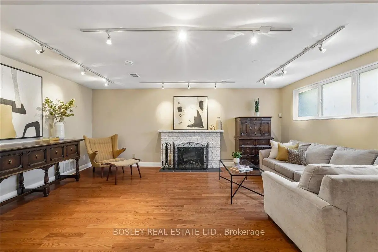
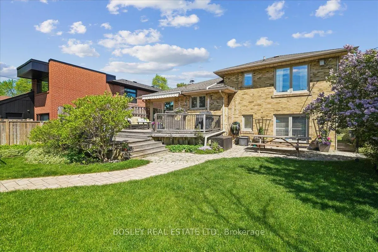
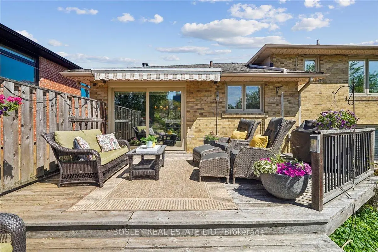
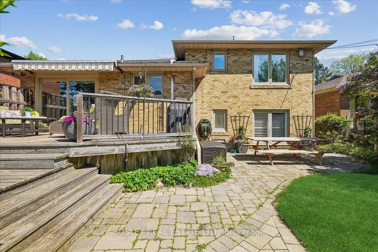
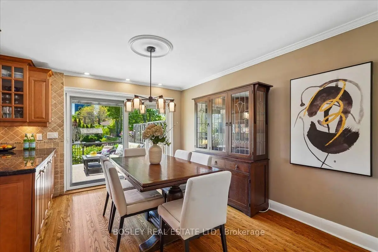
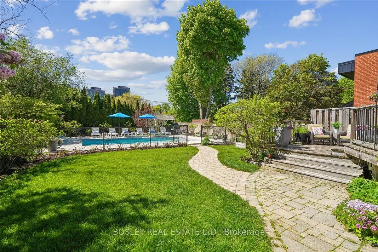
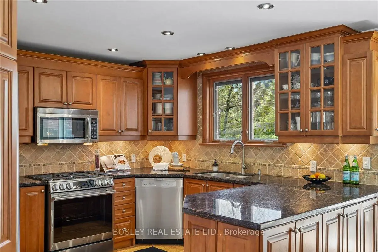
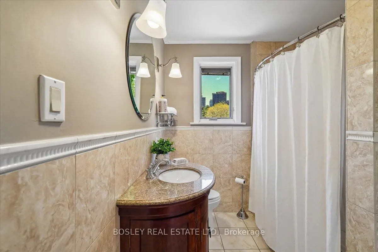
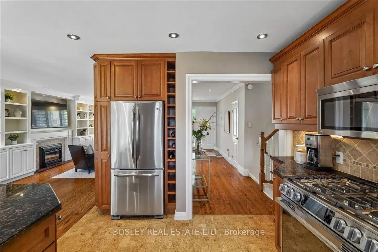
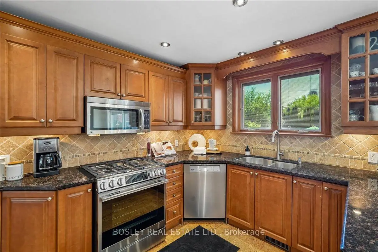
Welcome to your private oasis in the heart of Toronto's prestigious Bayview Village neighbourhood. This exceptional 3-bedroom, 3-bathroom residence perfectly blends sophisticated indoor luxury with a spectacular resort-style backyard. The gourmet kitchen is a chef's dream, featuring granite counters, a gas stove and cozy heated flooring. The living room serves as the heart of the home, anchored by beautiful built-ins and a gas fireplace that creates an inviting atmosphere for crisp evenings. Downstairs, the comfort continues in a spacious family room, where a traditional woodburning fireplace and large windows create a bright, cozy secondary retreat. The lavish primary suite is a true sanctuary, featuring dramatic vaulted ceilings, a cedar closet, and a spa-like ensuite bathroom complete with its own heated floors, jetted shower and towel warmer for ultimate comfort. The outdoor living space is a true showstopper. Completely reimagined, the beautifully landscaped property features manicured gardens and a pristine inground pool installed in 2021. Discover multiple outdoor entertaining spots in this backyard. A premium tiered patio makes hosting effortless, fully equipped with a dedicated gas line for your BBQ and a cozy propane fire table for evening ambiance. A spacious 2-car garage provides excellent storage and convenience. Located in one of Toronto's most sought-after communities, you are steps away from the upscale boutiques and gourmet dining of Bayview Village Shopping Centre. Enjoy unparalleled convenience with nearby transit options, top-tier schools (Earl Haig School catchment), lush local parks, and quick highway access. This property is more than a home - it is a lifestyle.
主要特征
- 朝向: 后院朝南

- 睡房: 3

- 卫生间: 3

- 车库: 2

- 厨房: 1

重要信息
- 占地面接: 50.05 x 151.88 Feet

- 室内面积: 1500-2000

- 地税: $ 11514.91

- C13175030

- Listing contracted with: BOSLEY REAL ESTATE LTD.
| 房间 | 尺寸(平方米) | 细节描述 | |
|---|---|---|---|
| 客厅 Rm | 5.05x4.48 | , 煤气壁炉, 硬木地板 |
|
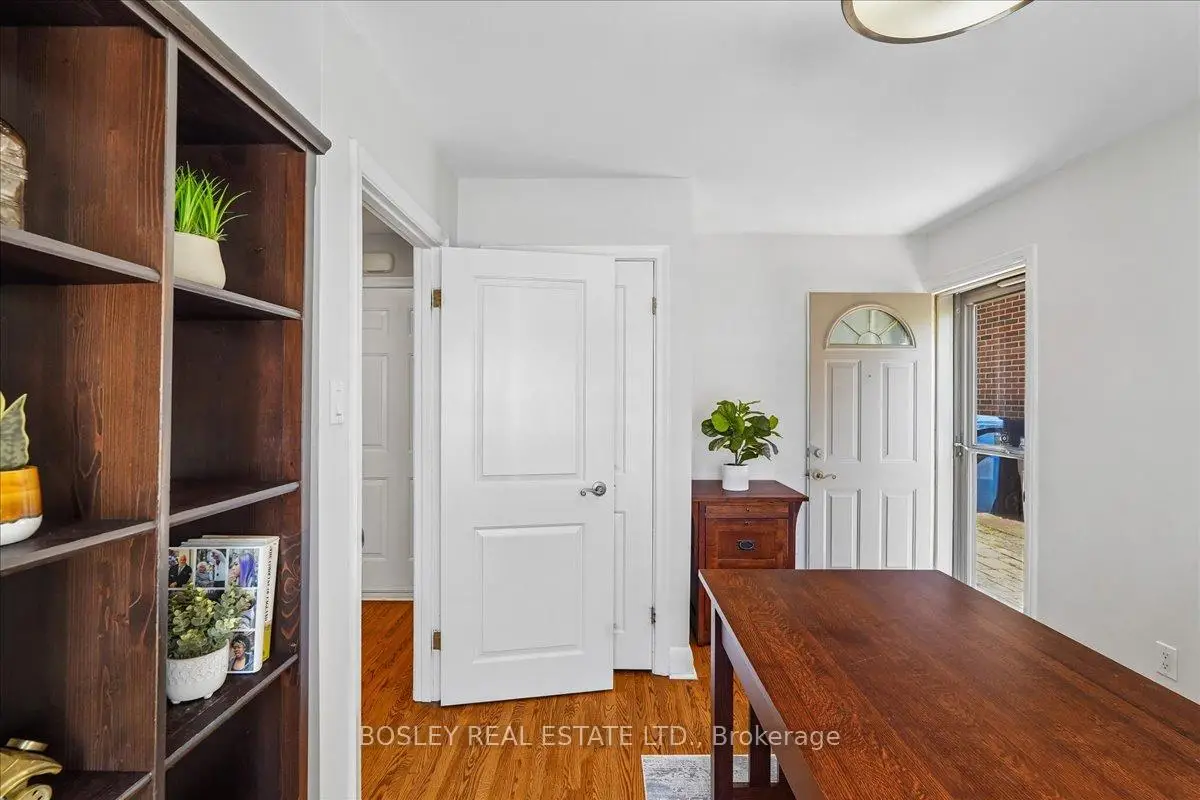
| 晚餐室 Rm | 3.87x2.90 | 硬木地板, 走出式池 |
|
| 厨房 | 3.87x3.25 | , , 软木地板 |
|
| Primary B | 6.20x4.54 | , 4pcs卫生间套间, |
|
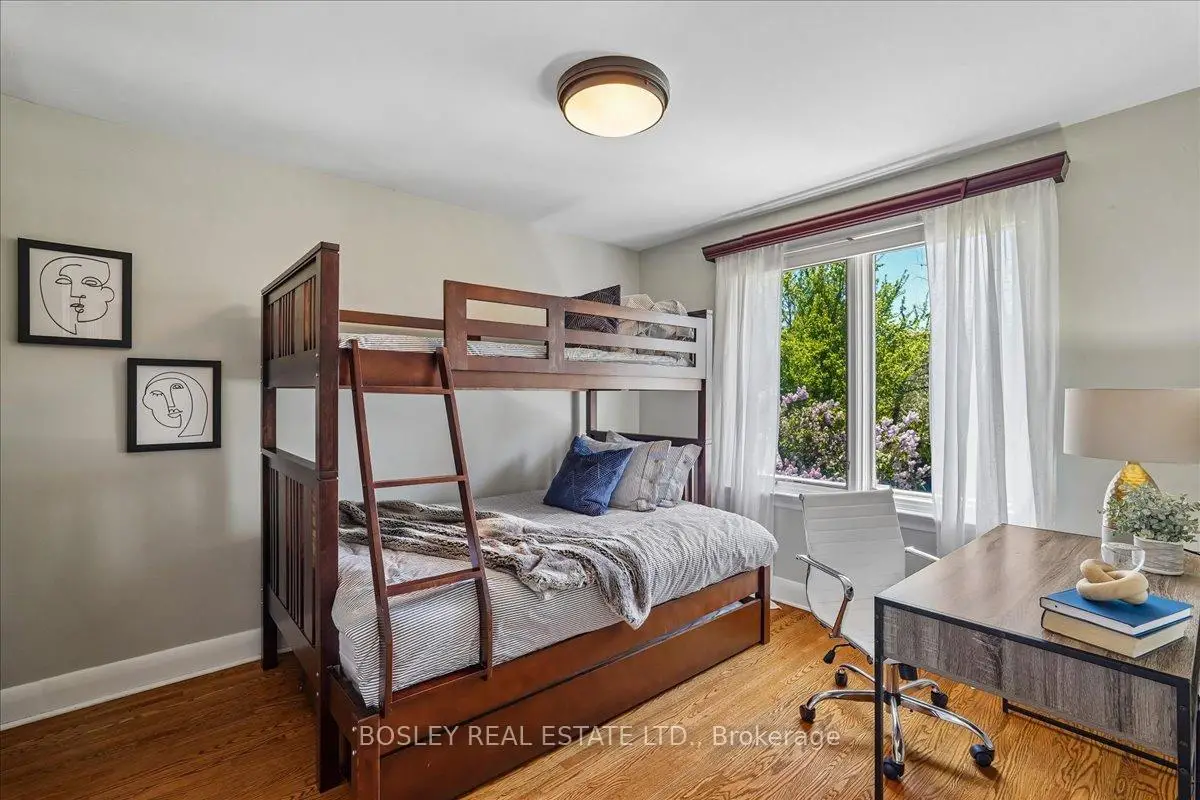
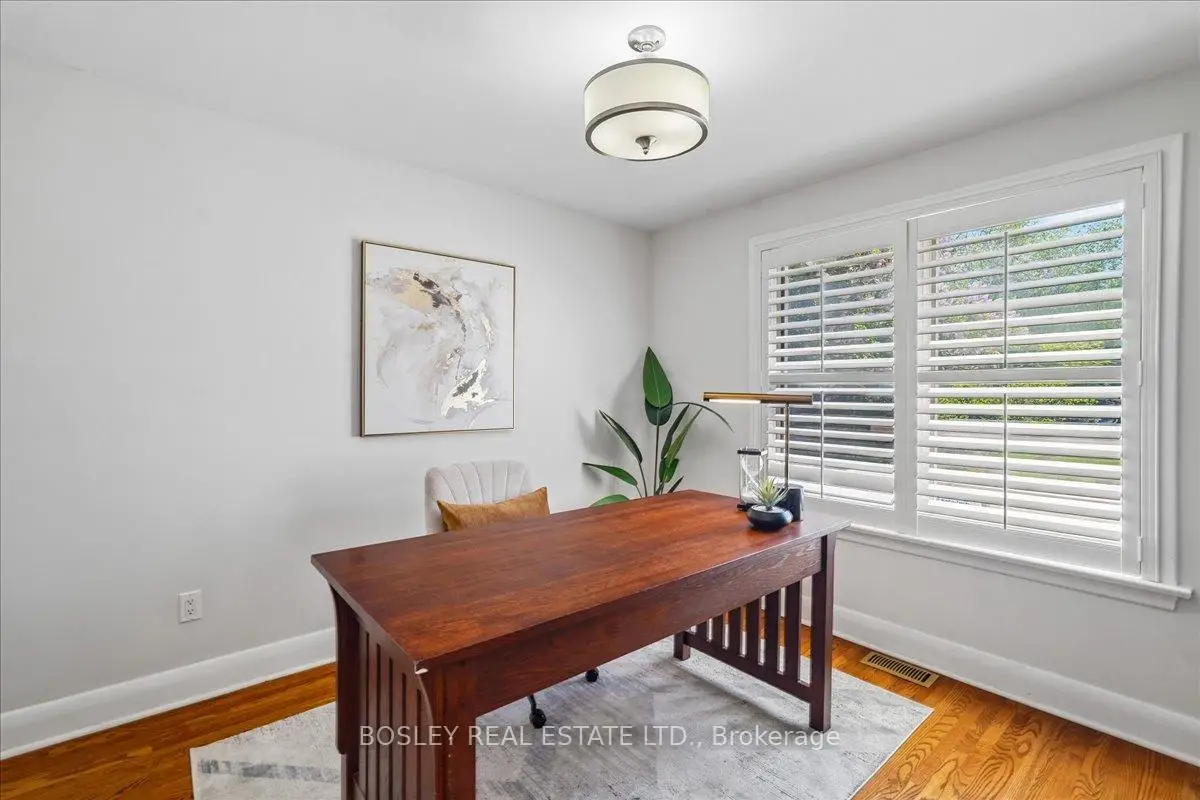
| 第二间卧室 | 4.10x3.09 | 硬木地板, 窗户, 壁橱 |
|
| 第三间卧室 | 4.12x3.09 | , 硬木地板, 走出式后院 |
|
| 家庭房 Rm | 6.03x5.72 | 硬木地板, 窗户 |
|
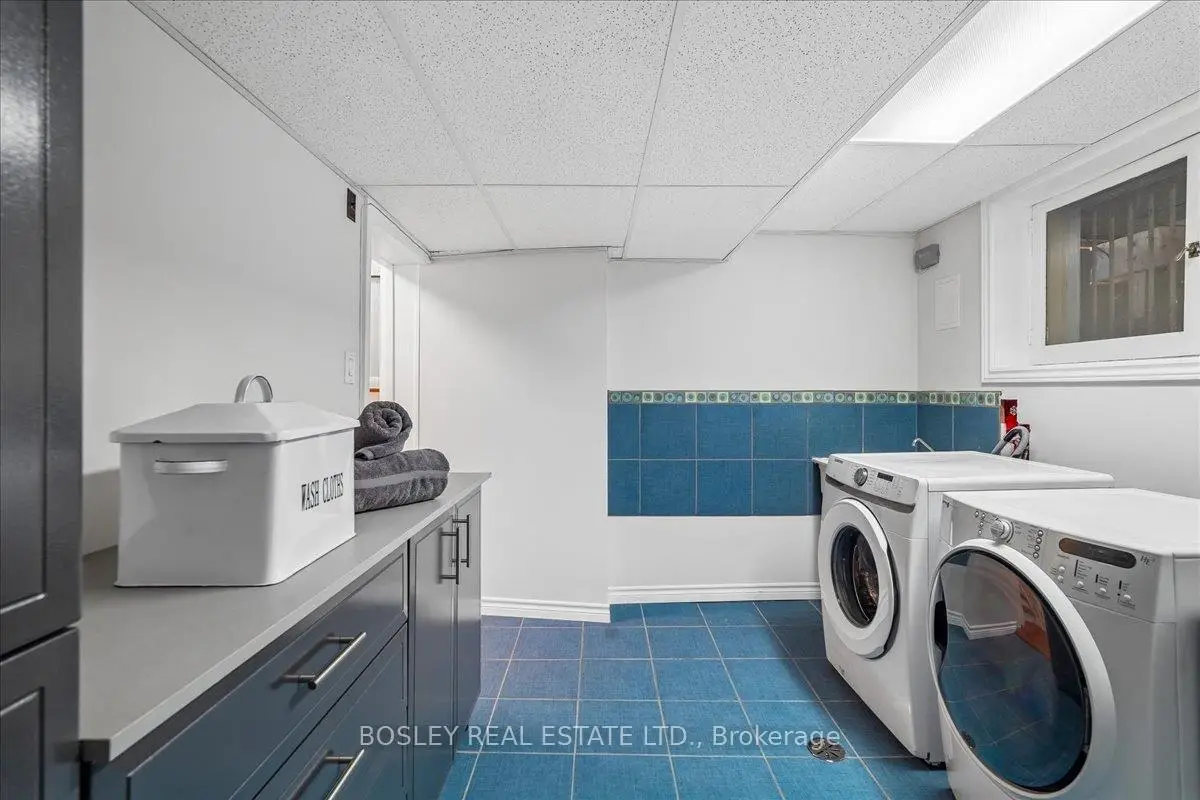
| 洗衣房 | 3.56x2.87 | 洗衣房水池 |
| 卫生间 | 卫浴件数 | 所在楼层 | |
|---|---|---|---|
| 1间 | 4件套 | 上层 |
|
| 1间 | 3件套 | 低层 |
|
| 1间 | 4件套 | 上层 |
房屋简介
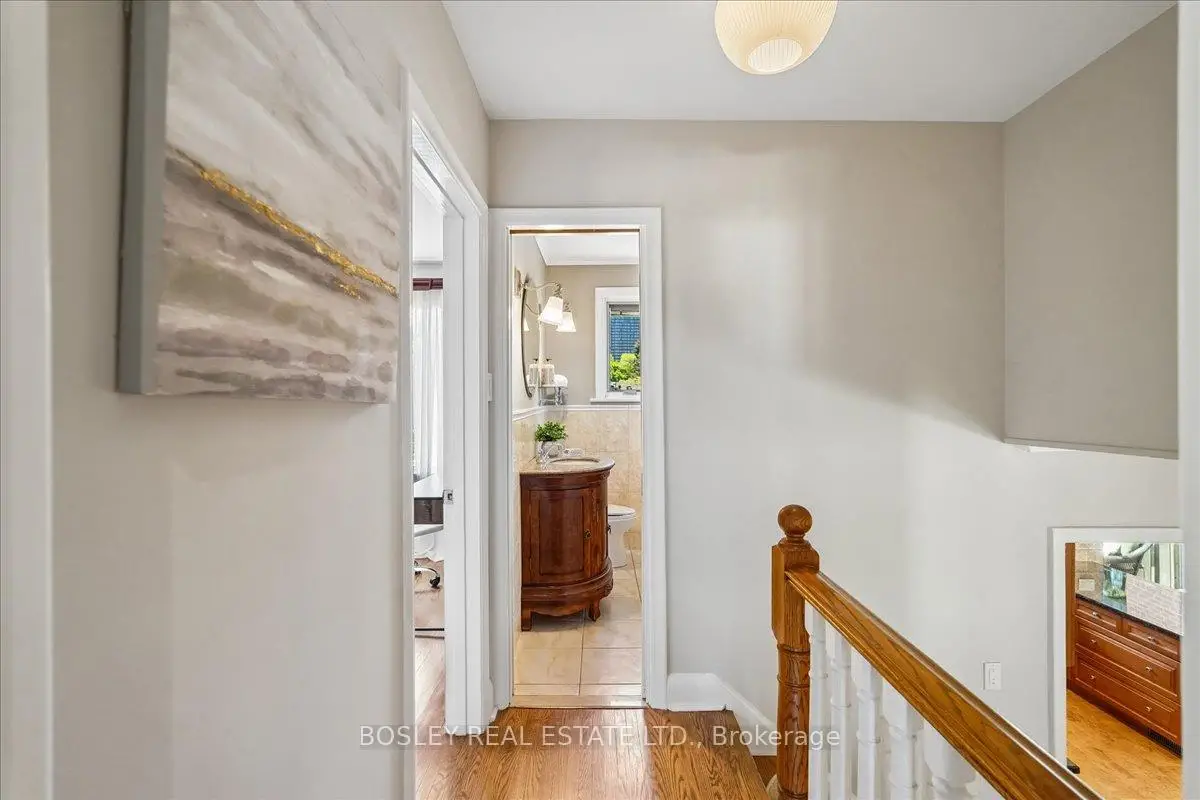
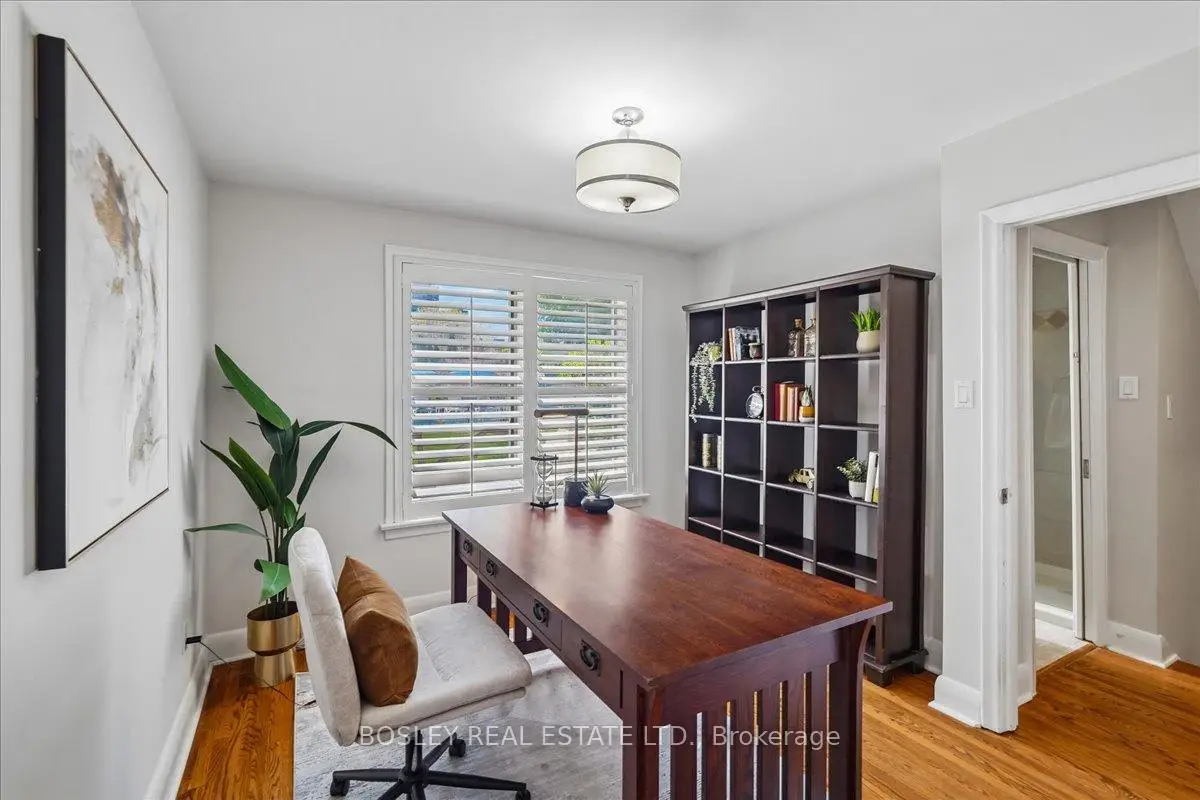
房屋位于北约克东部Leslie and Sheppard交界附近, 这间3房3卫双车库独立房户型朝南向. 7 Howard Dr拥有双停车位. 房屋及周边设施包括WaterHeater,UpgradedInsulation,CentralVacuum和CarpetFree等. 客厅 Rm, 晚餐室 Rm和 厨房在主层; Primary B和 第二间卧室在楼上; 第三间卧室在楼下.学校信息
小学
-
-
-
-
-
中学
-
艺术特色学校
排名: 28/746 (分数: 8.8) 5年平均分: 26/746 (分数: 8.4)距离学校2.7公里 (开车大约8分钟) -
Cardinal Carter-Arts (年级: 9-12)
天主教学校
距离学校3.1公里 (开车大约9分钟) -
St. Josephs Morrow Park (年级: 9-12)距离学校2.8公里 (开车大约8分钟)