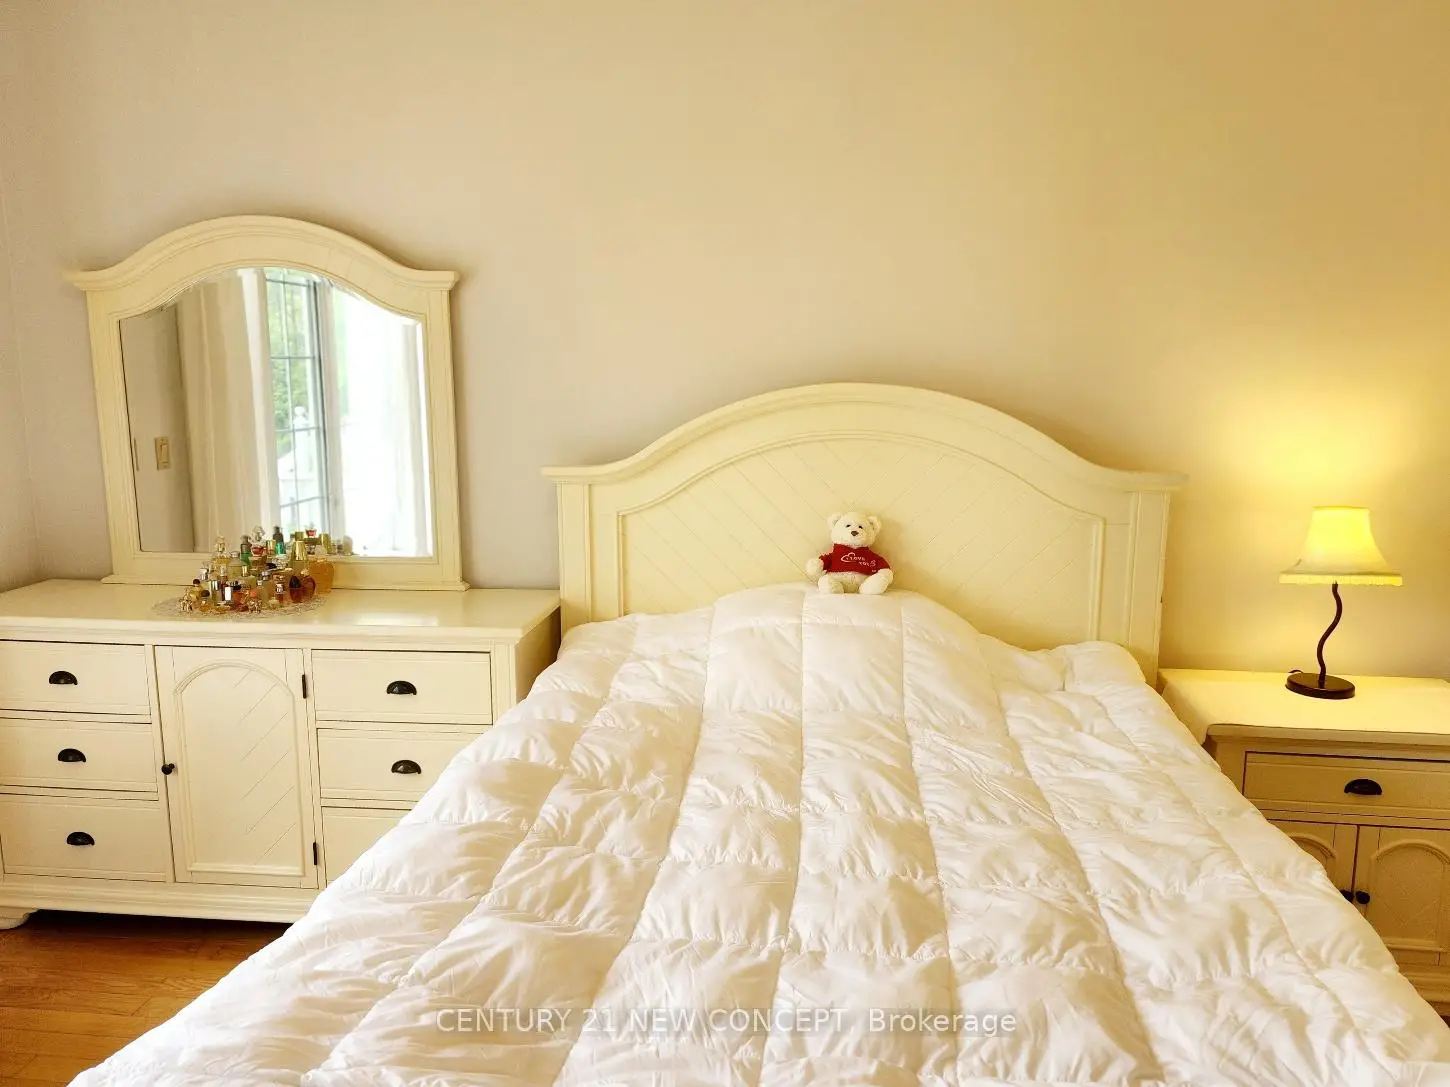
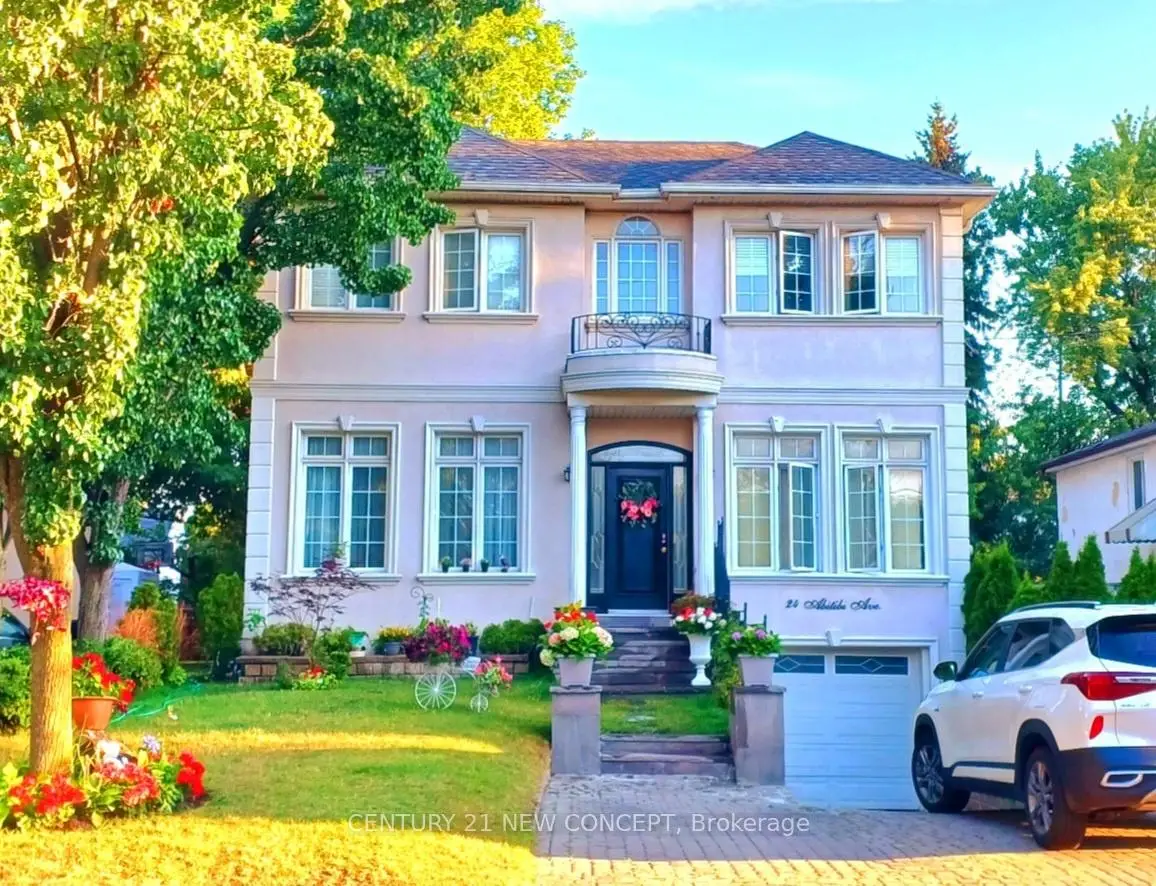

房屋信息
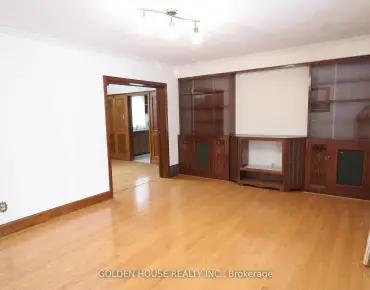
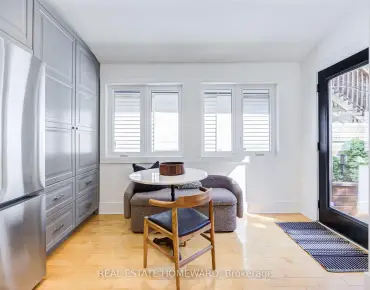
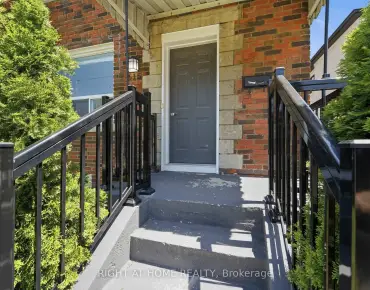
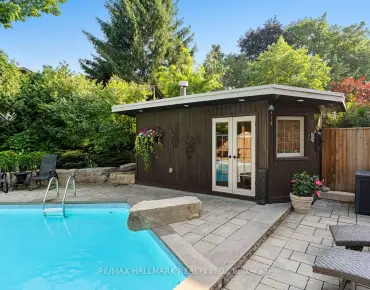
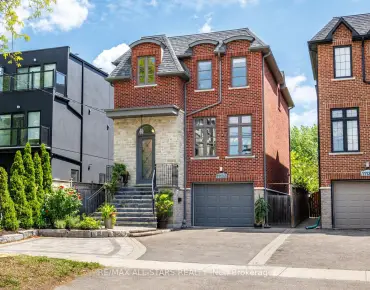
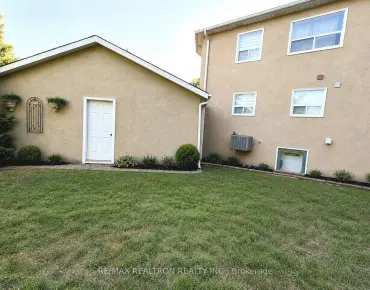
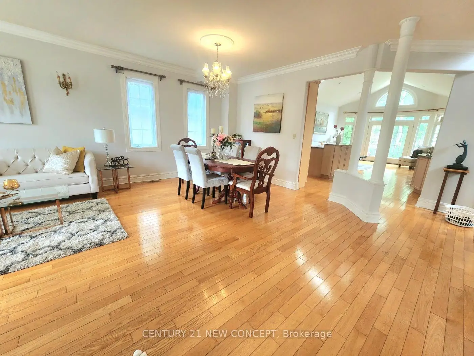
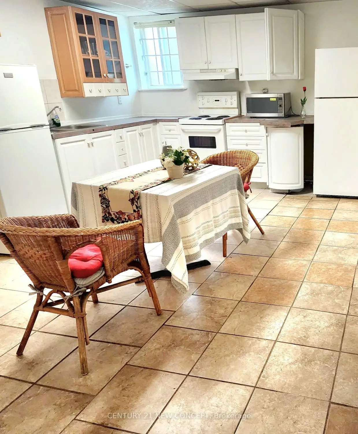
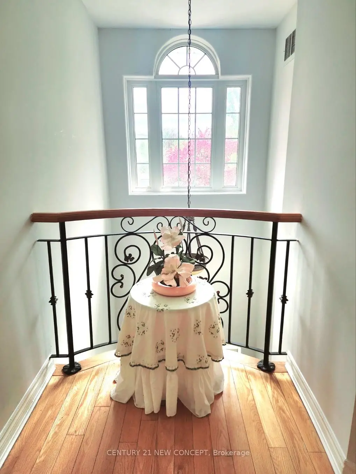
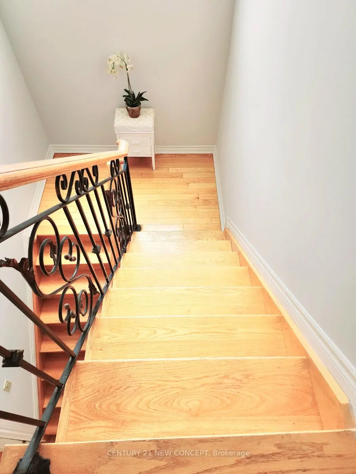
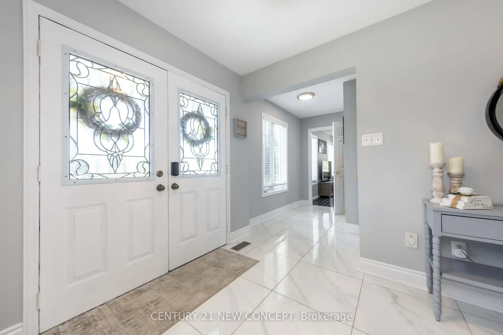
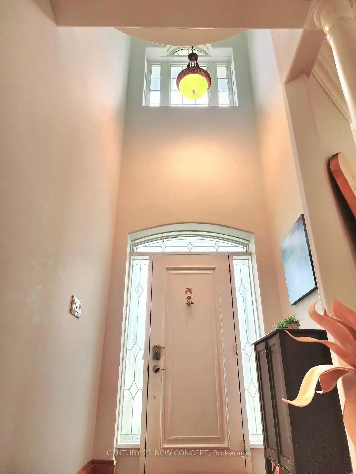
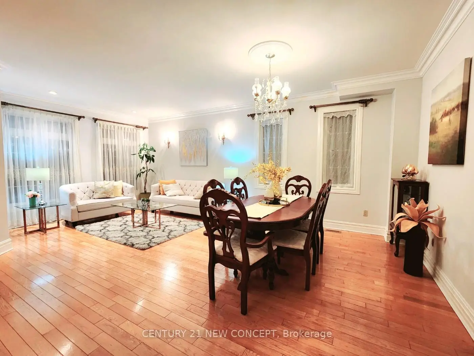
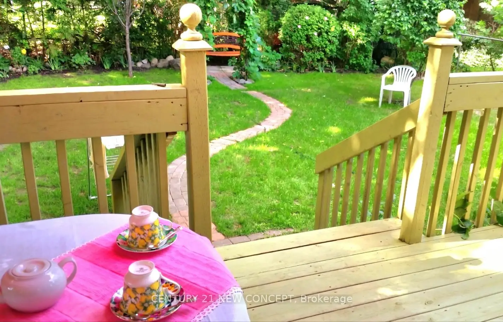
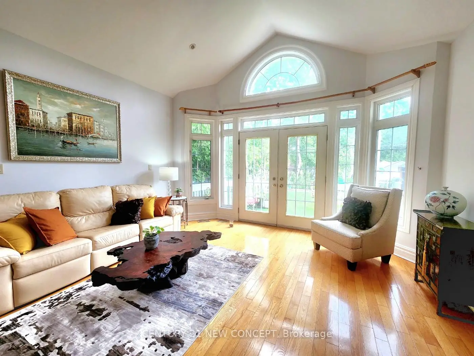
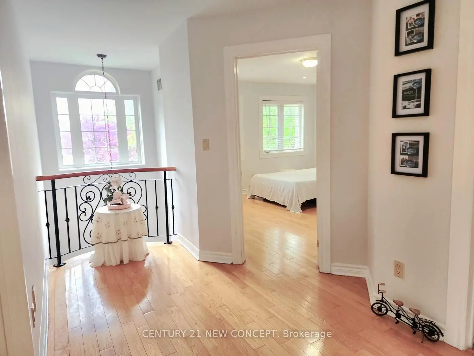
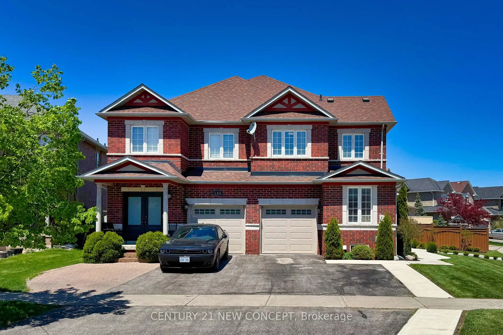
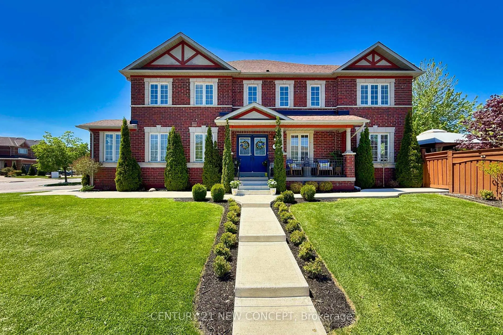
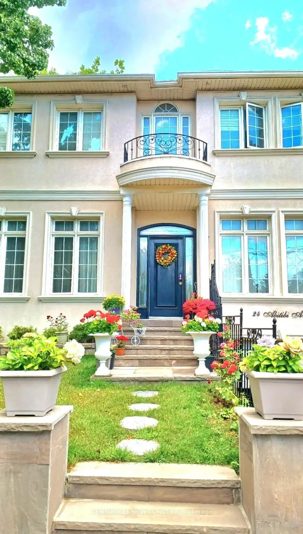
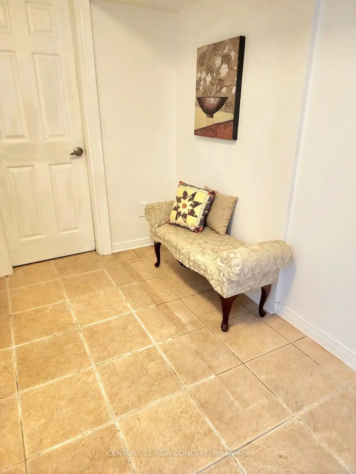
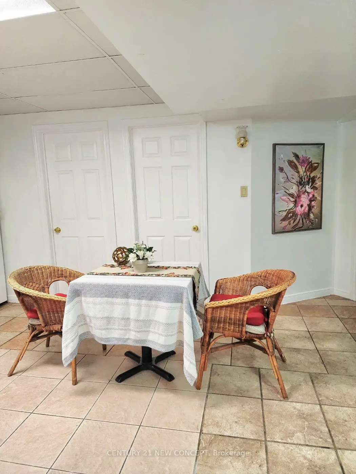
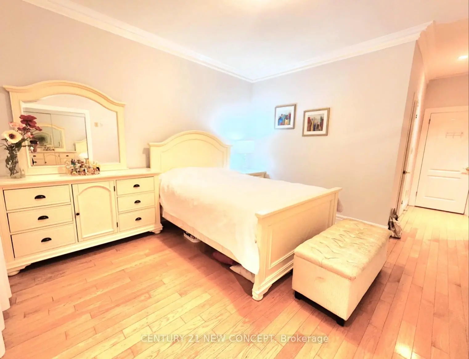
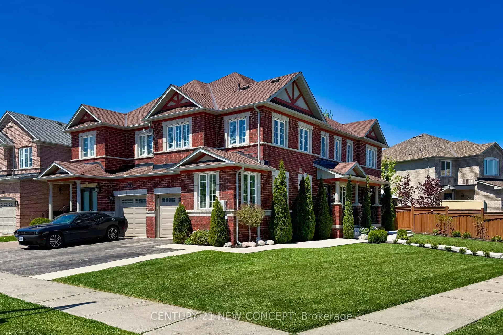
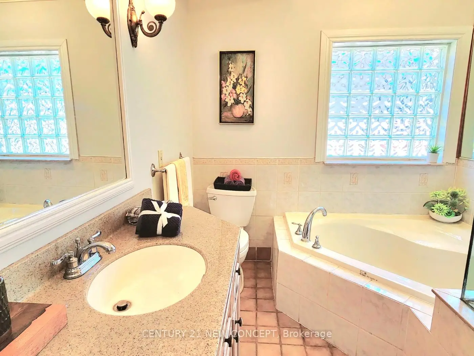
Bright & Versatile Custom-Built Home in a Prime Yonge & Steeles Location! Thoughtfully designed with a unique layout ideal for families, multi-generational living, or investors. Stunning cathedral ceiling with skylight over the kitchen/family room creates an airy, light-filled living space. Main-floor primary bedroom with 5-pc ensuite plus an additional bedroom/den on main level. Spacious upper bedrooms with abundant natural light. Separate entrance to finished basement offers excellent in-law or income potential. Beautiful landscaped front & backyard with walkout access from family room. Tesla charger on driveway. Steps to Yonge St, transit, shops, restaurants, parks & everyday amenities, with convenient access to Finch Subway and future Yonge & Steeles subway Station. Bright, functional & move-in ready!
主要特征
- 朝向: 后院朝北

- 睡房: 4

- 卫生间: 5

- 车库: 1

- 厨房: 1

重要信息
- 占地面接: 40.00 x 122.50 Feet

- 室内面积: 2000-2500

- 地税: $ 11033.93

- C13163010

- Listing contracted with: CENTURY 21 NEW CONCEPT
| 房间 | 尺寸(平方米) | 细节描述 | |
|---|---|---|---|
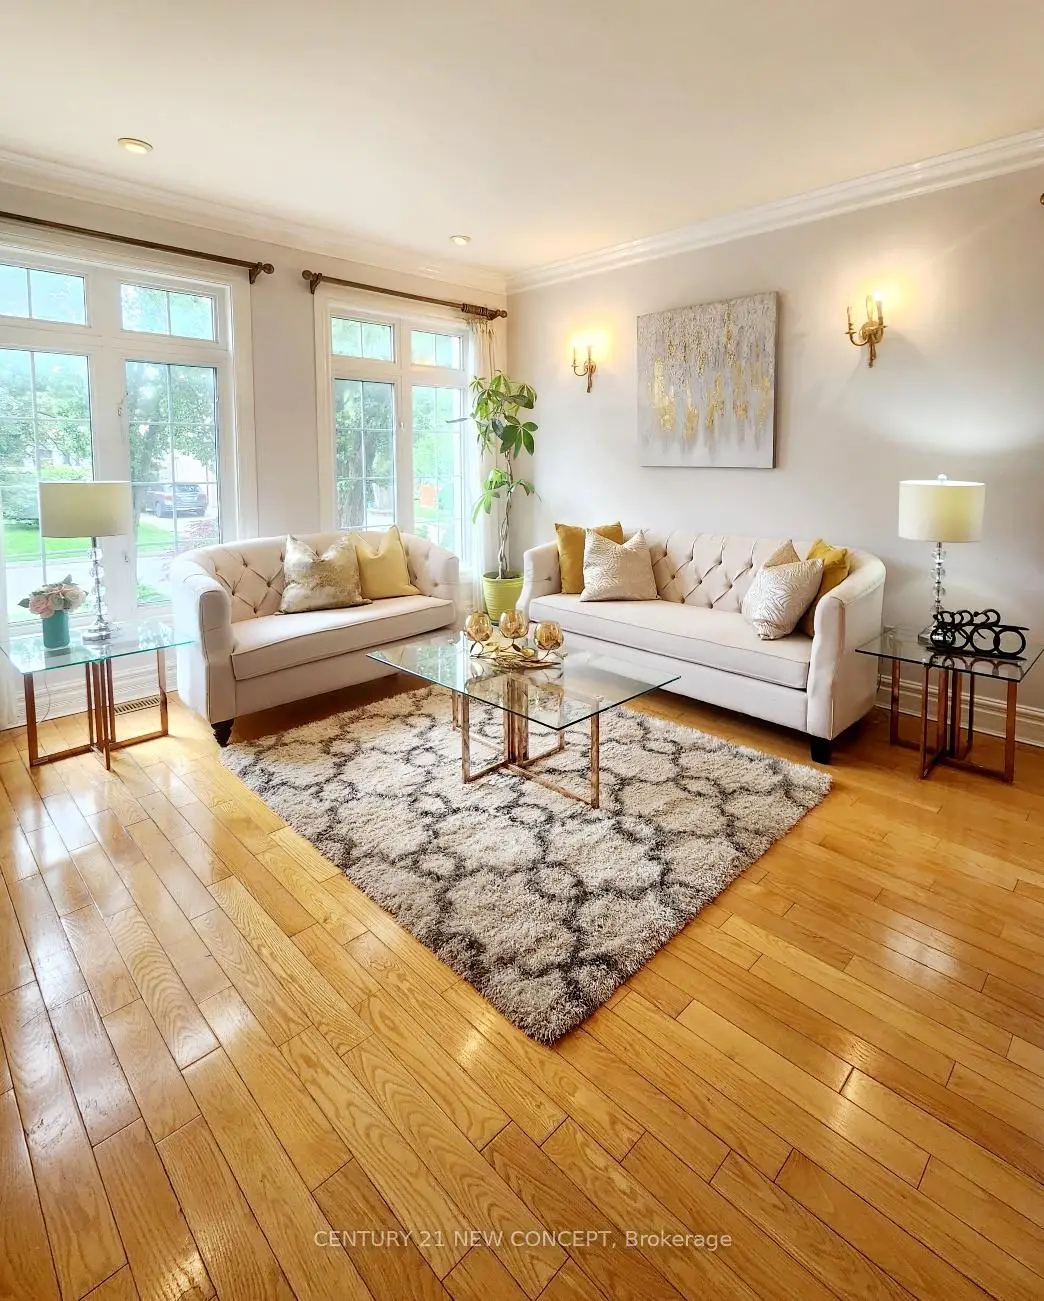
| 客厅 Rm | 3.60x3.35 | 硬木地板, 模压天花板 |
|
| 晚餐室 Rm | 4.00x3.45 | 硬木地板, 开放式概念, 合并客厅 |
|
| 厨房 | 4.56x3.95 | , |
|
| 家庭房 Rm | 4.59x4.00 | 煤气壁炉, 走出式后院 |
|
| Primary B | 4.49x3.66 | 硬木地板, 5pcs卫生间套间, 壁橱 |
|
| 书房 | 3.80x3.07 | 硬木地板, 窗户 |
|
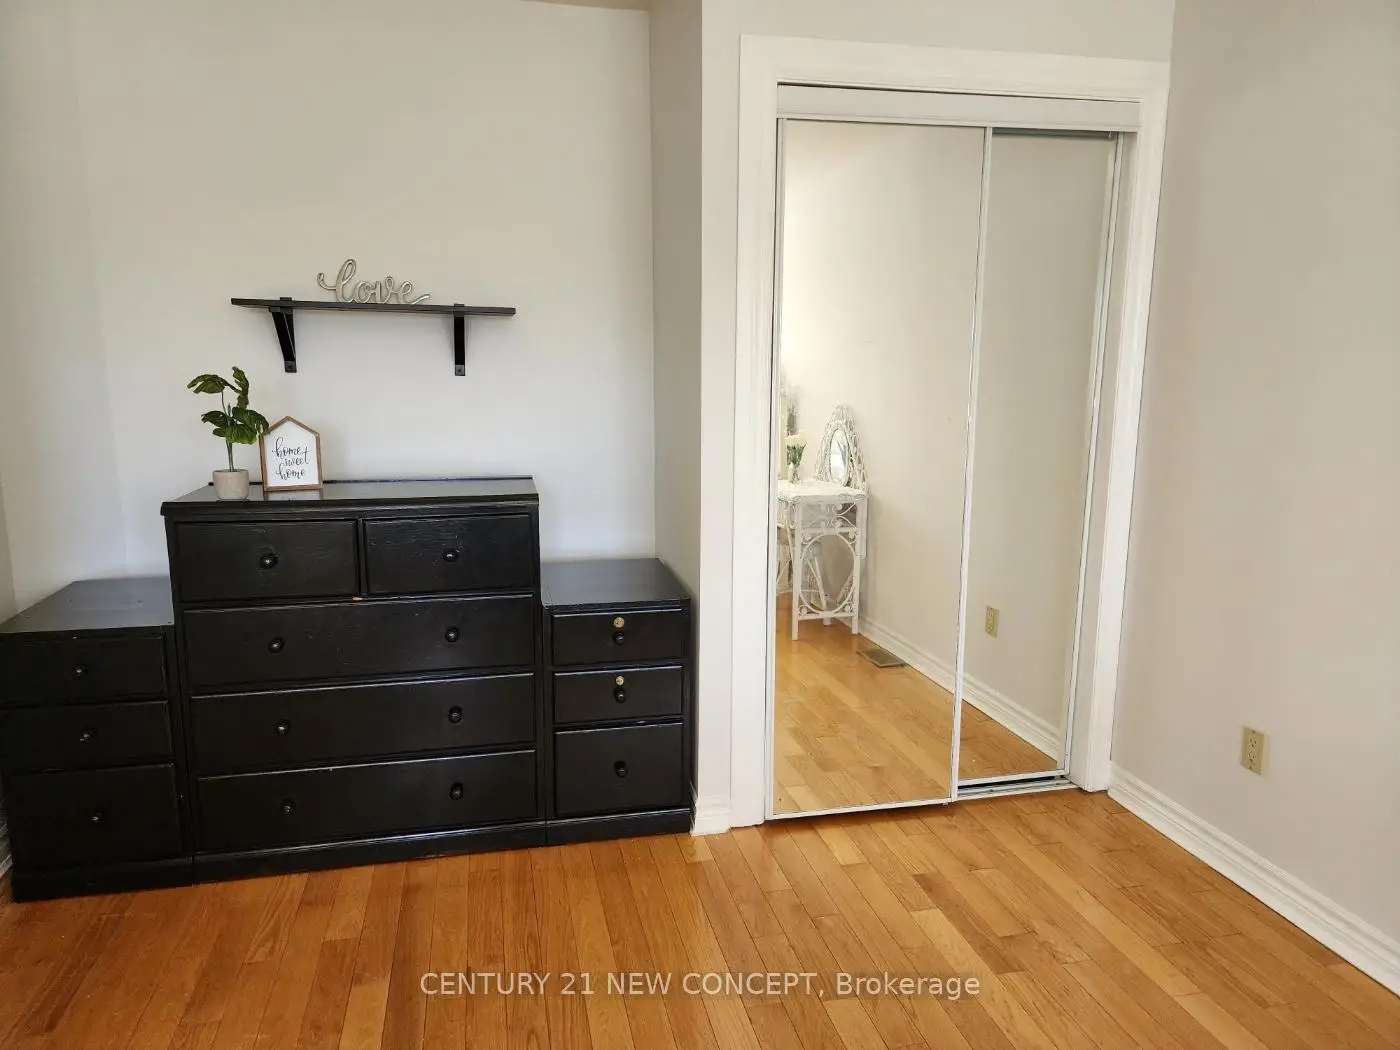
| 第三间卧室 | 4.12x4.00 | 硬木地板, 壁橱, 窗户 |
|
| 第四间卧室 | 3.05x2.74 | 硬木地板, 壁橱, 窗户 |
|
| 厨房 | 3.66x3.66 | 陶瓷地板 |
|
| 卧室 | 3.66x3.66 | 3pcs卫生间套间 |
|
| 书房 | 3.66x3.34 | 复合地板 |
|
| 书房 | 3.66x3.35 | 复合地板 |
| 卫生间 | 卫浴件数 | 所在楼层 | |
|---|---|---|---|
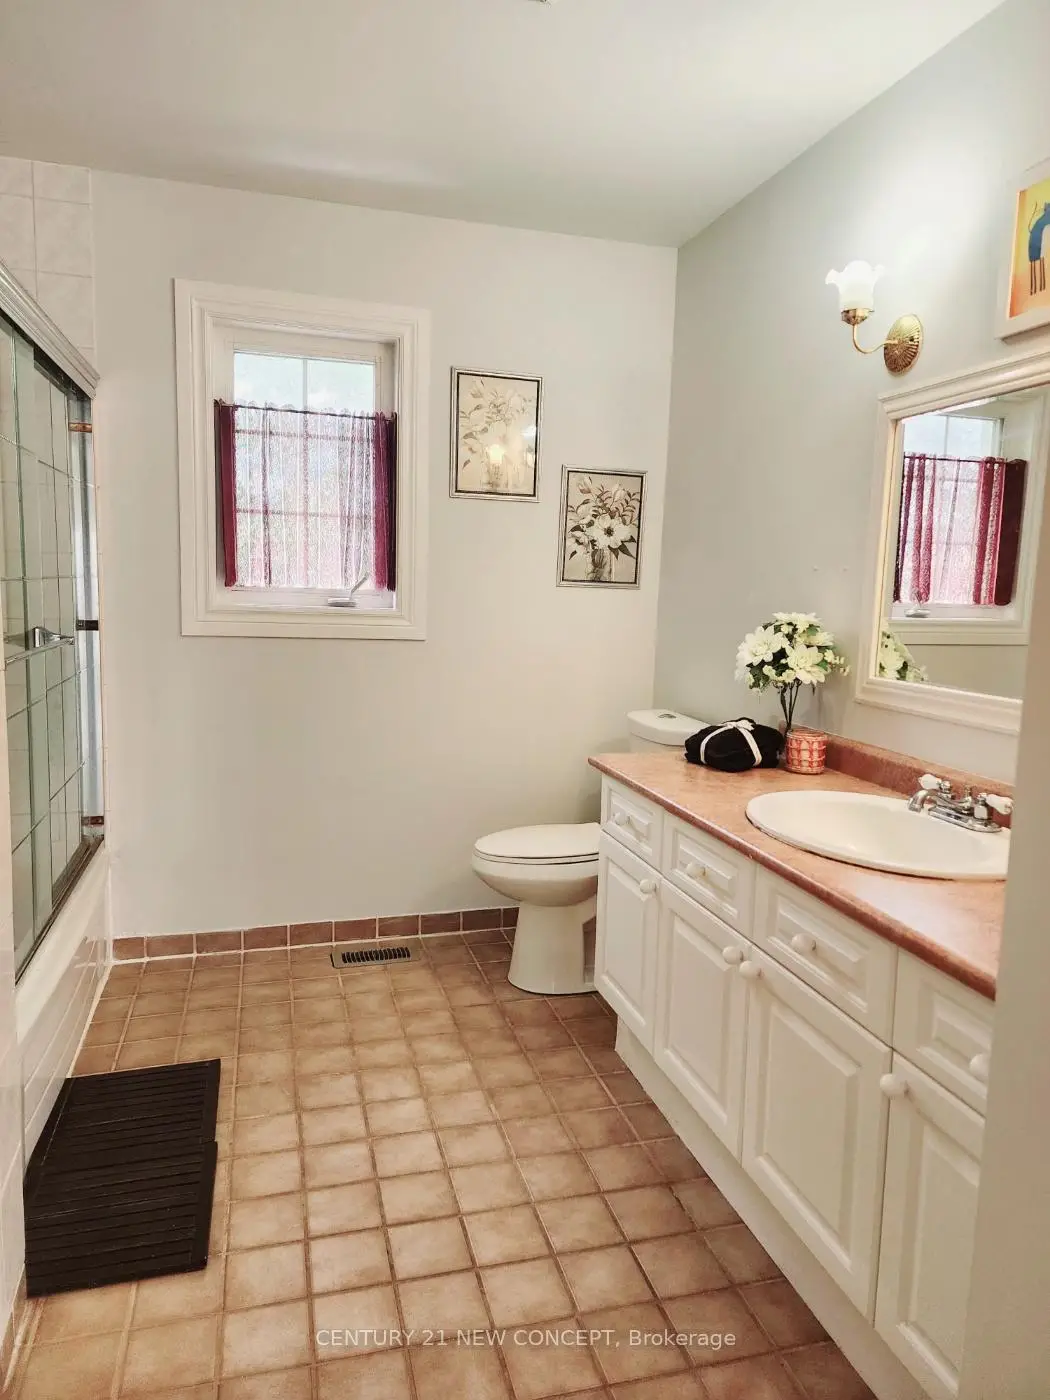
| 1间 | 5件套 | 主层 |
|
| 1间 | 2件套 | 主层 |
|
| 1间 | 4件套 | Second |
|
| 2间 | 3件套 | Basement |
房屋简介
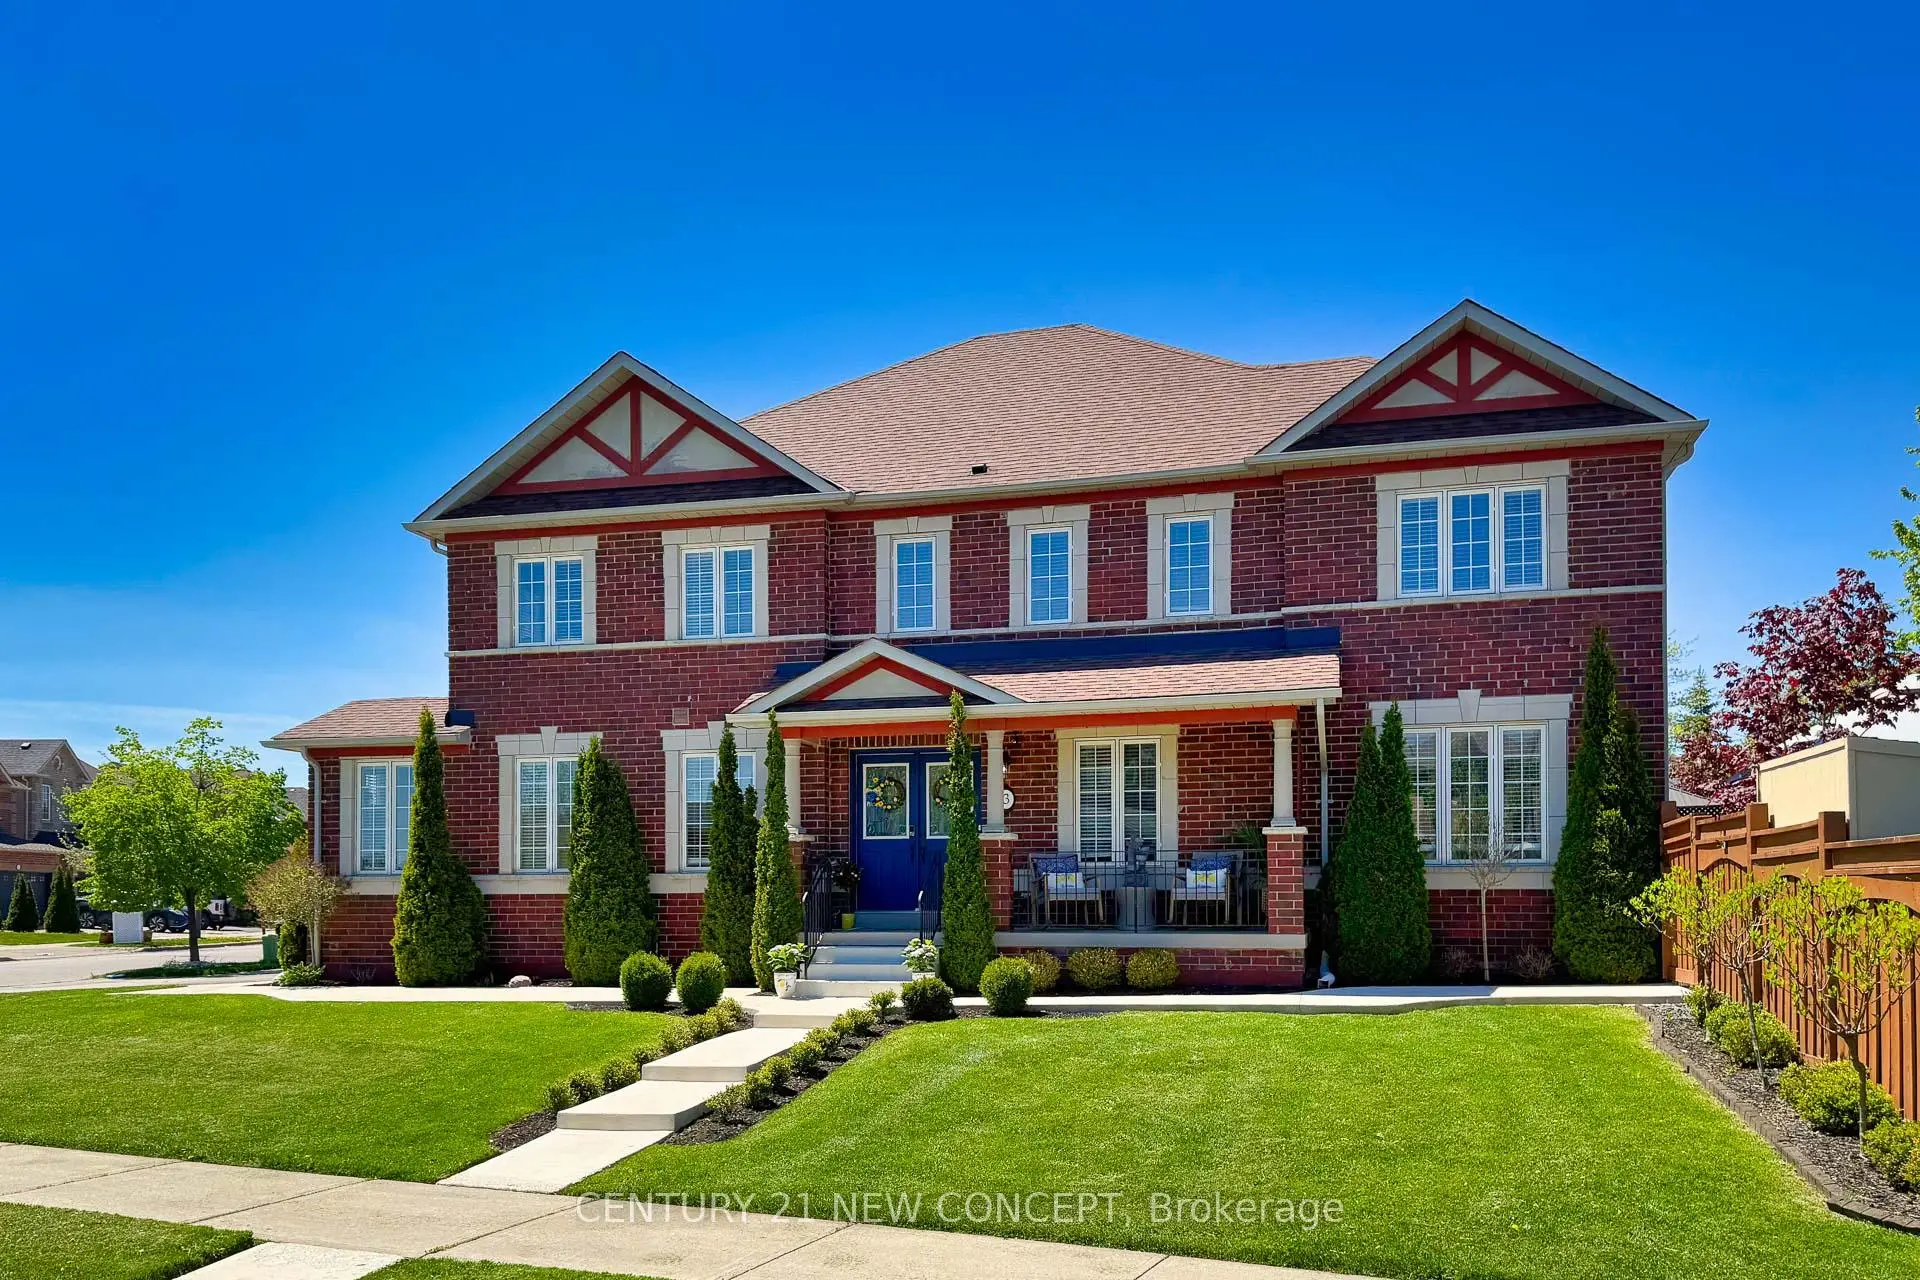
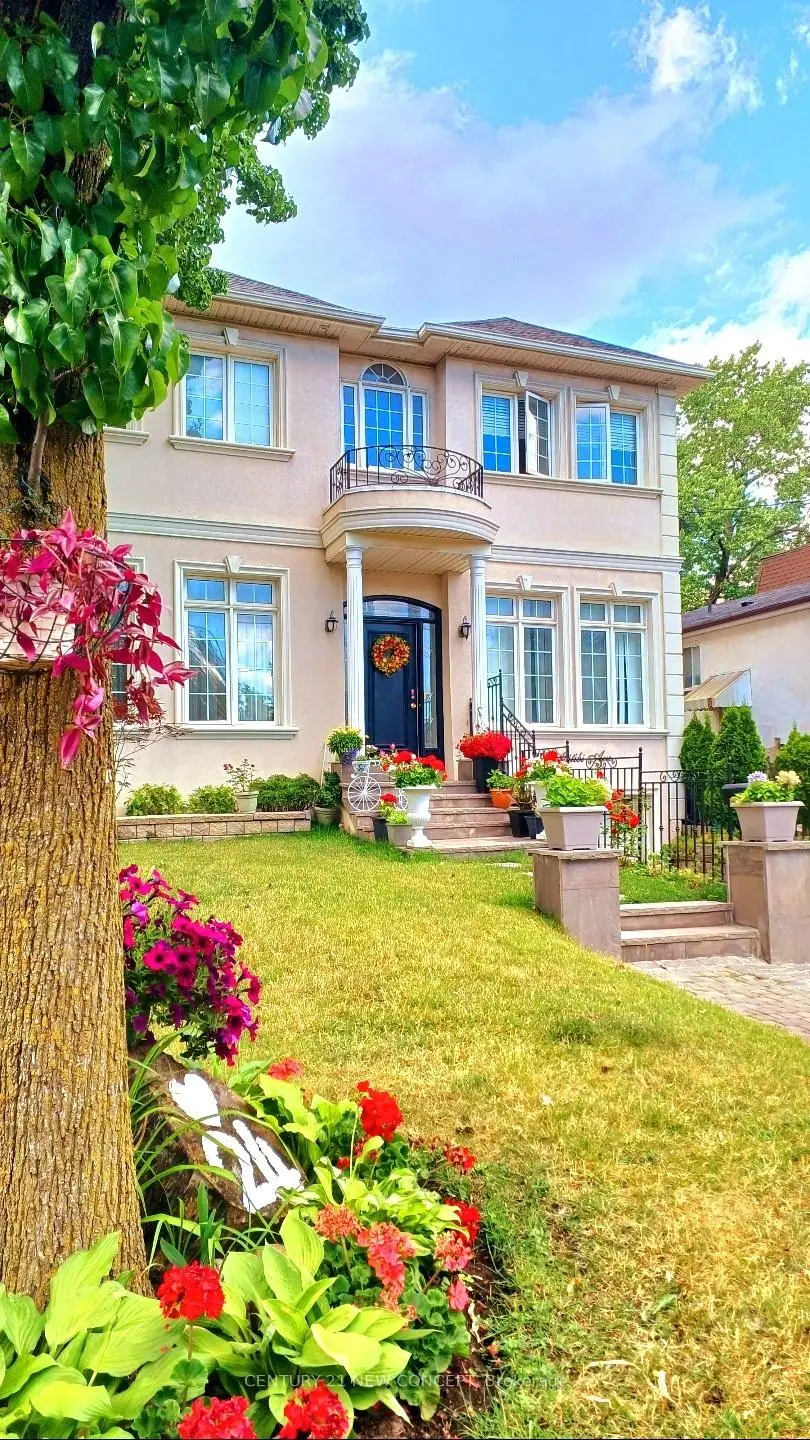
房屋位于北约克央街东侧Yonge St and Steeles Ave交界附近, 这间4房5卫单车库两层独立房户型朝北向. 24 Abitibi Ave拥有单停车位. 房屋及周边设施包括CarpetFree等. 客厅 Rm, 晚餐室 Rm, 厨房, 家庭房 Rm, Primary B和 书房在主层.学校信息
小学
-
-
-
-
-
中学
-
对口学区学校排名: 345/746 (分数: 6.2) 5年平均分: 562/746 (分数: 4.4)距离学校0.7公里 (走路大约13分钟)
-
St. Josephs Morrow Park (年级: 9-12)
天主教学校
距离学校2.0公里 (走路大约35分钟) -