
房屋信息
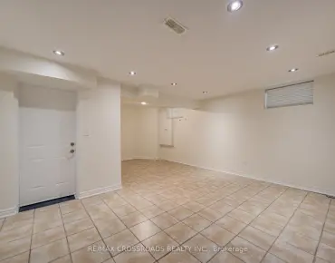
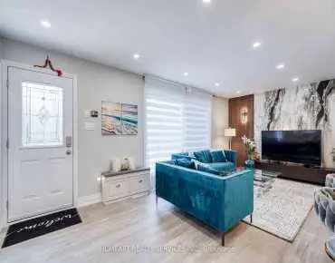
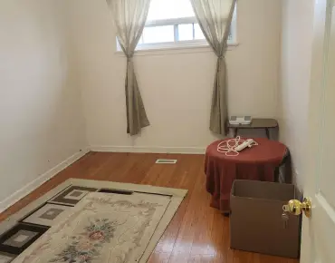
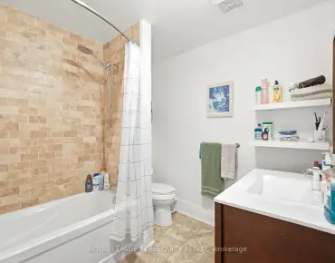
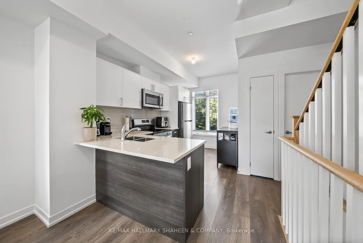
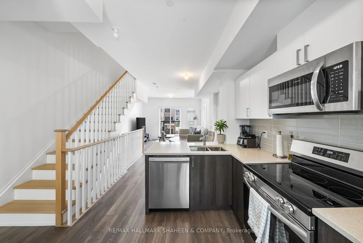
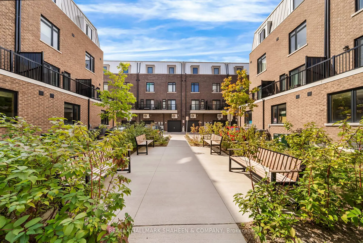
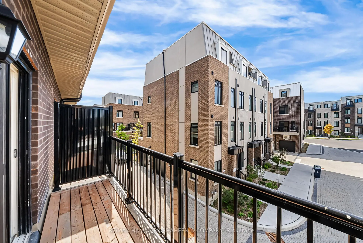
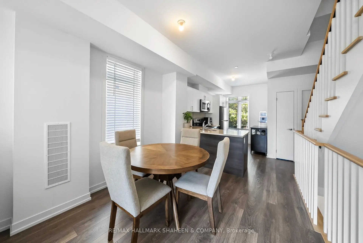
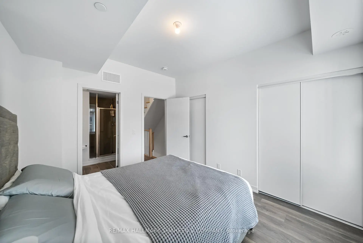
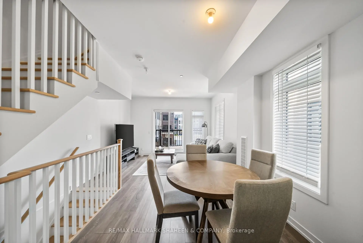
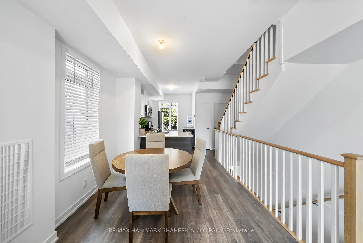
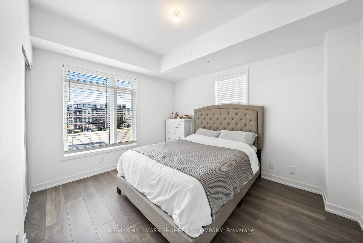
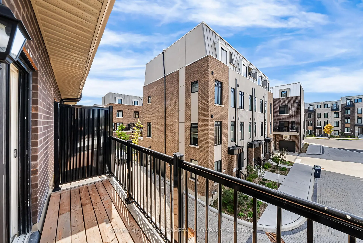
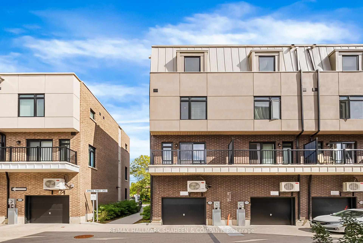
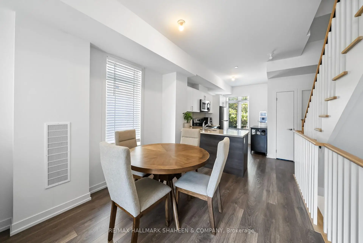
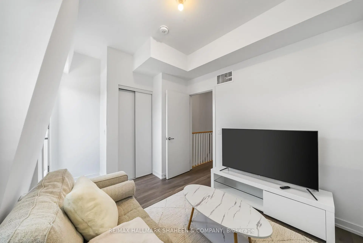
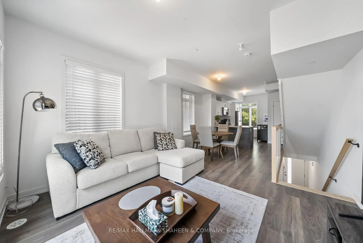
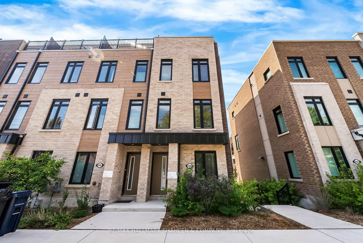
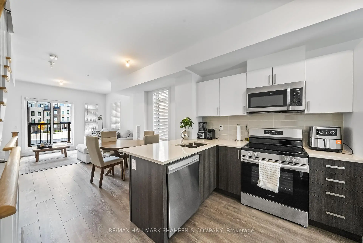
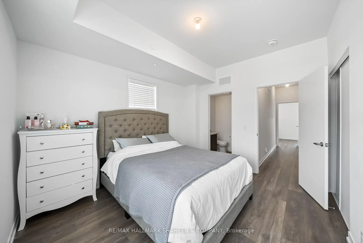
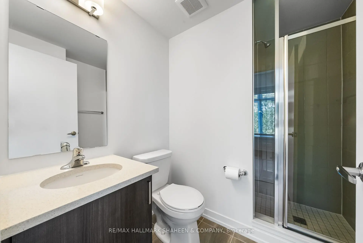
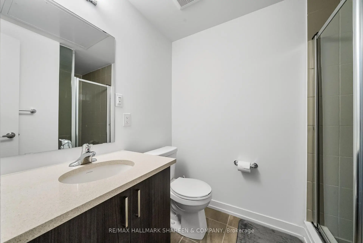
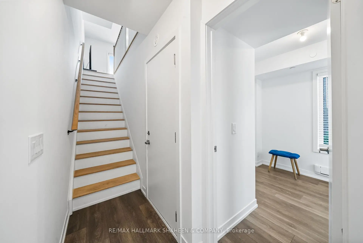
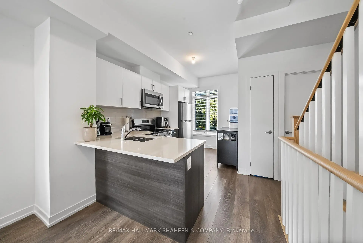
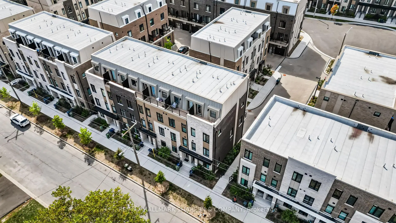
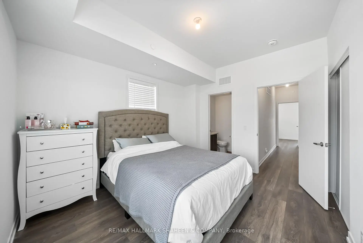
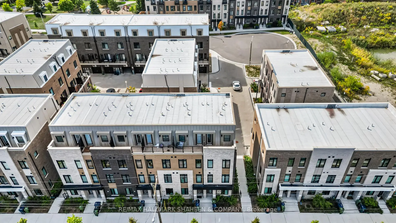
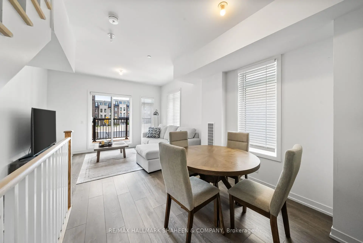
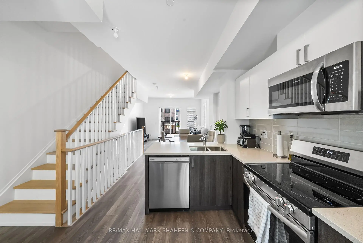
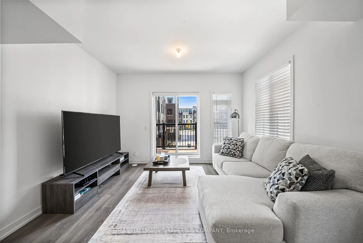
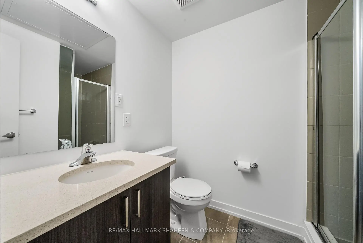
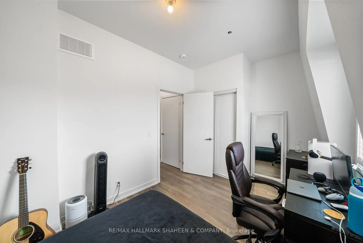
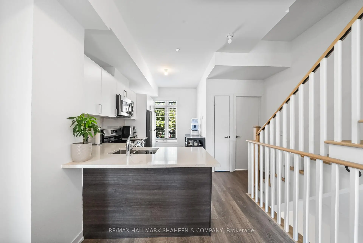
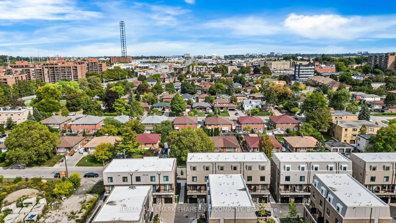
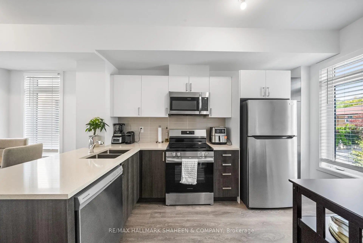
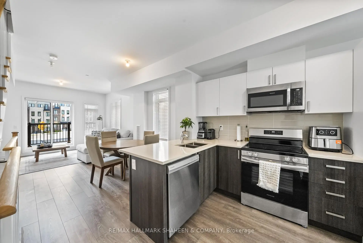
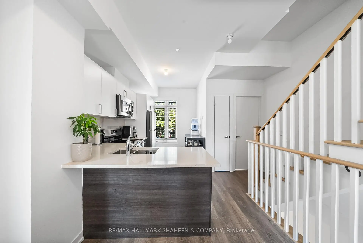
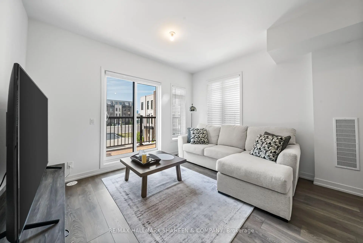
With over 1,500 square feet of thoughtfully designed living space, this spacious end-unit townhome offers the feel of a semi-detached home. Featuring five bedrooms and a functional layout, the home benefits from dual exposure that fills the interior with natural light, along with the added convenience of direct access to the garage. The main floor presents a bright, open-concept living space framed by large windows. At the heart of the home, the kitchen is appointed with quartz countertops, stainless steel appliances, and a versatile centre island-ideal for casual mornings or entertaining guests. Upstairs, four generously sized bedrooms provide ample space for family living. Both the primary and secondary bedrooms feature private ensuite bathrooms, offering a level of comfort and privacy rarely found in townhome living. The lower level adds valuable flexibility, well suited for an additional bedroom, home office, or fitness space. Outside, a private outdoor area creates the perfect setting for relaxing or enjoying summer evenings. Situated in the established Victoria Village community, the home is surrounded by parks, schools, shops, and everyday conveniences, with the upcoming Eglinton Crosstown LRT set to provide seamless access across the city. 84B Tisdale Avenue offers an exceptional balance of space, functionality, and location in a well-connected neighbourhood.
主要特征
- 朝向: 后院朝东

- 睡房: 5

- 卫生间: 4

- 车库: 1

- 厨房: 1

重要信息
- 占地面接: 14.27 x 44.82 Feet

- 室内面积: 1500-2000

- 地税: $ 3616.19

- C13158656

- Listing contracted with: RE/MAX HALLMARK SHAHEEN & COMPANY
| 房间 | 尺寸(平方米) | 细节描述 | |
|---|---|---|---|
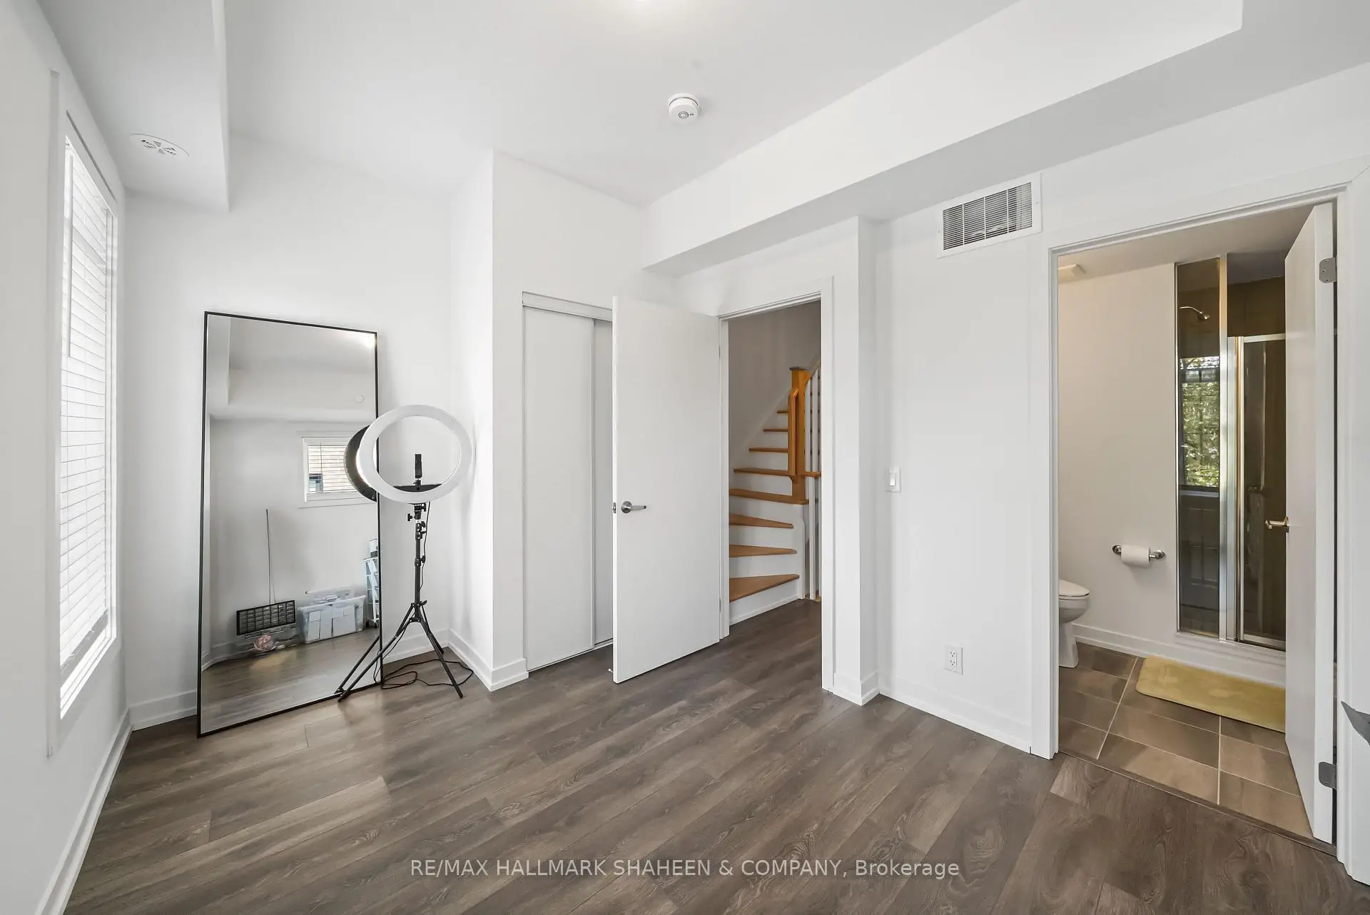
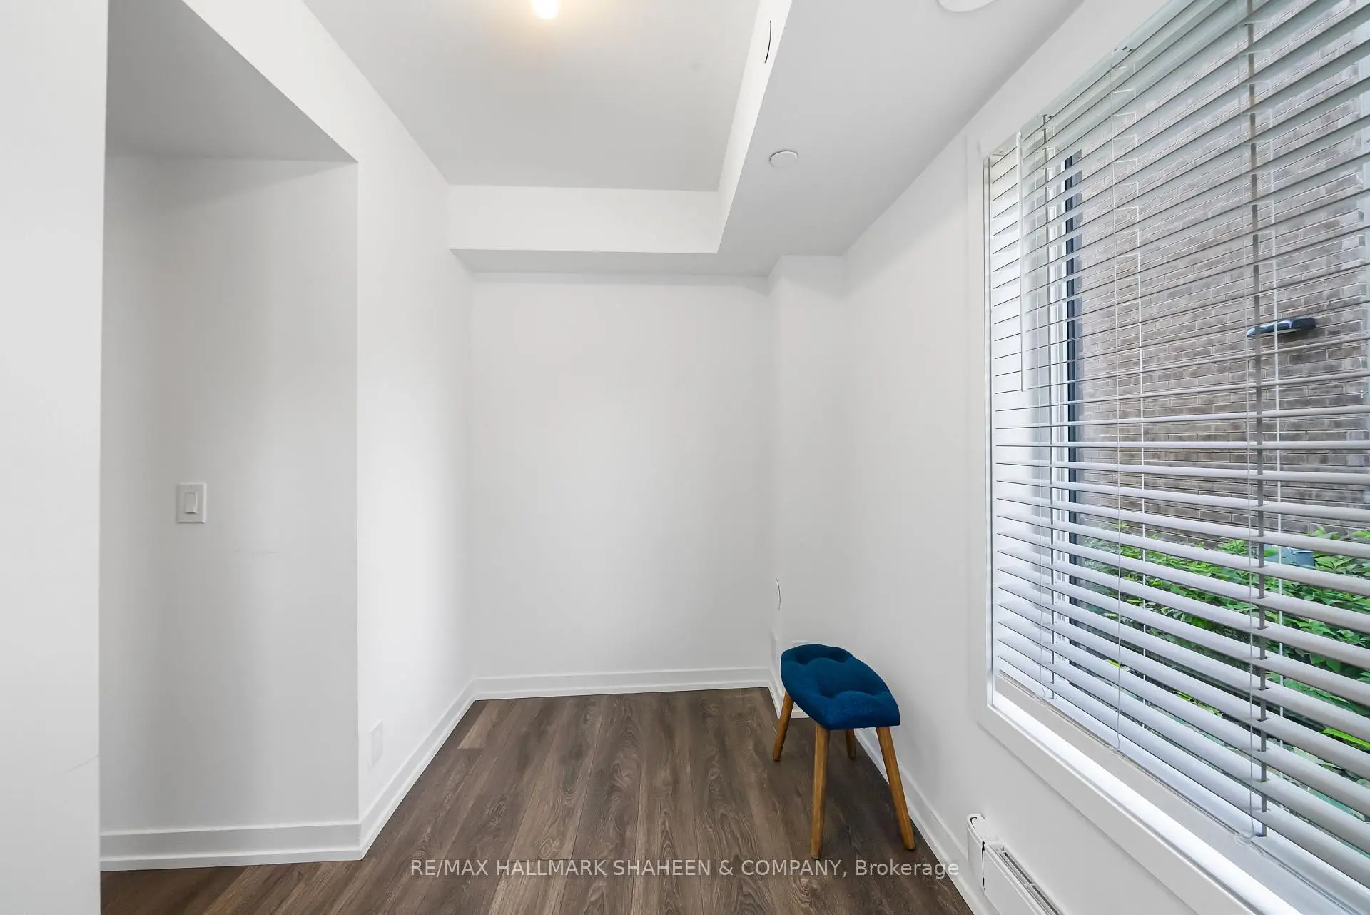
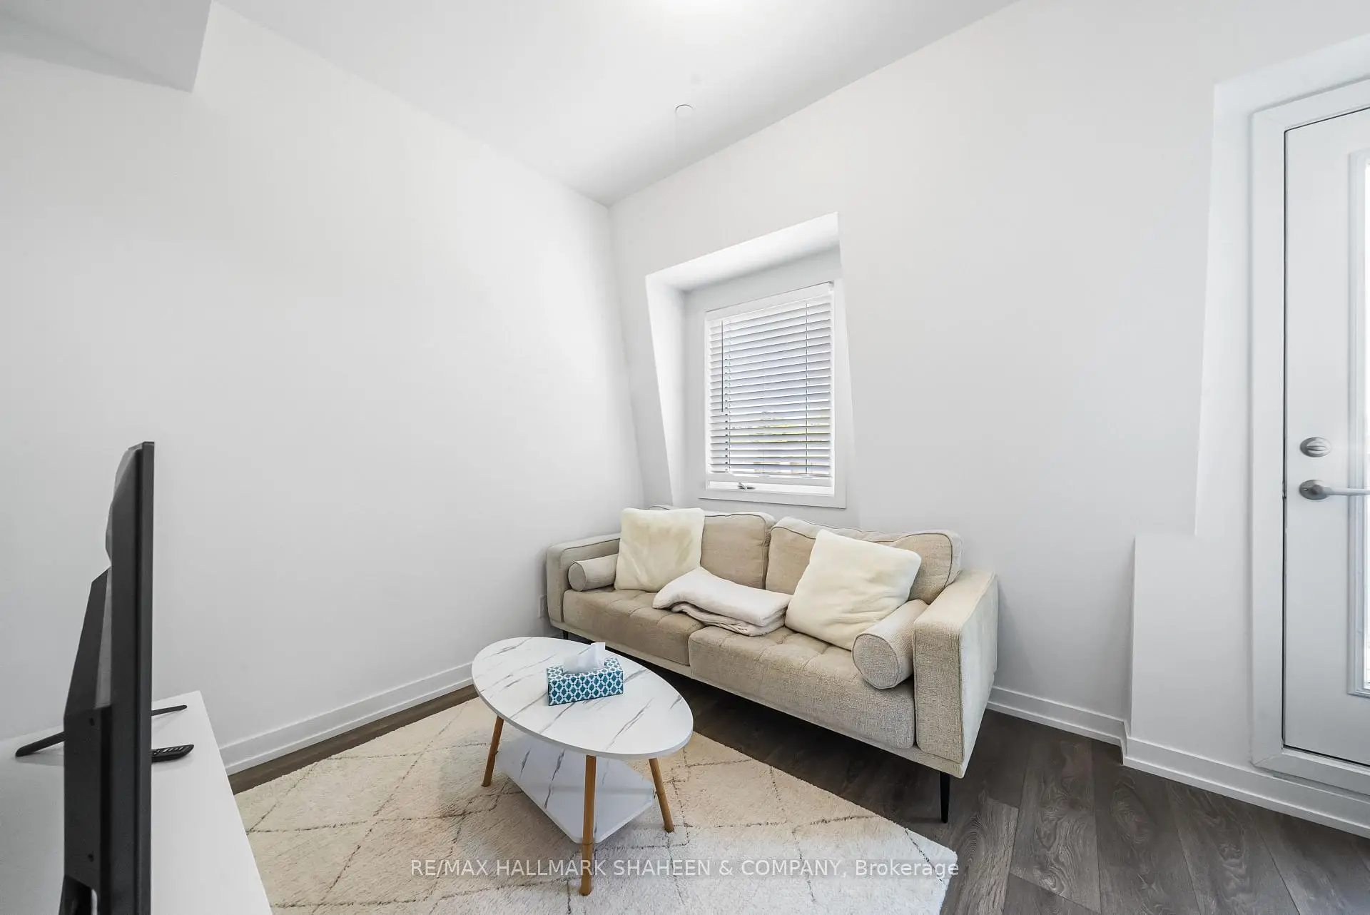
| 第五间卧室 | 3.00x2.65 | 复合地板, , 窗户 |
|
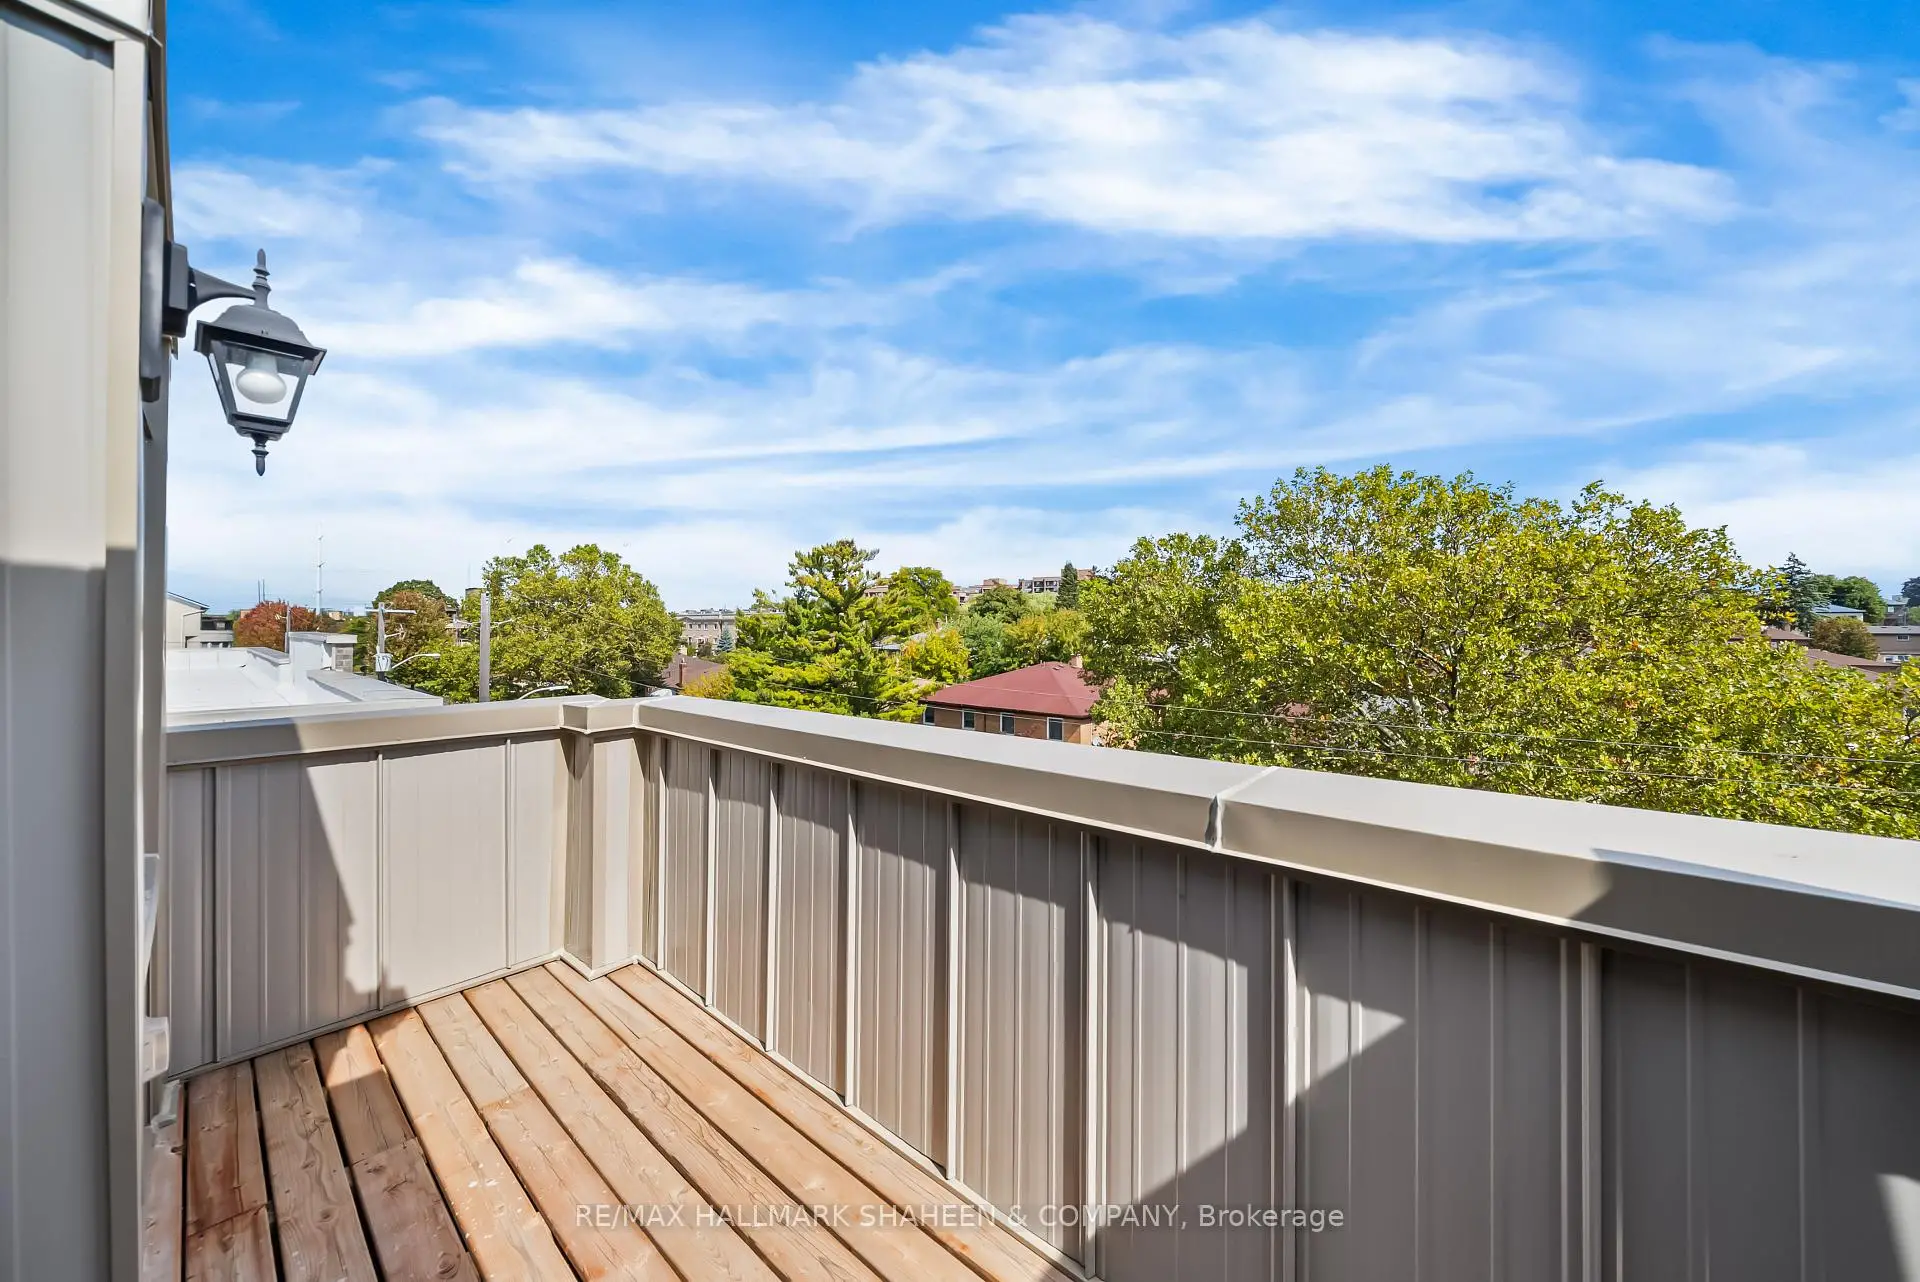
| 客厅 Rm | 3.95x3.11 | 复合地板, 走出式甲板, |
|
| 晚餐室 Rm | 2.89x2.75 | 复合地板, 合并客厅, 窗户 |
|
| 厨房 | 4.09x2.38 | 防溅挡板, 双水池, 现代厨房 |
|
| Primary B | 3.25x3.70 | 3pcs卫生间套间, , 西向 |
|
| 第二间卧室 | 3.93x2.81 | 3pcs卫生间套间, , 大窗 |
|
| 第三间卧室 | 3.93x2.69 | 智能衣橱, 西向, 复合地板 |
|
| 第四间卧室 | 3.93x2.71 | 走出式阳台, 壁橱, 复合地板 |
| 卫生间 | 卫浴件数 | 所在楼层 | |
|---|---|---|---|
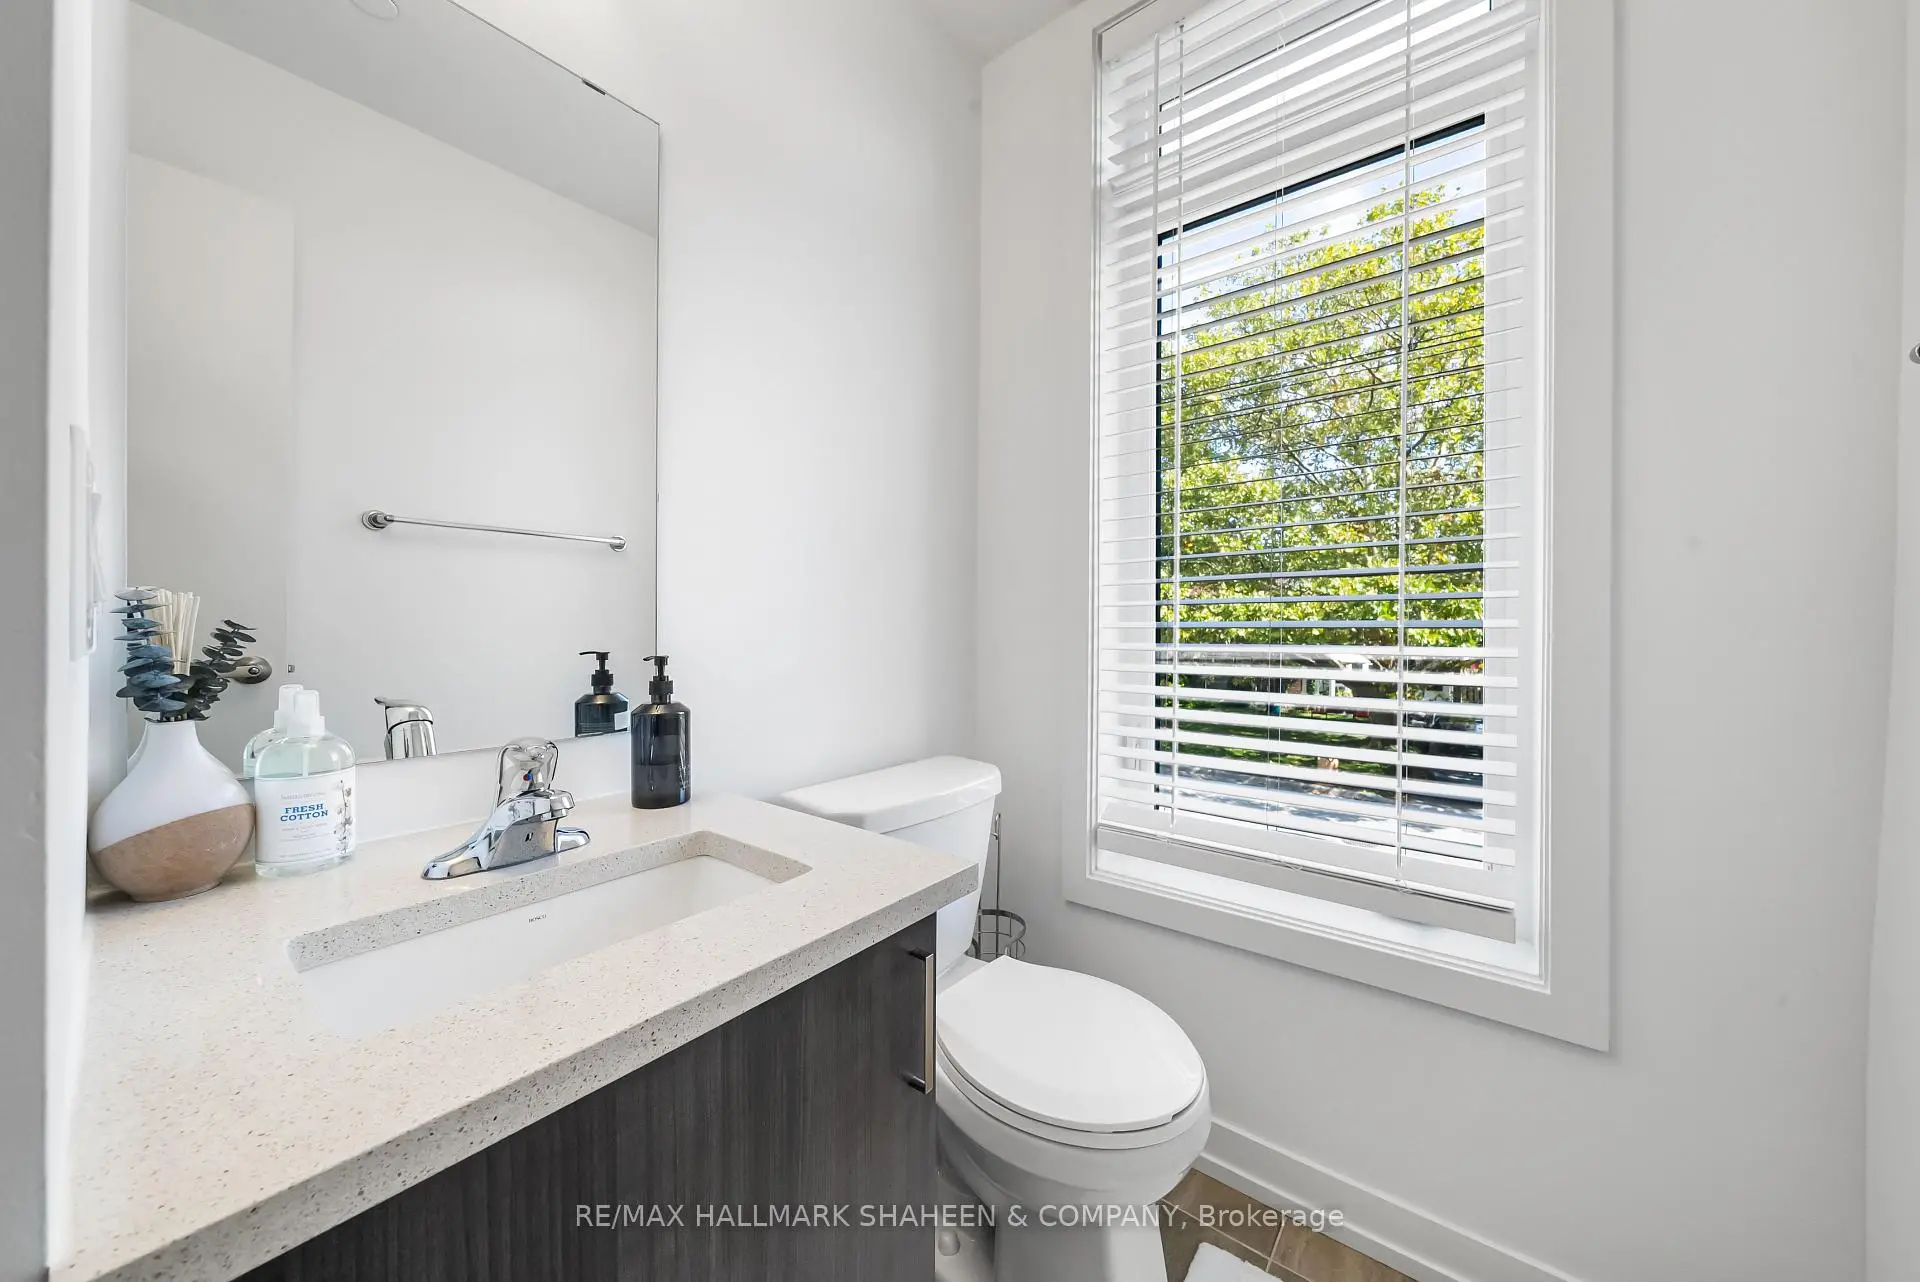
| 1间 | 2件套 | 主层 |
|
| 2间 | 3件套 | Second |
|
| 1间 | 3件套 | Third |
房屋简介
房屋位于北约克C13社区Eglinton Ave E & Victoria Park交界附近, 这间5房4卫单车库三层镇屋户型朝东向. 84B Tisdale Ave拥有单连接式停车位. 房屋及周边设施包括Storage,AutoGarageDoorRemot和WaterHeater等. 客厅 Rm, 晚餐室 Rm和 厨房在主层; 第五间卧室在一层.学校信息
小学
-
-
中学
-
对口学区学校排名: 259/746 (分数: 6.8) 5年平均分: 260/746 (分数: 6.6)距离学校3.8公里 (开车大约11分钟)
-
-
st. Joan of Arc (年级: 9-12)
天主教AP课程学校
距离学校4.3公里 (开车大约13分钟)