
房屋信息
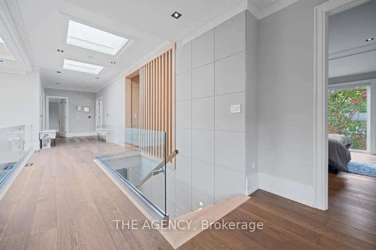
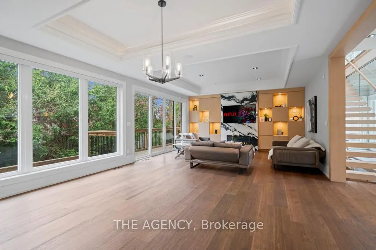
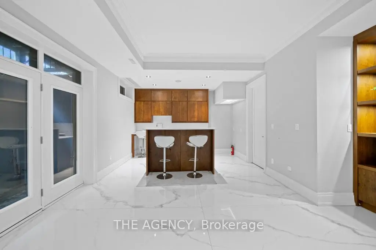
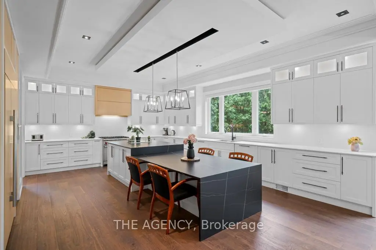
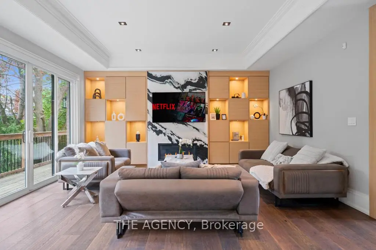
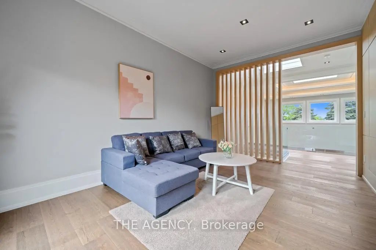
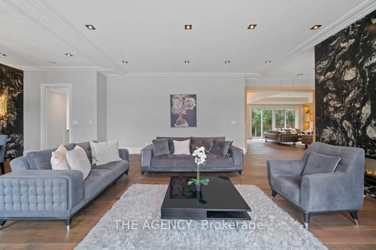
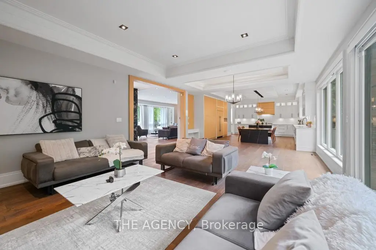
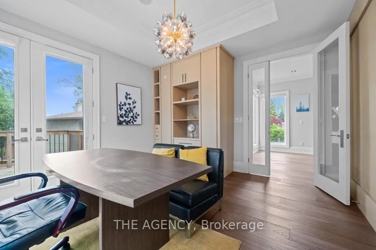
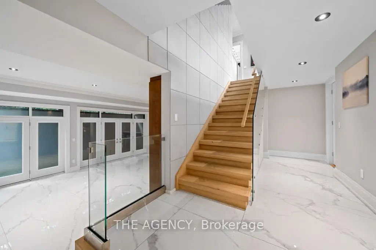
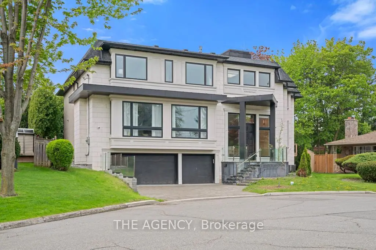
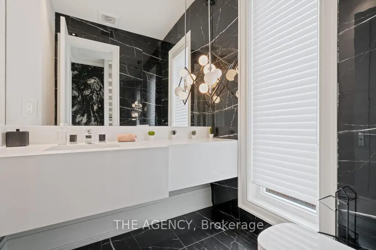
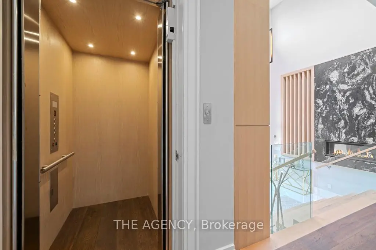
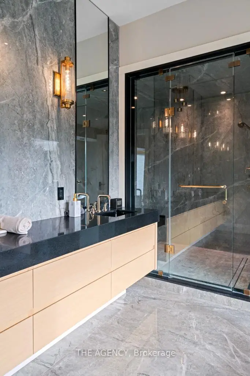
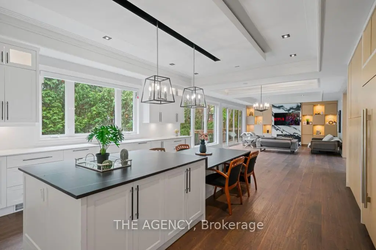
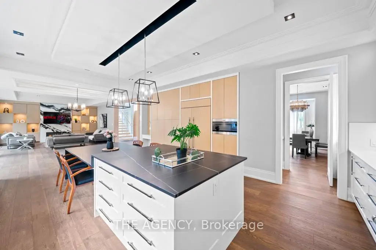
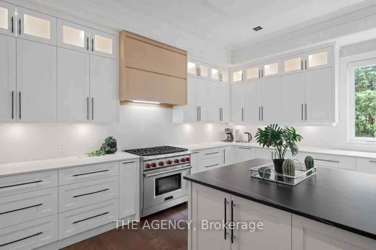
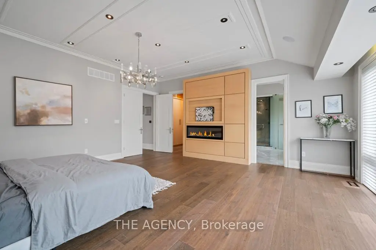
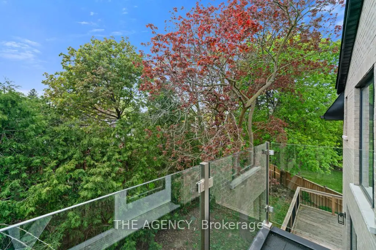
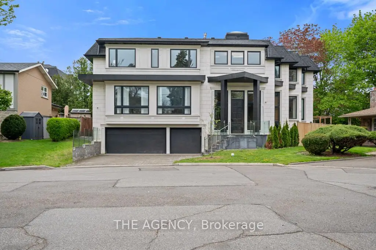
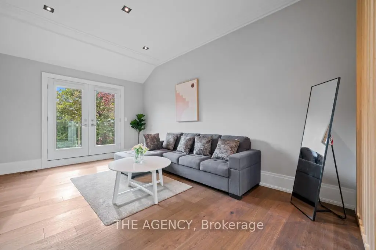
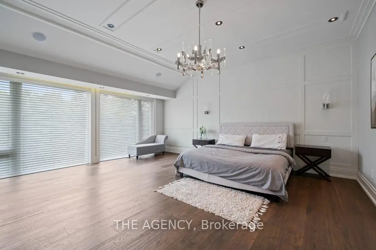
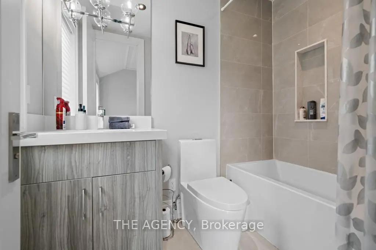
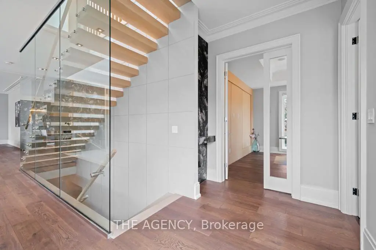
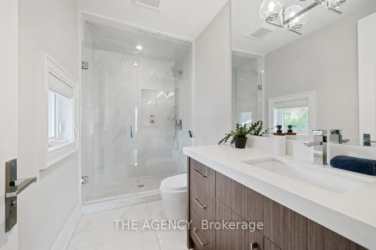
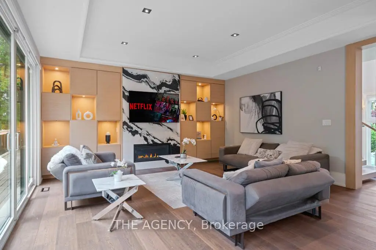
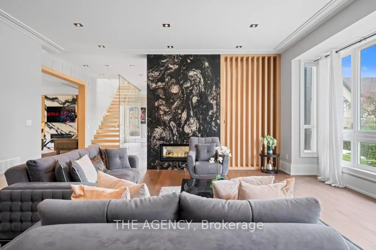
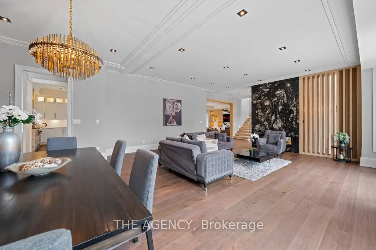
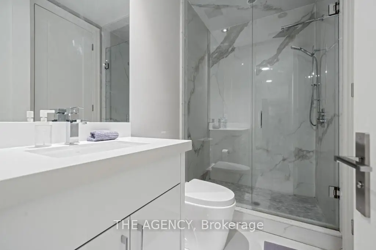
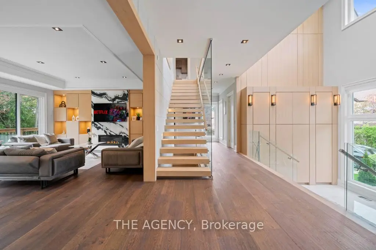
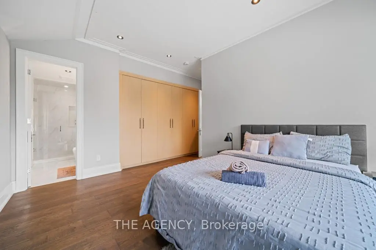
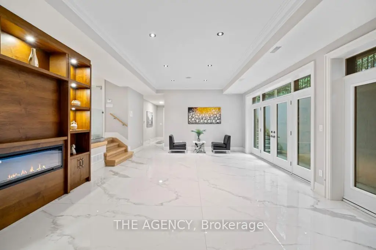
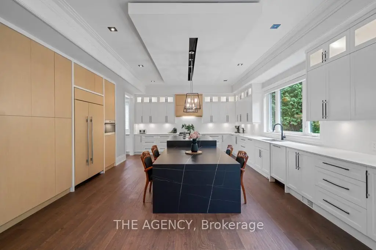
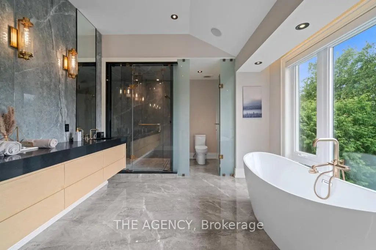
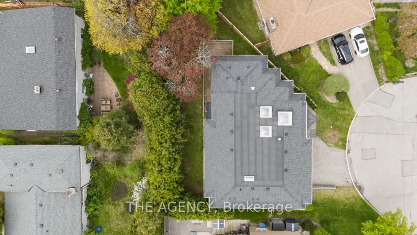
A stunning contemporary custom home in the heart of Newtonbrook, set on a 42 x 125 lot with over 5,000 sq ft of refined living space and a 3-car garage. Designed with both function and luxury in mind, the home features a chef-inspired kitchen, extensive natural stone and marble finishes, and seamless principal living areas ideal for entertaining. Upstairs, the primary suite offers a spa-like 5-piece ensuite, while a second-floor den adds flexible living space. A main floor office with backyard access, private elevator, and a fully finished lower level with radiant heated floors elevate everyday convenience and comfort. A rare opportunity to own a thoughtfully designed luxury residence in one of Newtonbrook's most desirable pockets.
主要特征
- 朝向: 后院朝西

- 睡房: 4

- 卫生间: 4

- 车库: 3

- 厨房: 1

重要信息
- 占地面接: 41.17 x 124.92 Feet

- 室内面积: 3500-5000

- 地税: $ 24025.00

- C13156170

- Listing contracted with: THE AGENCY
| 房间 | 尺寸(平方米) | 细节描述 | |
|---|---|---|---|
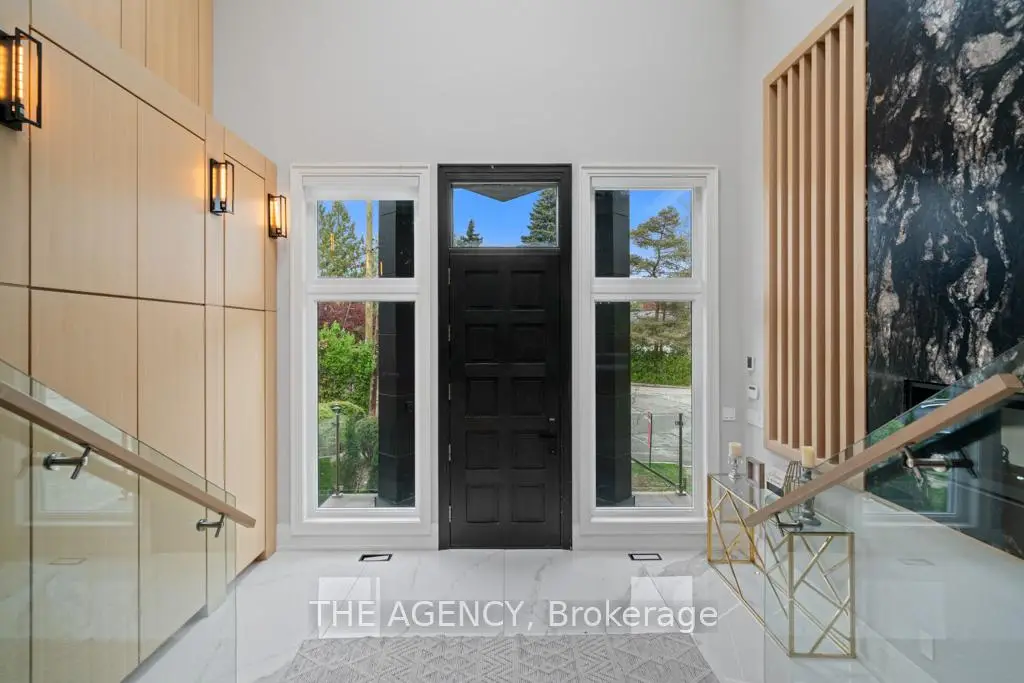
| 门厅 | 3.00x4.70 | , 顶灯, 双壁橱 |
|
| 客厅 Rm | 5.90x4.60 | 合并餐饮, 煤气壁炉, 顶灯 |
|
| 晚餐室 Rm | 5.90x4.60 | 硬木地板, 风景窗, 顶灯 |
|
| 厨房 | 5.60x6.60 | 中心岛, , 硬木地板 |
|
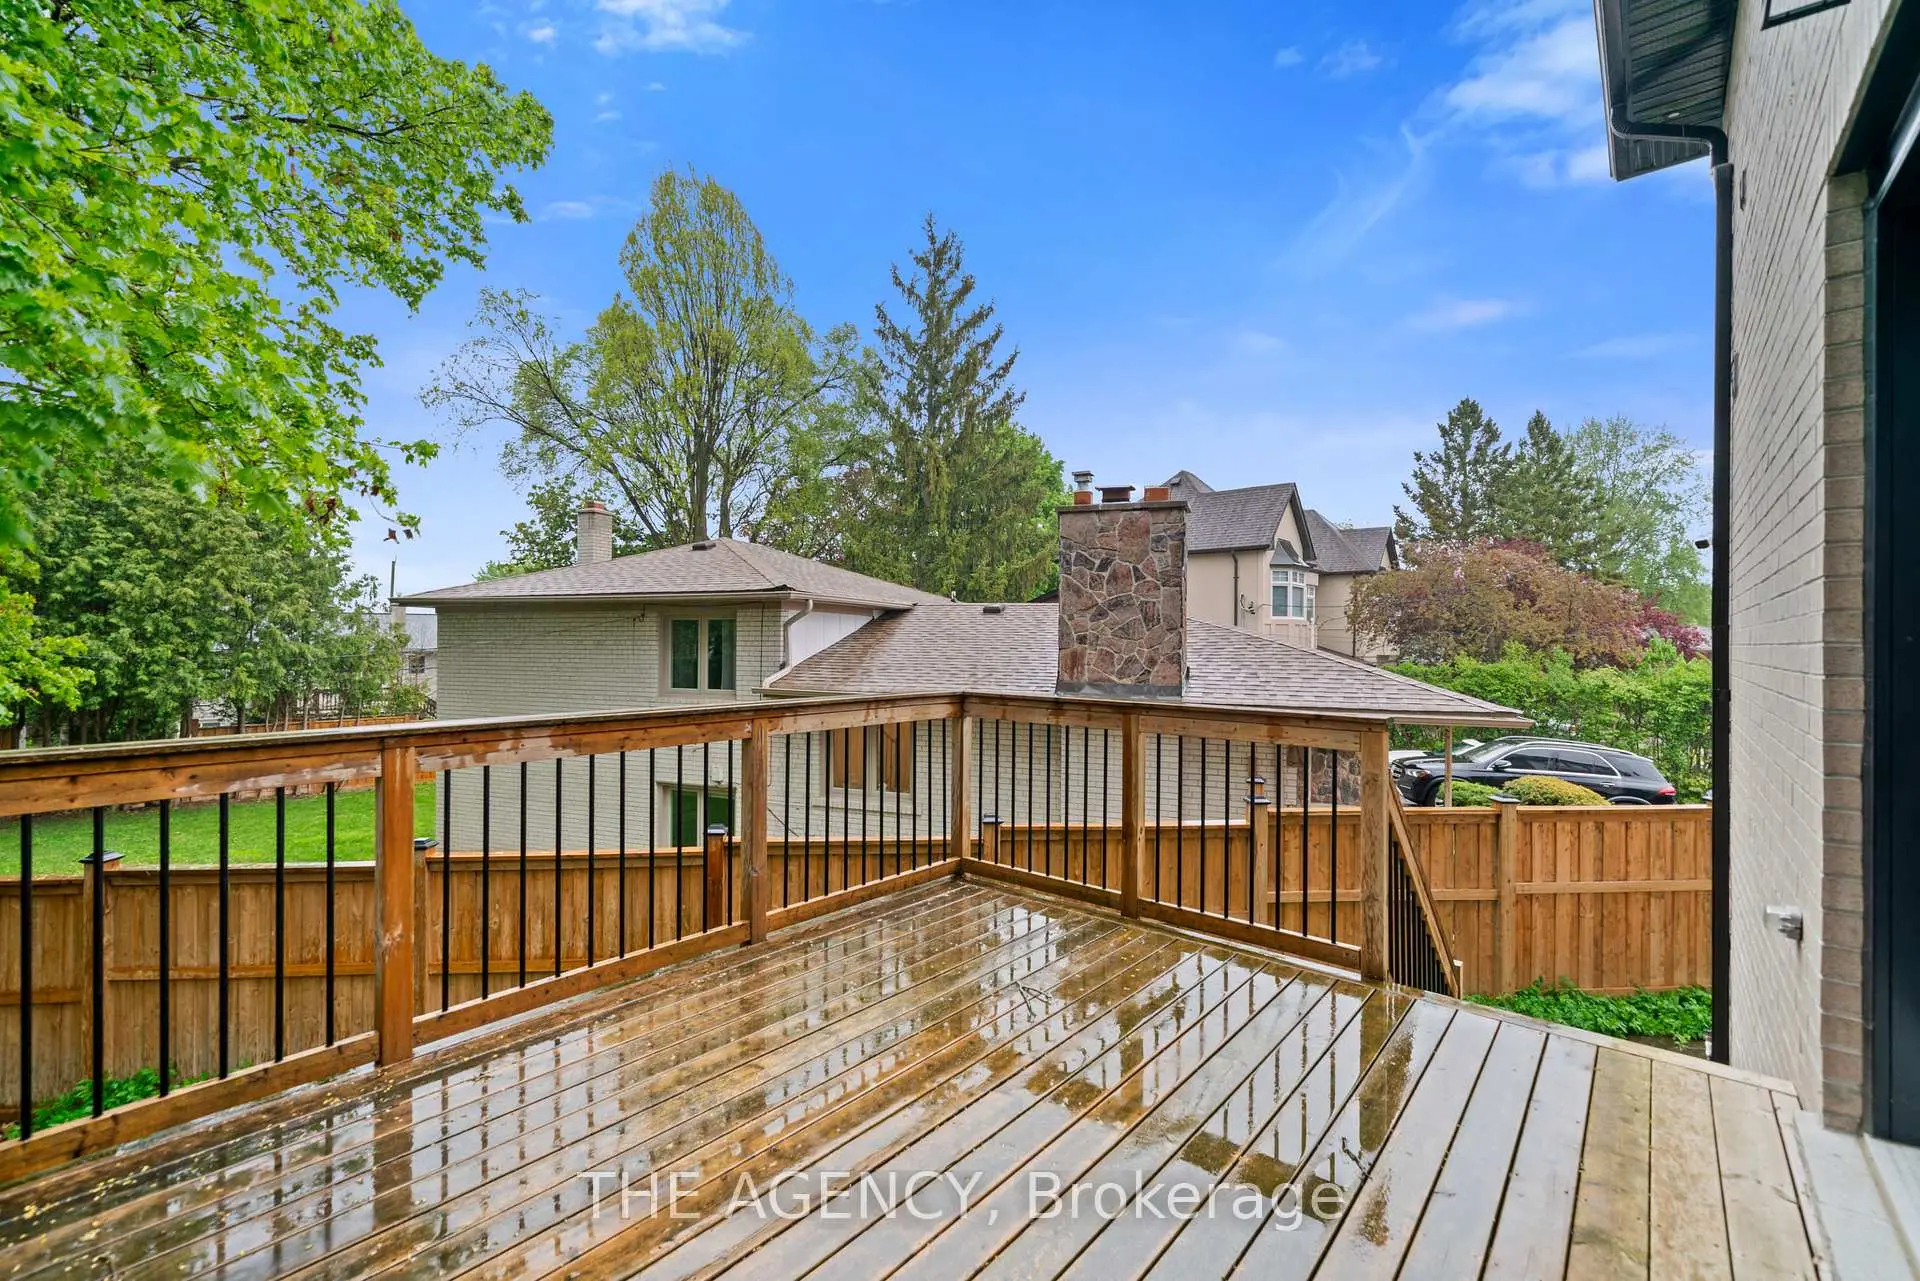
| 家庭房 Rm | 5.20x7.50 | 吊顶, 煤气壁炉, 走出式甲板 |
|
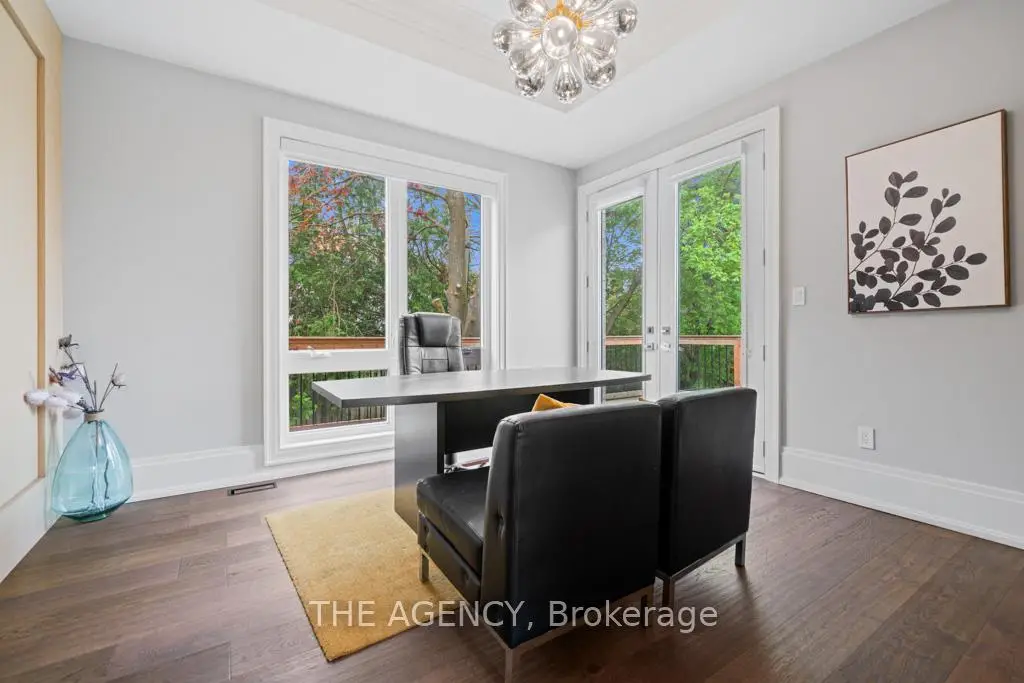
| 学习室 | 3.90x4.00 | 硬木地板, 走出式甲板, 智能书柜 |
|
| Primary B | 5.90x5.60 | , 电壁炉, 7pcs卫生间套间 |
|
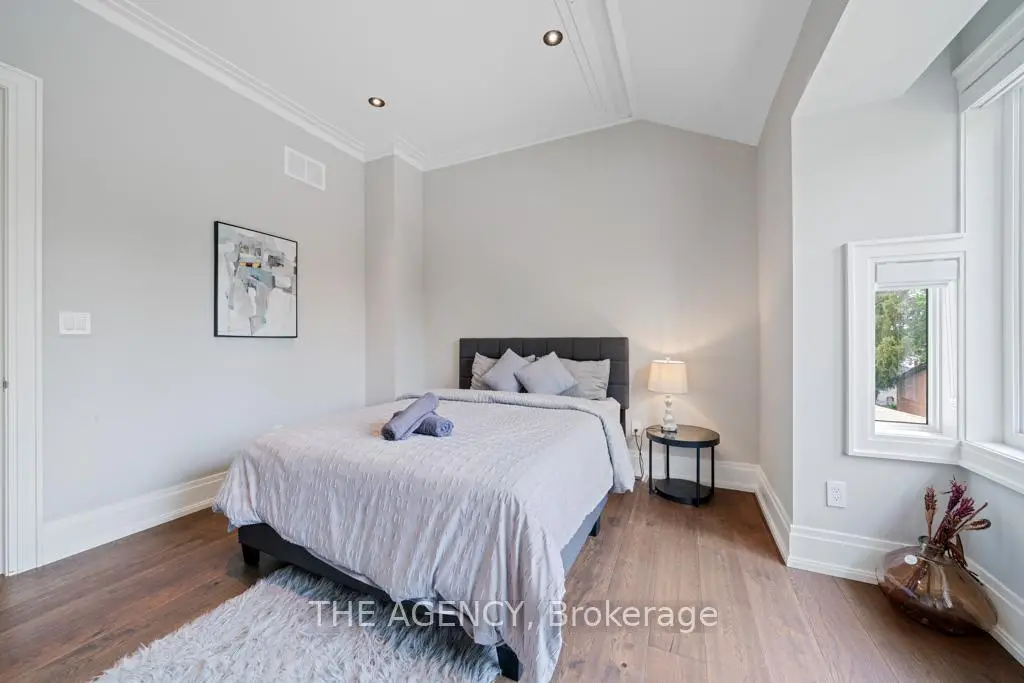
| 第二间卧室 | 5.30x3.70 | , 硬木地板, 4pcs卫生间套间 |
|
| 第三间卧室 | 4.10x3.80 | 硬木地板, 4pcs卫生间套间, 硬木地板 |
|
| 第四间卧室 | 5.40x3.40 | 硬木地板, 走出式阳台, |
|
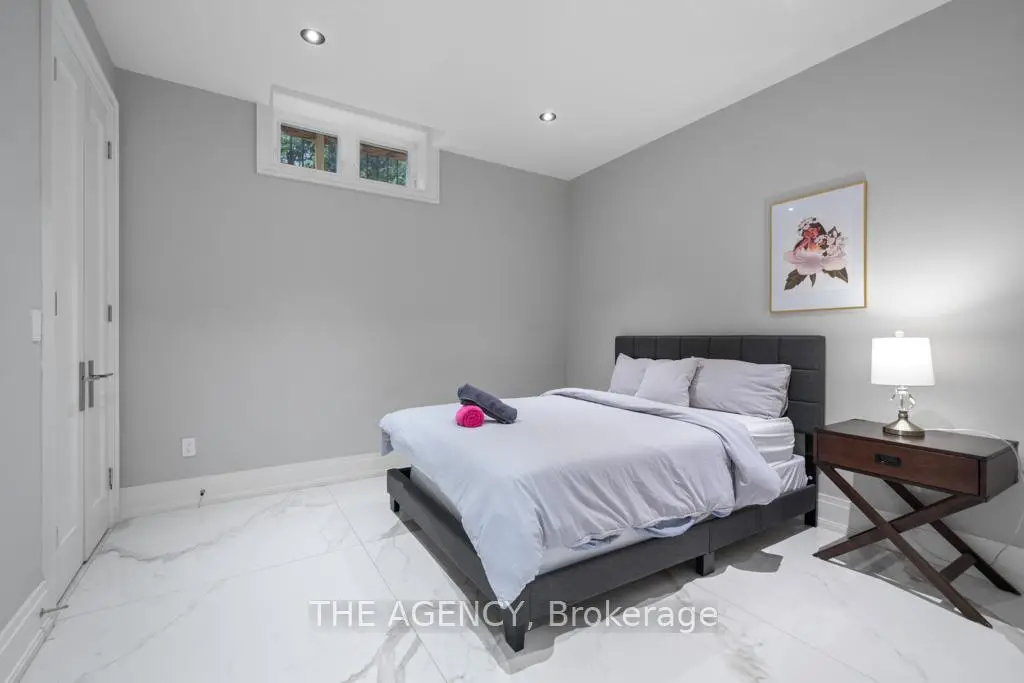
| 第五间卧室 | 5.40x3.40 | , 硬木地板, |
|
| 娱乐室reatio | 5.00x11.40 | 瓷地板, 吧台, 走出式后院 |
| 卫生间 | 卫浴件数 | 所在楼层 | |
|---|---|---|---|
| 1间 | 2件套 | 主层 |
|
| 1间 | 5件套 | Second |
|
| 1间 | 4件套 | Second |
|
| 1间 | 4件套 | Basement |
房屋简介
房屋位于北约克央街东侧Newton Dr & Bayview Ave交界附近, 这间4房4卫3车库两层独立房户型朝西向. 8 Frivick Crt拥有3连接式停车位. 房屋及周边设施包括AutoGarageDoorRemot等. 门厅, 客厅 Rm, 晚餐室 Rm, 厨房, 家庭房 Rm和 学习室在主层.社区概况
该物业所在社区为以自住为主的社区,住宅类型主要为独立屋。约有61%的居民拥有本科或以上学历,另有21%的居民拥有大专学历。当地几乎所有通勤居民都以驾车作为主要通勤方式。
学校信息
小学
-
-
-
-
-
中学
-
法语沉浸课程学校
排名: 345/746 (分数: 6.2) 5年平均分: 562/746 (分数: 4.4)距离学校2.3公里 (开车大约7分钟) -
St. Josephs Morrow Park (年级: 9-12)
天主教学校
距离学校0.7公里 (走路大约12分钟) -