
房屋信息
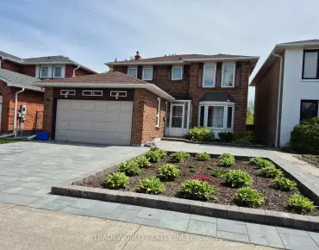
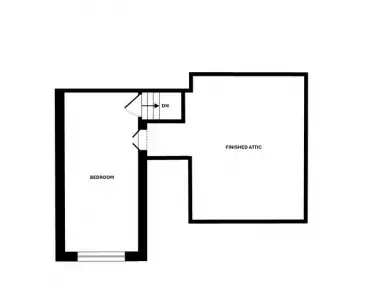
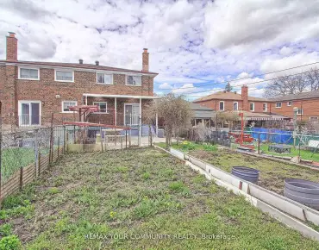
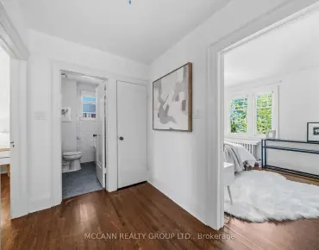
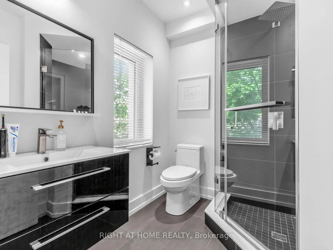
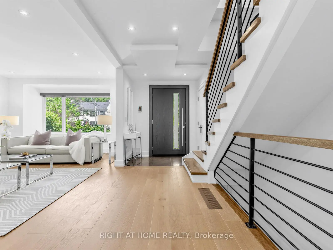
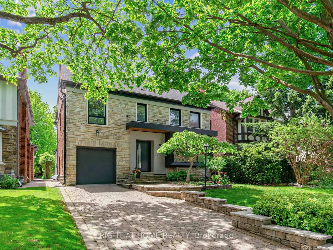
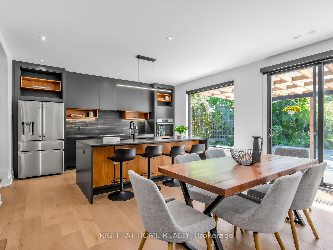
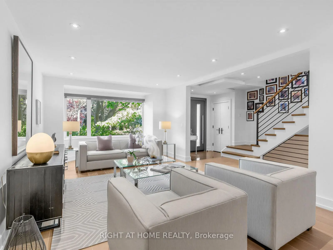
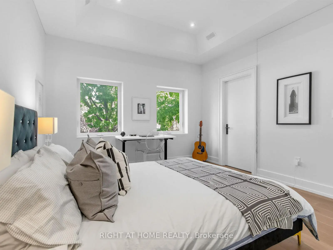
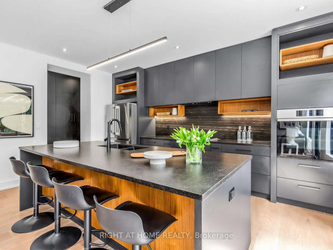
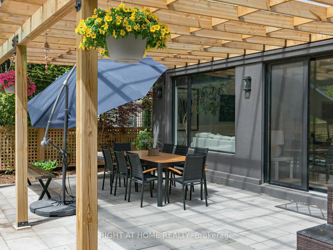
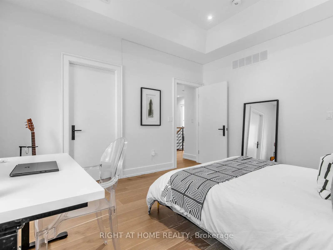
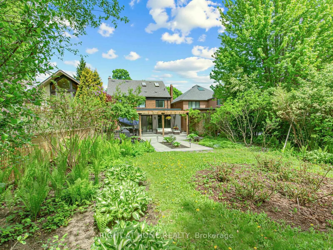
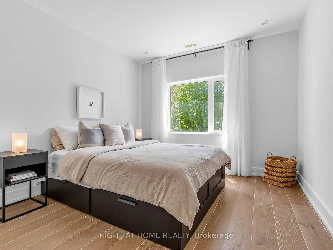
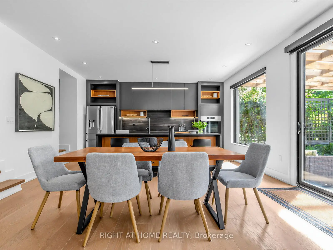
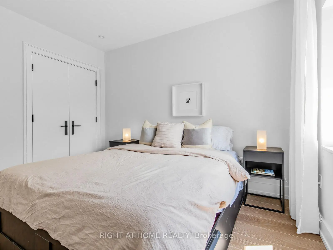
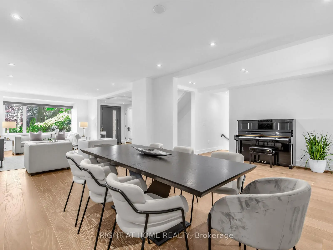
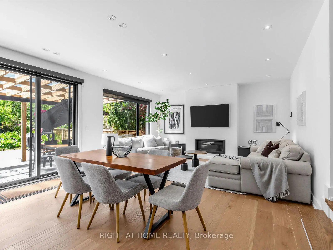
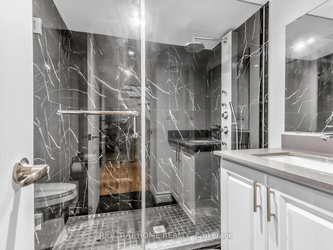
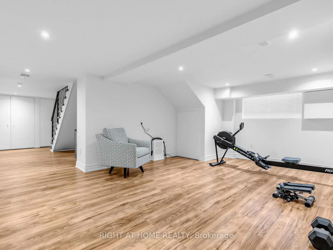
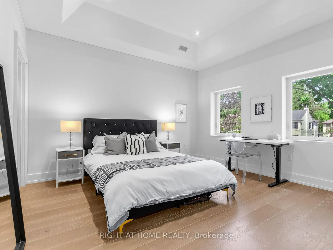
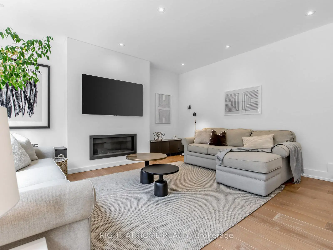
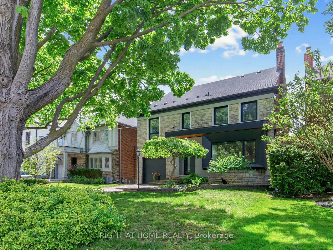
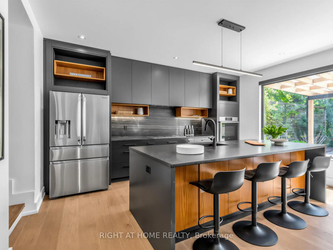
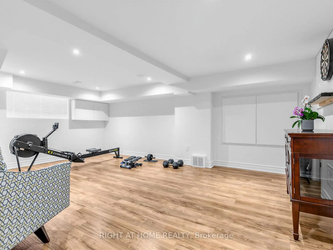
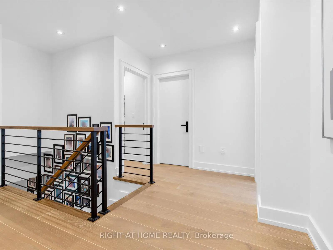
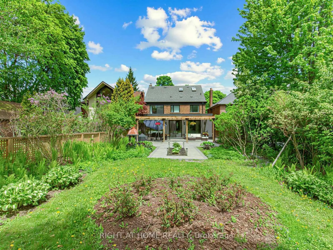
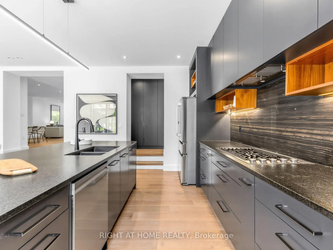
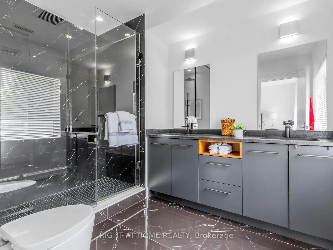
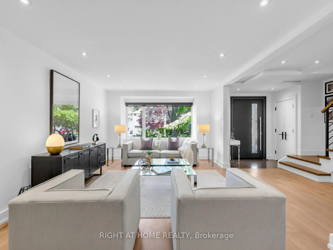
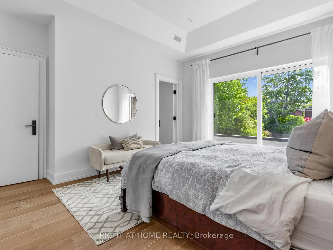
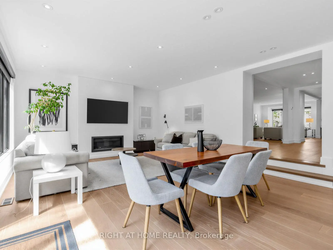
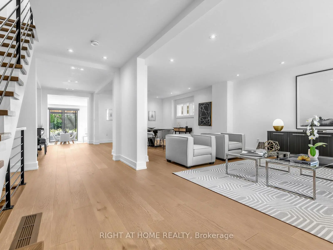
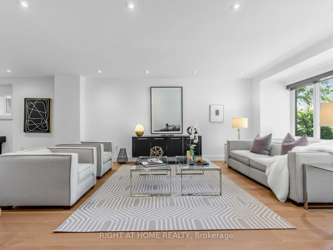
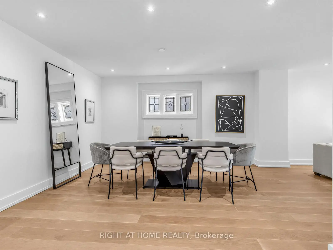
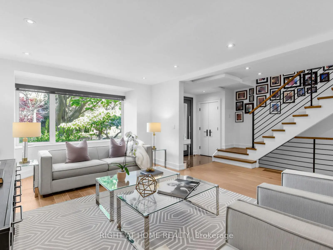
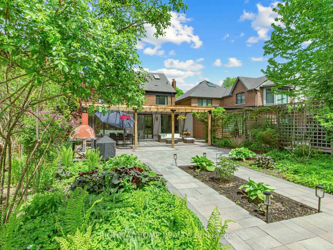
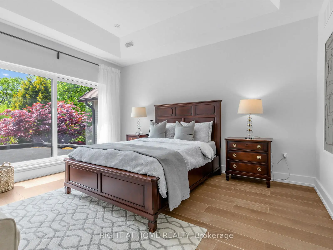
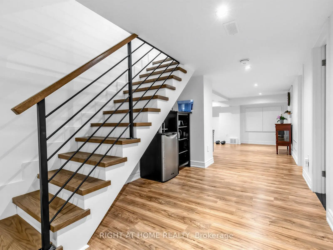
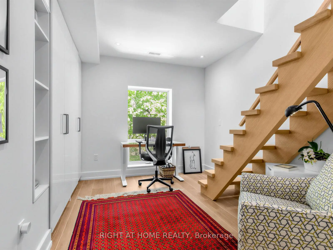
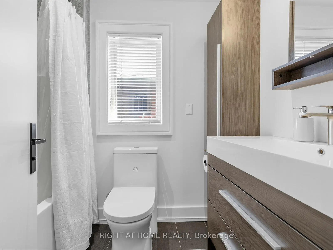
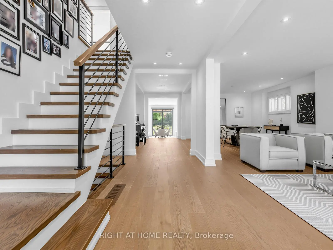
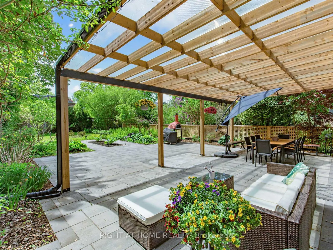
This exceptional forever family home is nestled in the prestigious Lawrence Park south neighbourhood, offering the perfect blend of comfort, functionality and timeless design.Thoughtfully rebuilt and substantially renovated back to the studs in 2020, the home was enlarged and expanded at the back, reimagined with an ideal family oriented floor plan.The sun-filled south-facing interior features an expansive open concept kitchen, breakfast area & family room with a wall of glass overlooking and walk out to the professionally landscaped deep rear garden and gazebo, an ideal setting for entertaining and everyday family living. The custom kitchen features an organized pantry with ample storage. The side entrance, the mudroom & the powder room are perfectly appointed, concealed along the hallway leading to the family room and kitchen.The second floor offers four bedrooms and a convenient laundry room. All four bedrooms enjoy views of mature trees and lush green space, creating a serene cottage-like feeling in the heart of the city. One bedroom provides access to a finished & insulated attic space, ideal for a home office or recreation area. The spacious primary bedroom, overlooking the spectacular garden, features vaulted ceilings, a walk-in closet, and a light-filled four-piece ensuite.The lower level features an additional laundry room, a nanny suite with a three-piece bathroom. A spacious crawl space offers abundant storage.The extraordinary 170-foot deep lot is a true backyard oasis filled with mature landscaping and vibrant seasonal flowers, with ample space for a future swimming pool. A single car garage and a driveway accommodating two cars complete the property. Located steps to the shops, restaurants & amenities of Avenue Road, with easy access to downtown and surrounded by top-rated public and private schools; John Ross PS, Glenview, Lawrence Park Collegiate, Havergal & UCC... this remarkable residence offers an exceptional lifestyle and a lifetime of enjoyment.
主要特征
- 朝向: 后院朝南

- 睡房: 4

- 卫生间: 5

- 车库: 1

- 厨房: 1

重要信息
- 占地面接: 40.00 x 170.00 Feet

- 室内面积: 2500-3000

- 地税: $ 19078.40

- C13155332

- Listing contracted with: RIGHT AT HOME REALTY
| 房间 | 尺寸(平方米) | 细节描述 | |
|---|---|---|---|
| 客厅 Rm | 5.70x3.92 | 硬木地板, 合并餐饮, 顶灯 |
|
| 晚餐室 Rm | 5.00x3.87 | 硬木地板, 合并客厅, 顶灯 |
|
| 家庭房 Rm | 5.77x4.97 | 硬木地板, 壁炉, |
|
| 厨房 | 4.95x3.72 | , 走出式花园, 中心岛 |
|
| Primary B | 4.35x3.78 | 硬木地板, 4pcs卫生间套间, |
|
| 第二间卧室 | 3.45x3.17 | 硬木地板, 双壁橱, 三件套卫生间 |
|
| 第三间卧室 | 4.00x3.68 | 硬木地板, 3pcs卫生间套间, |
|
| 第四间卧室 | 3.47x2.80 | 硬木地板, 智能衣橱, 打开楼梯 |
|
| Game Rm | 5.00x4.80 | 硬木地板, , |
| 卫生间 | 卫浴件数 | 所在楼层 | |
|---|---|---|---|
| 1间 | 2件套 | 主层 |
|
| 1间 | 4件套 | Second |
|
| 1间 | 3件套 | Second |
|
| 1间 | 3件套 | Second |
|
| 1间 | 3件套 | Basement |
房屋简介
房屋位于中城区多伦多森林山北Lawrence社区Avenue Rd & Lawrence交界附近, 这间4房5卫单车库两层独立房户型朝南向. 140 Coldstream Ave拥有单停车位. 房屋及周边设施包括SumpPump,CarpetFree和Built-InOven等. 客厅 Rm, 晚餐室 Rm, 家庭房 Rm和 厨房在主层.学校信息
- John Ross Robertson公立小学 (Grade:JK-6) 46/3037
- Glenview公立初中 (Grade:7-8)
- Lawrence Park公立高中 (Grade:9-12) 130/739
- Our Lady of the Assumption天主教学校 (Grade:JK-8) 1991/3037
- Forest Hill Junior and公立初中 (Grade:JK-8) 97/3037
- Glenview公立初中 (Grade:7-8)
- Glen Park公立小学 (Grade:JK-6) 1195/3037