
房屋信息
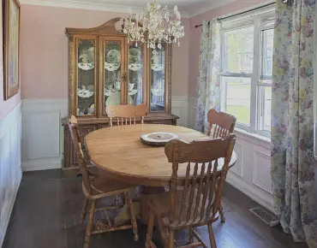
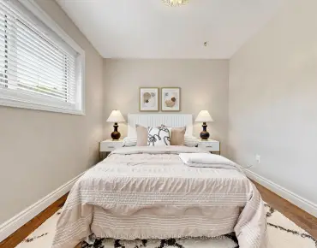
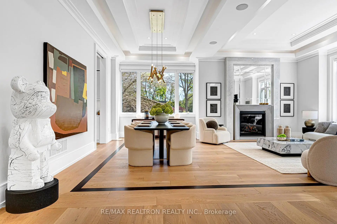
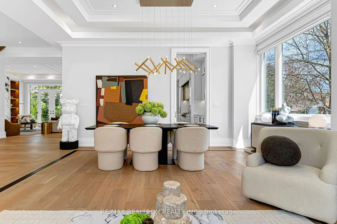
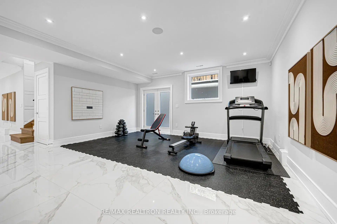
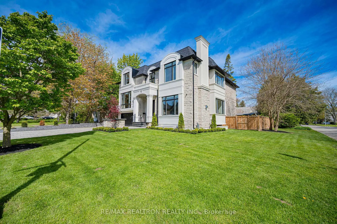
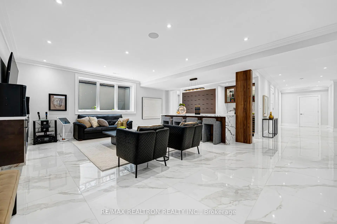
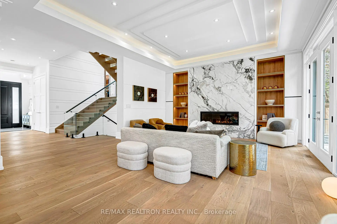
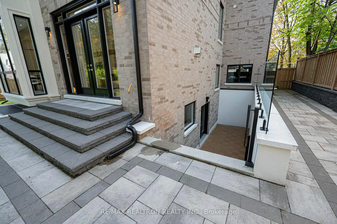
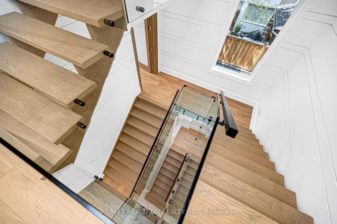
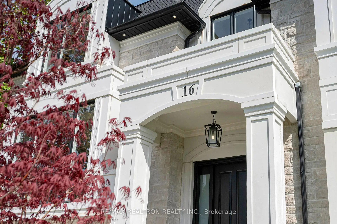
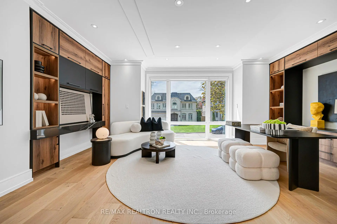
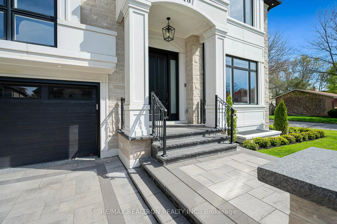
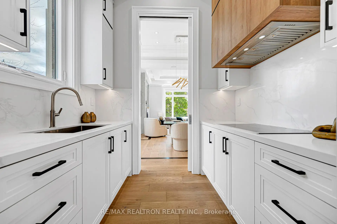
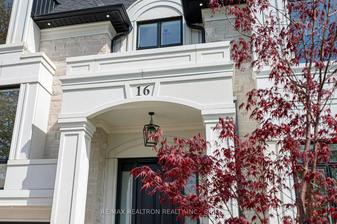
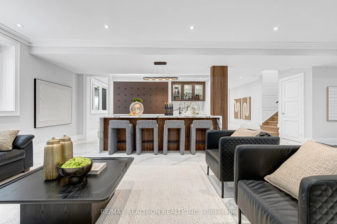
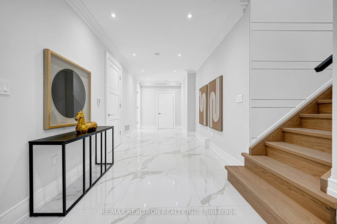
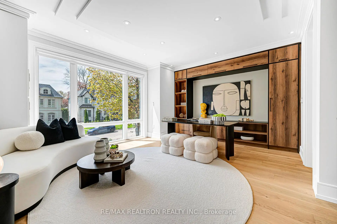
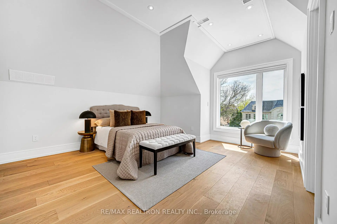
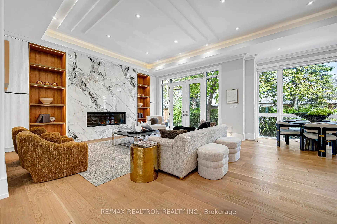
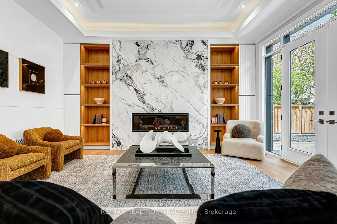
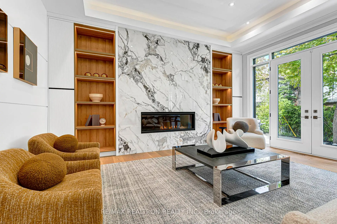
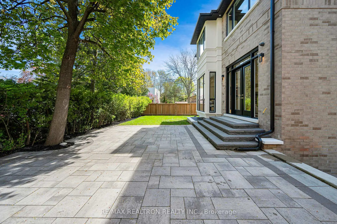
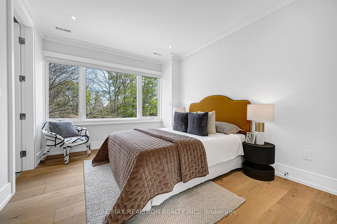
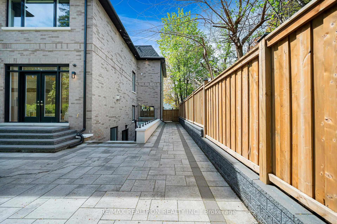
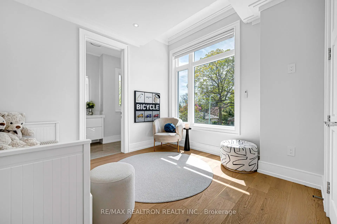
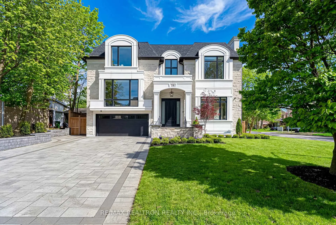
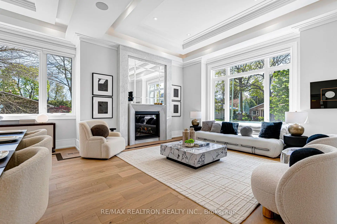
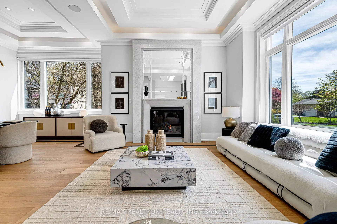
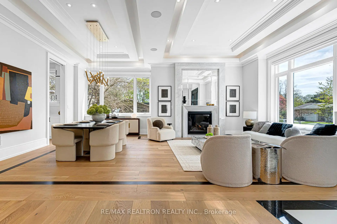
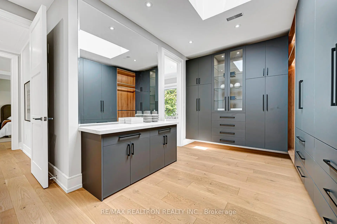
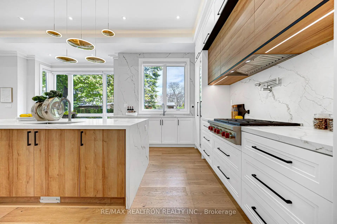
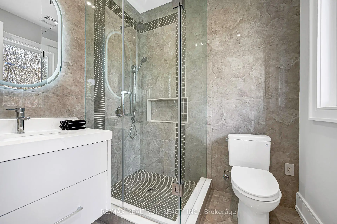
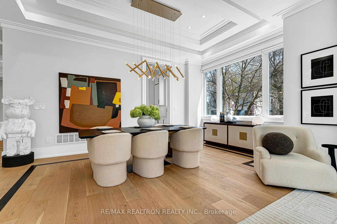
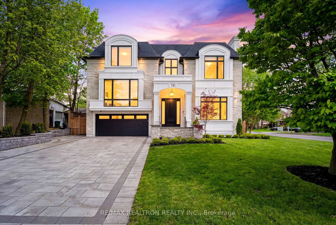
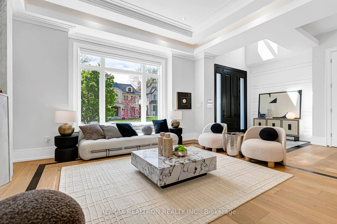
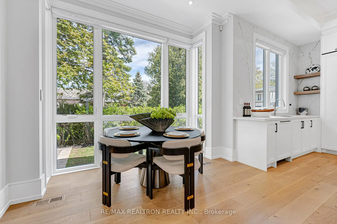
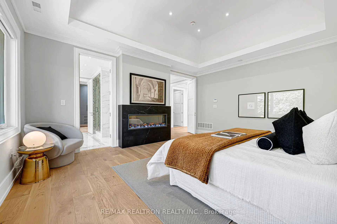
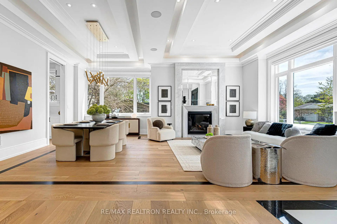
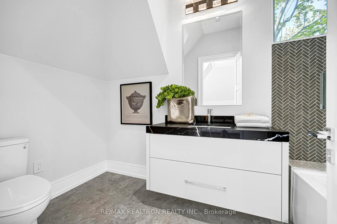
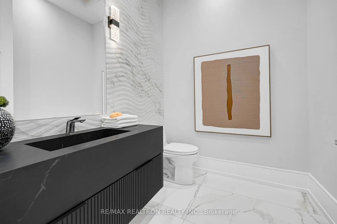
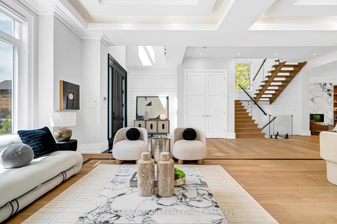
An Outstanding 5-Ensuite Contemporary Custom Home In The Prestigious Windfields-Banbury Neighborhood.Nestled On A Premium Lot With A Near 70Ft Frontage And Spanning Over 4,200 Sq.Ft. Of Above-Grade Perfection, This Bright, Light-Filled Masterpiece Is Defined By Soaring Ceilings, Masterful Artisan Craftsmanship, And An Abundance Of Natural Light.The Grand Main Floor Welcomes You With Impressive 11Ft Ceilings And A Designer-Famed, Exquisite Fireplace Feature Wall To Impress Your Guests Upon Arrival. Crafted For The Culinary Enthusiast, The Vast Gourmet Kitchen Boasts Contemporary Natural-Toned Cabinetry, Top-Of-The-Line Built-In Wolf Appliances, And Sub-Zero Refrigerator/Freezer. A Fully Enclosed Secondary Prep/Wok Kitchen Serves As The Perfect Hidden Servery. The Home Offers 5 Exquisite Bedrooms, Each Paired With Its Own Private Ensuite. The Ingenious Multi-Level Layout Ensures Ultimate Privacy, While The 5Th Bedroom Easily Transforms Into A Stately Executive Office Or Library. The Beautifully Appointed Primary Retreat Overlooks The Pristine Yard, Complete With A Generous Walk-In Closet And A Spa-Like Ensuite With Heated Floors.The Spectacular Walk-Out Lower Level Is An Entertainer's Dream, Featuring Heated Floors, A Full Wet Bar With Custom Cabinetry, And An Open-Concept Fitness Area With A Walk-Out Patio To Effortlessly Expand Your Outdoor Workout Or Step Out For Some Fresh Air. This Level Also Includes A Versatile Nanny Suite Or Studio With A Separate Powder Room And Shower.Situated In A Highly Sought-After, Affluent Neighborhood With Excellent Energy And Top-Tier Educational Assets. Zoned For Ontario's Top-Ranked High School: York Mills C.I., And Just Minutes To World-Class Private Schools Including Tfs And Crescent School. Enjoy An Active Outdoor Lifestyle, Steps To Scenic Trails, Parks, Tennis Clubs, And The Iconic Edwards Gardens. Unrivaled Commuter Convenience With Quick Access To Highways 401/404. A True Masterpiece Of Style, Quality, And Location!
主要特征
- 朝向: 后院朝北

- 睡房: 5

- 卫生间: 7

- 车库: 2

- 厨房: 2

重要信息
- 占地面接: 67.30 x 100.18 Feet

- 室内面积: 3500-5000

- 地税: $ 20081.34

- C13153232

- Listing contracted with: RE/MAX REALTRON REALTY INC.
| 房间 | 尺寸(平方米) | 细节描述 | |
|---|---|---|---|
| 客厅 Rm | 7.32x4.17 | 大窗, 大理石壁炉, 硬木地板 |
|
| 晚餐室 Rm | 5.89x3.45 | 硬木地板, , 大窗 |
|
| 家庭房 Rm | 5.49x4.72 | 煤气壁炉 |
|
| 厨房 | 2.64x2.03 | ||
| 厨房 | 6.70x4.88 | , 中心岛, |
|
| 第五间卧室 | 6.20x4.88 | 3pcs卫生间套间, 智能书柜, |
|
| Primary B | 5.49x4.72 | 5pcs卫生间套间, 电壁炉 |
|
| 第二间卧室 | 4.37x3.35 | ||
| 第三间卧室 | 3.86x3.68 | ||
| 洗衣房 | 2.39x1.83 | ||
| 第四间卧室 | 4.78x4.72 | ||
| 健身房 | 5.56x4.72 |
| 卫生间 | 卫浴件数 | 所在楼层 | |
|---|---|---|---|
| 1间 | 5件套 | Second |
|
| 3间 | 3件套 | Second |
|
| 1间 | 4件套 | 上层 |
|
| 1间 | 2件套 | 主层 |
|
| 1间 | 3件套 | Basement |
房屋简介
房屋位于北约克高级Banbury社区Leslie and York Mills Rd交界附近, 这间5房7卫双车库两层独立房户型朝北向. 16 Ballyronan Rd拥有双停车位. 房屋及周边设施包括ERV/HRV,Built-InOven,CentralVacuum,AirExchanger,AutoGarageDoorRemot和BarFridge等. 客厅 Rm, 晚餐室 Rm, 家庭房 Rm, 厨房和 厨房在主层; 第四间卧室在楼上.学校信息
小学
-
-
-
-
-
中学
-
对口学区学校排名: 1/746 (分数: 10.0)距离学校1.3公里 (走路大约24分钟)
-
-
Loretto Abbey (年级: 9-12)
天主教法语沉浸课程学校
排名: 259/746 (分数: 6.8) 5年平均分: 205/746 (分数: 6.9)距离学校4.4公里 (开车大约13分钟)