
房屋信息
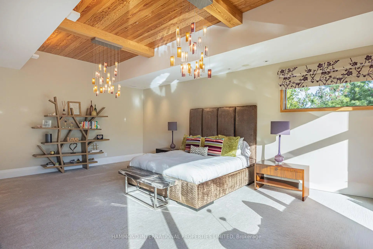
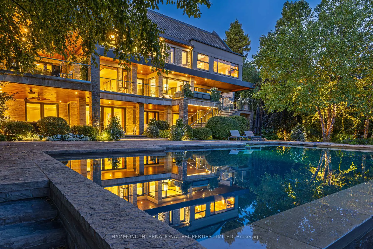
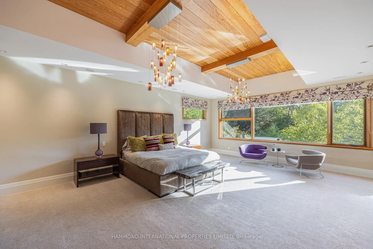
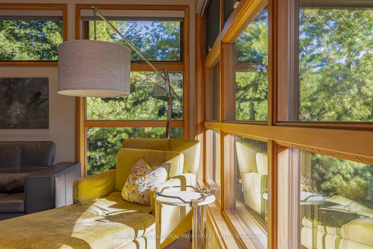
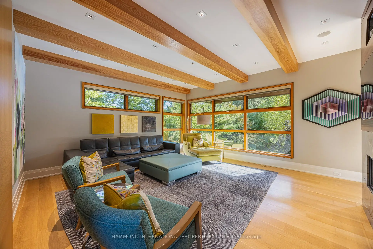
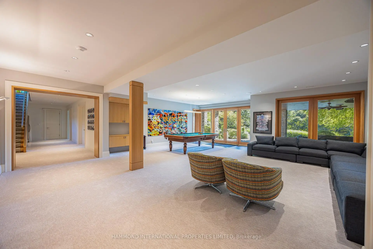
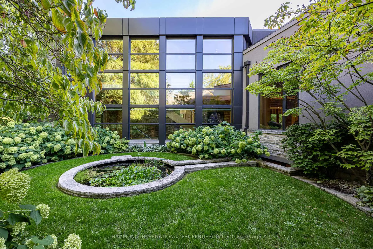
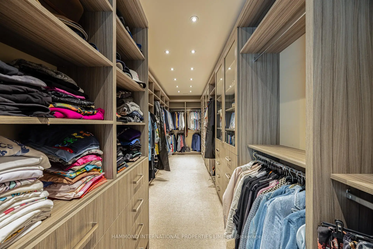
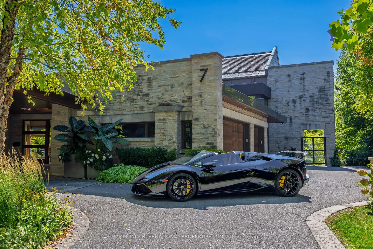
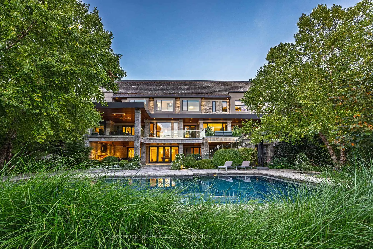
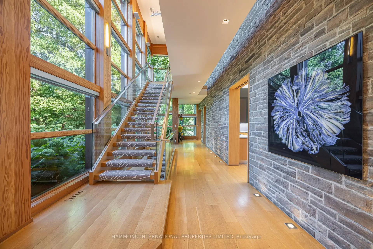
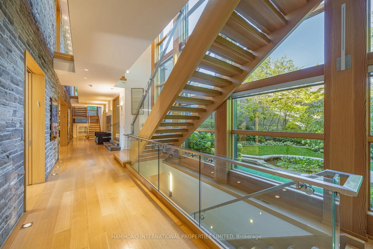
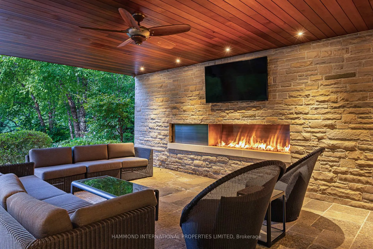
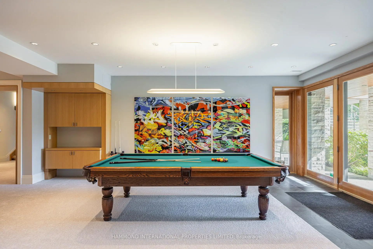
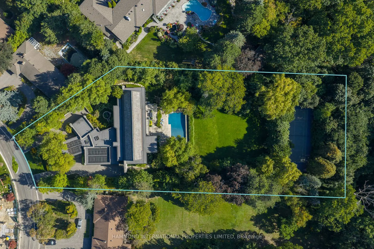
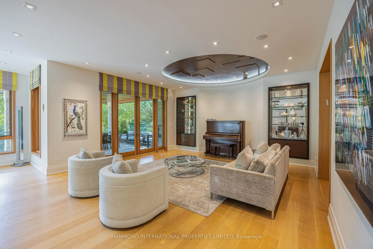
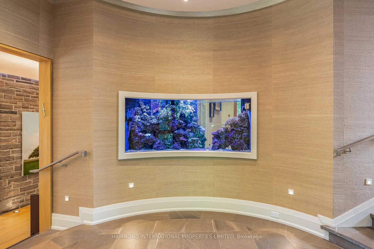
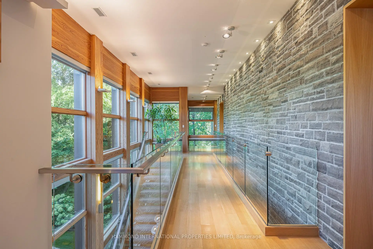
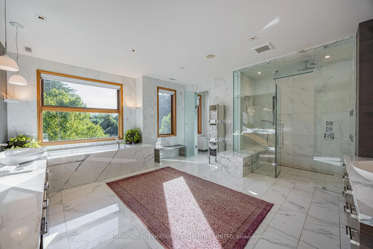
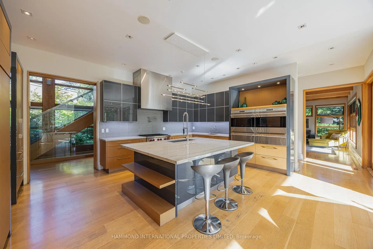
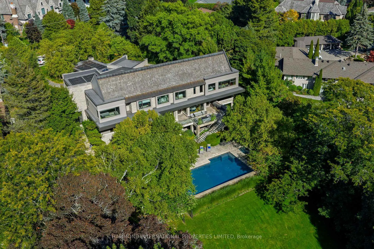
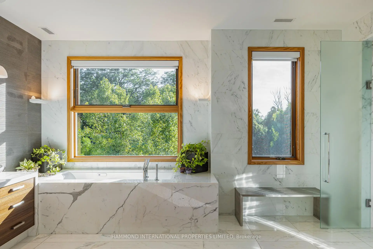
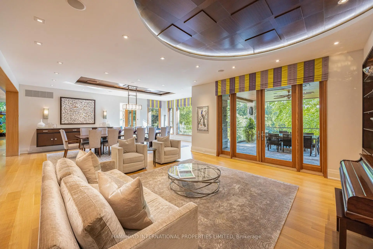
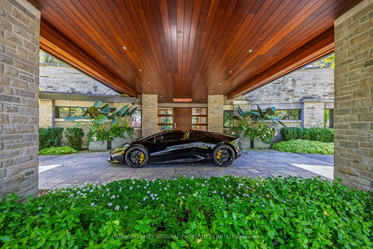
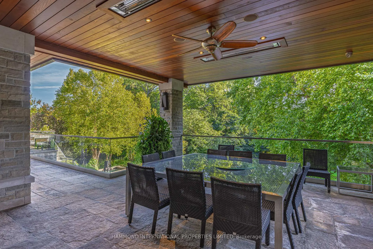
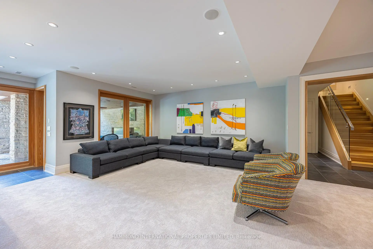
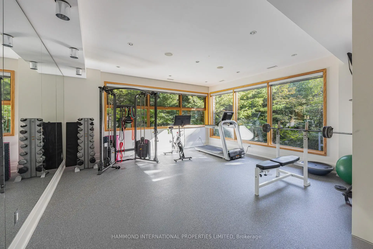
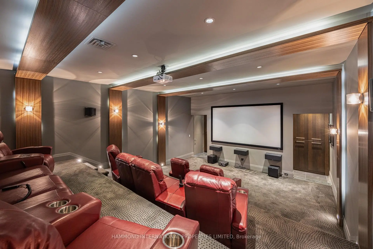
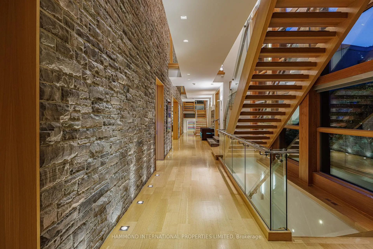
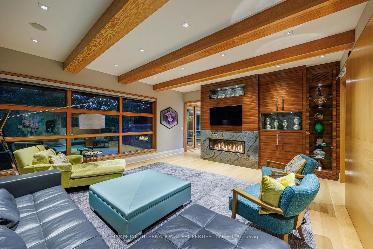
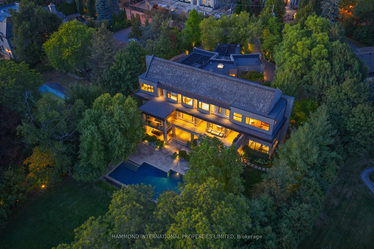
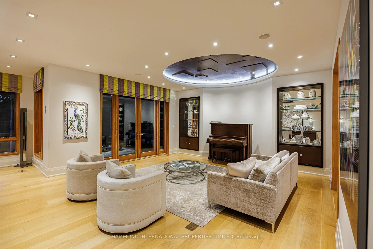
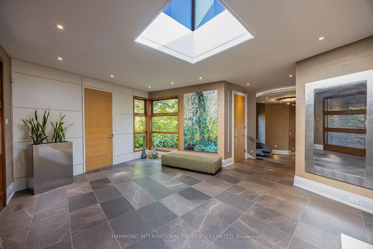
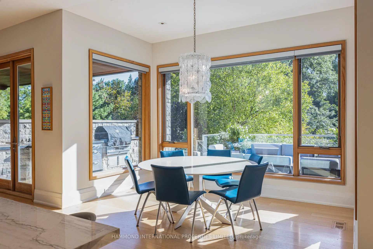
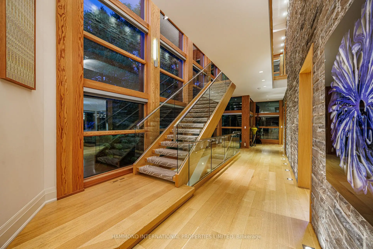
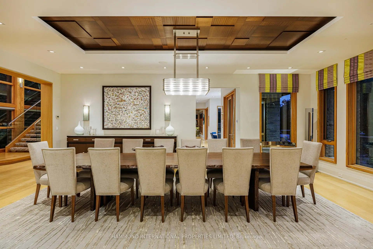
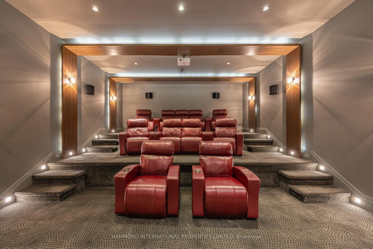
Everscape, A Frank Lloyd Wright Inspired Architectural Masterpiece at 7 Oxbow Road Where Architecture and Nature Become One. Set on 1.38 acres of pristine ravine land, Everscape is a stunning 12,000-square-foot residence inspired by the timeless vision of Frank Lloyd Wright. Designed to harmonize with its natural surroundings, the home integrates stone, wood, and expansive glass to create a seamless connection between architecture and landscape. A circular motor court introduces the property, while walls of windows and soaring ceilings bathe the interiors with an abundance of natural light. On the main floor, a flowing open-concept layout unites principal rooms with rich millwork, a dramatic exposed stone wall, and a striking aquarium touches that add warmth and unique character. The home offers six bedrooms and eight bathrooms, each filled with natural light and treetop views of the 488-foot deep ravine lot. The primary suite is a private retreat with a marble-clad spa ensuite, oversized walk-in closet, and tranquil vistas overlooking the pool and ravine. Entertainment abounds with a state-of-the-art movie theatre seating 11 with a built-in bar, a recreation room, yoga studio, gym, and steam shower. Multiple walkouts connect the interior to the resort-style backyard. The grounds of Everscape evoke the serenity of a private park. Designed for both relaxation and grand entertaining, the property features: A saltwater infinity pool and hot tub suspended over ravine views A tennis / sport court, framed by graceful willow trees An outdoor entertainment pavilion with two barbecues, gas fireplace, television, and lounge space perfect for alfresco dining beneath the moon and stars. Here, every moment embraces nature, privacy, and luxury in perfect balance.
主要特征
- 朝向: 后院朝南

- 睡房: 4

- 卫生间: 8

- 车库: 4

- 厨房: 1

重要信息
- 占地面接: 80.00 x 488.36 Feet

- 室内面积: 5000 +

- 地税: $ 46376.00

- C13149946

- Listing contracted with: HAMMOND INTERNATIONAL PROPERTIES LIMITED
| 房间 | 尺寸(平方米) | 细节描述 | |
|---|---|---|---|
| 客厅 Rm | 5.49x6.00 | 硬木地板, 开放式概念, 走出式天台 |
|
| 晚餐室 Rm | 7.54x4.70 | 硬木地板, 开放式概念, |
|
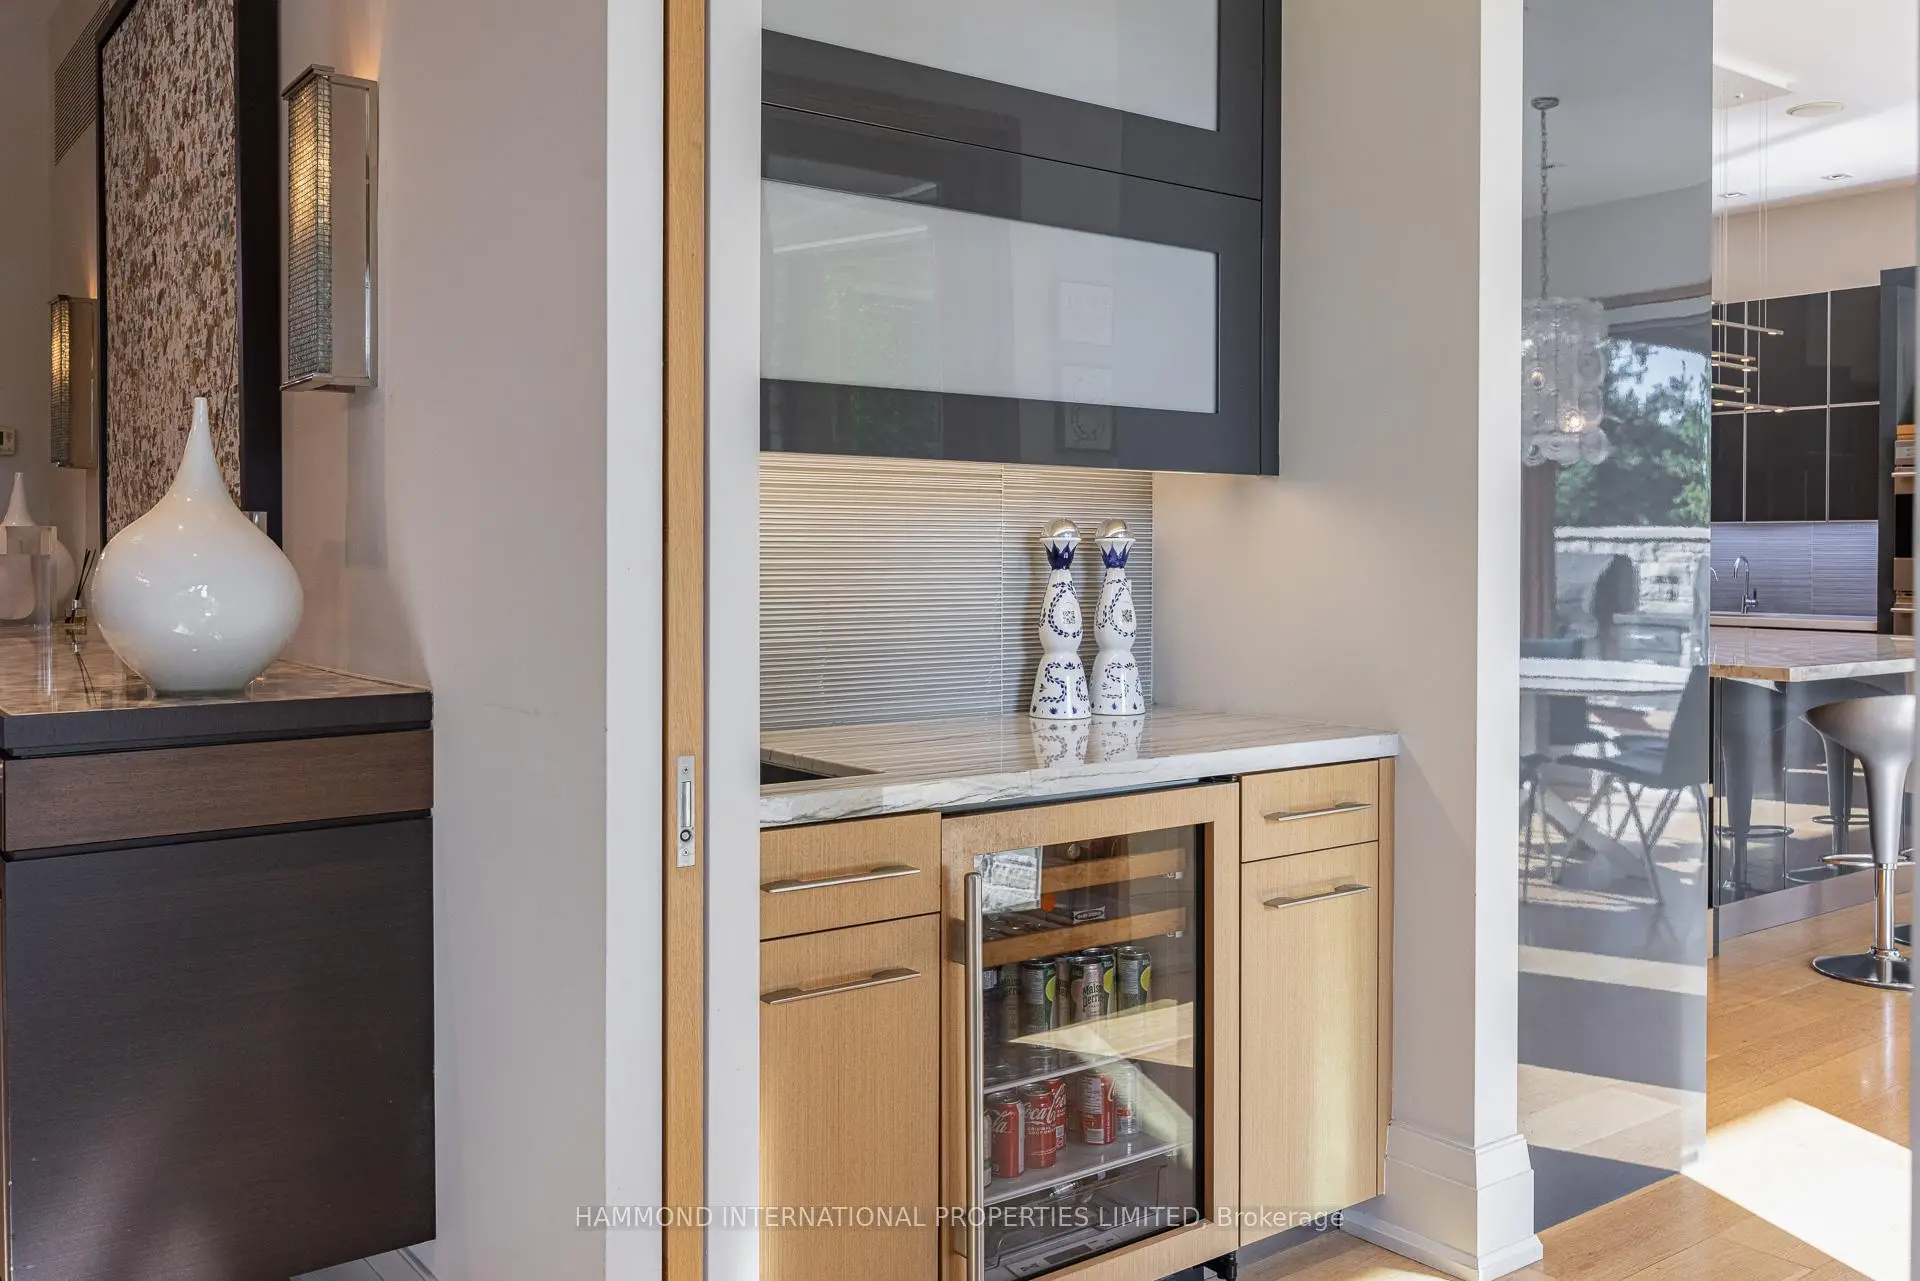
| 厨房 | 5.99x4.01 | 硬木地板, 中心岛, 茶水间 |
|
| 早餐室 | 3.96x3.53 | 硬木地板, 走出式天台, |
|
| 家庭房 Rm | 6.10x5.33 | 硬木地板, 壁炉, |
|
| 办公室 | 6.45x2.97 | 硬木地板, 智能书柜, |
|
| Primary B | 7.32x5.23 | 5pcs卫生间套间, , |
|
| 第二间卧室 | 5.26x4.93 | 半套卫生间, , |
|
| 第三间卧室 | 5.51x4.62 | 半套卫生间, , |
|
| 第四间卧室 | 5.11x4.62 | 4pcs卫生间套间, , |
|
| 娱乐室reatio | 8.08x6.86 | 地毯, 卤素灯, 走出式天台 |
|
| 卧室 | 4.88x4.67 | 4pcs卫生间套间, 地毯, 卤素灯 |
| 卫生间 | 卫浴件数 | 所在楼层 | |
|---|---|---|---|
| 3间 | 2件套 | ||
| 1间 | 3件套 | ||
| 3间 | 4件套 | ||
| 1间 | 5件套 |
房屋简介
房屋位于北约克高级Banbury社区York Mills and Bayview交界附近, 这间4房8卫4车库两层独立房户型朝南向. 7 Oxbow Rd拥有4停车位. 房屋及周边设施包括Sauna等. 客厅 Rm, 晚餐室 Rm, 厨房, 早餐室, 家庭房 Rm和 办公室在主层.社区概况
该物业所在社区为以自住为主的社区,住宅类型主要为独立屋。约有79%的居民拥有本科或以上学历,另有5%的居民拥有大专学历。当地几乎所有通勤居民都以驾车作为主要通勤方式。
学校信息
小学
-
-
-
-
中学
-
法语沉浸课程学校
排名: 1/746 (分数: 10.0)距离学校0.6公里 (走路大约12分钟) -
Cardinal Carter-Arts (年级: 9-12)
天主教学校
距离学校3.1公里 (开车大约9分钟) -
Loretto Abbey (年级: 9-12)
天主教法语沉浸课程学校
排名: 259/746 (分数: 6.8) 5年平均分: 205/746 (分数: 6.9)距离学校2.7公里 (开车大约8分钟)