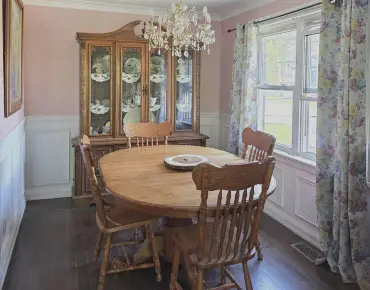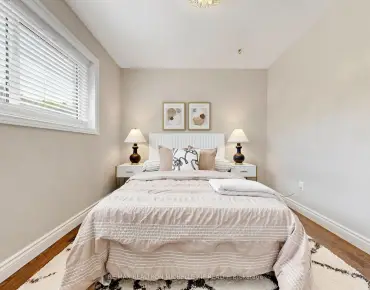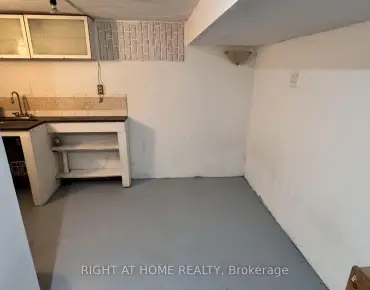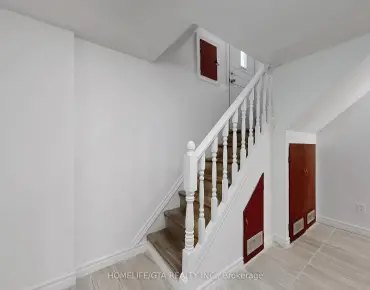

房屋信息
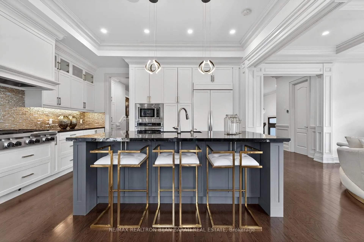
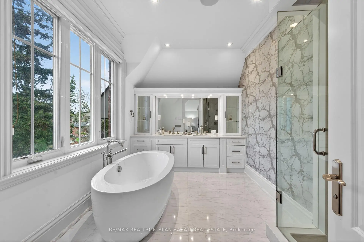
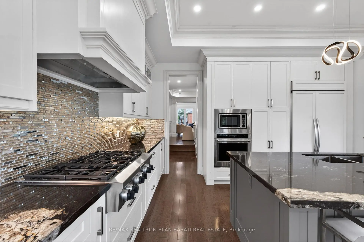
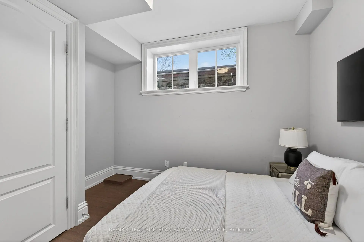
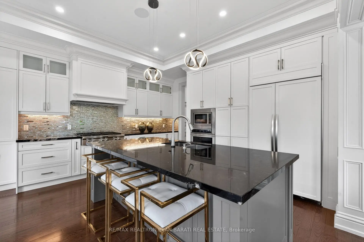
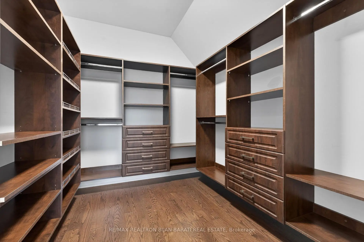
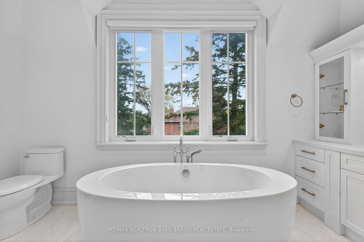
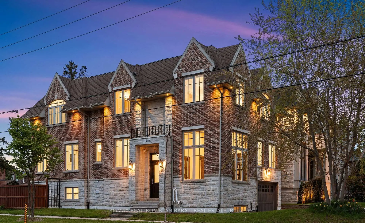
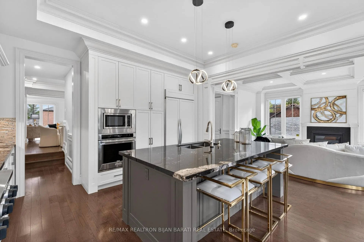
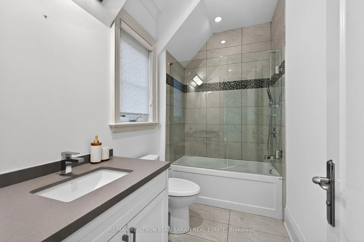
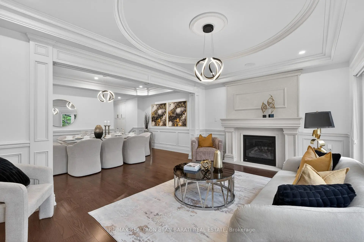
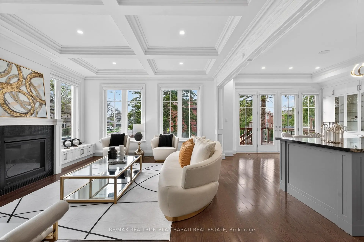
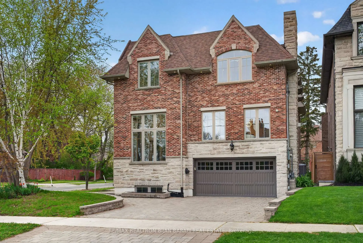
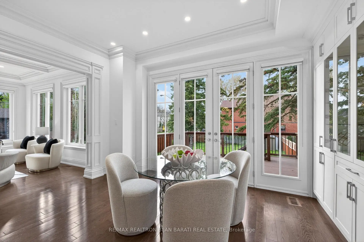
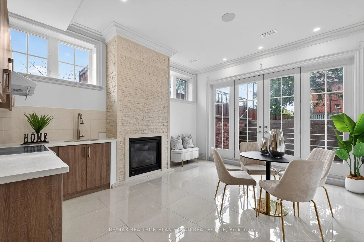
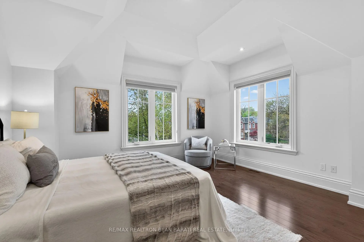
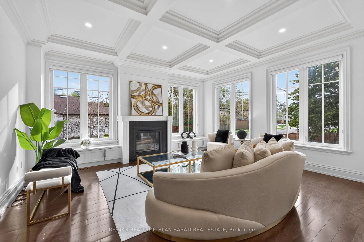
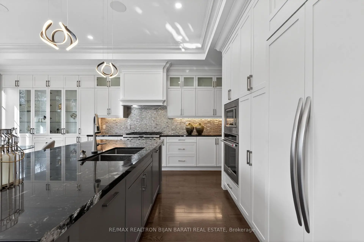
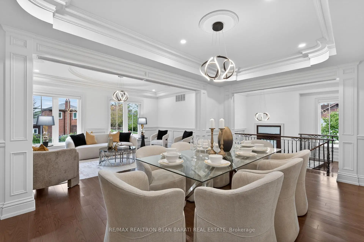
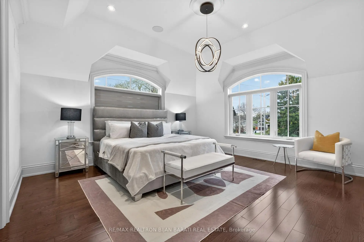
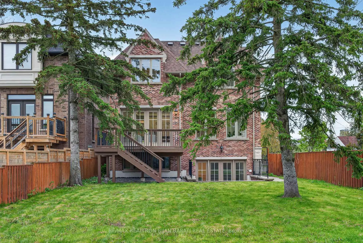
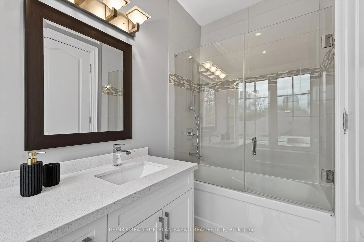
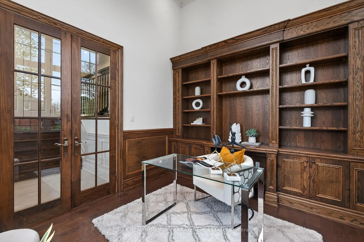
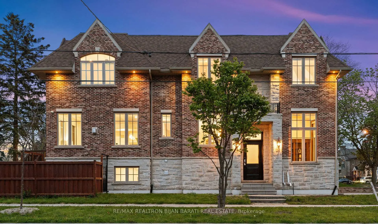
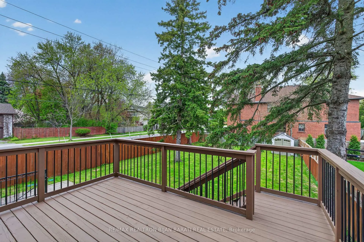
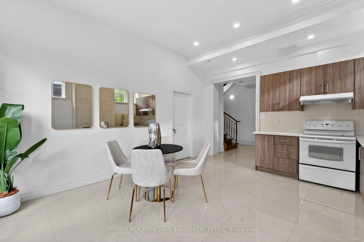
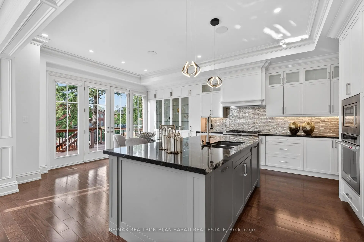
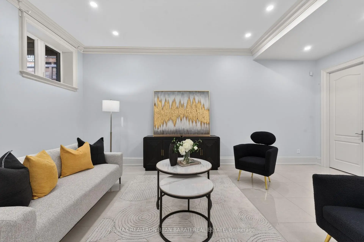
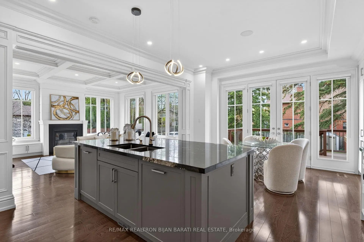
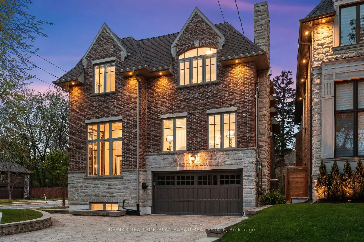
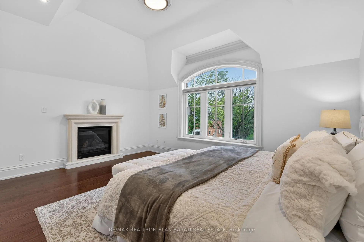
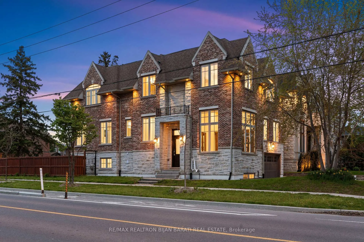
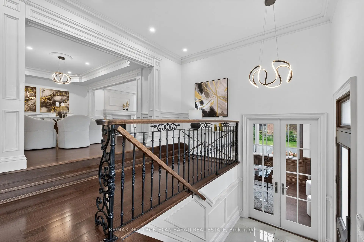
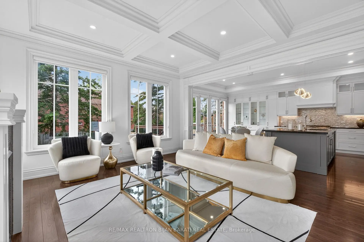
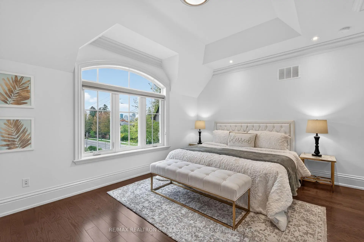
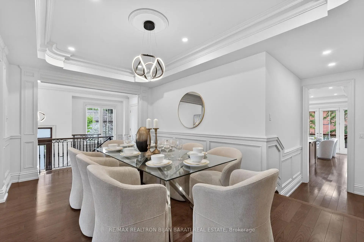
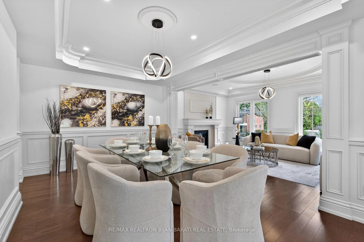
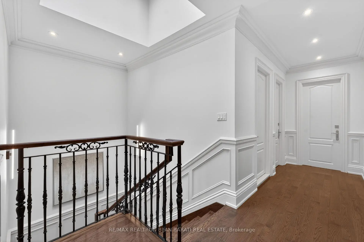
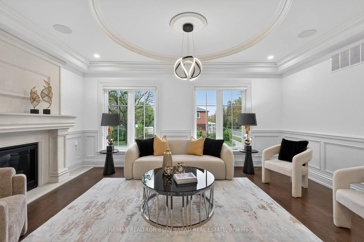
Masterfully Built, Functionally Laid Out, Conveniently Located On A Desirable 45' X 160' Lot (7,212 Sq.Ft of Land) In the Heart Of Willowdale East! This Bright Showcase Home Offers about 5,000 Sq.Ft of Living Space ( 3,476 Sq.Ft in 1st & 2nd Floor + Professional Finished W/O Heated Floor Basement), 4+2 Bedrooms & 6 Washrooms, Beautiful Facade, Soaring Ceiling Height, Hardwood Flr, Crown Moulding and Led Lighting Thru-Out Main&2nd Flr, Wainscotting in Living, Dining, Hallways and Main Staircase, Coffered Ceiling in Living, Dining, Family, and 3 Bedrooms! Open-Concept Principal Living and Dining Rooms on The Main Floor, A Bright Office with Wainscotting, French Door and Built-In Bookcases, Amazing Family Room With Gas Fireplace and A Wall Unit! Chef Inspired Kitchen Includes Spacious Breakfast Area, Quality Cabinets, Stainless Steel Appliances, A Pantry/Servery, and Walkout To Family Sized Deck and Extremely Deep Pool-Sized Backyard For Your Gatherings and/or Relaxation. The Breathtaking Master Bedroom Boasts Walk-In Closet, Coffered Ceiling, A Gas Fireplace, and A Gorgeous 7-Pc Ensuite. 3 Additional Bedrooms With 3 Ensuites! 2nd Floor Laundry Room! The Finished Walk Out Heated Floor Basement Offers A Recreation Room With A Gas Fireplace, Above Grade Windows, Gas Fireplace, A Kitchenette, 2 Bedroom, 3-Pc Bath, and Direct Access to Garages! Best School Zone: Earl Haig S.S, Cummer Valley M.S! Steps Away from Park, Schools, Yonge St, Ttc & Subway, Mitchell Field Community Centre with Sports Amenities! ** Cannot Be Missed and Must Be Seen!
主要特征
- 朝向: 后院朝北

- 睡房: 4

- 卫生间: 6

- 车库: 2

- 厨房: 1

重要信息
- 占地面接: 45.00 x 160.00 Feet

- 室内面积: 3000-3500

- 地税: $ 16484.00

- C13140942

- Listing contracted with: RE/MAX REALTRON BIJAN BARATI REAL ESTATE
| 房间 | 尺寸(平方米) | 细节描述 | |
|---|---|---|---|
| 客厅 Rm | 5.25x3.66 | 煤气壁炉, 硬木地板, |
|
| 晚餐室 Rm | 5.36x3.30 | 硬木地板, , |
|
| 家庭房 Rm | 5.17x4.58 | 煤气壁炉, 硬木地板, |
|
| 厨房 | 6.50x4.60 | 硬木地板, 走出式甲板, |
|
| 办公室 | 3.60x3.26 | , 硬木地板, |
|
| Primary B | 5.13x4.83 | 7pcs卫生间套间, 煤气壁炉, |
|
| 第二间卧室 | 4.43x4.16 | 4pcs卫生间套间, 橱柜架, 硬木地板 |
|
| 第三间卧室 | 4.78x3.55 | 3pcs卫生间套间, 煤气壁炉, |
|
| 第四间卧室 | 4.11x3.11 | 4pcs卫生间套间, 橱柜架, 硬木地板 |
|
| 娱乐室reatio | 4.90x4.20 | 瓷地板, 煤气壁炉, 吧台 |
|
| 第五间卧室 | 5.62x4.77 | 三件套卫生间, 瓷地板, |
|
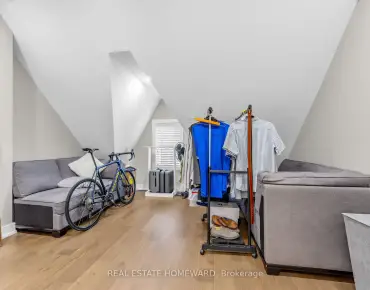
| 卧室 | 3.54x2.50 | 复合地板, 窗户, 壁橱 |
| 卫生间 | 卫浴件数 | 所在楼层 | |
|---|---|---|---|
| 1间 | 7件套 | Second |
|
| 2间 | 4件套 | Second |
|
| 1间 | 3件套 | Second |
|
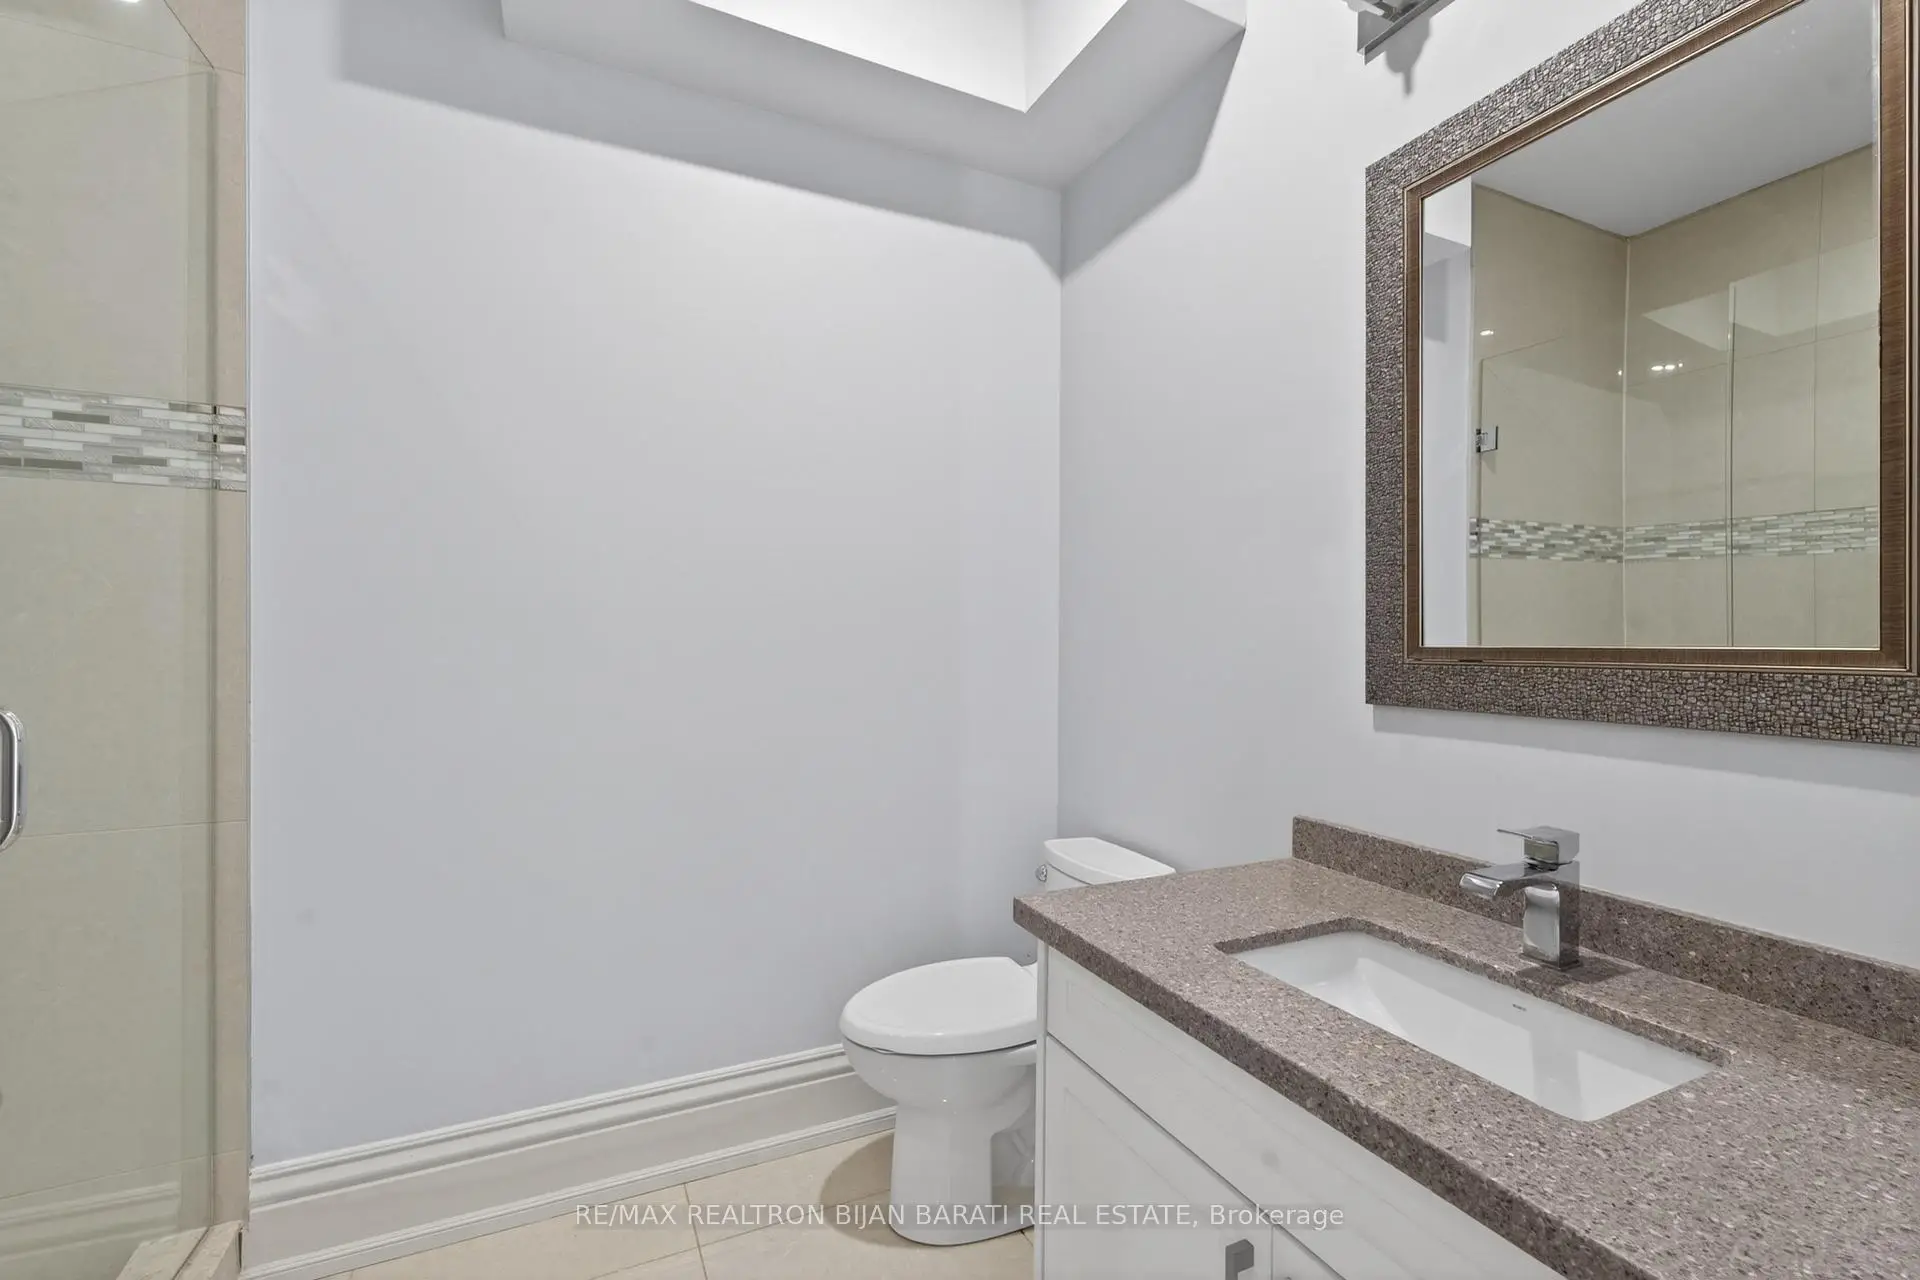
| 1间 | 3件套 | Basement |
|
| 1间 | 2件套 | 主层 |
房屋简介
房屋位于北约克央街东侧Yonge St and Willowdale Ave and Finc交界附近, 这间4房6卫双车库两层独立房户型朝北向. 122 Holmes Ave拥有双停车位. 房屋及周边设施包括CentralVacuum等. 客厅 Rm, 晚餐室 Rm, 家庭房 Rm, 厨房和 办公室在主层.学校信息
小学
-
-
-
-
-
中学
-
艺术特色学校
排名: 28/746 (分数: 8.8) 5年平均分: 26/746 (分数: 8.4)距离学校1.1公里 (走路大约20分钟) -
Cardinal Carter-Arts (年级: 9-12)
天主教学校
距离学校1.8公里 (走路大约32分钟) -
St. Josephs Morrow Park (年级: 9-12)距离学校1.7公里 (走路大约31分钟)