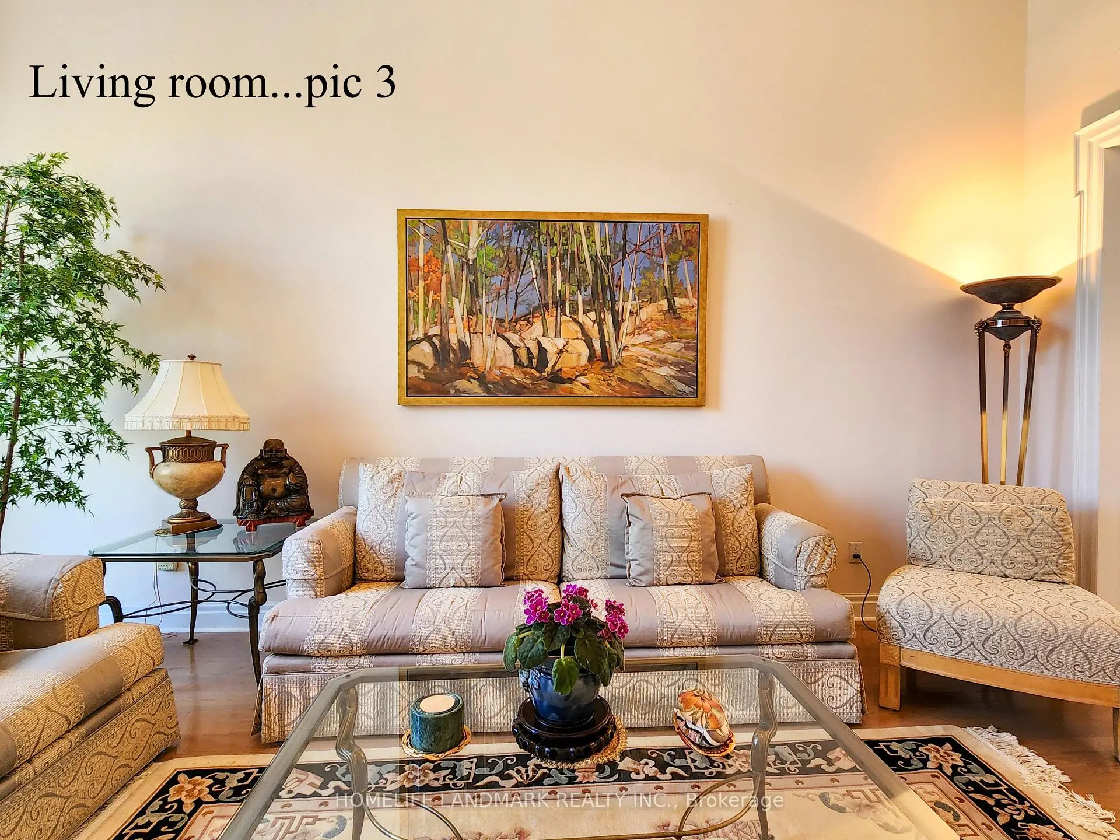
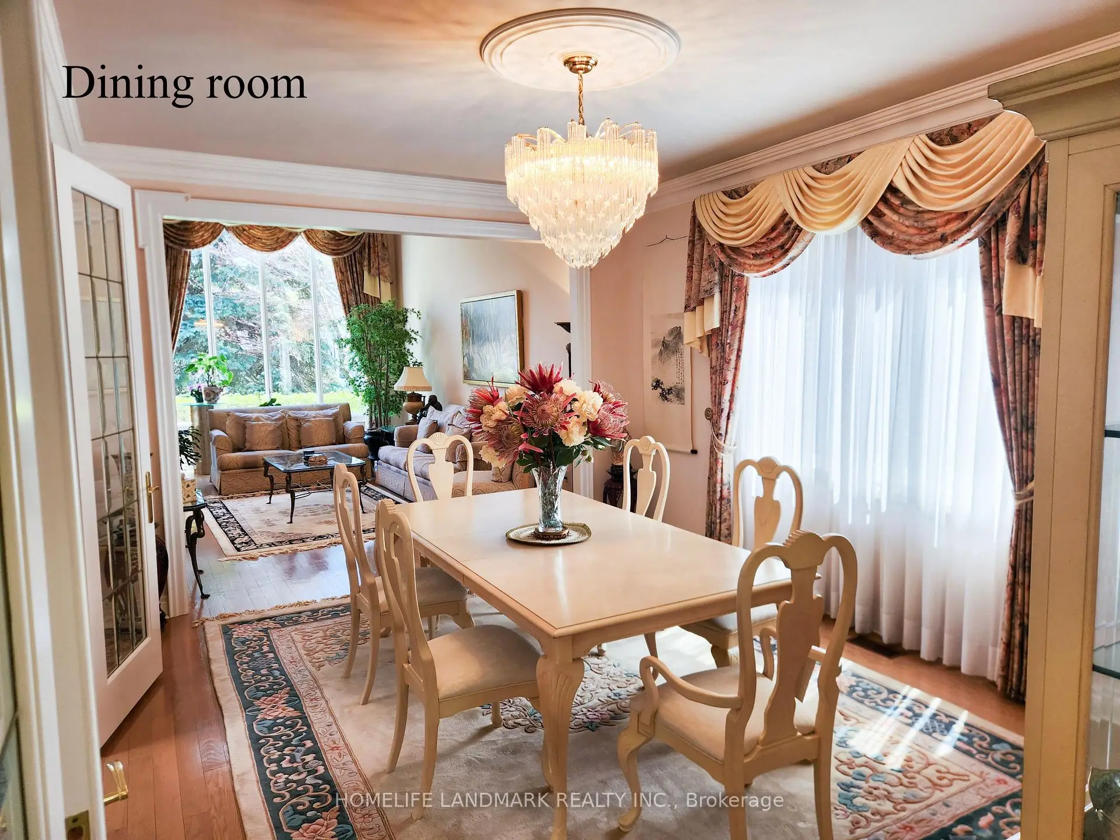
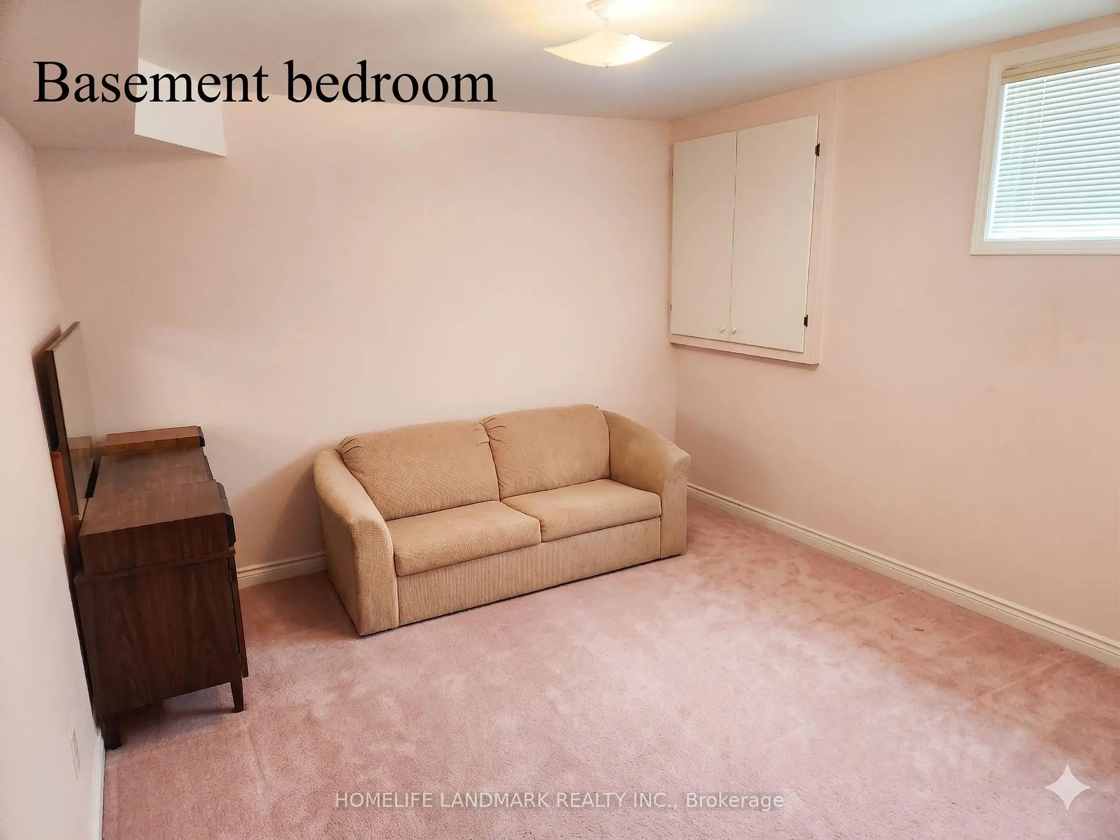
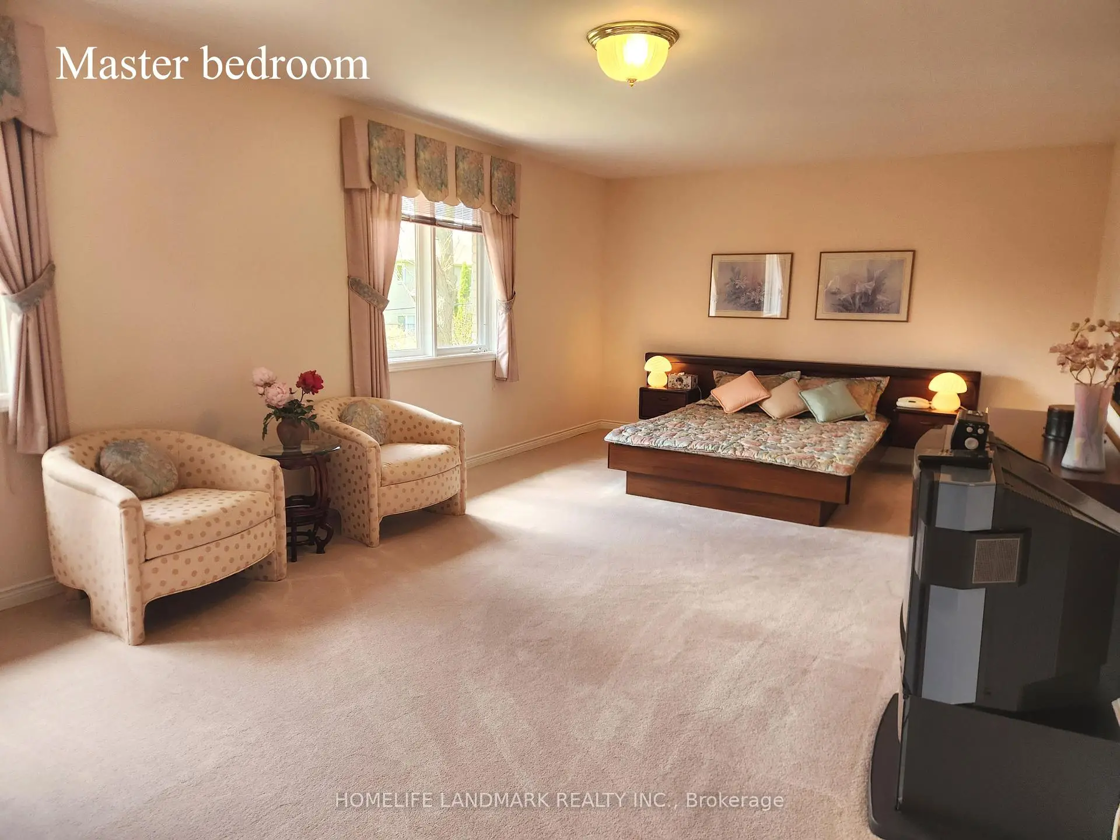

房屋信息
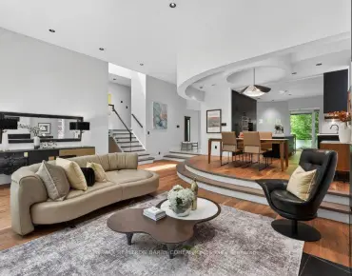
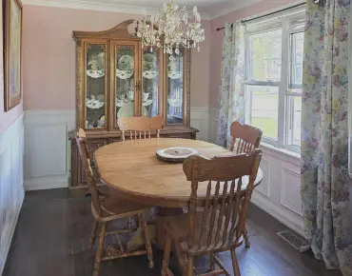
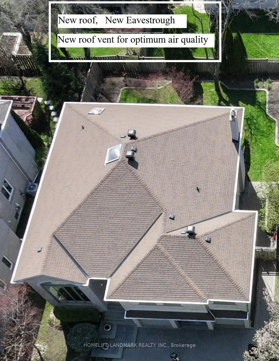
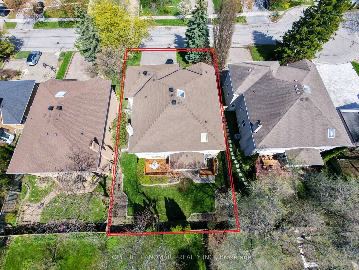
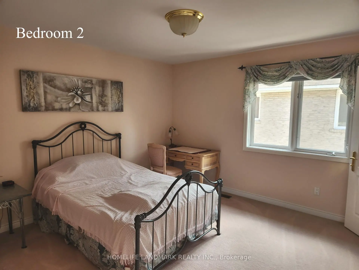
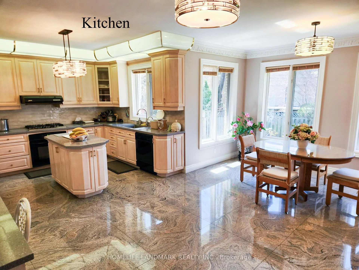
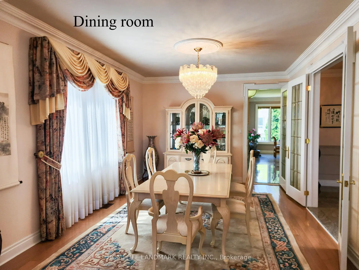
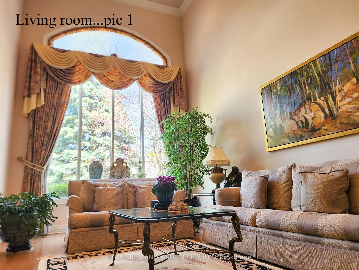
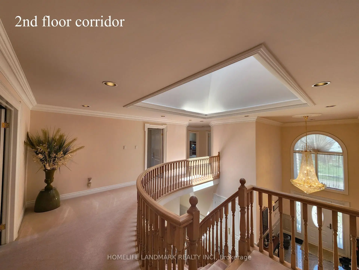
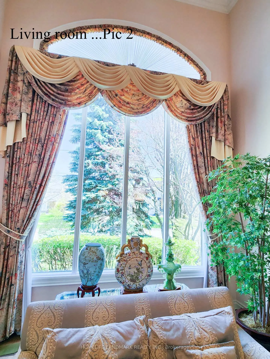
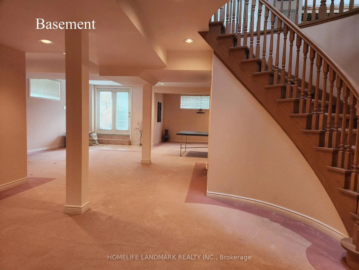
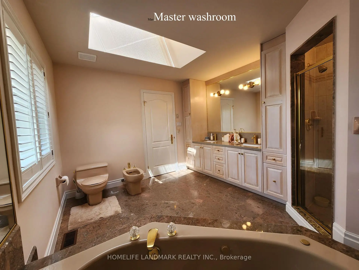
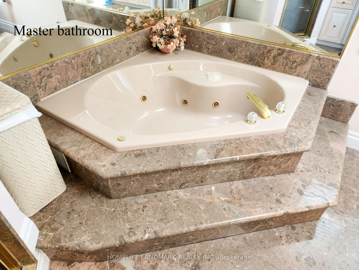
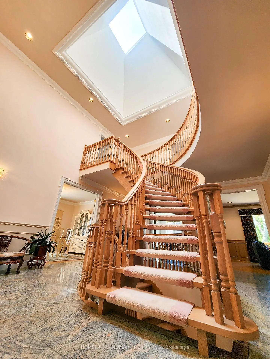
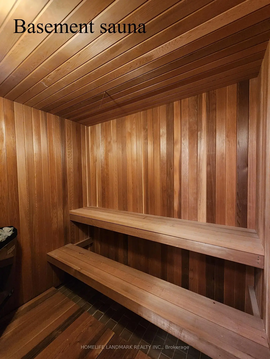
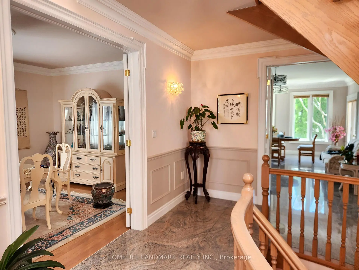
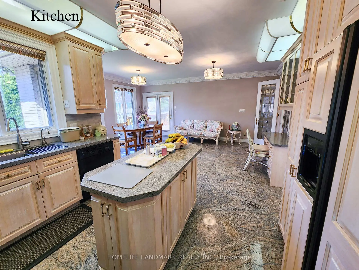
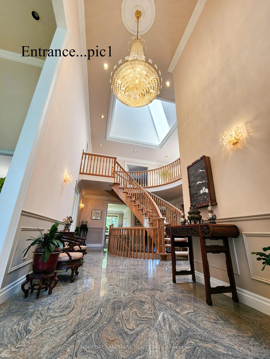
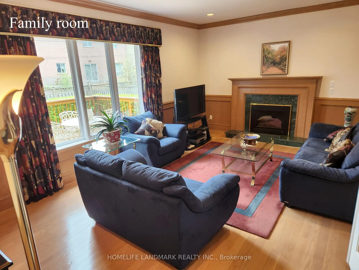
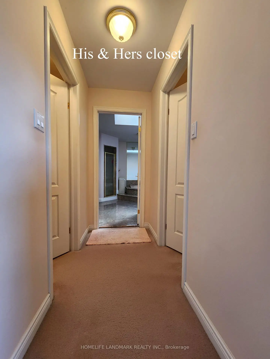
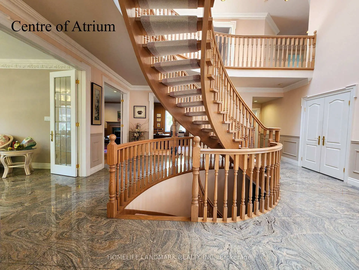
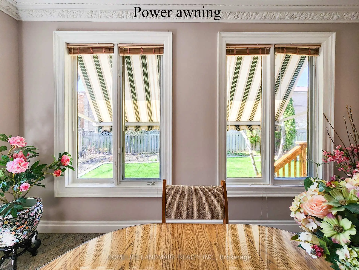
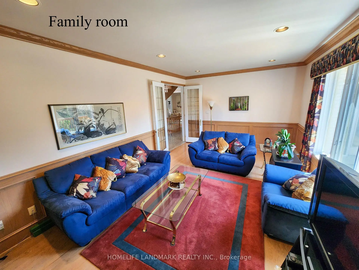
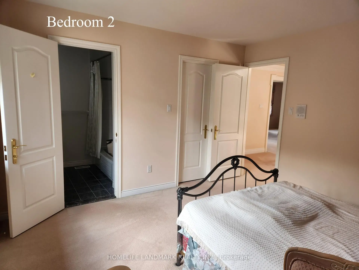
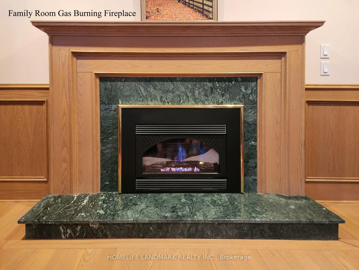
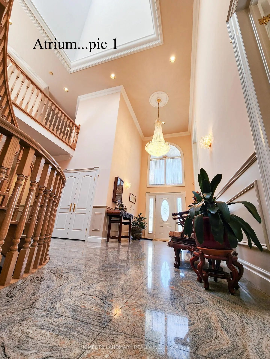
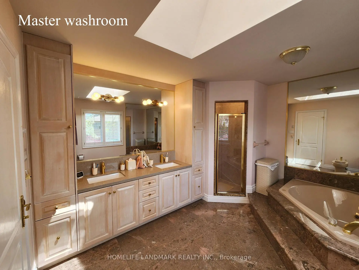
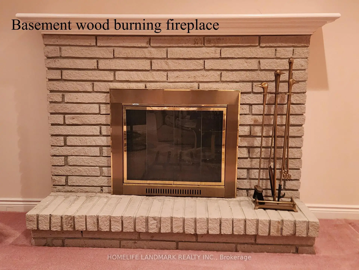
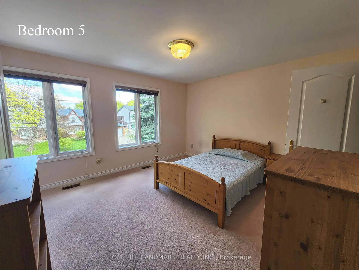
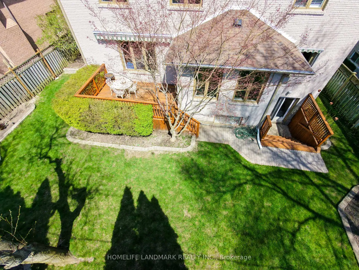
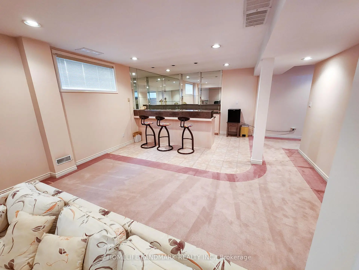
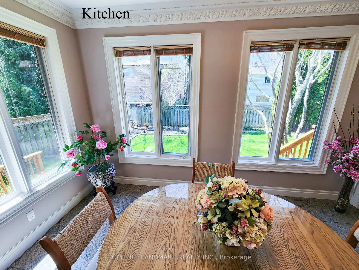
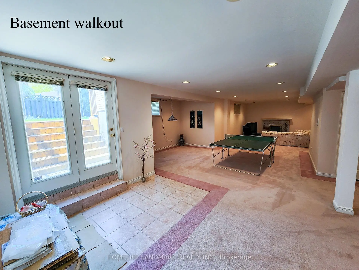
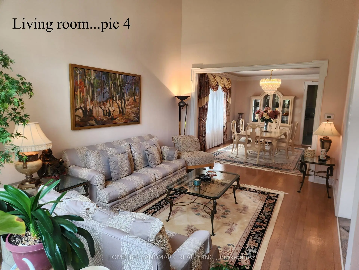
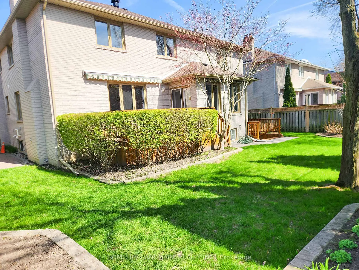
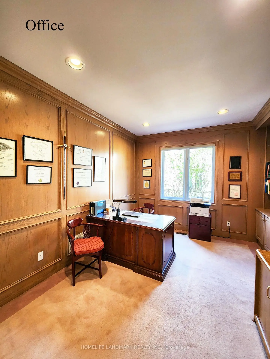
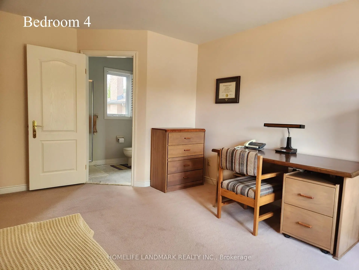
Highly sought after Prime GTA Location with Top-Ranked Earl Haig SS District. Situated on a quiet, tree-lined cul-de-sac. This exceptional residence offers both privacy and a safe environment for families. A grand 2-storey foyer with crystal chandelier welcomes you into elegant principal rooms, including a sun-filled grand living room with 18ft. high ceiling, a cozy family room with a gas fireplace, a well appointed private office with built-in custom shelving, and an inviting dining room connected to a spacious eat-in kitchen overlooking a beautifully landscaped garden. The second level features five generously sized bedrooms, each with its own ensuite, arranged along a bright open corridor overlooking the atrium. An oversized expansive primary suite (~500 sq.ft.) offers his & hers closets and a luxurious 6-piece ensuite with jacuzzi. A striking circular staircase and central skylight fill the home with natural light across all levels. Approx. 6,000 sq.ft. of total living space, including a professionally finished walkout basement complete with nanny suite, sauna, wet bar, and a wood burning fireplace - ideal for entertaining or extended family living. The kitchen is equipped with Italian quartz countertops, centre island, ready to drink water purifier, and enhanced by elegant crystal lighting. Additional features include: 3-car garage + driveway parking for up to 6 vehicles. Direct garage access to mudroom with sink, laundry, and powder room - perfect for pet care. Central vacuum & whole-home water softener and humidifier. New roof with new eavestrough and new roof vent for optimum air quality. In-ground sprinkler system (front & back). West facing awnings cut down summer heat. Fully fenced backyard with elevated patio and mature landscaping. It is not just a desirable luxurious home. It is a rare opportunity combining space, functionality, and prestigious location.
主要特征
- 朝向: 后院朝西

- 睡房: 5

- 卫生间: 7

- 车库: 3

- 厨房: 1

重要信息
- 占地面接: 63.50 x 117.58 Feet

- 室内面积: 3500-5000

- 地税: $ 17533.00

- C13134928

- Listing contracted with: HOMELIFE LANDMARK REALTY INC.
| 房间 | 尺寸(平方米) | 细节描述 | |
|---|---|---|---|
| 门厅 | 9.19x5.40 | ||
| 客厅 Rm | 6.11x3.74 | ||
| 晚餐室 Rm | 4.88x3.73 | ||
| 家庭房 Rm | 5.99x3.88 | ||
| 办公室 | 3.01x3.88 | ||
| 厨房 | 7.25x5.74 | ||
| 卧室 | 13.37x3.94 | ||
| 第二间卧室 | 5.59x3.78 | ||
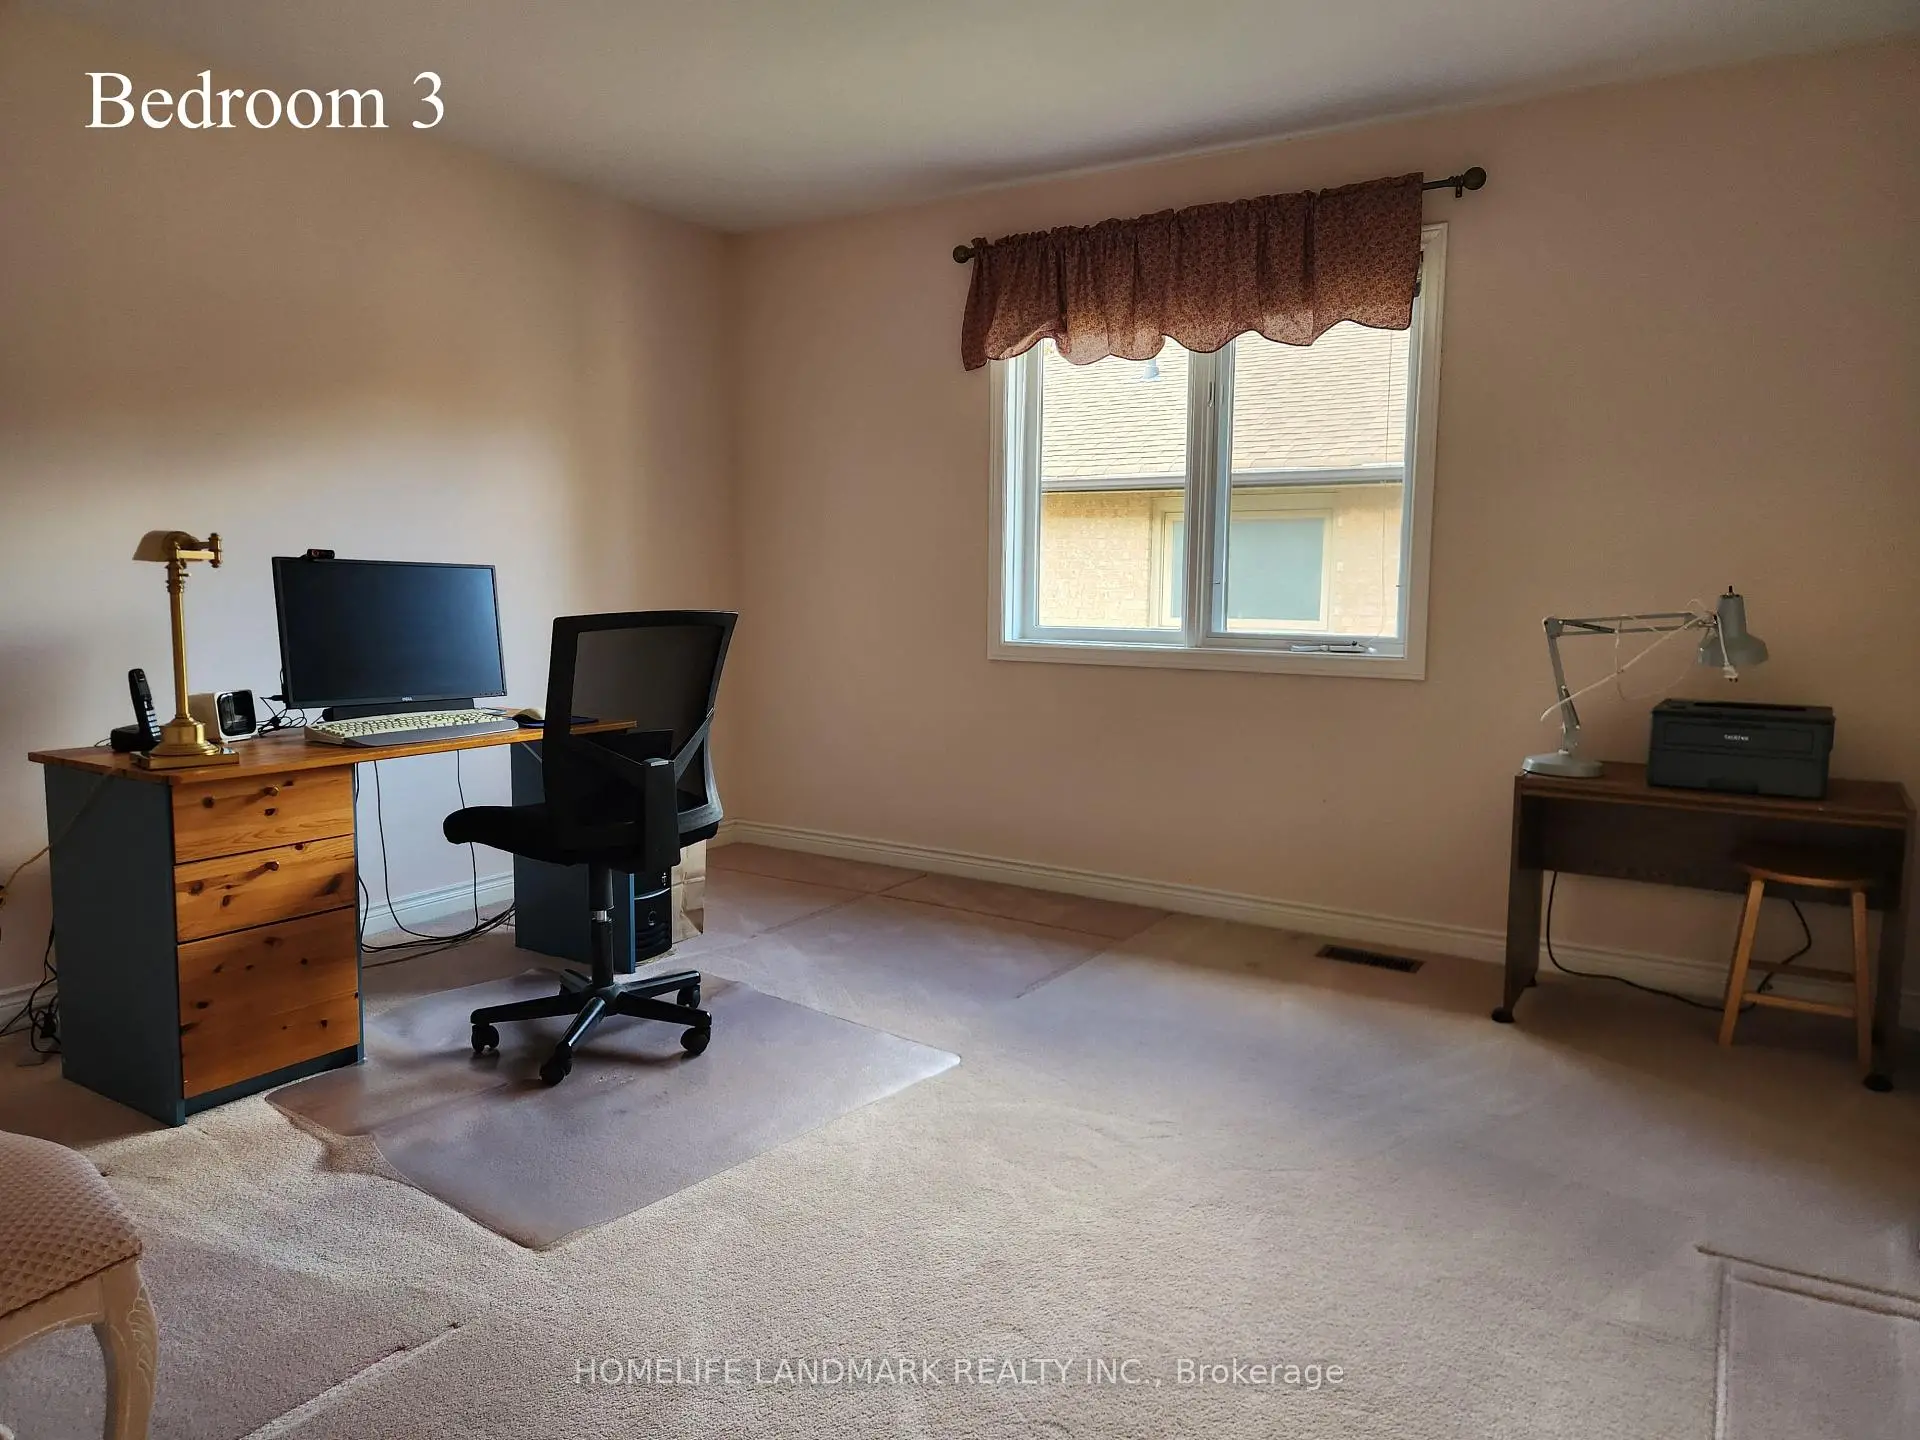
| 第三间卧室 | 5.96x3.93 | ||
| 第四间卧室 | 5.80x3.66 | ||
| 第五间卧室 | 4.53x3.92 | ||
| 卧室 | 4.61x3.55 |
| 卫生间 | 卫浴件数 | 所在楼层 | |
|---|---|---|---|
| 1间 | 6件套 | Second |
|
| 4间 | 4件套 | Second |
|
| 1间 | 2件套 | 主层 |
|
| 1间 | 3件套 | Basement |
房屋简介
房屋位于北约克央街东侧Finch Ave. and Bayview Ave.交界附近, 这间5房7卫3车库两层独立房户型朝西向. 16 Lawnview Dr拥有3连接式停车位. 房屋及周边设施包括Intercom,GuestAccommodations,CountertopRange,CentralVacuum,AutoGarageDoorRemot和Atrium等. 门厅, 客厅 Rm, 晚餐室 Rm, 家庭房 Rm, 办公室和 厨房在一层.学校信息
小学
-
-
-
-
-
中学
-
艺术特色学校
排名: 28/746 (分数: 8.8) 5年平均分: 26/746 (分数: 8.4)距离学校1.4公里 (走路大约26分钟) -
Cardinal Carter-Arts (年级: 9-12)
天主教学校
距离学校2.1公里 (开车大约6分钟) -
St. Josephs Morrow Park (年级: 9-12)距离学校1.5公里 (走路大约27分钟)