
房屋信息
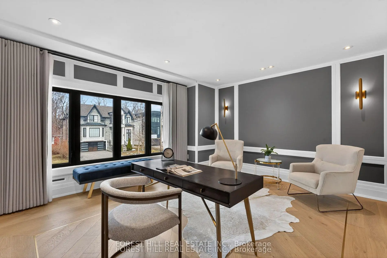
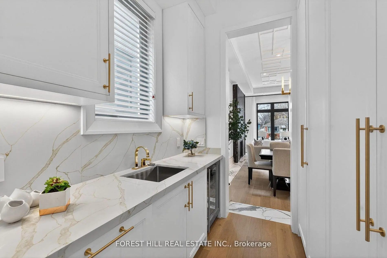
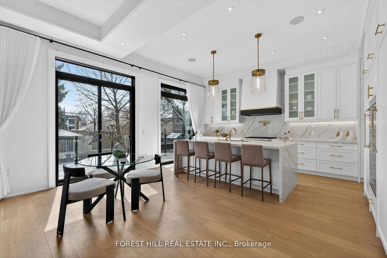
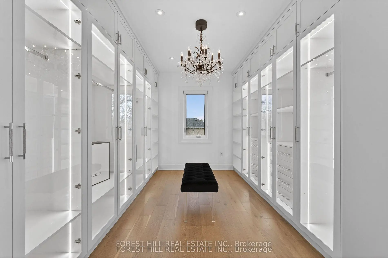
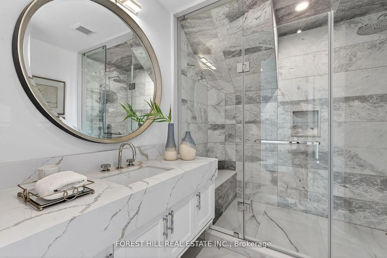
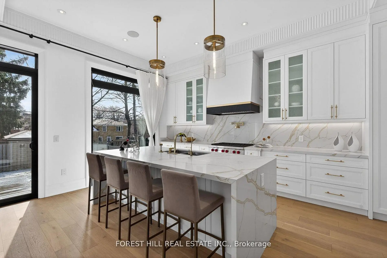
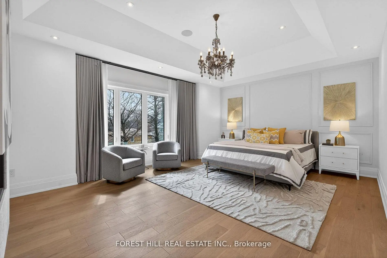
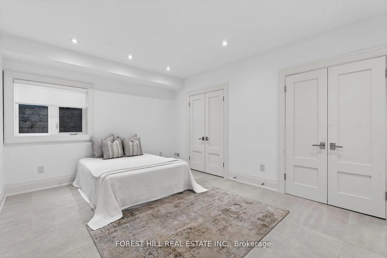
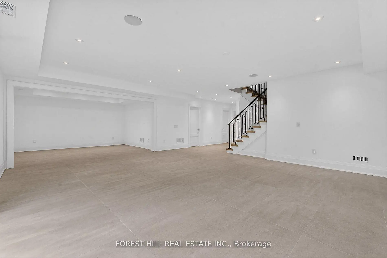
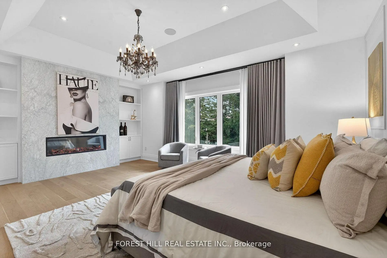
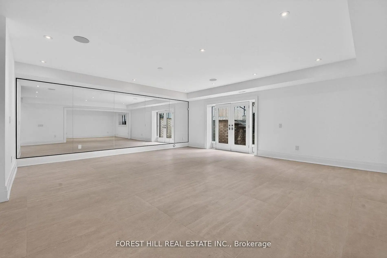
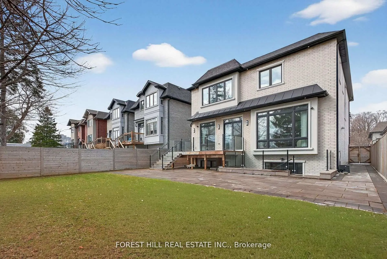
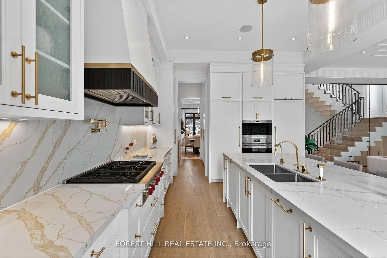
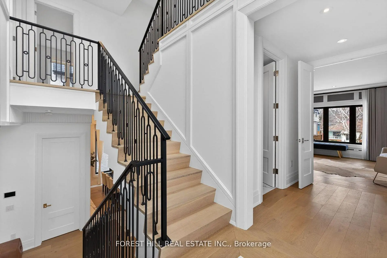
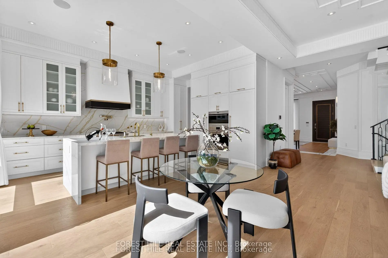
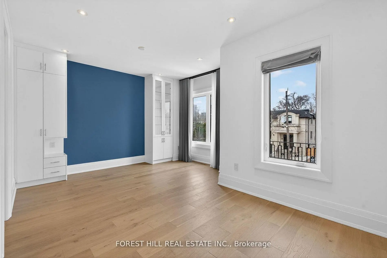
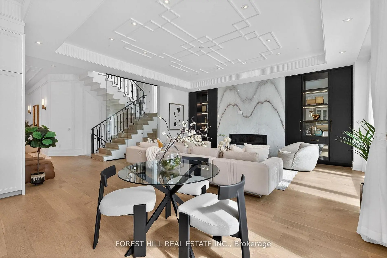
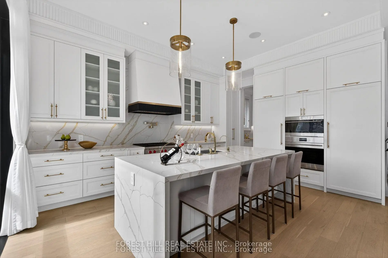
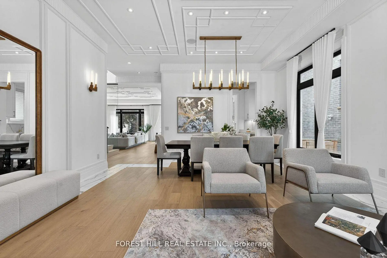
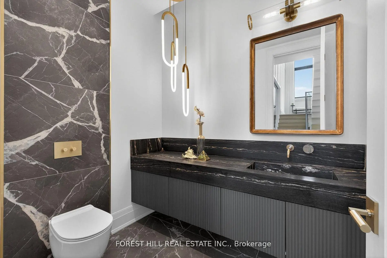
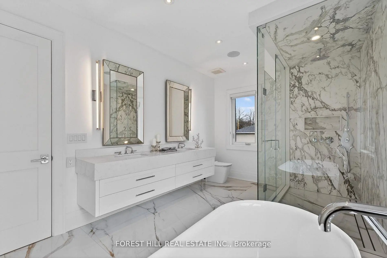
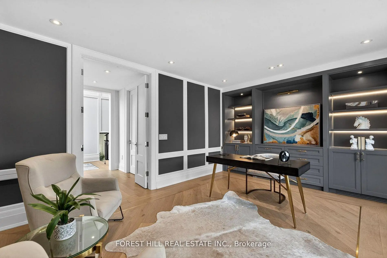
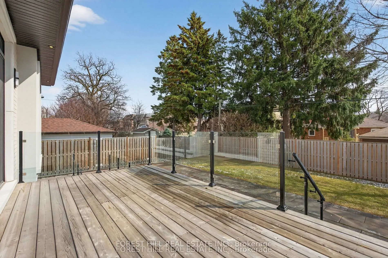
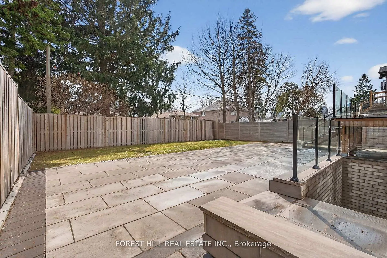
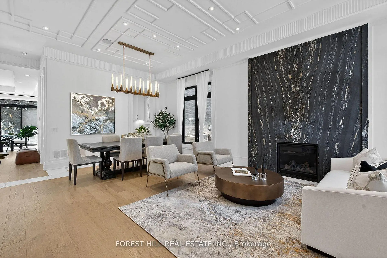
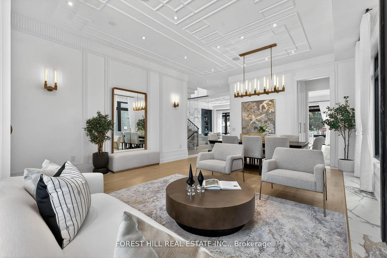
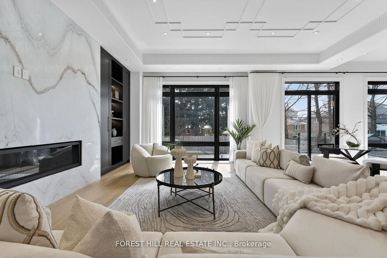
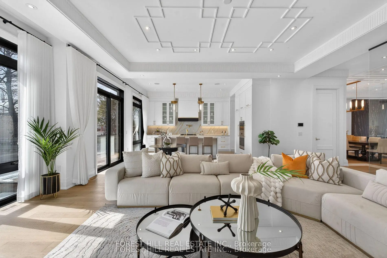
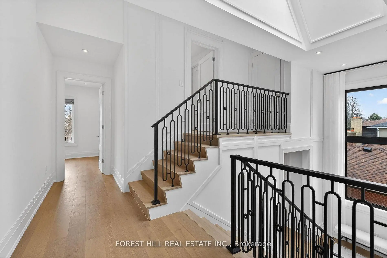
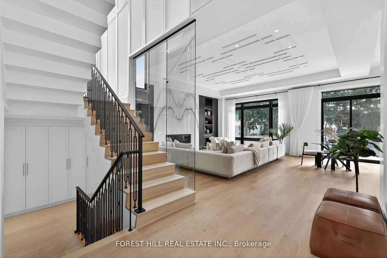
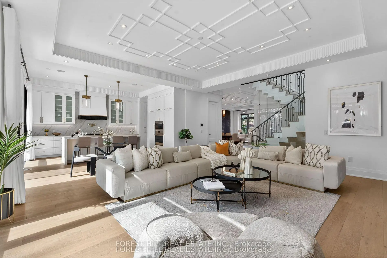
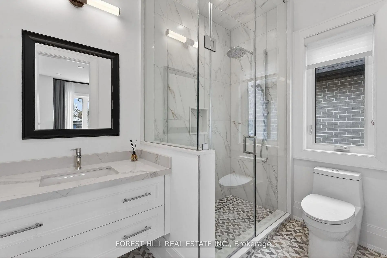
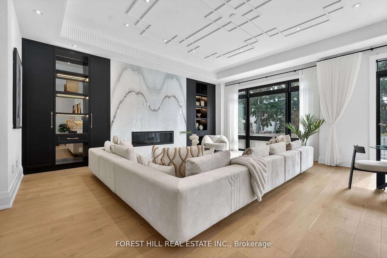
***TARION WARRANTY(Ontario New Home Warranty)***Welcome to a beautiful, custom-built an ----- SPECTACULAR ------ residence blends timeless elegance with modern luxury, offering an exceptional living experience in a fabulous and sought-after neighbourhood, Willowdale East. Thoughtfully designed for both flow and functionality 5+1Bedrooms(Versatility ---- a 5th Bedrooms could be used as a Guest Bedroom or Home Library/Office) and luxurious lifestyle in mind(This home is perfect for discerning buyers seeking luxury, comfort, and modern style). The main floor welcomes you with an open concept living space, featuring intricate Italian Calacatta marble feature flooring combined hardwood floor, a 11ft tray ceiling and beautifully paneled walls, exuding timeless elegance. The refined living and dining rooms boast a cozy gas fireplace with beautiful mantel, and floor to ceiling windows, combined with a good-sized dining room. The dream kitchen balances form and function with a large centre island, offering exquisite countertops and backsplash, top-tier appliance(SUBZERO and WOLF brands), elegant severy area with ample pantry and a spacious breakfast area ideal for family meals. Seamlessly flowing, the spacious family room, with a gas fireplace, built-in shelves and south exposure, welcoming endless natural sunlight. This family room is soul of this home, perfect place to relax or gather .Upstairs, the primary suite is a delightful sanctuary, exquisitely appointed with a spa-inspired & heated floor bathroom, oversized walk-in closet, and a serene views and sunny south exposure. Three additional bedrooms are equally well-appointed with each private ensuites, ensuring ultimate privacy and comfort for all. The professionally finished basement features a spacious rec room with an open gym area, and a nanny's room. Outdoors, the grounds are meticulously maintained, open views and south exposure, sunny for family's quiet reflection!!****TOP-RANKED SCHOOL ----- EARL HAIG
主要特征
- 朝向: 后院朝南

- 睡房: 5

- 卫生间: 7

- 车库: 2

- 厨房: 1

重要信息
- 占地面接: 50.00 x 127.00 Feet

- 室内面积: 3500-5000

- 地税: $ 20616.74

- C13122464

- Listing contracted with: FOREST HILL REAL ESTATE INC.
| 房间 | 尺寸(平方米) | 细节描述 | |
|---|---|---|---|
| 客厅 Rm | 3.40x3.20 | 煤气壁炉, 硬木地板, |
|
| 晚餐室 Rm | 5.00x3.20 | 硬木地板, 合并客厅, |
|
| 厨房 | 4.73x4.00 | 智能家电, 中心岛, 硬木地板 |
|
| 早餐室 | 4.72x3.00 | 硬木地板, 走出式甲板, 合并厨房 |
|
| 家庭房 Rm | 6.65x4.73 | 煤气壁炉, , |
|
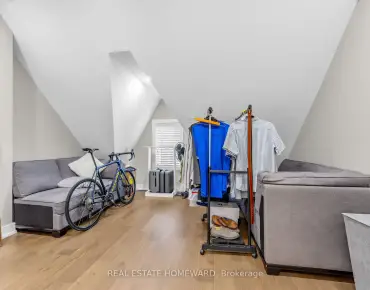
| 第五间卧室 | 4.80x4.35 | 硬木地板, 智能书柜, 顶灯 |
|
| Primary B | 7.50x6.00 | 6pcs卫生间套间, 壁炉, |
|
| 第二间卧室 | 4.40x3.40 | 4pcs卫生间套间, 顶灯, 壁橱 |
|
| 第三间卧室 | 5.60x4.15 | 3pcs卫生间套间, 硬木地板, 顶灯 |
|
| 第四间卧室 | 5.25x3.60 | 3pcs卫生间套间, 硬木地板, 窗户 |
|
| 洗衣房 | 0.00x0.00 | 独立房间 |
|
| 娱乐室reatio | 10.65x6.45 | 走出式, 顶灯, 开放式概念 |
| 卫生间 | 卫浴件数 | 所在楼层 | |
|---|---|---|---|
| 1间 | 6件套 | Second |
|
| 1间 | 4件套 | Second |
|
| 3间 | 3件套 | Second |
|
| 1间 | 3件套 | Basement |
|
| 1间 | 2件套 | 主层 |
房屋简介
房屋位于北约克央街东侧N.Empress Ave and S.Finch Ave E and E.交界附近, 这间5房7卫双车库两层独立房户型朝南向. 159 Church Ave拥有双停车位. 房屋及周边设施包括CarpetFree,AutoGarageDoorRemot和CentralVacuum等. 客厅 Rm, 晚餐室 Rm, 厨房, 早餐室和 家庭房 Rm在主层; 第五间卧室在楼上.学校信息
小学
-
-
-
-
-
中学
-
艺术特色学校
排名: 28/746 (分数: 8.8) 5年平均分: 26/746 (分数: 8.4)距离学校0.7公里 (走路大约13分钟) -
Cardinal Carter-Arts (年级: 9-12)
天主教学校
距离学校1.4公里 (走路大约25分钟) -
St. Josephs Morrow Park (年级: 9-12)距离学校2.0公里 (走路大约36分钟)