
房屋信息
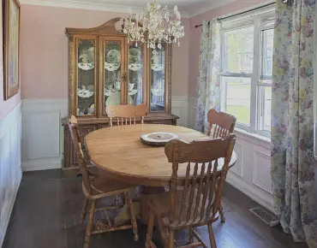
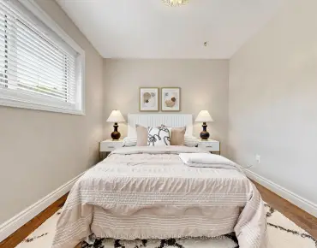
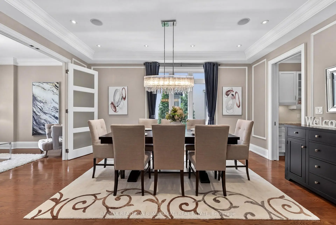
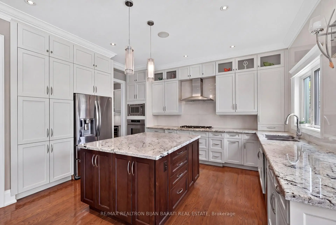
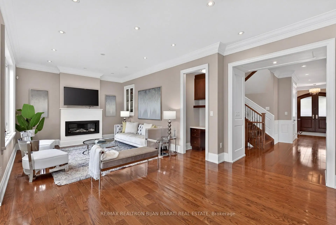
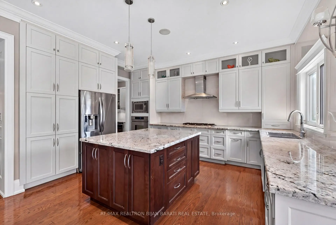
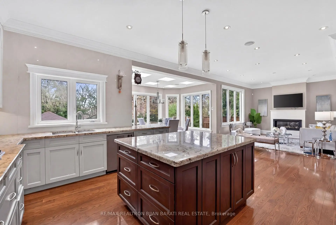
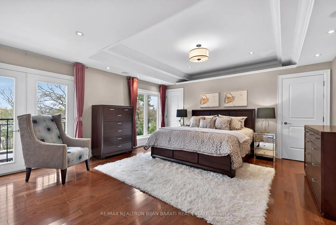
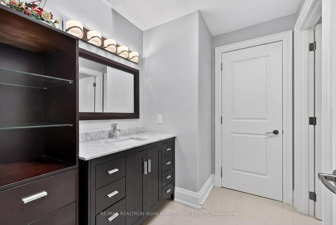
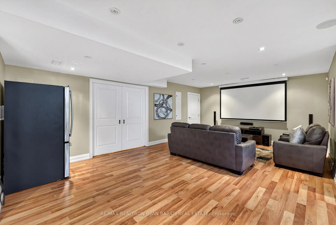
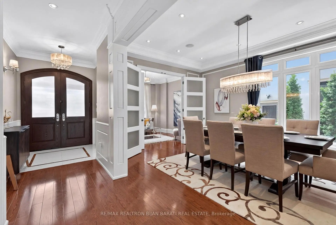
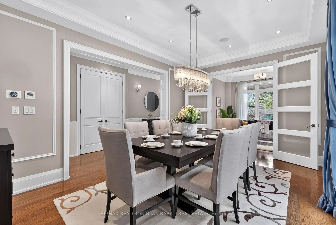
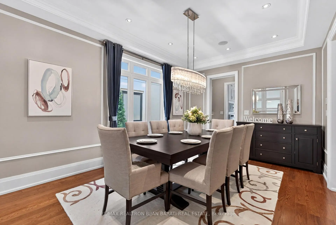
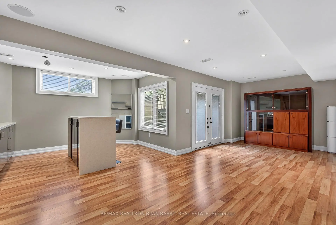
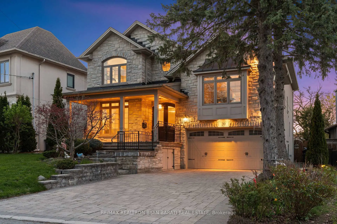
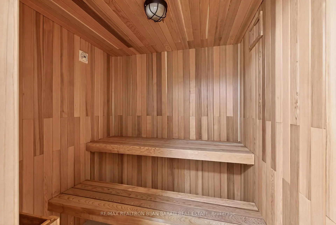
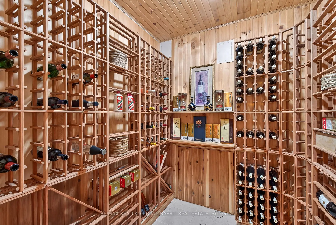
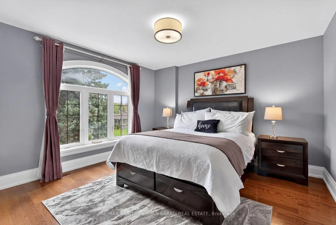
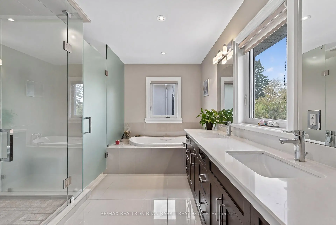
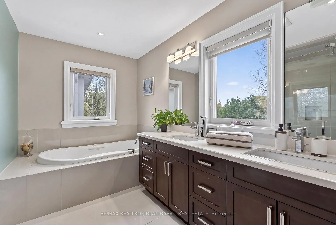
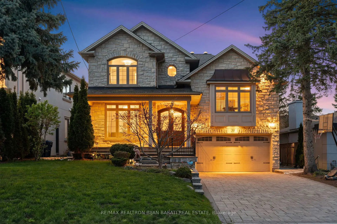
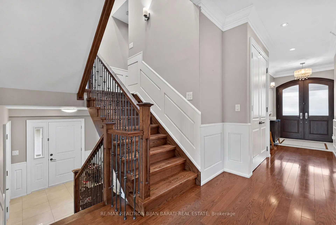
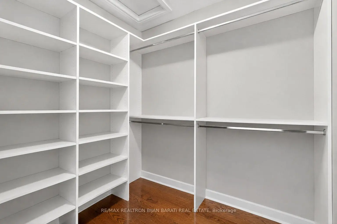
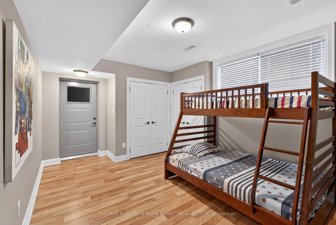
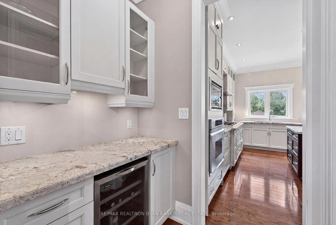
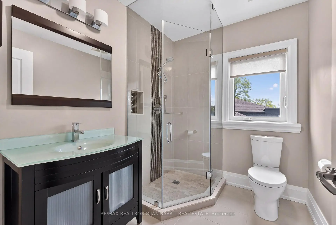
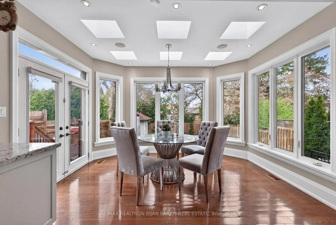
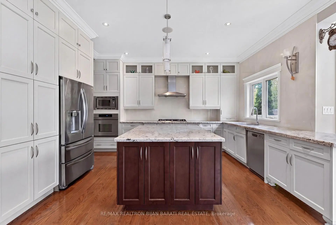
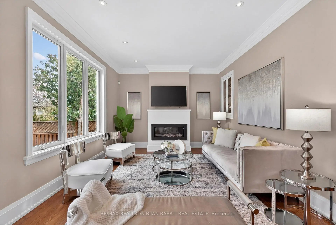
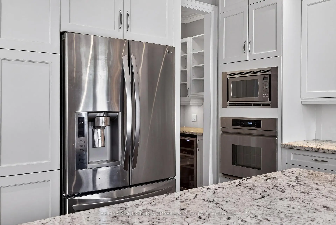
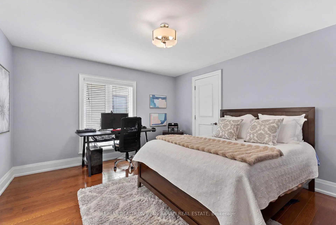
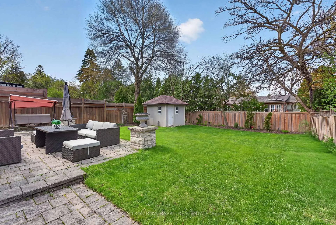
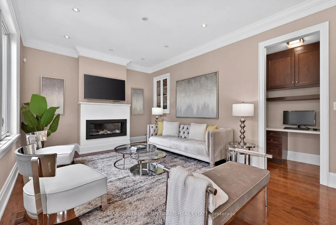
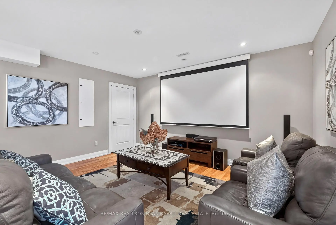
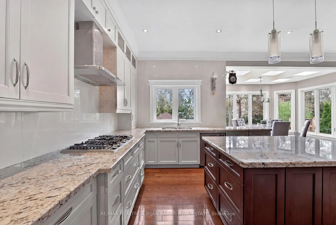
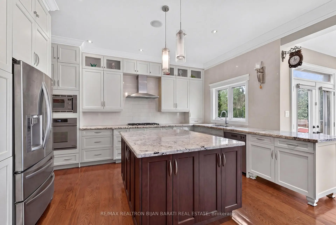
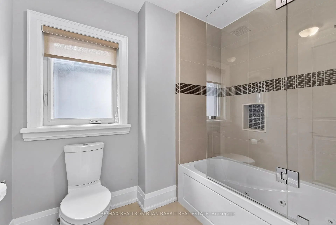
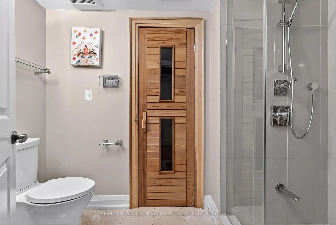
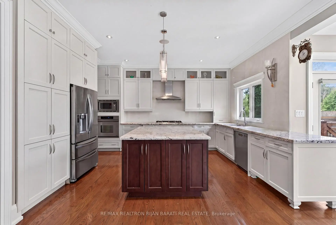
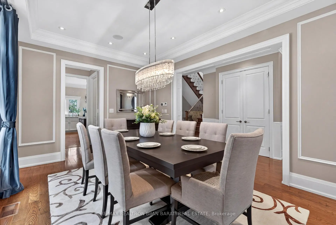
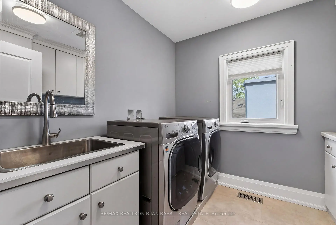
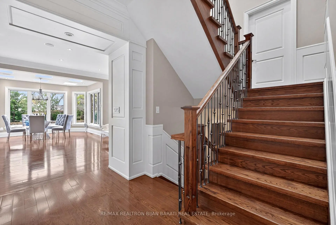
Masterfully Designed & Built Spectacular Custom Home Nestled On A Fantastic Lot In The Heart Of Bayview Village! Natural Stone Facade! Exceptional Curb Appeal Complemented By Beautiful Landscaping and a Large Veranda! Extensive Use Of Woodwork & Built-Ins, Marble & Hardwood Flooring, Coffered Ceilings With Rope Lighting, Crown Moulding, and Pot Lights! Spacious Family Room With Gas Fireplace and a Virtual Office! Family Sized Breakfast Area with 6 Skylights Above and Walk-Out to A Deck and A Lovely Large Private Backyard! Gourmet Kitchen with Butler's Pantry, Granite Countertops, and Stainless Steel Appliances! Elegant Formal Dining Room! Breathtaking Primary Bedroom With Large Walk-In Closet and Luxurious 8-Pc Heated Floor Ensuite! Convenient Laundry Room Located Between Two Floors! Three Additional Spacious Bedrooms With Two Full Bathrooms! Side Entrance & Mudroom! Professionally Finished Walk-Out Basement With Heated Floors Includes A Bedroom, 4-Pc Bath, Recreation Room With Island & Wet Bar, Dry Sauna, and an Entertainer's Wine Cellar With Cooling System. Interlocked Driveway And Beautiful Veranda! No Sidewalk In Front! Convenient Desirable Location: Only 2 Minutes to Ravine Trail, Bayview Middle School, Ttc! Close to Bayview Village Mall, Subway Station, Community Centre, Parks, Tennis Court, Earl Haig S.S, and All Other Amenities!
主要特征
- 朝向: 后院朝北

- 睡房: 4

- 卫生间: 5

- 车库: 2

- 厨房: 1

重要信息
- 占地面接: 55.00 x 133.88 Feet

- 室内面积: 3000-3500

- 地税: $ 16462.00

- C13110462

- Listing contracted with: RE/MAX REALTRON BIJAN BARATI REAL ESTATE
| 房间 | 尺寸(平方米) | 细节描述 | |
|---|---|---|---|
| 家庭房 Rm | 5.92x3.70 | 硬木地板, 煤气壁炉, |
|
| 晚餐室 Rm | 5.12x3.61 | , 硬木地板, |
|
| 客厅 Rm | 3.59x3.21 | 硬木地板, 皇冠顶饰, 卤素灯 |
|
| 厨房 | 4.73x3.90 | 不锈钢电器, , 茶水间 |
|
| 早餐室 | 4.13x3.06 | 硬木地板, , 走出式甲板 |
|
| 门厅 | 0.00x0.00 | , 壁灯照明, 皇冠顶饰 |
|
| Primary B | 5.47x4.98 | 煤气壁炉, 7pcs卫生间套间, |
|
| 第二间卧室 | 4.08x4.07 | 硬木地板, 3pcs卫生间套间, 双壁橱 |
|
| 第三间卧室 | 4.66x3.79 | 硬木地板, 4pcs卫生间套间, 双壁橱 |
|
| 第四间卧室 | 4.03x3.84 | 硬木地板, 半套卫生间, |
|
| 第五间卧室 | 4.38x3.36 | 加热地板, 4 件套卫生间, 橱柜架 |
|
| 娱乐室reatio | 7.55x6.79 | 加热地板, 吧台, 走出式天台 |
| 卫生间 | 卫浴件数 | 所在楼层 | |
|---|---|---|---|
| 1间 | 8件套 | Second |
|
| 1间 | 4件套 | Second |
|
| 1间 | 3件套 | In Betwe |
|
| 1间 | 2件套 | 主层 |
|
| 1间 | 4件套 | 低层 |
房屋简介
房屋位于北约克东部Bayview Ave and Sheppard Ave交界附近, 这间4房5卫双车库两层独立房户型朝北向. 20 Windham Dr拥有双停车位. 房屋及周边设施包括Sauna和CentralVacuum等. 家庭房 Rm, 晚餐室 Rm, 客厅 Rm, 厨房, 早餐室和 门厅在主层.学校信息
小学
-
-
-
-
-
中学
-
艺术特色学校
排名: 28/746 (分数: 8.8) 5年平均分: 26/746 (分数: 8.4)距离学校2.0公里 (开车大约6分钟) -
Cardinal Carter-Arts (年级: 9-12)
天主教学校
距离学校2.6公里 (开车大约8分钟) -
St. Josephs Morrow Park (年级: 9-12)距离学校1.8公里 (走路大约33分钟)