Oakwood Village, Toronto, M6E 1N5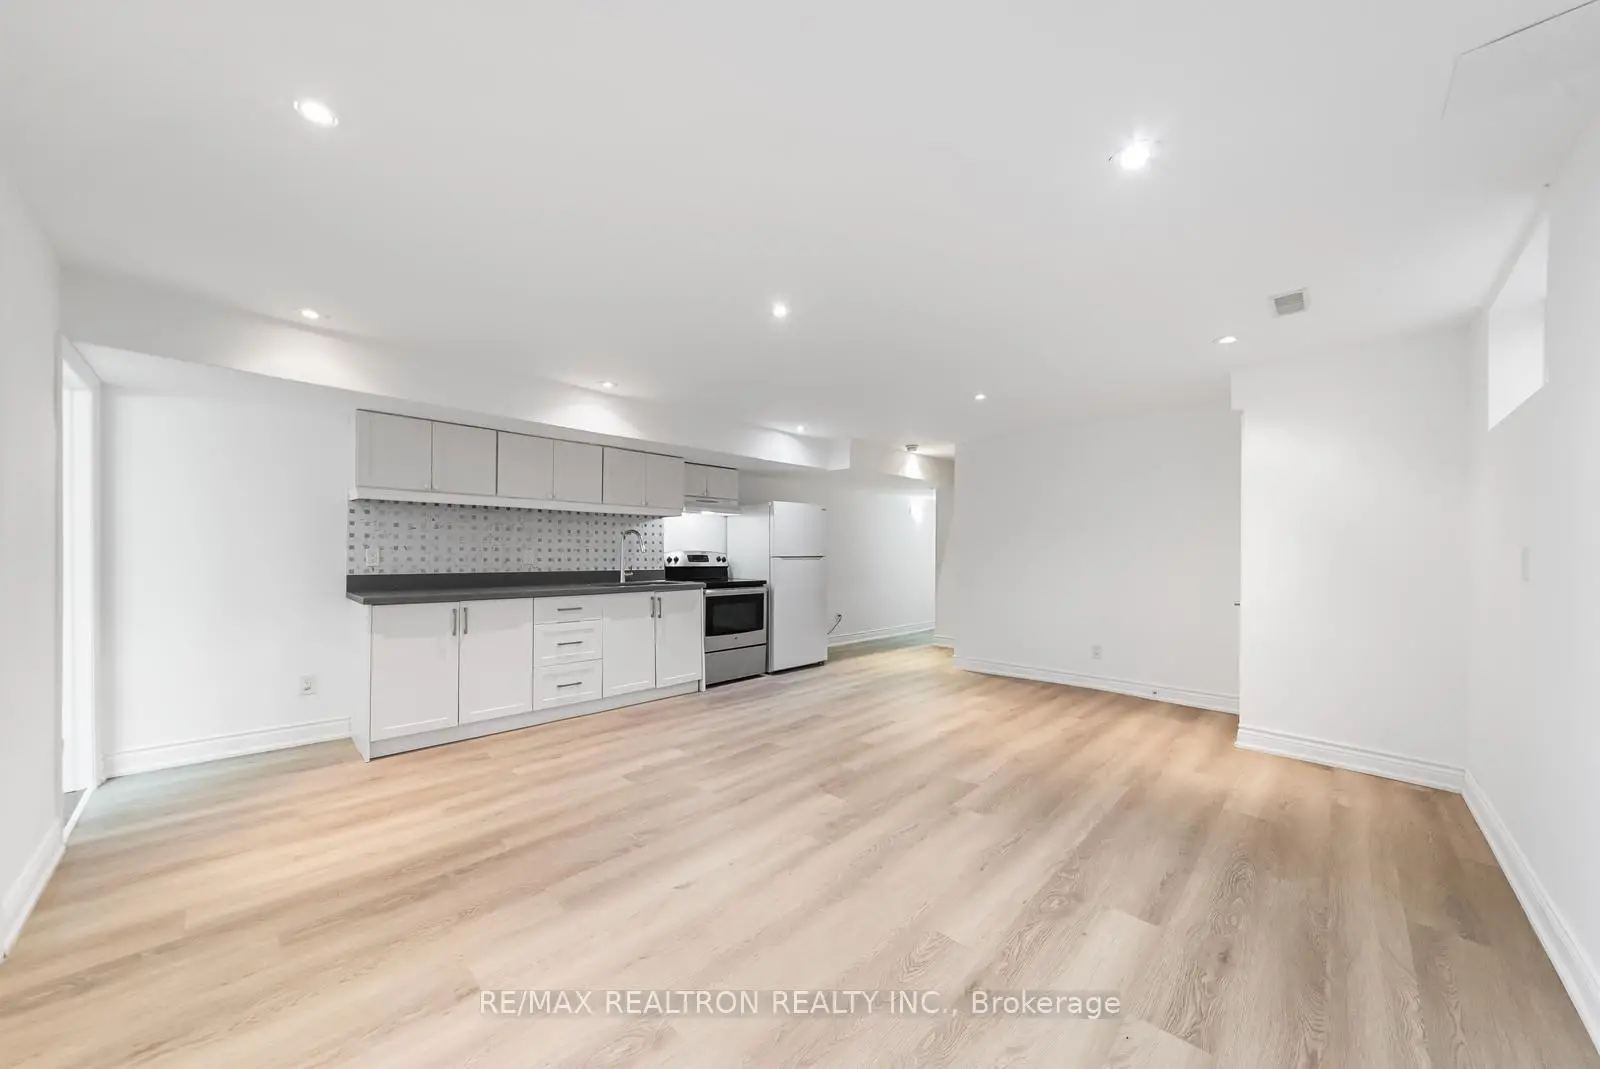
房屋信息
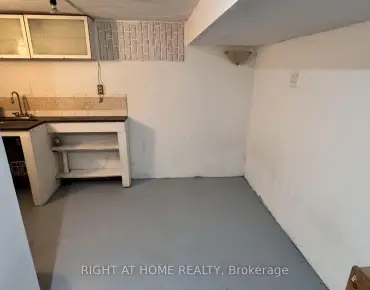
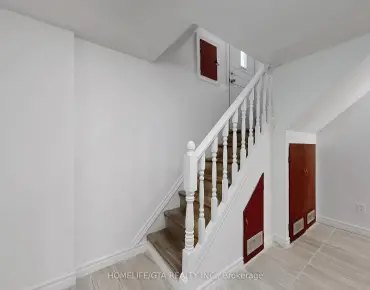
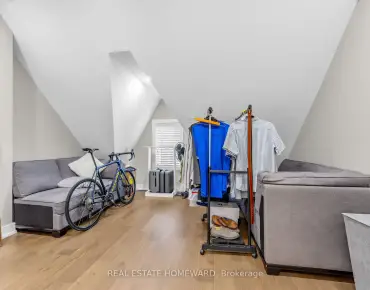
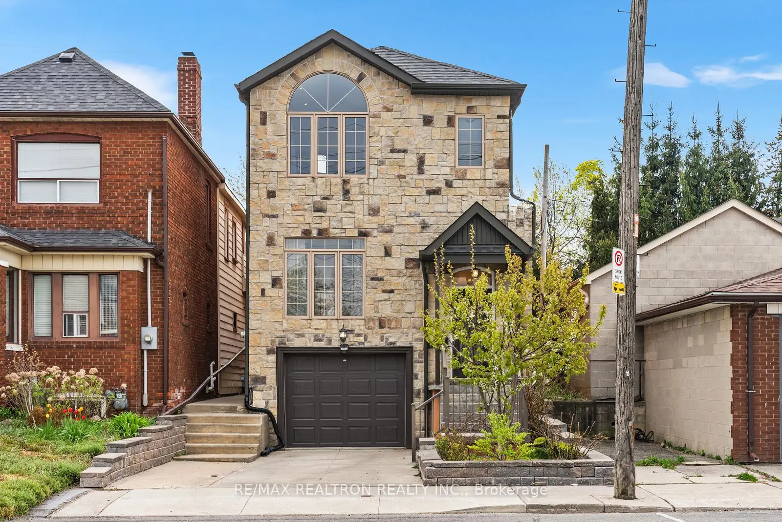
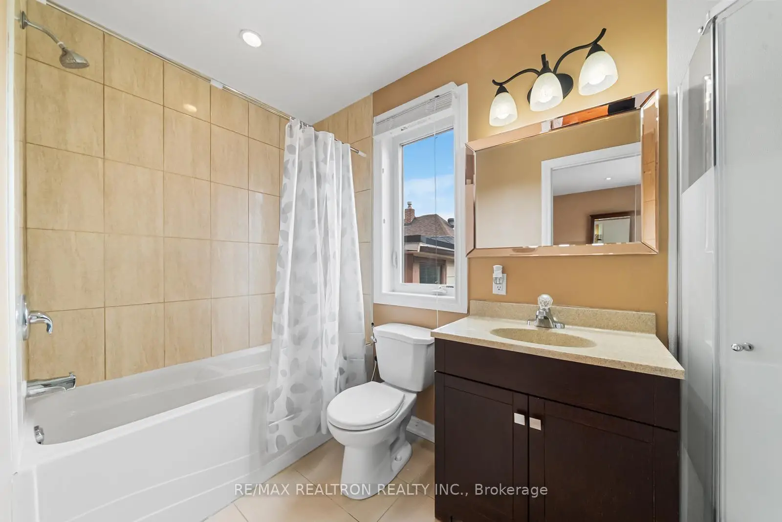
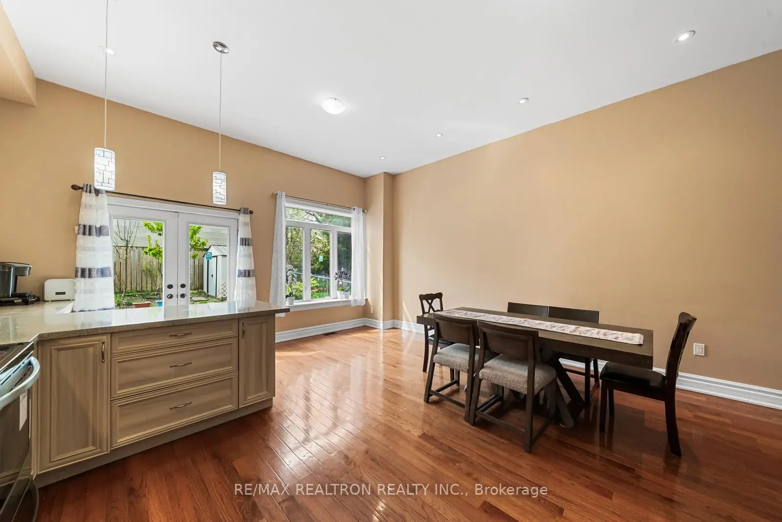
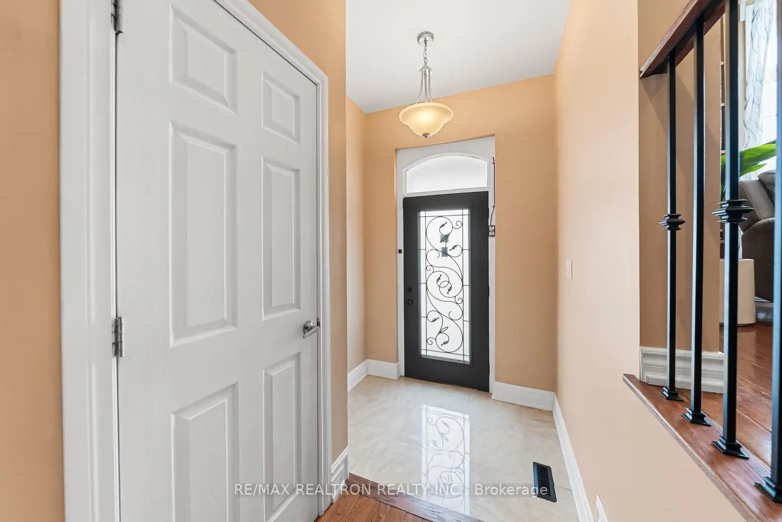
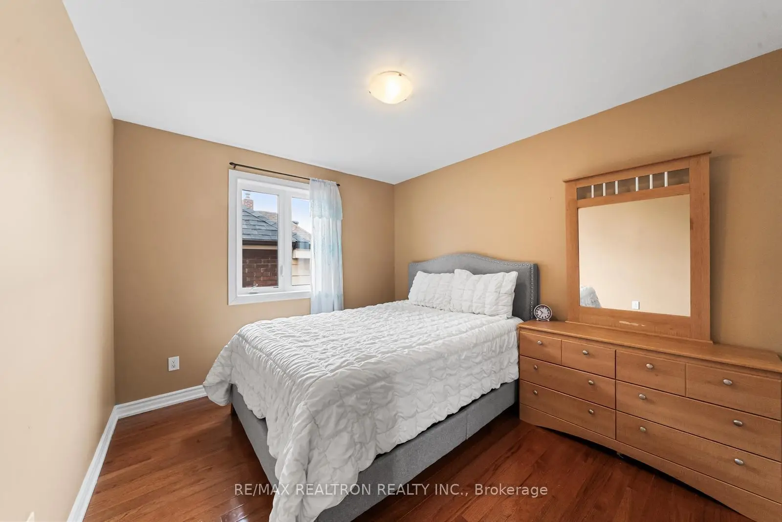
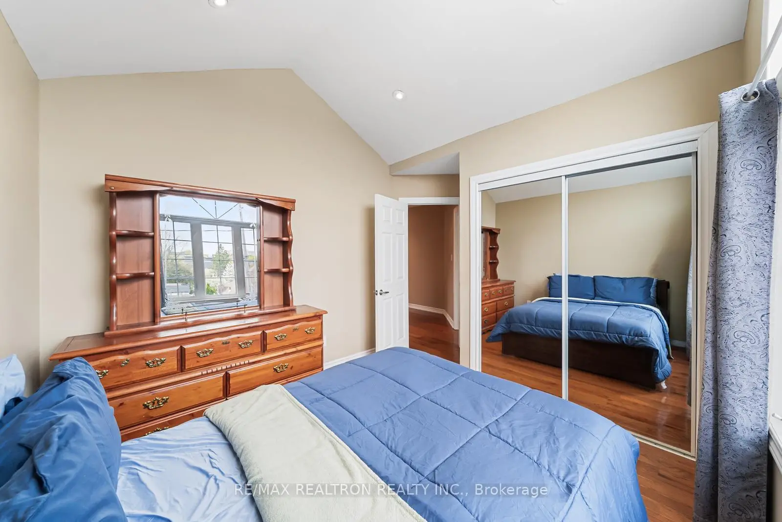
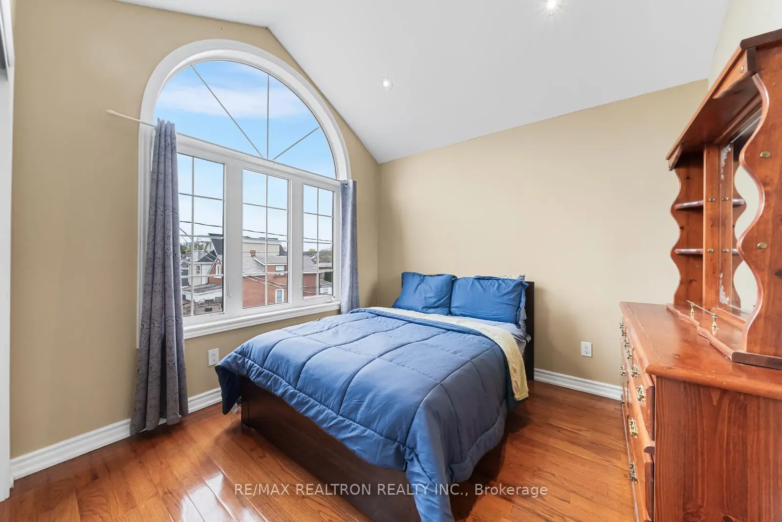
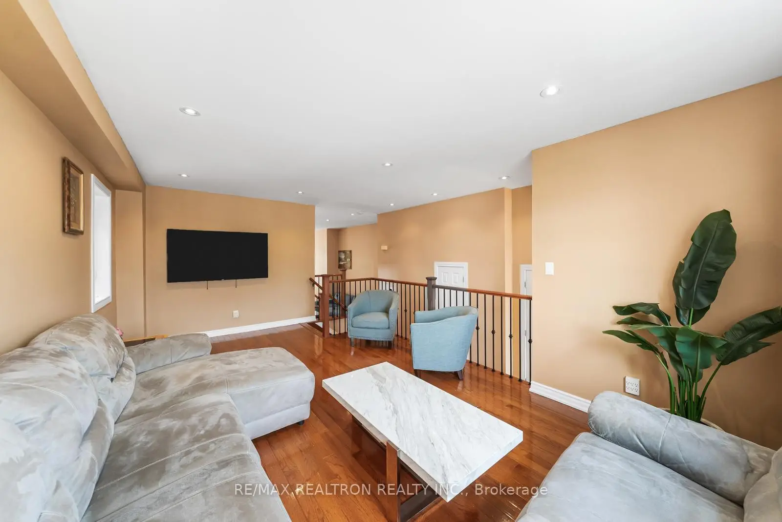
Luxurious Custom Living in the Heart of Oakwood Village! * This beautifully designed 2-storey detached home offers the perfect combination of contemporary style and comfort. Featuring 4+1 spacious bedrooms and 4 washrooms, this home is features tons of natural light through large windows and a soaring skylight above the stairs. The open-concept main floor boasts gleaming hardwood floors, pot lights, high high ceilings and a gourmet custom kitchen complete with granite counters and a breakfast bar-perfect for family gatherings and entertaining.The second level features a primary bedroom with pot lights, a 5-piece ensuite and walk in closet. The fully finished basement offers a separate entrance, kitchen, an additional bedroom, and a rough-in for laundry providing incredible potential for an in-law suite or rental income. Enjoy the private fully fenced backyard with blooming fruit trees and roses with a walk-out from the kitchen and the convenience of a built-in garage with a private drive. This turn-key gem is ready for its next owner.
主要特征
- 朝向: 后院朝南

- 睡房: 4

- 卫生间: 4

- 车库: 1

- 厨房: 1

重要信息
- 占地面接: 25.00 x 110.26 Feet

- 室内面积: 2000-2500

- 地税: $ 6537.93

- C13095184

- Listing contracted with: RE/MAX REALTRON REALTY INC.
| 房间 | 尺寸(平方米) | 细节描述 | |
|---|---|---|---|
| 厨房 | 0.00x0.00 | 硬木地板, 石英台面, 即吃式厨房 |
|
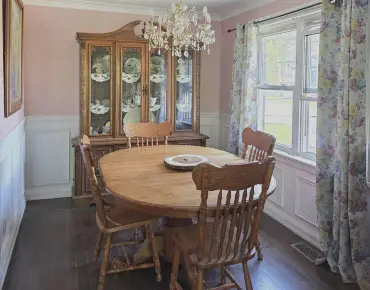
| 晚餐室 Rm | 0.00x0.00 | 硬木地板, 海湾窗, |
|
| 家庭房 Rm | 0.00x0.00 | 硬木地板, 大窗 |
|
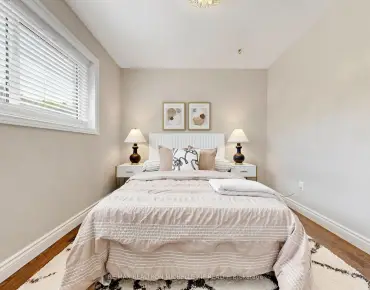
| Primary B | 0.00x0.00 | 硬木地板, 顶灯, 5pcs卫生间套间 |
|
| 第二间卧室 | 0.00x0.00 | 硬木地板, 大窗, 双壁橱 |
|
| 第三间卧室 | 0.00x0.00 | 硬木地板, 双壁橱, 大窗 |
|
| 第四间卧室 | 0.00x0.00 | 硬木地板, , 双壁橱 |
|
| 娱乐室reatio | 0.00x0.00 | 复合地板, 窗户, 合并厨房 |
|
| 第五间卧室 | 0.00x0.00 | 复合地板, 双壁橱, 窗户 |
|
| 厨房 | 0.00x0.00 | 复合地板, 石英台面, 自定义后挡板 |
| 卫生间 | 卫浴件数 | 所在楼层 | |
|---|---|---|---|
| 1间 | 2件套 | 主层 |
|
| 1间 | 5件套 | Second |
|
| 1间 | 4件套 | Second |
|
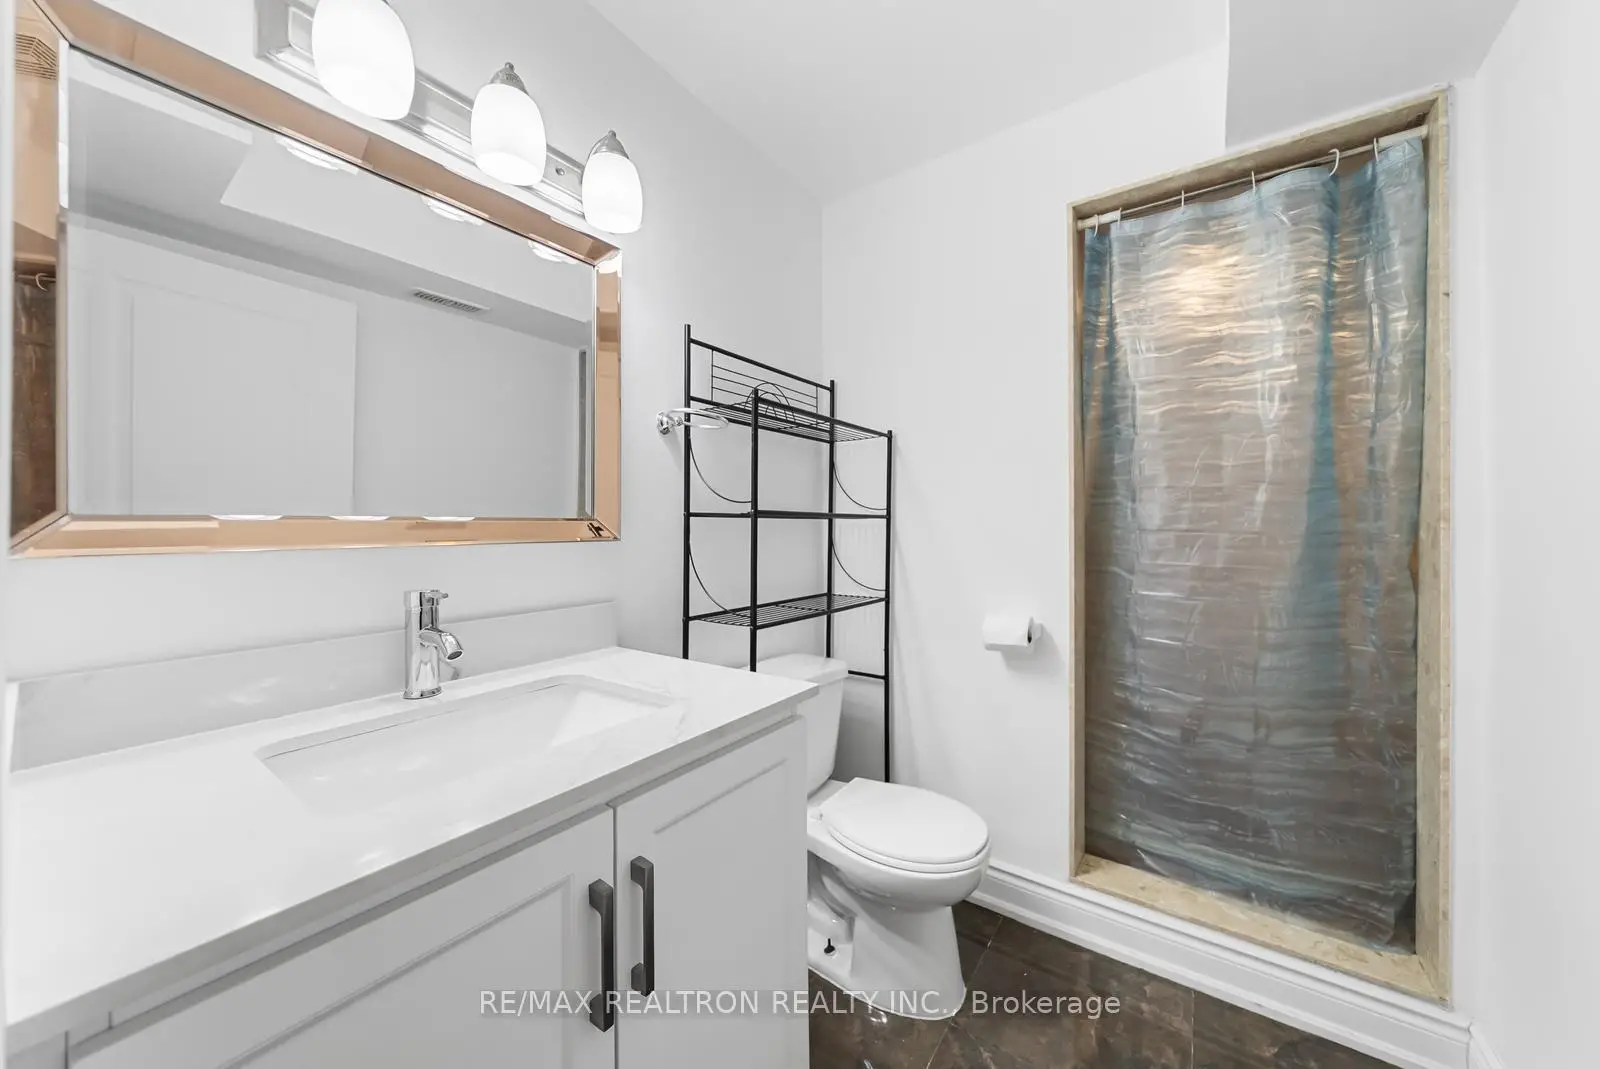
| 1间 | 3件套 | Basement |