房屋信息
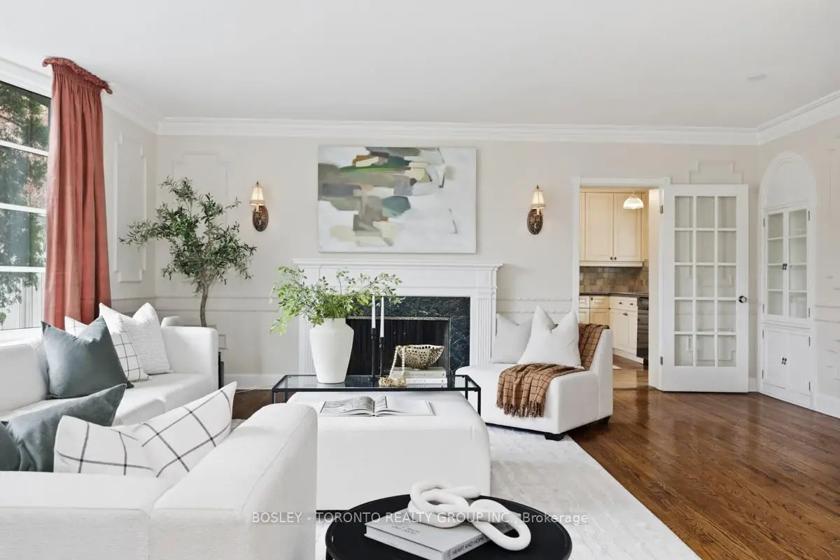
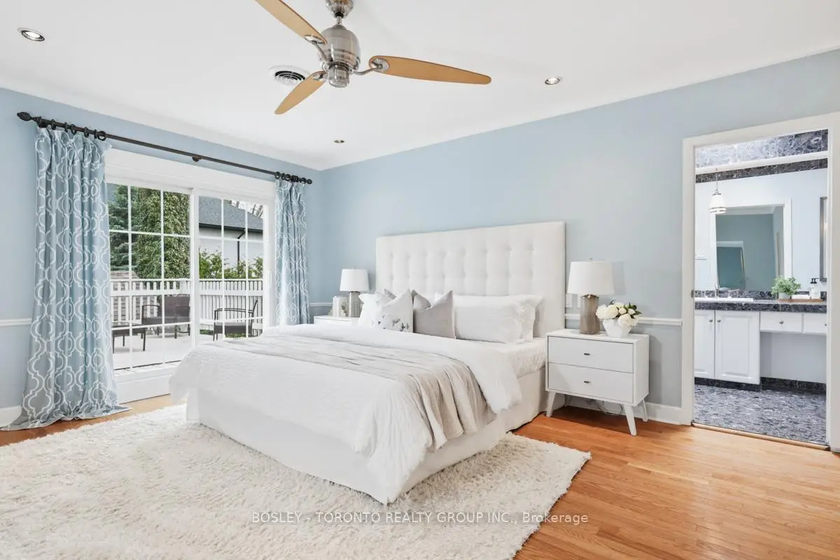
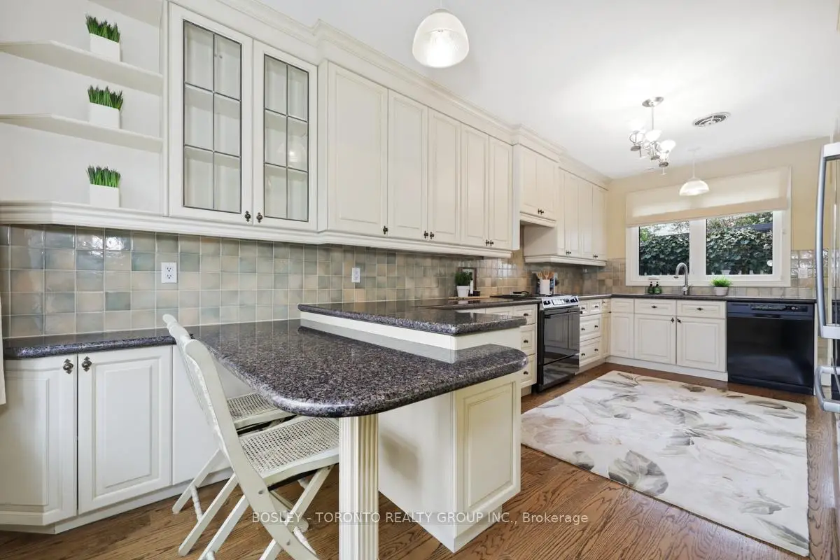
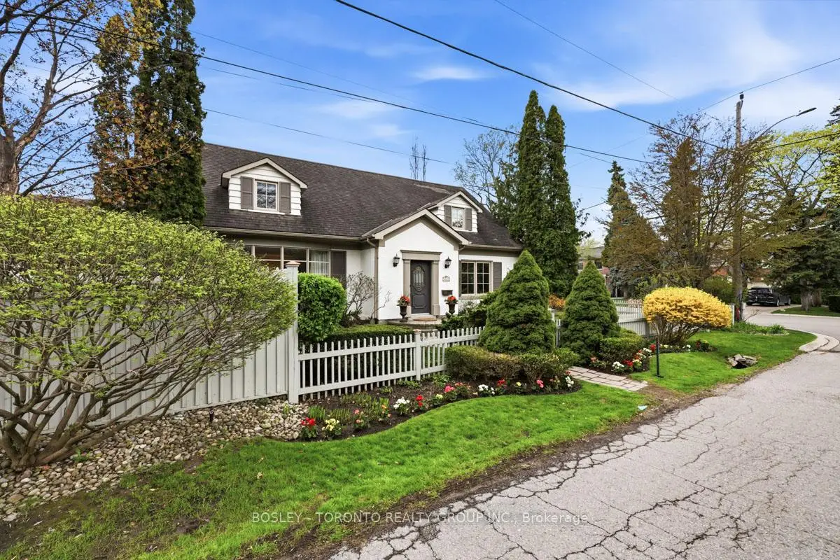
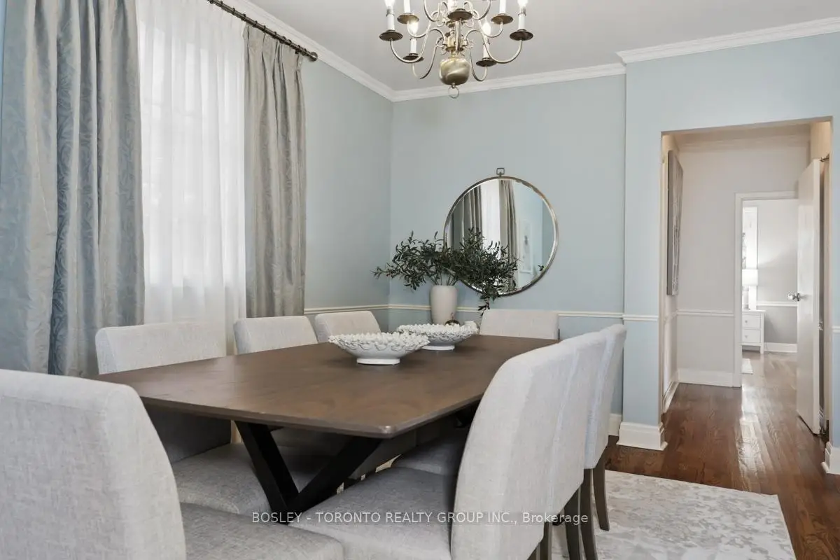
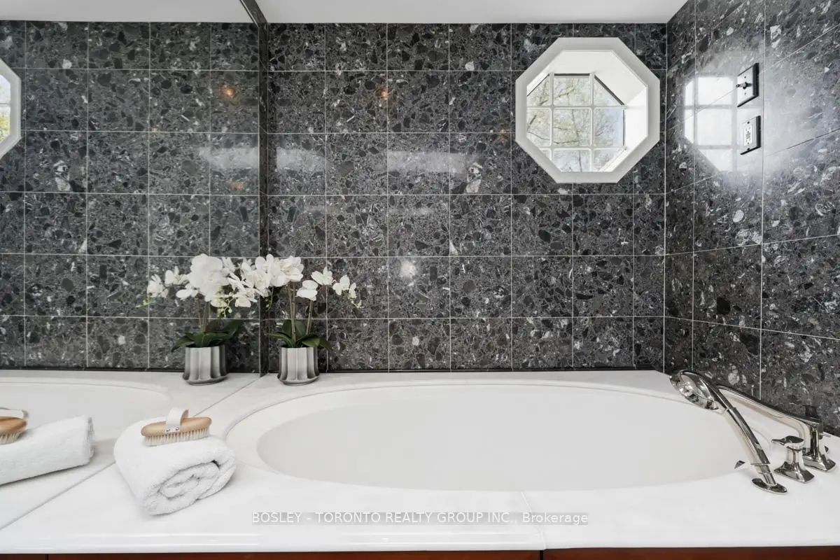
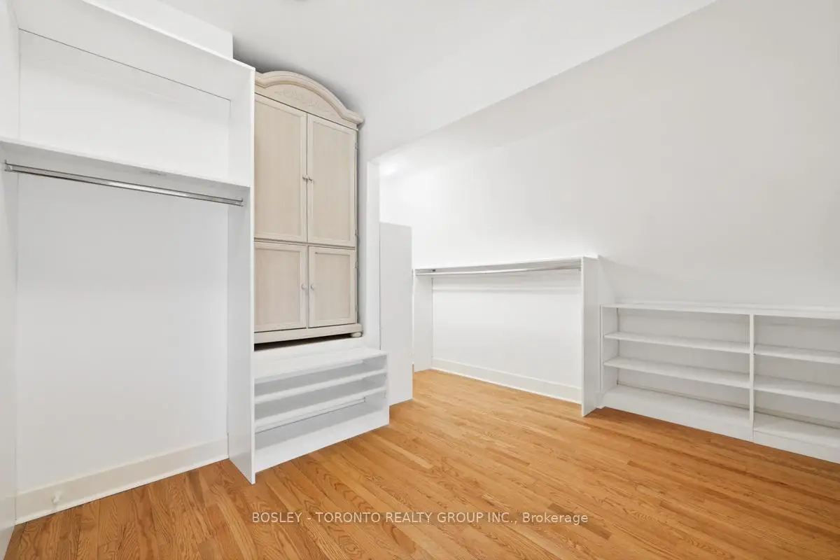
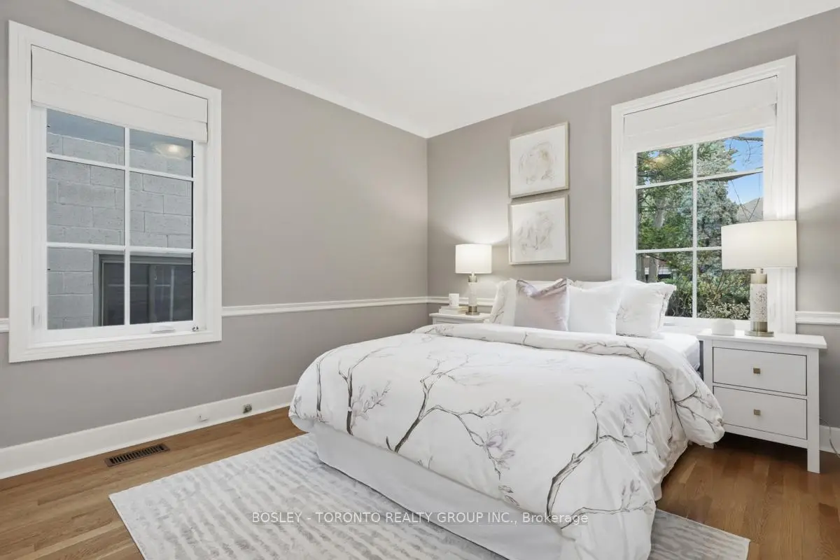
Welcome To 31 Caribou Road, A Magnificent Cape Cod-Style Residence Nestled In A Tranquil, Sought-After Enclave In The Heart Of North Toronto. Set On A Charming Corner Lot Behind A Classic White Picket Fence, This Storybook Home Offers Timeless Appeal Surrounded By Mature Trees, Manicured Shrubs, And Lush Landscaping With Vibrant Annuals And Perennials. Inside, A Traditional Centre Hall Plan Showcases Elegant Hardwood Flooring, Crown Moulding, And A Warm Wood-Burning Fireplace. The Expansive Great Room Provides An Inviting Space For Both Everyday Living And Entertaining, While The Formal Dining Room Is Perfect For Hosting Gatherings. The Large Eat-In Kitchen Features A Bright Breakfast Nook Ideal For Family Meals. This Spacious Home Offers Four Bedrooms, Including A Convenient Main Floor Bedroom With Its Own Ensuite Bathroom. Upstairs, The Massive Primary Retreat Boasts A Walk-In Closet, A Luxurious 6-Piece Ensuite, And A Walk-Out To An Elevated Deck Overlooking The Picturesque Property. Additional Highlights Include A Double-Car Garage, Double-Wide Private Driveway With Parking For Four Vehicles, And A Beautifully Hardscaped Backyard Complete With An Inground Pool-Perfect For Summer Enjoyment. This enclave offers the rare feeling of "country in the city." This prestigious neighbourhood is steps from top-tier schools including John Ross Robertson and Havergal College, making it an unbeatable location for families seeking excellence. Close To The Exceptional Amenities Along Avenue Road, This Enchanting Home Blends Classic Charm With Everyday Convenience In One Of The Area's Most Desirable Neighbourhoods.
主要特征
- 朝向: 后院朝北

- 睡房: 4

- 卫生间: 4

- 车库: 2

- 厨房: 1

重要信息
- 占地面接: 43.50 x 120.00 Feet

- 室内面积: 3000-3500

- 地税: $ 12940.14

- C13091180

- Listing contracted with: BOSLEY - TORONTO REALTY GROUP INC.
| 房间 | 尺寸(平方米) | 细节描述 | |
|---|---|---|---|
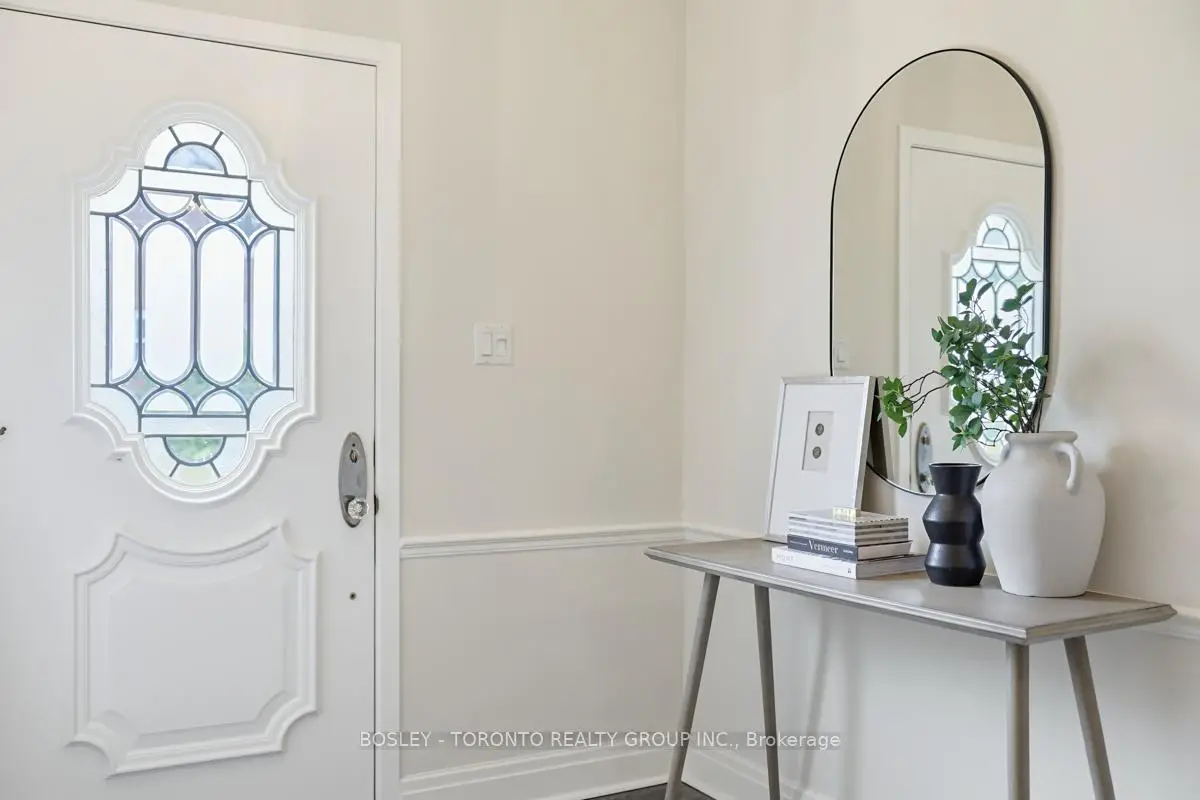
| 门厅 | 2.93x2.16 | 花岗岩地板, 壁橱 |
|
| 书房 | 5.67x3.87 | , , 智能书柜 |
|
| 厨房 | 5.58x3.32 | 硬木地板, 风景窗, 早餐台 |
|
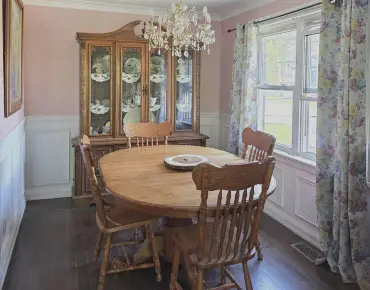
| 晚餐室 Rm | 4.48x3.11 | 硬木地板, 皇冠顶饰, 穿行式 |
|
| 大客厅 | 6.64x5.85 | 硬木地板, 壁炉, 弓窗 |
|
| Bath | 2.32x2.71 | 瓷砖地板, 三件套卫生间, 窗户 |
|
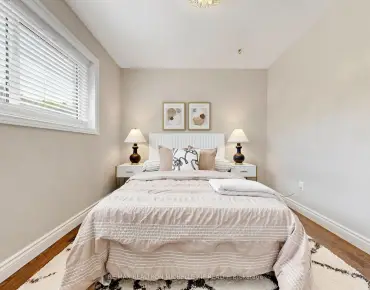
| 卧室 | 3.41x3.51 | 硬木地板, 壁橱, 套间浴室 |
|
| Powder Rm | 1.86x1.28 | 瓷砖地板, 2 件套卫生间, 窗户 |
|
| 洗衣房 | 3.38x1.58 | 石灰石地板, 墙到墙衣柜, 窗户 |
|
| Primary B | 6.28x6.25 | 硬木地板, 走出式甲板, |
|
| Bath | 4.97x2.38 | 瓷砖地板, 6 件套卫生间, 双水池 |
|
| 第三间卧室 | 3.75x3.54 | 地毯, 双壁橱, 窗户 |
| 卫生间 | 卫浴件数 | 所在楼层 | |
|---|---|---|---|
| 1间 | 2件套 | 主层 |
|
| 1间 | 3件套 | 主层 |
|
| 1间 | 3件套 | 上层 |
|
| 1间 | 6件套 | 上层 |
房屋简介
房屋位于中城区多伦多森林山北Lawrence社区Avenue and Lawrence交界附近, 这间4房4卫双车库一层半独立房户型朝北向. 31 Caribou Rd拥有双连接式停车位. 地下室Partial Base . 房屋及周边设施包括WaterHeaterOwned,SumpPump和CentralVacuum等. 门厅, 书房, 厨房, 晚餐室 Rm, 大客厅, Bath, 卧室, Powder Rm和 洗衣房在主层; Primary B, Bath和 第三间卧室在楼上.学校信息
小学
-
对口学区学校在 3022学校里排名 53 (分数: 9.3)距离学校0.7公里 (走路大约13分钟)
-
-
-
-
中学
-
对口学区学校排名: 8/746 (分数: 9.5) 5年平均分: 24/746 (分数: 8.4)距离学校0.6公里 (走路大约11分钟)
-
Loretto Abbey (年级: 9-12)
天主教法语沉浸课程学校
排名: 259/746 (分数: 6.8) 5年平均分: 205/746 (分数: 6.9)距离学校2.4公里 (开车大约7分钟) -
Marshall McLuhan (年级: 9-12)排名: 291/746 (分数: 6.6) 5年平均分: 222/746 (分数: 6.8)距离学校1.6公里 (走路大约28分钟)