Wychwood, Toronto, M6G 2B6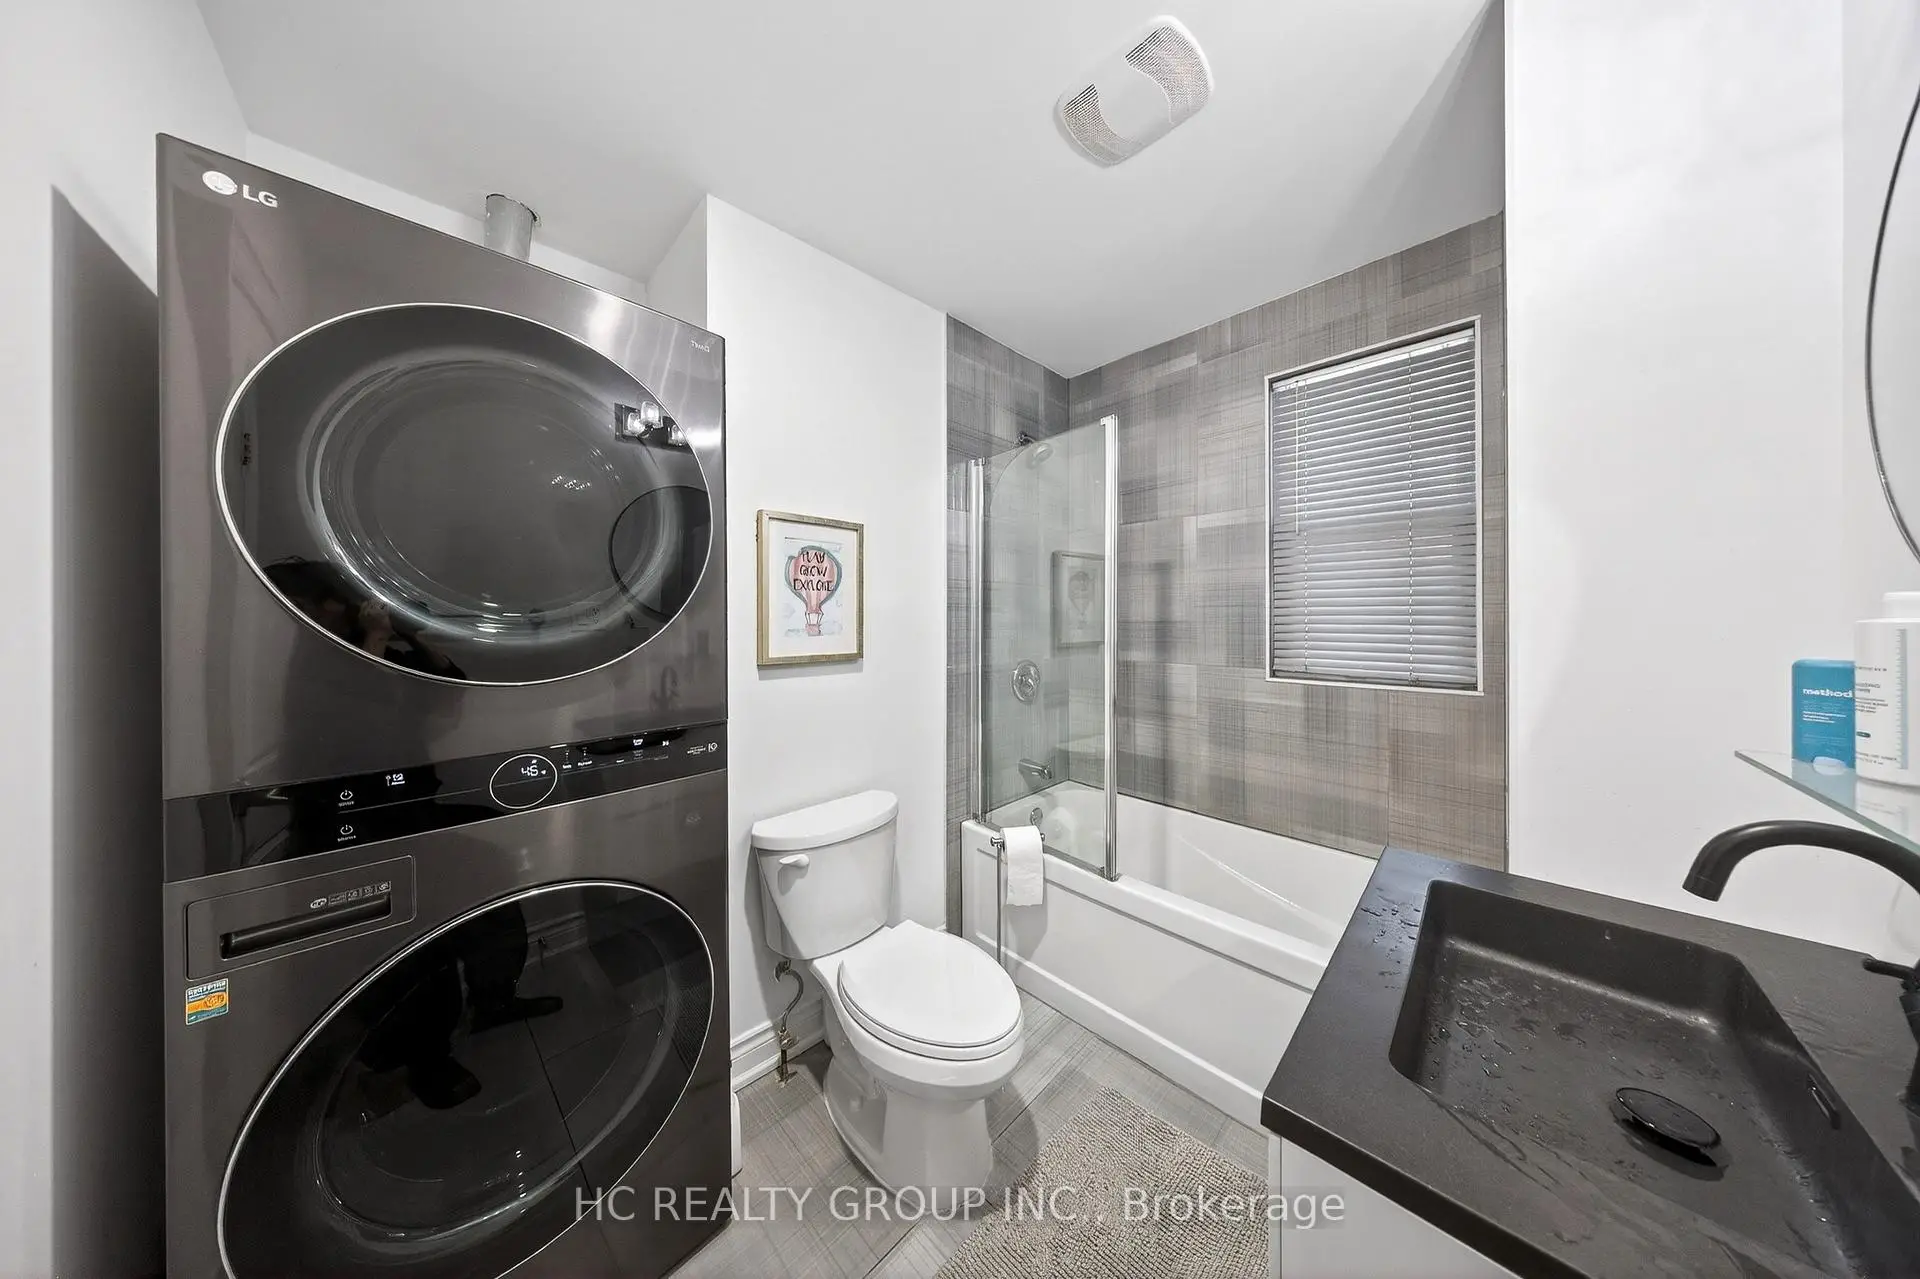

房屋信息
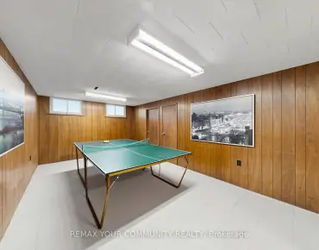
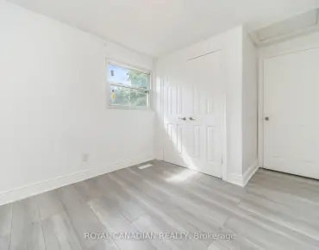
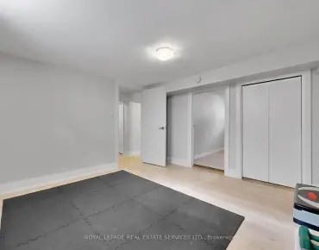
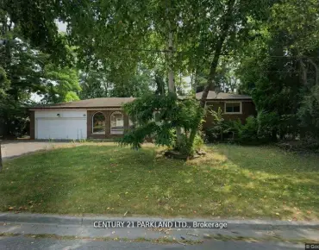
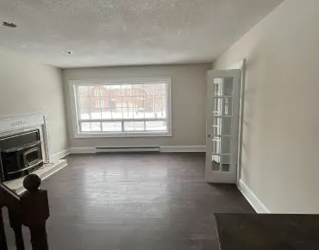
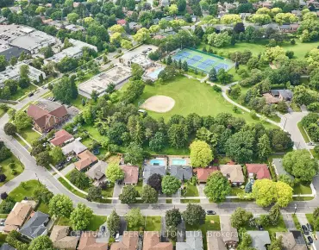
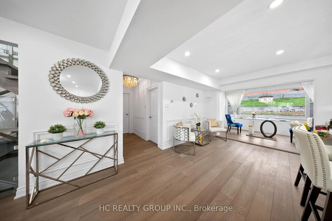
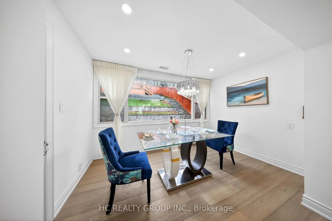
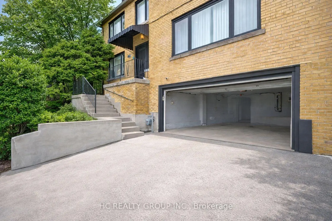
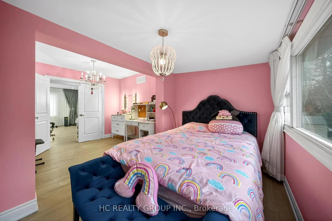
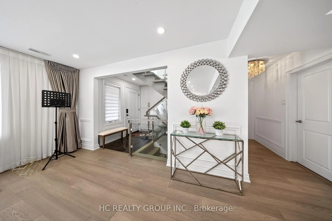
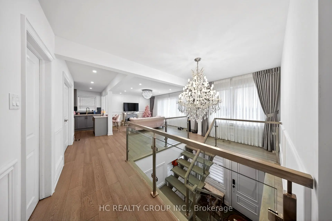
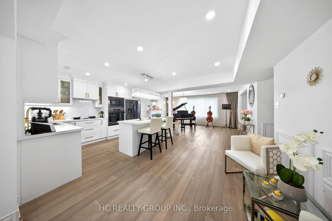
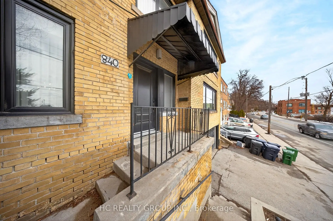
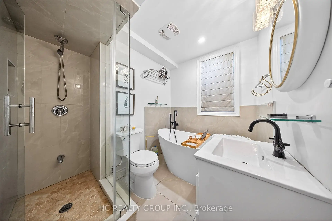
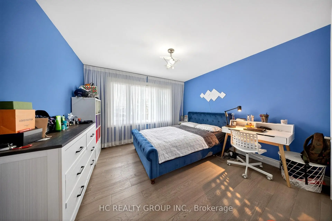
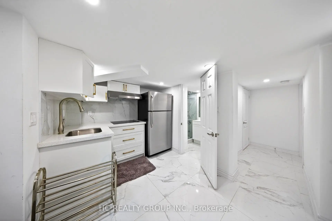
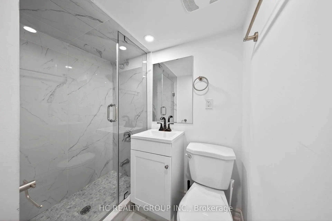
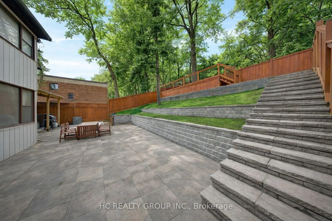
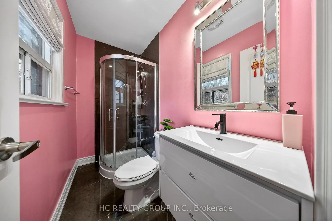
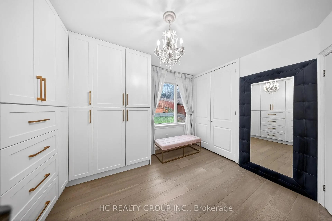
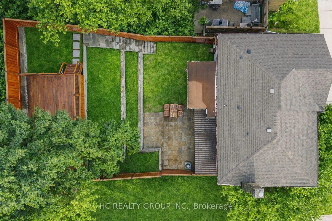
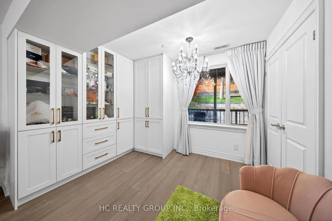
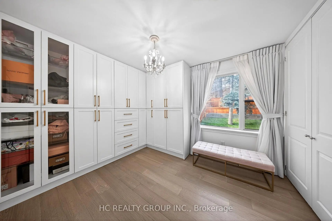
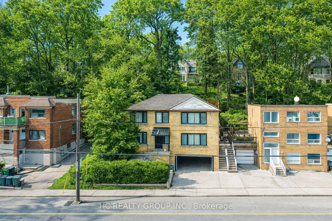
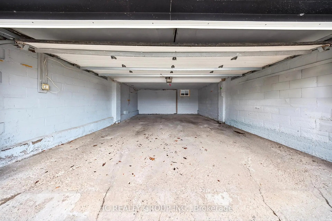
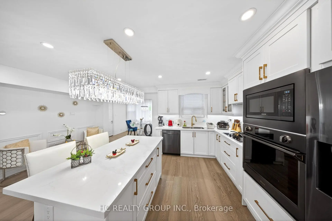
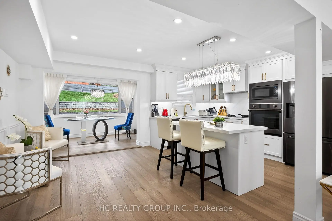
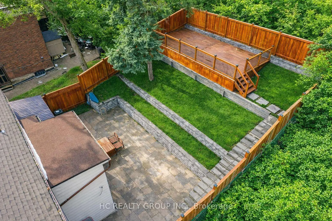
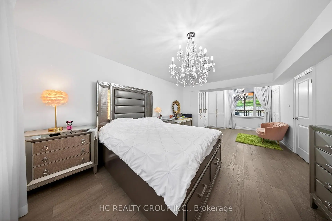
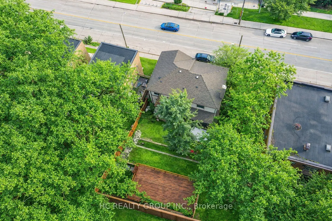
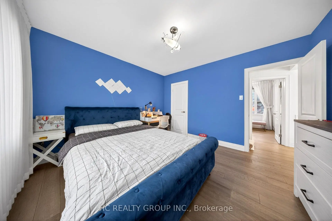
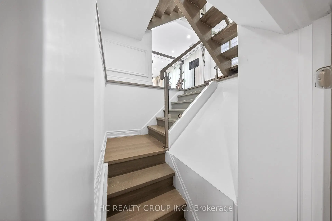
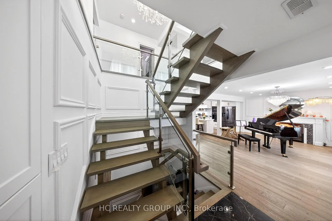
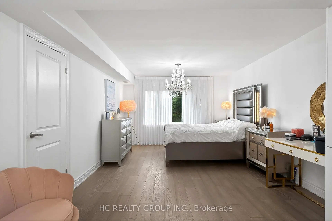
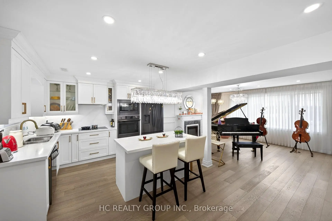
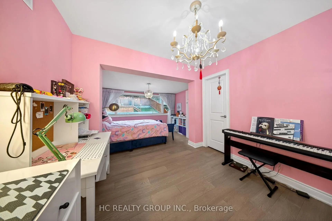
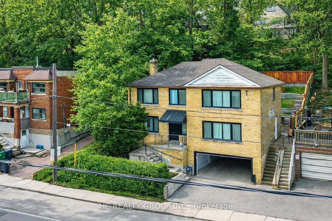
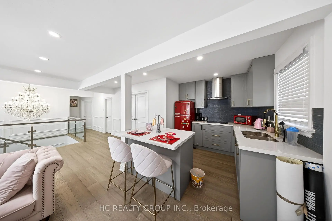
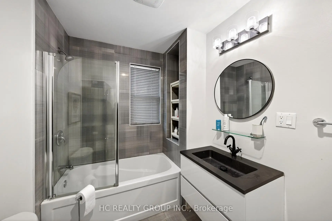
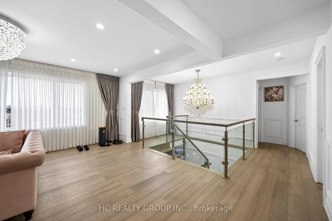
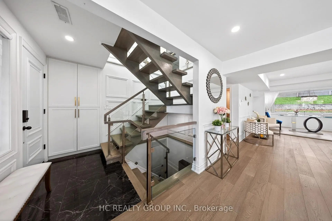
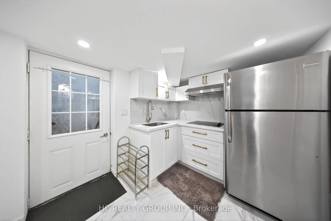
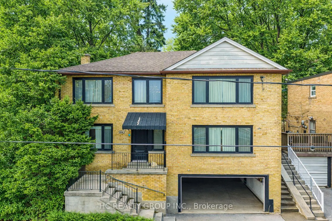
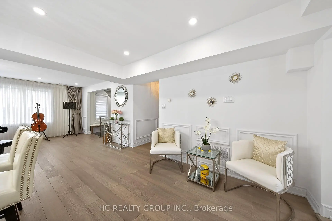
Significant Price Improvement! Welcome to 840 Davenport Rd, a beautifully renovated detached home in the heart of the highly sought-after Wychwood neighbourhood, just steps to Wychwood Park, Wychwood Barns, the popular farmers' market, and the vibrant shops and restaurants along St. Clair West. Conveniently located minutes from George Brown College, Casa Loma, and TTC. This 2,330 sq ft home (excluding basement) sits on a rare 47.03 ft frontage lot and features a three-car garage. Extensively renovated at the end of 2022, this spacious home offers bright and generous living spaces, well-proportioned bedrooms, and a finished walk-up basement with excellent income potential. The impressive multi-level backyard features a large stone patio, terraced landscaping, and a private upper deck framed by mature trees - creating exceptional outdoor space rarely found in midtown Toronto, perfect for relaxing or entertaining. Whole house with CN Tower views. Roof updated in 2020. Located in one of Toronto's most prestigious education corridors, 840 Davenport is surrounded by some of Canada's top private schools, including elite boys' schools such as Upper Canada College, St. Michael's College School, and Royal St. George's College, as well as renowned girls' schools including The Bishop Strachan School, Branksome Hall, and Havergal College, making this an exceptional opportunity to own a fully renovated home in one of Toronto's most desirable family communities. Rare opportunity for investors! Featuring 3 kitchens, a walk-up basement, and a versatile layout, this home offers outstanding income potential and flexible living arrangements.
主要特征
- 朝向: 后院朝北

- 睡房: 4

- 卫生间: 4

- 车库: 3

- 厨房: 3

重要信息
- 占地面接: 47.03 x 100.00 Feet

- 室内面积: 2000-2500

- 地税: $ 7940.54

- C13088084

- Listing contracted with: HC REALTY GROUP INC.
| 房间 | 尺寸(平方米) | 细节描述 | |
|---|---|---|---|
| 客厅 Rm | 5.59x4.27 | ||
| 厨房 | 3.71x2.79 | ||
| 晚餐室 Rm | 3.78x2.29 | ||
| 早餐室 | 3.71x2.79 | ||
| 卧室 | 7.92x3.71 | ||
| 第二间卧室 | 3.96x3.75 | ||
| 第三间卧室 | 3.96x3.75 | ||
| 第四间卧室 | 6.25x3.78 | ||
| 厨房 | 4.32x3.27 | ||
| 家庭房 Rm | 4.32x4.27 | ||
| 第五间卧室 | 6.00x3.70 | ||
| 厨房 | 2.50x2.50 |
| 卫生间 | 卫浴件数 | 所在楼层 | |
|---|---|---|---|
| 1间 | 4件套 | 主层 |
|
| 1间 | 4件套 | Second |
|
| 1间 | 3件套 | Second |
|
| 1间 | 3件套 | Basement |
房屋简介
房屋位于中城区南部临界多伦多市区Davenport and Christie交界附近, 这间4房4卫3车库两层独立房户型朝北向. 840 Davenport Rd拥有3停车位. 地下室Apartment Walk-Up. 房屋及周边设施包括GuestAccommodations,CarpetFree,PrimaryBedroom-Main,In-LawSuite,Built-InOven和AutoGarageDoorRemot等. 客厅 Rm, 厨房, 晚餐室 Rm, 早餐室和 卧室在主层.学校信息
- Hillcrest Community School (Grade:JK-6) 824/3037
- Winona Drive公立初中 (Grade:7-8)
- Oakwood公立高中 (Grade:9-12) 727/739
- St. Bruno / St Raymond天主教学校 (Grade:JK-8) 2400/3046
- Winona Drive公立初中 (Grade:7-8)
- Rawlinson Community School (Grade:JK-8) 2170/3037
- Humewood Community School (Grade:JK-8) 1195/3037