Annex, Toronto, M5R 2X7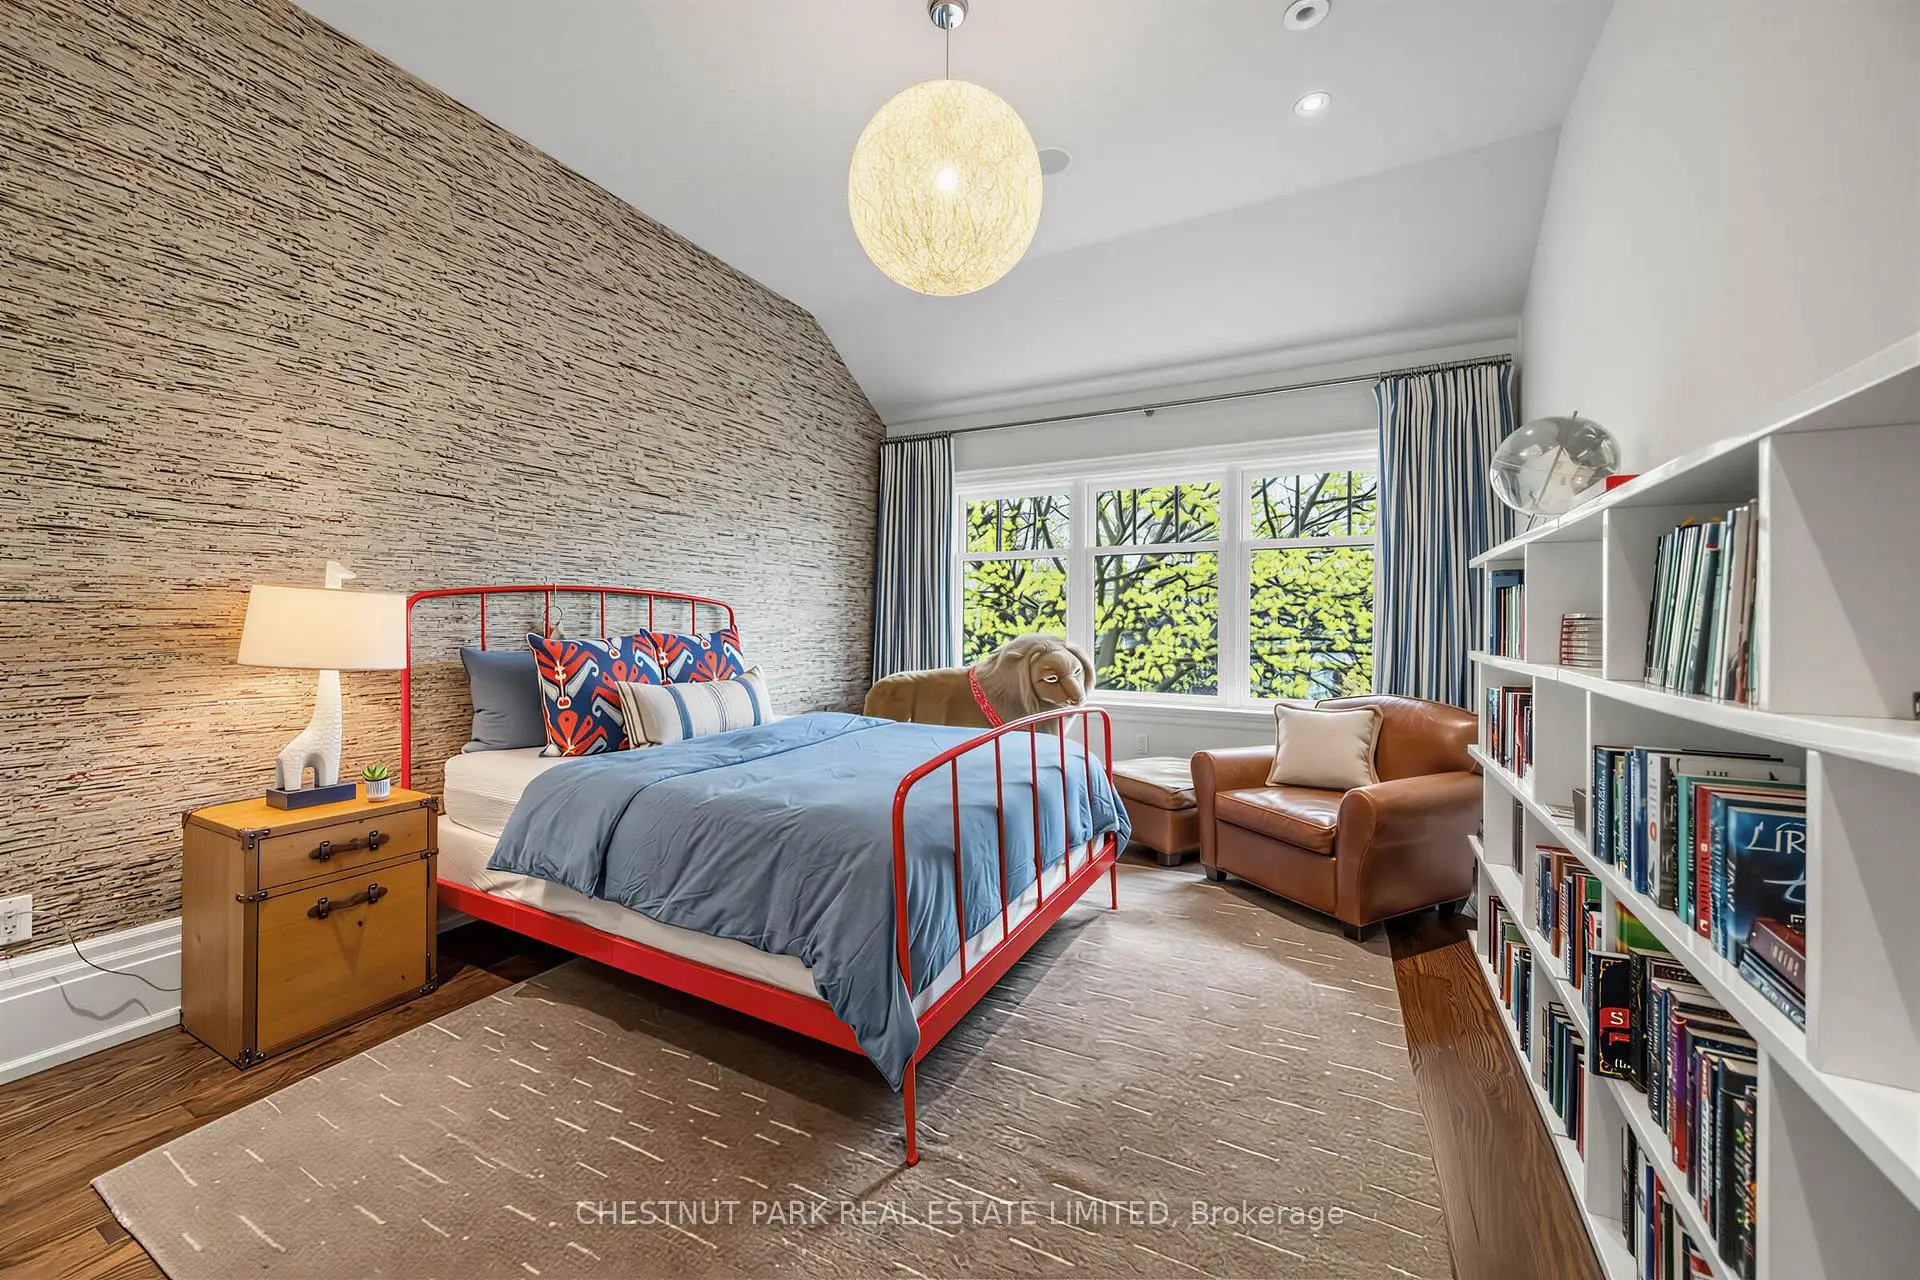

房屋信息
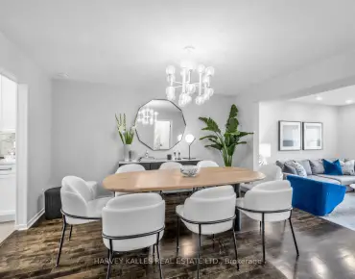
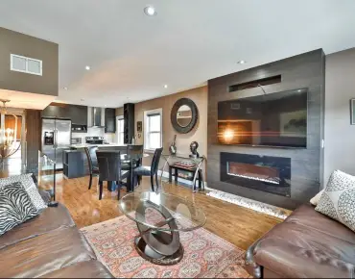
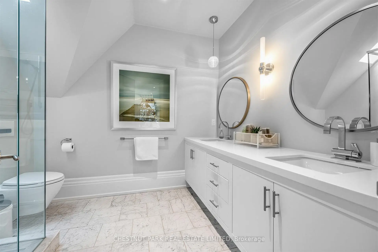
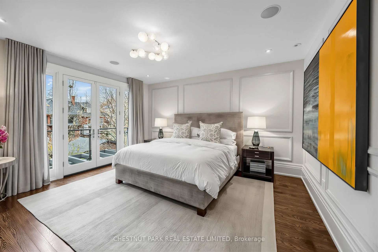
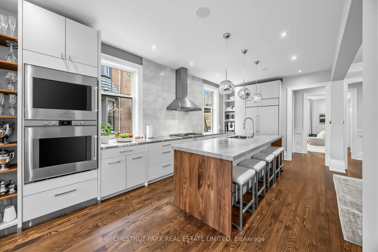
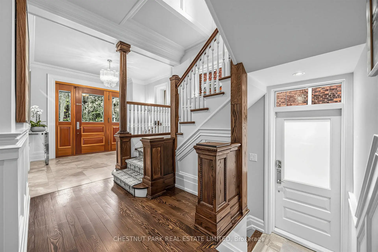
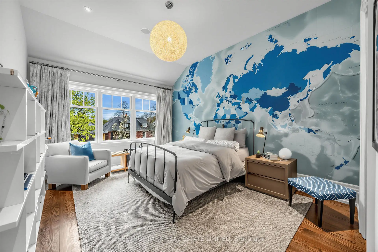
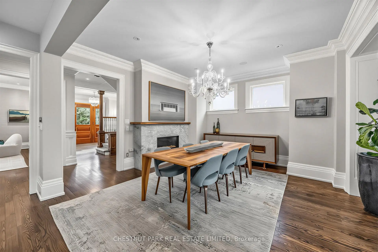
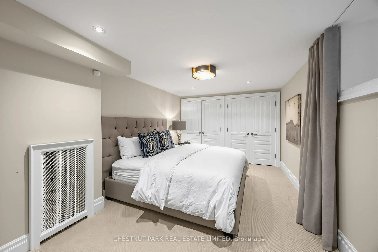
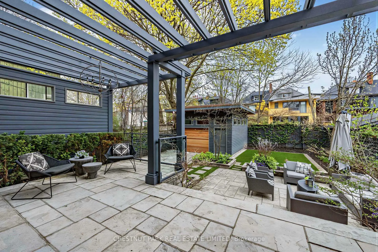
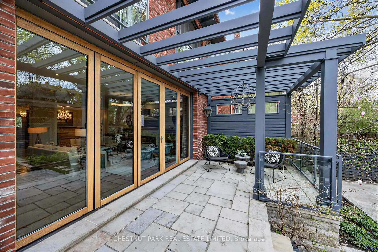
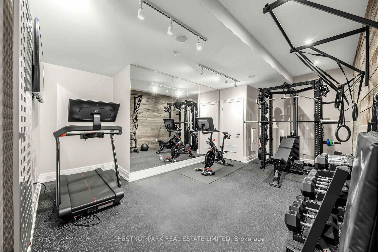
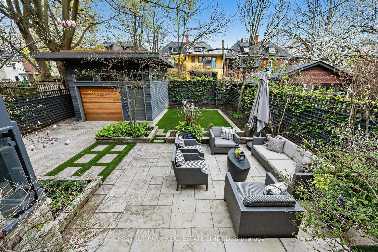
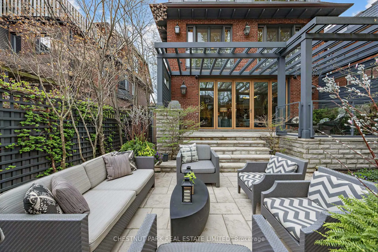
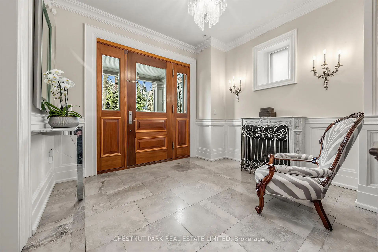
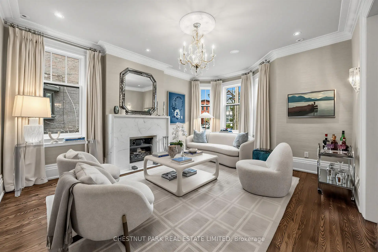
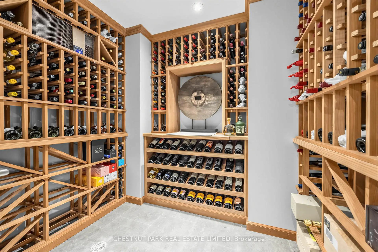
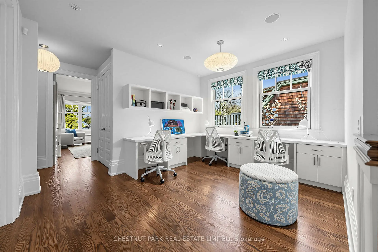
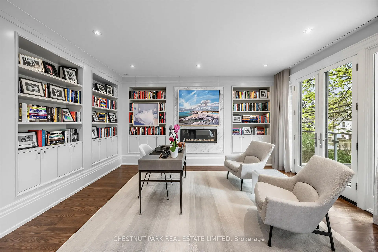
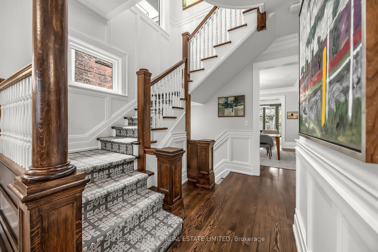
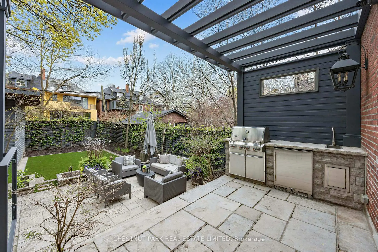
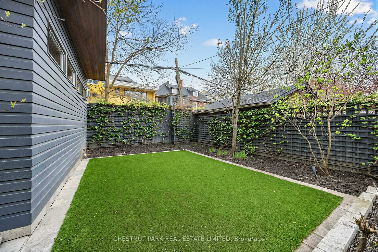
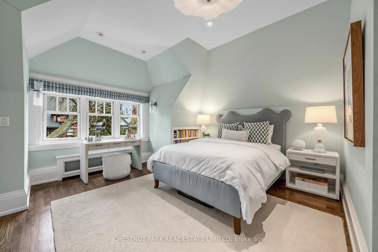
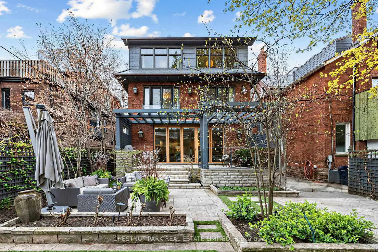
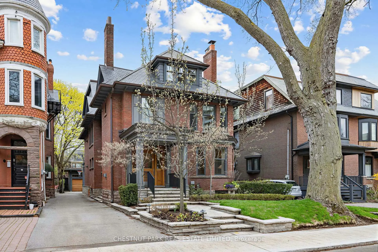
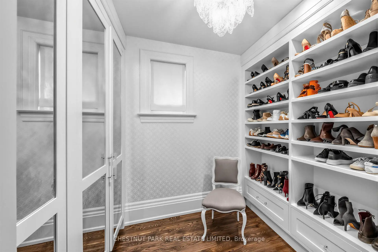
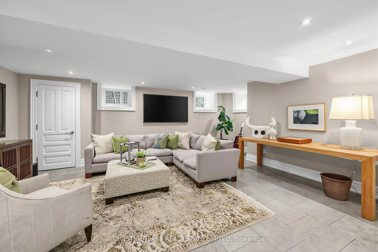
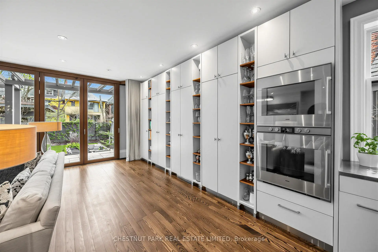
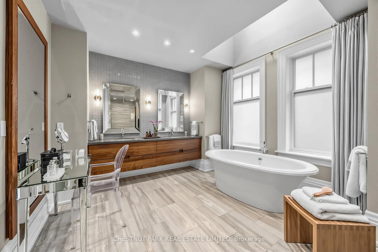
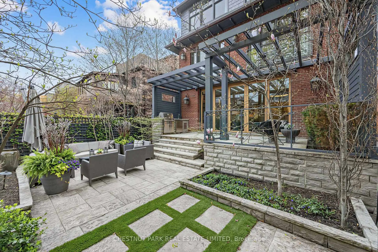
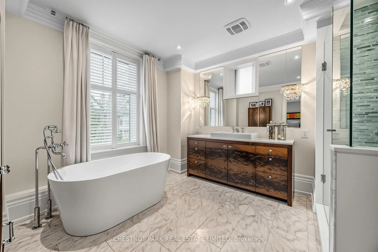
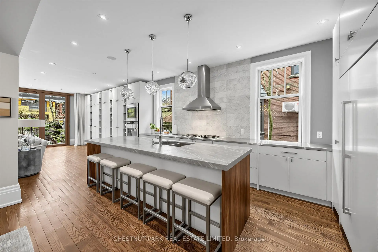
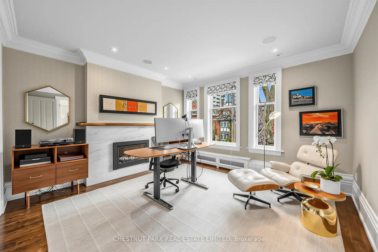
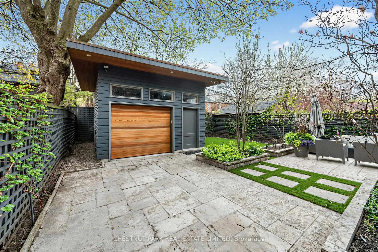
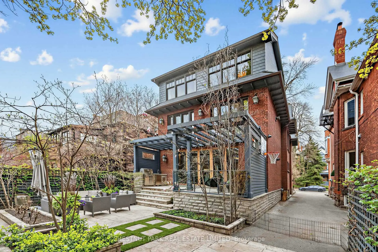
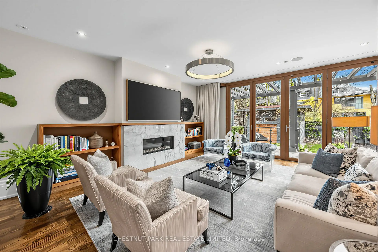
Embedded in prime Annex/Yorkville, this spectacular 5 + 1 br family showpiece has been comprehensively reimagined through a substantial Ray Murakami 3-sty add'n delivering both status & substance. Spanning over 6,100 sq ft on a wide lot, this century home reveals a masterful interplay of volume & light, with soaring clgs, 6 fp (5 gas) and wood & stone flrs, blending architectural sophistication & a cohesive contemporary esthetic elevating every room. At its heart, a stunning open-concept fam rm & dream chef's kit create an extraordinary 39' by 25' focal point. Seamlessly anchored by its fp (1 of 2 visible from the kit) an expansive island, & framed by a glass wall, 5 fully retractable panels, the whole area leads to oversize private stone terracing deck, complete with an outdoor kit & low maintenance gdn oasis for a fabulous integrated in & out entertaining. With a fabulous foyer opening to the spacious living & dining rooms, this is a home designed equally for grand entertaining & intimate family living. The upper levels continue to impress. A serene, king-sized primary suite offers treetop gdn views, through expansive wall-to-wall glazing, complemented by a generous sitting room/desk area with a raised fp, a spa-inspired ensuite & dressing rm. The 2nd flr also features a full size laundry room & an additional ensuite bdrm - currently used as a home ofc. Above, a full 3rd flr mirrors the 2nd in size with 3 further bdrms, each with impressive scale, light & ceiling heights & 2 add'l baths centred around a thoughtfully designed multi-desk work & study hub - ideal for families & guests. The lower level offers exceptional versatility, with a media/rec rm, 6th bdrm, wine cellar, prep kit or juice bar, & a fully equipped fitness area - creating a comprehensive lifestyle environment within the home itself. Three car parking is secure, off-street, in the detached garage with lift or the stone pad in front.
主要特征
- 朝向: 后院朝西

- 睡房: 5

- 卫生间: 6

- 车库: 2

- 厨房: 1

重要信息
- 占地面接: 40.33 x 127.00 Feet

- 室内面积: 3500-5000

- 地税: $ 24116.58

- C13077980

- Listing contracted with: CHESTNUT PARK REAL ESTATE LIMITED
| 房间 | 尺寸(平方米) | 细节描述 | |
|---|---|---|---|
| 门厅 | 3.35x3.10 | 煤气壁炉, 皇冠顶饰, 石地板 |
|
| 客厅 Rm | 5.36x4.34 | 皇冠顶饰, 壁炉, 硬木地板 |
|
| 晚餐室 Rm | 4.47x4.27 | 煤气壁炉, 硬木地板, 皇冠顶饰 |
|
| 家庭房 Rm | 7.62x5.97 | 走出式甲板, 煤气壁炉, 智能书柜 |
|
| 厨房 | 5.28x3.56 | 智能家电, 中心岛, 硬木地板 |
|
| Primary B | 7.52x4.78 | 煤气壁炉, , 6pcs卫生间套间 |
|
| 第二间卧室 | 4.34x4.19 | 双壁橱, 煤气壁炉, 6pcs卫生间套间 |
|
| 洗衣房 | 2.92x2.54 | 智能家电, 洗衣房水池, 硬木地板 |
|
| 第三间卧室 | 5.18x4.27 | 双壁橱, 硬木地板, 4 件套卫生间 |
|
| 第四间卧室 | 4.62x3.71 | 大窗, , 硬木地板 |
|
| 第五间卧室 | 4.62x3.76 | , 大窗, 硬木地板 |
|
| 学习室 | 3.96x3.35 | , 硬木地板, 4 件套卫生间 |
| 卫生间 | 卫浴件数 | 所在楼层 | |
|---|---|---|---|
| 2间 | 6件套 | ||
| 2间 | 4件套 | ||
| 1间 | 3件套 | ||
| 1间 | 2件套 |
房屋简介
房屋位于中城区南部临界多伦多市区Bernard Ave & Spadina Rd.交界附近, 这间5房6卫双车库三层独立房户型朝西向. 94 Walmer Rd拥有双分离式停车位. 房屋及周边设施包括Garburator,CentralVacuum和SumpPump等. 门厅, 客厅 Rm, 晚餐室 Rm, 家庭房 Rm和 厨房在主层.学校信息
- Huron Street公立小学 (Grade:JK-6) 1048/3037
- Jesse Ketchum Junior and公立初中 (Grade:7-8) 1683/3037
- Harbord公立高中 (Grade:9-12) 163/739
- St. Bruno / St Raymond天主教学校 (Grade:JK-8) 2400/3046
- Ryerson Community School (Grade:JK-8) 2413/3037
- Forest Hill Junior and公立初中 (Grade:JK-8) 97/3037
- Winchester Junior and公立初中 (Grade:0-8)
- Lord Lansdowne公立小学 (Grade:0-6) 548/3037
- King Edward Junior and公立初中 (Grade:JK-8) 1119/3037