
房屋信息
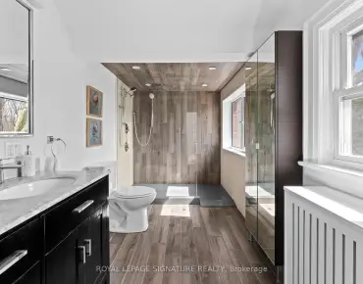
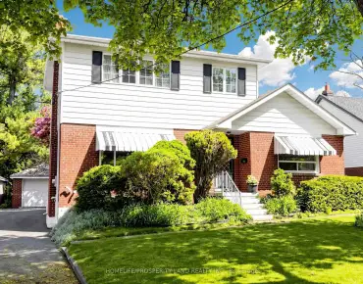
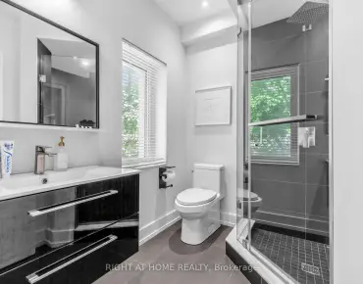
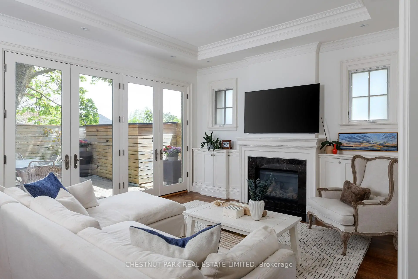
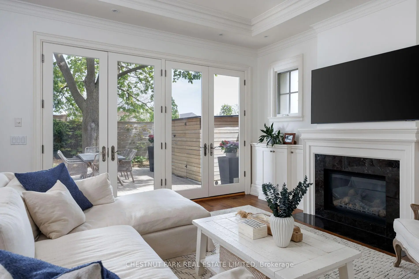
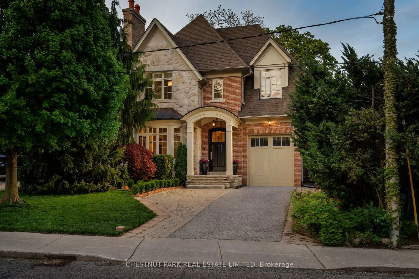
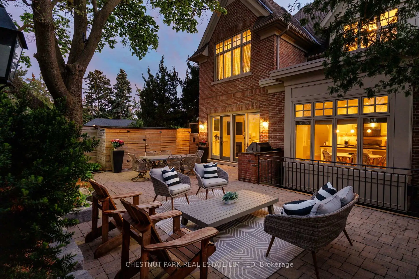
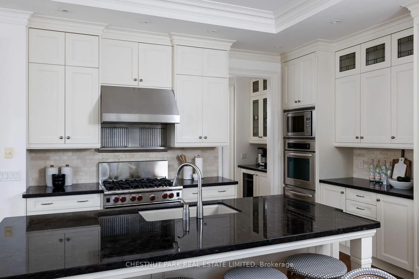
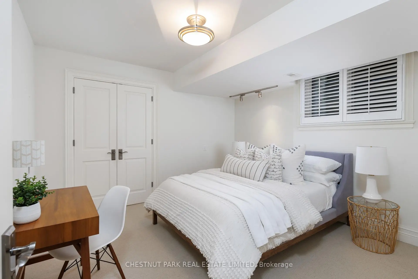
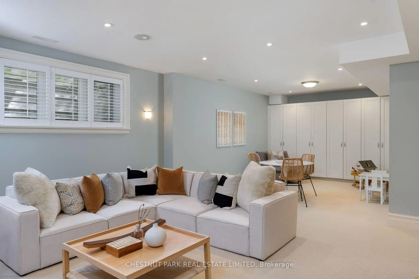
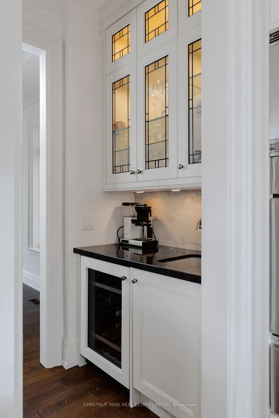
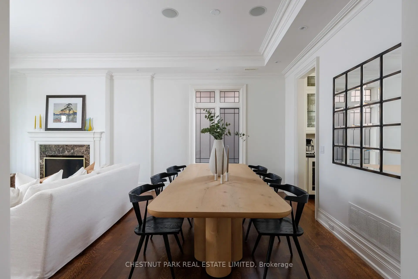
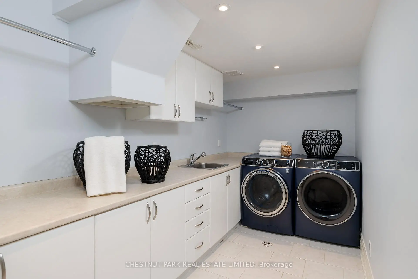
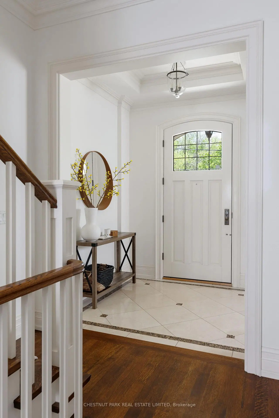
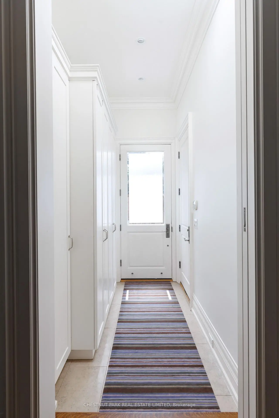
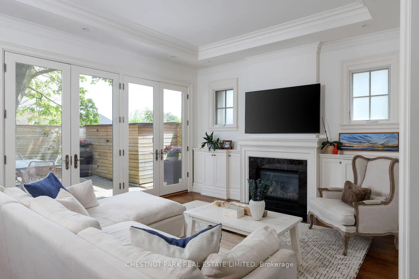
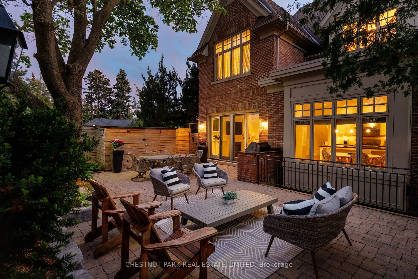
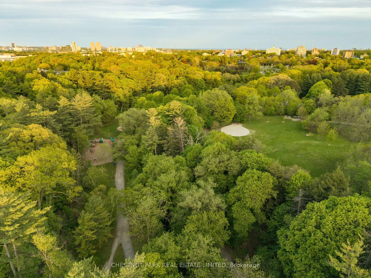
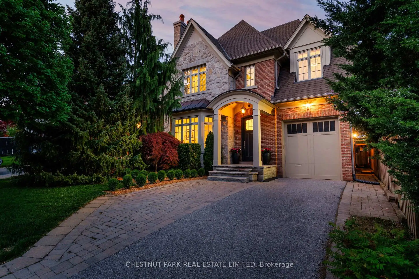
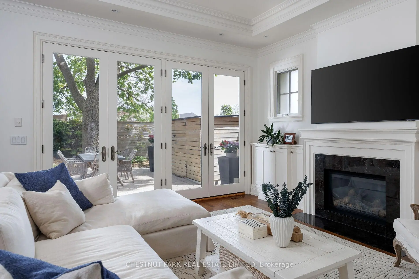
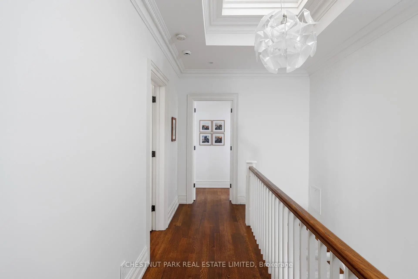
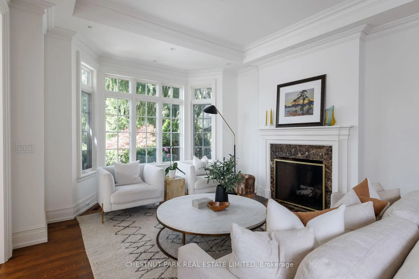
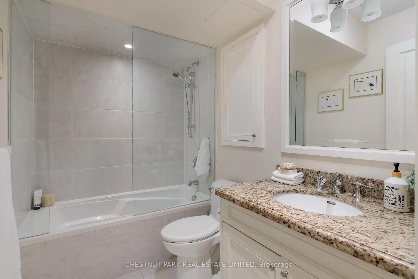
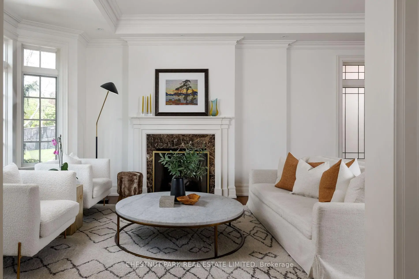
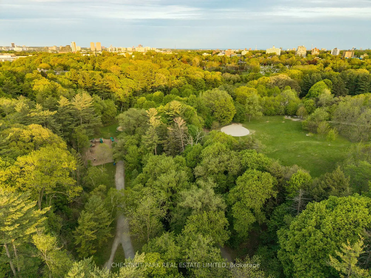
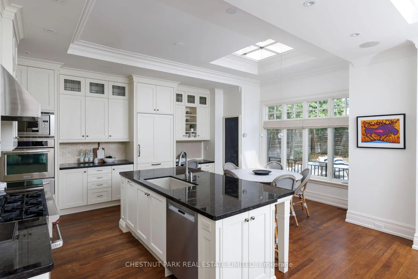
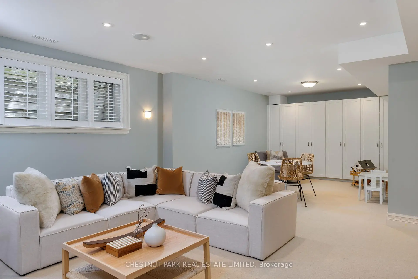
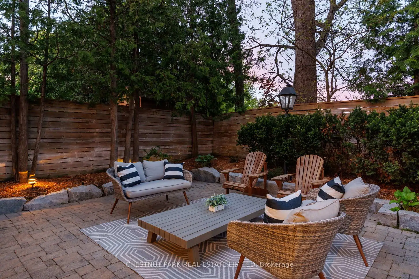
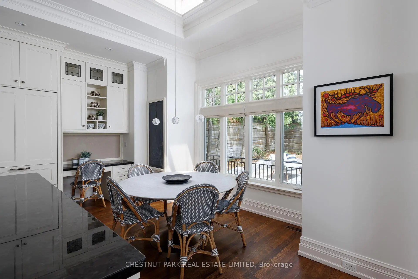
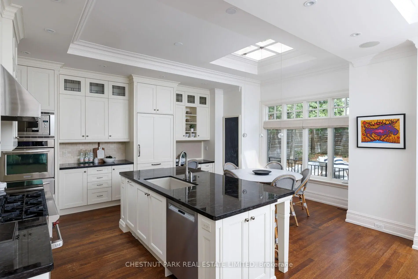
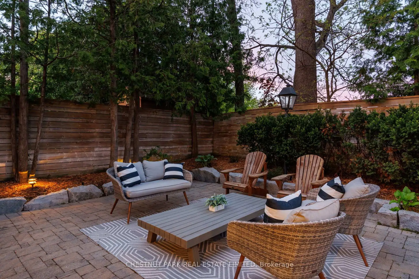
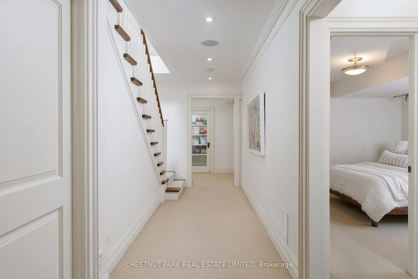
This is Lawrence Park at it's finest. 7 Strathgowan Crescent is an exceptional custom home designed by architect Peter Higgins and brought to life by the celebrated Balmoral Custom Homes. Every detail was desiged with intention. Brick and stone facade that stops you at the curb. Soaring ceilings that breathe with an abundance of natural light. The main floor flows with the quiet intelligence of a home designed around how people actually live. A true cook's kitchen open to the family room, and French doors opening into a private stone garden. A mudroom that absorbs the chaos of family life without a trace. Upstairs, enter the primary suite to a vaulted, unhurried retreat with a six-piece spa ensuite, heated marble floors, and a freestanding tub set in a windowed alcove. A vast lower level with soaring ceilings, an expansive family room, a fifth bedroom, laundry room, and storage that makes a home truly livable. Surrounded by Toronto's top public and private schools. Steps to parks, ravines, bike trails, parks, and the energy of Yonge Street - everything a full life requires, without sacrificing a moment of tranquility. Some addresses become the backdrop to a life well-lived. This is one of them.
主要特征
- 朝向: 后院朝东

- 睡房: 4

- 卫生间: 4

- 车库: 1

- 厨房: 1

重要信息
- 占地面接: 40.00 x 103.76 Feet

- 室内面积: 2500-3000

- 地税: $ 16853.84

- C13158684

- Listing contracted with: CHESTNUT PARK REAL ESTATE LIMITED
| 房间 | 尺寸(平方米) | 细节描述 | |
|---|---|---|---|
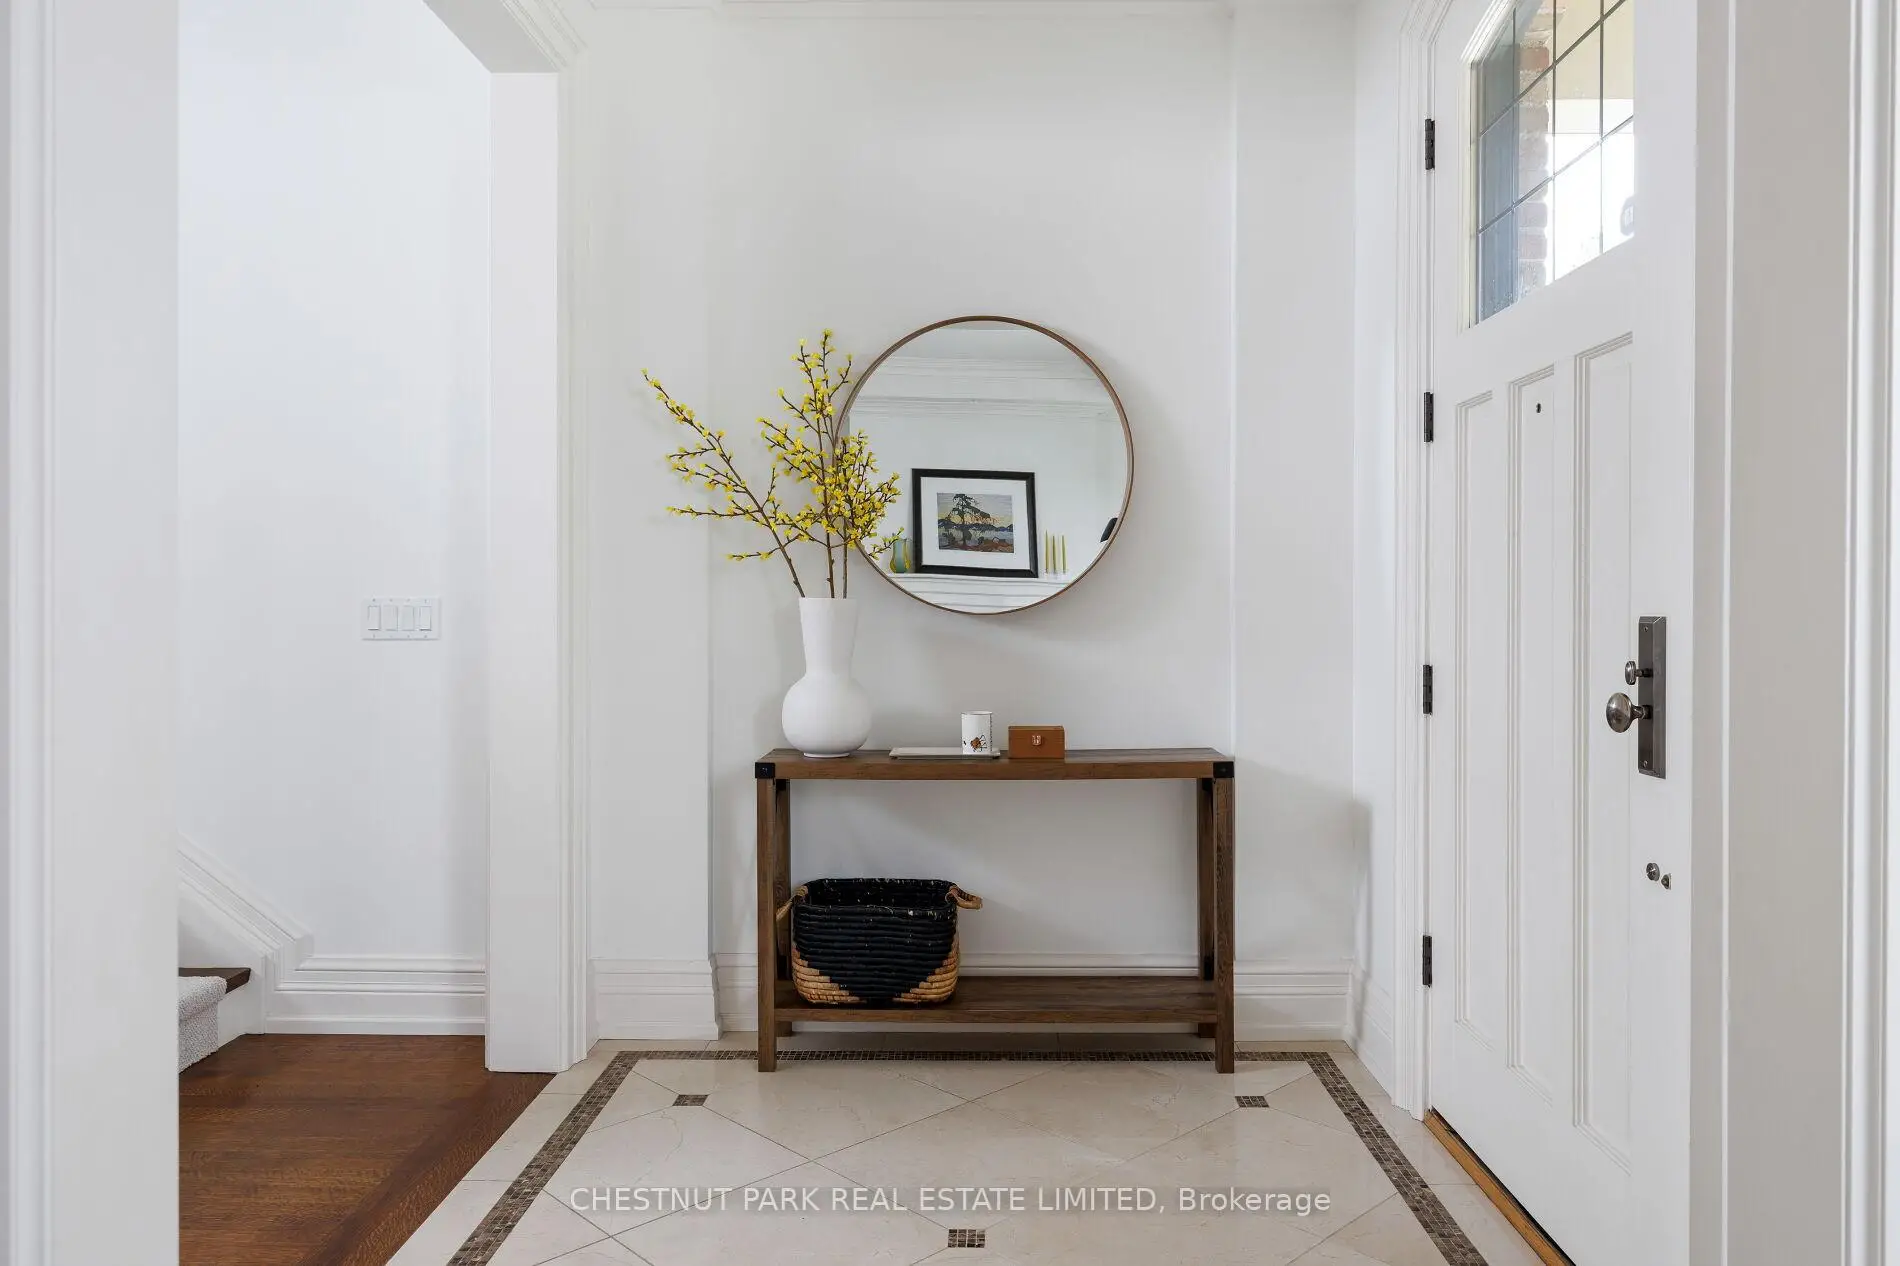
| 门厅 | 2.24x2.01 | , 加热地板, 大理石地板 |
|
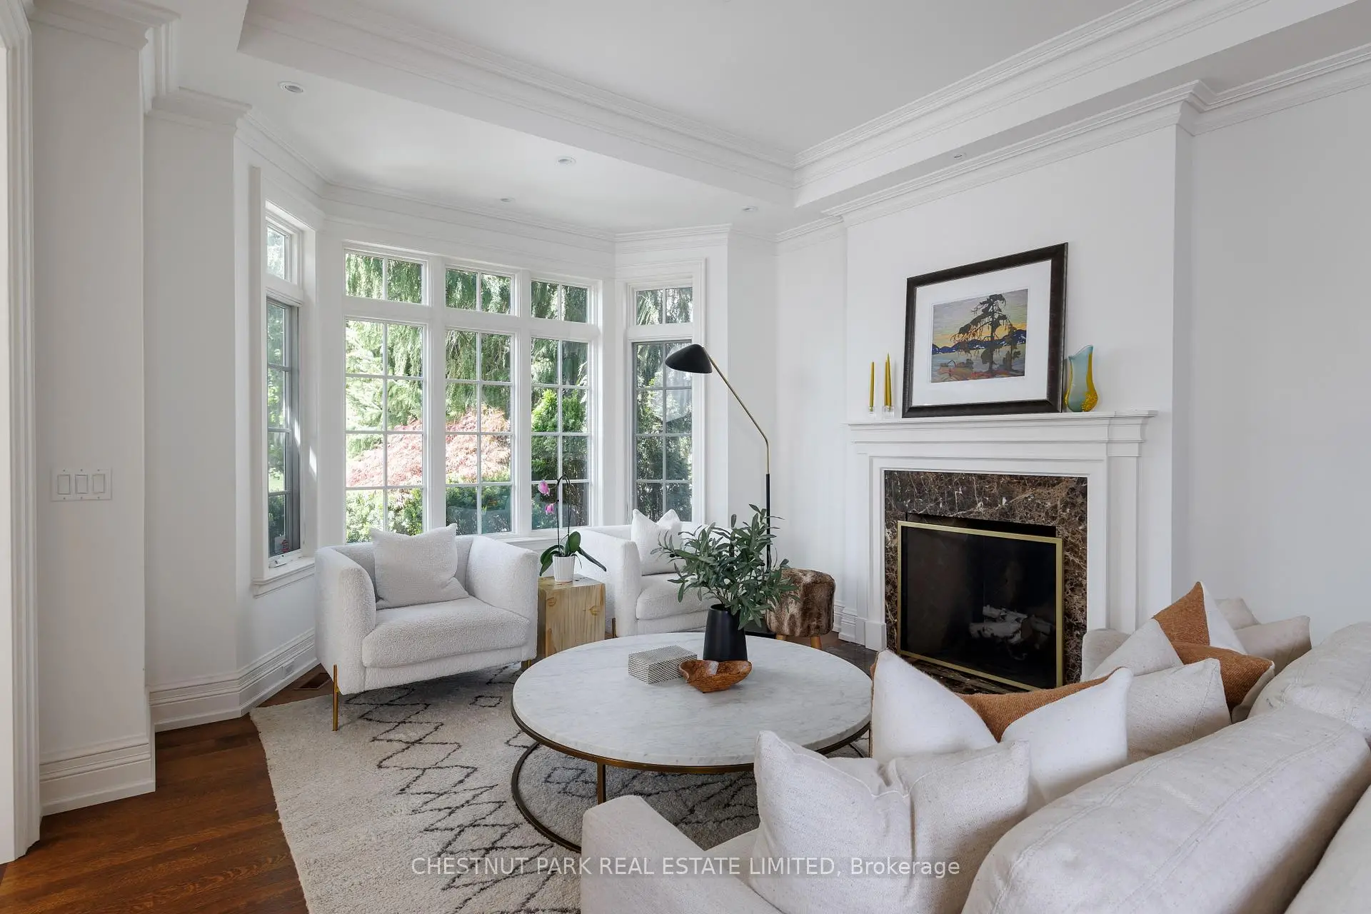
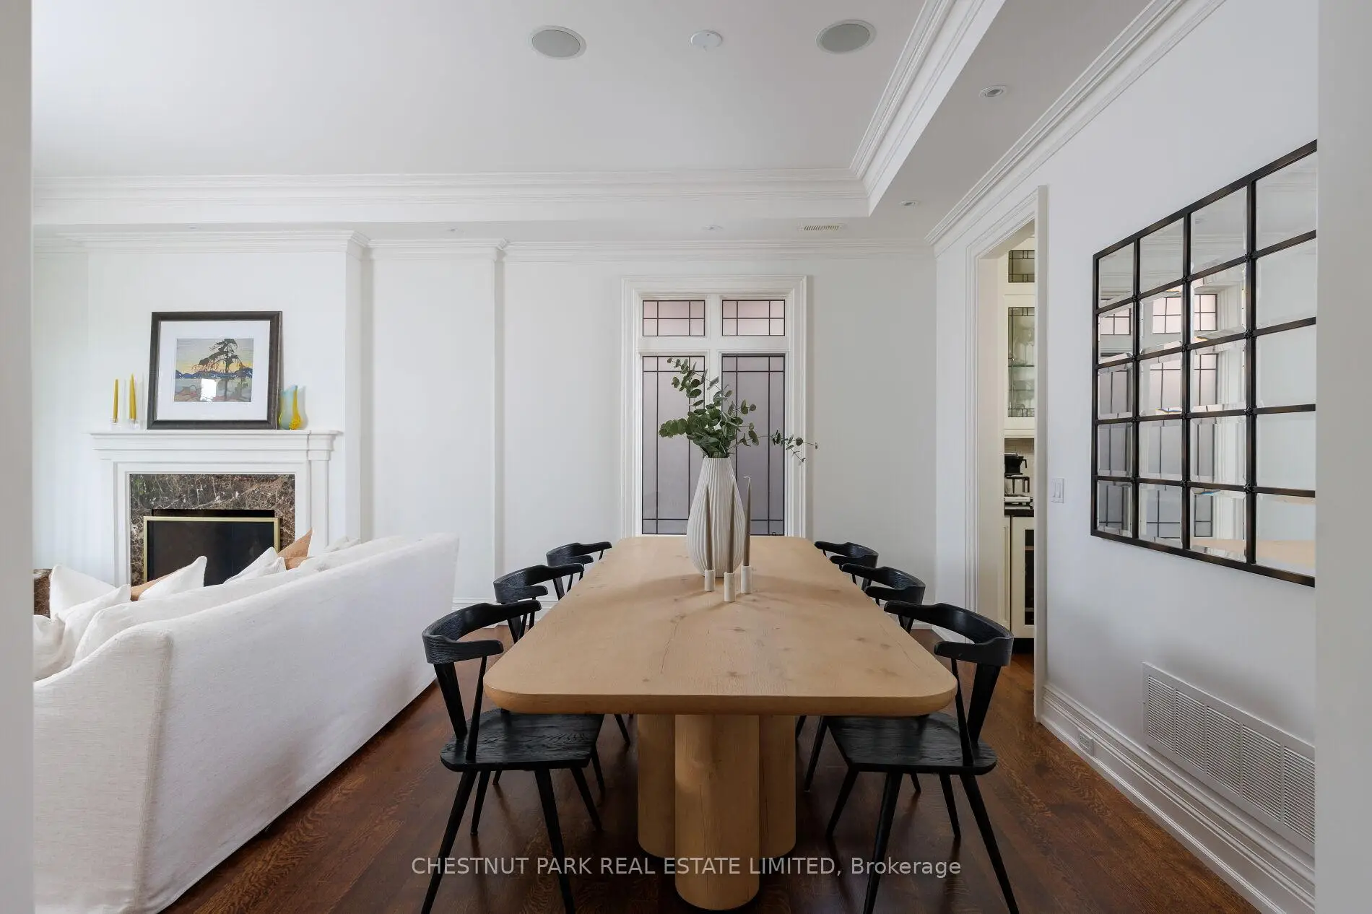
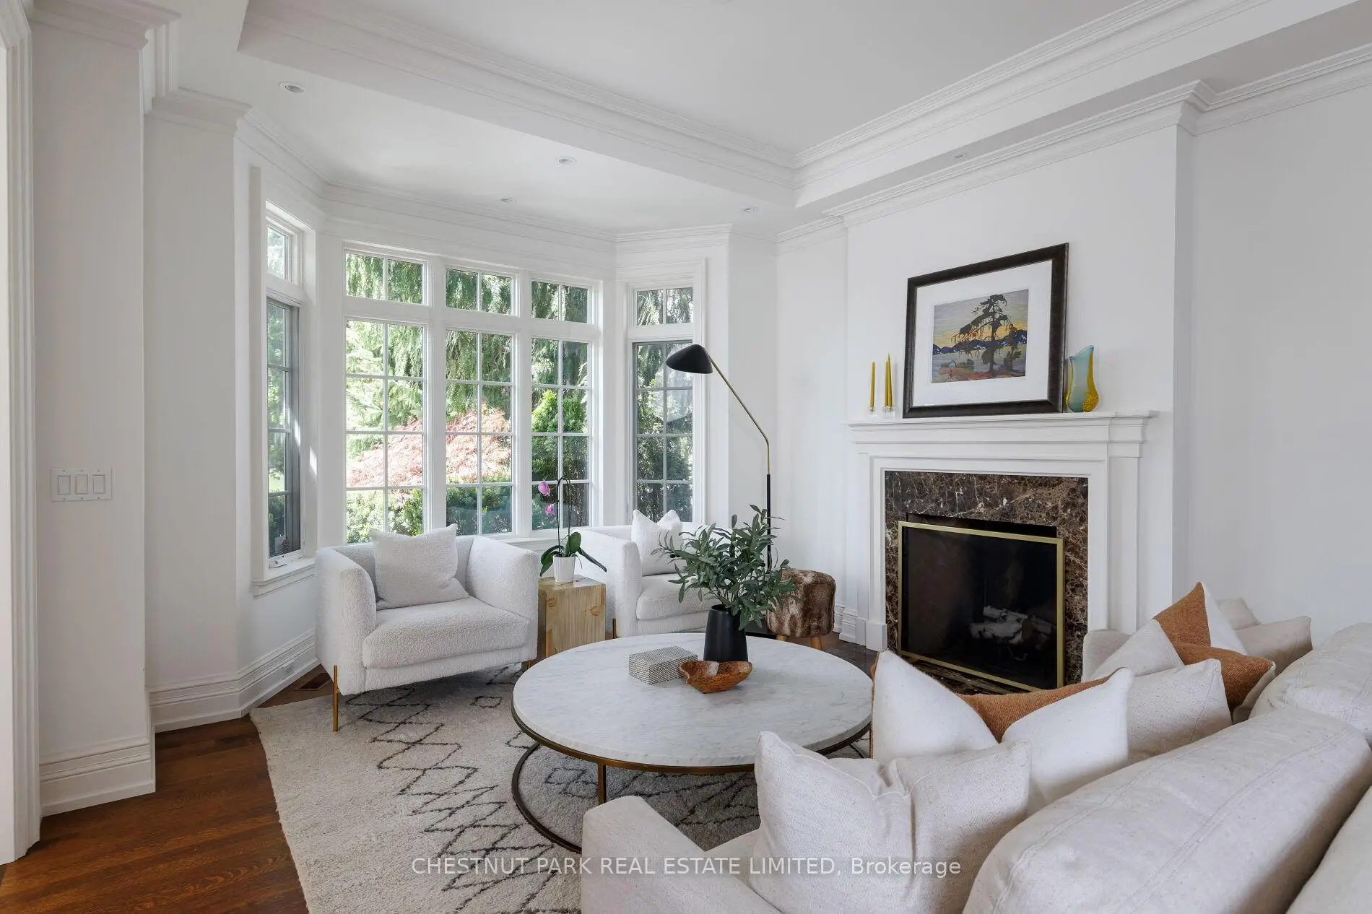
| 客厅 Rm | 4.39x4.17 | 大理石壁炉, 海湾窗, 硬木地板 |
|
| 晚餐室 Rm | 4.24x3.23 | , 合并客厅, 硬木地板 |
|
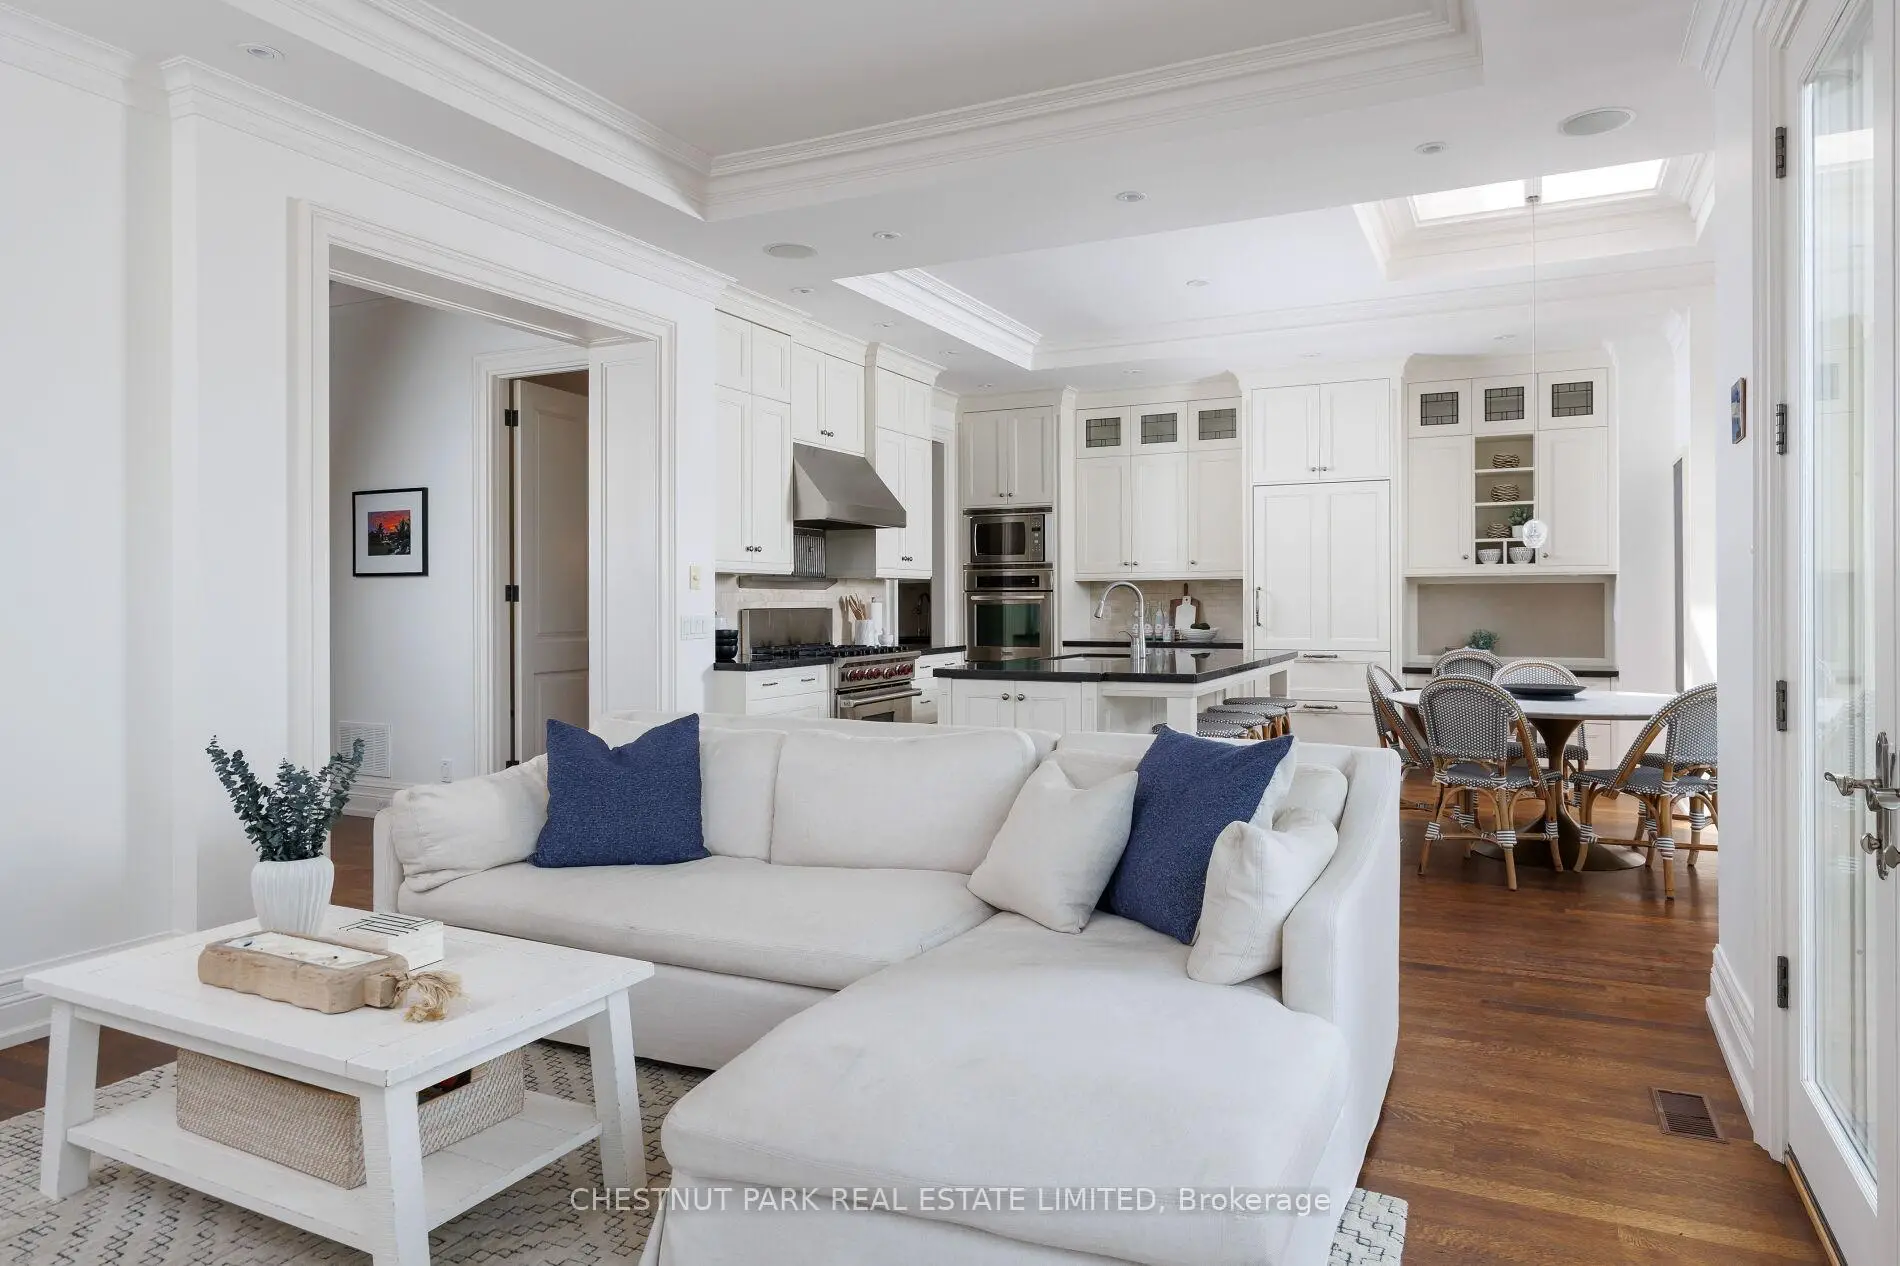
| 厨房 | 4.39x2.77 | 中心岛, 不锈钢电器, 硬木地板 |
|
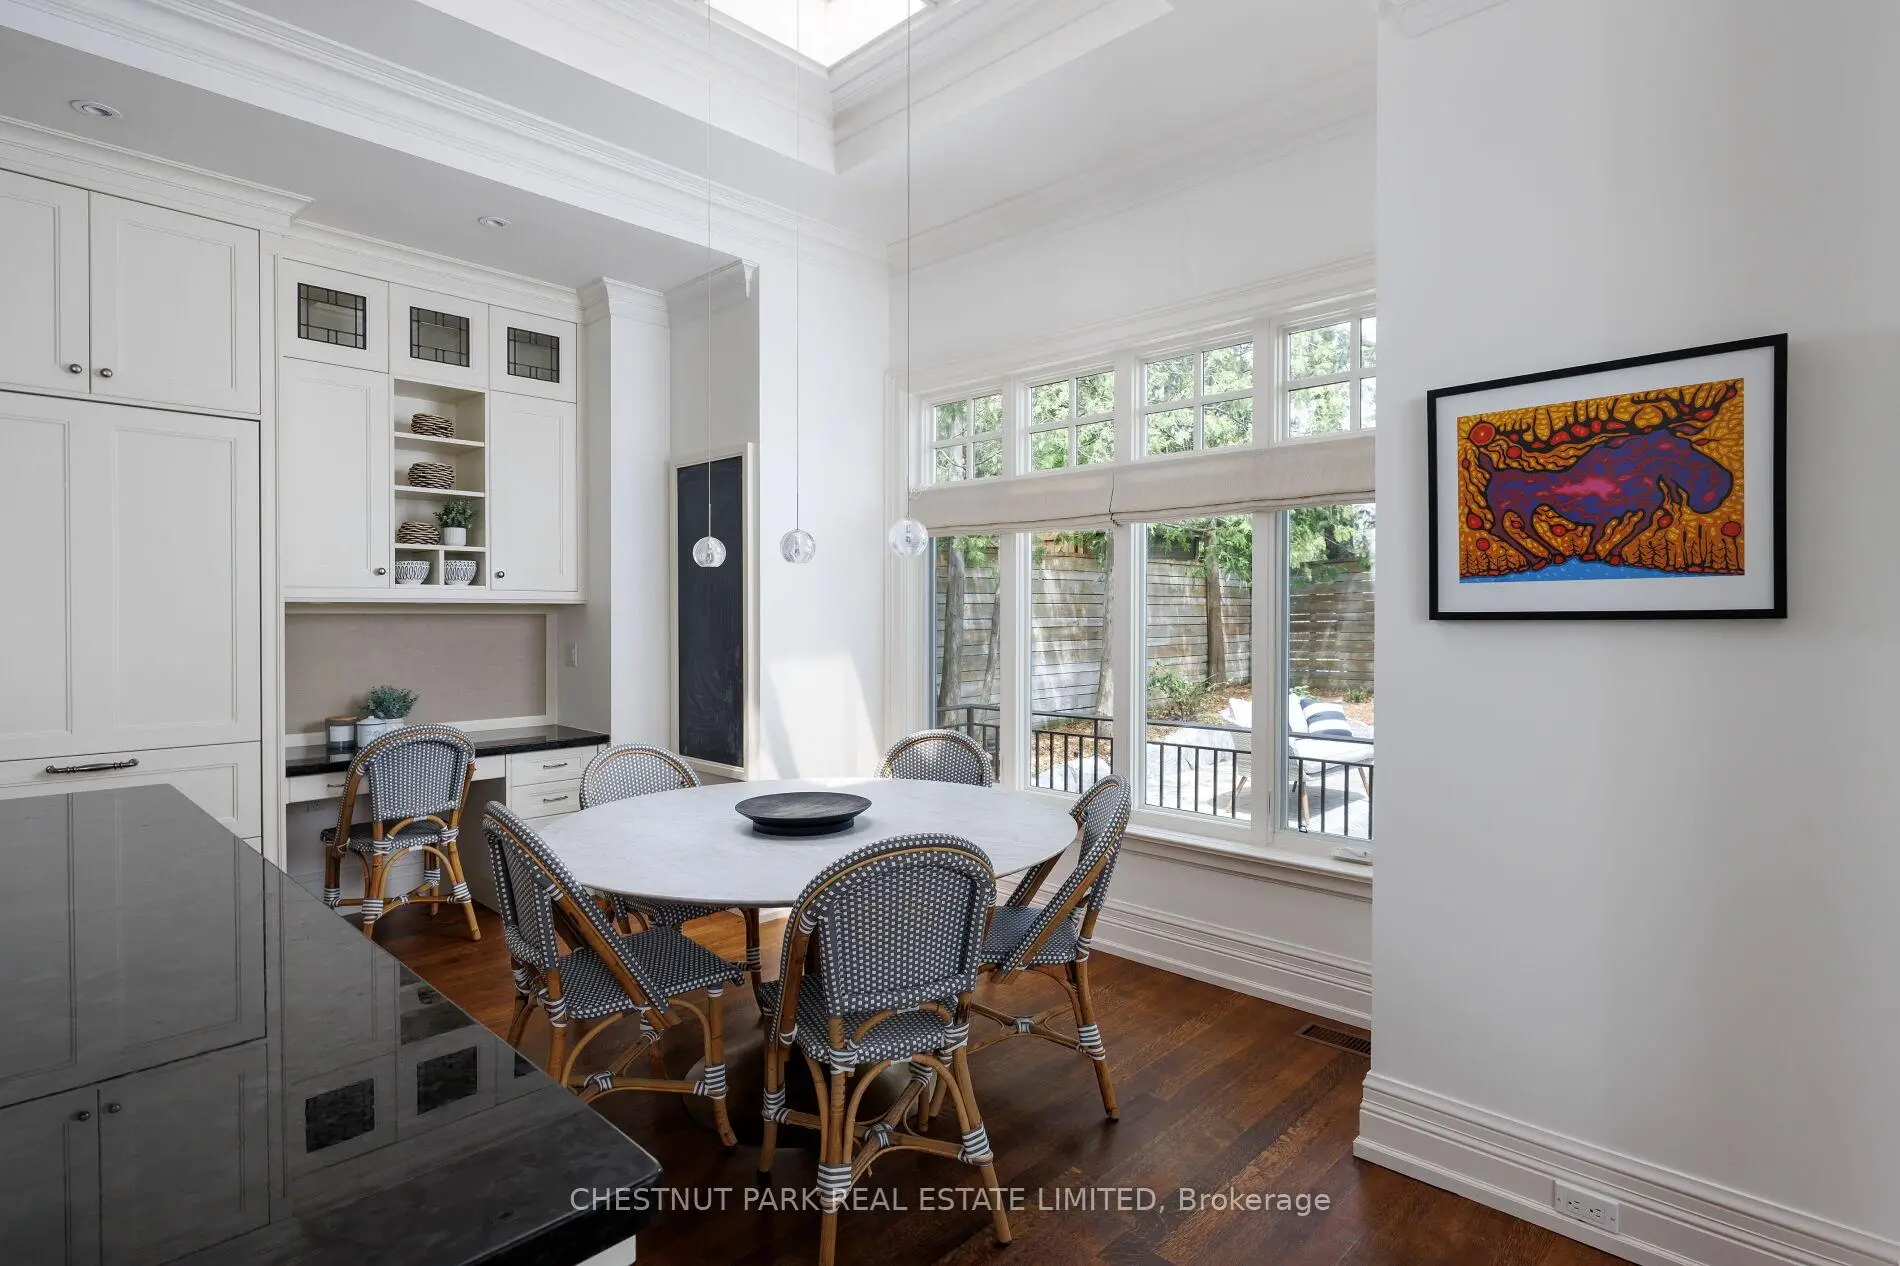
| 早餐室 | 3.99x2.59 | , , 硬木地板 |
|
| 家庭房 Rm | 4.72x4.29 | 煤气壁炉, 走出式花园, 硬木地板 |
|
| Primary B | 4.45x4.29 | 7pcs卫生间套间, , 硬木地板 |
|
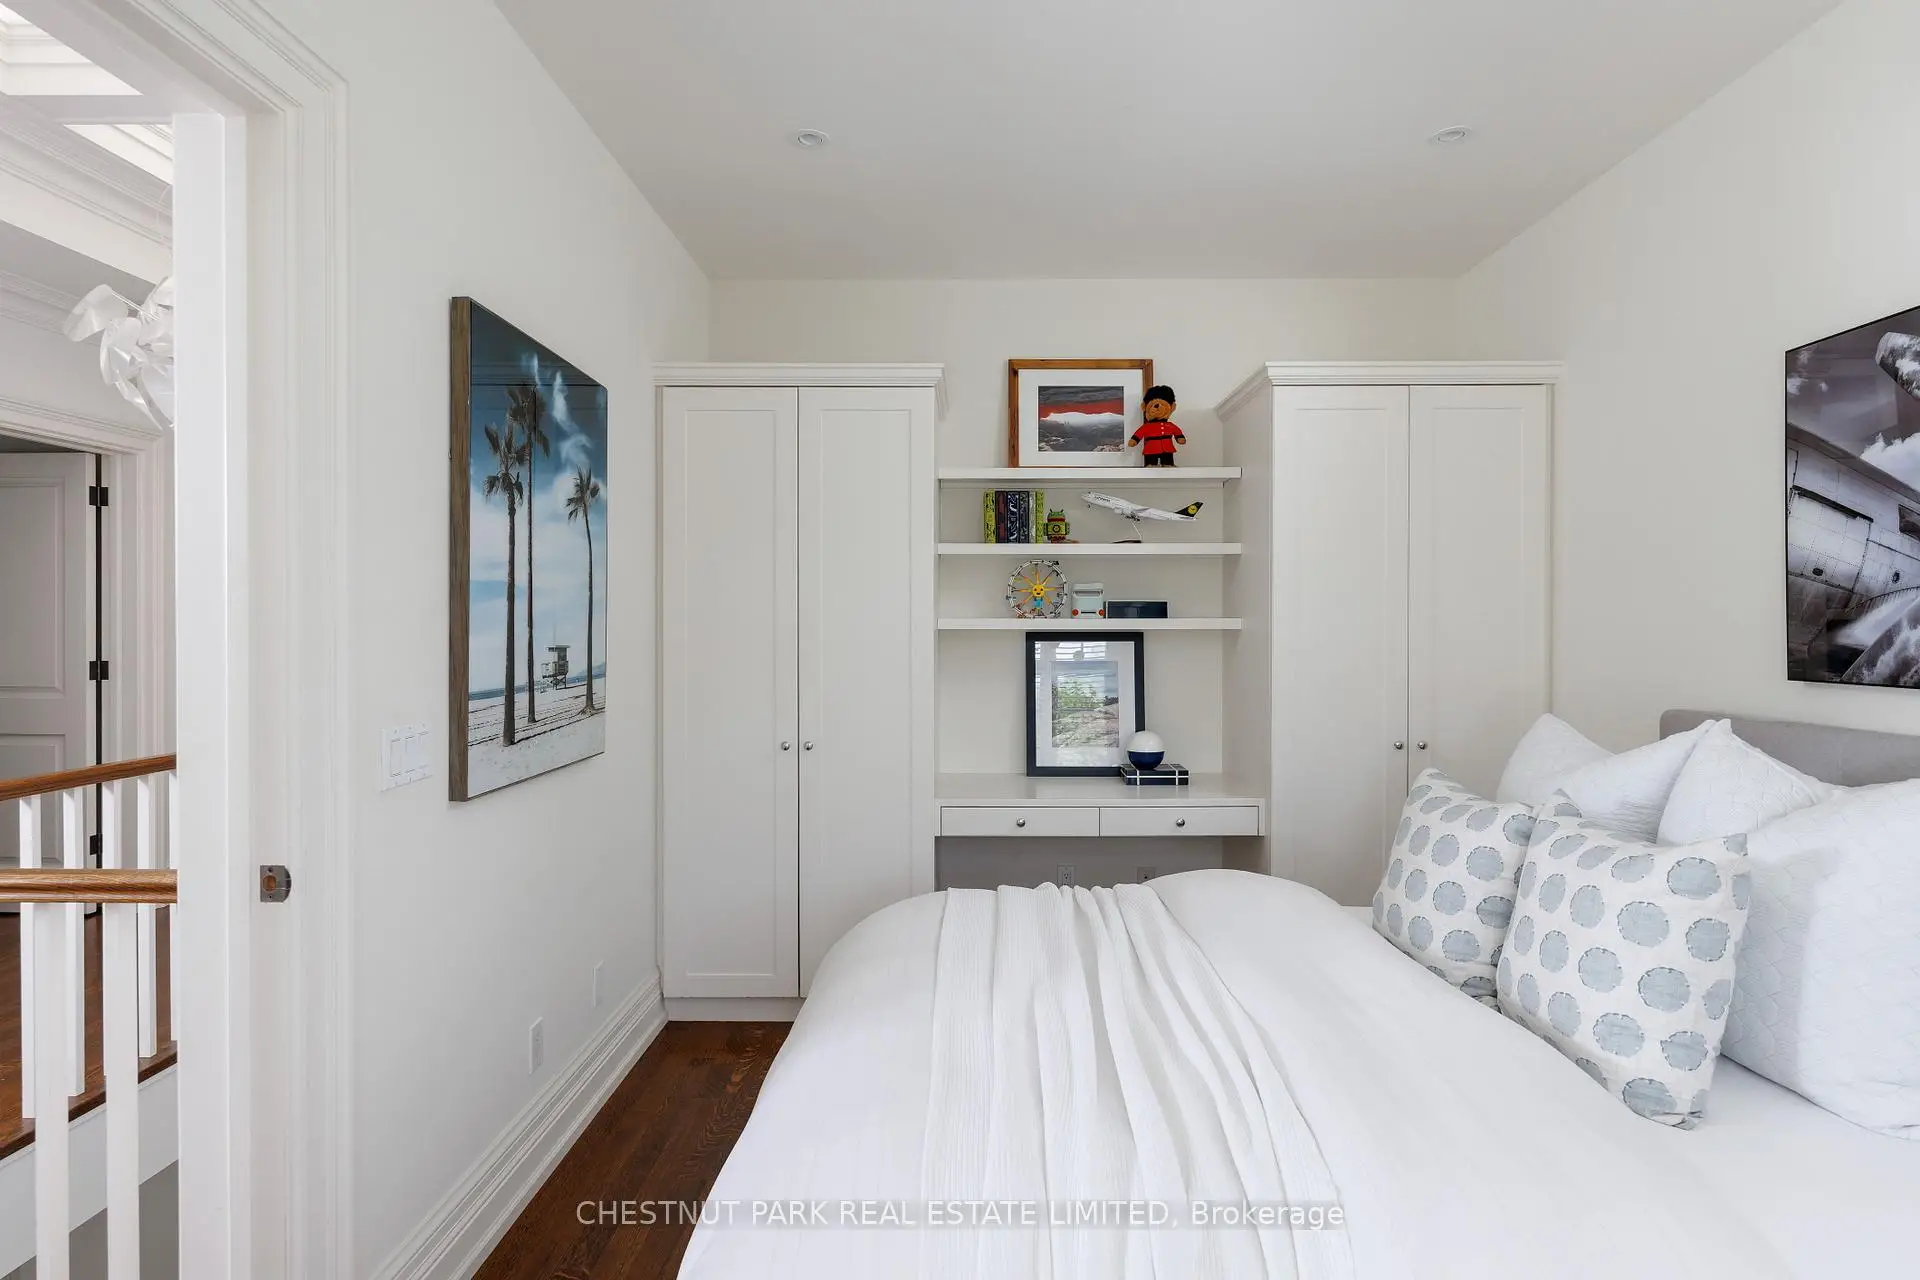
| 第二间卧室 | 3.68x3.53 | 大窗, 双壁橱, 硬木地板 |
|
| 第三间卧室 | 3.68x2.95 | , 双壁橱, 硬木地板 |
|
| 第四间卧室 | 3.76x3.00 | , , 硬木地板 |
|
| 第五间卧室 | 3.76x3.63 | 双壁橱 |
|
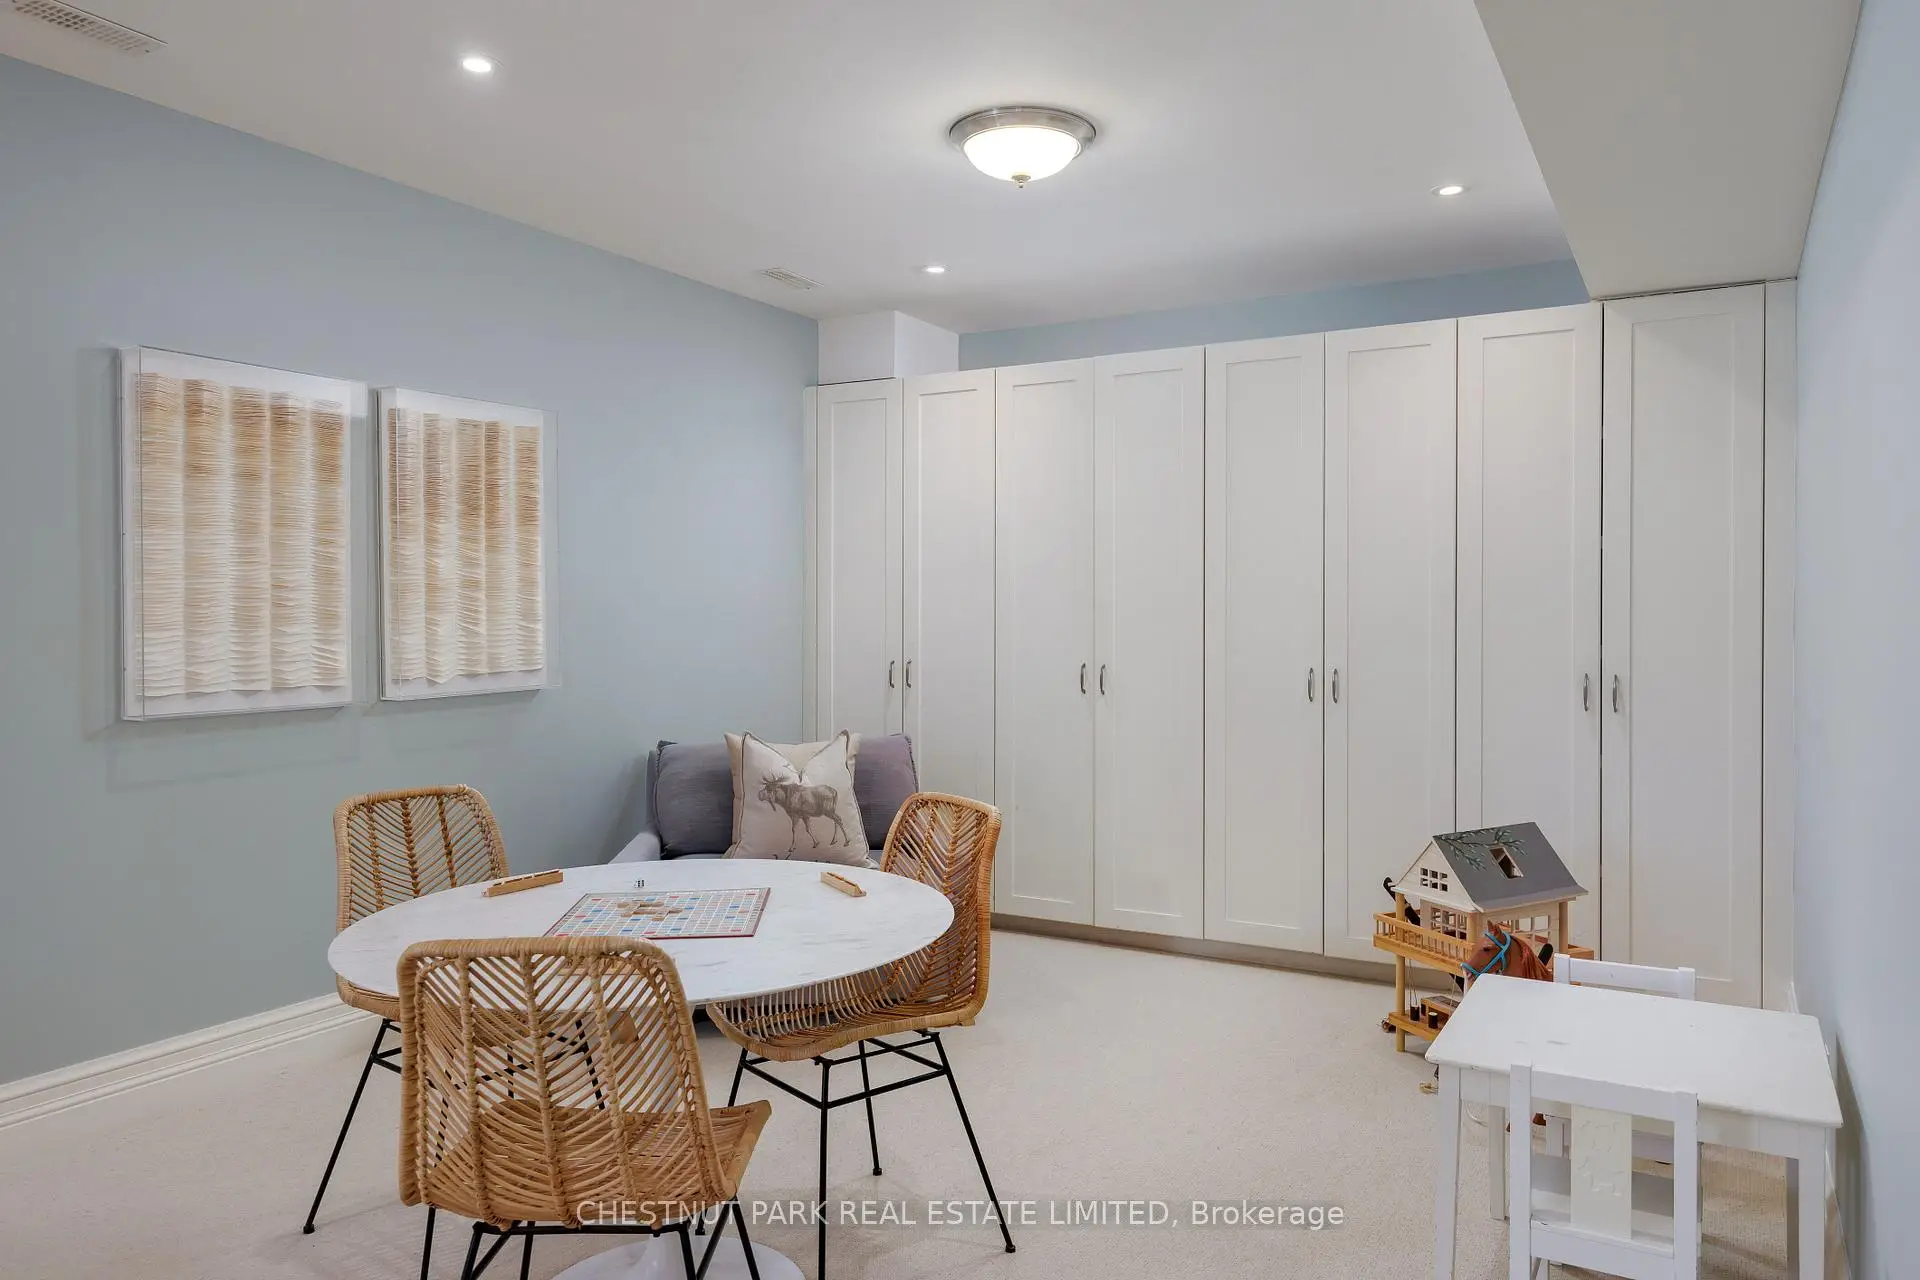
| 娱乐室reatio | 9.60x4.80 | 智能衣橱, 顶灯 |
| 卫生间 | 卫浴件数 | 所在楼层 | |
|---|---|---|---|
| 1间 | 7件套 | Second |
|
| 1间 | 5件套 | Second |
|
| 1间 | 2件套 | 主层 |
|
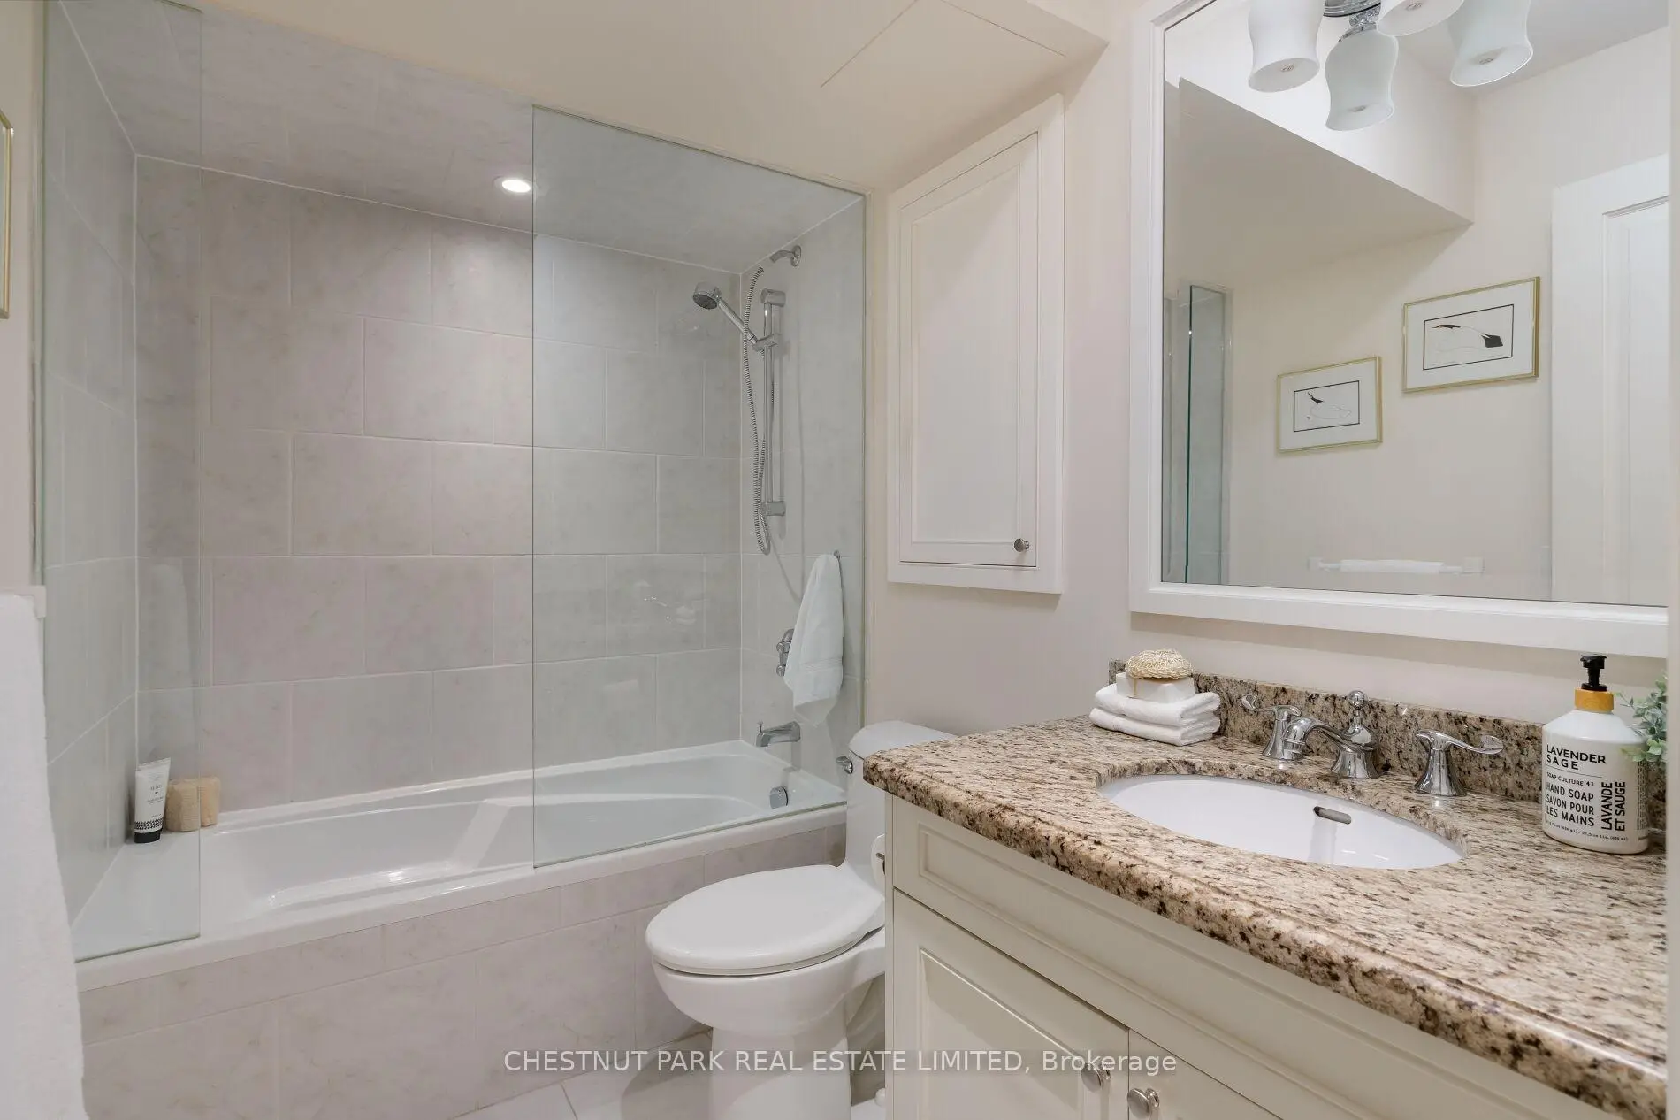
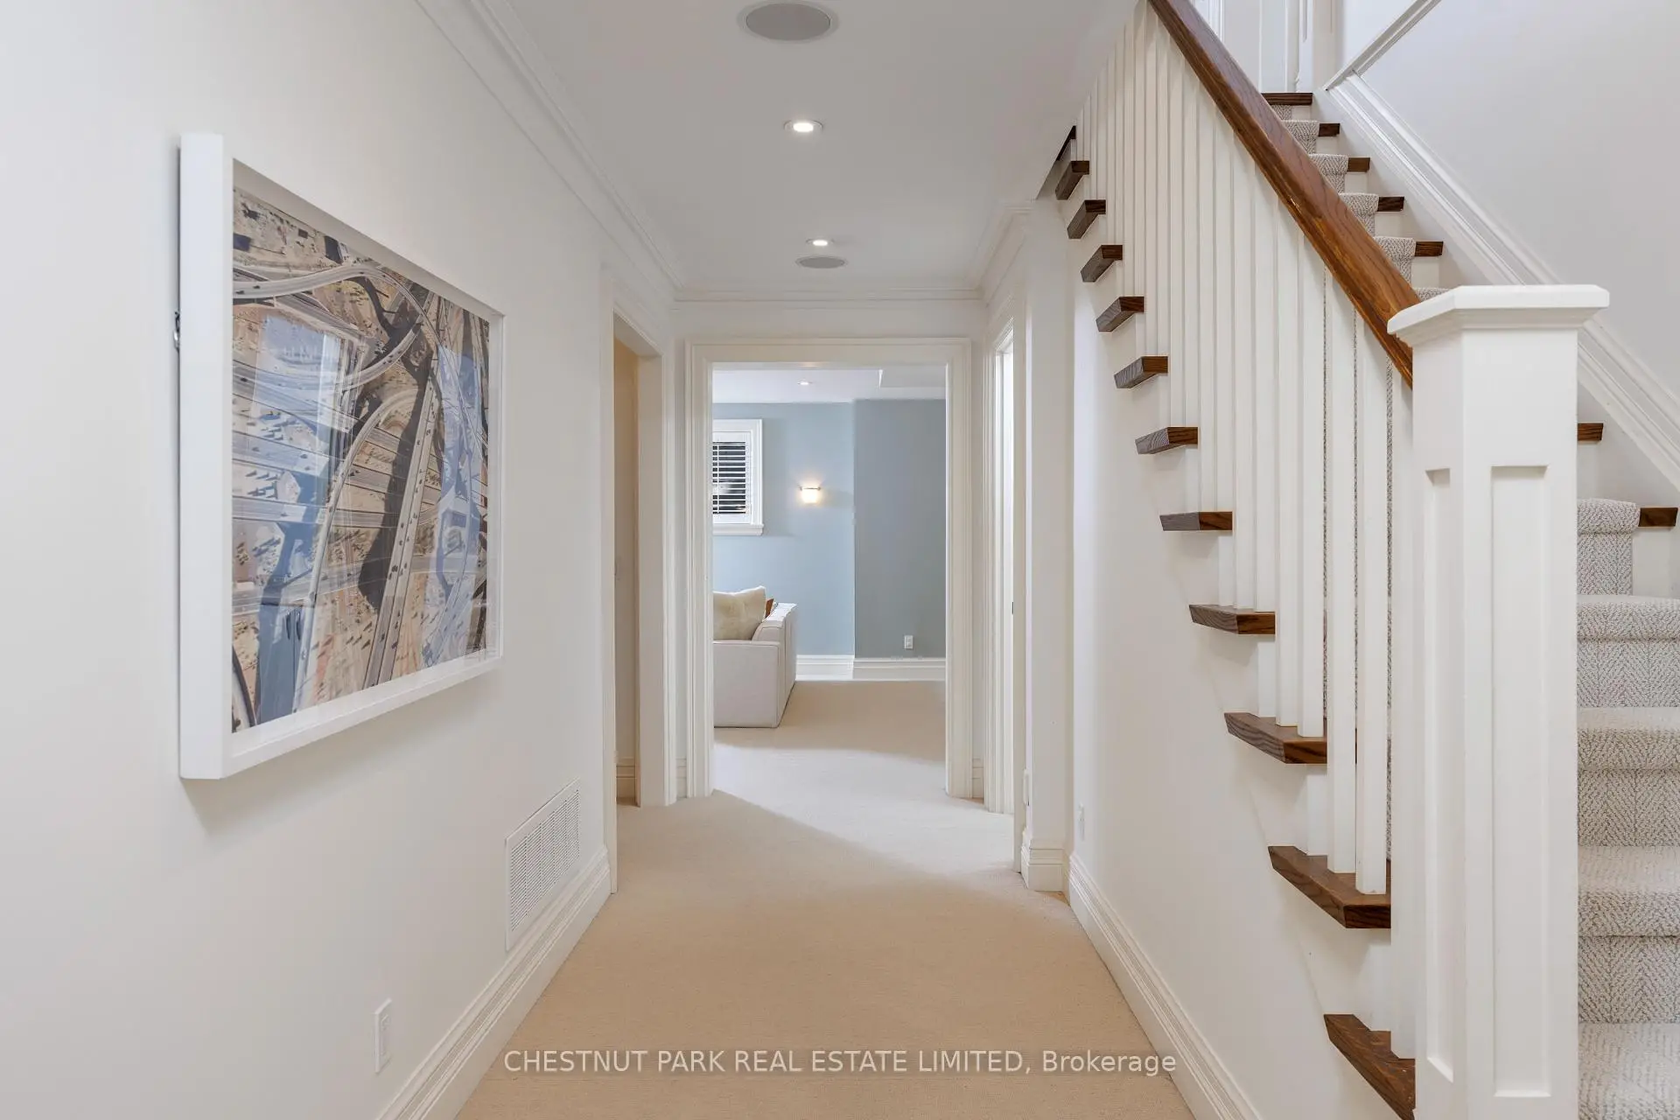
| 1间 | 4件套 | 低层 |
房屋简介
房屋位于中城区多伦多森林山北Lawrence社区Blythwood Rd and Mt Pleasant R交界附近, 这间4房4卫单车库两层独立房户型朝东向. 7 Strathgowan Cres拥有单连接式停车位. 房屋及周边设施包括Other等. 门厅, 客厅 Rm, 晚餐室 Rm, 厨房, 早餐室和 家庭房 Rm在主层; 第五间卧室和 娱乐室reatio在楼下.学校信息
- Blythwood公立小学 (Grade:JK-6) 70/3037
- Glenview公立初中 (Grade:7-8)
- York Mills公立高中 (Grade:9-12) 52/739
- Northern公立中学 (Grade:9-12) 209/739
- Blessed Sacrament天主教学校 (Grade:JK-8) 149/3037
- Glenview公立初中 (Grade:7-8)
- Forest Hill Junior and公立初中 (Grade:JK-8) 97/3037
- John Fisher公立小学 (Grade:0-6)