
房屋信息
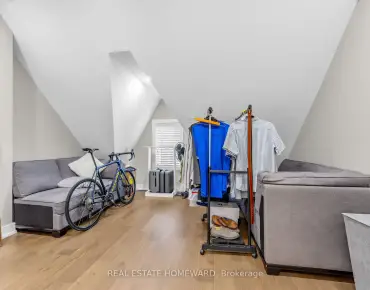
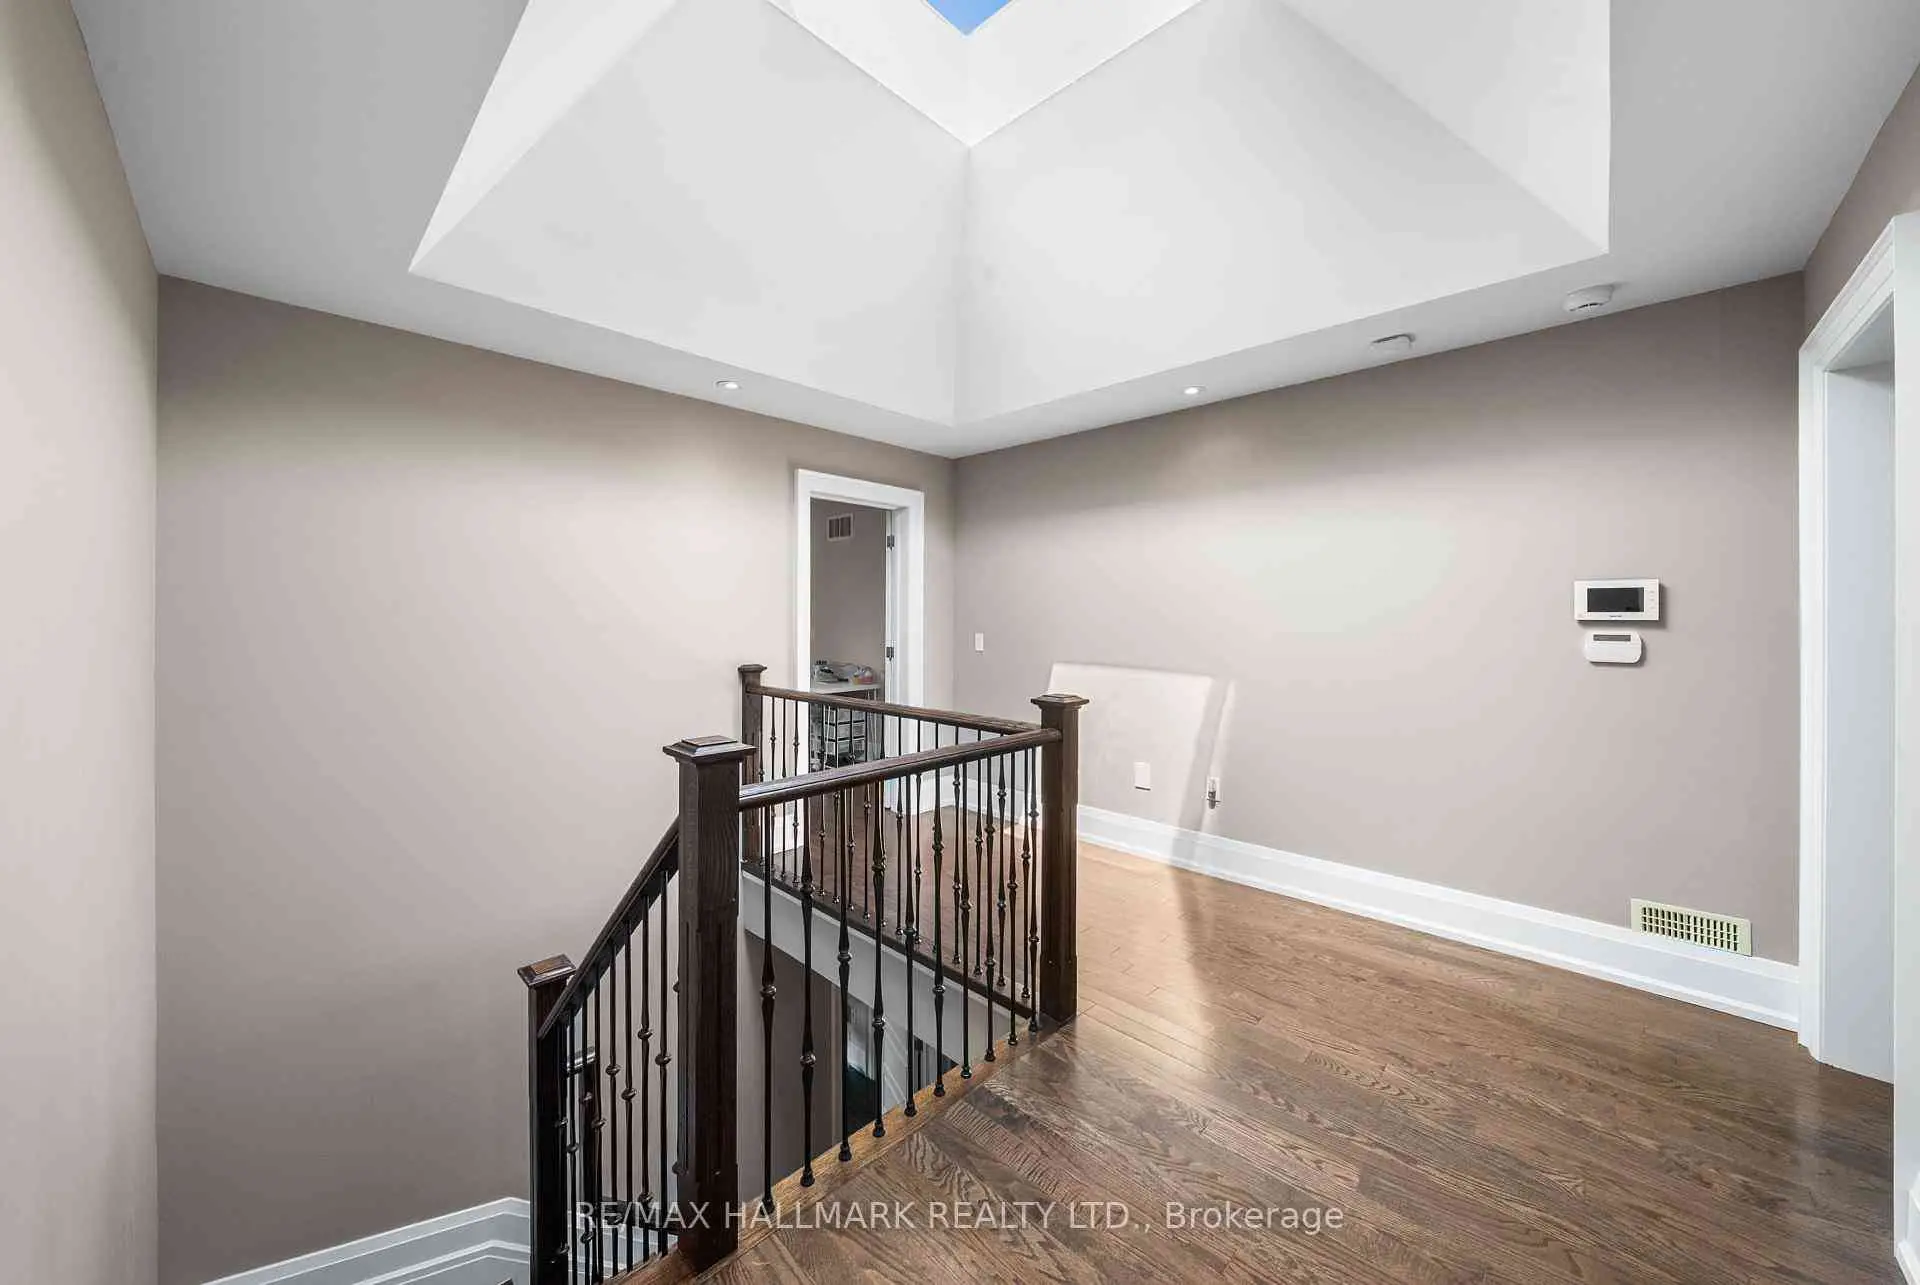
Welcome to 19 Hycrest Ave! Situated on a tree-lined, family-friendly cul-de-sac, this exquisite 4+1 bed, 5 bathroom, 3-storey home combines luxury upgrades and modern design for your ultimate turn-key freehold home with no monthly maintenance fees! Step up to a beautifully landscaped front yard with stone driveway and attached garage. Sophisticated and inviting, the heart of the home is the open concept main floor with soaring ceilings. The spacious living and dining areas flow seamlessly with ample natural light from the large windows, creating an entertainer's delight. The chef's kitchen dazzles with high-end finishes including stone counters, undercabinet lighting, s/s appliances, and a waterfall island with breakfast bar. Walk out to the stunning, fully fenced backyard with a sizeable stone patio, gas BBQ hookup, and turf lawn, creating an outdoor oasis. The third-floor primary suite is a personal sanctuary with private balcony, dressing area with a custom, built-in vanity and wardrobes with organizers, a walk-in closet, and a luxurious 6-pc ensuite featuring a soaking tub, rainfall shower, and double vanity. 3 additional spacious bedrooms all with their own ensuites, and walk-in closets. The 2nd floor office is the perfect flex space- guest suite, kids playroom, or home office. The finished basement is designed for relaxation and entertainment, with a rec room, built-in cabinetry, bar fridge, and ample storage. Direct home access to the attached garage, with updated epoxy floors and panelling, offers ever-needed storage and convenience. Whether looking for a family home or an executive retreat, this home is the perfect blend of elegance, comfort, and modern living, where every detail has been carefully crafted. Located in the highly sought-after Hollywood/ Earl Haig school district, and just a 5-minute walk to Bayview Subway station. Steps to Bayview Village shopping, Yonge and Sheppard amenities, community centre, tennis courts, parks, paths, and so much more!
主要特征
- 朝向: 后院朝东

- 睡房: 4

- 卫生间: 5

- 车库: 1

- 厨房: 1

重要信息
- 占地面接: 22.11 x 103.00 Feet

- 室内面积: 2500-3000

- 地税: $ 9840.83

- C12329916

- Listing contracted with: RE/MAX HALLMARK REALTY LTD.
| 房间 | 尺寸(平方米) | 细节描述 | |
|---|---|---|---|
| 门厅 | 2.45x1.92 | 壁橱, 皇冠顶饰, 瓷砖地板 |
|
| 客厅 Rm | 5.77x3.68 | 开放式概念, 顶灯, 走出式后院 |
|
| 晚餐室 Rm | 3.93x3.18 | 开放式概念, 皇冠顶饰, 硬木地板 |
|
| 厨房 | 3.58x2.59 | 中心岛, 不锈钢电器, |
|
| Powder Rm | 1.57x1.43 | 2 件套卫生间, 皇冠顶饰, 瓷砖地板 |
|
| 第二间卧室 | 4.13x3.97 | 4pcs卫生间套间, , 硬木地板 |
|
| Bath | 2.40x1.59 | 4pcs卫生间套间, , 瓷砖地板 |
|
| 第三间卧室 | 5.36x3.93 | 半套卫生间, , |
|
| Bath | 3.36x1.69 | 5pcs卫生间套间, 双水池, 窗户 |
|
| 办公室 | 4.03x3.46 | 半套卫生间, , 硬木地板 |
|
| 洗衣房 | 2.35x0.90 | 独立房间, 洗衣房水池, 瓷砖地板 |
|
| Primary B | 5.77x4.14 | 套间浴室, , |
| 卫生间 | 卫浴件数 | 所在楼层 | |
|---|---|---|---|
| 1间 | 2件套 | 主层 |
|
| 1间 | 4件套 | Second |
|
| 1间 | 5件套 | Second |
|
| 1间 | 4件套 | Third |
|
| 1间 | 6件套 | Third |