Oak Ridges Lake Wilcox, Richmond Hill, L4E 4E6



房屋信息
MLS房源英文原文
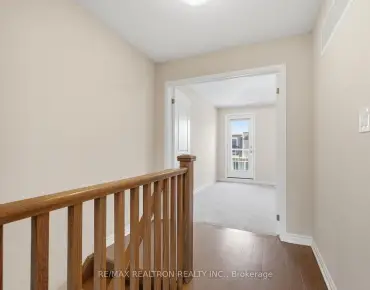
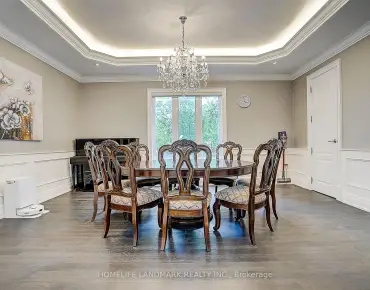
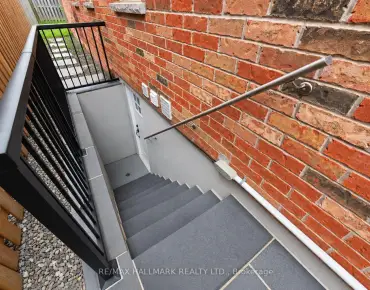
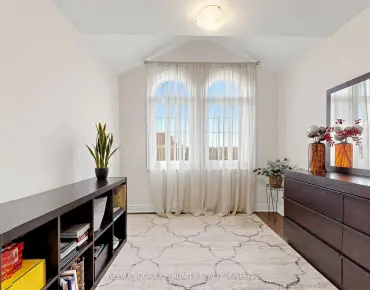
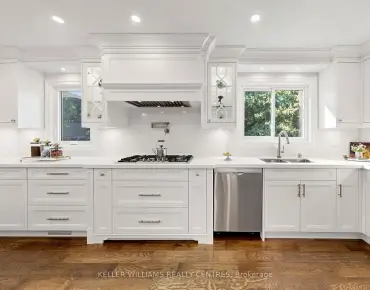
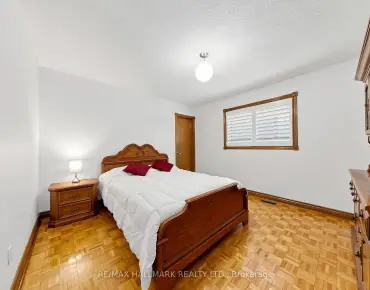
Stunning Summit Hill Homes-built residence situated on a beautifully landscaped, sun-filled, west-facing lot in the heart of Lake Wilcox. Meticulously maintained and freshly painted throughout, this inviting home features 9-foot smooth ceilings on the main floor and a soaring open-to-above foyer, highlighted by a striking modern light fixture and elegant wall panelling. The thoughtfully designed open-concept layout offers spacious living and dining areas, ideal for everyday living and entertaining. The family-sized kitchen features new countertops, a new backsplash, a new range hood, and a gas stove. Modern light fixtures throughout add a fresh, contemporary touch. A convenient main-floor laundry room includes built-in upper cabinets and direct access to the double-car garage. Upstairs, four generously sized bedrooms provide ample space for the whole family. The unfinished basement offers excellent potential to create additional living space tailored to your needs. Enjoy a low-maintenance backyard with extensive hardscaping, providing an ideal setting for outdoor relaxation and entertaining with minimal lawn care. A double-car garage and a private four-car driveway offer ample parking, while the absence of a sidewalk adds everyday convenience. Notable updates include the roof and front entrance door, both replaced in 2020, as well as select windows. Located in a highly desirable, family-friendly neighbourhood close to Lake Wilcox, parks, trails, schools, shopping, and everyday amenities, this beautifully presented home offers comfort, style, and room to grow.
查看中文翻译(机器翻译,仅供参考)
威KK湖中心有一处风景优美的、充满阳光的、西向的住宅。精心地维护并重新涂上整个图案,这款请客的家用天花板在正地上铺有9英尺平滑的天花板和高空向上飞快的门厅,突出表现在一个引人注目的现代光线固定和优雅的墙面板上。深思熟虑的开放概念布局提供了宽敞的生活和餐饮区,是日常生活和娱乐的理想.家庭规模的厨房有新柜台、新回击、新射程罩和煤气炉等。整个现代的光线固定装置增加了新鲜而当代的触摸.方便的主层洗衣房包括内置上柜和直接进入双车库.在楼上,四间宽敞的卧室为全家提供了充足的空间.未完工的地下室为创造适合你需要的额外生活空间提供了极好的潜力.享受低保的后院并有广泛的硬盖,为户外放鬆提供理想的场所并用最低限度的草地来娱乐.双人行道车库和一道私人四车行道提供了充足的停车位,而没有人行道则增加了日常的便利.值得注意的更新包括了于2020年被更换的屋顶和前出入口门,以及所选择的窗户.这个美丽的家位于威尔科K湖附近的一个非常理想、家庭友好的街区、公园、小道、学校、购物和日常生活设施中,提供舒适、风格和生长空间
主要特征
- 朝向: 后院朝西

- 睡房: 4

- 卫生间: 3

- 车库: 2

- 厨房: 1

重要信息
- 占地面接: 34.70 x 110.25 Feet

- 室内面积: 2000-2500

- 地税: $ 6134.03

- N14191844

- 地产公司: RE/MAX REALTRON REALTY INC.
| 房间 | 尺寸(平方米) | 细节描述 | |
|---|---|---|---|
| 客厅 Rm | 4.44x2.97 | 合并餐饮, 大窗, 硬木地板 |
|
| 家庭房 Rm | 3.20x4.78 | 硬木地板, 大窗 |
|
| 厨房 | 3.12x3.33 | 不锈钢电器, 翻新, |
|
| 早餐室 | 4.24x3.33 | 走出式花园, 开放式概念, 顶灯 |
|
| Primary B | 5.64x4.22 | 6pcs卫生间套间, 翻新, |
|
| 第二间卧室 | 3.76x3.12 | 硬木地板, 大衣橱, 大窗 |
|
| 第三间卧室 | 3.68x3.20 | 硬木地板, 大衣橱, 大窗 |
|
| 第四间卧室 | 3.68x5.05 | 硬木地板, 大衣橱, 大窗 |
| 卫生间 | 卫浴件数 | 所在楼层 | |
|---|---|---|---|
| 1间 | 2件套 | 主层 |
|
| 1间 | 4件套 | Second |
|
| 1间 | 6件套 | Second |
房屋简介
房屋位于Yonge @ Worthington交界附近, 这间4房3卫双车库两层独立房户型朝西向. 8 Lorridge St拥有双停车位. 地下室没有装修. 房屋及周边设施包括CentralVacuum和CarpetFree等. 客厅 Rm, 家庭房 Rm, 厨房和 早餐室在一层.房屋市场分析
出售
出租
同类房屋价值较去年同期下降 10.8%。
租金水平较去年同期上涨 3.2%。
近期同类房屋估值范围
$1,050,000 – $1,310,000
近期 6 个月租金范围
$3,800 – $4,450/月
这套房屋与同类房源相比如何
市场冷热度
卖方市场
强卖方卖方平衡买方强买方
当前同类房屋库存水平较有利于卖家。
典型成交时间
21 天
同类房屋目前约 21 天成交,较去年同期更慢。
价格水平
低 15.9%
当前叫价低于同类房屋的估算价值。
社区概况
该物业所在社区为以自住为主的社区,住宅类型主要为独立屋。约有53%的居民拥有本科或以上学历,另有17%的居民拥有大专学历。当地绝大多数通勤居民主要驾车出行。
学校信息
小学
-
-
法语沉浸课程学校
在 3022学校里排名 476 (分数: 7.7)距离学校2.1公里 (开车大约6分钟) -
天主教天才项目学校
在 3022学校里排名 175 (分数: 8.5)距离学校7.8公里 (开车大约23分钟) -
中学
-
Dr. Bette Stephenson SS (年级: 09-12)对口学区学校距离学校0.8公里 (走路大约15分钟)
-
对口学区学校排名: 77/746 (分数: 8.1) 5年平均分: 76/746 (分数: 7.8)距离学校6.8公里 (开车大约20分钟)
-
排名: 163/746 (分数: 7.3) 5年平均分: 280/746 (分数: 6.5)距离学校6.2公里 (开车大约19分钟)
-
AP课程学校
排名: 67/746 (分数: 8.2) 5年平均分: 109/746 (分数: 7.5)距离学校9.3公里 (开车大约28分钟) -
AP课程学校 IB课程
排名: 1/746 (分数: 10.0) 5年平均分: 2/746 (分数: 9.3)距离学校4.3公里 (开车大约13分钟) -
天主教对口学区学校
排名: 141/746 (分数: 7.5) 5年平均分: 130/746 (分数: 7.4)距离学校1.9公里 (走路大约35分钟) -
排名: 244/746 (分数: 6.9) 5年平均分: 262/746 (分数: 6.6)距离学校5.7公里 (开车大约17分钟)
-
排名: 259/746 (分数: 6.8) 5年平均分: 195/746 (分数: 7.0)距离学校11.6公里 (开车大约35分钟)