Rural Richmond Hill, Richmond Hill, L4E 1A2

房屋信息
MLS房源英文原文
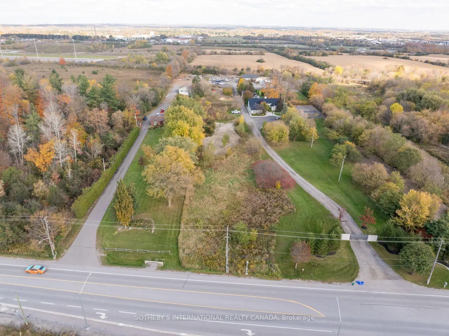
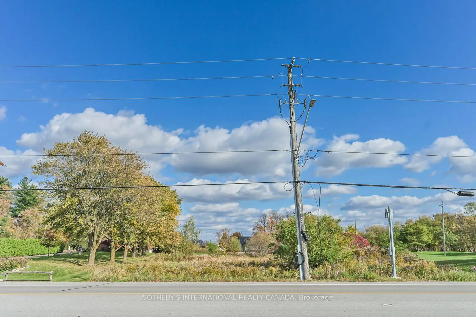
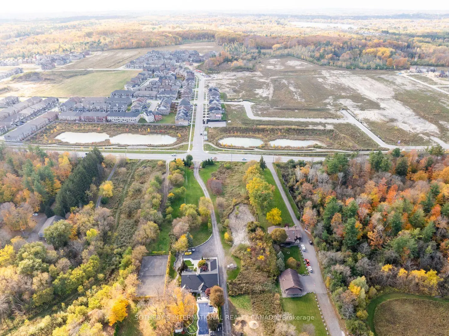
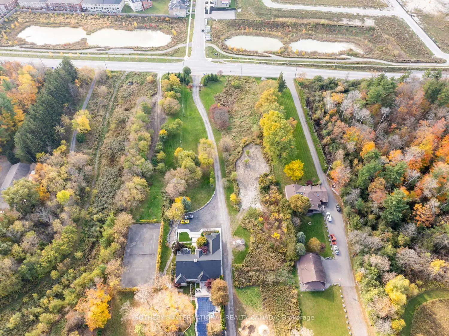
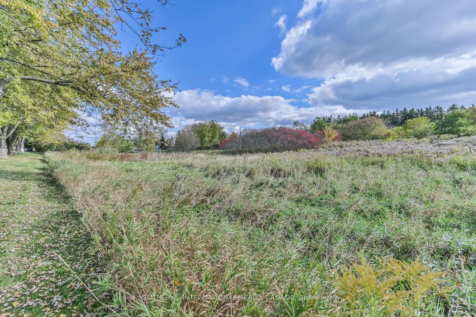
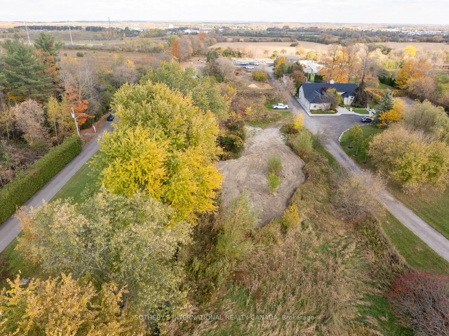
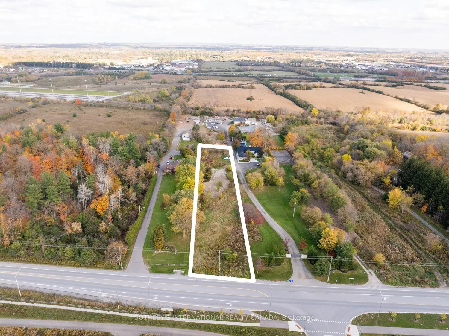
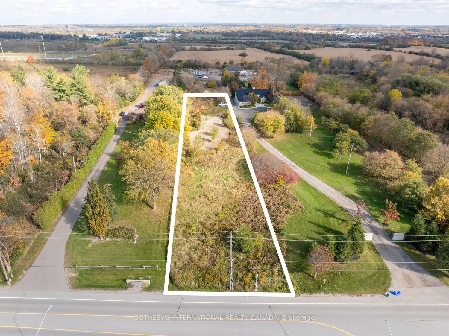
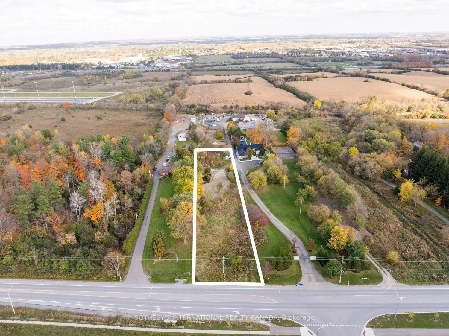
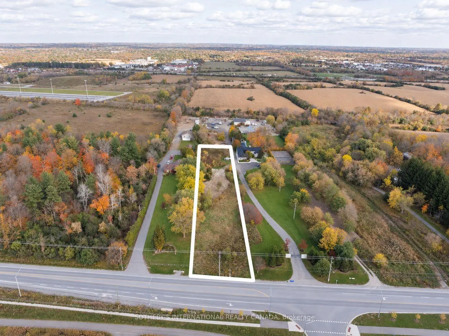
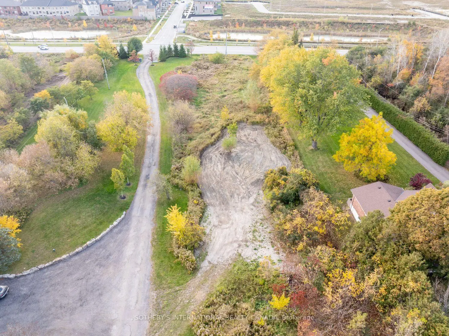
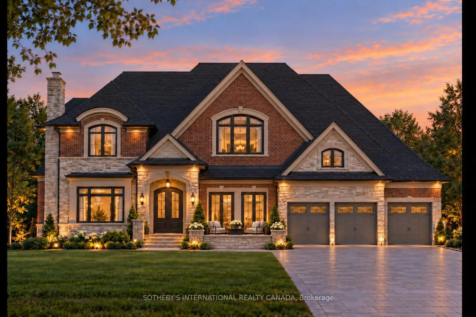
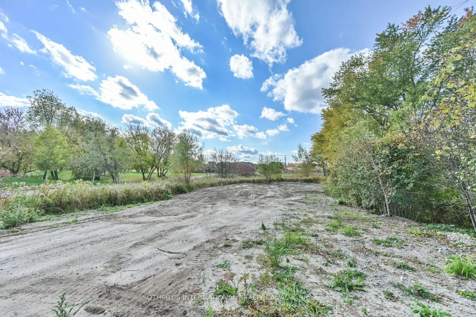
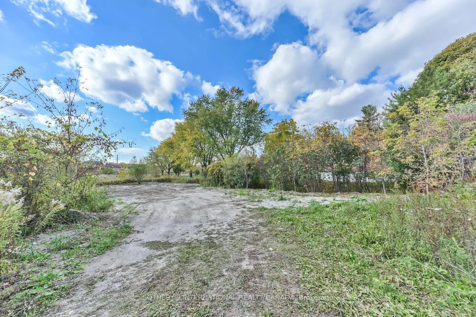
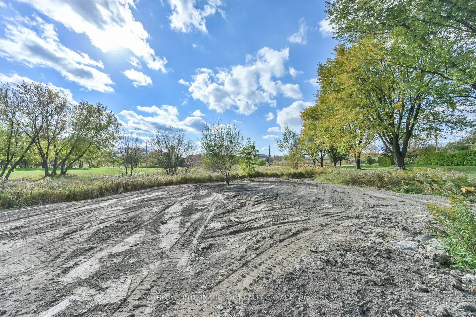
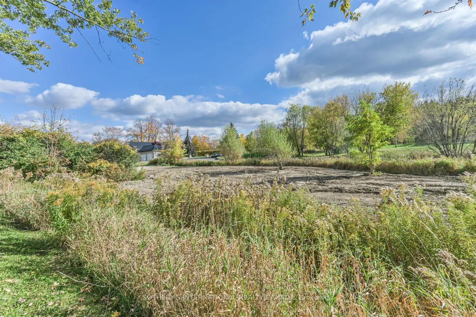
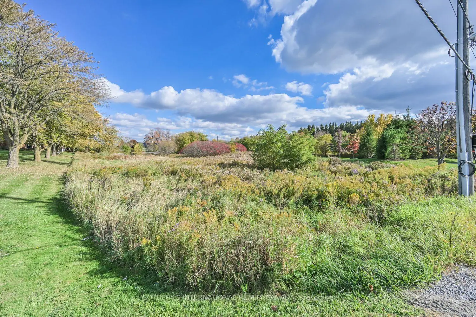
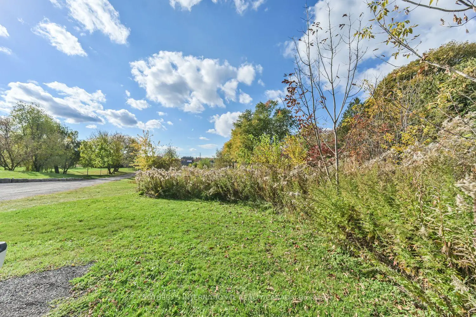
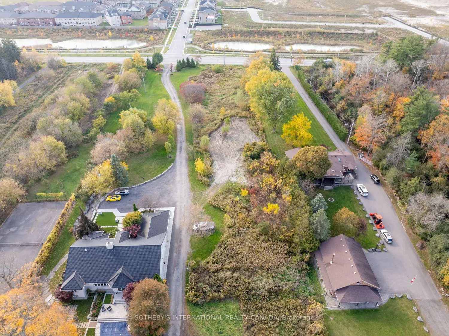
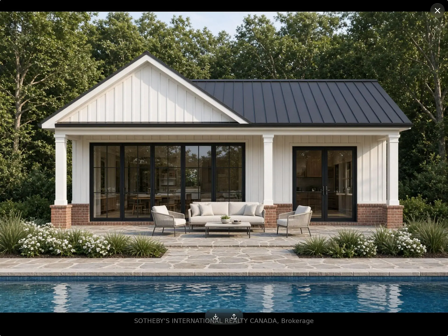
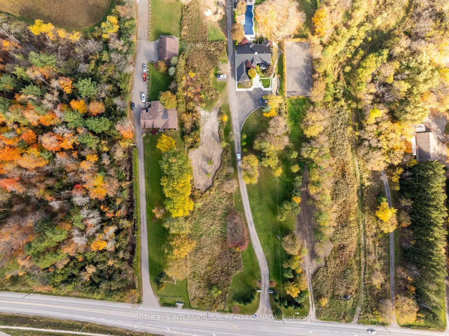
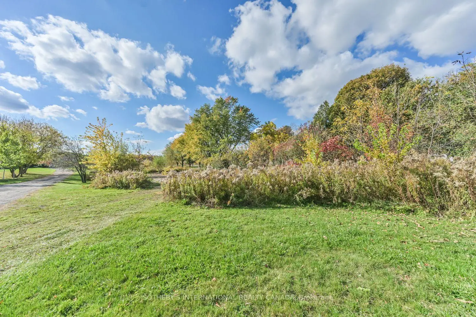
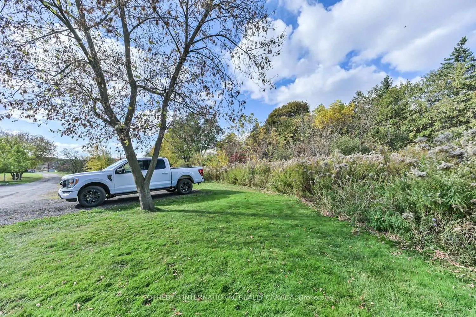
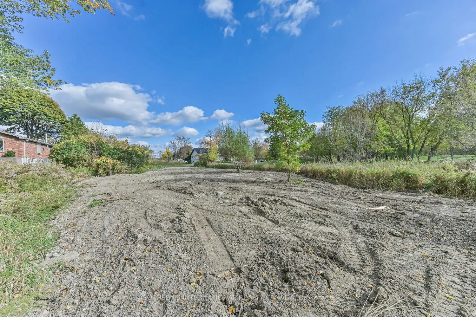
Opportunity to build your dream custom home on a spectacular 100 x 532 ft estate-sized property (1.2 acres) in coveted Richmond Hill, surrounded by mature trees offering privacy & a picturesque setting for a magnificent custom estate. Extensive planning & development work has been completed, representing a substantial investment of time & capital, including architectural drawings, completion of numerous studies & plans along w/ municipal coordination. Site plan approval is in its final stages, w/ only outstanding municipal deposits remaining to be paid by the purchaser when ready to proceed. A valuable opportunity to capitalize on the significant work already completed & bring the proposed custom home development to fruition. The proposed architectural plans showcase an impressive approx 4800 sq ft above-grade custom bungaloft, thoughtfully designed for luxurious living, entertaining & multi-generational flexibility, w/ the potential to build an even larger residence if desired (a larger residence would be subject to site plan amendment & approval). The proposed home features 4 bdrms, 5 bthrms, a 3-car garage, impressive 10' ceilings on the main flr, a dramatic 12' ceiling in the family rm, & 9' ceilings throughout the 2nd flr & bsmt. The plans also include a beautifully designed backyard cabana complete w/ a wet bar, lounge area & full bathroom. Existing plans provide for well water & municipal sewer connection, w/ the option to install a septic system in lieu of municipal sewer, should the purchaser prefer. All connections & installations at the purchaser's expense & own due diligence. Ideally located minutes from Highway 404, Gormley GO Station, Lake Wilcox Park, golf courses & shopping, w/ nearby highly ranked schools including Alexander Mackenzie High Schl & Richmond Green Secondary Schl, both ranked among Ontario's top 10% of secondary schls in the Fraser Institute's 2025 rankings.*Vendor Take Back (VTB) financing available for consideration, subject to terms*
查看中文翻译(机器翻译,仅供参考)
在一个令人惊叹的100×532英尺地产大小的地产(1.2英亩地产)上建造你梦想的定制家园的机会,已经完成了广泛的规划和开发工作,这是对时间和资本的大量投资,包括建筑图纸、完成与w/市政协调有关的许多研究和计划。场地计划批准工作已进入最后阶段,只有购买者在准备进行时仍需支付的未付市政存款。利用已完成的重要工作的宝贵机会,使提议的定制住宅开发取得成果。提议的建筑计划展示了一个令人印象深刻的、大约4800平方英尺的、高于等级的习俗 Buga阁楼,精心设计,以奢侈地生活、娱乐和多代人的灵活性、w/如果愿意建造更大的住宅的潜力(更大的住宅需经过场地计划修改和批准)。拟议的家居建筑有4个睡房,5个bthrms,3个车库,主花架上有令人印象深刻的10个"天花板",家庭花架上有戏剧性的12个"天花板",和9个"天花板"在整个第2个"天花板"和"天花板".计划还包括一个设计精美的后院卡巴纳完全w/湿酒吧,休息区和全浴室.现有计划提供井水和市政下水道连接,w/选择安装化粪池系统取而代之,如果购买者愿意的话。所有连接和安装费用由购买者承担,并自行注意。从404号高速公路Gormley GO站到威尔科KK湖公园,高尔夫球场和购物,带有附近包括alexander Mackenzie 高 schl 和 richmond绿色第二个schl在内的高分校最理想的定位分钟,在弗雷泽学院2025年排名中,两者都排在了安大略中学的前10%.供考虑的供应商收回(VTB)融资,但须遵守QQ/span >
主要特征
- 朝向: 后院朝东

- 睡房:

- 卫生间:

- 车库:

- 厨房:

重要信息
- 占地面接: 100.00 x 532.00 Feet

- 室内面积: ---

- 地税: $ 3298.85

- N14123914

- 地产公司: SOTHEBY'S INTERNATIONAL REALTY CANADA
房屋简介
房屋位于Stouffville Rd and Leslie St.交界附近, 这间房卫车库Vacant Land户型朝东向. 地下室 . .房屋市场分析
出租
近期 6 个月租金范围
$3,750 – $3,750/月
这套房屋与同类房源相比如何
社区概况
该物业所在社区为自住率较高的社区,住宅类型包括独立屋、镇屋。约有57%的居民拥有本科或以上学历,另有16%的居民拥有大专学历。当地绝大多数通勤居民主要驾车出行。
学校信息
小学
-
-
法语沉浸课程学校
在 3022学校里排名 476 (分数: 7.7)距离学校5.7公里 (开车大约17分钟) -
天主教天才项目学校
在 3022学校里排名 175 (分数: 8.5)距离学校6.2公里 (开车大约19分钟) -
中学
-
对口学区学校排名: 77/746 (分数: 8.1) 5年平均分: 76/746 (分数: 7.8)距离学校4.9公里 (开车大约15分钟)
-
Dr. Bette Stephenson SS (年级: 09-12)对口学区学校距离学校4.4公里 (开车大约13分钟)
-
排名: 163/746 (分数: 7.3) 5年平均分: 280/746 (分数: 6.5)距离学校9.4公里 (开车大约28分钟)
-
AP课程学校
排名: 67/746 (分数: 8.2) 5年平均分: 109/746 (分数: 7.5)距离学校9.4公里 (开车大约28分钟) -
AP课程学校 IB课程
排名: 67/746 (分数: 8.2) 5年平均分: 109/746 (分数: 7.5)距离学校9.4公里 (开车大约28分钟) -
天主教对口学区学校
排名: 141/746 (分数: 7.5) 5年平均分: 130/746 (分数: 7.4)距离学校5.4公里 (开车大约16分钟) -
排名: 244/746 (分数: 6.9) 5年平均分: 262/746 (分数: 6.6)距离学校7.5公里 (开车大约23分钟)
-
排名: 259/746 (分数: 6.8) 5年平均分: 195/746 (分数: 7.0)距离学校12.5公里 (开车大约38分钟)